Leave a Message

Thank you for your message. I will be in touch with you shortly.

986 Pleasant View Street
VIEW PHOTOS
Courtesy of Engel Voelkers Castle Pines
$625,000

986 Pleasant View Street

4 Beds 4 Baths 2,434 Sq.Ft. 9,017 Sq.Ft.

Description

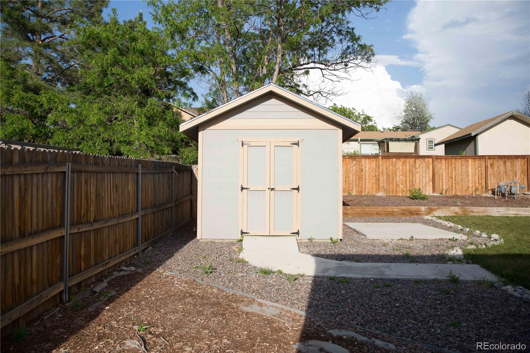
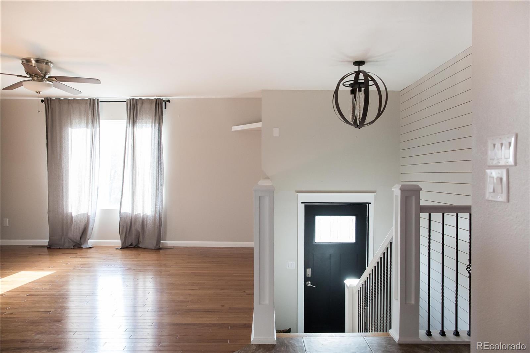
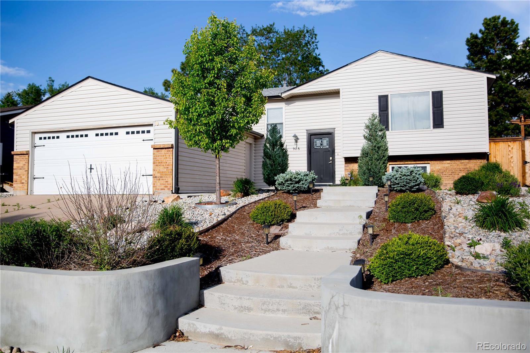
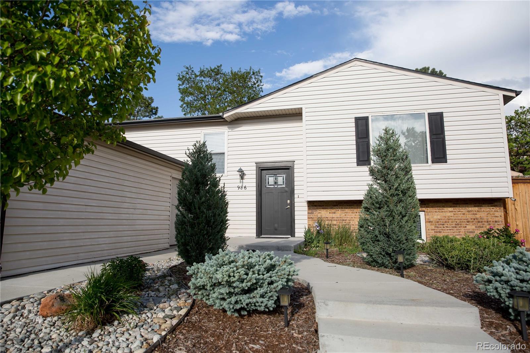
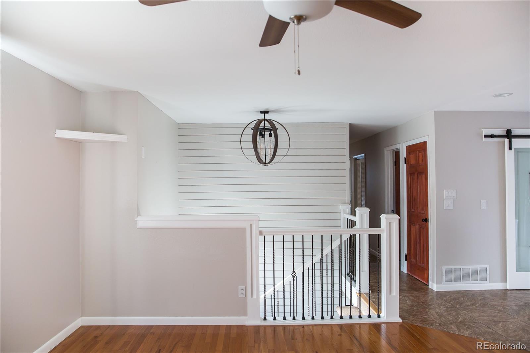
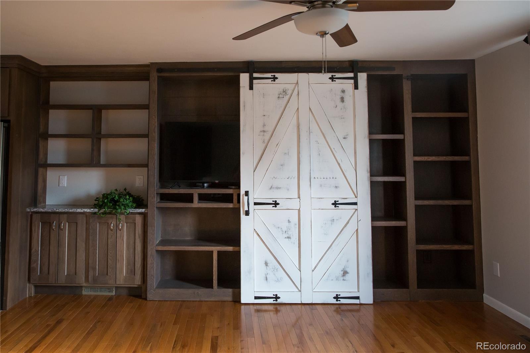
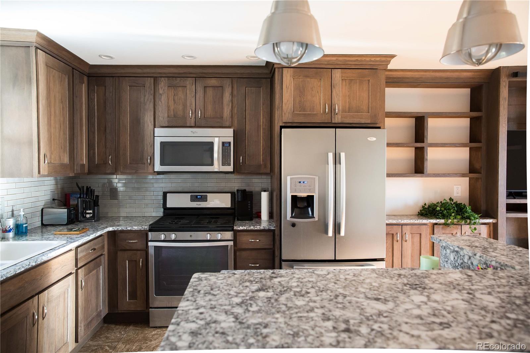
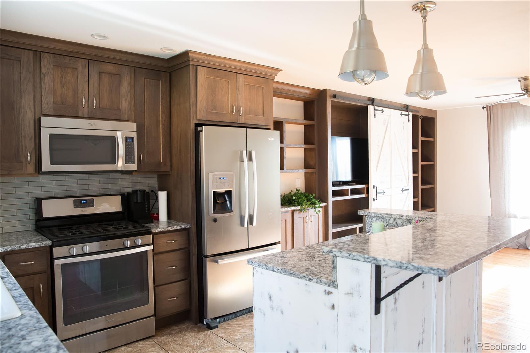
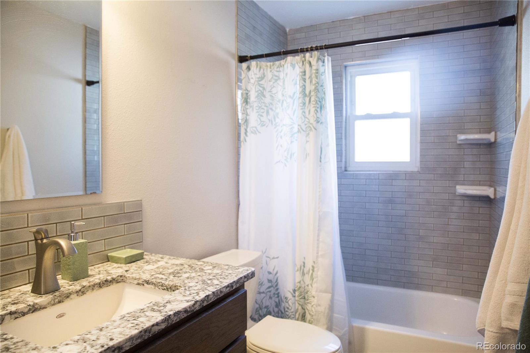
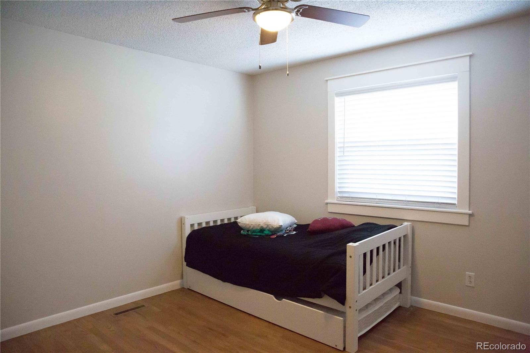
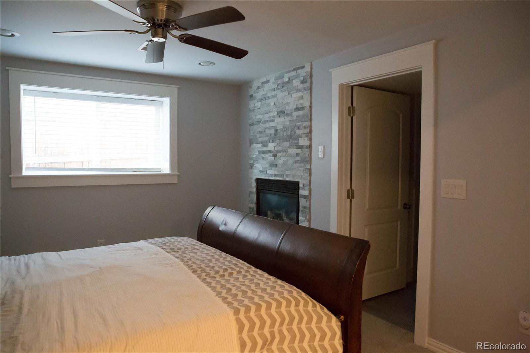
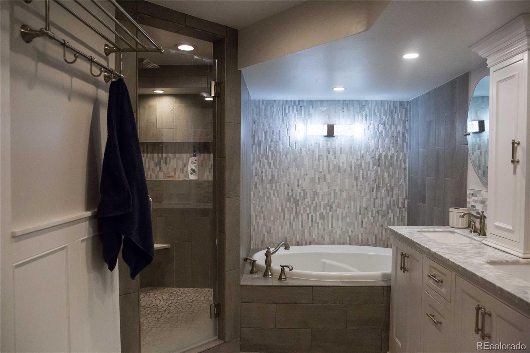
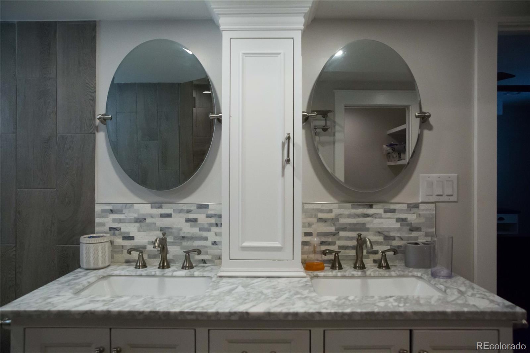
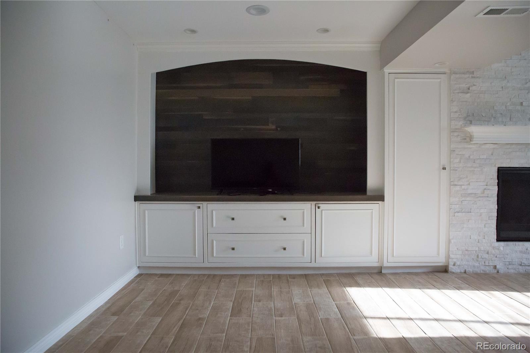
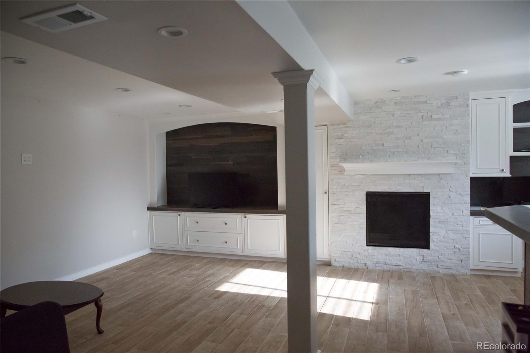
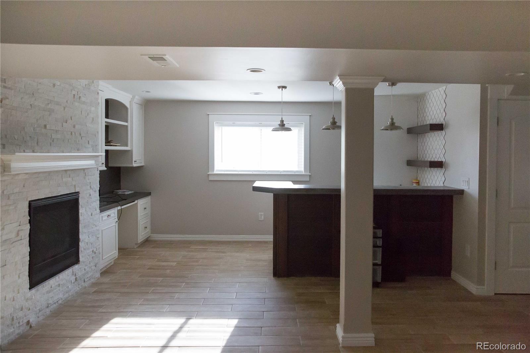
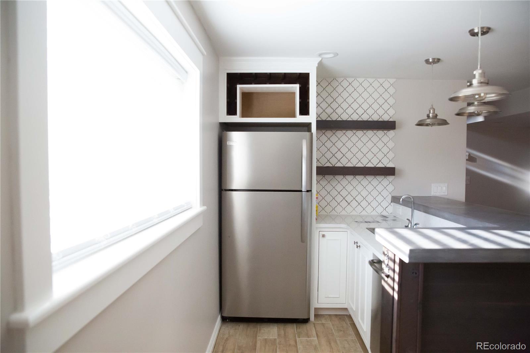
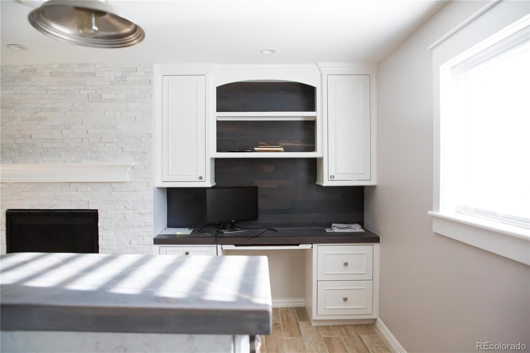
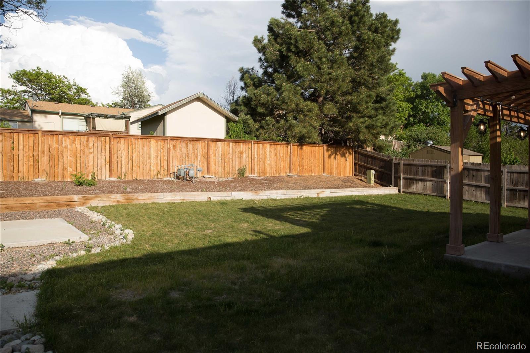
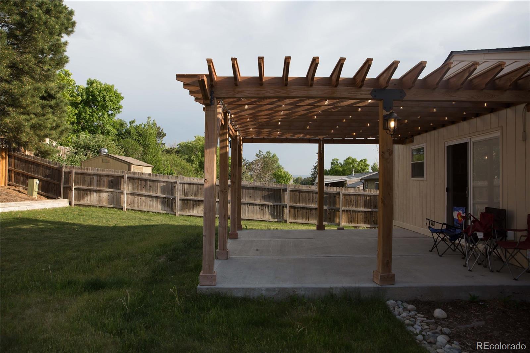
This Castle Rock home is ready for good living. Walk up the inviting concrete stairway across thee nicely landscaped front yard. You'll feel the love that was put into design & custom touches that make this house perfect for living. The lower level boasts a beautiful bedroom with a fireplace & a five-piece bathroom. The lower-level family room is ready to go for entertaining or relaxation with built-in entertainment area & fireplace as well as the full bar area with sink, refrigerator & compact dishwasher. The upper floor is open & bright with a modern kitchen, gas stove & island. Living & dining rooms bring the floor-plan all together. There is also an upper-level primary bedroom with an attached bathroom Walk out to the backyard on a warm summer evening and enjoy an outdoor meal or cold beverage on the large patio that overlooks lush green lawn, shady pergola and gazebo. There is even a perfectly situated concrete slab to add a hot tub or playhouse. Just minutes from downtown Castle Rock. Shopping, dining, hiking, fresh air & an escape from the busy city. Visualize your personal touches & style to make this ready-house your home.

Share Property

Location

986 Pleasant View Street, Castle Rock, CO 80104

Status

Sold

Date Sold

July 2, 2024

Property Amenities

Interior
Laundry room Laundry Closet
Appliances Dishwasher, Dryer, Oven, Range, Refrigerator, Washer
Flooring Carpet
Total Bedrooms: 4
Half Bathrooms: 1
Three-Quarter Bathrooms: 1
Full Bathrooms: 2
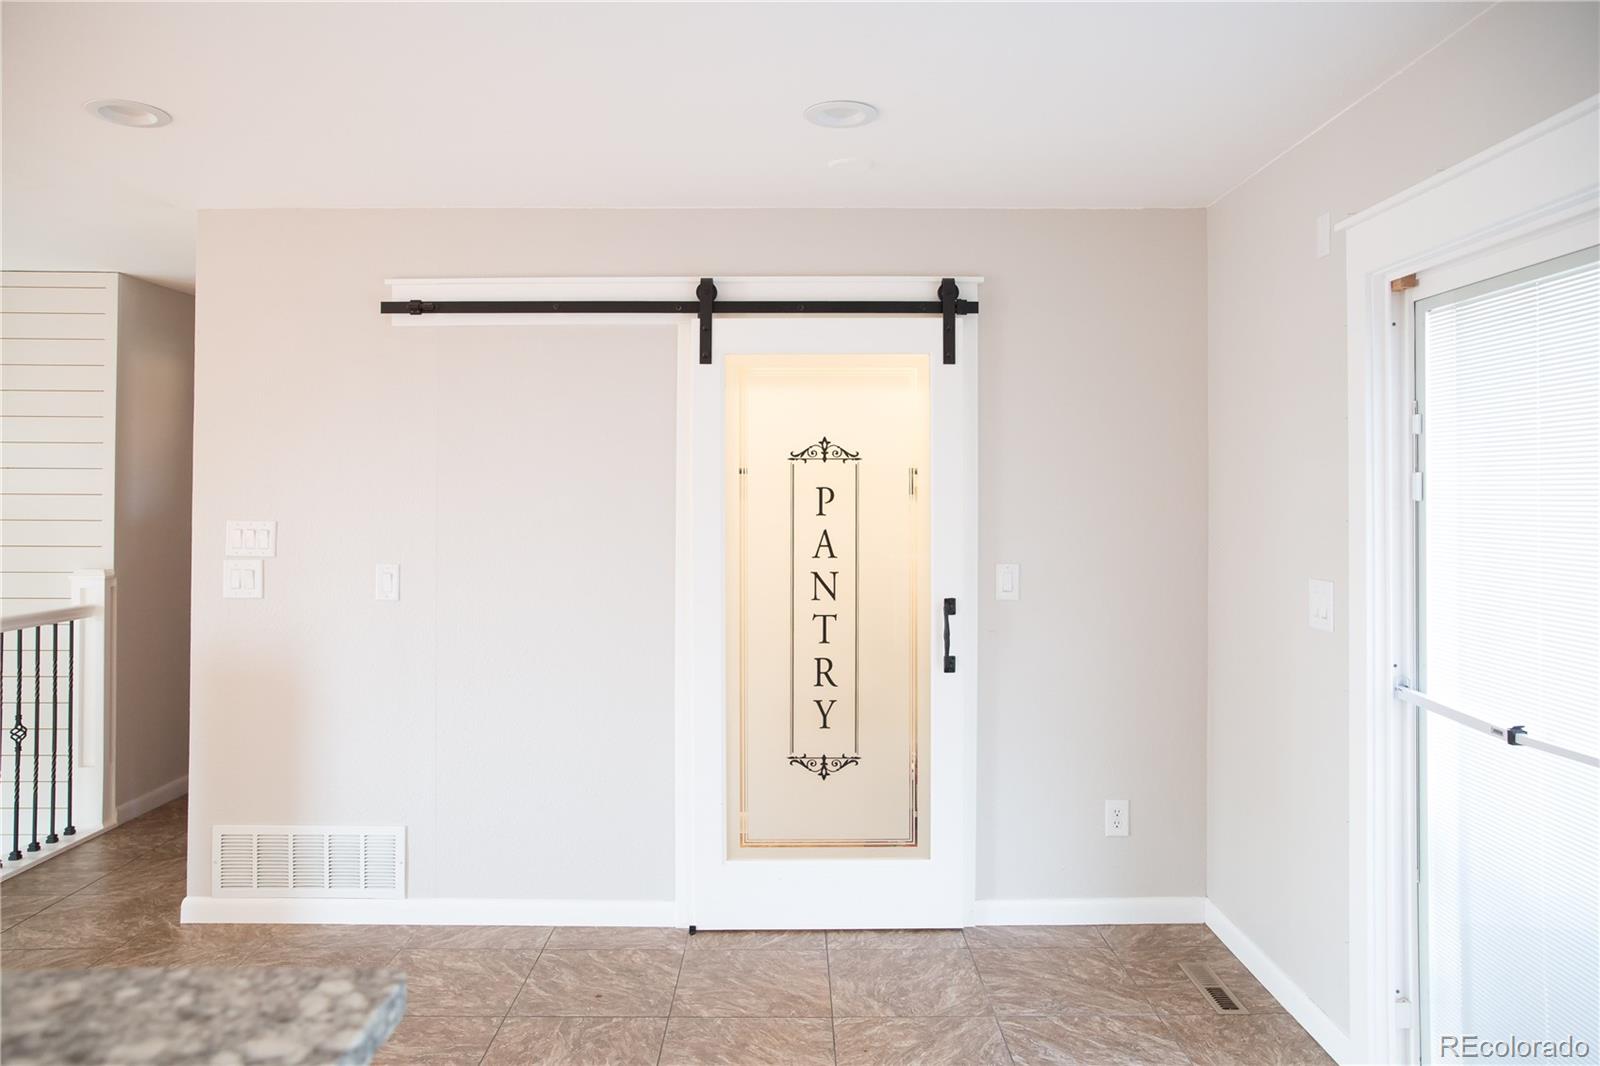
Other Interior Features Five Piece Bath, Granite Counters, In-Law Floor Plan, Jack Jill Bathroom, Kitchen Island, Open Floorplan, Pantry, Primary Suite
Area & Lot
Total area 2,434 Sq.Ft.
Lot Area 9,017 Sq.Ft.
Living area 2,434 Sq.Ft.
MLS® ID 8987338
Year Built 1980
School District Douglas RE-1
High School Douglas County
Middle School Mesa
Elementary School Castle Rock
Type Residential
Status Sold
Exterior
Stories 2
Air conditioning Central Air
Heat type Forced Air
Garage Space 2.0
Sewer Public Sewer
Roof Composition
Finance
Sales Price $625,000
Real Estate Tax $2,690 yearly

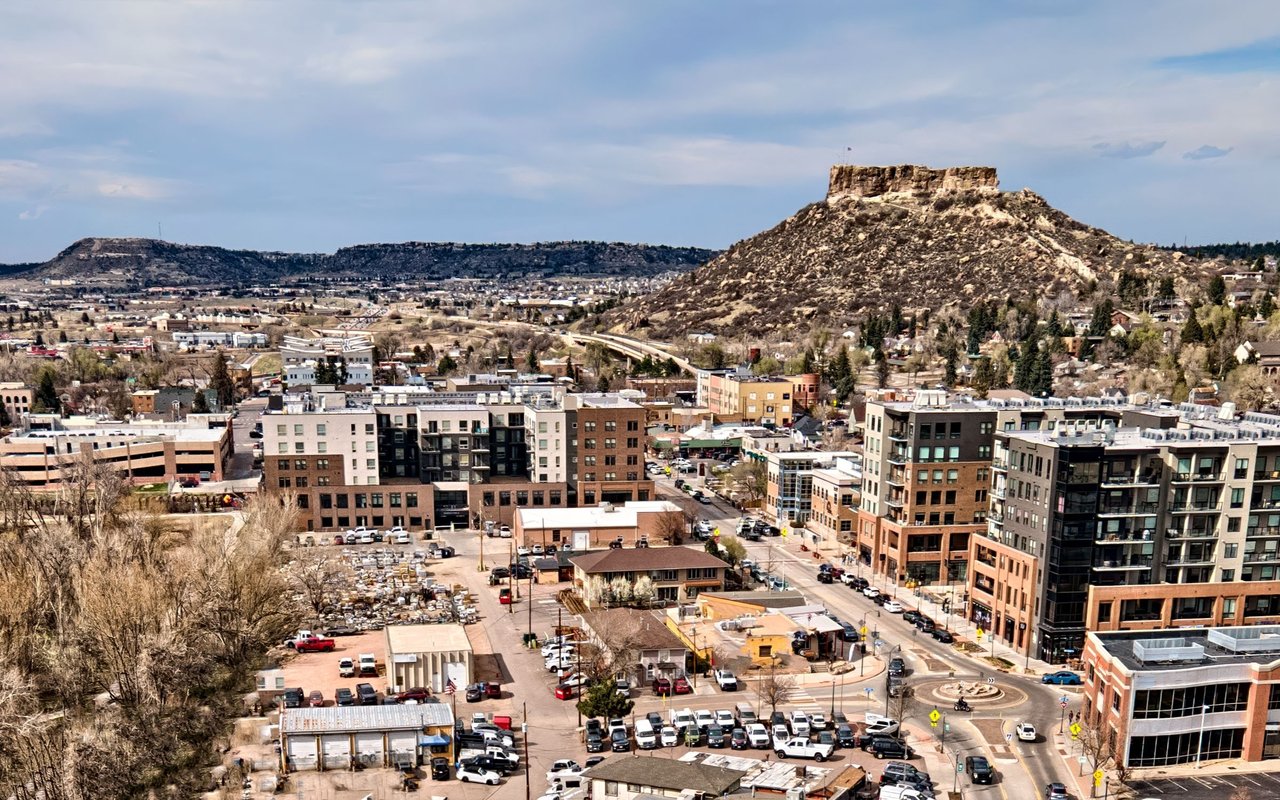
Castle Rock

Work With Us

Experience personalized service, financial expertise, and trusted guidance for your next move. Partner with Gibbs Group for a seamless buying or selling experience built on trust, expertise, and results.