


Leave a Message

Thank you for your message. I will be in touch with you shortly.

6019 Belmont Way
6019 Belmont Way
6019 Belmont Way
6019 Belmont Way
6019 Belmont Way
6019 Belmont Way
6019 Belmont Way
6019 Belmont Way
6019 Belmont Way
6019 Belmont Way
6019 Belmont Way
6019 Belmont Way
6019 Belmont Way
6019 Belmont Way
6019 Belmont Way
6019 Belmont Way
6019 Belmont Way
6019 Belmont Way
6019 Belmont Way
6019 Belmont Way
6019 Belmont Way
6019 Belmont Way
6019 Belmont Way
6019 Belmont Way
6019 Belmont Way
6019 Belmont Way
6019 Belmont Way
6019 Belmont Way
6019 Belmont Way
6019 Belmont Way
6019 Belmont Way
6019 Belmont Way
6019 Belmont Way
VIEW PHOTOS
Courtesy of Engel & Voelkers Castle Pines
$850,000

6019 Belmont Way

5 Beds 4 Baths 4,396 Sq.Ft. 0.59 Acres

Description

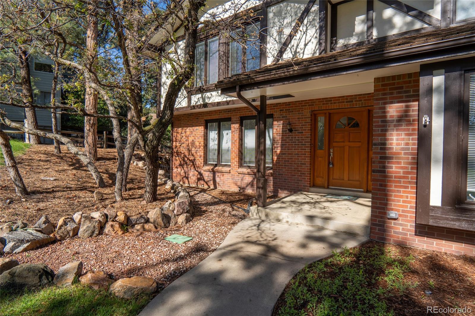
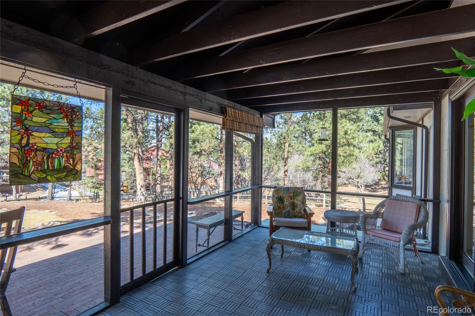
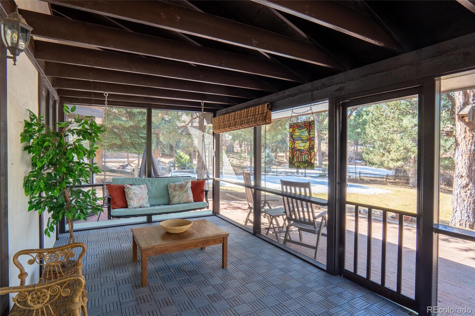
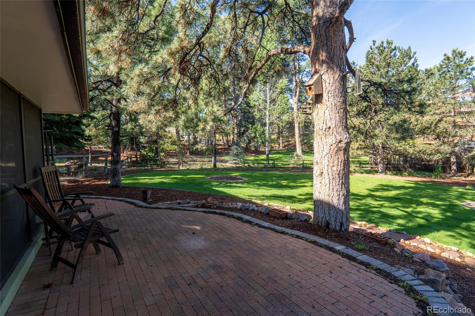
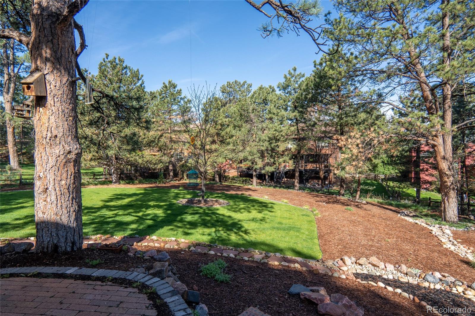
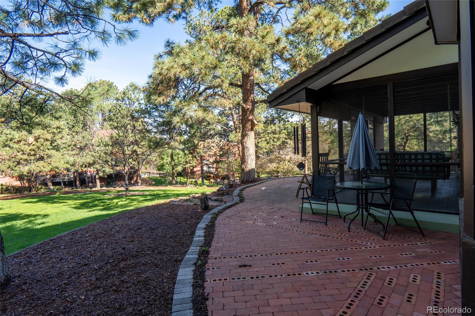
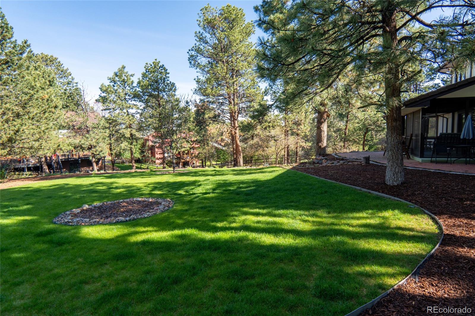
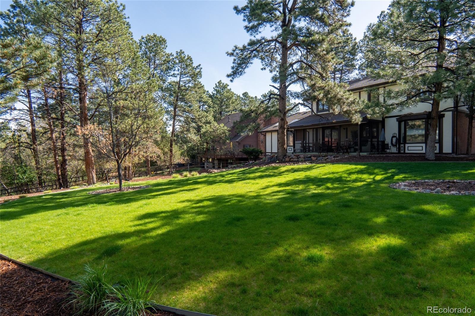
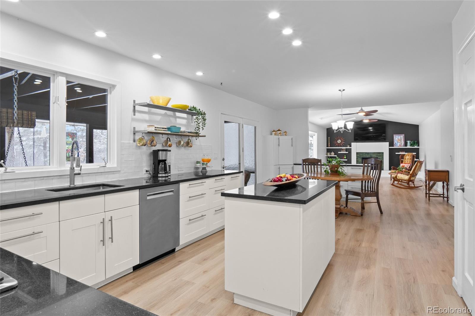
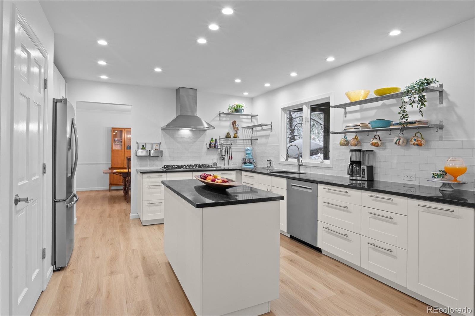
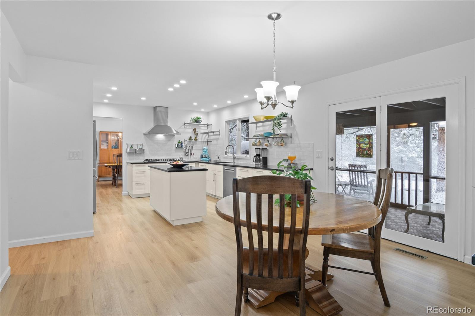
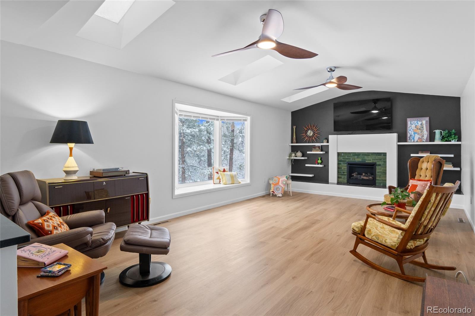
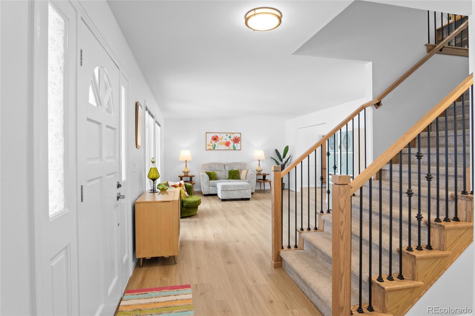
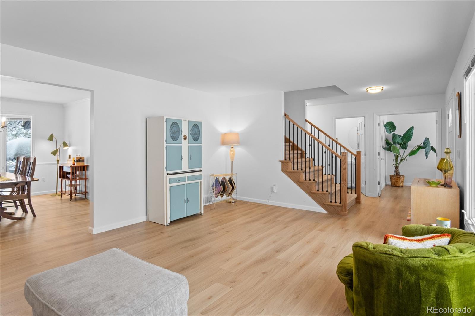
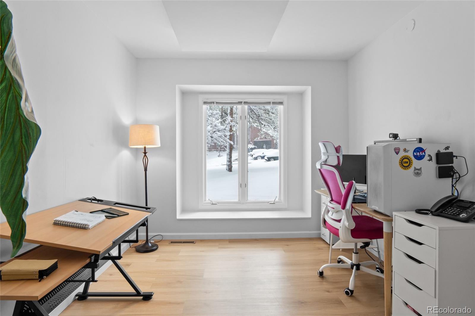
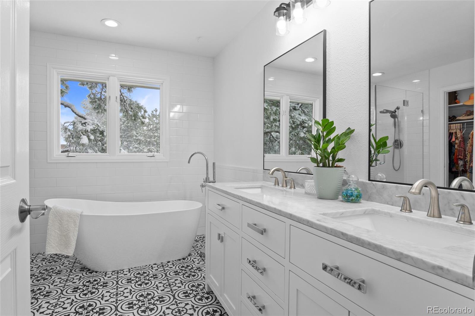
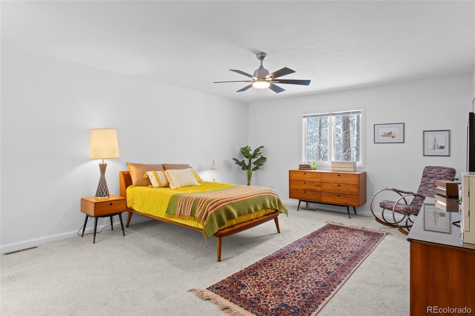
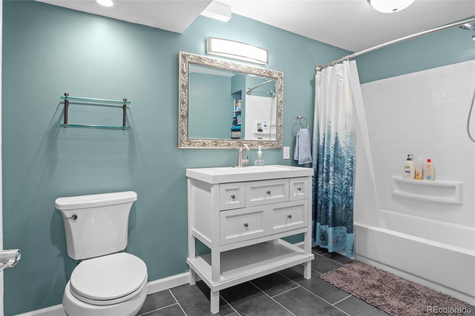
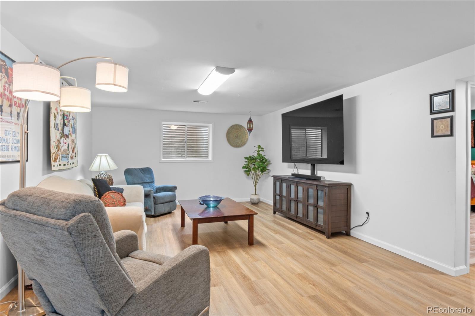
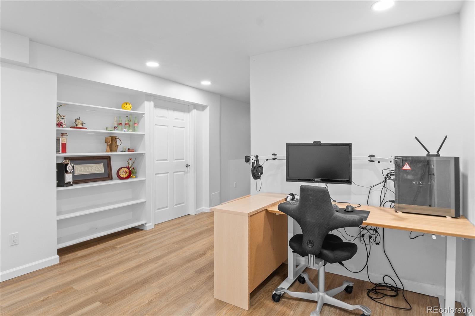
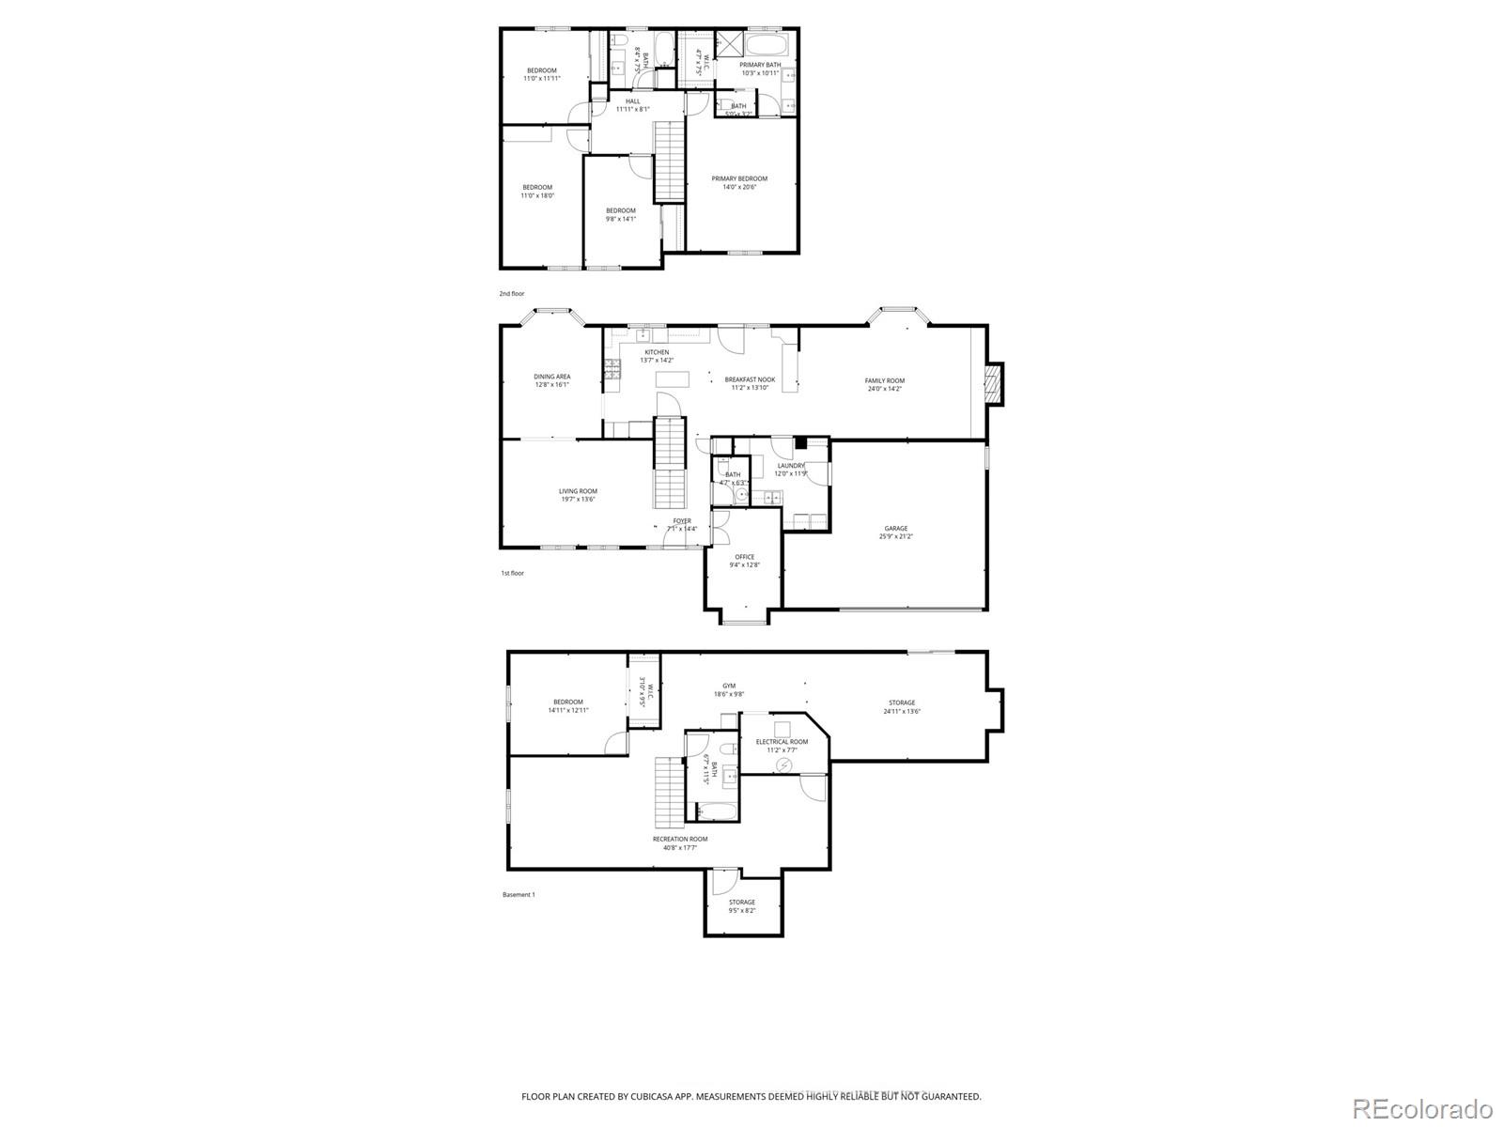
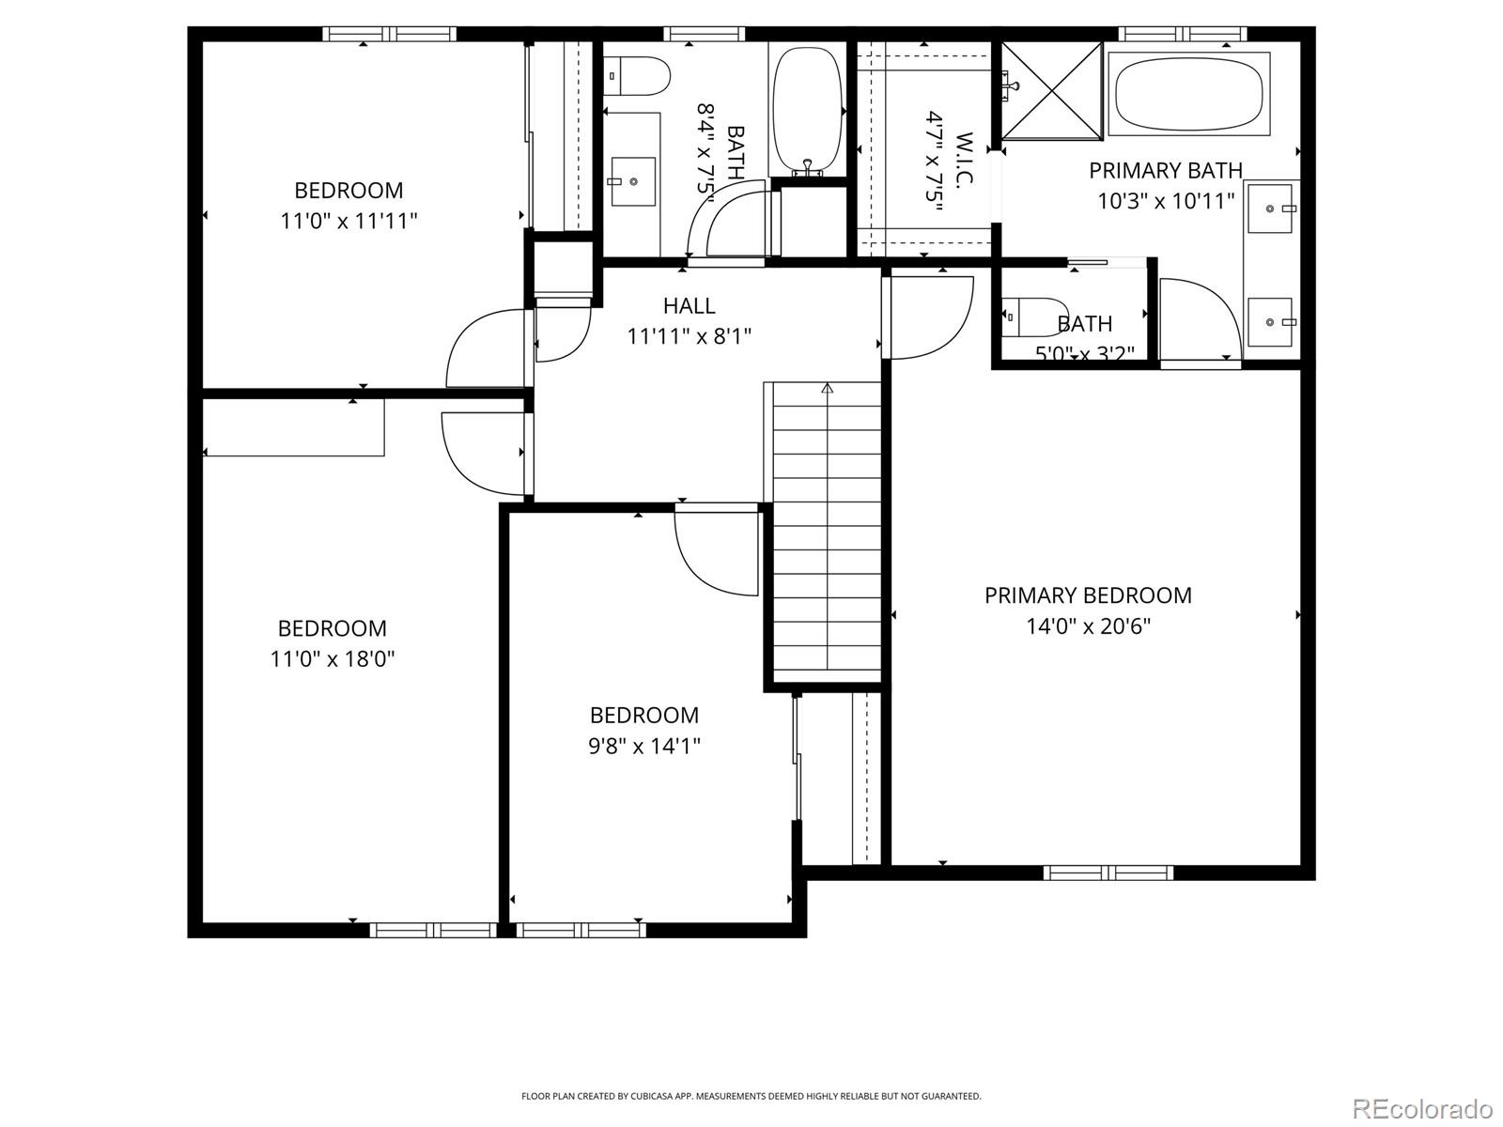
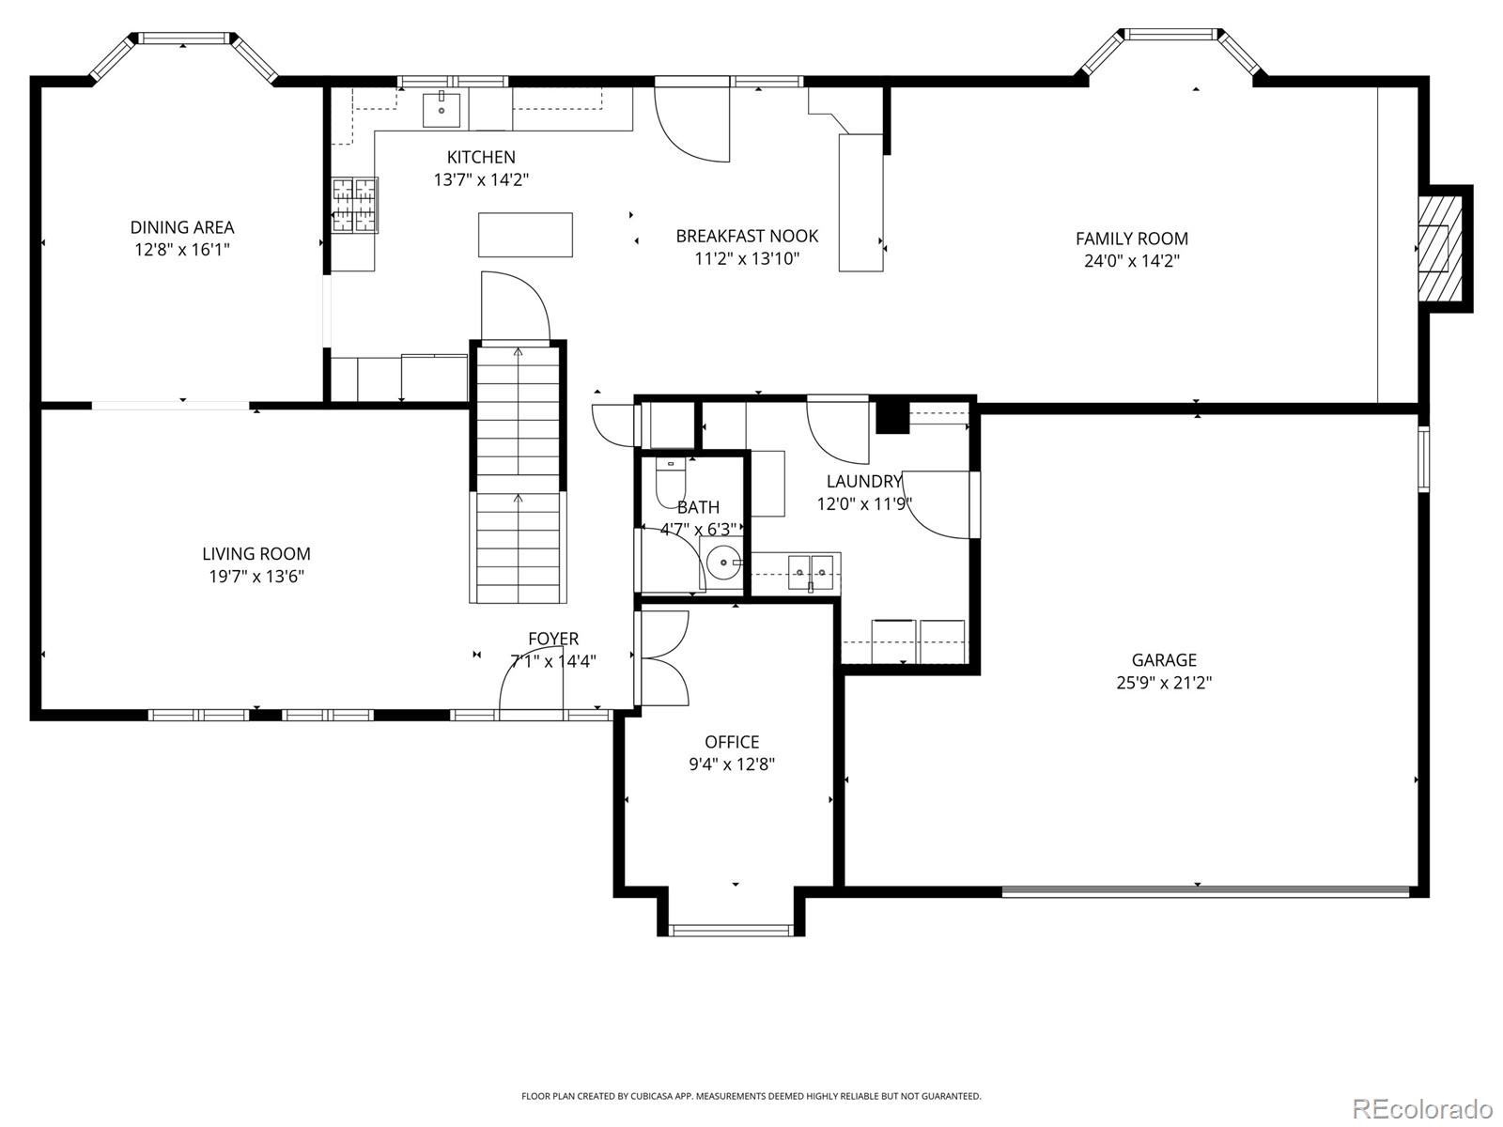
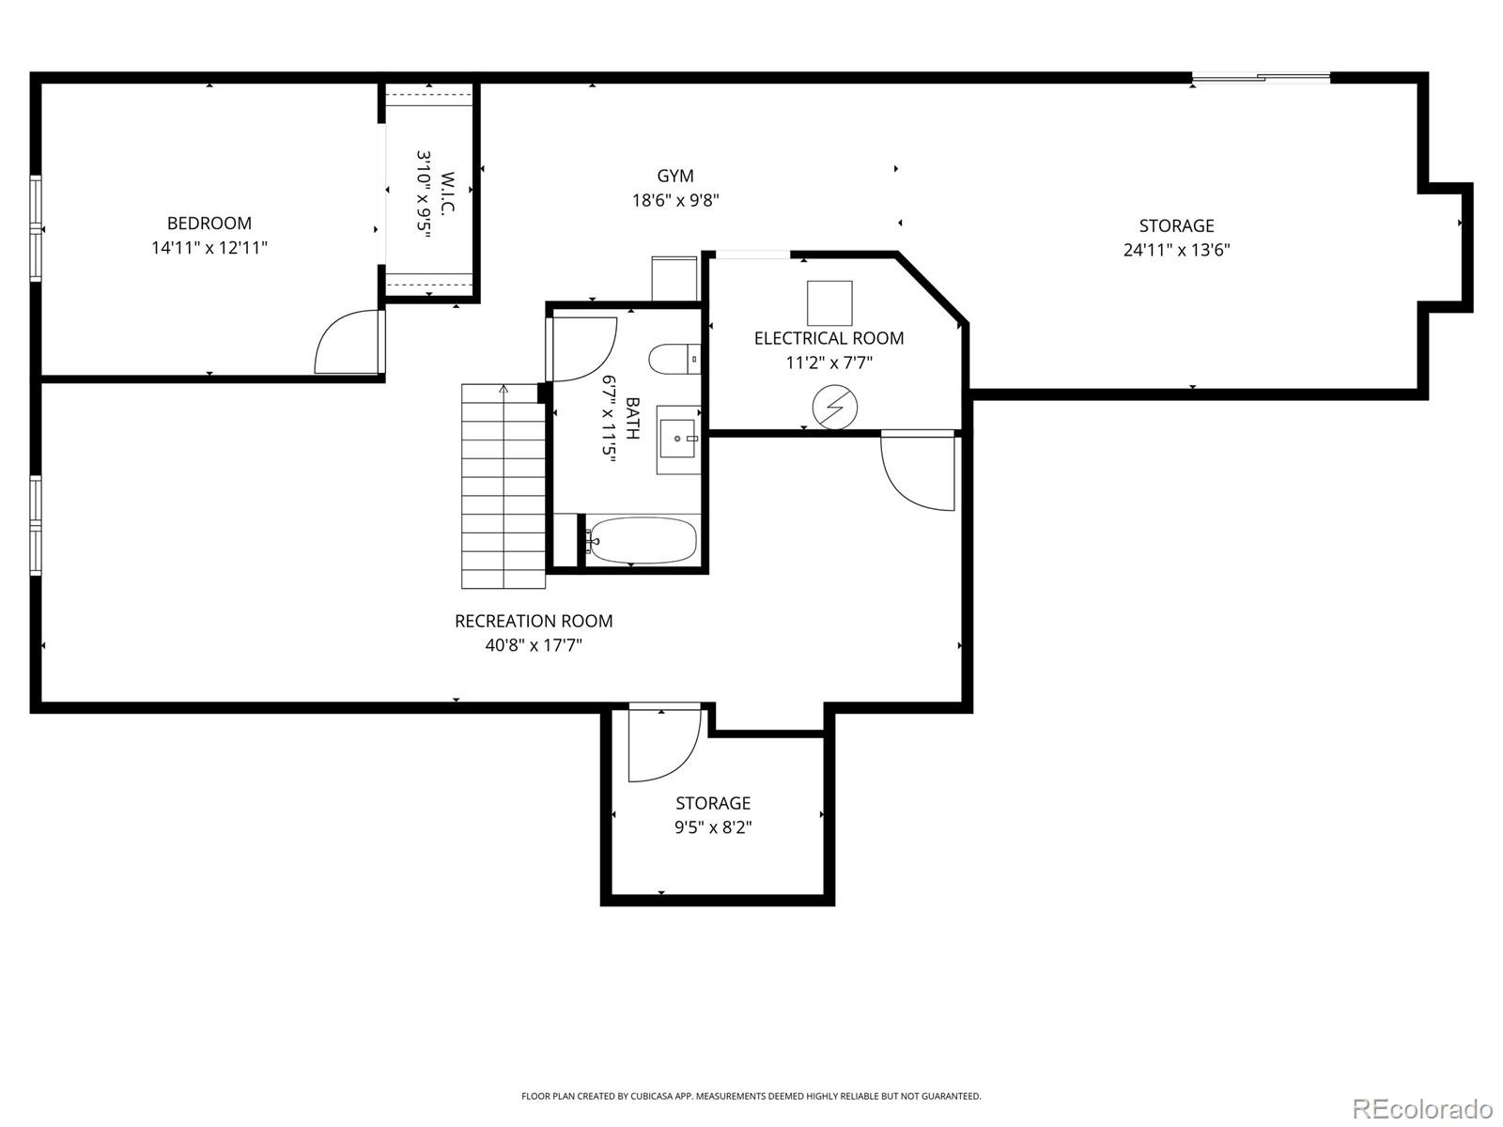
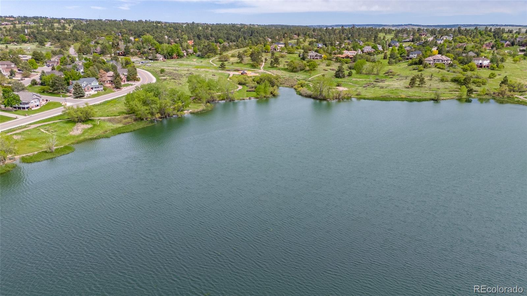
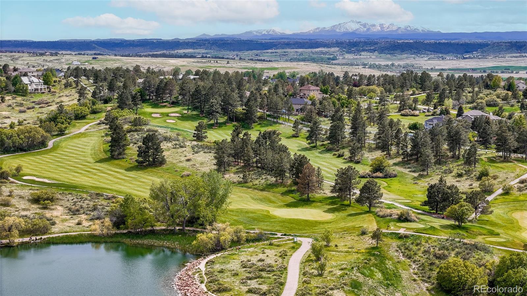
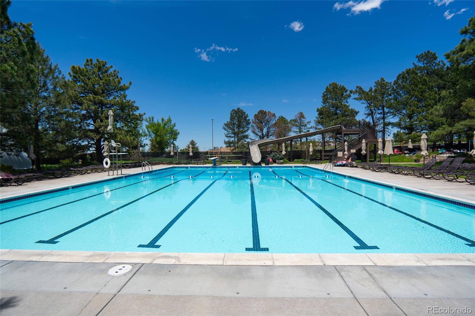
Nestled on over a half-acre of pure privacy in The Pinery, this stunning 5-bedroom, 3.5-bath retreat perfectly blends contemporary design with natural beauty. A flat driveway and majestic, tree-lined drive welcome you to a secluded sanctuary. At the heart of the home, a sleek designer kitchen--complete with a brand-new gas cooktop--flows seamlessly into a family room anchored by a modern fireplace and bespoke shelving. Retreat to the primary suite, featuring a fully renovated ensuite that rivals a luxury spa. Built for modern living, the versatile floor plan boasts a dedicated main-floor office, elegant formal entertaining spaces, brand-new flooring, and a fully finished walk-out basement with a private guest suite. Step outside to the screened-in porch to take in the towering pines and amazing, flat backyard. Bonus: The durable concrete tile roof means lower insurance rates! Enjoy the ultimate Pinery lifestyle with exclusive access to a private lake, championship golf, and miles of pristine trails.

Share Property

Location

6019 Belmont Way, Parker, CO 80134

Status

Active Under Contract

Property Amenities

Interior
Laundry room Sink, In Unit
Fireplace Family Room
Appliances Cooktop, Dishwasher, Disposal, Double Oven, Microwave, Refrigerator, Water Purifier
Flooring Carpet, Tile, Vinyl
Total Bedrooms: 5
Half Bathrooms: 1
Full Bathrooms: 3
Other Interior Features Ceiling Fan(s), Central Vacuum, Eat-in Kitchen, Five Piece Bath, Granite Counters, High Ceilings, Kitchen Island, Open Floorplan, Primary Suite, Walk-In Closet(s)
Area & Lot
Total area 4,396 Sq.Ft.
Lot Area 0.59 Acres
Living area 4,396 Sq.Ft.
MLS® ID 3594374
Year Built 1984
School District Douglas RE-1
High School Ponderosa
Middle School Sagewood
Elementary School Northeast
Architecture Styles Tudor
Type Residential
Status Active Under Contract
Exterior
Stories 2
Air conditioning Attic Fan, Central Air
Heat type Forced Air, Natural Gas
Water Source Public
Garage Space 2.0
Sewer Public Sewer
Other Exterior Features Private Yard
Lot Features Landscaped, Many Trees, Master Planned, Sprinklers In Front, Sprinklers In Rear
Roof Concrete
Finance
Sales Price $850,000
HOA Fees $330 yearly
Real Estate Tax $4,770 yearly
image

Schedule a Showing

I would love to show you a beautiful property. Please select your preferred date and time below. I will be in touch shortly to confirm your appointment.

Schedule a Showing

I would love to show you a beautiful property. Please select your preferred date and time below. I will be in touch shortly to confirm your appointment.

Thank you for your interest in 6019 Belmont Way, Parker, CO 80134. We are reviewing your request and will be in touch shortly!

Mortgage Calculator

Estimate your monthly mortgage payment, including the principal and interest, property taxes, and HOA. Adjust the values to generate a more accurate rate.

All estimates are provided for informational purposes only. Actual amounts may vary.
$0,000 Your Payment 20 15 65
$0,000 Your Payment

Work With Us

Experience personalized service, financial expertise, and trusted guidance for your next move. Partner with Gibbs Group for a seamless buying or selling experience built on trust, expertise, and results.