Leave a Message

Thank you for your message. I will be in touch with you shortly.

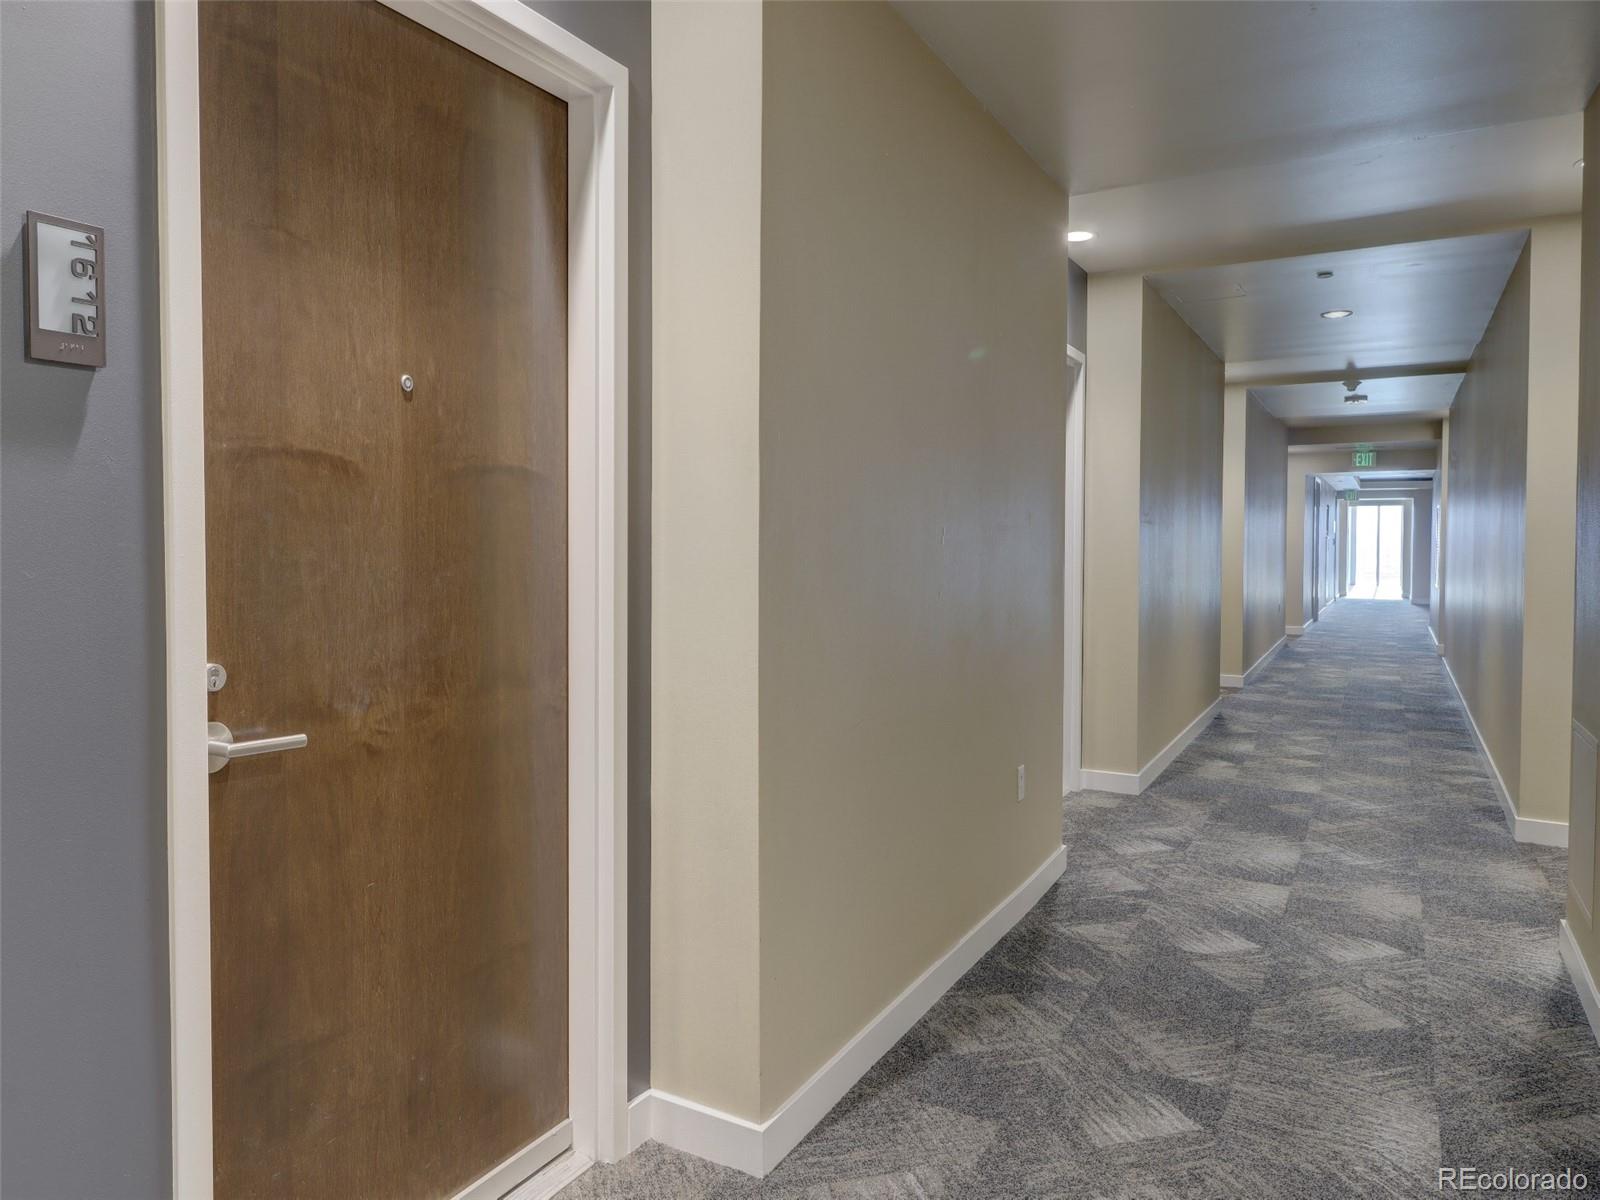
891 14th Street Unit: 1612
VIEW PHOTOS
Courtesy of Gollas and Company Inc
$352,500

891 14th Street Unit: 1612

1 Bed 1 Bath 816 Sq.Ft.

Description

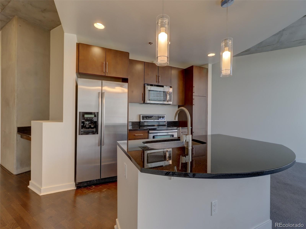
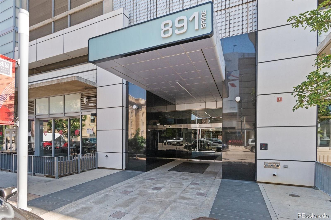
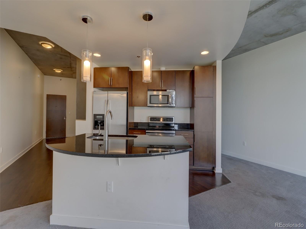
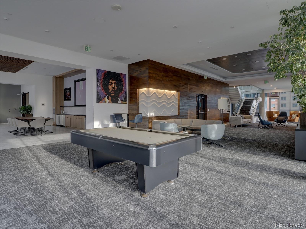
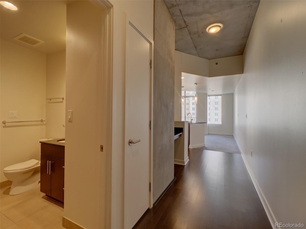
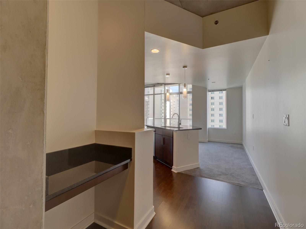
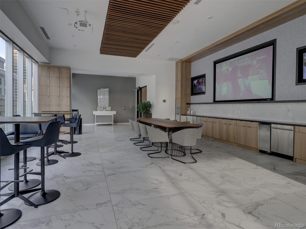
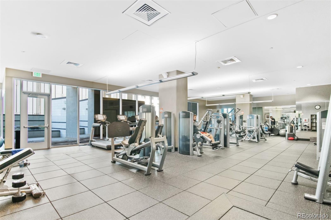
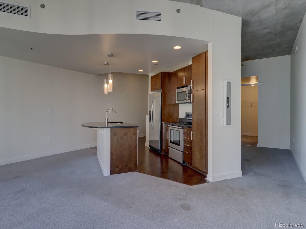
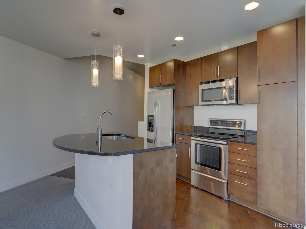
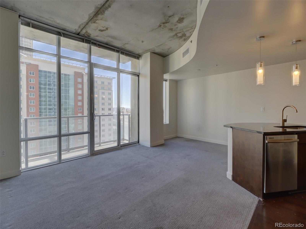
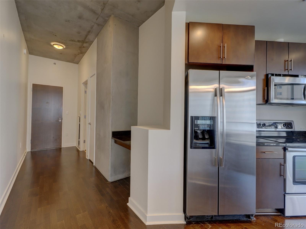
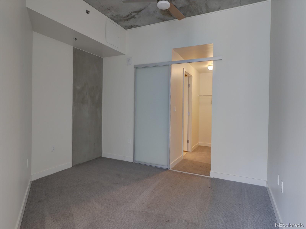
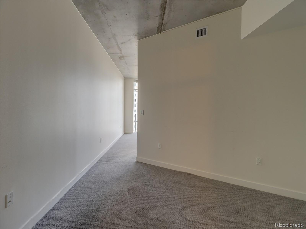
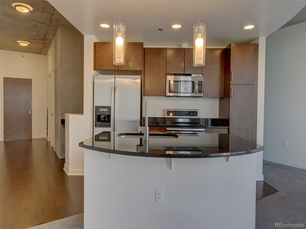
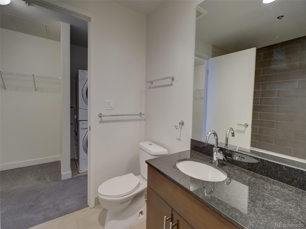
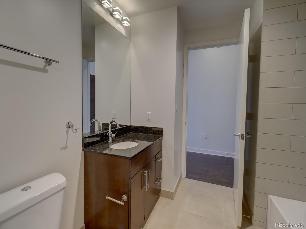
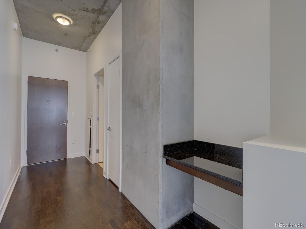
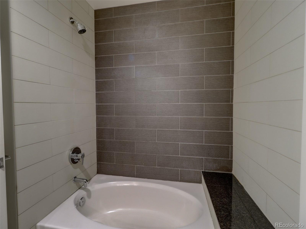
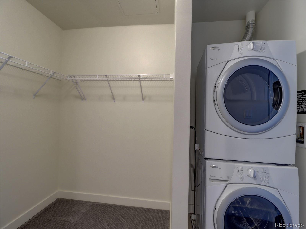
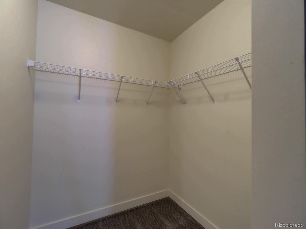
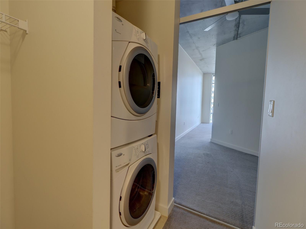
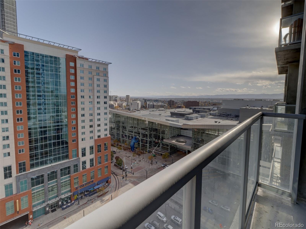
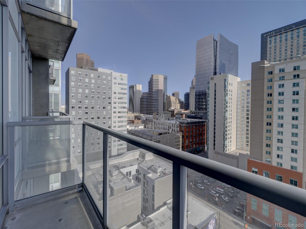
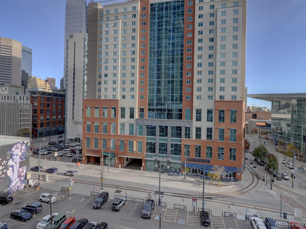
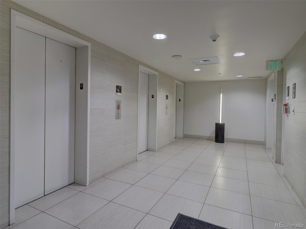
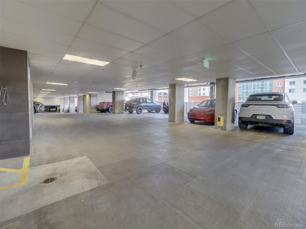
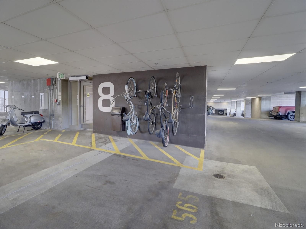
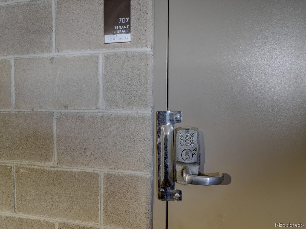
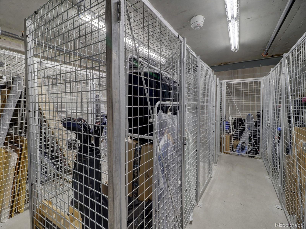
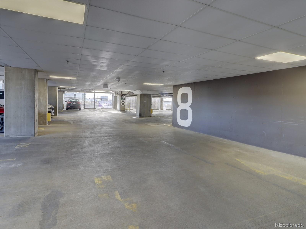
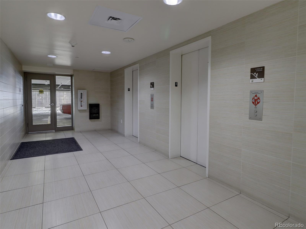
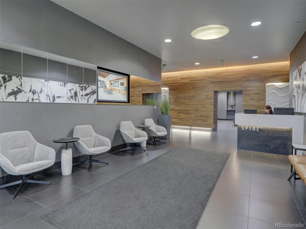
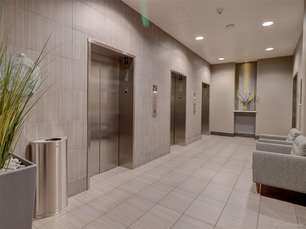
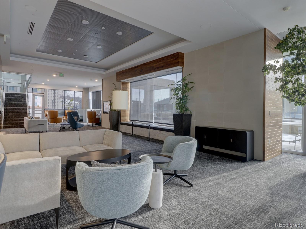
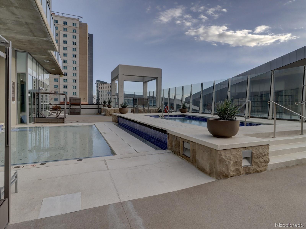
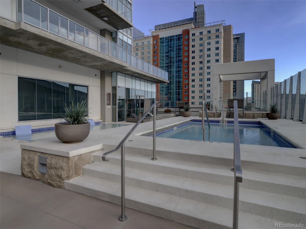
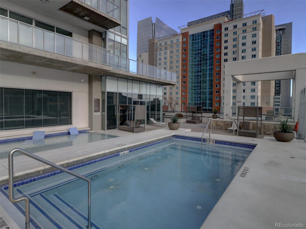
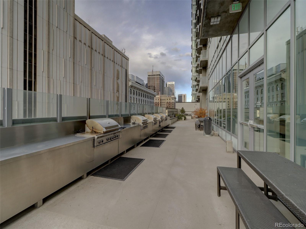
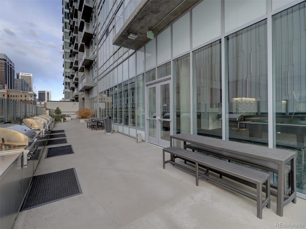
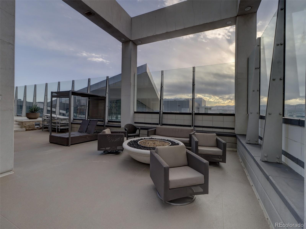
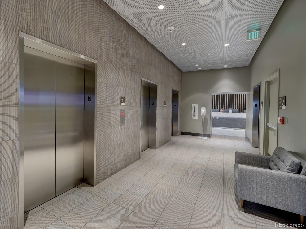
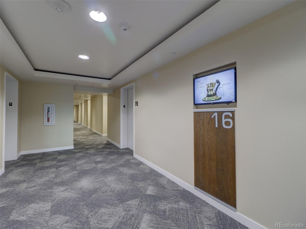
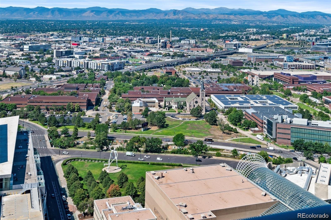
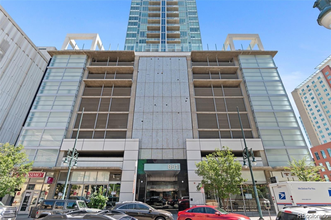
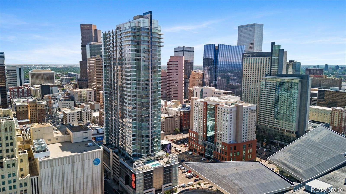
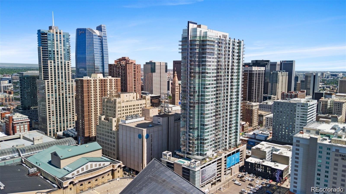
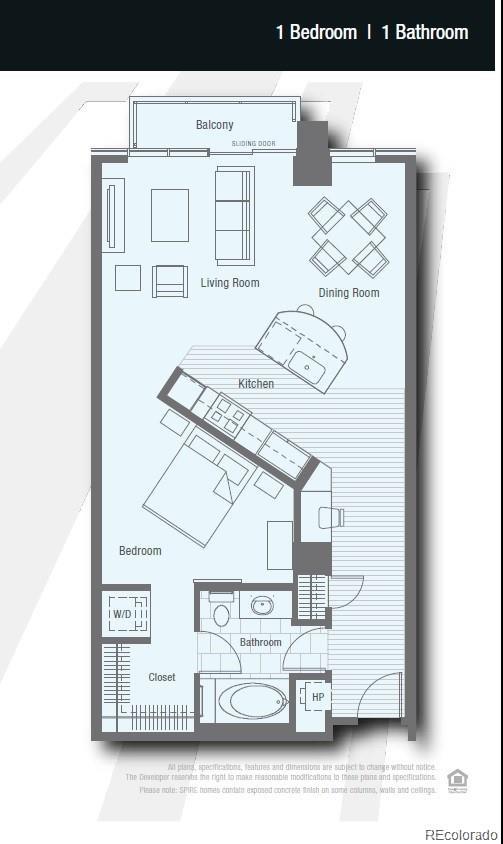
**RARE BANK-OWNED PROPERTY** HUGE PRICE REDUCTION!! - SOLD FOR $475,000 IN 2022 - HOA PROVIDES THE BEST AMENITIES IN THE ENTIRE DOWNTOWN AREA!! - Come checkout this amazing 1-Bed/1- Bath "Larimer" floor plan at Spire located in the heart of Downtown Denver! Enjoy the incredible views of the Denver skyline and beyond from the floor-to-ceiling windows. Needs some TLC but is the Best value in Denver - which includes parking, storage, balcony, and washer/dryer stack with hookup in the unit! Large walk-in closet and a couple places to set up a cozy in-home desk/office area. Parking is located between floors 7 and 8 - space #535. Storage unit is located in the closet corner to the parking space. Plenty of bike storage available in the building, pets are OK, dog walk area located in the parking garage. The 42-story SPIRE is LEED-certified w/40,000 sq.ft. of resort-like amenities, including a rooftop pool (heated & open year-round), hot-tub, fitness center, a multimedia lounge, Box Office home theater, garage dog park, outdoor grilling area, 10th-floor private event lounge, 24-hour courtesy desk, furnished guest suites, and modern security & access control systems. Super-fast 1-gig internet service and new DirecTV HD-DVR with HBO, Showtime and Cinemax. Very well-maintained building! Grab a shuttle or take a stroll to nearby restaurants, urban night life, Denver Center for the Performing Arts, Colorado Convention Center, the emerging Union Station neighborhood and the A-Line Train to DIA! (No working capital is collected or transferred by HOA)

Share Property

Location

891 14th Street Unit: 1612, Denver, CO 80202

Status

Sold

Date Sold

March 28, 2025
Kelly  Gibbs

Kelly Gibbs

TITLE

Managing Broker

Property Amenities

Interior
Laundry room In Unit
Appliances Convection Oven, Dishwasher, Disposal, Dryer, Microwave, Oven, Range, Refrigerator, Self Cleaning Oven, Washer
Flooring Carpet, Tile, Wood
Total Bedrooms: 1
Full Bathrooms: 1
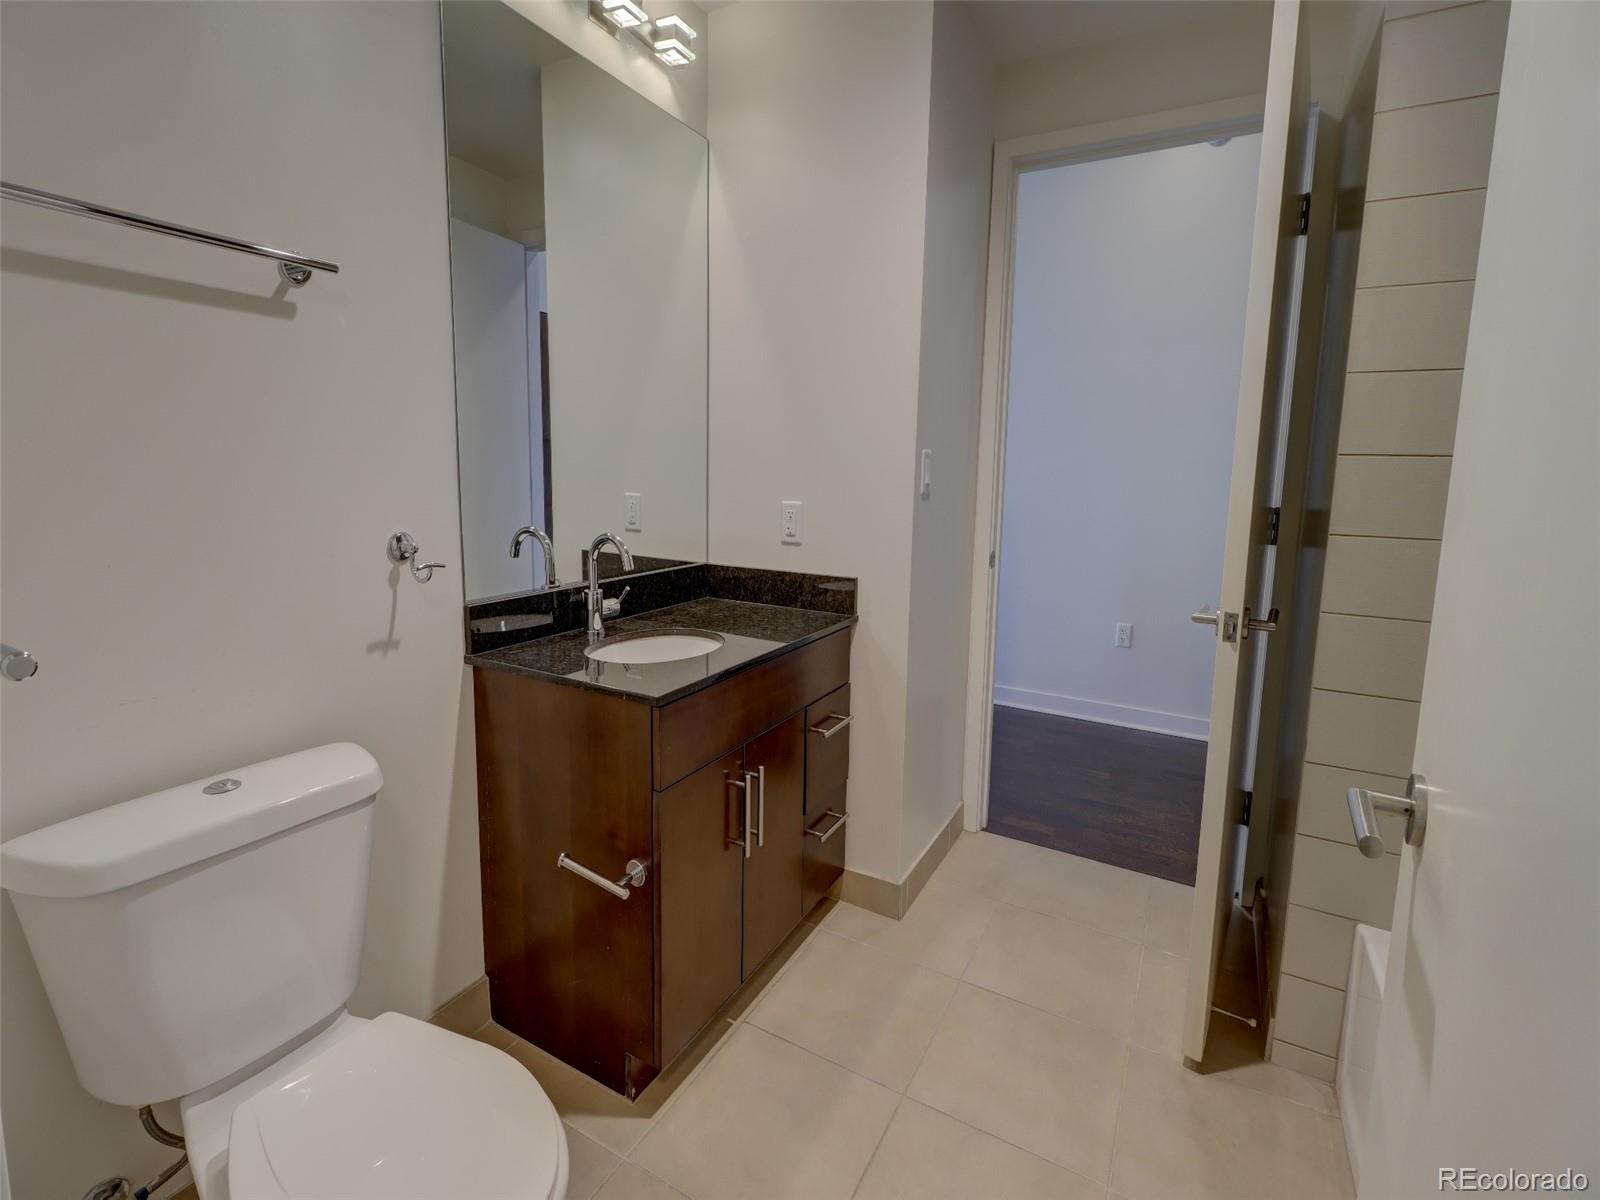
Other Interior Features Ceiling Fan(s), Eat-in Kitchen, Entrance Foyer, Granite Counters, High Ceilings, High Speed Internet, Jack Jill Bathroom, Kitchen Island, No Stairs, Open Floorplan, Walk-In Closet(s), Wired for Data
Area & Lot
Total area 816 Sq.Ft.
Living area 816 Sq.Ft.
MLS® ID 6481569
Year Built 2009
School District Denver 1
High School West
Middle School Kepner
Elementary School Greenlee
View Description City,Mountain(s)
Architecture Styles Urban Contemporary
Type Condo
Status Sold
Exterior
Stories 1
Pool Outdoor Pool
Air conditioning Central Air
Heat type Electric, Forced Air, Heat Pump
Disability Features Accessible Approach with Ramp
Water Source Public
Garage Space 1.0
Security Features Key Card Entry, Security Entrance
Sewer Public Sewer
Other Exterior Features Balcony, Elevator, Fire Pit, Gas Grill, Spa/Hot Tub
Parking Concrete, Electric Vehicle Charging Station(s), Lighted, Storage
Lot Features Corner Lot, Landscaped, Near Public Transit, Sprinklers In Front, Sprinklers In Rear
Roof Membrane, Rolled/Hot Mop
Utilities Cable Available, Electricity Available, Electricity Connected, Internet Access (Wired), Natural Gas Not Available, Phone Available
Finance
Sales Price $352,500
HOA Fees $602 monthly
Real Estate Tax $2,165 yearly

Work With Us

Experience personalized service, financial expertise, and trusted guidance for your next move. Partner with Gibbs Group for a seamless buying or selling experience built on trust, expertise, and results.