Leave a Message

Thank you for your message. I will be in touch with you shortly.

890 Coal Bank Trail
890 Coal Bank Trail
890 Coal Bank Trail
890 Coal Bank Trail
890 Coal Bank Trail
890 Coal Bank Trail
890 Coal Bank Trail
890 Coal Bank Trail
890 Coal Bank Trail
890 Coal Bank Trail
890 Coal Bank Trail
890 Coal Bank Trail
890 Coal Bank Trail
890 Coal Bank Trail
890 Coal Bank Trail
890 Coal Bank Trail
890 Coal Bank Trail
890 Coal Bank Trail
890 Coal Bank Trail
890 Coal Bank Trail
890 Coal Bank Trail
890 Coal Bank Trail
890 Coal Bank Trail
890 Coal Bank Trail
890 Coal Bank Trail
VIEW PHOTOS
Courtesy of Engel Voelkers Castle Pines
$925,000

890 Coal Bank Trail

5 Beds 4 Baths 4,751 Sq.Ft. 6,969.6 Sq.Ft.

Description

*** PRICE INCLUDES BUYER INCENTIVES ***

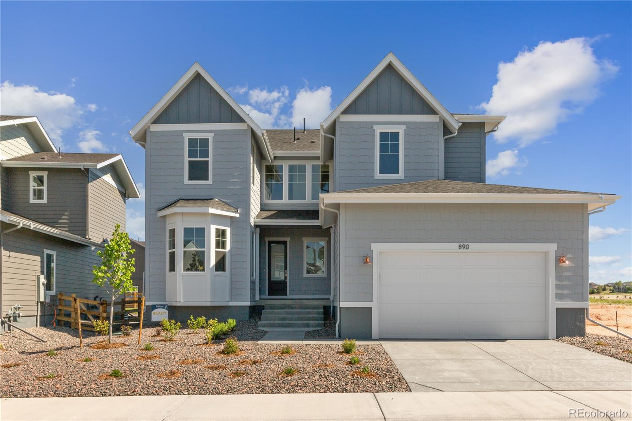
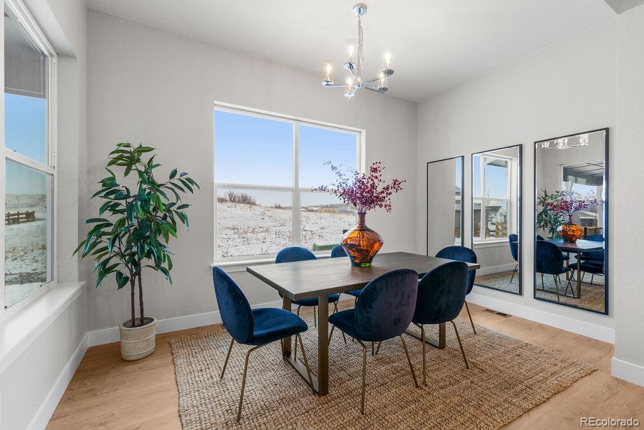
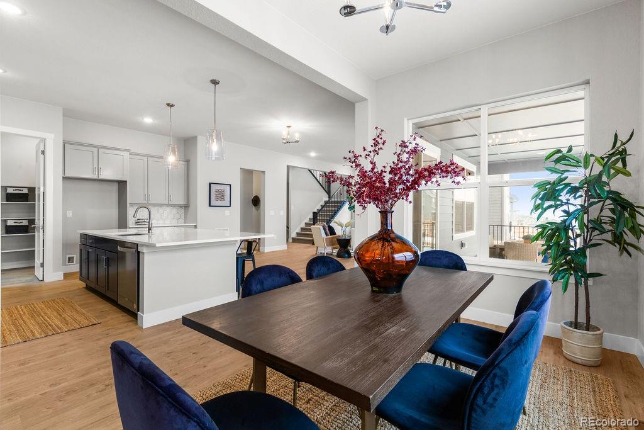
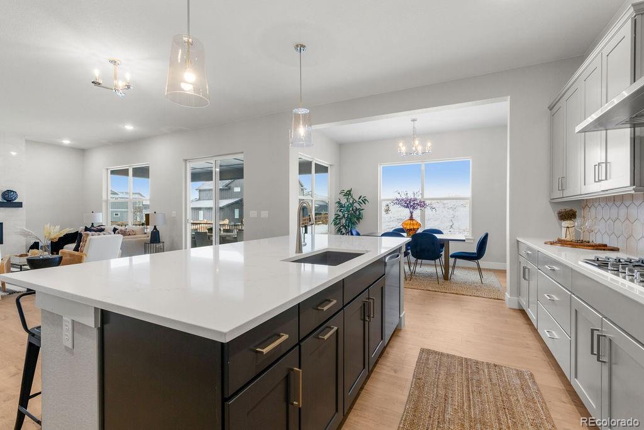
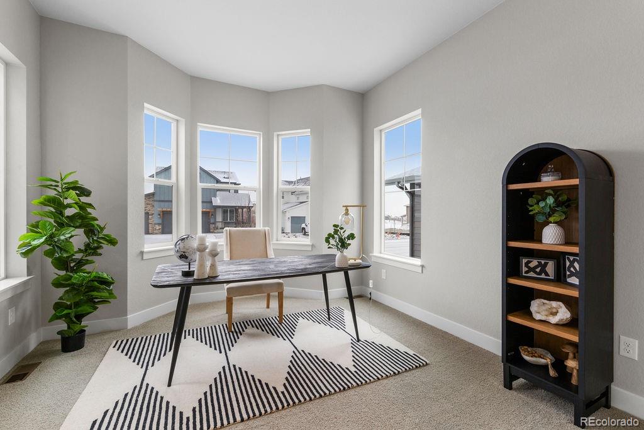
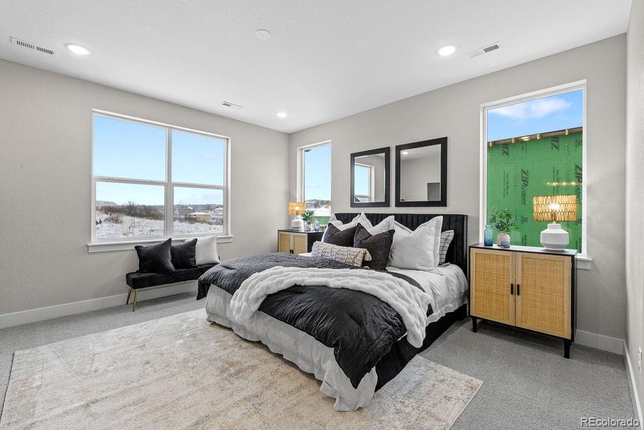
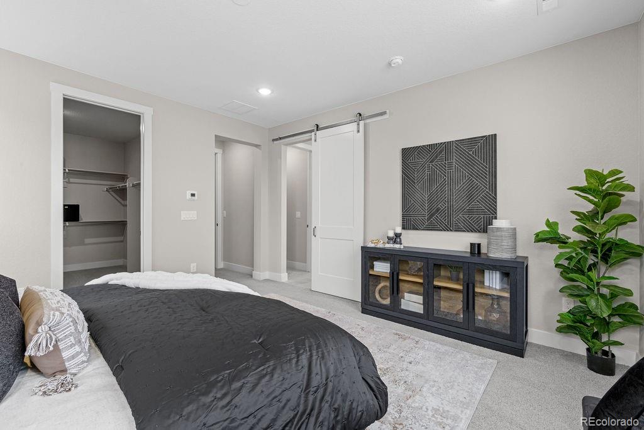
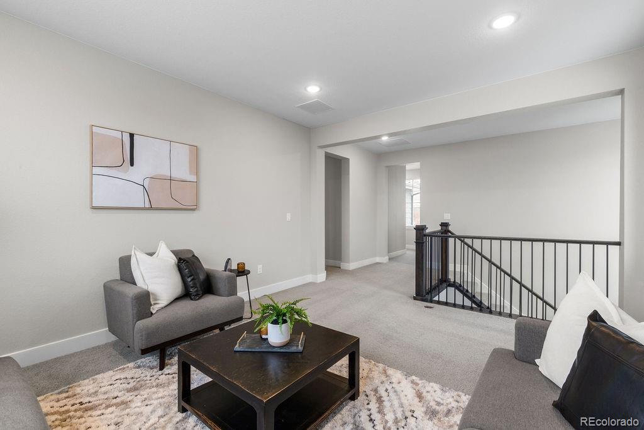
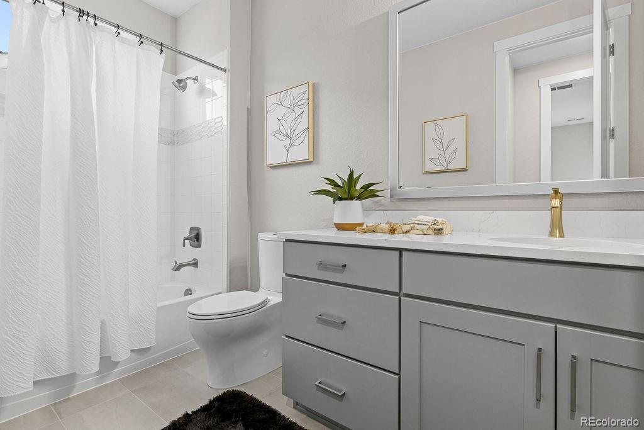
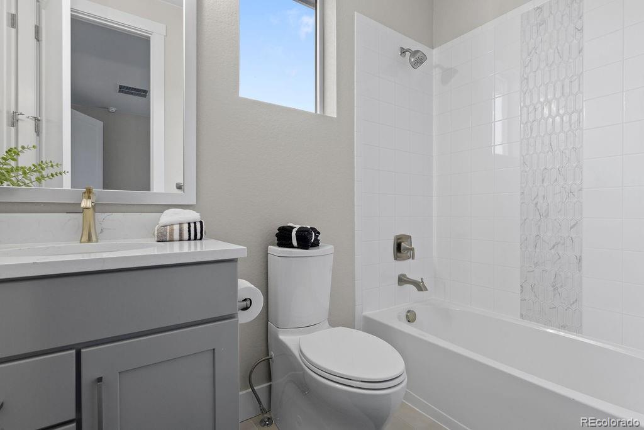
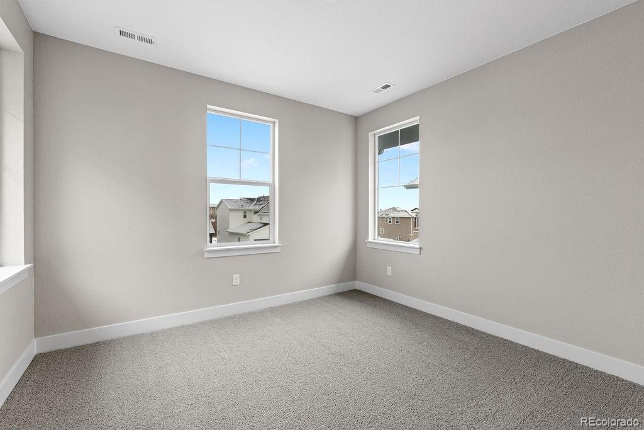
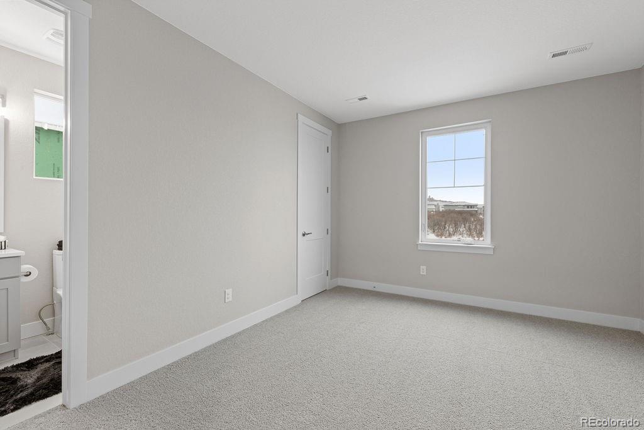
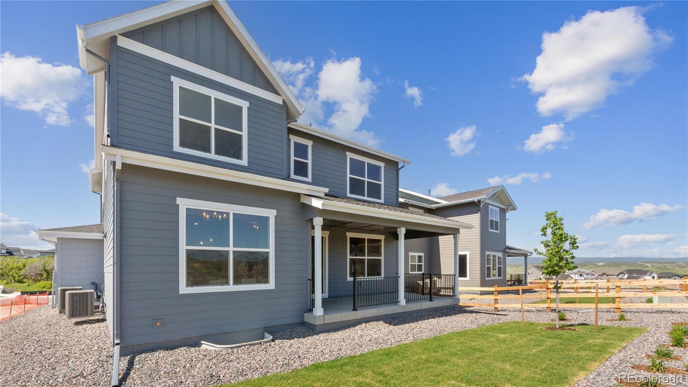
Discover this expansive 3500 sq ft retreat nestled against serene open space. As one of our largest plans, this home offers 5 bedrooms, 4 bathrooms, and a 4-car tandem garage, perfect for growing families or hosting guests. The thoughtfully designed layout maximizes comfort and privacy, featuring:

- Meticulously landscaped front and rear yards
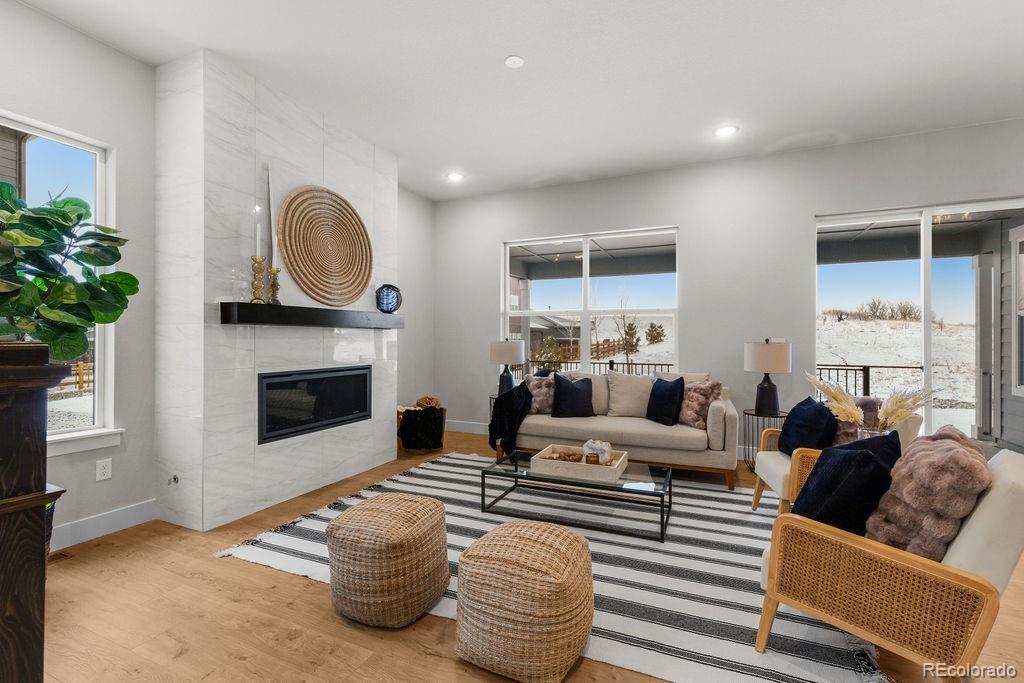
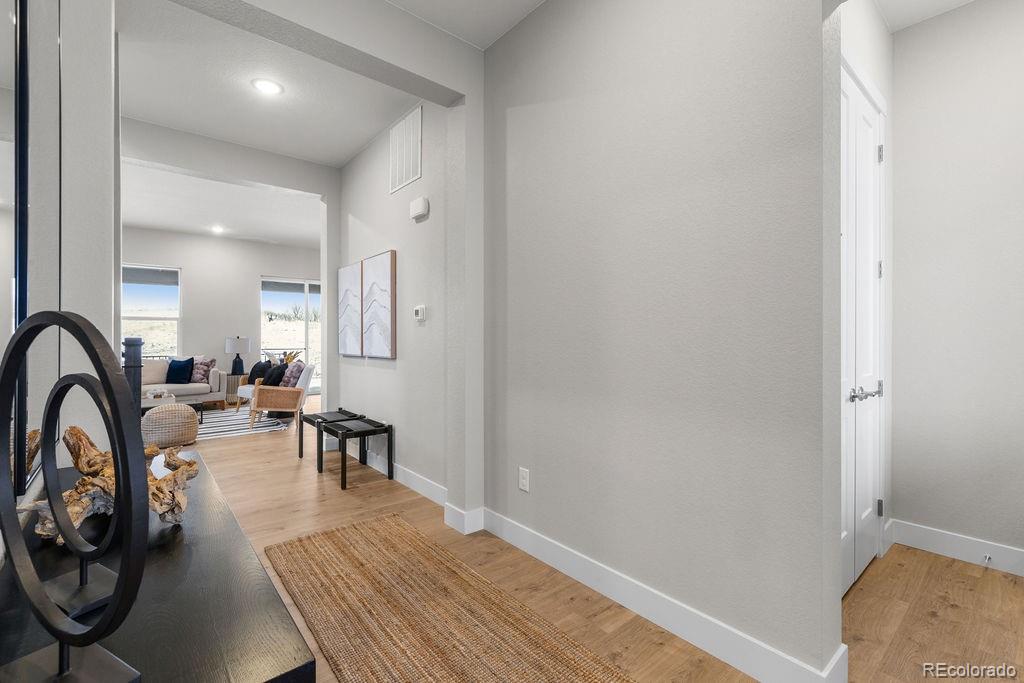
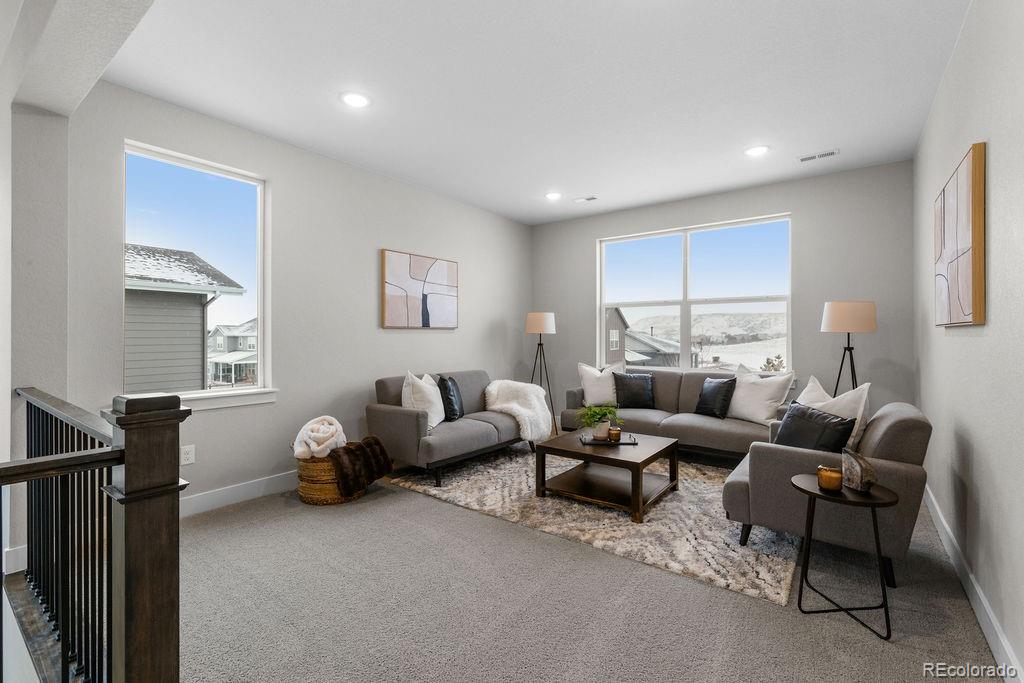
- Open, airy interiors with abundant natural light
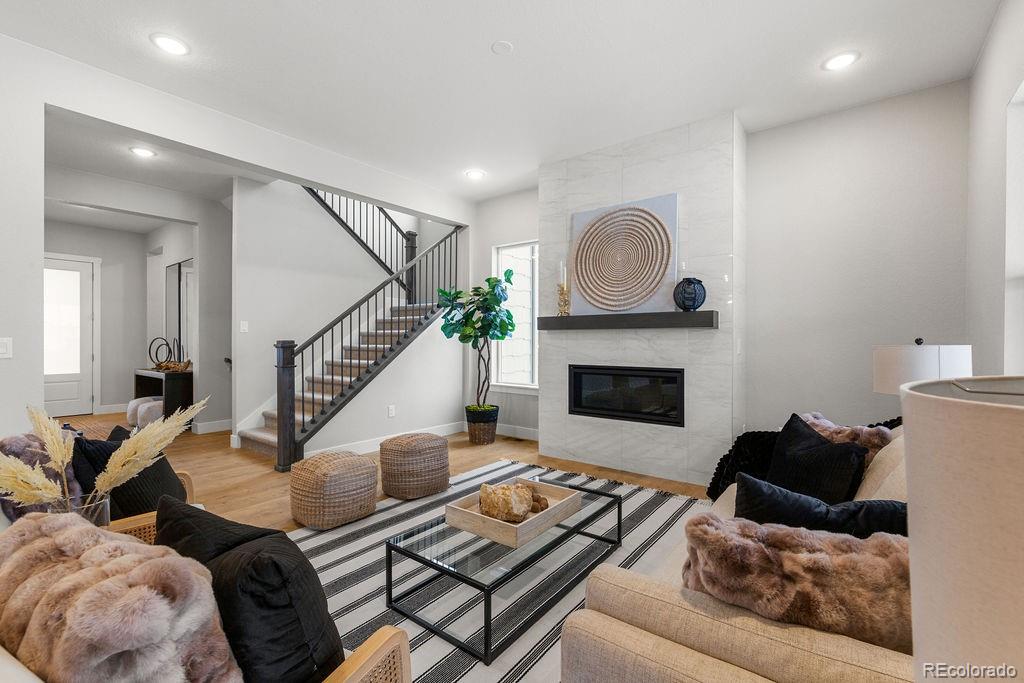
- Elegant iron balusters on the staircase
- Open-concept living areas for seamless entertaining
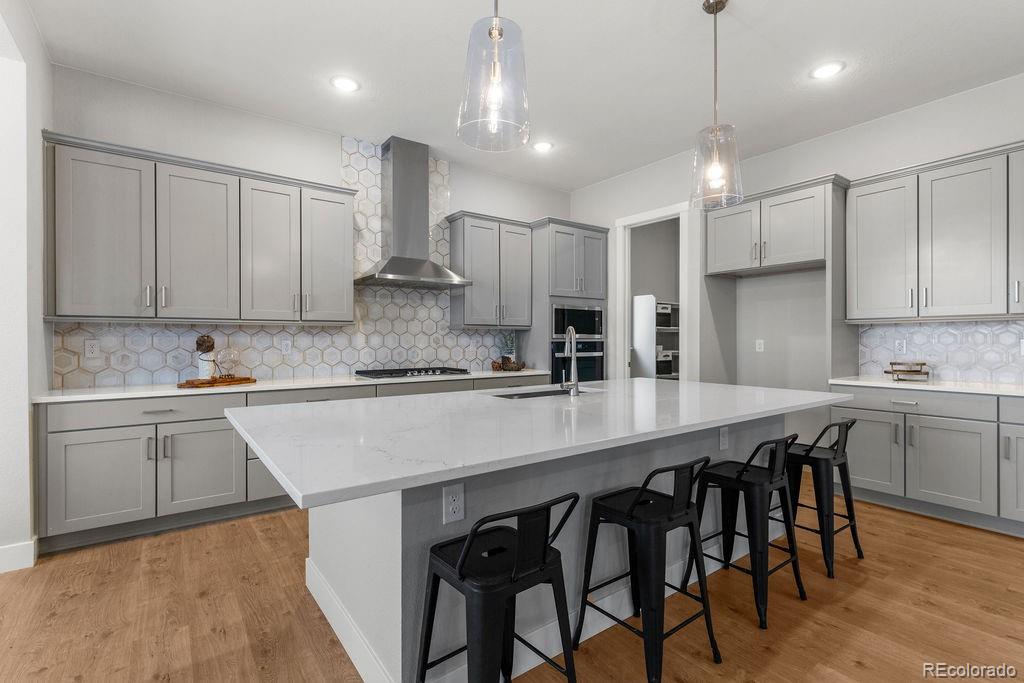
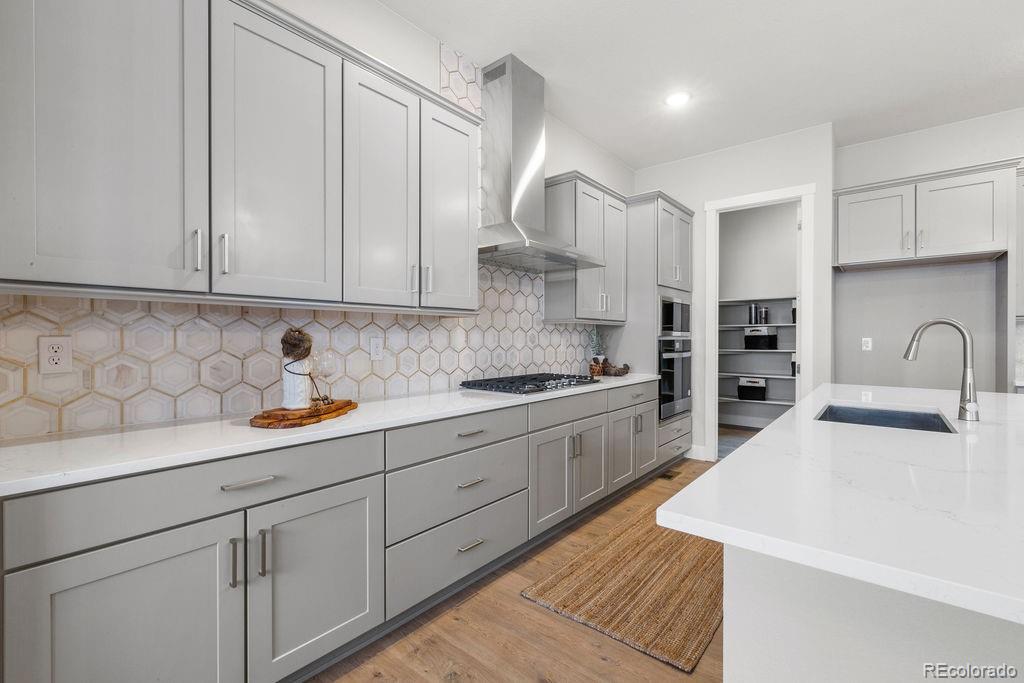
- Chef's kitchen with quartz countertops and gray cabinets
- Laminate flooring throughout
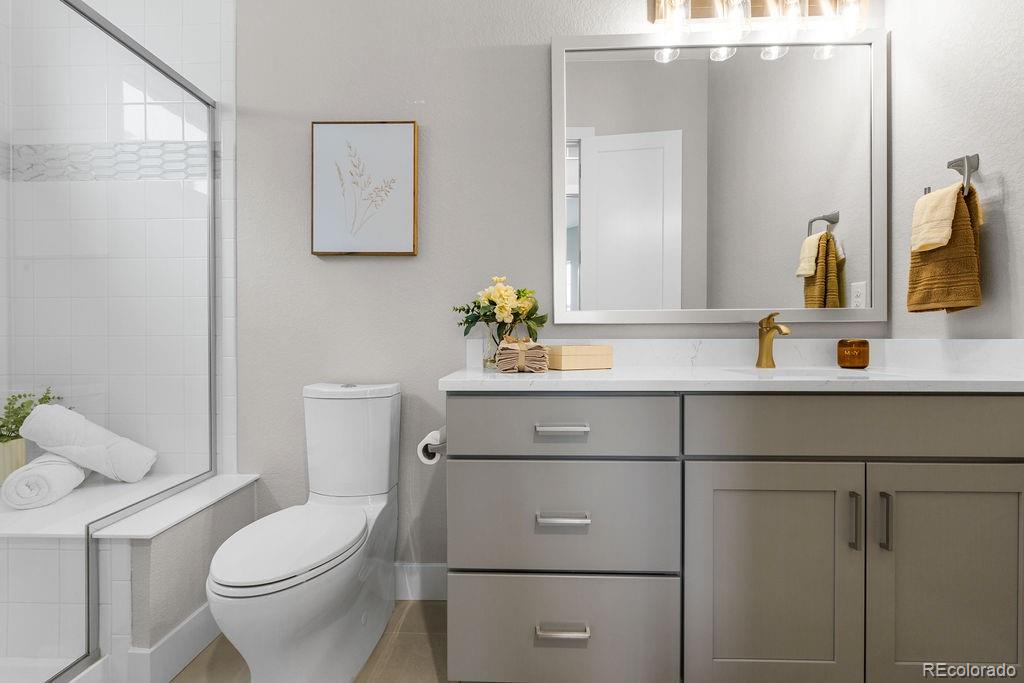
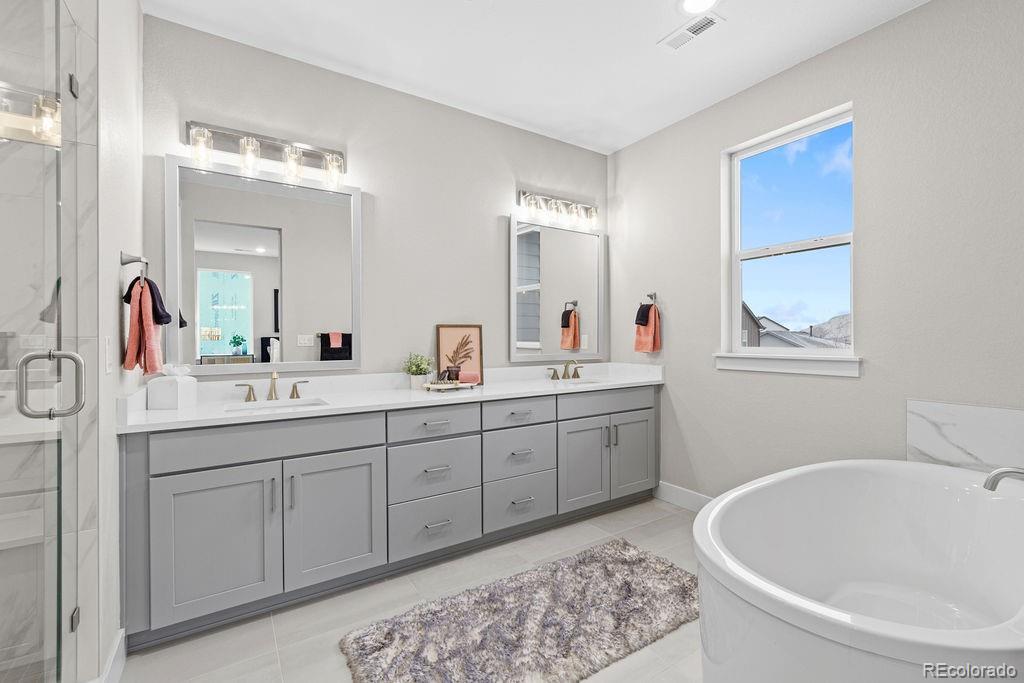
- Spa-like primary bathroom
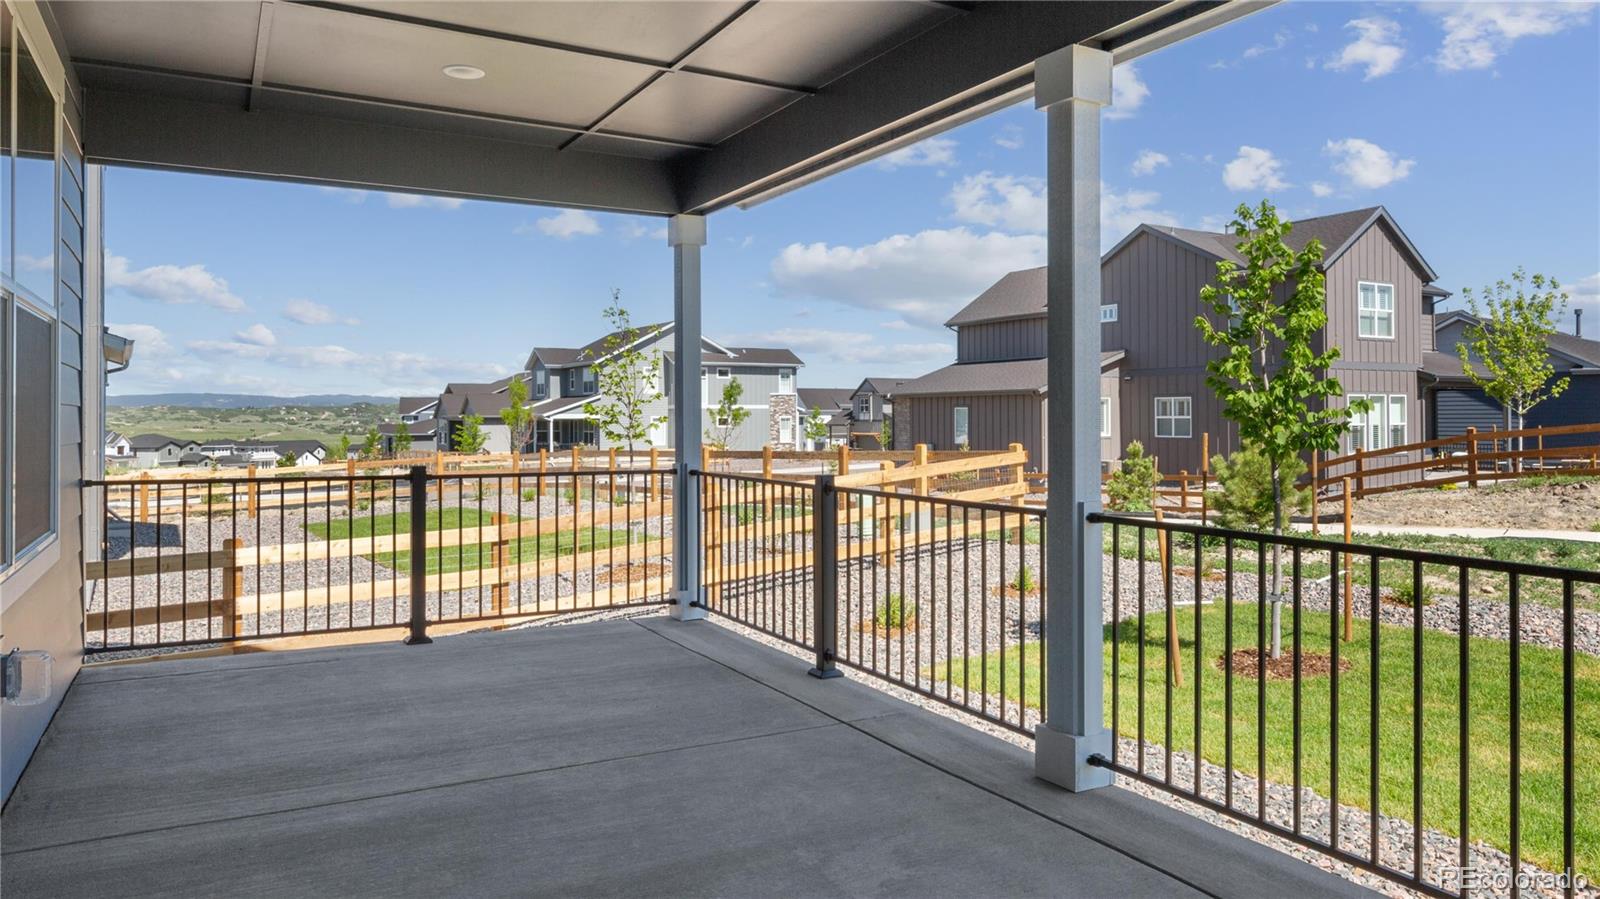
- Covered patio

This home harmoniously blends luxury, space, and smart design. All builder-selected upgrades included. A must-see private oasis away from the daily grind!

Share Property

Location

890 Coal Bank Trail, Castle Rock, CO 80104

Status

Sold

Date Sold

May 30, 2025

Property Amenities

Interior
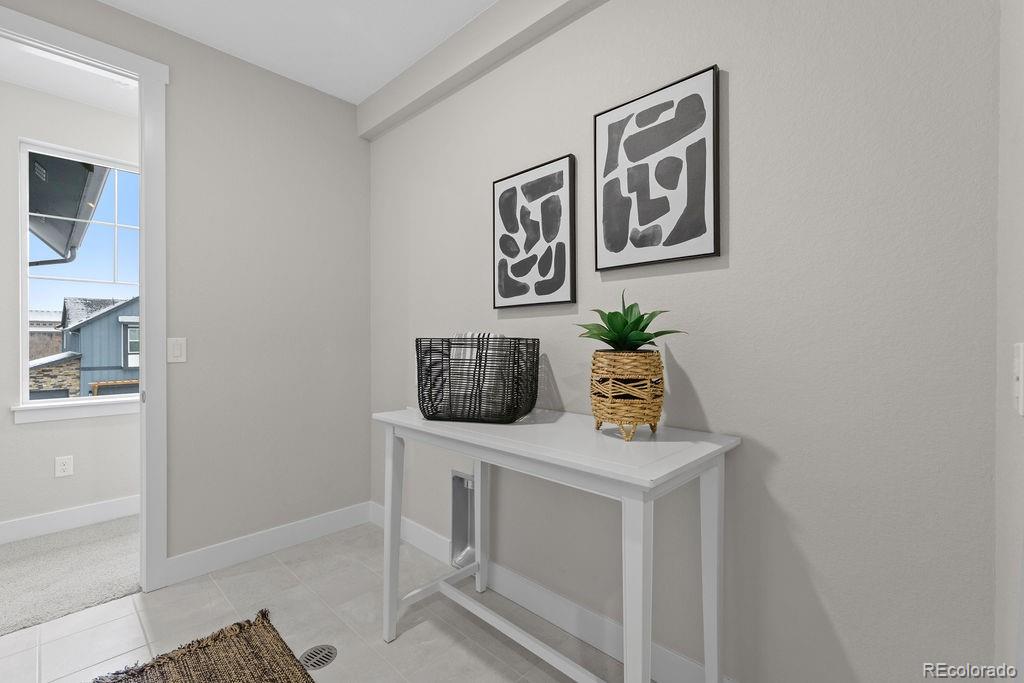
Laundry room Laundry Closet
Fireplace Gas, Great Room
Appliances Convection Oven
Flooring Carpet, Vinyl
Total Bedrooms: 5
Three-Quarter Bathrooms: 1
Full Bathrooms: 3
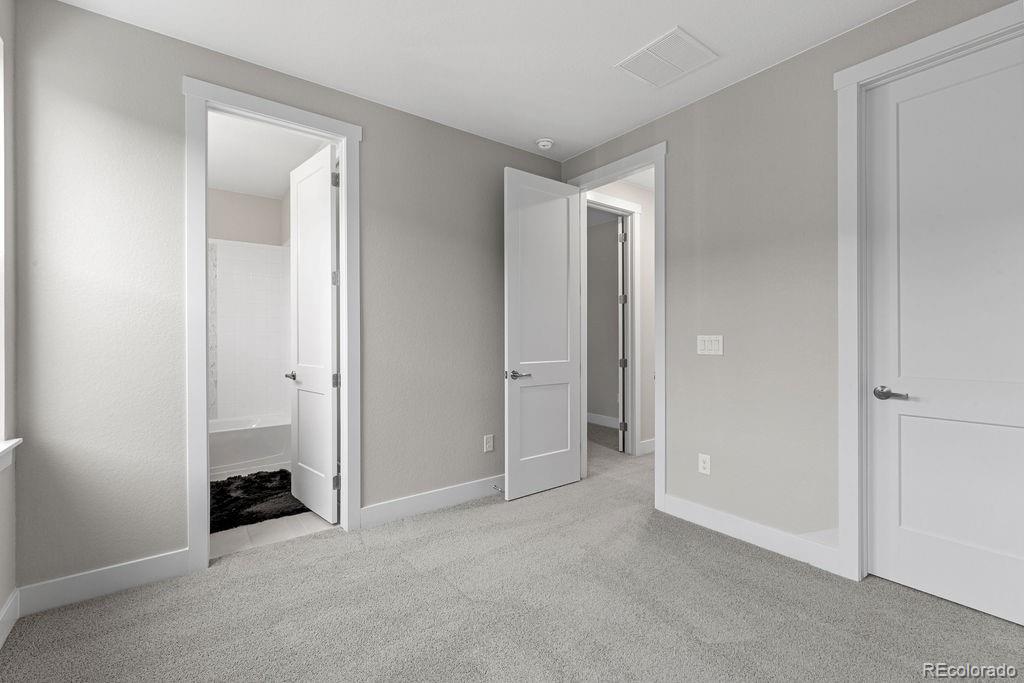
Other Interior Features Jack Jill Bathroom, Open Floorplan, Pantry, Primary Suite, Quartz Counters, Smoke Free, Walk-In Closet(s)
Area & Lot
Total area 4,751 Sq.Ft.
Lot Area 6,969.6 Sq.Ft.
Living area 4,751 Sq.Ft.
MLS® ID 2311230
Year Built 2024
School District Douglas RE-1
High School Douglas County
Middle School Mesa
Elementary School Flagstone
Type Residential
Status Sold
Exterior
Stories 2
Air conditioning Central Air
Heat type Forced Air
Water Source Public
Garage Space 4.0
Security Features Carbon Monoxide Detector(s), Smoke Detector(s)
Sewer Community Sewer
Parking Tandem
Lot Features Greenbelt, Master Planned, Sprinklers In Front, Sprinklers In Rear
Roof Composition
Utilities Cable Available, Electricity Connected, Internet Access (Wired), Phone Available
Finance
Sales Price $925,000
HOA Fees $150 monthly
Real Estate Tax $10,156 yearly

360 Virtual Tour

Take a tour of this property

Castle Rock

Work With Us

Experience personalized service, financial expertise, and trusted guidance for your next move. Partner with Gibbs Group for a seamless buying or selling experience built on trust, expertise, and results.