Leave a Message

Thank you for your message. I will be in touch with you shortly.

8308 S Allison Street
VIEW PHOTOS
Courtesy of Kittle Real Estate
$535,000

8308 S Allison Street

5 Beds 3 Baths 2,880 Sq.Ft. 0.33 Acres

Description

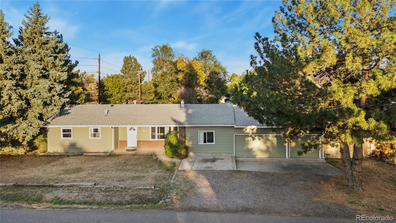
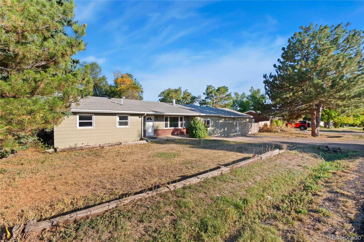
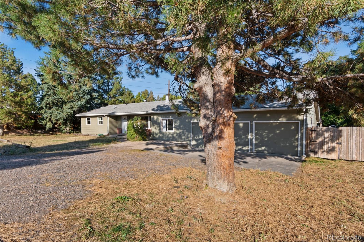
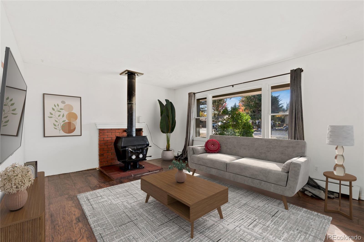
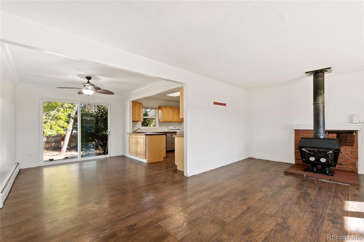
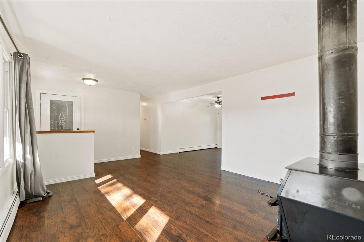
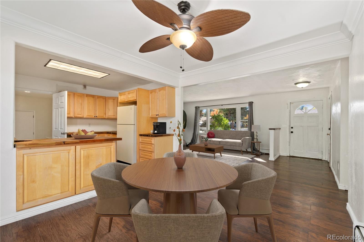
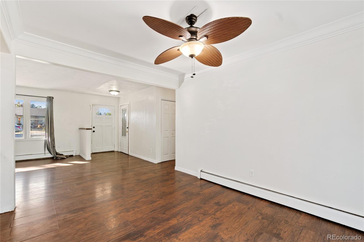
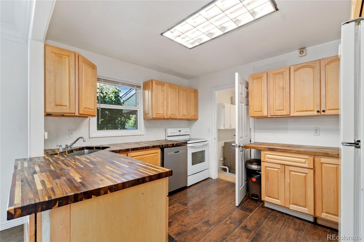
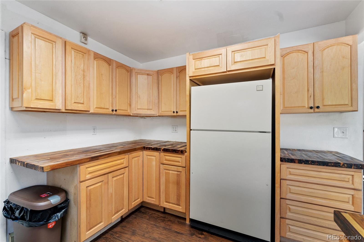
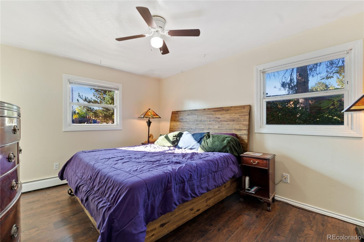
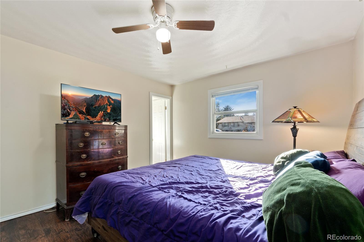
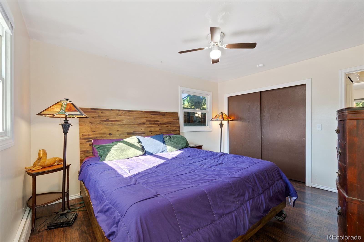
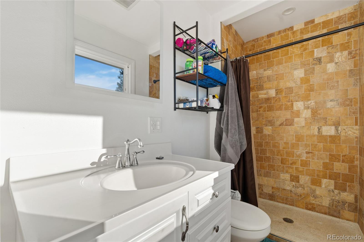
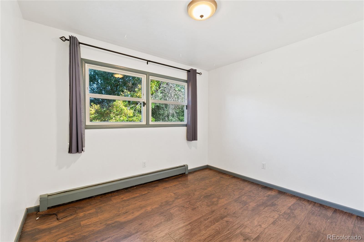
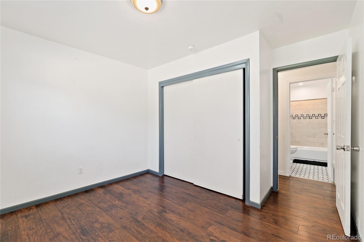
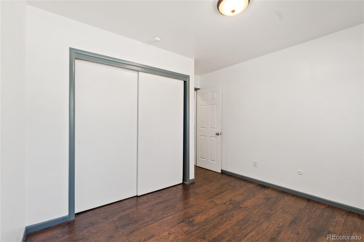
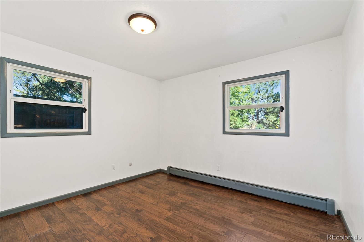
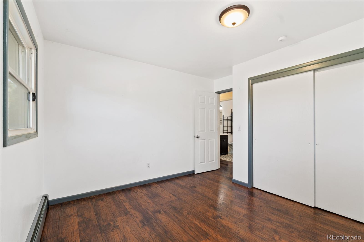
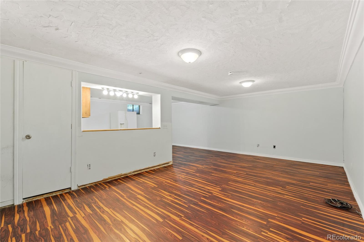
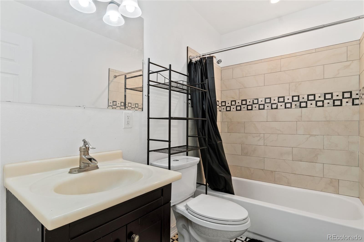
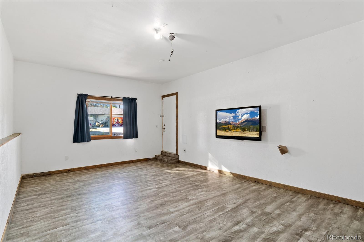
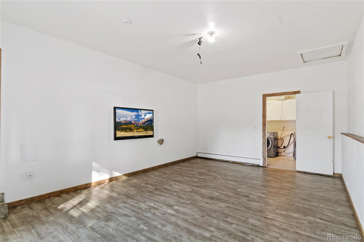
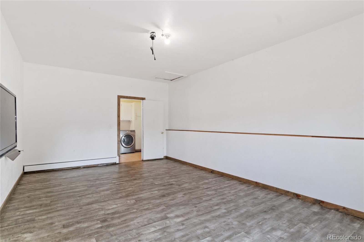
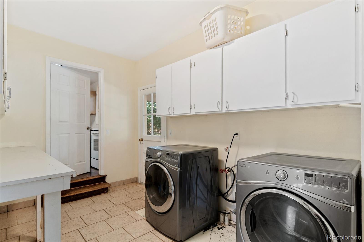
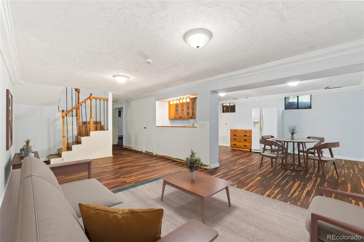
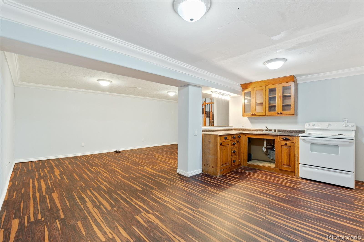
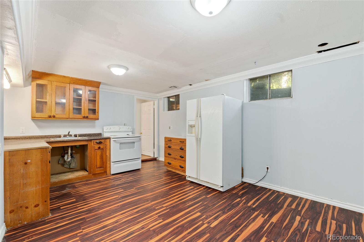
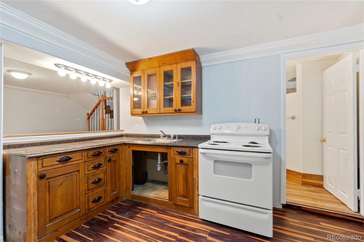
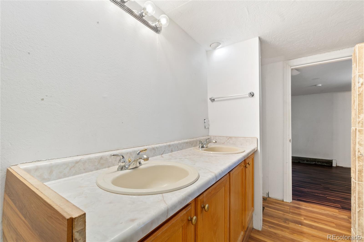
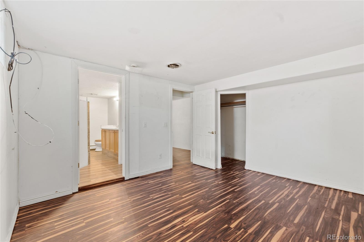
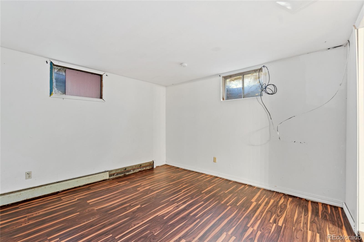
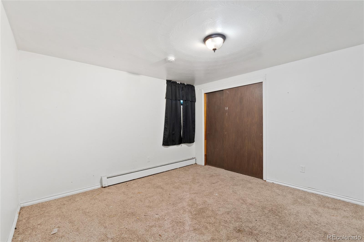
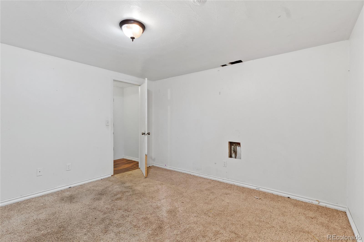
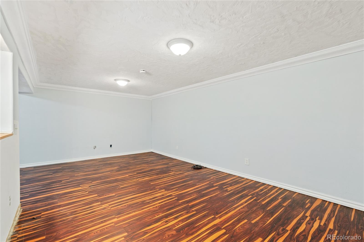
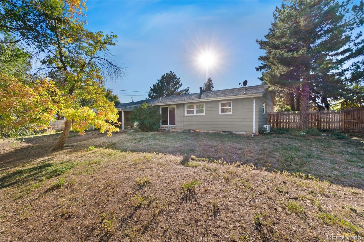
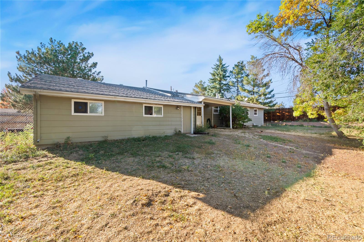
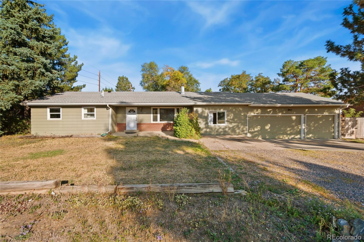
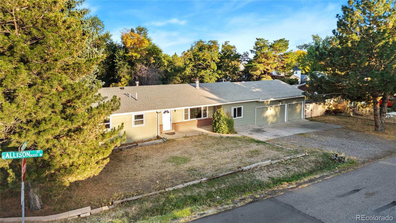
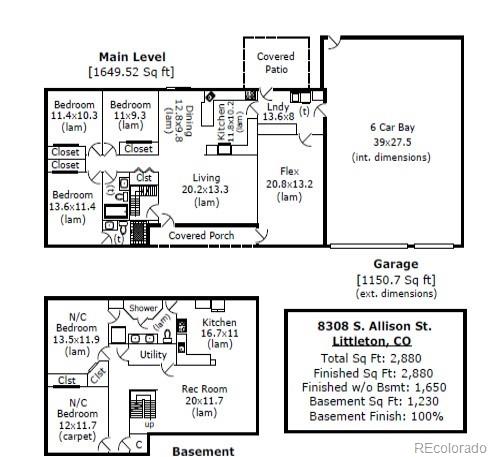
Sitting proudly on a large corner lot in Meadowbrook Heights, this ranch home offers flexible interior space, a HUGE 6-car garage, and no HOA! Its prime location, stylish updates, and sprawling layout make this a rare find. Inside, you'll find easy-to-maintain laminate flooring throughout. Relax in the cozy living area, where a wood-burning stove set in a brick hearth is perfect for warming up chilly nights and adds a touch of vintage character. The kitchen meets all your culinary needs, featuring up-to-date appliances and butcher block counters, with ample prep space and storage. Three main floor bedrooms offer plenty of room to relax and recharge, including a primary suite with its own bathroom. Adding to the versatility of the main floor is a bonus room with a separate entrance that can serve as a second living area, a hobby room, or whatever your lifestyle demands. Downstairs, the finished basement opens up to an entire in-law suite. Complete with its own living room, kitchen, and two additional bedrooms, this space is ideal for extended family, guests, or even as a potential rental opportunity. Step outside to your own backyard oasis, where a massive, fenced yard offers plenty of room to run around, entertain, or simply relax under the shade of mature trees. For those with a passion for vehicles or hobbies, the 6-car garage offers unparalleled space and storage. Enjoy the outdoors with nearby Chatfield State Park and Denver Botanic Gardens at Chatfield, just a short drive away.

Share Property

Location

8308 S Allison Street, Littleton, CO 80128

Status

Sold

Date Sold

November 1, 2024
Kelly  Gibbs

Kelly Gibbs

TITLE

Managing Broker

Property Amenities

Interior
Fireplace Living Room, Wood Burning Stove
Appliances Dishwasher, Disposal, Dryer, Oven, Range, Refrigerator, Washer
Flooring Carpet, Laminate, Tile
Total Bedrooms: 5
Three-Quarter Bathrooms: 2
Full Bathrooms: 1
Other Interior Features Butcher Counters, Ceiling Fan(s), In-Law Floor Plan, Primary Suite
Area & Lot
Total area 2,880 Sq.Ft.
Lot Area 0.33 Acres
Living area 2,880 Sq.Ft.
MLS® ID 7937317
Year Built 1972
School District Jefferson County R-1
High School Chatfield
Middle School Falcon Bluffs
Elementary School Coronado
Architecture Styles Contemporary
Type Residential
Status Sold
Exterior
Stories 1
Air conditioning Other
Heat type Hot Water
Water Source Public
Garage Space 6.0
Sewer Public Sewer
Parking Oversized
Lot Features Corner Lot
Roof Composition
Utilities Electricity Connected, Natural Gas Connected
Finance
Sales Price $535,000
Real Estate Tax $3,346 yearly

360 Virtual Tour

Take a tour of this property

Littleton

Work With Us

Experience personalized service, financial expertise, and trusted guidance for your next move. Partner with Gibbs Group for a seamless buying or selling experience built on trust, expertise, and results.