Leave a Message

Thank you for your message. I will be in touch with you shortly.

7649 Pineridge Terrace
VIEW PHOTOS
Courtesy of Engel Voelkers Castle Pines
$835,000

7649 Pineridge Terrace

4 Beds 3 Baths 3,778 Sq.Ft. 8,015 Sq.Ft.

Description

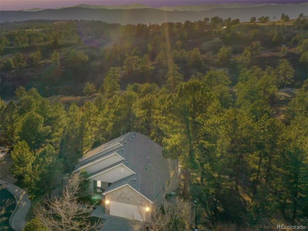
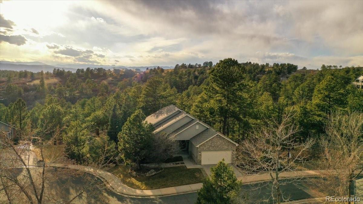
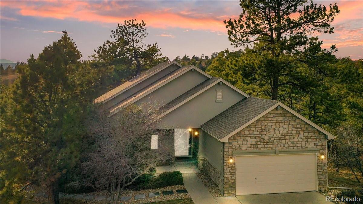
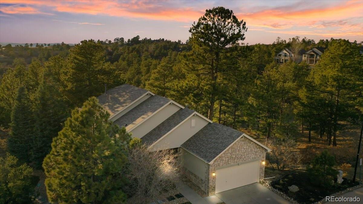
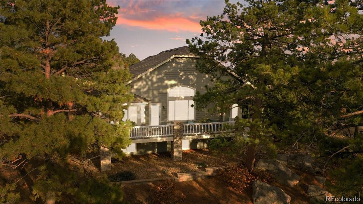
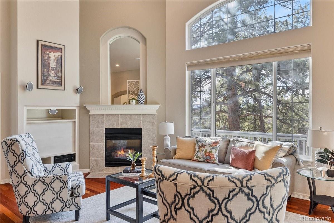
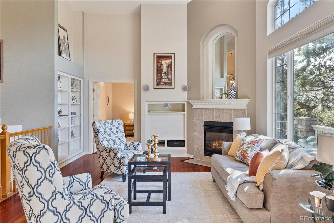
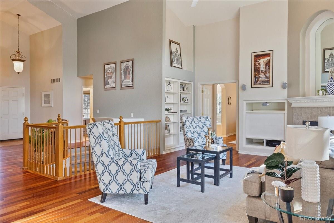
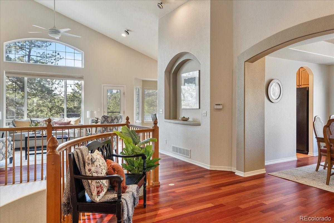
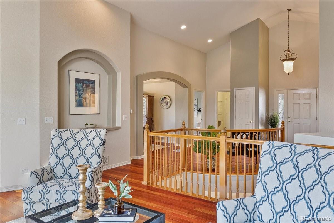
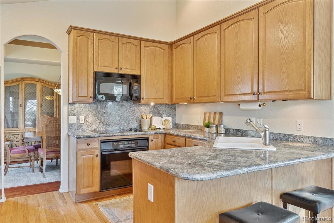
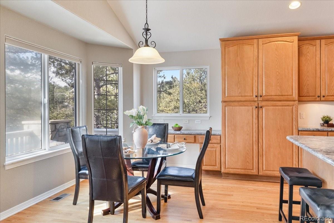
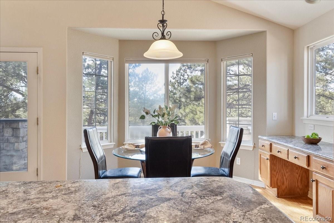
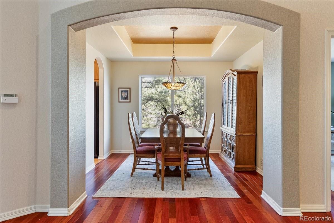
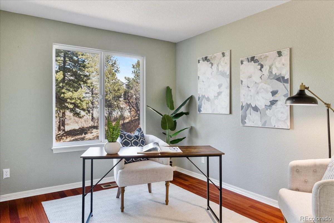
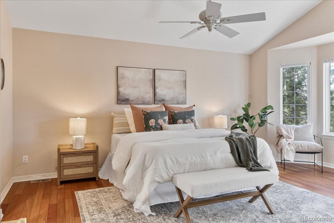
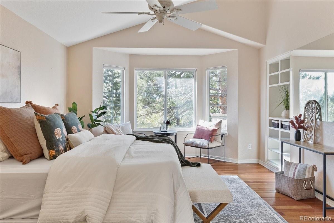
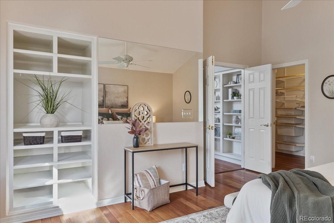
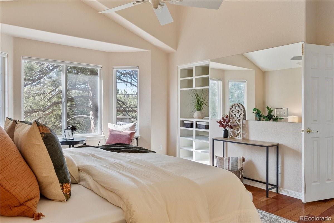
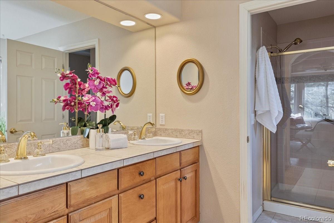
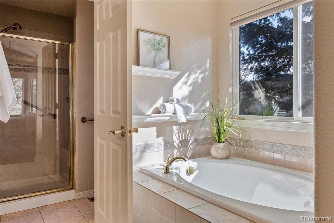
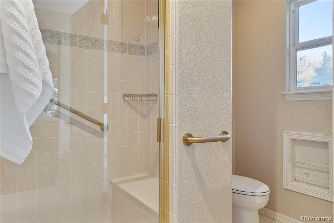
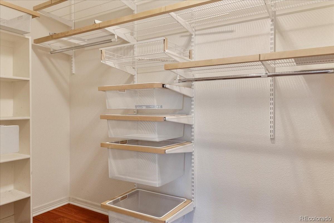
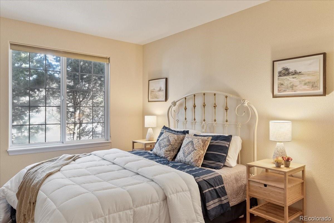
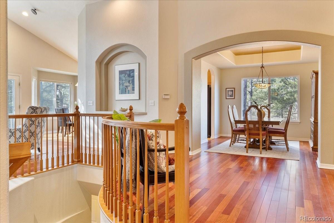
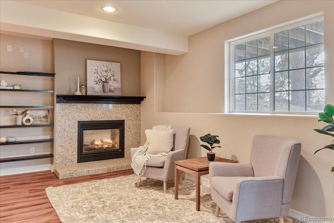
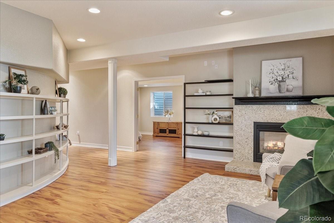
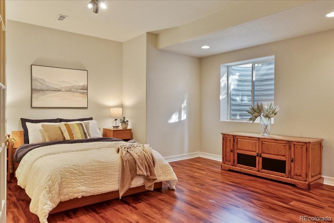
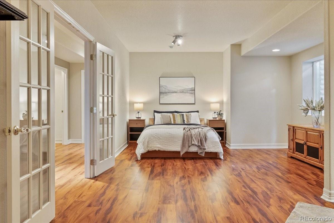
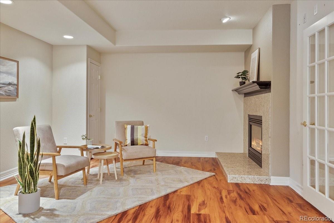
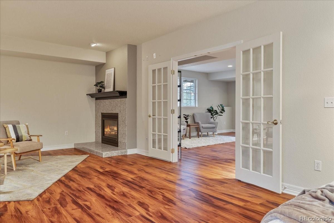
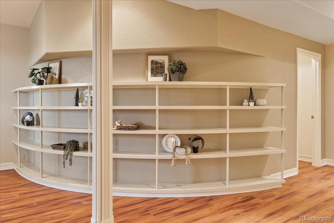
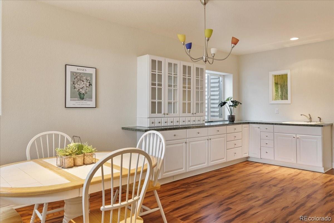
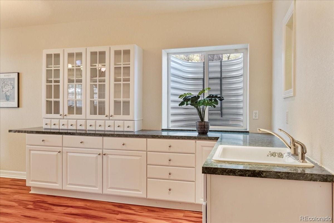
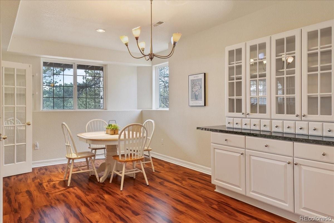
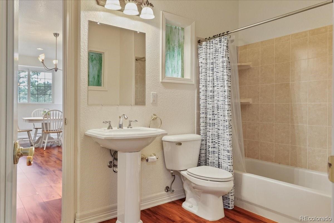
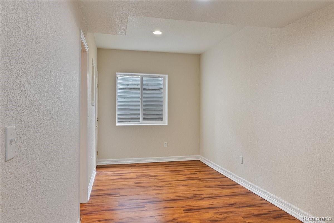
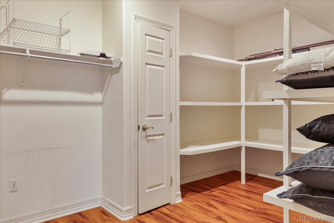
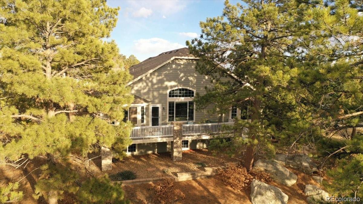
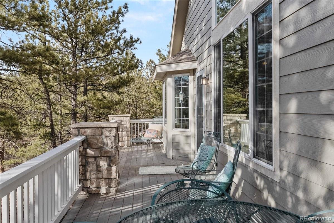
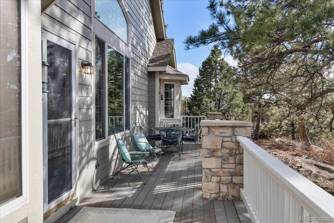
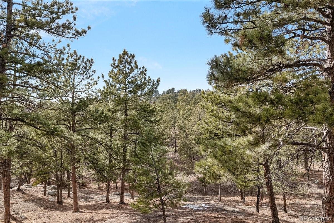
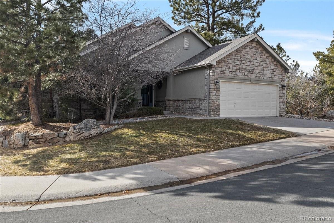
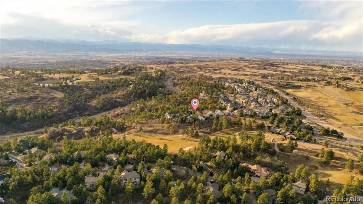
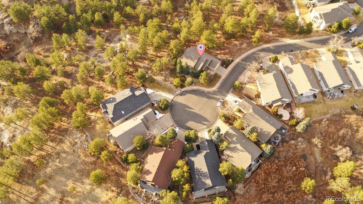
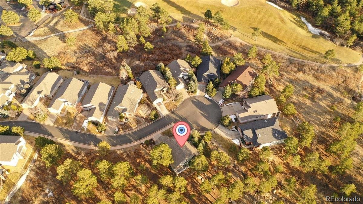
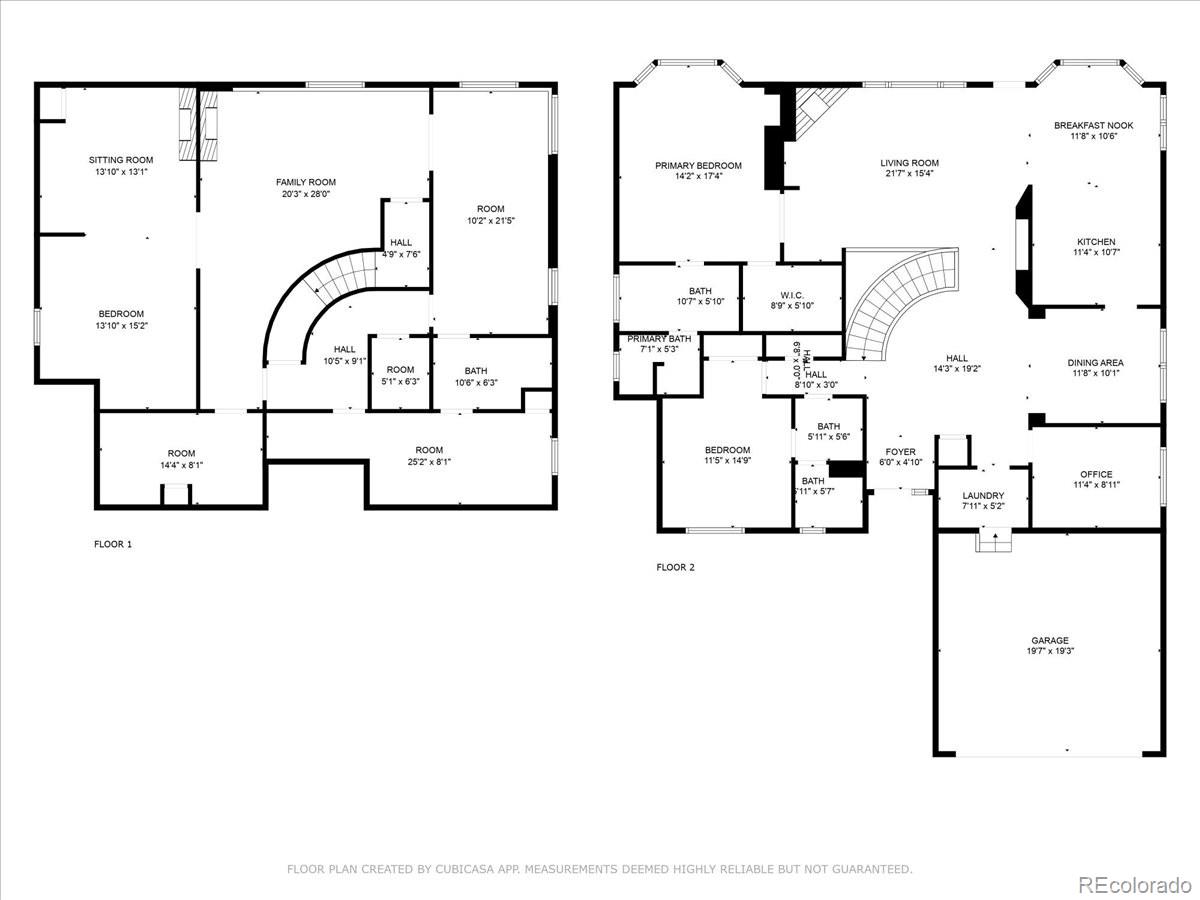
SELLER SAYS SEND ALL OFFERS! Exquisitely located on the edge of 22 acres of HOA owned forest, a stone's throw from the Ridge Golf Course, blocks from the Sanctuary Golf Course and Daniels Gate walking and biking trails, and in a neighborhood with the most spectacular views, this home is the epitome of Castle Pines low-maintenance LOCK AND LEAVE living. If the most private lot on a cul-de sac in Pineridge with a forest adjacent to the back of your home (which you get to enjoy but are not responsible for maintaining) appeals to you, this is the home for you. Ideal main level low maintenance living, featuring a grand entrance foyer, light and bright great room with forest views, vaulted ceilings and gas fireplace, main level office, main level laundry, formal dining, main level primary bedroom with large walk-in closet and 5 piece bath, second bedroom with 3/4 bath, and a low maintenance trex deck upon which you can enjoy birds, deer, wild turkeys, and other Colorado wildlife. The garden level basement offers additional living space or could be ideal for multi-generational living with a generous third bedroom including space which could be used as second office or sitting area, living room with gas fireplace, full bathroom and two additional bonus rooms with multi-purpose potential (one could be a fourth bedroom with closet and egress window). This is a truly unique and special lot and location in the exceptional community of Castle Pines North, which offers access to a wide range of restaurants and amenities, recreation facilities, pickleball and tennis courts, playgrounds, and miles and miles of world-class trails. *Snow removal over 4 inches* *Class 4 impact resistant roof* Be sure to view the property video and website!
https://youtu.be/RqEEd6F2g7o
https://droneinspectionimaging.hd.pics/7649-Pineridge-Terrace

Share Property

Location

7649 Pineridge Terrace, Castle Pines, CO 80108

Status

Sold

Date Sold

November 3, 2025

Property Amenities

Interior
Fireplace Basement, Gas, Gas Log, Great Room, Living Room
Appliances Cooktop, Dishwasher, Disposal, Dryer, Gas Water Heater, Microwave, Oven, Self Cleaning Oven, Sump Pump, Washer
Flooring Carpet, Laminate, Wood
Total Bedrooms: 4
Three-Quarter Bathrooms: 1
Full Bathrooms: 2
Other Interior Features Breakfast Bar, Built-in Features, Ceiling Fan(s), Eat-in Kitchen, Entrance Foyer, Five Piece Bath, High Ceilings, Open Floorplan, Pantry, Primary Suite, Smoke Free, Vaulted Ceiling(s), Walk-In Closet(s)
Area & Lot
Total area 3,778 Sq.Ft.
Lot Area 8,015 Sq.Ft.
Living area 3,778 Sq.Ft.
MLS® ID 6736019
Year Built 2002
School District Douglas RE-1
High School Rock Canyon
Middle School Rocky Heights
Elementary School Timber Trail
Architecture Styles Traditional
Type Residential
Status Sold
Exterior
Stories 1
Air conditioning Central Air
Heat type Forced Air, Natural Gas
Water Source Public
Garage Space 2.0
Security Features Carbon Monoxide Detector(s), Smoke Detector(s)
Sewer Public Sewer
Parking Concrete, Dry Walled, Oversized
Lot Features Borders Public Land, Corner Lot, Cul-De-Sac, Fire Mitigation, Irrigated, Landscaped, Many Trees, Open Space, Sprinklers In Front, Sprinklers In Rear
Roof Composition
Finance
Sales Price $835,000
HOA Fees $138 quarterly
Real Estate Tax $6,292 yearly

Castle Rock

Work With Us

Experience personalized service, financial expertise, and trusted guidance for your next move. Partner with Gibbs Group for a seamless buying or selling experience built on trust, expertise, and results.