Leave a Message

Thank you for your message. I will be in touch with you shortly.

742 Mockingbird Lane
VIEW PHOTOS
Courtesy of Engel Voelkers Castle Pines
$375,000

742 Mockingbird Lane

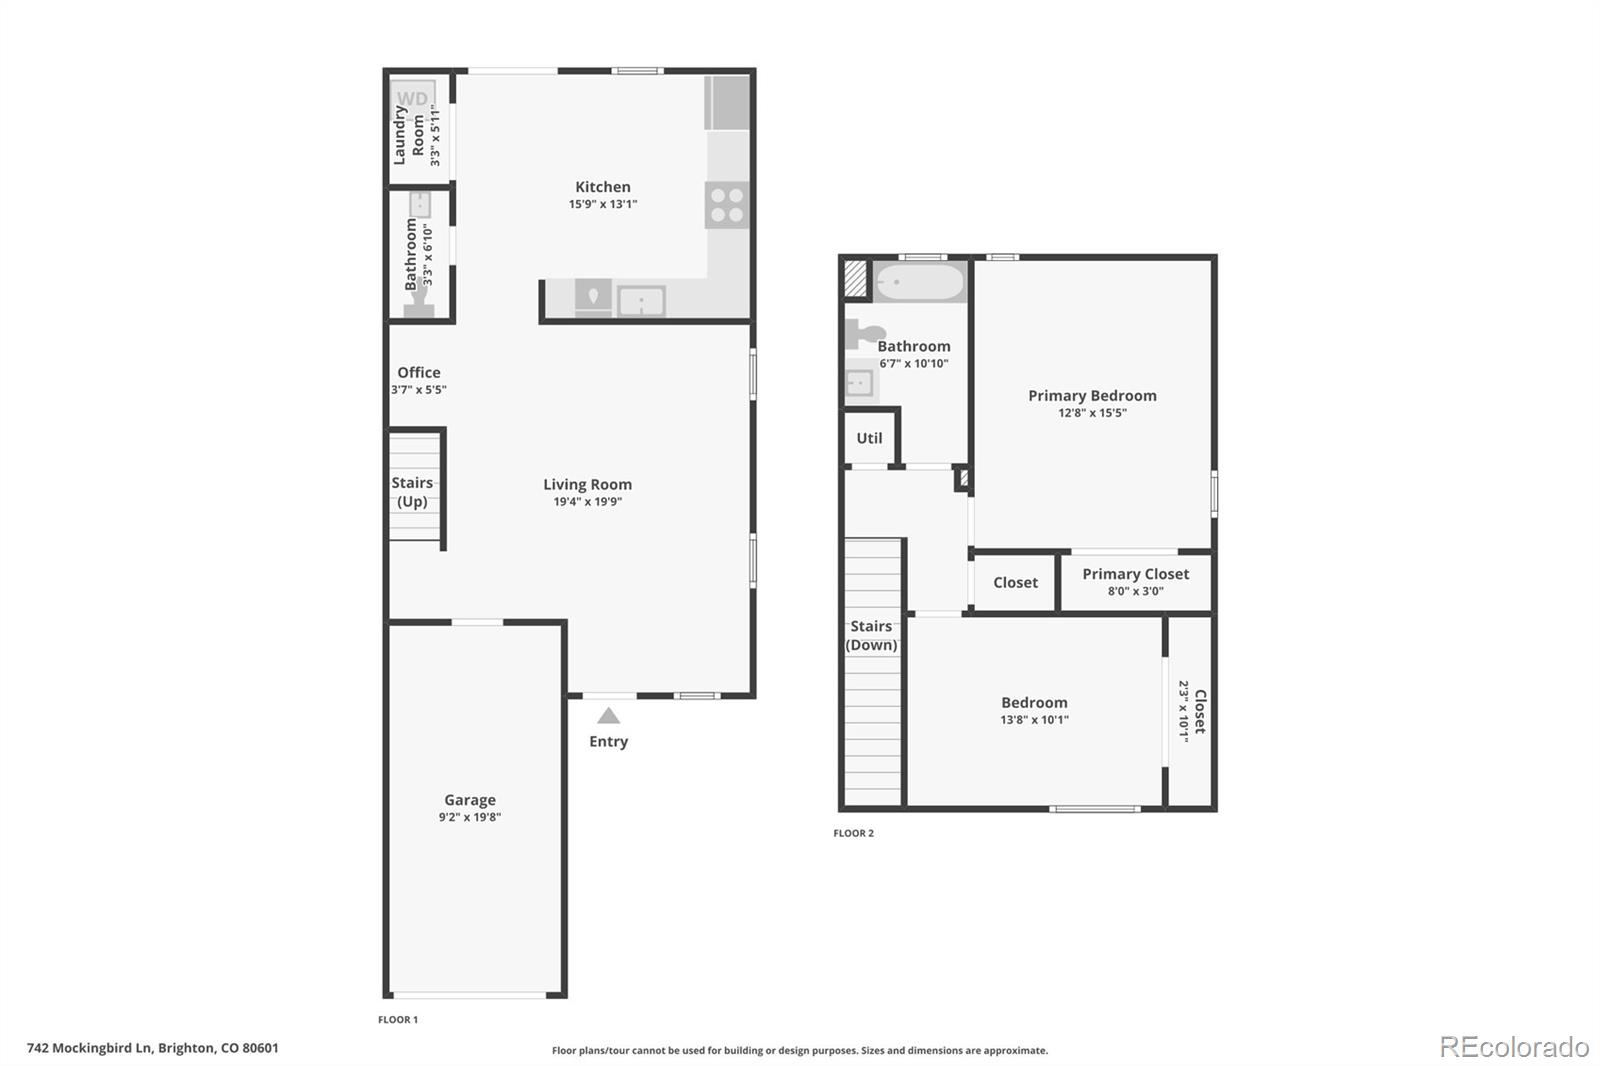
2 Beds 2 Baths 1,240 Sq.Ft. 3,000 Sq.Ft.

Description

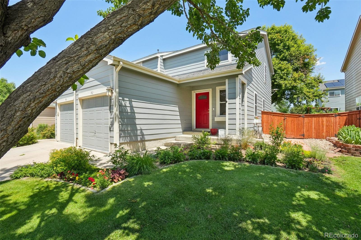
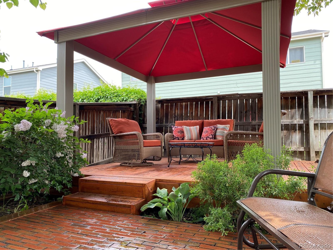
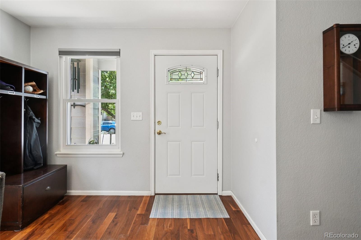
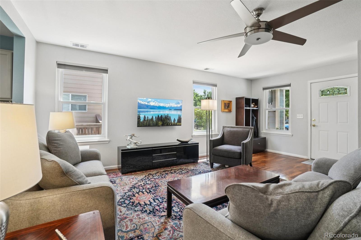
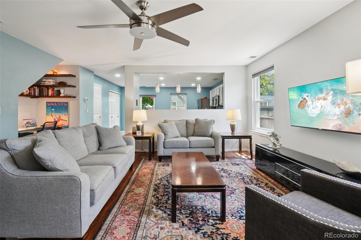
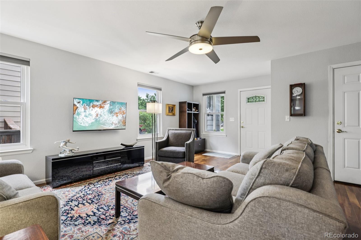
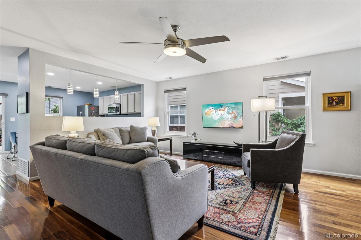
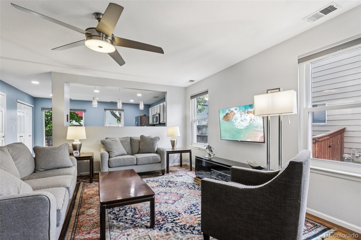
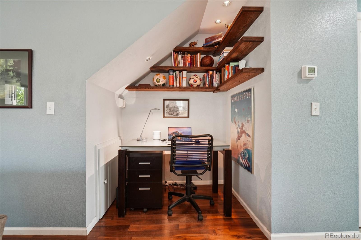
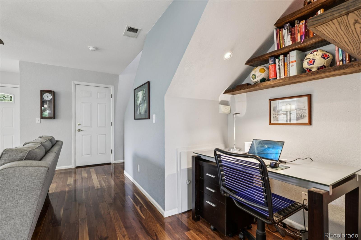
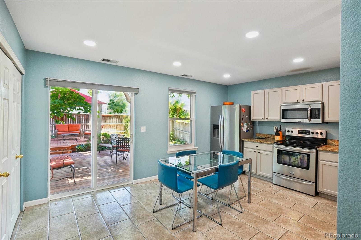
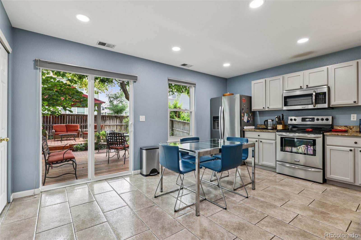
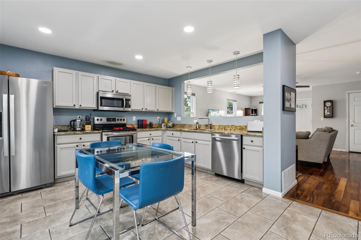
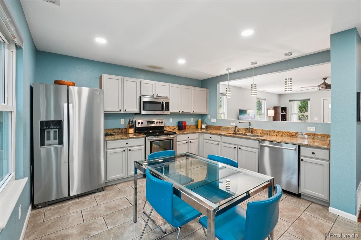
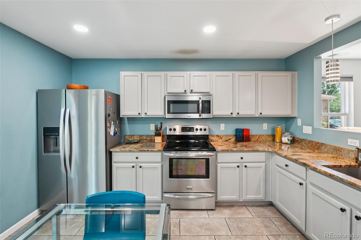
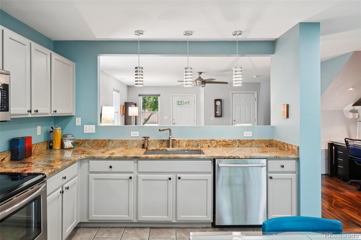
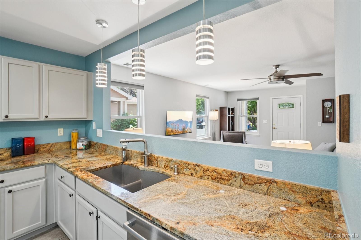
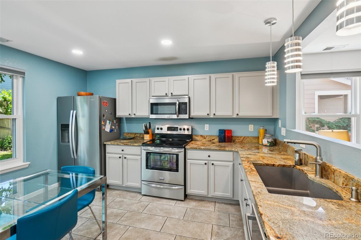
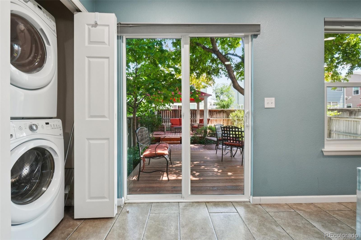
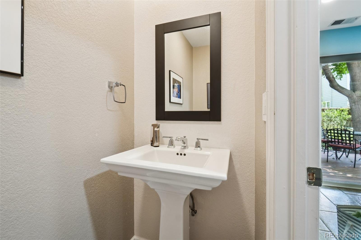
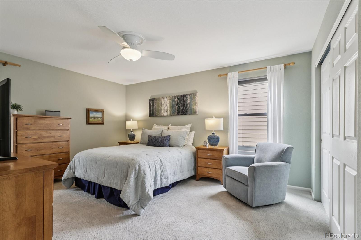
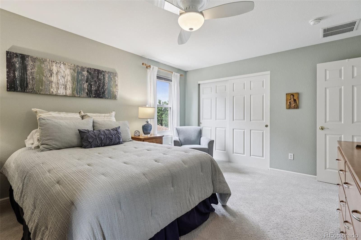
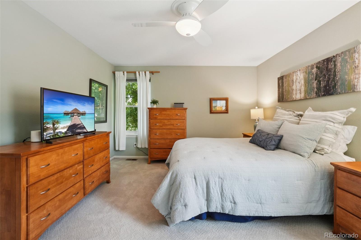
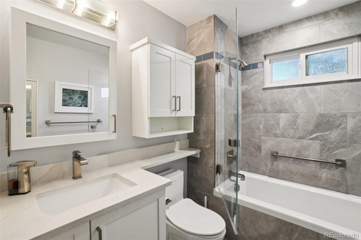
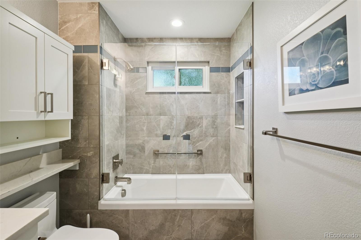
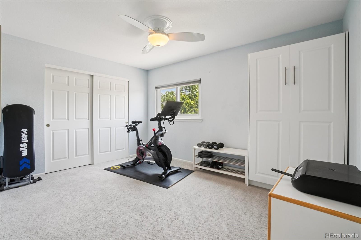
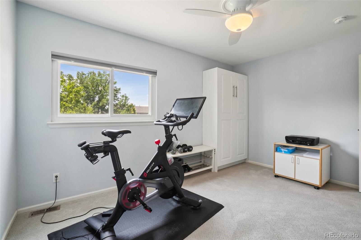
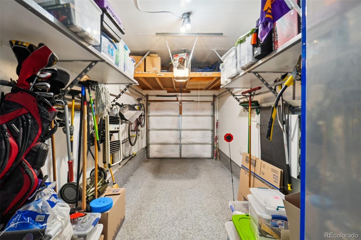
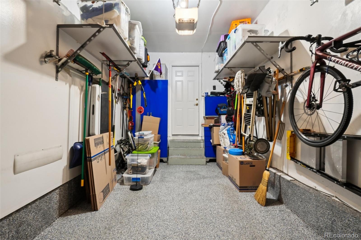
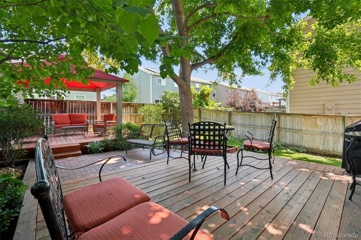
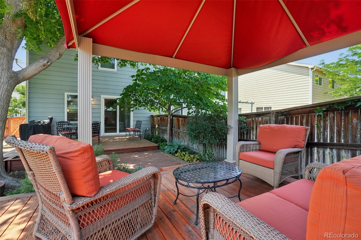
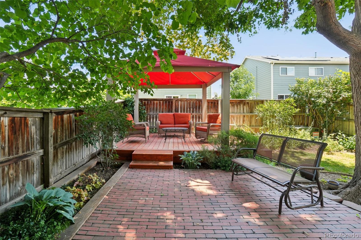
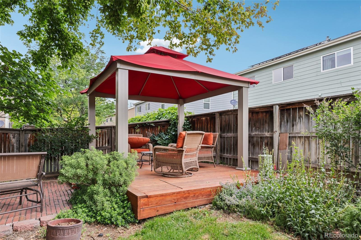
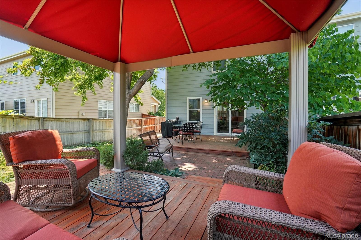
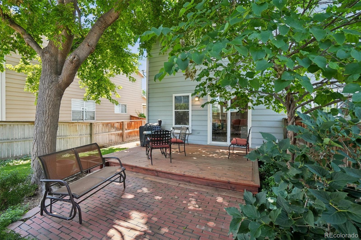
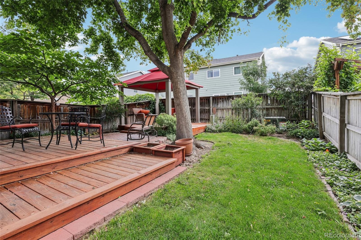
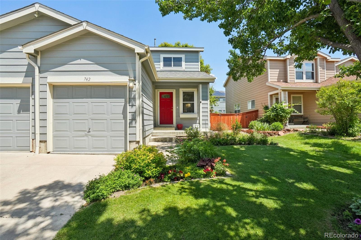
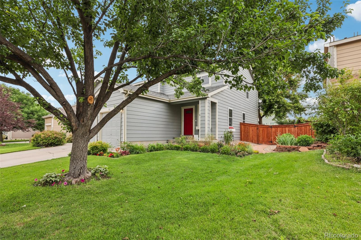
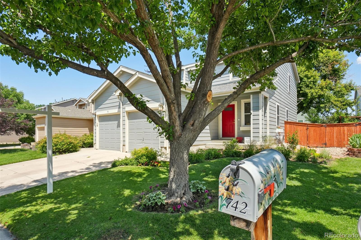
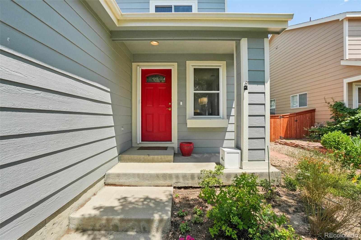
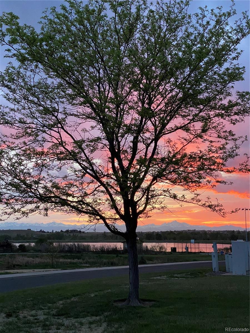
Experience unparalleled outdoor living! This meticulously maintained townhome in Platte River ParRanch offers a rare and private backyard sanctuary, setting it apart from typical townhomes. Enjoy two well-maintained redwood decks and a charming sunken patio crafted with antique construction bricks (perfect for an outdoor fireplace or water feature). The beautifully landscaped front and backyards feature a manicured lawn, mature trees, and vibrant perennials. Check out the beautiful gazebo. Inside, the home is equally impressive, with solid walnut flooring on the main level and an updated eat-in kitchen with granite countertops and stylish cabinetry. The custom half bath and under-stair nook add practical elegance. The upstairs bathroom is a showpiece with a custom window, upgraded TOTO comode and a deep soaking tub. The primary bedroom overlooks the backyard and features a custom closet system. A murphy bed in the second bedroom provides flexibility. This gem is located in a quiet neighborhood, just steps from a picturesque reservoir and trails leading to downtown Denver. An attached one-car garage with an epoxy-coated floor and ample storage completes this exceptional offering. Plus, a brand new water heater (June 2025) adds peace of mind.
Quick mention that the HOA pays for outside building repairs, including roof and paint.

Share Property

Location

742 Mockingbird Lane, Brighton, CO 80601

Status

Sold

Date Sold

August 28, 2025

Property Amenities

Interior
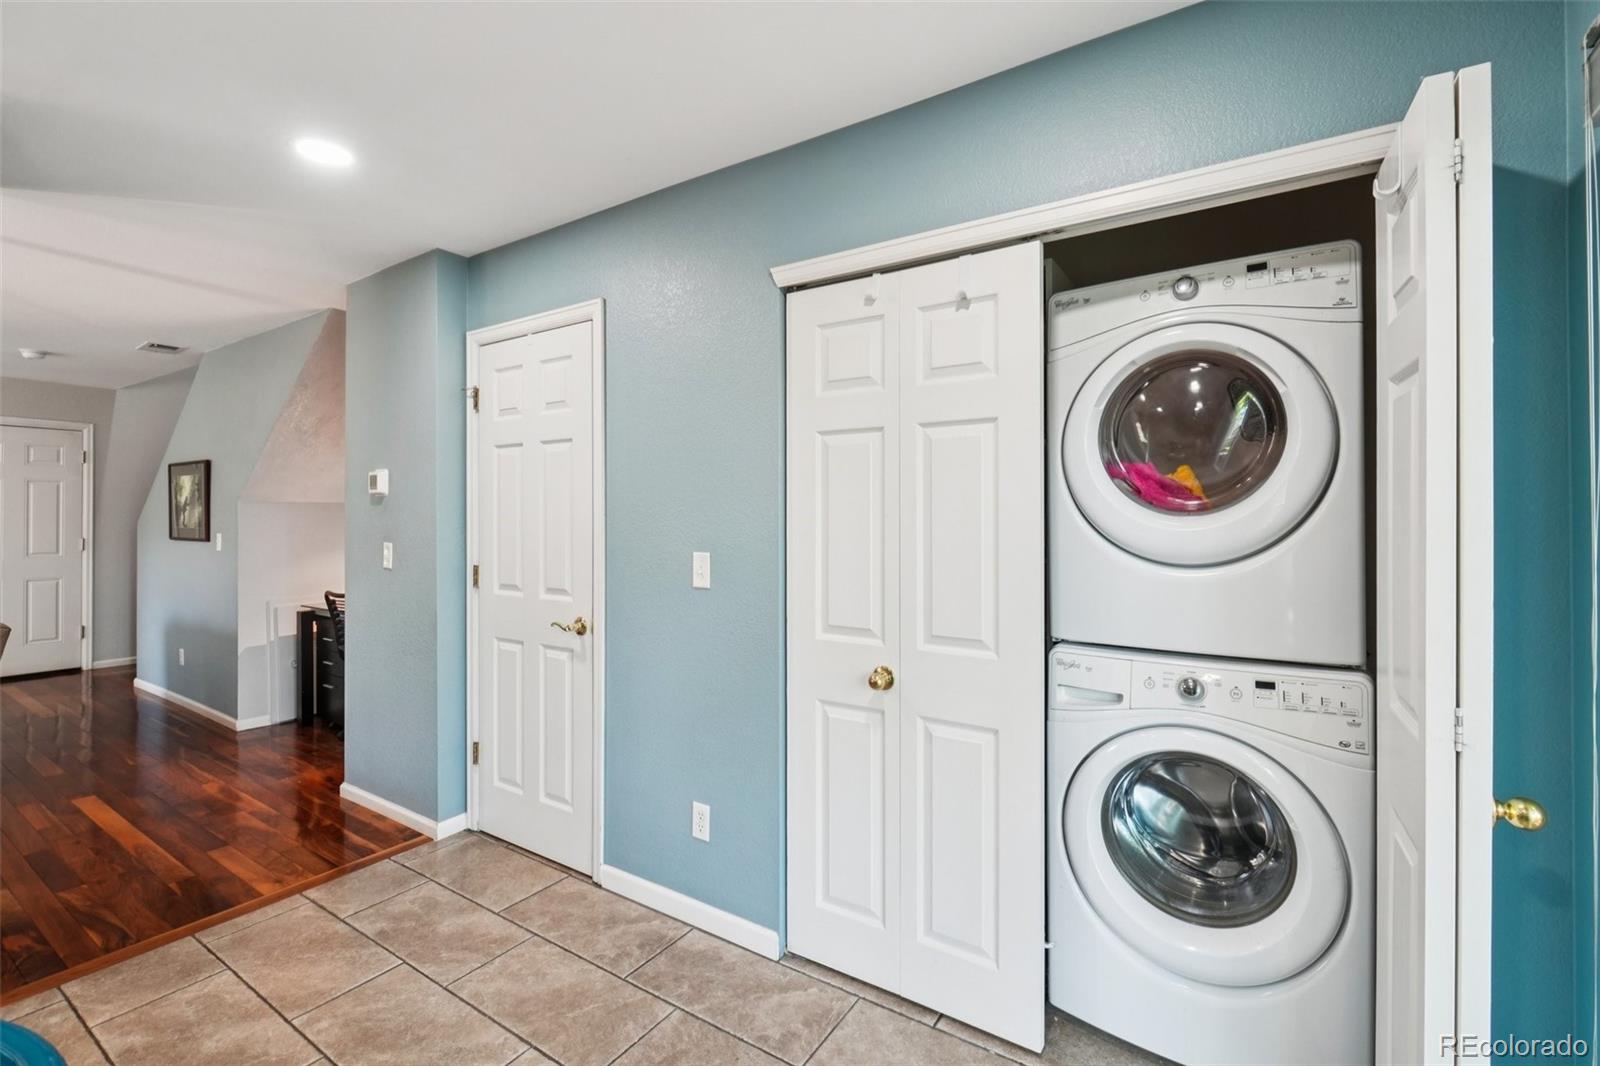
Laundry room Laundry Closet
Appliances Dishwasher, Dryer, Microwave, Oven, Range, Refrigerator, Washer
Flooring Carpet, Tile, Wood
Total Bedrooms: 2
Half Bathrooms: 1
Full Bathrooms: 1
Other Interior Features Ceiling Fan(s), Eat-in Kitchen, Granite Counters, Quartz Counters
Area & Lot
Total area 1,240 Sq.Ft.
Lot Area 3,000 Sq.Ft.
Living area 1,240 Sq.Ft.
MLS® ID 1874272
Year Built 1999
School District School District 27-J
High School Riverdale Ridge
Middle School Roger Quist
Elementary School Henderson
Type Townhouse
Status Sold
Exterior
Stories 2
Air conditioning Central Air
Heat type Forced Air
Water Source Public
Garage Space 1.0
Sewer Public Sewer
Other Exterior Features Garden, Private Yard
Parking Finished Garage, Floor Coating, Oversized, Storage
Lot Features Landscaped, Sprinklers In Front, Sprinklers In Rear
Roof Composition
Utilities Electricity Connected, Natural Gas Connected
Finance
Sales Price $375,000
HOA Fees $235 monthly
Real Estate Tax $2,296 yearly

360 Virtual Tour

Take a tour of this property

Work With Us

Experience personalized service, financial expertise, and trusted guidance for your next move. Partner with Gibbs Group for a seamless buying or selling experience built on trust, expertise, and results.









