Leave a Message

Thank you for your message. I will be in touch with you shortly.

6437 S Estes Street
6437 S Estes Street
6437 S Estes Street
6437 S Estes Street
6437 S Estes Street
6437 S Estes Street
6437 S Estes Street
6437 S Estes Street
6437 S Estes Street
6437 S Estes Street
6437 S Estes Street
6437 S Estes Street
6437 S Estes Street
6437 S Estes Street
6437 S Estes Street
6437 S Estes Street
6437 S Estes Street
6437 S Estes Street
6437 S Estes Street
6437 S Estes Street
6437 S Estes Street
6437 S Estes Street
6437 S Estes Street
6437 S Estes Street
6437 S Estes Street
6437 S Estes Street
6437 S Estes Street
6437 S Estes Street
6437 S Estes Street
6437 S Estes Street
VIEW PHOTOS
Courtesy of Engel & Voelkers Castle Pines
$595,000

6437 S Estes Street

4 Beds 2 Baths 2,058 Sq.Ft. 8,021 Sq.Ft.

Description

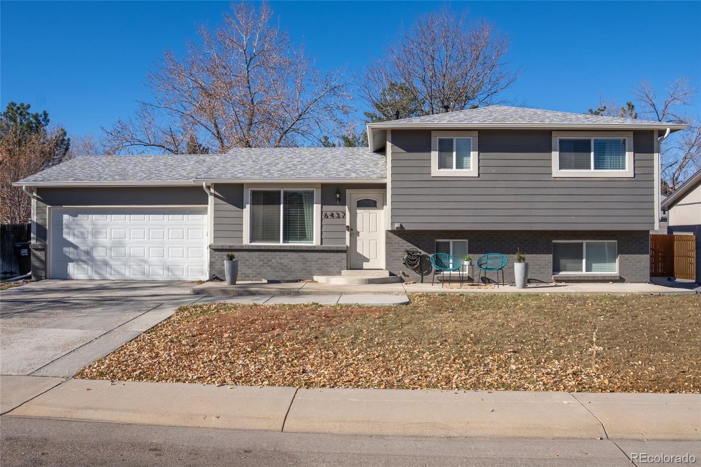
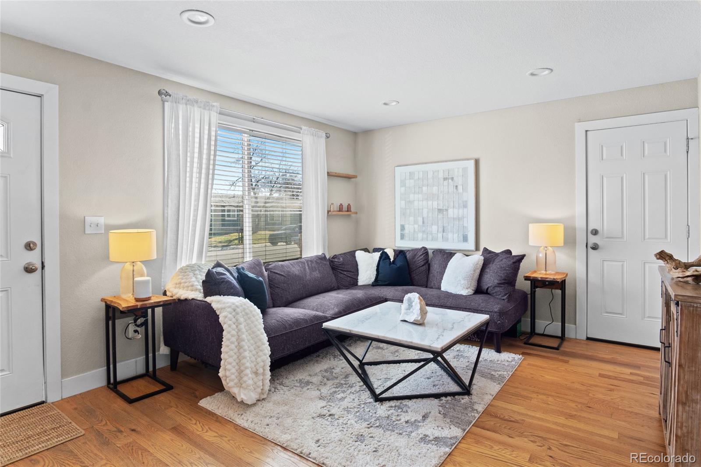
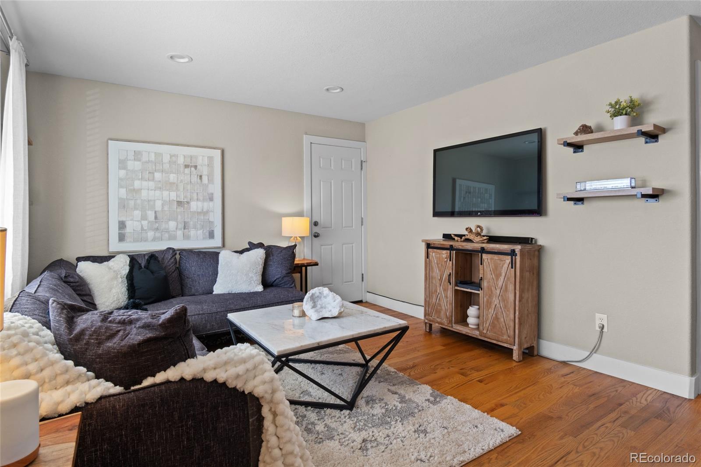
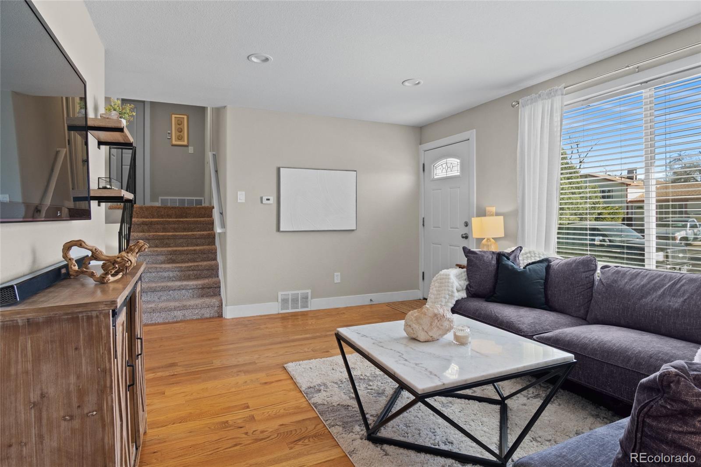
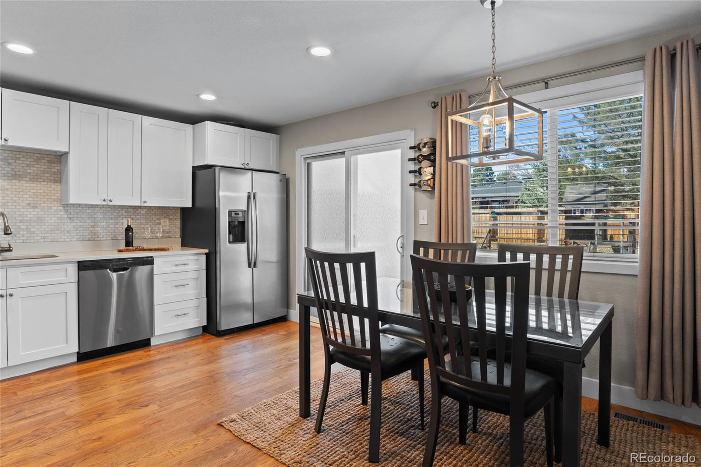
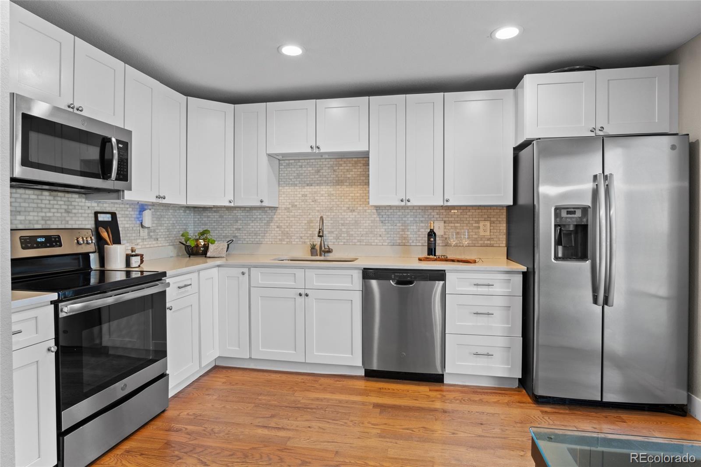
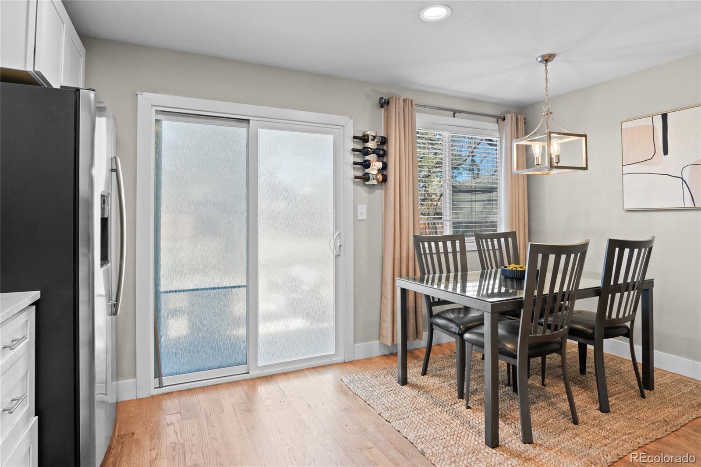
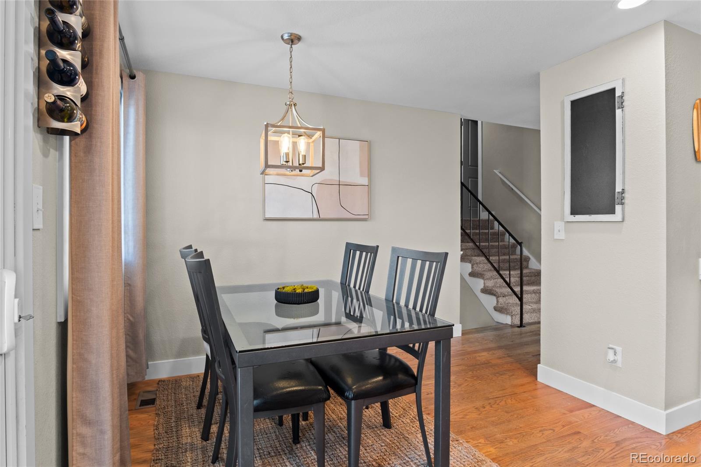
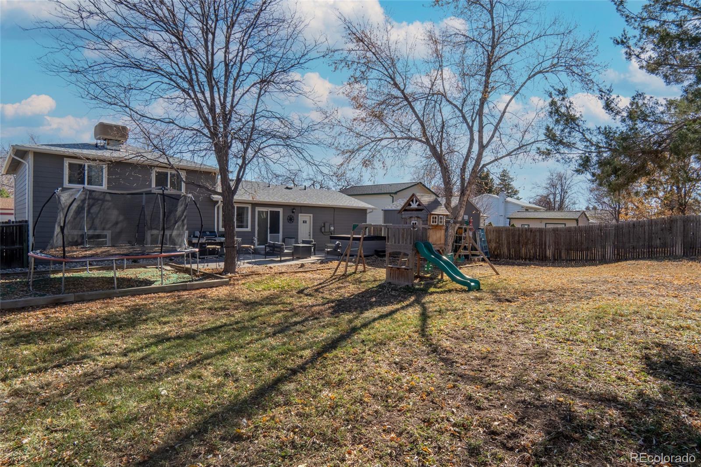
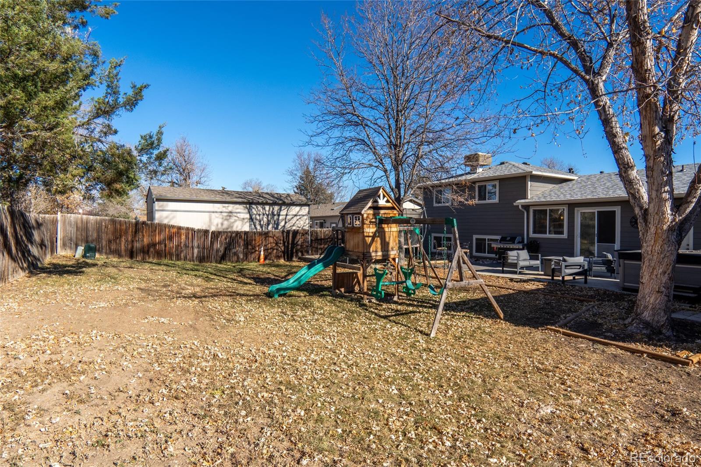
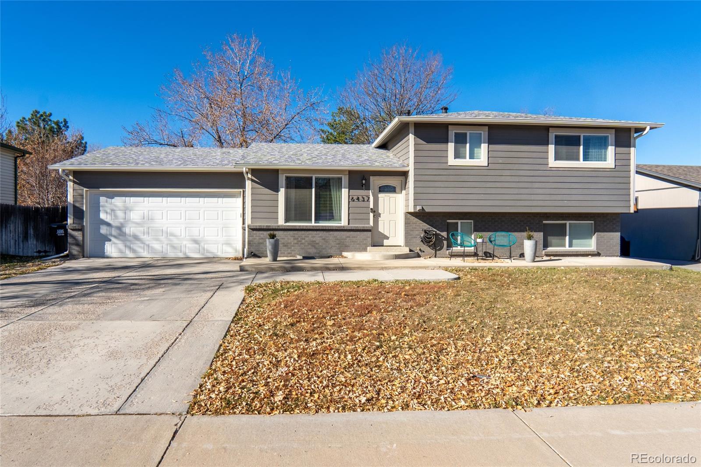
Welcome to this well-maintained home offering a warm and updated feel throughout. The main level features an open layout with great natural light and modern paint tones that complement the home's clean style. The kitchen flows into the dining and living areas, creating an ideal space for everyday living and entertaining.

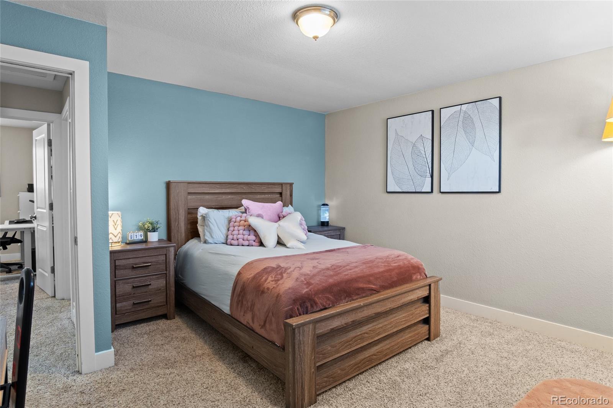
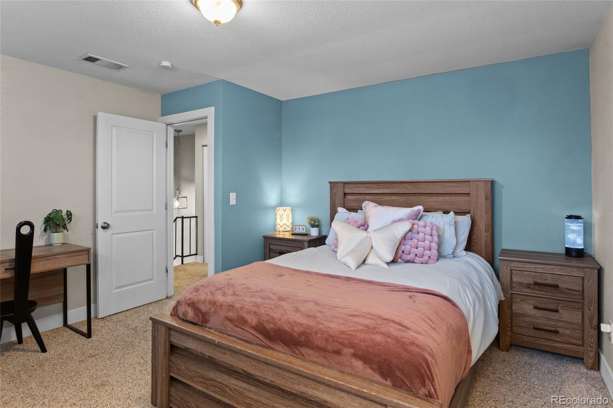
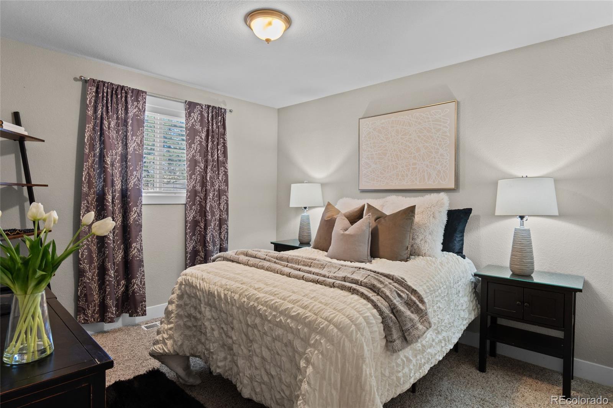
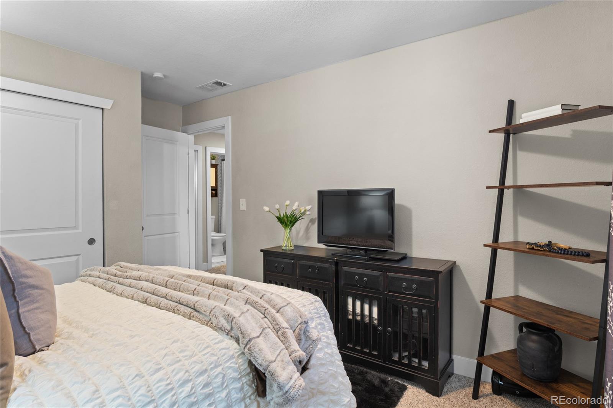
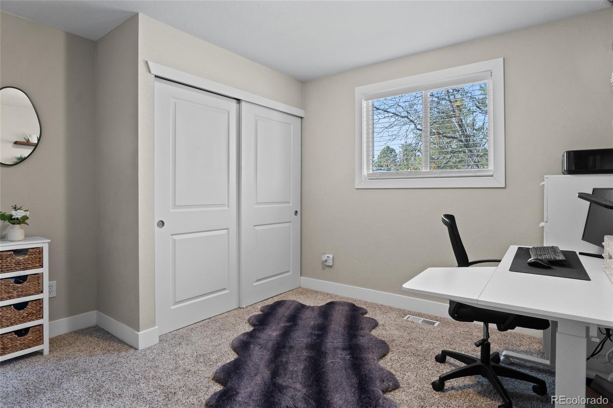
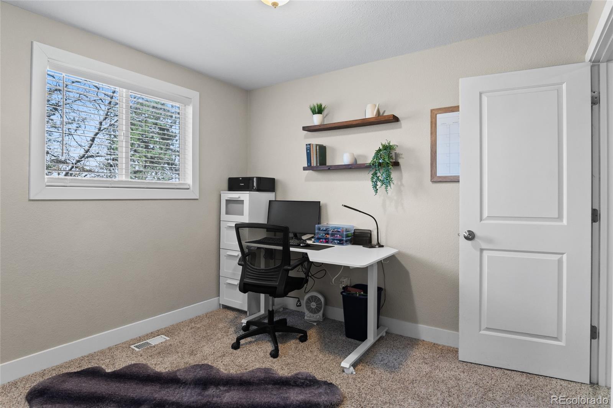
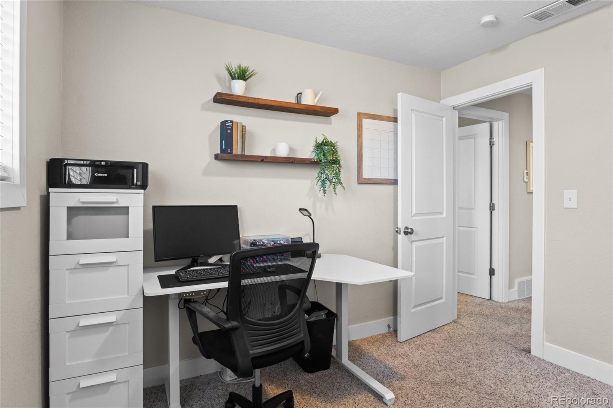
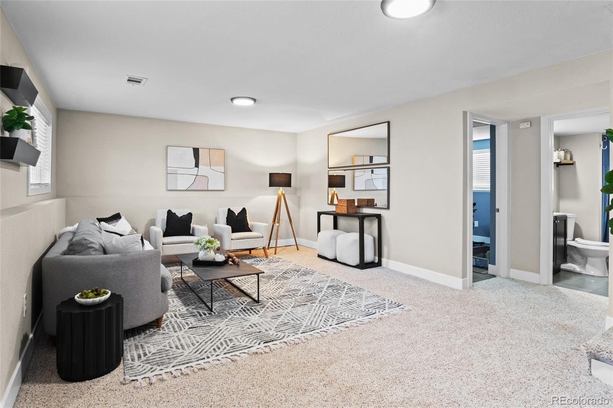
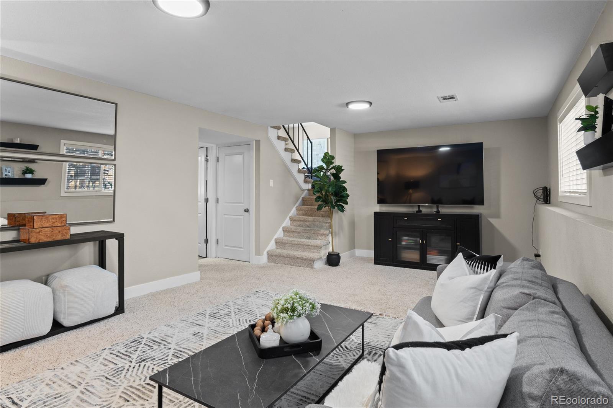
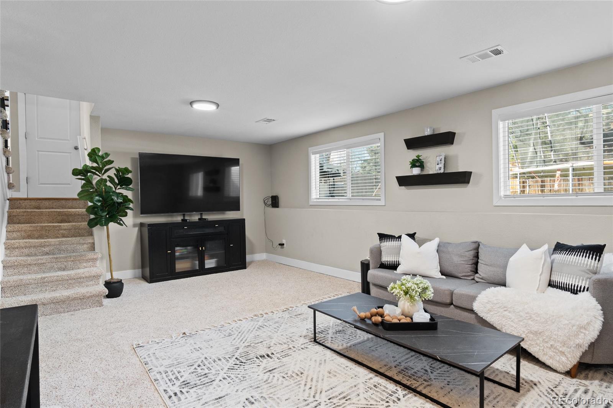
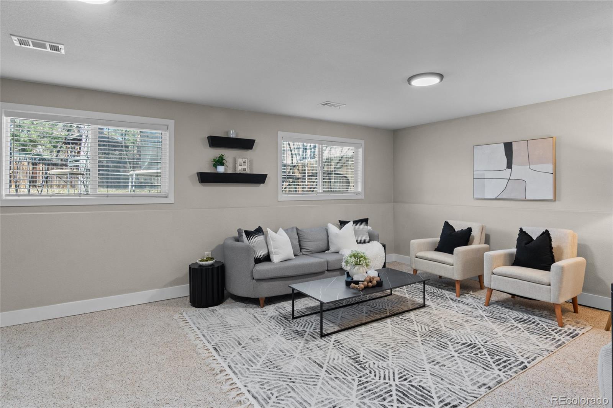
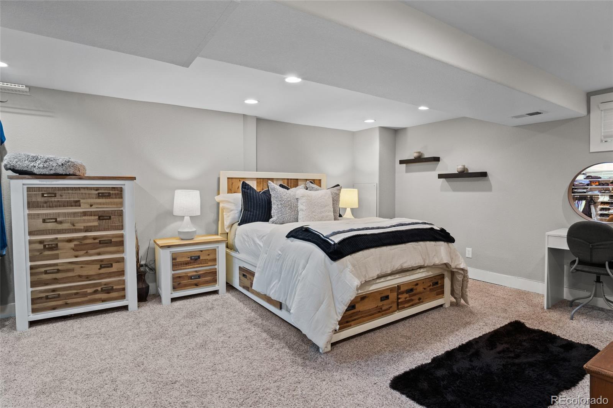
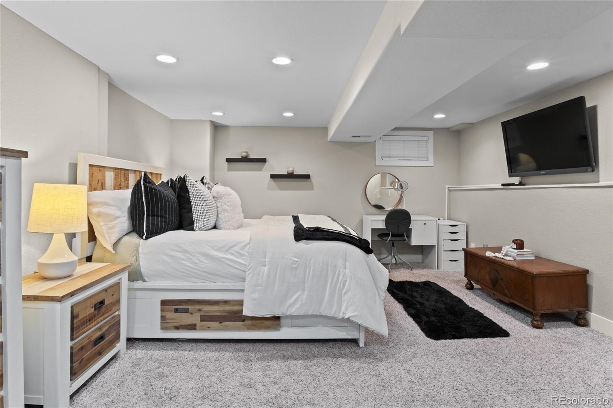
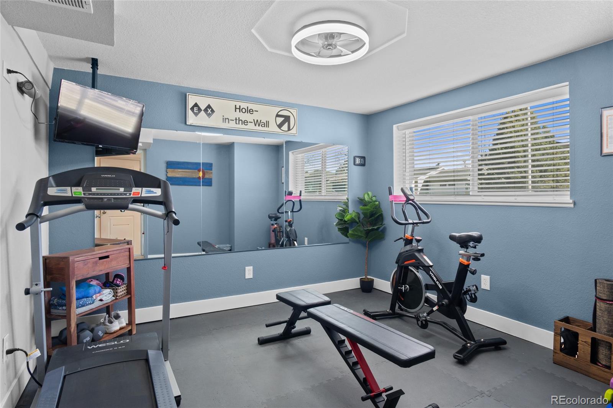
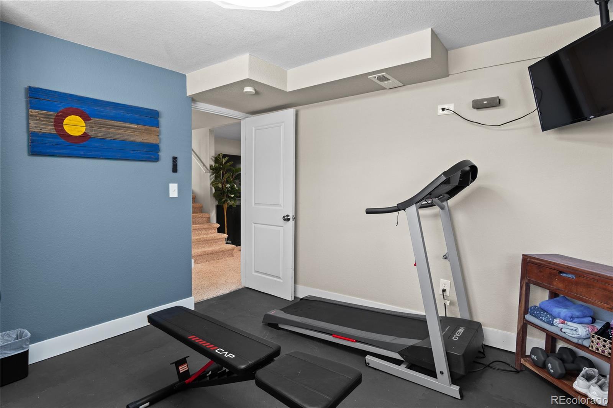
The lower level includes newer carpet and a versatile room that can function as a nonconforming bedroom, office, fitness area, or hobby room. The basement is currently being used as a second primary bedroom but can easily serve as a guest suite, media room, or flexible retreat.

Major systems have been updated, including a newer furnace, water heater, and roof, providing added peace of mind. This home offers comfort, flexibility, and a well-cared-for setting ready for its next owner.

Share Property

Location

6437 S Estes Street, Littleton, CO 80123

Status

Sold

Date Sold

January 13, 2026

Property Amenities

Interior
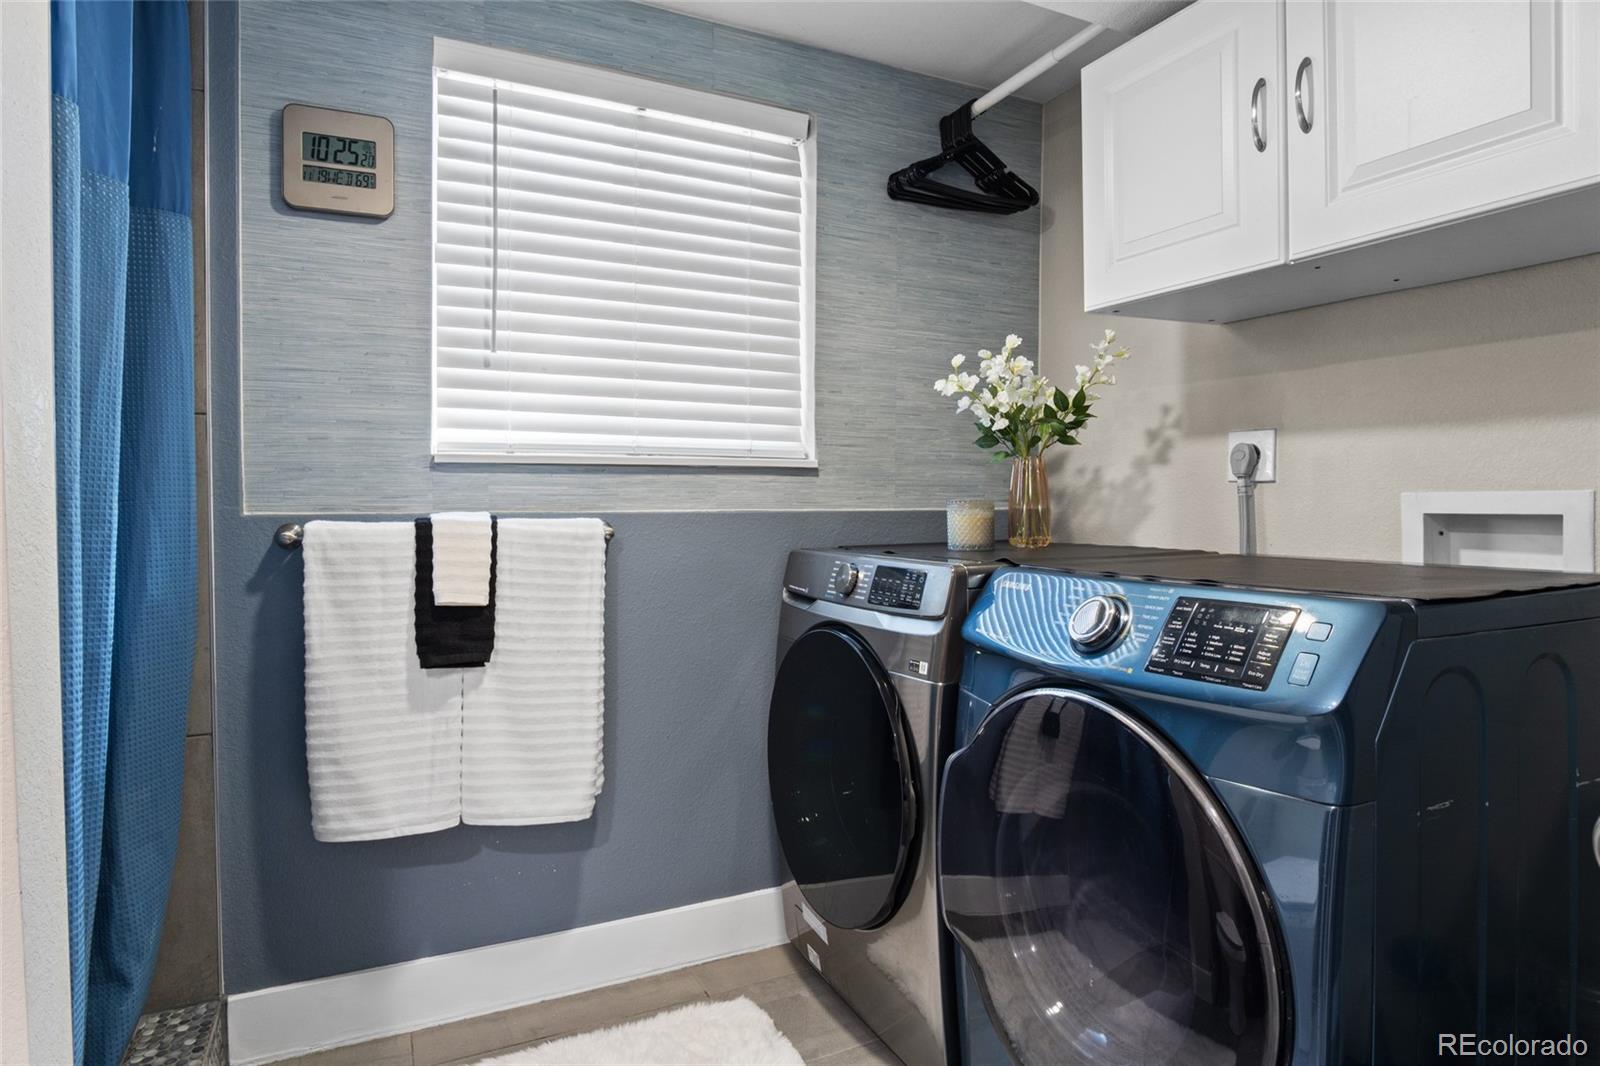
Appliances Dishwasher, Disposal, Dryer, Microwave, Oven, Refrigerator, Washer
Total Bedrooms: 4
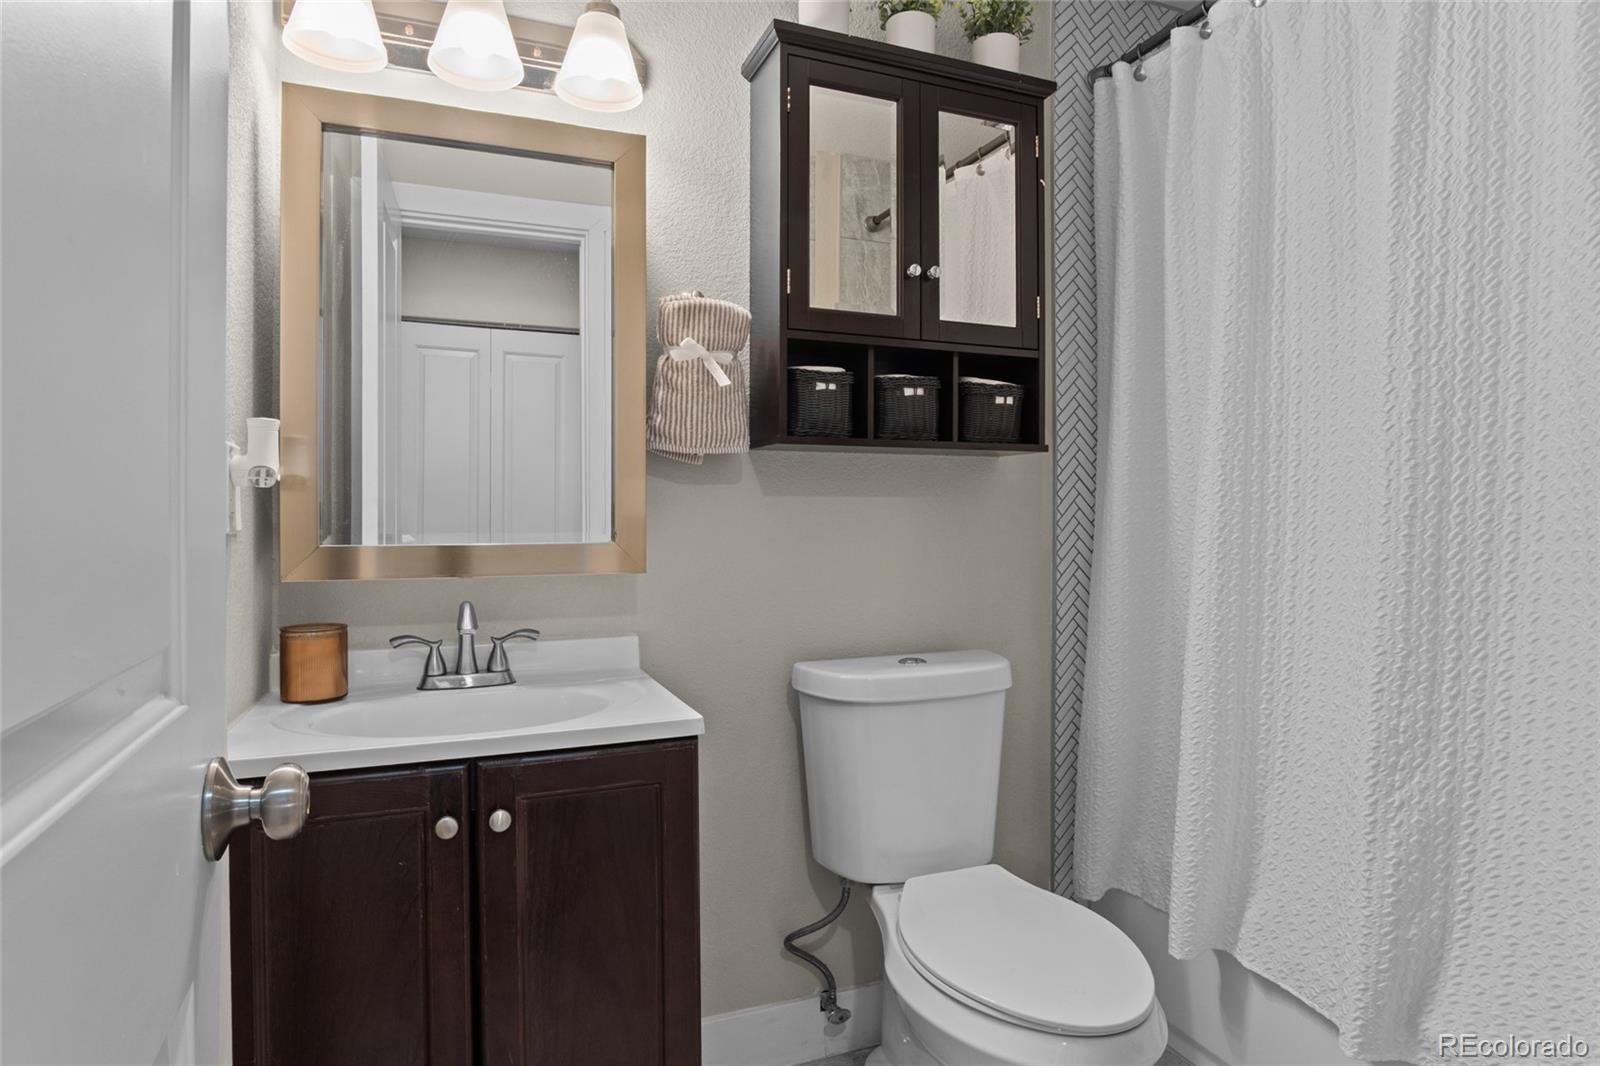
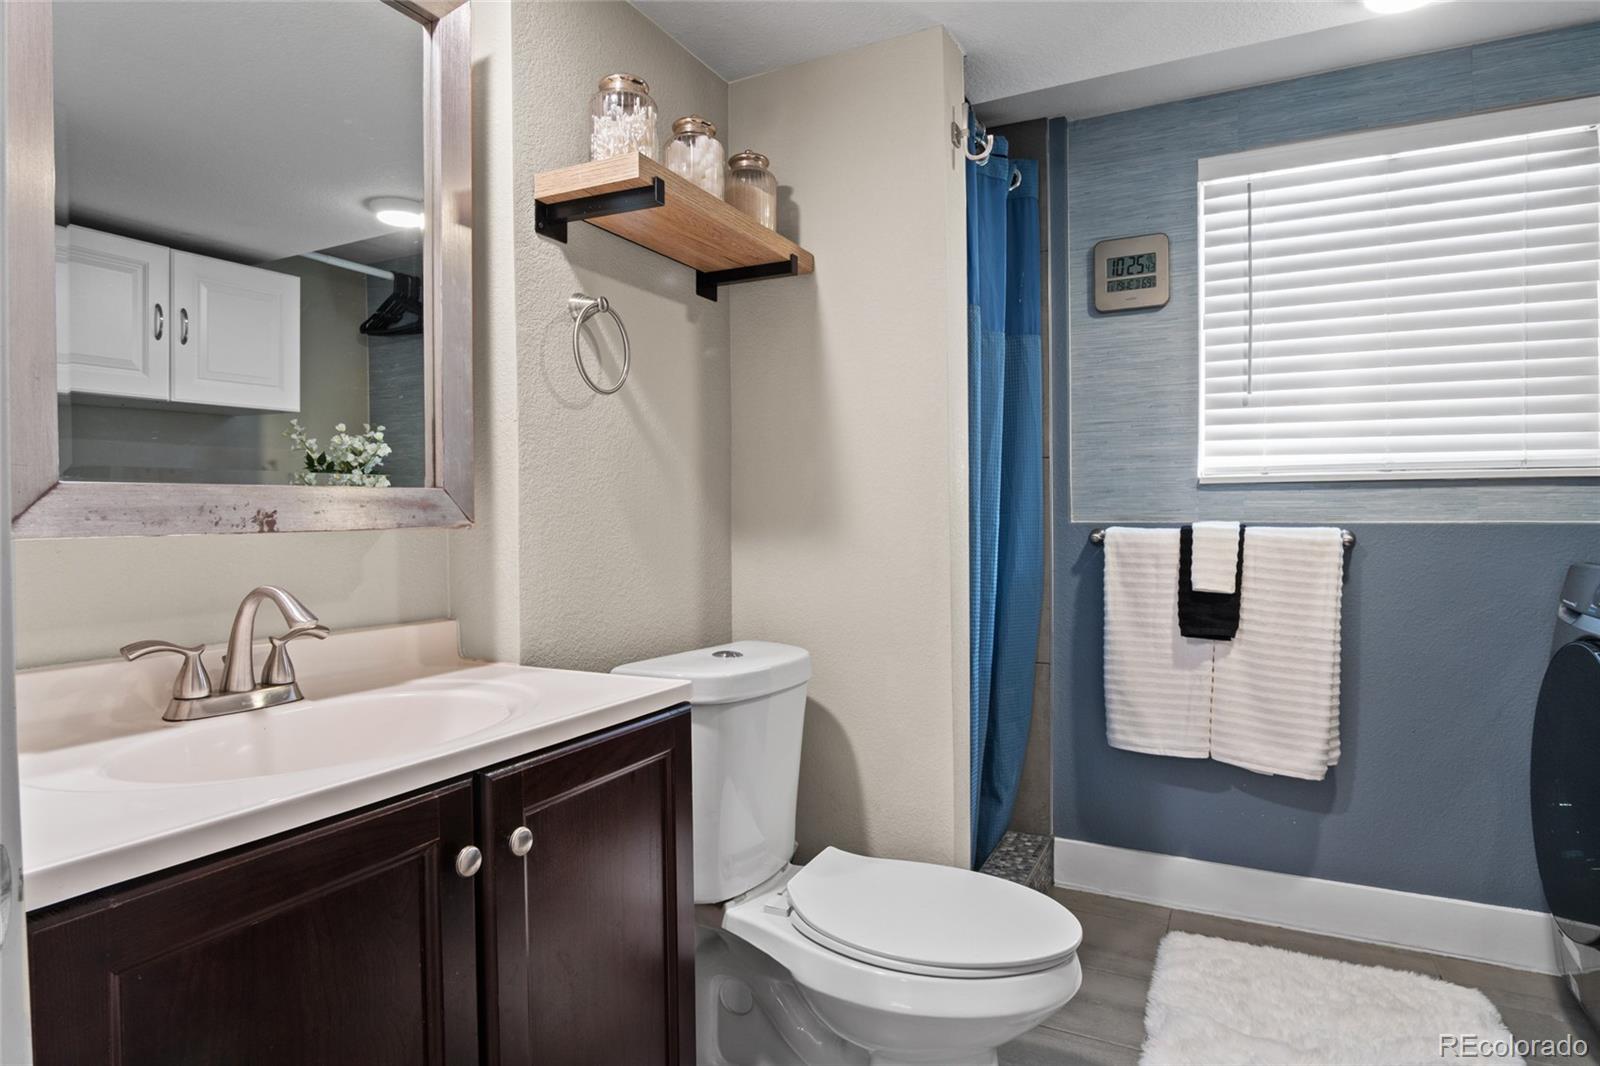
Three-Quarter Bathrooms: 1
Full Bathrooms: 1
Other Interior Features Breakfast Bar, Pantry, Quartz Counters
Area & Lot
Total area 2,058 Sq.Ft.
Lot Area 8,021 Sq.Ft.
Living area 2,058 Sq.Ft.
MLS® ID 6169852
Year Built 1974
School District Jefferson County R-1
High School Dakota Ridge
Middle School Summit Ridge
Elementary School Powderhorn
Type Residential
Status Sold
Exterior
Stories 2
Air conditioning Evaporative Cooling
Heat type Forced Air
Garage Space 2.0
Sewer Public Sewer
Parking Concrete
Roof Composition
Utilities Electricity Connected, Natural Gas Connected
Finance
Sales Price $595,000
Real Estate Tax $3,338 yearly

Littleton

Work With Us

Experience personalized service, financial expertise, and trusted guidance for your next move. Partner with Gibbs Group for a seamless buying or selling experience built on trust, expertise, and results.