Leave a Message

Thank you for your message. I will be in touch with you shortly.

606 Cumberland Road
606 Cumberland Road
606 Cumberland Road
606 Cumberland Road
606 Cumberland Road
606 Cumberland Road
606 Cumberland Road
606 Cumberland Road
606 Cumberland Road
606 Cumberland Road
606 Cumberland Road
606 Cumberland Road
606 Cumberland Road
606 Cumberland Road
606 Cumberland Road
606 Cumberland Road
606 Cumberland Road
606 Cumberland Road
606 Cumberland Road
606 Cumberland Road
606 Cumberland Road
606 Cumberland Road
606 Cumberland Road
606 Cumberland Road
606 Cumberland Road
606 Cumberland Road
606 Cumberland Road
606 Cumberland Road
606 Cumberland Road
606 Cumberland Road
606 Cumberland Road
606 Cumberland Road
606 Cumberland Road
606 Cumberland Road
606 Cumberland Road
606 Cumberland Road
606 Cumberland Road
606 Cumberland Road
606 Cumberland Road
606 Cumberland Road
606 Cumberland Road
606 Cumberland Road
606 Cumberland Road
606 Cumberland Road
606 Cumberland Road
606 Cumberland Road
606 Cumberland Road
606 Cumberland Road
606 Cumberland Road
606 Cumberland Road
VIEW PHOTOS
Courtesy of Engel Voelkers Castle Pines
$1,225,000

606 Cumberland Road

5 Beds 5 Baths 4,497 Sq.Ft. 0.5 Acres

Description

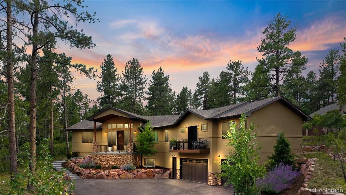
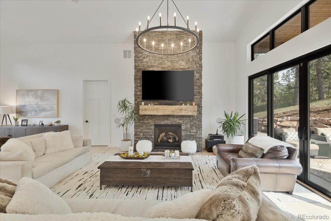
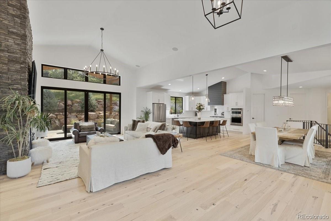
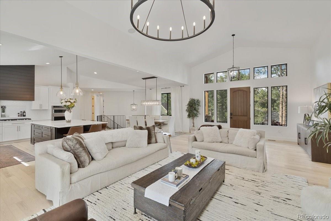
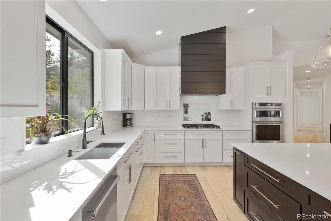
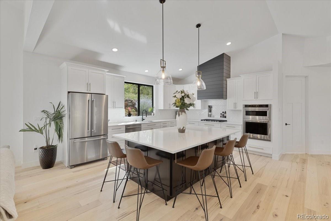
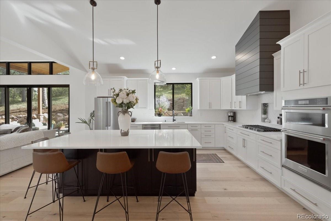
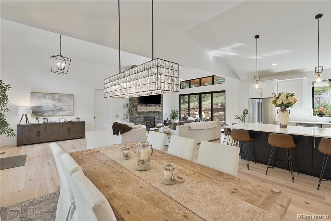
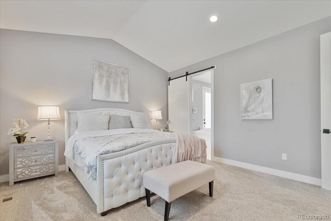
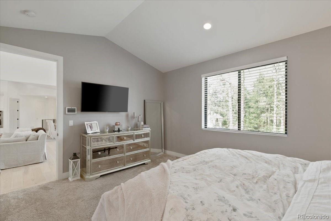
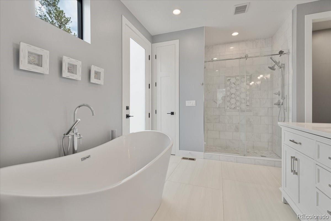
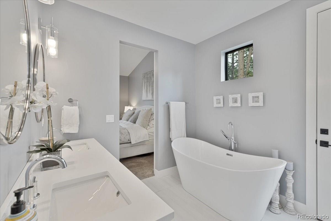
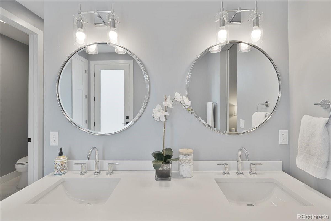
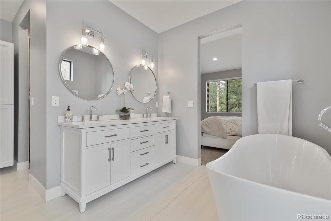
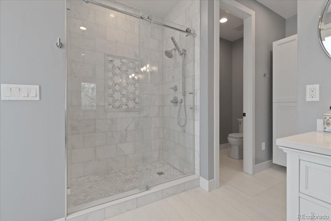
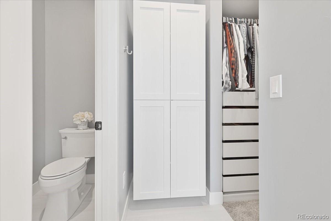
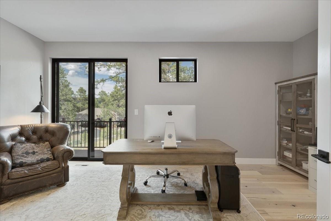
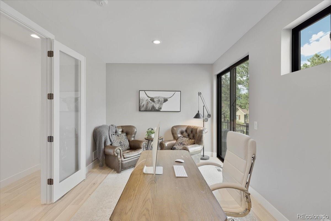
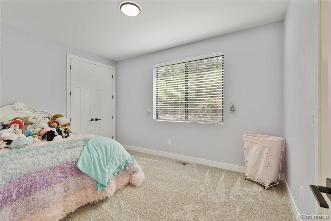
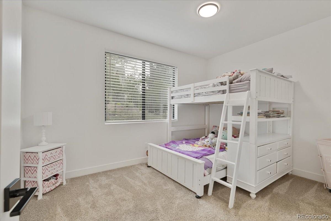
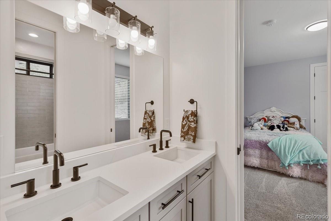
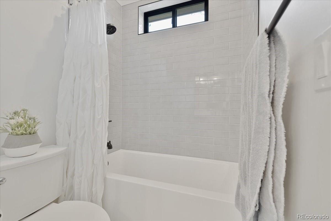
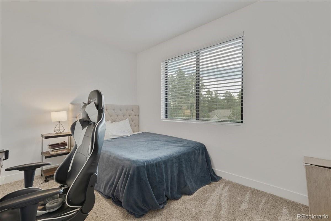
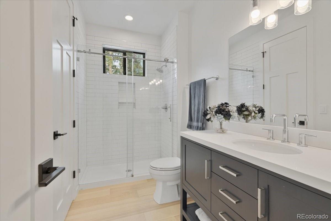
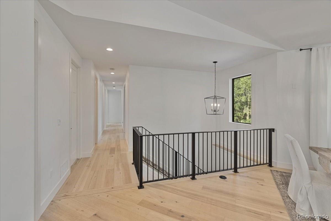
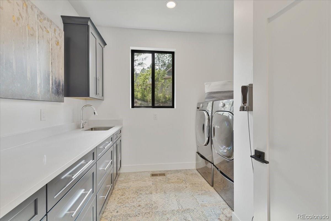
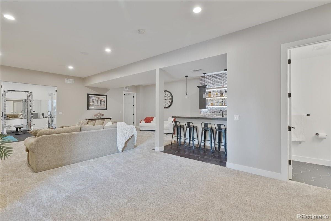
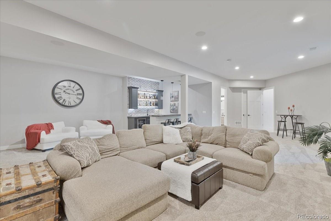
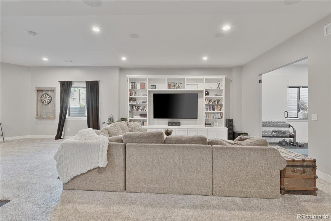
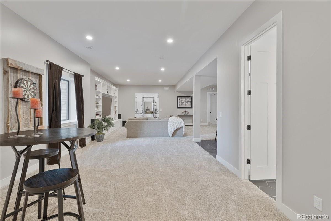
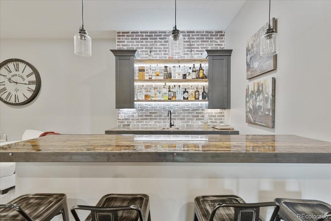
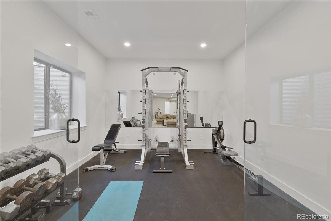
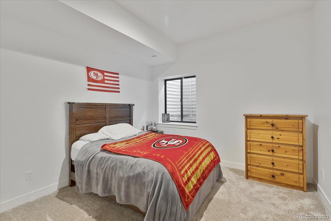
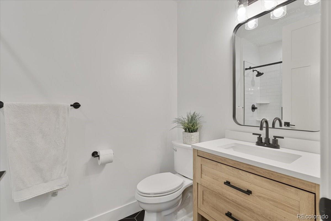
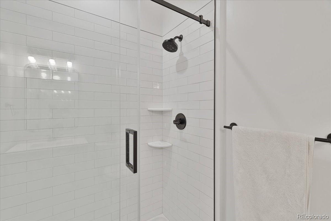
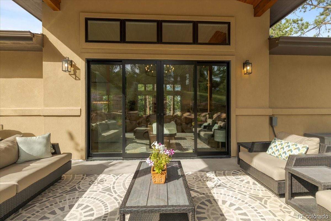
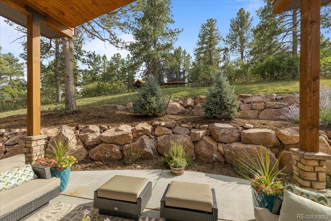
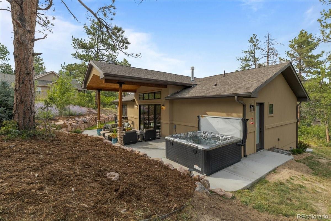
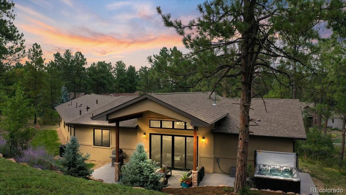
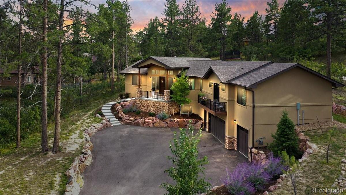
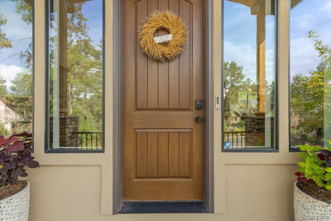
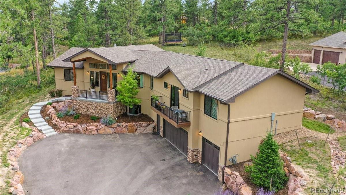
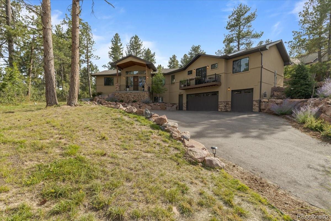
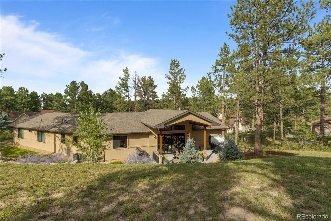
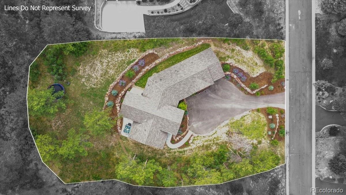
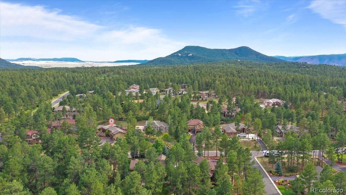
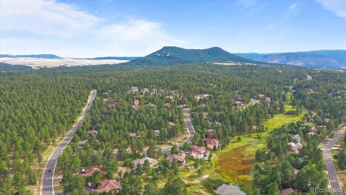
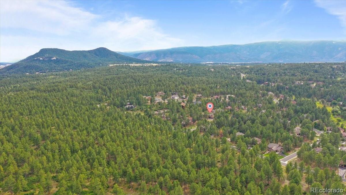
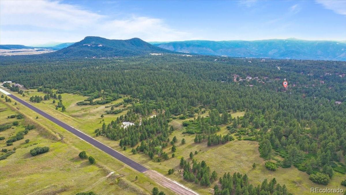
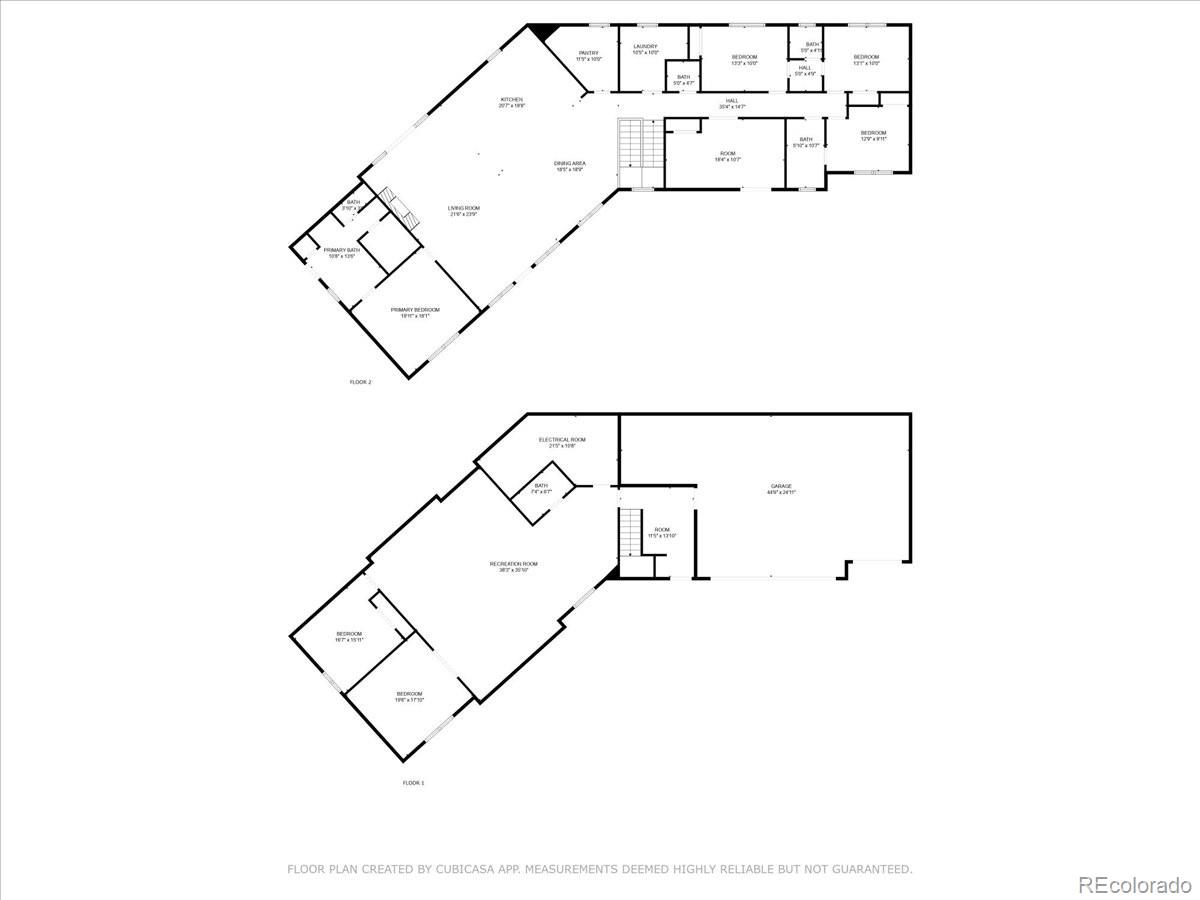
Prepare to fall in love with this exquisite custom home nestled on a half-acre in the highly sought-after Hidden Forest. This residence is a true sanctuary, featuring a stunning open-concept kitchen, living, and dining area with expansive windows that invite you to enjoy the beauty of Colorado's sunny days, wildlife, and wooded privacy that Larkspur is renowned for. Imagine cozying up by the fireplace, sipping coffee on your private covered back patio, or gathering with loved ones around the large kitchen island. This thoughtfully designed home includes a dedicated home office with its own private deck, perfect for enjoying the gorgeous low maintenance professional landscaping. The main floor boasts a lovely primary suite with an en suite bathroom and private access to the back deck and hot tub area. On the opposite end of the home, you'll find three additional bedrooms and two full bathrooms, as well as main floor laundry room. The walkout basement is a highlight, featuring a standout wet bar, custom built-ins, and a fantastic home gym. An additional bedroom and a 3/4 bath complete this level. The oversized garage accommodates three vehicles and offers extra space for storage, bikes, lawn equipment, or snow removal tools. Conveniently located just minutes from downtown Larkspur, Larkspur Elementary, and Bear Dance Golf Club, this home provides both luxurious living and exceptional convenience.

Share Property

Location

606 Cumberland Road, Larkspur, CO 80118

Status

Sold

Date Sold

October 25, 2024

Property Amenities

Interior
Fireplace Gas Log, Great Room
Appliances Cooktop, Dishwasher, Disposal, Double Oven, Microwave, Range Hood, Refrigerator, Sump Pump, Tankless Water Heater
Flooring Carpet, Tile, Wood
Total Bedrooms: 5
Half Bathrooms: 1
Three-Quarter Bathrooms: 2
Full Bathrooms: 2
Other Interior Features Built-in Features, Eat-in Kitchen, Entrance Foyer, Five Piece Bath, High Ceilings, High Speed Internet, Jack Jill Bathroom, Kitchen Island, Open Floorplan, Pantry, Primary Suite, Quartz Counters, Radon Mitigation System, Smoke Free, Sound System, Utility Sink, Vaulted Ceiling(s), Walk-In Closet(s)
Area & Lot
Total area 4,497 Sq.Ft.
Lot Area 0.5 Acres
Living area 4,497 Sq.Ft.
MLS® ID 2256488
Year Built 2022
School District Douglas RE-1
High School Castle View
Middle School Castle Rock
Elementary School Larkspur
Architecture Styles Contemporary
Type Residential
Status Sold
Exterior
Stories 2
Air conditioning Central Air
Heat type Forced Air, Natural Gas
Garage Space 3.0
Security Features Carbon Monoxide Detector(s), Radon Detector, Security System, Smoke Detector(s)
Sewer Public Sewer
Other Exterior Features Balcony, Private Yard, Rain Gutters, Smart Irrigation
Parking Dry Walled, Insulated Garage, Lighted, Oversized, Storage
Lot Features Irrigated, Landscaped, Many Trees, Sprinklers In Rear
Roof Composition
Finance
Sales Price $1,225,000
HOA Fees $480 yearly
Real Estate Tax $7,947 yearly

Work With Us

Experience personalized service, financial expertise, and trusted guidance for your next move. Partner with Gibbs Group for a seamless buying or selling experience built on trust, expertise, and results.









