Leave a Message

Thank you for your message. I will be in touch with you shortly.

6017 S Pierson Street
VIEW PHOTOS
Courtesy of Engel Voelkers Castle Pines
$552,500

6017 S Pierson Street

3 Beds 2 Baths 1,832 Sq.Ft. 7,057 Sq.Ft.

Description

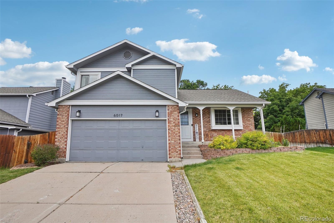
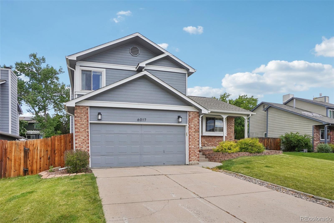
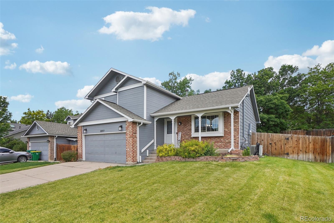
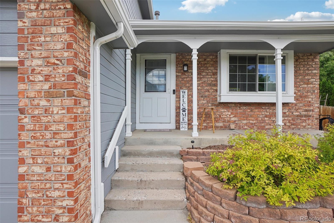
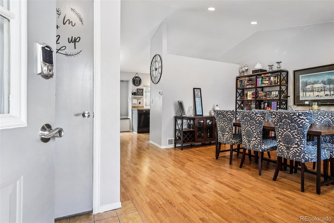
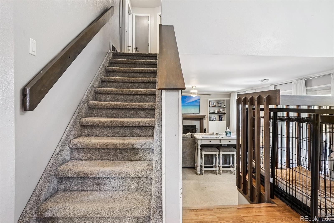
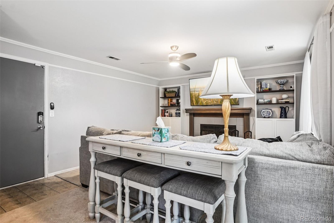
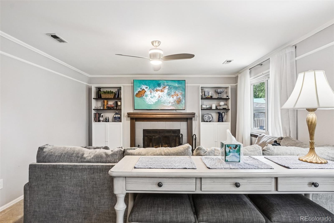
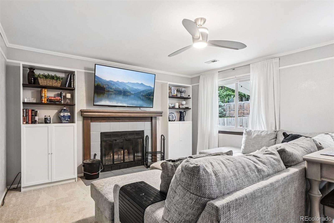
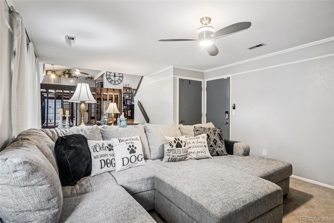
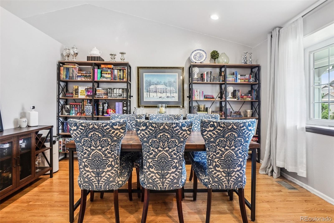
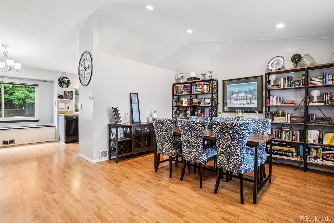
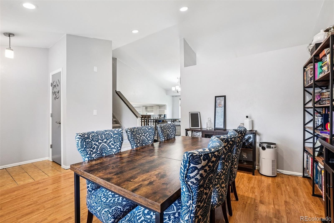
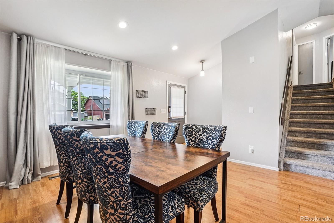
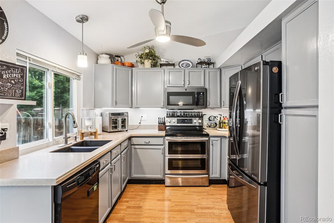
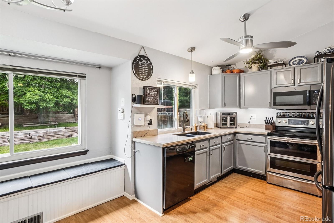
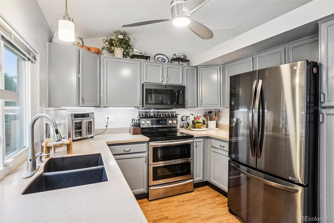
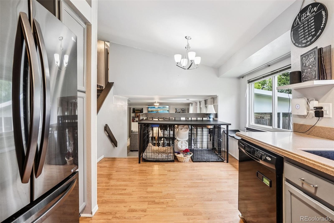
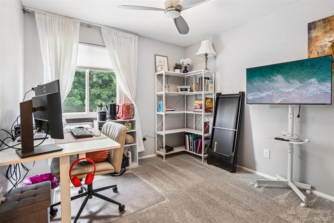
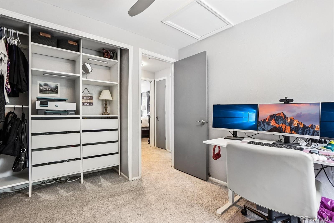
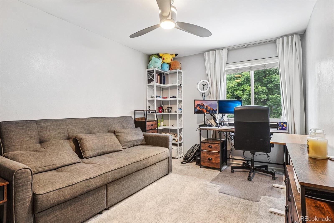
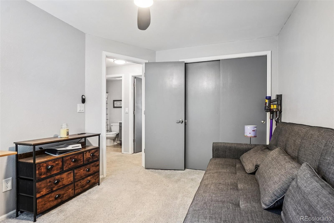
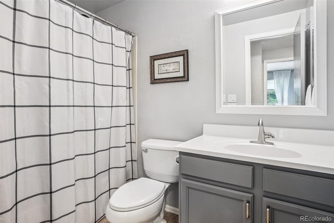
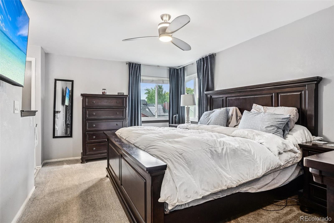
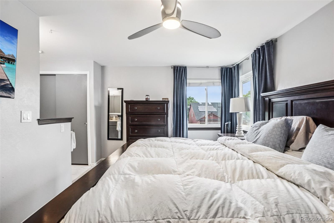
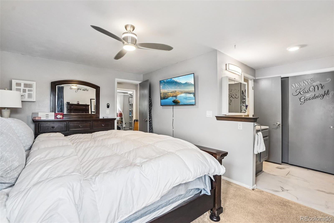
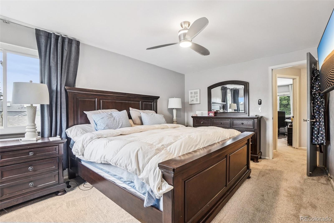
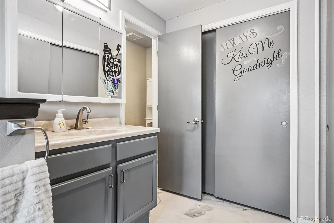
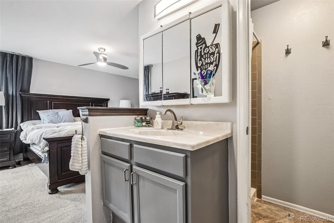
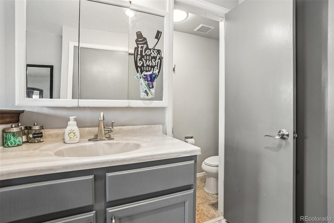
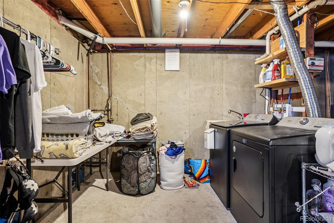
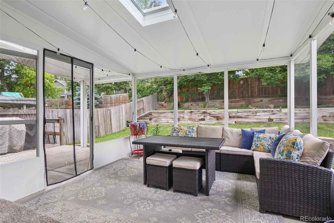
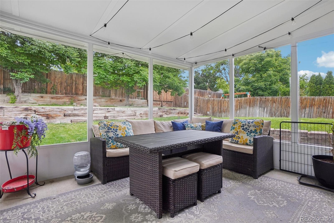
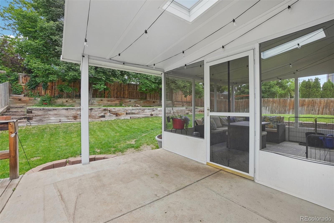
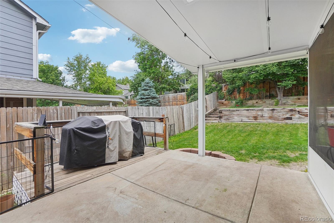
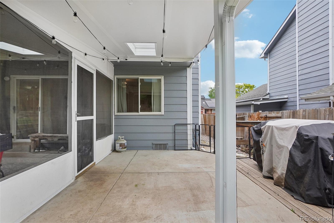
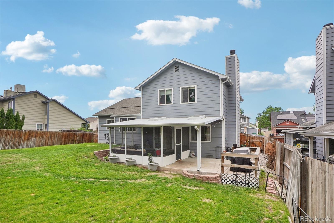
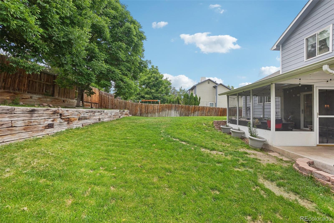
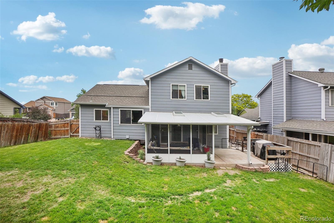
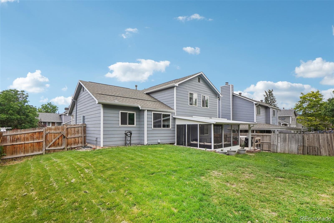
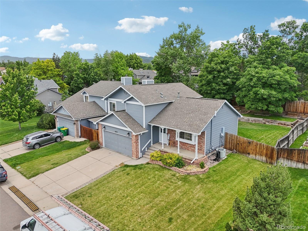
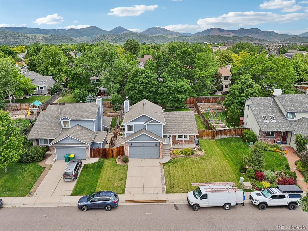
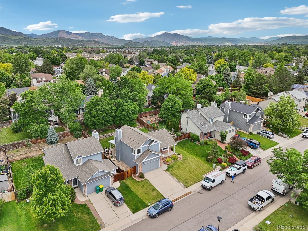
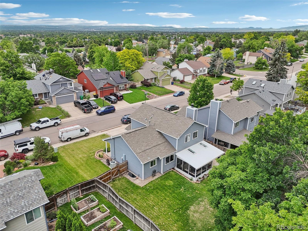
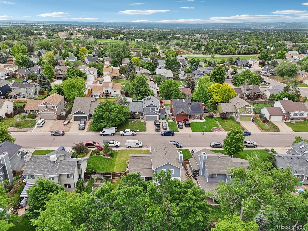
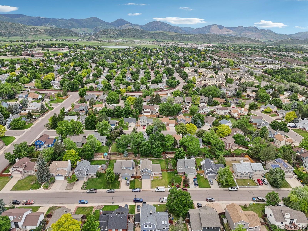
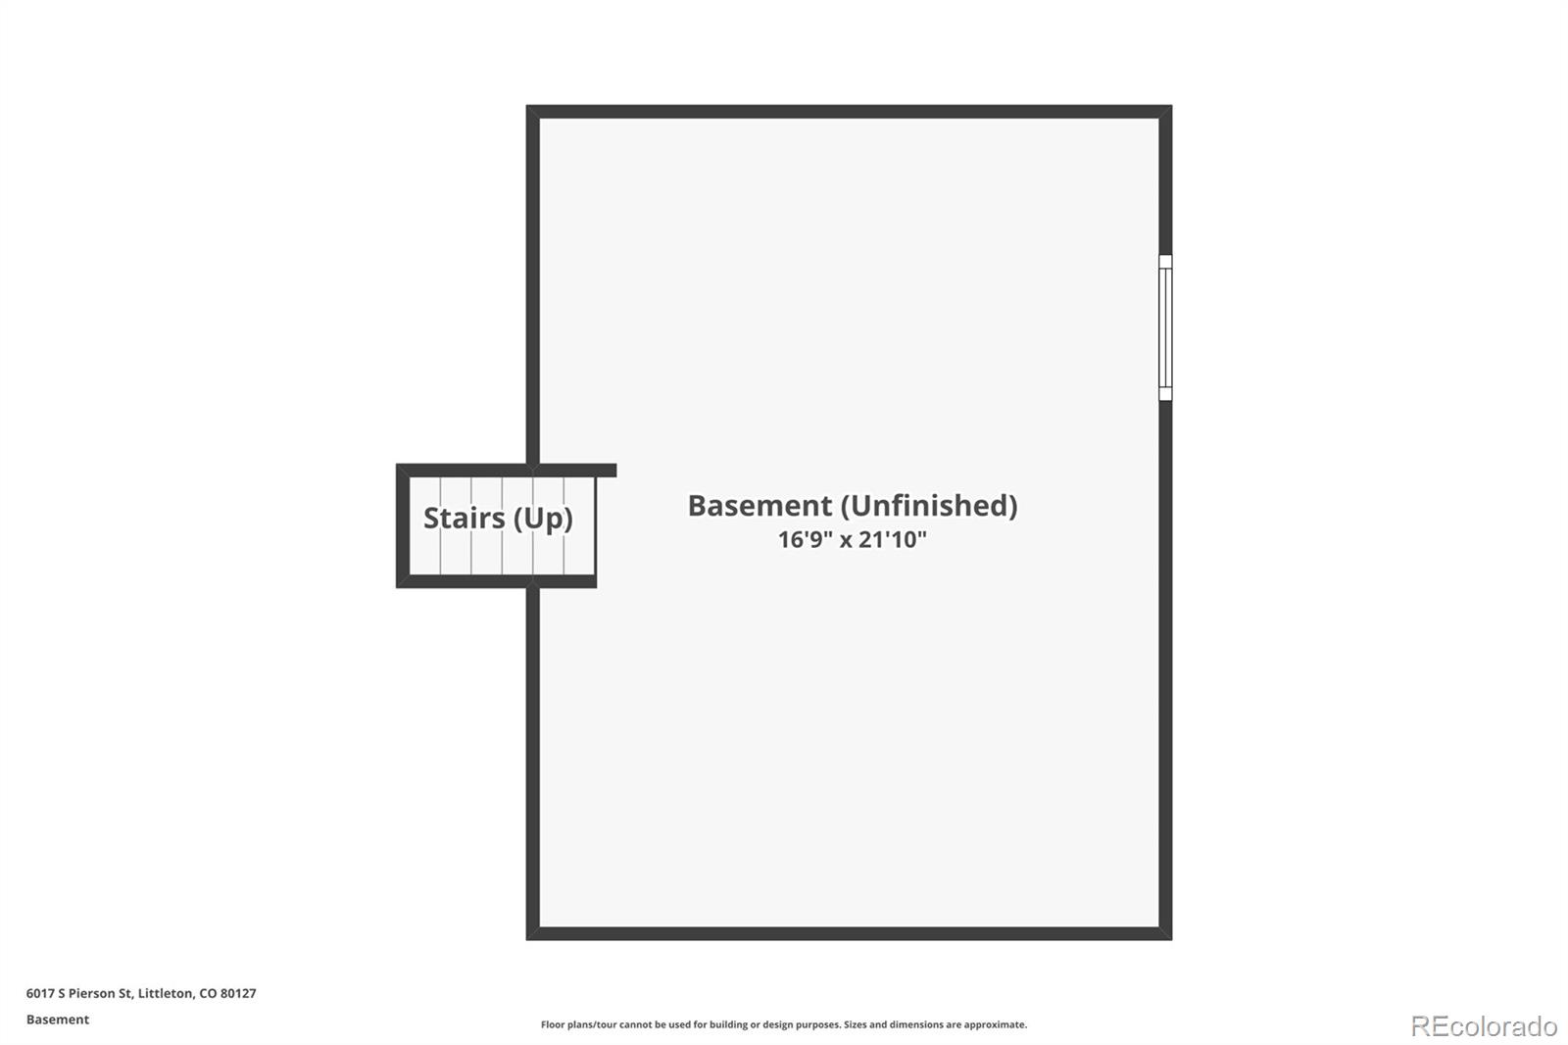
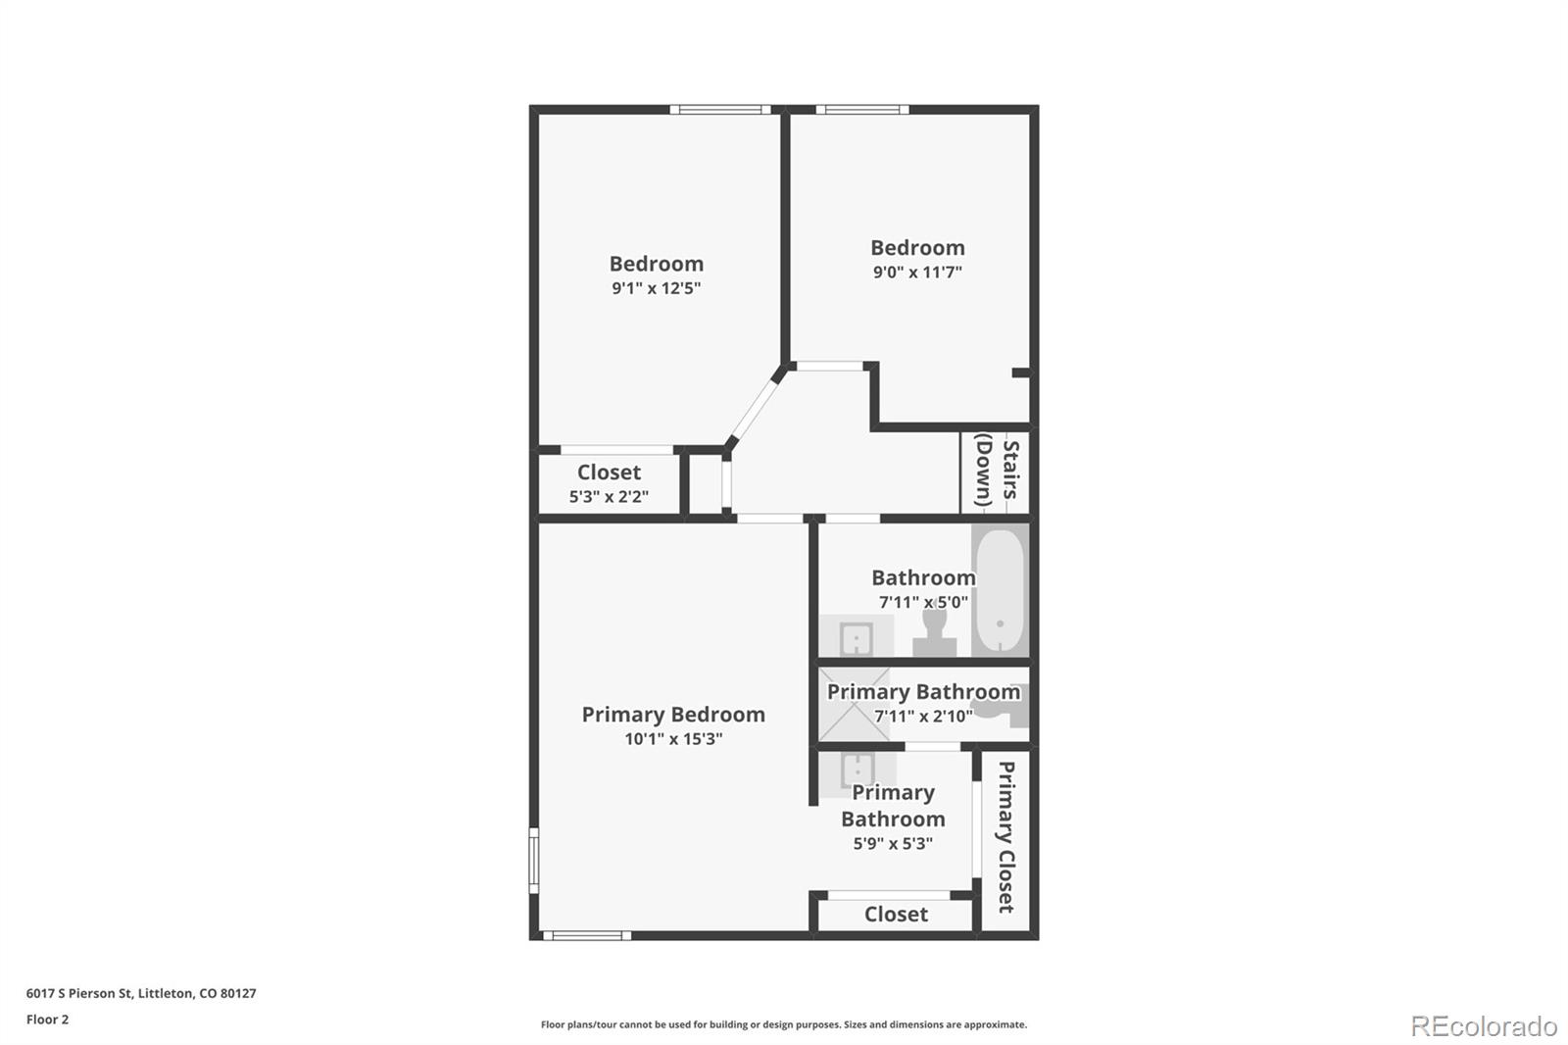
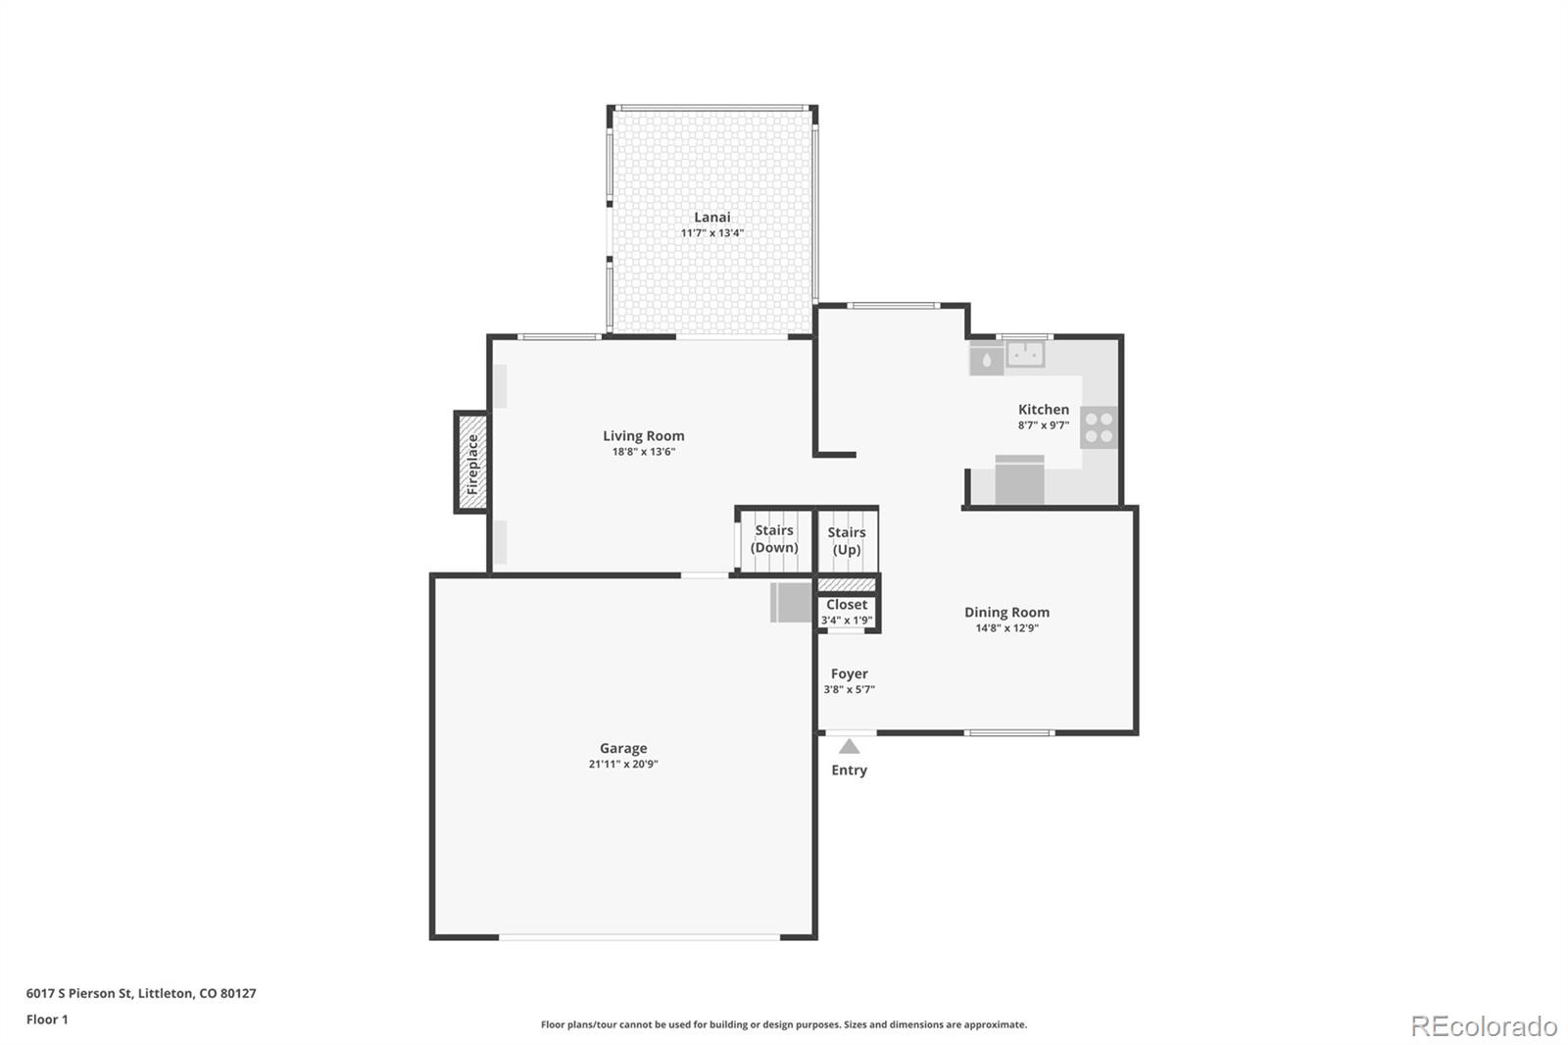
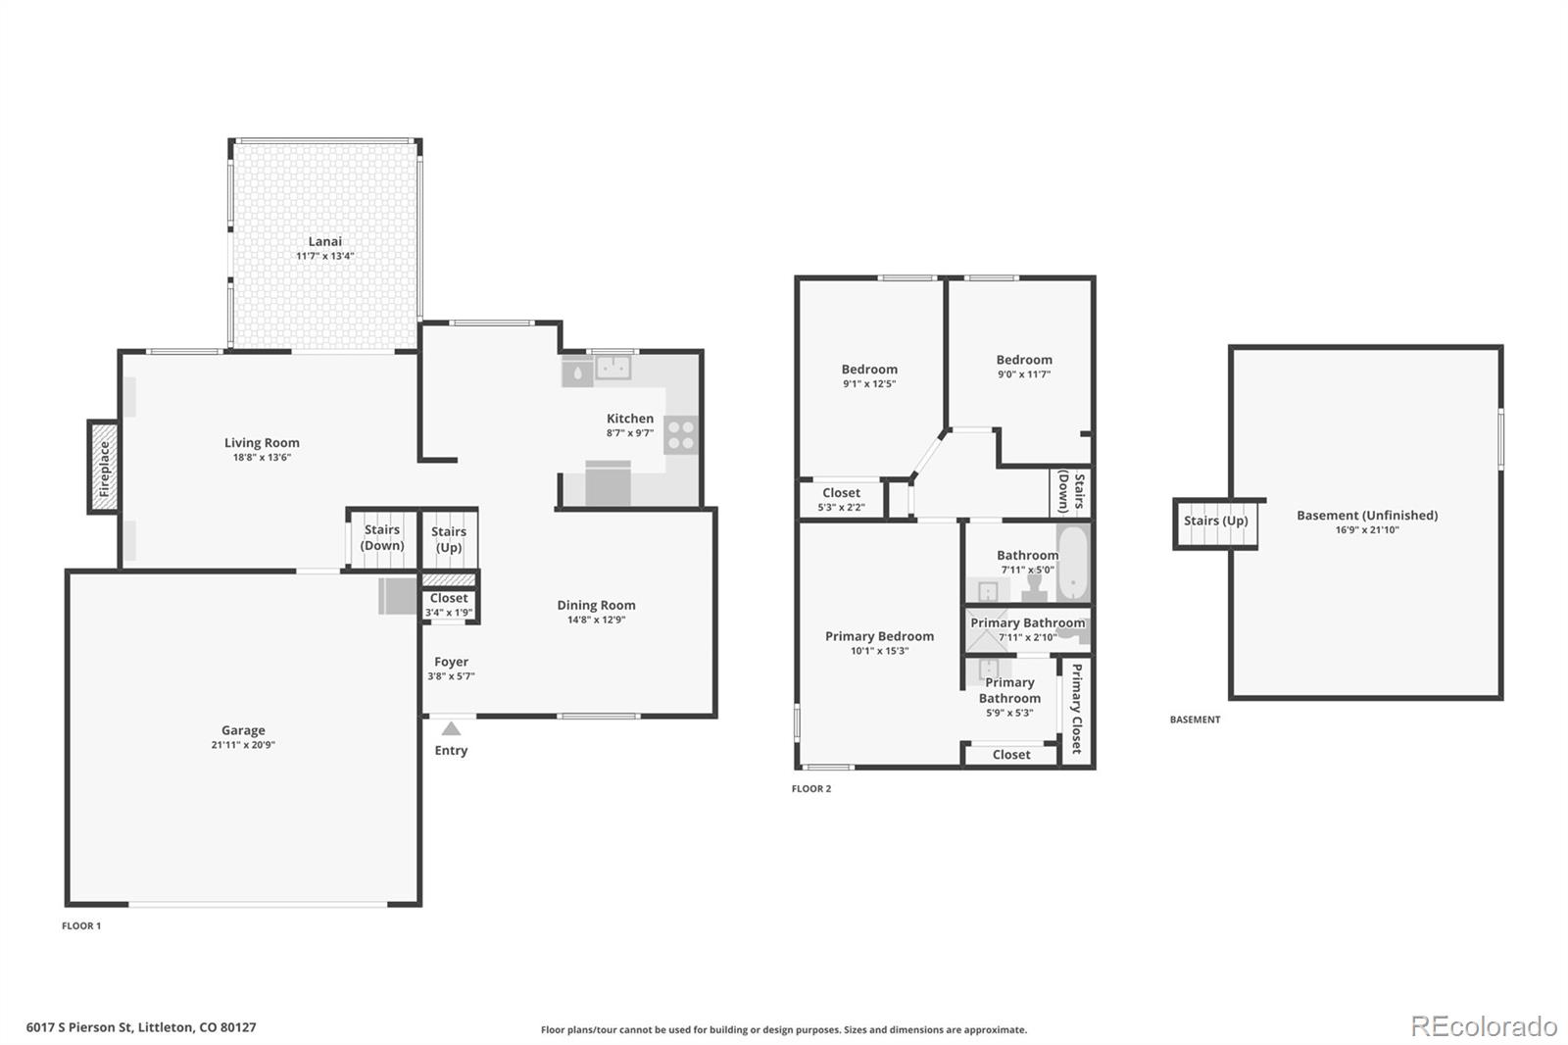
Come see this beautiful home with vaulted ceilings and copious amounts of light! This 3 bedroom, 2 bathroom home is truly a sight to see! The large kitchen is great for entertaining, as it serves both of the main levels. The dining room/breakfast nook provides a bench window seat with storage and plenty of light. The well-maintained backyard and its lawn accents the interior of the home, especially with the screened-in porch and patio that makes for easy outdoor entertaining and living! The 2 car garage enters into a beautiful living room with fireplace and ceiling fan. Up a few steps you're into the kitchen with breakfast nook. Vaulted ceilings are throughout this level of the home, most notably in the family/dining room. Recessed can lighting highlights the grandeur of the room. Updated lighting fixtures and ceiling fans throughout give it a modern feel. The large primary suite features two closets, with a private shower and bathroom with copious amounts of natural light. Two additional bedrooms upstairs are of good size, one with an updated closet. There is new carpet both upstairs and in the family room. A concrete front patio provides the perfect space to watch the sunrise. The unfinished basement provides extra space that also features an laundry area and stub-ins for a future bathroom. There is also a crawl space for those who need even more storage space. The Ring security system with motion sensors stays. Washer and Dryer are negotiable. The roof and gutters were replaced in 2023. Book your showings soon!

Share Property

Location

6017 S Pierson Street, Littleton, CO 80127

Status

Sold

Date Sold

November 4, 2025

Property Amenities

Interior
Laundry room In Unit
Fireplace Family Room, Wood Burning
Appliances Cooktop, Dishwasher, Double Oven, Microwave, Refrigerator
Flooring Carpet, Laminate, Tile
Total Bedrooms: 3
Three-Quarter Bathrooms: 1
Full Bathrooms: 1
Other Interior Features Built-in Features, Ceiling Fan(s), High Ceilings, Open Floorplan, Quartz Counters, Radon Mitigation System, Vaulted Ceiling(s)
Area & Lot
Total area 1,832 Sq.Ft.
Lot Area 7,057 Sq.Ft.
Living area 1,832 Sq.Ft.
MLS® ID 5314810
Year Built 1986
School District Jefferson County R-1
High School Dakota Ridge
Middle School Summit Ridge
Elementary School Powderhorn
Type Residential
Status Sold
Exterior
Stories 3
Air conditioning Central Air
Heat type Forced Air, Natural Gas
Water Source Public
Garage Space 2.0
Security Features Smoke Detector(s)
Sewer Public Sewer
Other Exterior Features Garden, Private Yard, Rain Gutters
Lot Features Landscaped, Level, Sprinklers In Front, Sprinklers In Rear
Roof Composition
Utilities Electricity Connected, Natural Gas Connected
Finance
Sales Price $552,500
Real Estate Tax $3,295 yearly

360 Virtual Tour

Take a tour of this property

Work With Us

Experience personalized service, financial expertise, and trusted guidance for your next move. Partner with Gibbs Group for a seamless buying or selling experience built on trust, expertise, and results.









