Leave a Message

Thank you for your message. I will be in touch with you shortly.

5900 S Pearl Street
5900 S Pearl Street
5900 S Pearl Street
5900 S Pearl Street
5900 S Pearl Street
5900 S Pearl Street
5900 S Pearl Street
5900 S Pearl Street
5900 S Pearl Street
5900 S Pearl Street
5900 S Pearl Street
5900 S Pearl Street
5900 S Pearl Street
5900 S Pearl Street
5900 S Pearl Street
5900 S Pearl Street
5900 S Pearl Street
5900 S Pearl Street
5900 S Pearl Street
5900 S Pearl Street
5900 S Pearl Street
5900 S Pearl Street
5900 S Pearl Street
5900 S Pearl Street
5900 S Pearl Street
5900 S Pearl Street
5900 S Pearl Street
5900 S Pearl Street
5900 S Pearl Street
5900 S Pearl Street
5900 S Pearl Street
5900 S Pearl Street
5900 S Pearl Street
5900 S Pearl Street
5900 S Pearl Street
5900 S Pearl Street
5900 S Pearl Street
5900 S Pearl Street
VIEW PHOTOS
Courtesy of Engel Voelkers Castle Pines
$1,025,000

5900 S Pearl Street

4 Beds 4 Baths 2,815 Sq.Ft. 0.26 Acres

Description

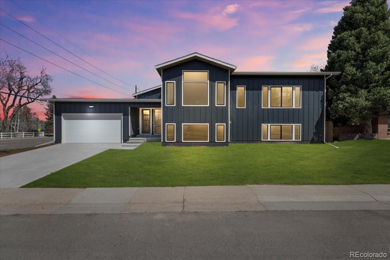
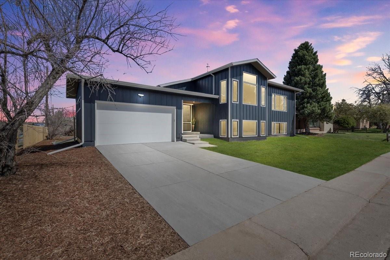
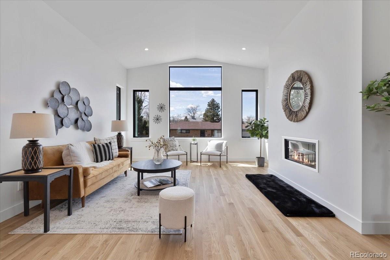
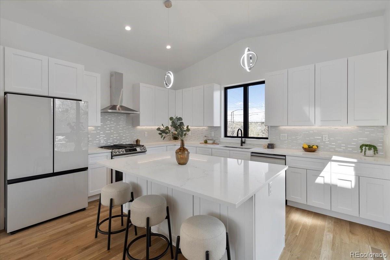
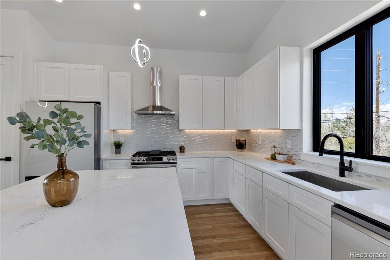
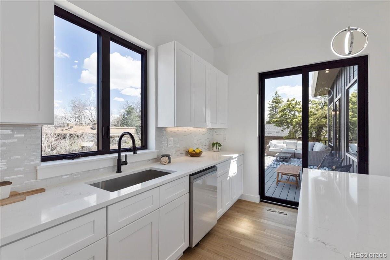
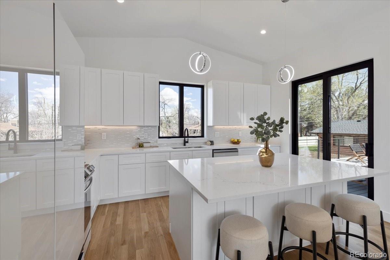
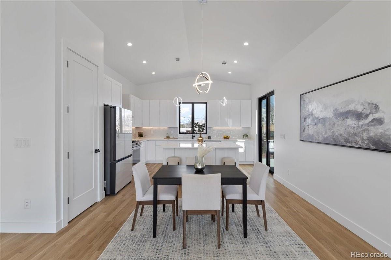
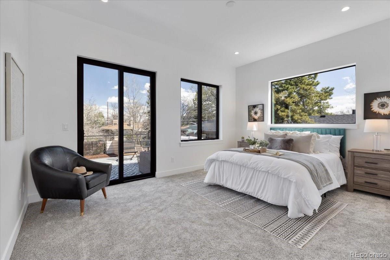
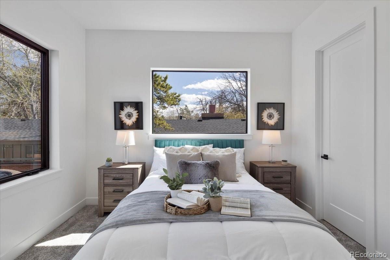
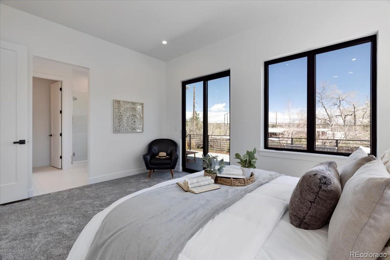
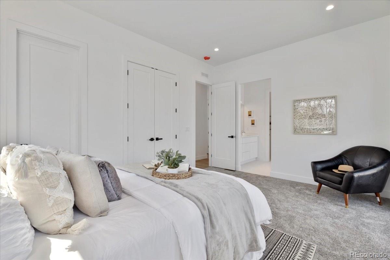
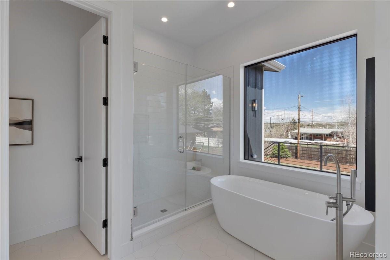
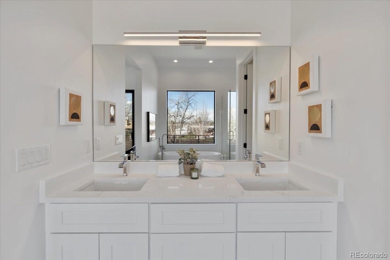
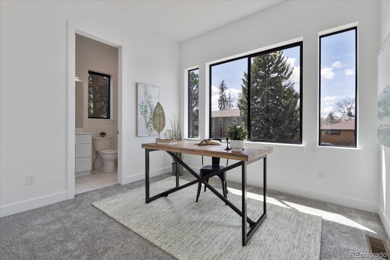
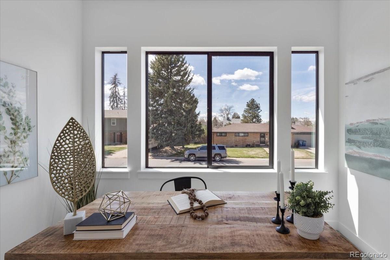
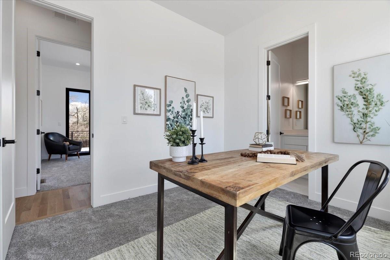
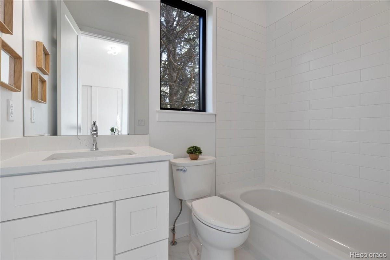
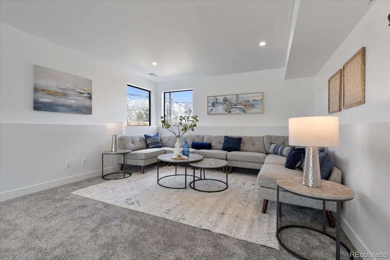
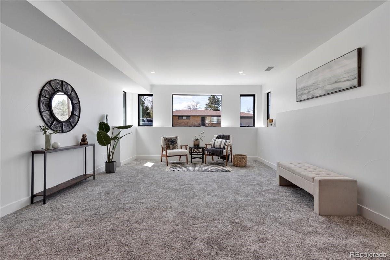
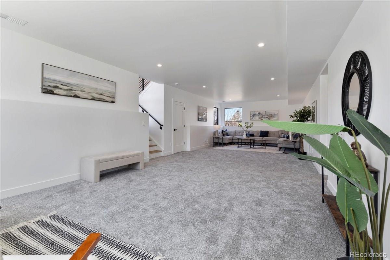
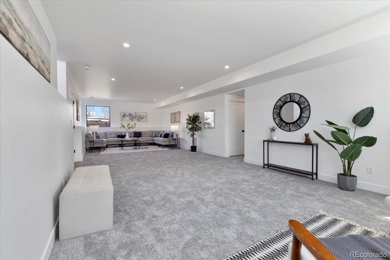
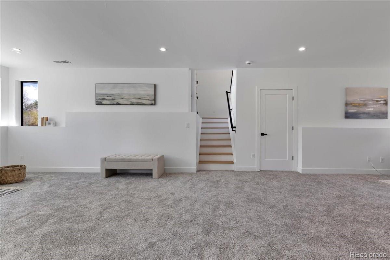
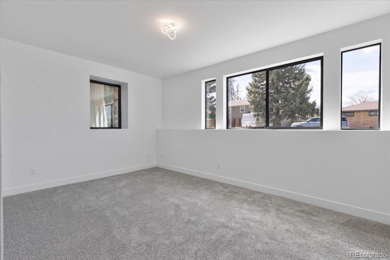
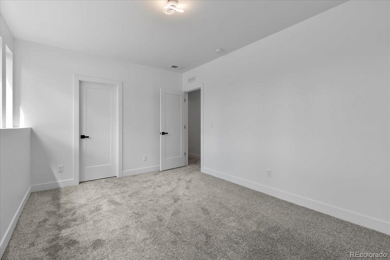
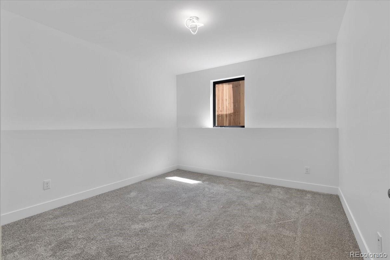
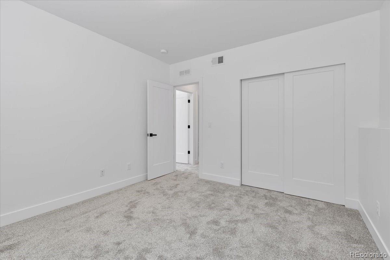
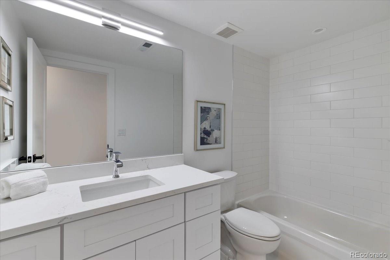
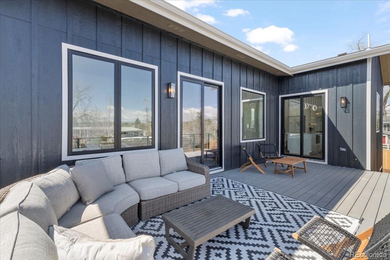
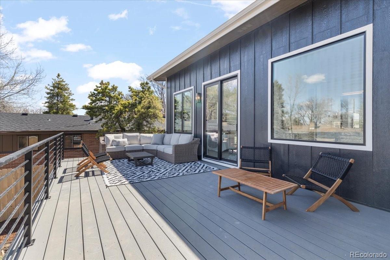
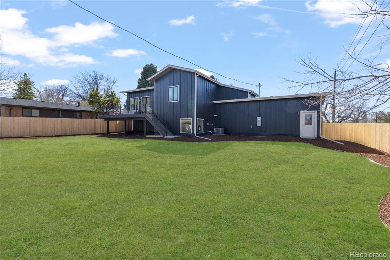
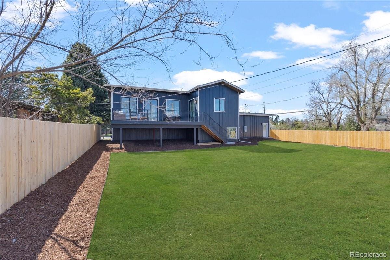
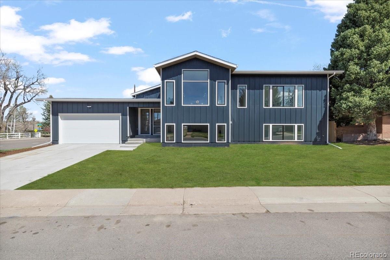
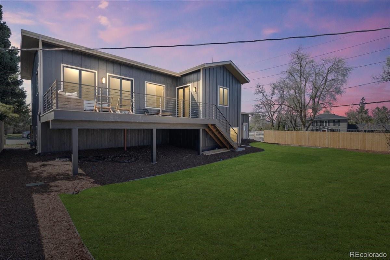
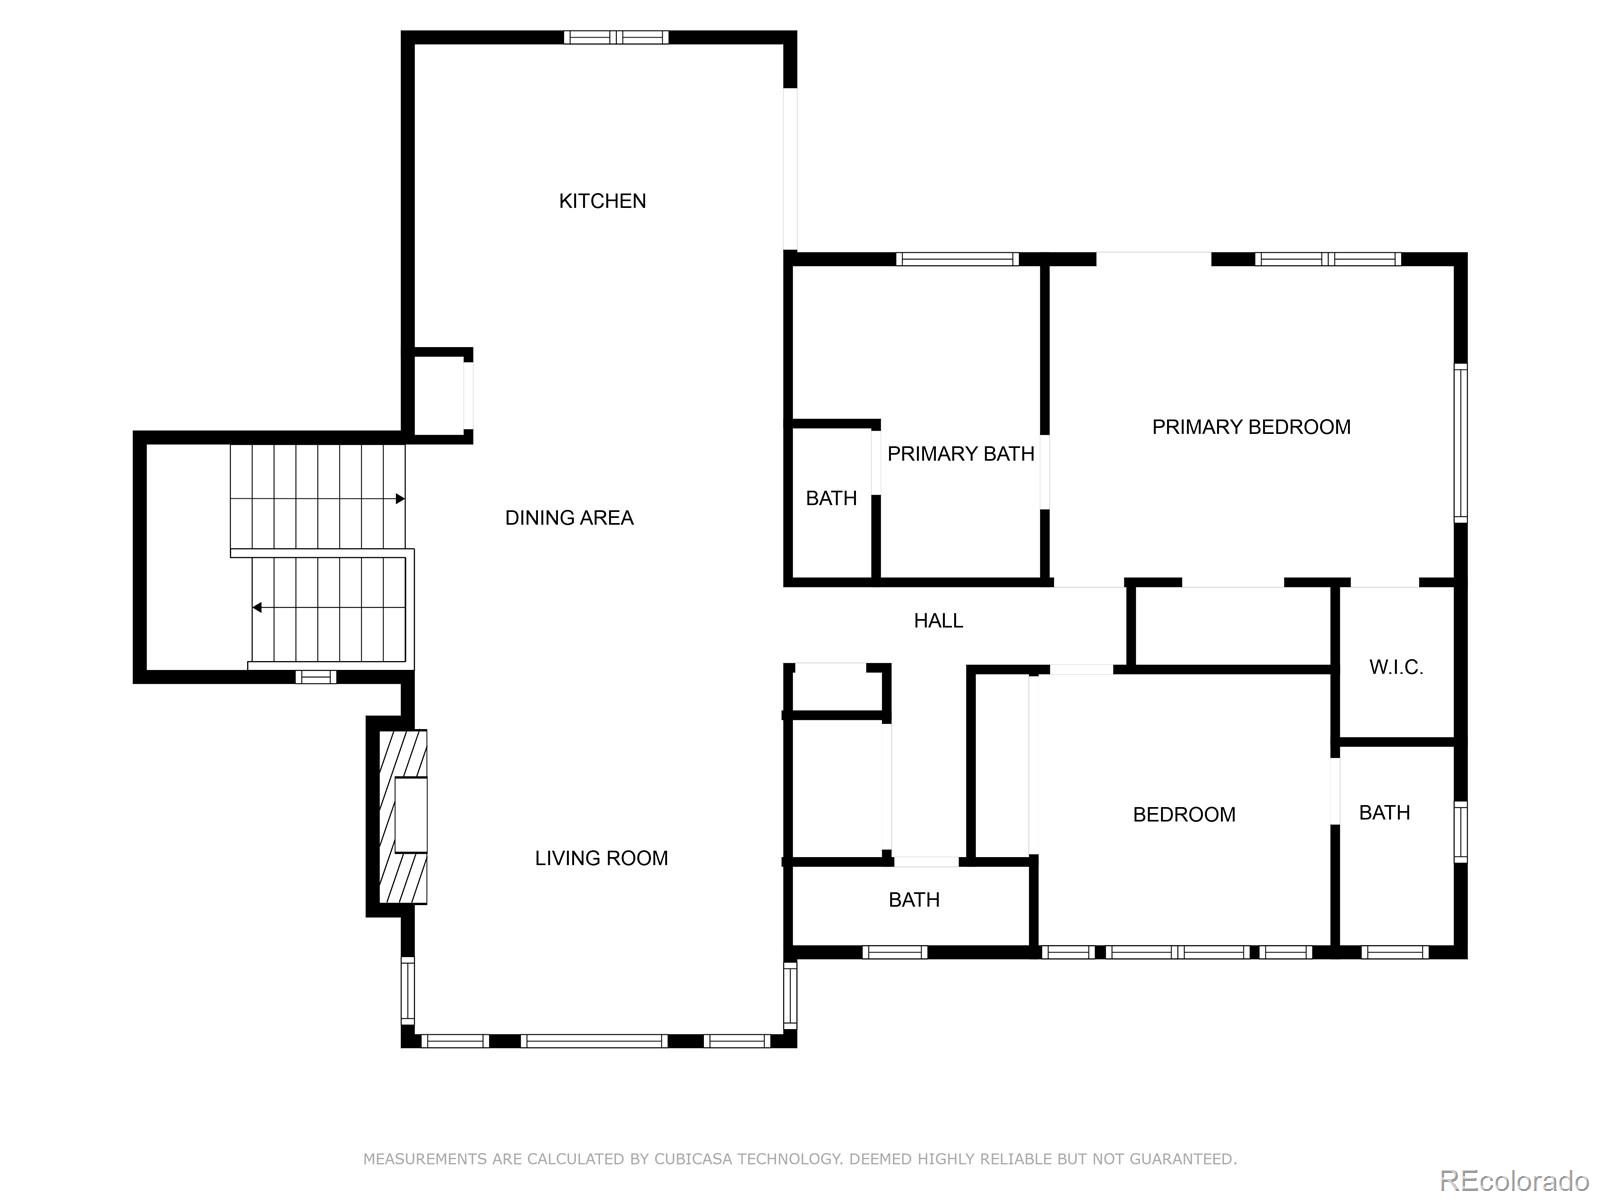
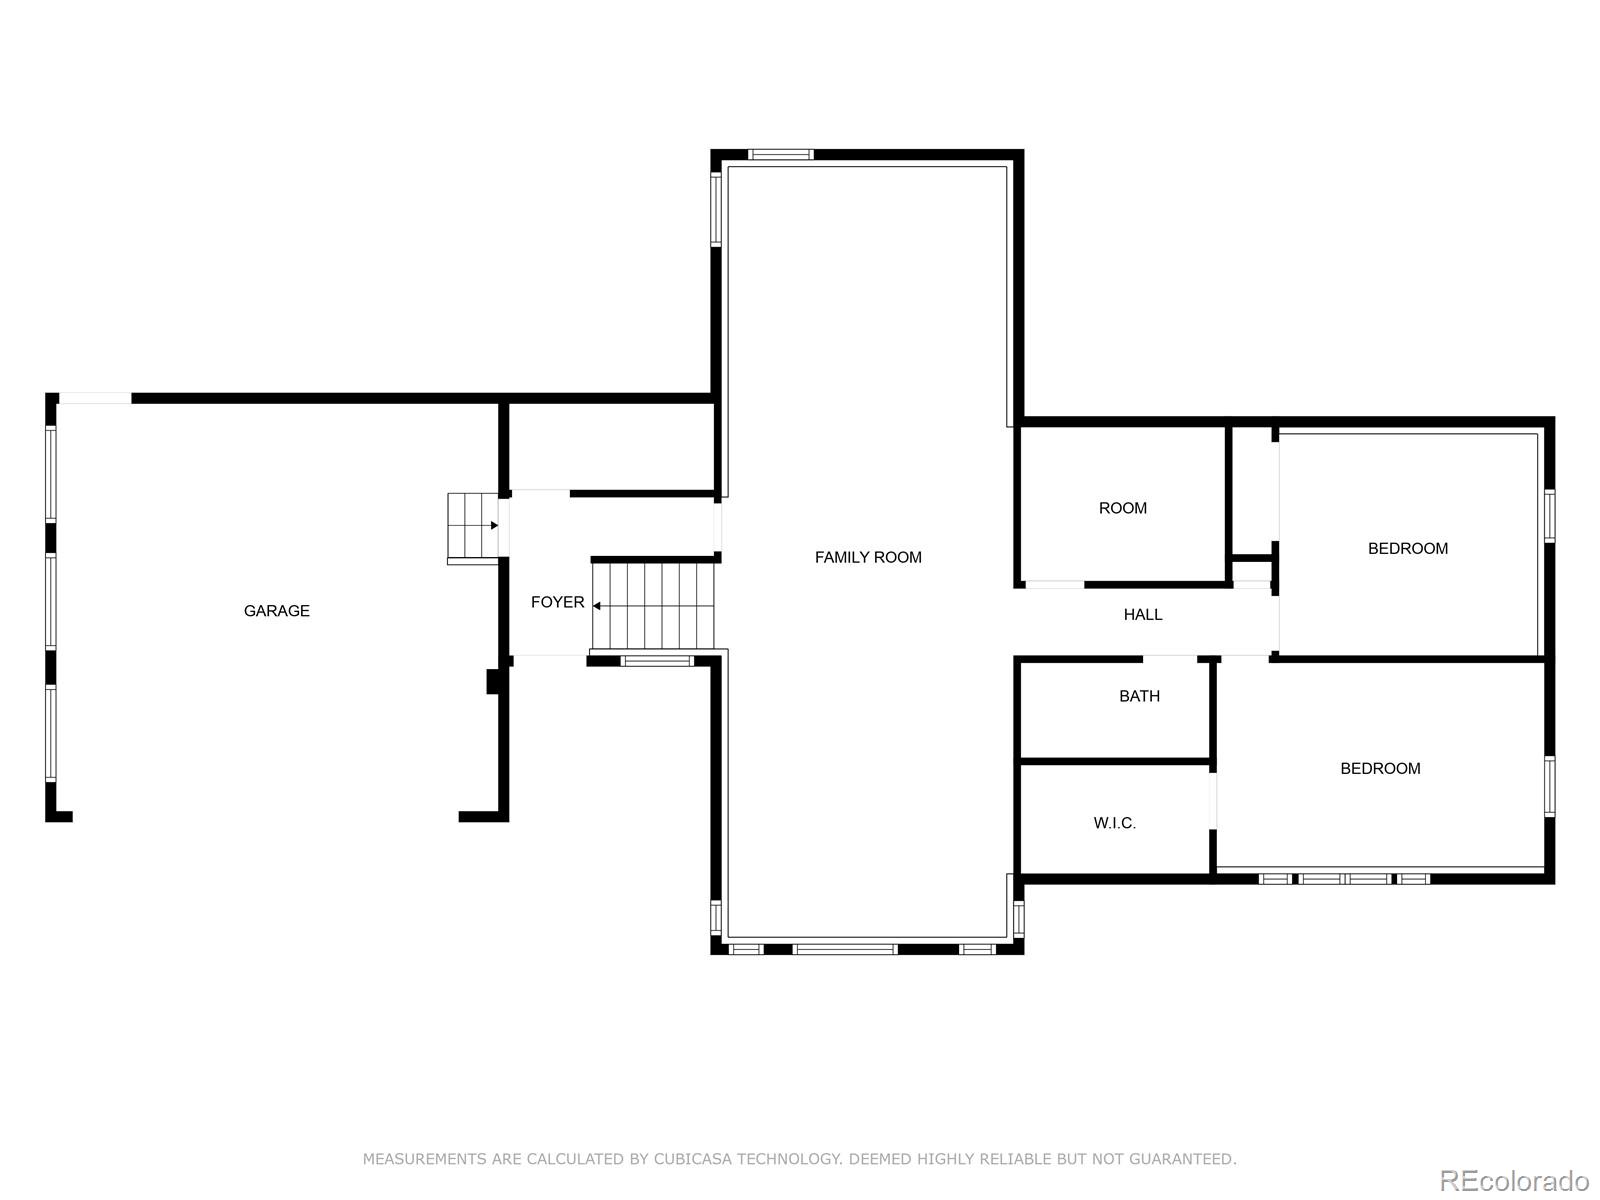
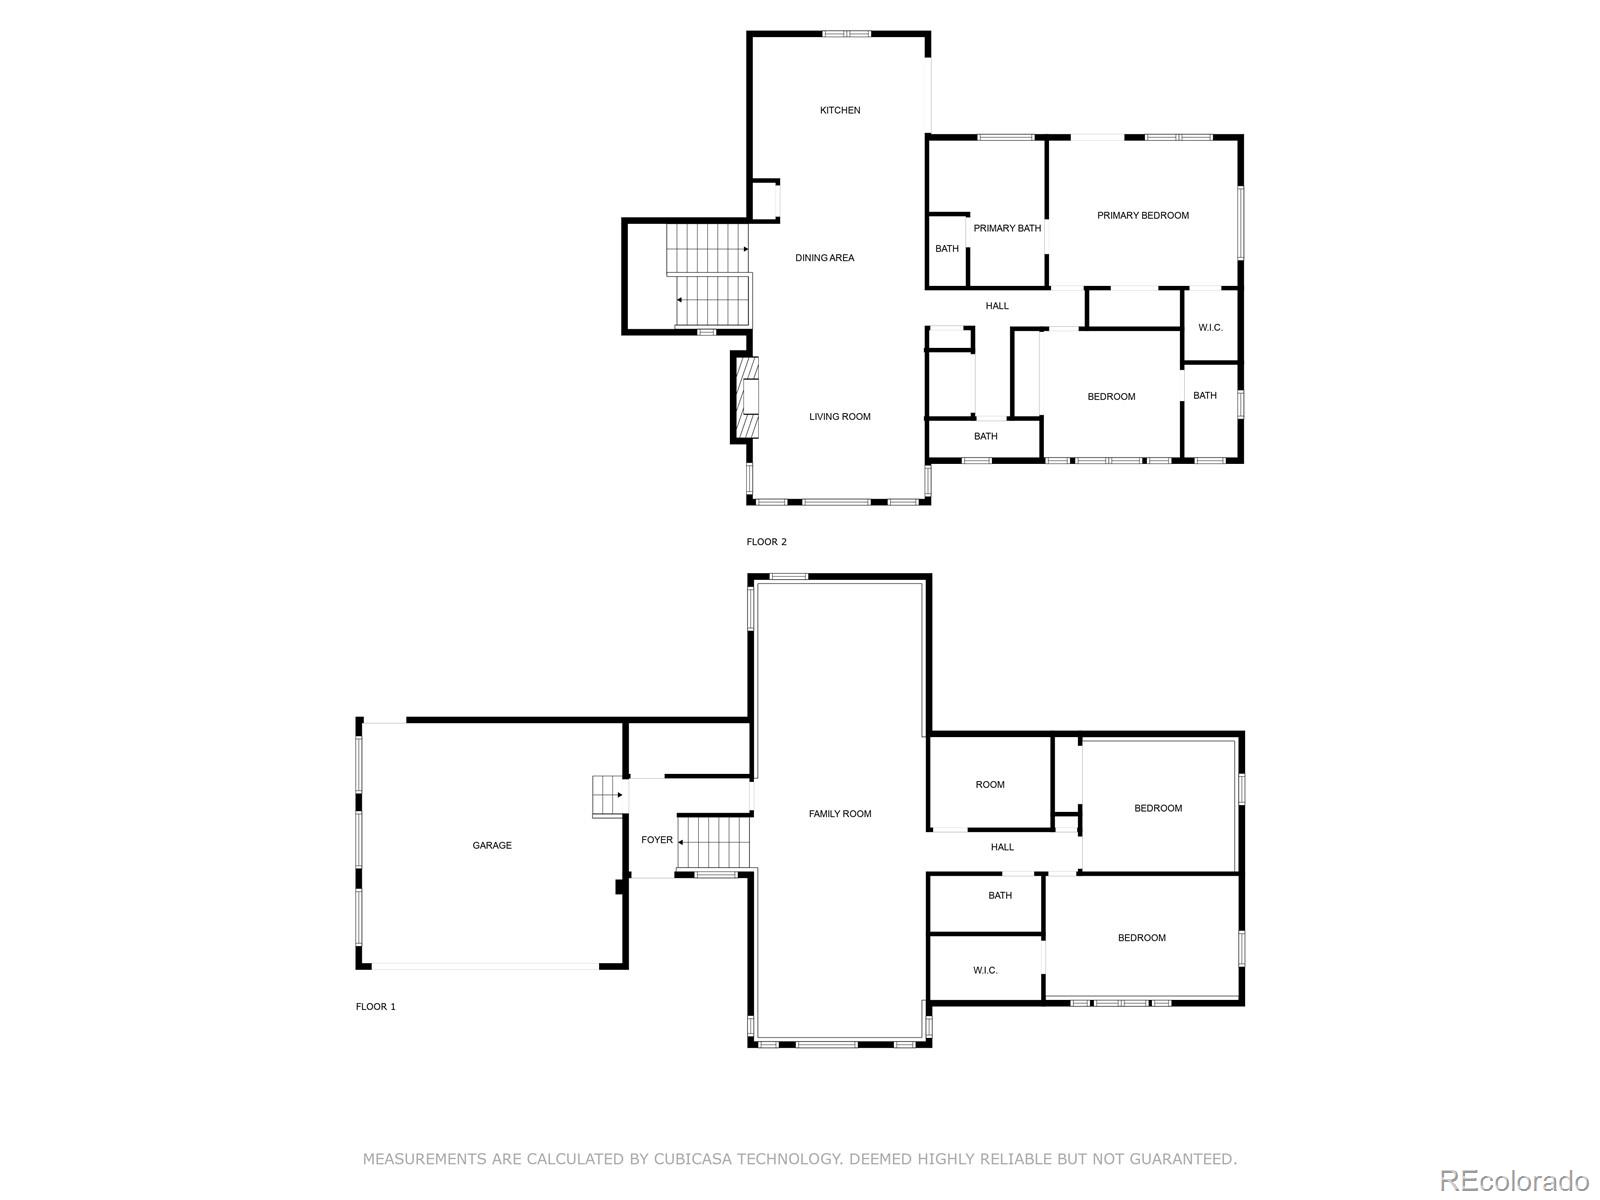
Indulge in the epitome of luxury within your newly crafted custom home nestled in esteemed Southwood Manor, just blocks from Greenwood Village. Flooded with sunlight, with gorgeous real wood floors, this home exudes a sense of warmth and comfort beckoning you to embrace and enjoy the open-concept design seamlessly intertwining the gourmet kitchen, living and dining areas. Cozy up to the fireplace and enjoy the natural light pouring through abundant windows, accompanied by breathtaking mountain views. Experience the convenience of one level living on the upper level, as down the hall the primary bedroom (with dual closets) and 5 piece luxury bath, alongside a versatile secondary bedroom or office with its own ensuite await. Descend to the garden level to discover two additional bedrooms, a full bath, and an expanse of living space awaiting your personal touch. Unwind amidst the tranquility of Colorado's days and evenings, with your expansive back yard - dogs and kids will LOVE it! - and oversized (500 sq. ft!) Trex deck accessible from both the living area and the primary suite. Seize this rare opportunity to own a brand new home in a coveted, well-established neighborhood with award winning schools and no HOA! ONE YEAR GENERAL AND TEN YEAR STRUCTURAL BUILDER'S WARRANTY. Walking distance to Rollin D. Barnard Equestrian Park, Milliken Park, and Big Dry Creek trail.

Share Property

Location

5900 S Pearl Street, Centennial, CO 80121

Status

Sold

Date Sold

October 2, 2024

Property Amenities

Interior
Fireplace Gas, Great Room
Appliances Dishwasher, Disposal, Gas Water Heater, Microwave, Oven, Range, Range Hood, Refrigerator, Smart Appliances, Sump Pump, Tankless Water Heater
Flooring Carpet, Tile, Wood
Total Bedrooms: 4
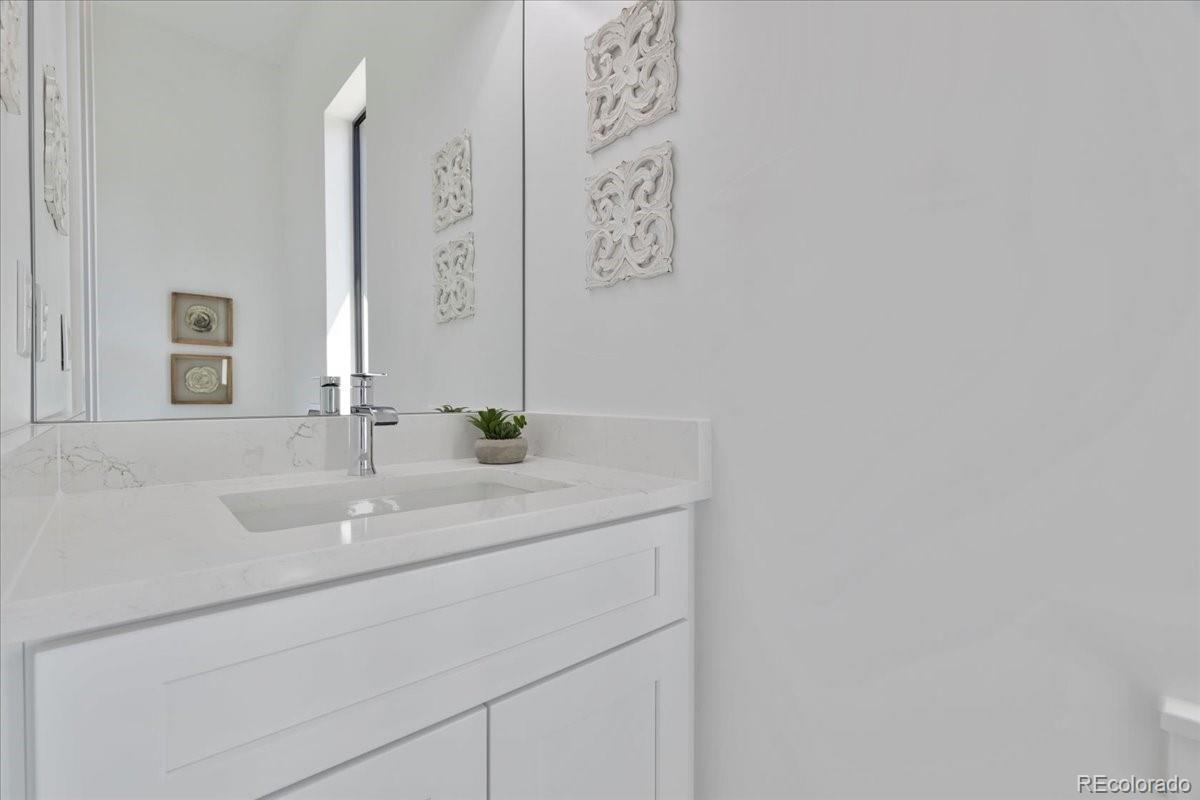
Half Bathrooms: 1
Full Bathrooms: 3
Other Interior Features Eat-in Kitchen, Five Piece Bath, High Ceilings, Kitchen Island, Open Floorplan, Pantry, Primary Suite, Quartz Counters, Smart Thermostat, Smoke Free, Vaulted Ceiling(s), Walk-In Closet(s)
Area & Lot
Total area 2,815 Sq.Ft.
Lot Area 0.26 Acres
Living area 2,815 Sq.Ft.
MLS® ID 5059055
Year Built 2024
School District Littleton 6
High School Littleton
Middle School Euclid
Elementary School Littleton Academy
View Description Mountain(s)
Architecture Styles Contemporary
Type Residential
Status Sold
Exterior
Stories 2
Air conditioning Central Air
Heat type Forced Air
Water Source Public
Garage Space 2.0
Security Features Carbon Monoxide Detector(s), Smoke Detector(s)
Sewer Public Sewer
Other Exterior Features Gas Valve, Private Yard, Rain Gutters
Parking 220 Volts, Concrete, Dry Walled, Exterior Access Door, Insulated Garage, Lighted
Roof Composition
Utilities Cable Available, Electricity Connected, Internet Access (Wired), Natural Gas Connected
Finance
Sales Price $1,025,000
Real Estate Tax $7,127 yearly

360 Virtual Tour

Take a tour of this property

Centennial

Work With Us

Experience personalized service, financial expertise, and trusted guidance for your next move. Partner with Gibbs Group for a seamless buying or selling experience built on trust, expertise, and results.