
Leave a Message

Thank you for your message. I will be in touch with you shortly.

5856 Presidio Parkway
VIEW PHOTOS
Courtesy of Compass - Denver
$704,995

5856 Presidio Parkway

3 Beds 2 Baths 3,920 Sq.Ft. 7,531 Sq.Ft.

Description

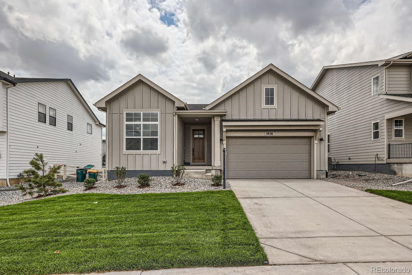
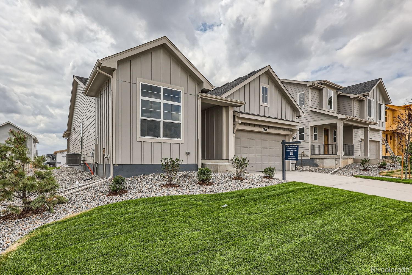
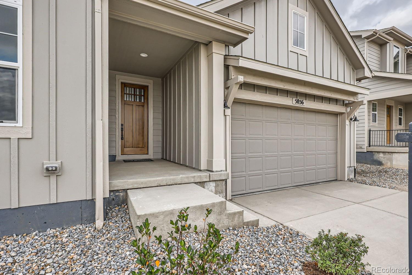
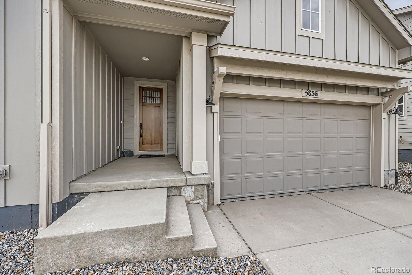
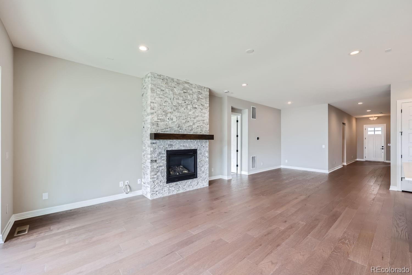
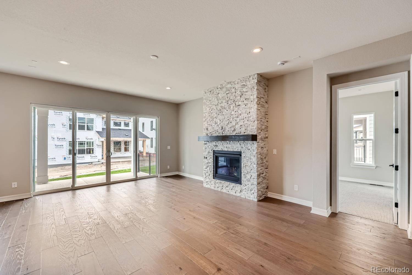
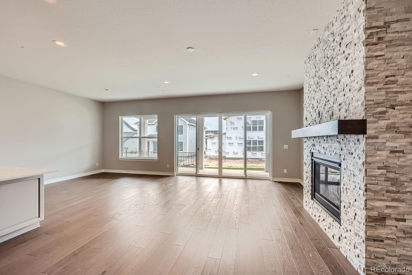
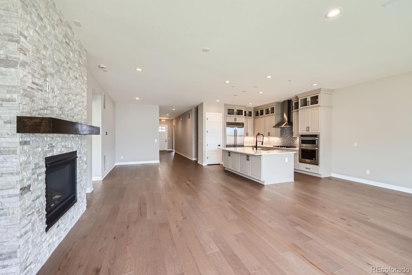
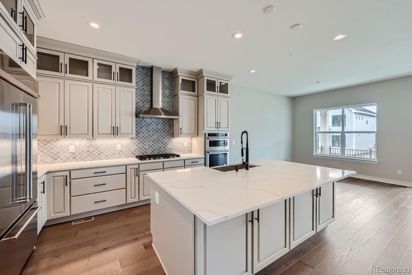
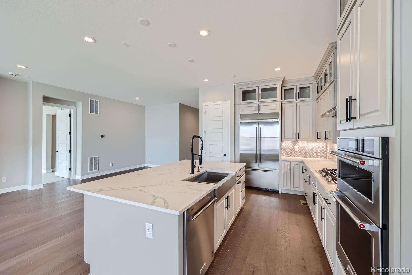
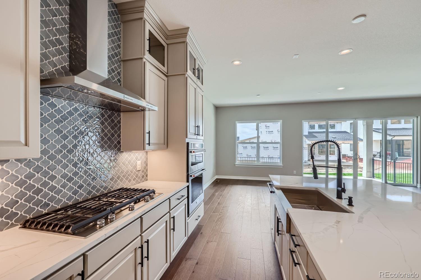
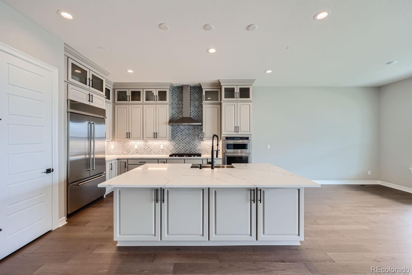
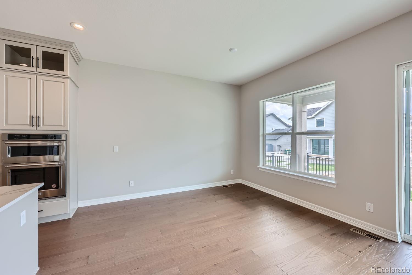
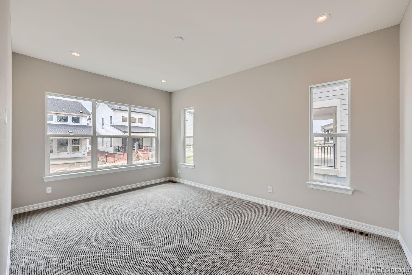
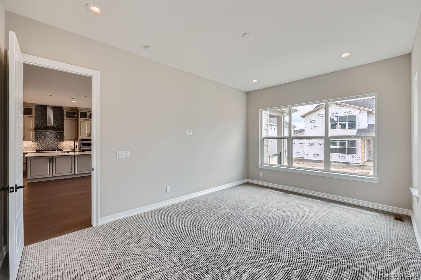
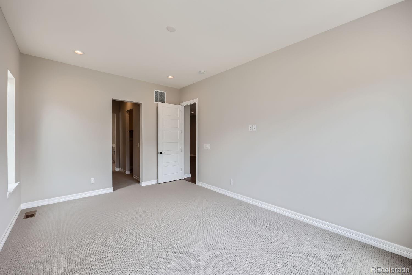
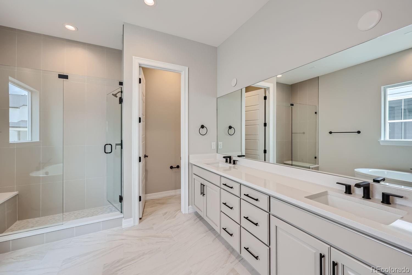
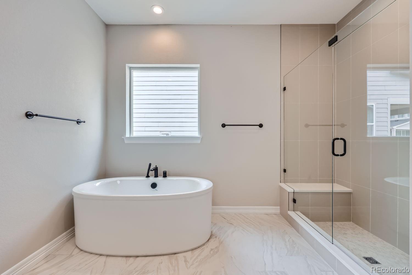
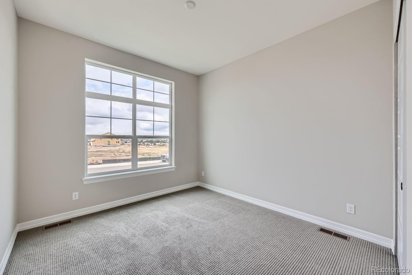
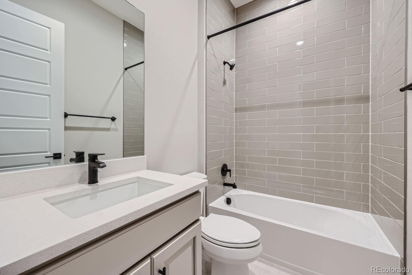
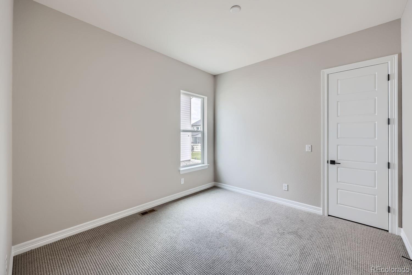
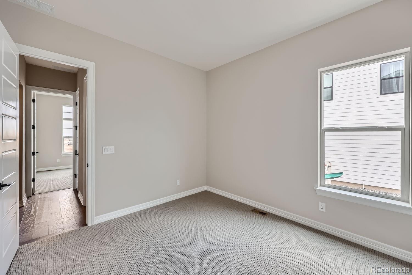
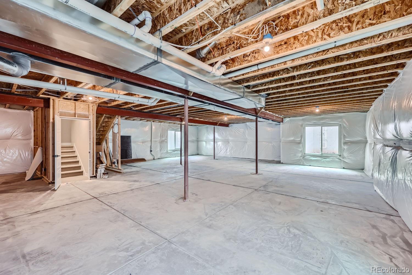
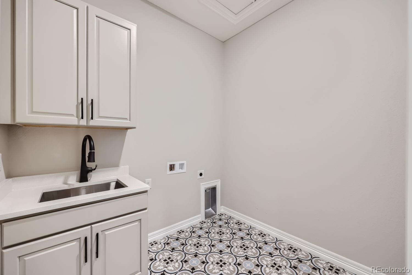
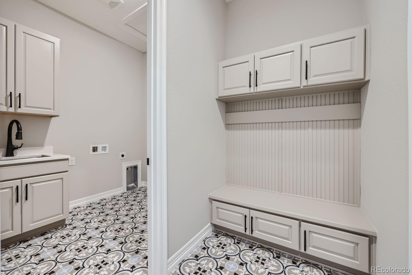
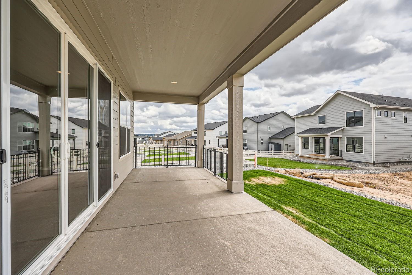
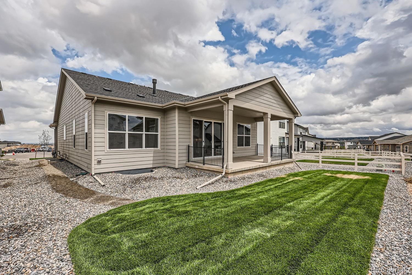
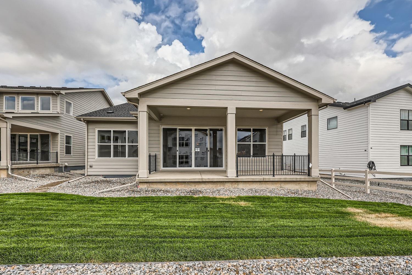
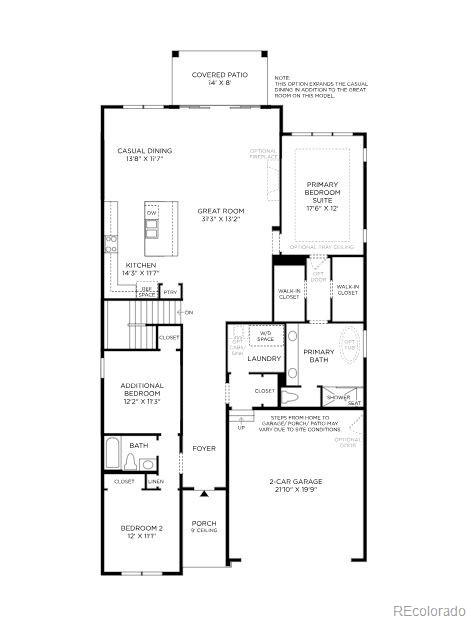
NEW! The Boyd at Allison Ranch is a must see! Deluxe urban chic. The Boyd's inviting covered entry and welcoming extended foyer open onto the spacious great room, and a view of the desirable covered patio beyond. The well-designed kitchen overlooks a bright casual dining area, and is equipped with a large center island with breakfast bar, plenty of counter and cabinet space, and ample pantry. The beautiful primary bedroom suite is highlighted by dual walk-in closets and spa-like primary bath with dual-sink vanity, large luxe glass-enclosed shower with seat, and private water closet. The secondary bedroom features a roomy closet and shared full hall bath. Additional highlights include a desirable office off the foyer, centrally located laundry with linen storage, and ample storage throughout.

Share Property

Location

5856 Presidio Parkway, Parker, CO 80134

Status

Sold

Date Sold

September 26, 2024
Kelly  Gibbs

Kelly Gibbs

TITLE

Managing Broker

Property Amenities

Interior
Appliances Cooktop, Dishwasher, Disposal, Oven
Total Bedrooms: 3
Full Bathrooms: 2
Other Interior Features Primary Suite
Area & Lot
Total area 3,920 Sq.Ft.
Lot Area 7,531 Sq.Ft.
Living area 3,920 Sq.Ft.
MLS® ID 4207297
Year Built 2024
School District Douglas RE-1
High School Ponderosa
Middle School Sagewood
Elementary School Northeast
Type Residential
Status Sold
Exterior
Stories 1
Air conditioning Central Air
Heat type Forced Air
Water Source Public
Garage Space 2.0
Sewer Public Sewer
Other Exterior Features Lighting, Private Yard
Roof Composition
Finance
Sales Price $704,995
HOA Fees $132 monthly
Real Estate Tax $8,470 yearly

360 Virtual Tour

Take a tour of this property

Work With Us

Experience personalized service, financial expertise, and trusted guidance for your next move. Partner with Gibbs Group for a seamless buying or selling experience built on trust, expertise, and results.