Leave a Message

Thank you for your message. I will be in touch with you shortly.

5232 Creek Way
5232 Creek Way
5232 Creek Way
5232 Creek Way
5232 Creek Way
5232 Creek Way
5232 Creek Way
5232 Creek Way
5232 Creek Way
5232 Creek Way
5232 Creek Way
5232 Creek Way
5232 Creek Way
5232 Creek Way
5232 Creek Way
5232 Creek Way
5232 Creek Way
5232 Creek Way
5232 Creek Way
5232 Creek Way
5232 Creek Way
5232 Creek Way
5232 Creek Way
5232 Creek Way
5232 Creek Way
5232 Creek Way
5232 Creek Way
5232 Creek Way
5232 Creek Way
5232 Creek Way
5232 Creek Way
5232 Creek Way
5232 Creek Way
5232 Creek Way
5232 Creek Way
5232 Creek Way
VIEW PHOTOS
Courtesy of Engel Voelkers Castle Pines
$600,000

5232 Creek Way

3 Beds 3 Baths 2,518 Sq.Ft. 6,534 Sq.Ft.

Description

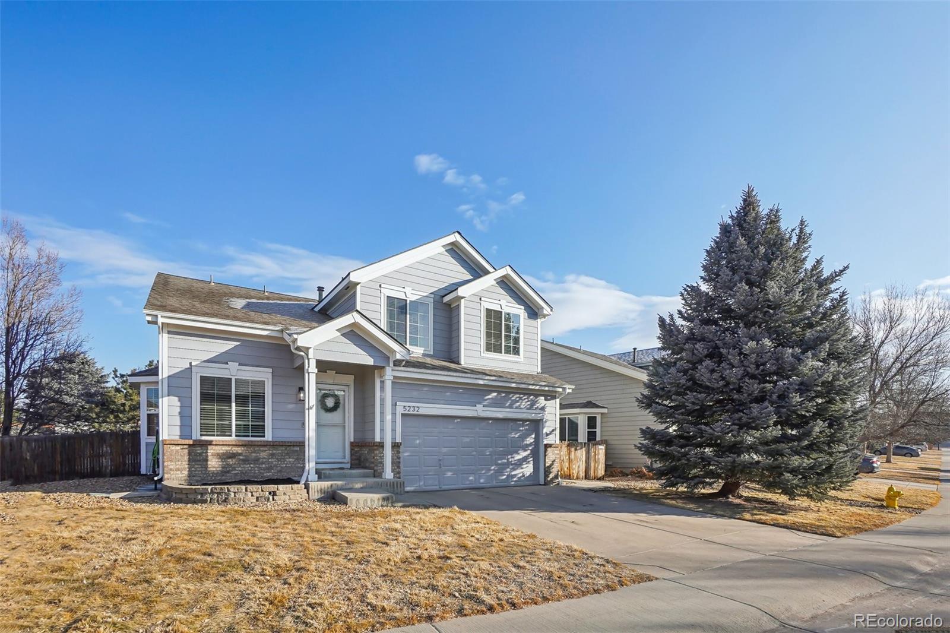
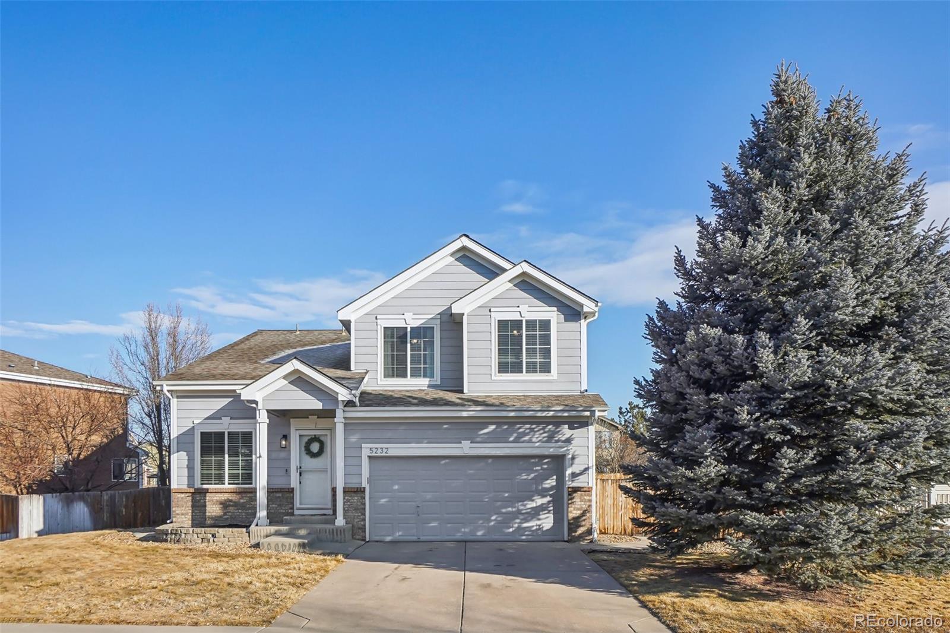
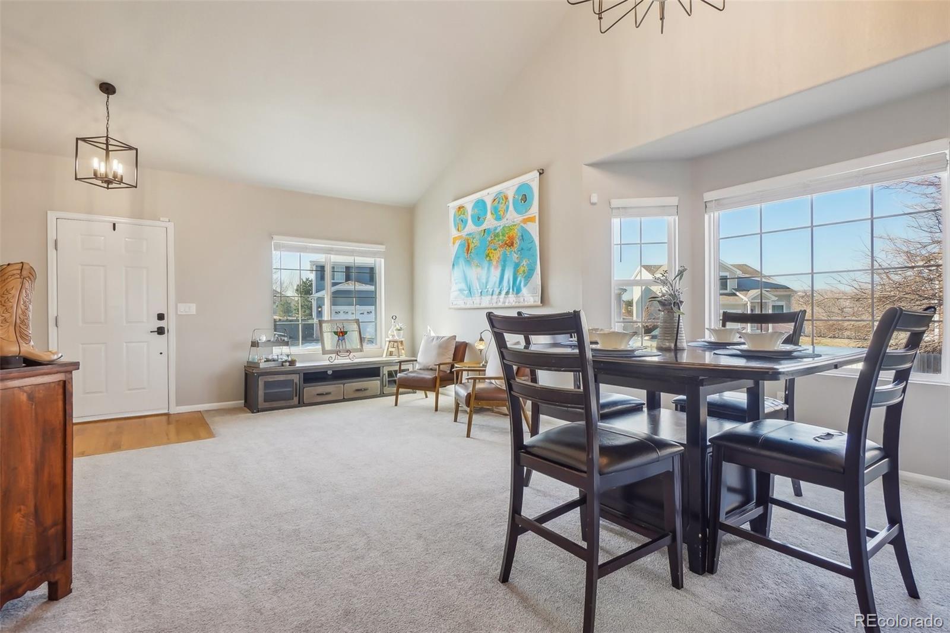
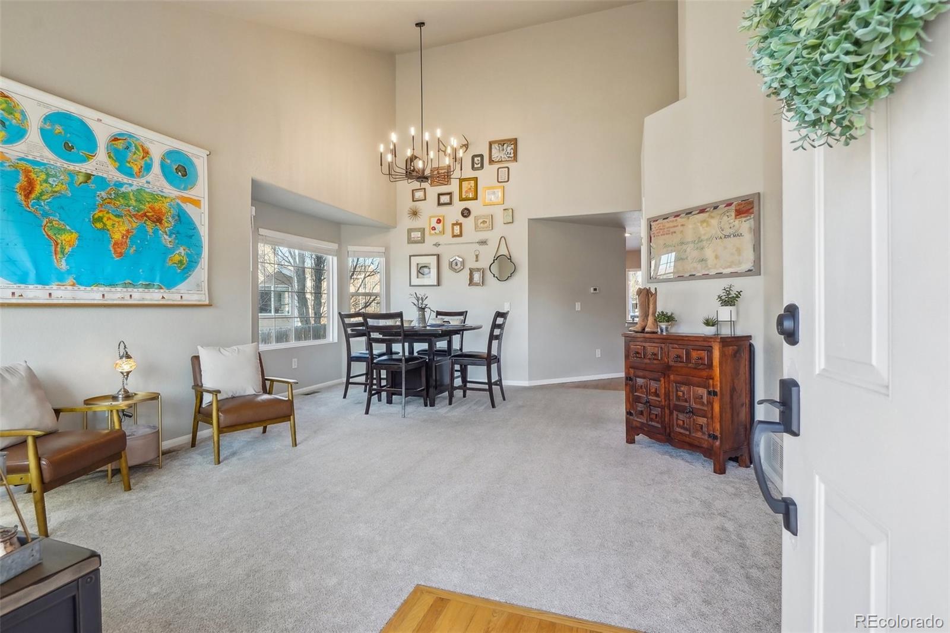
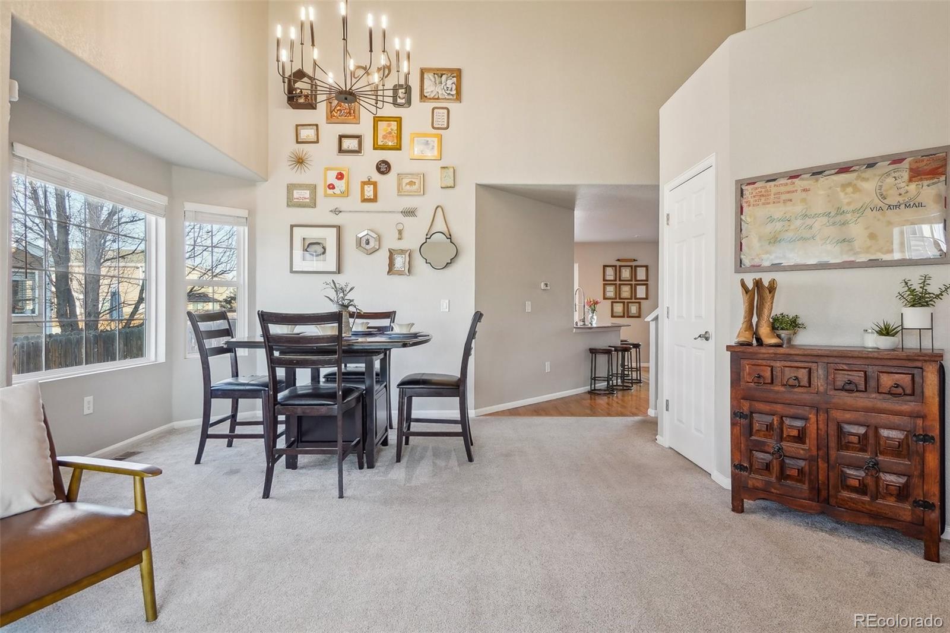
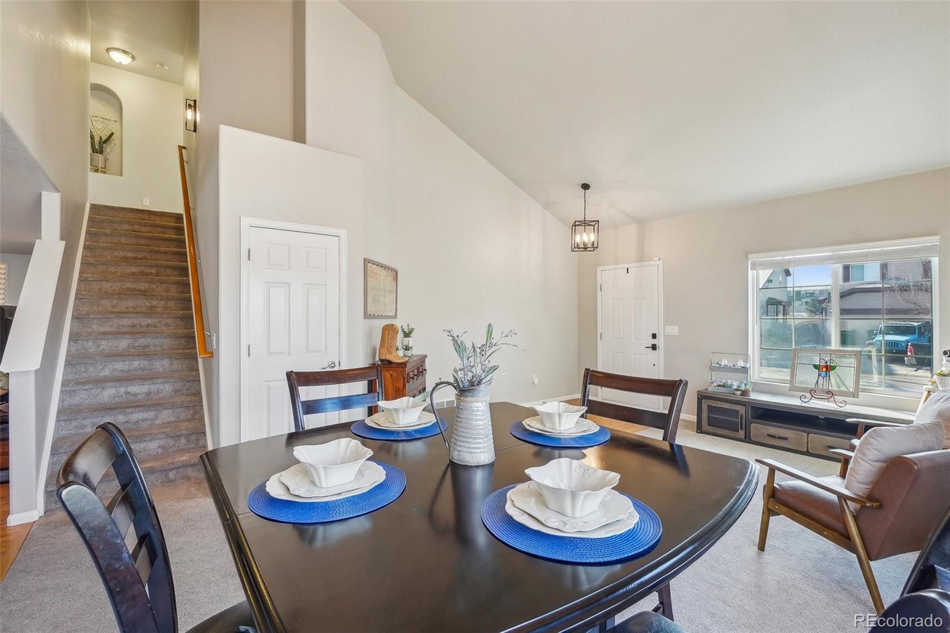
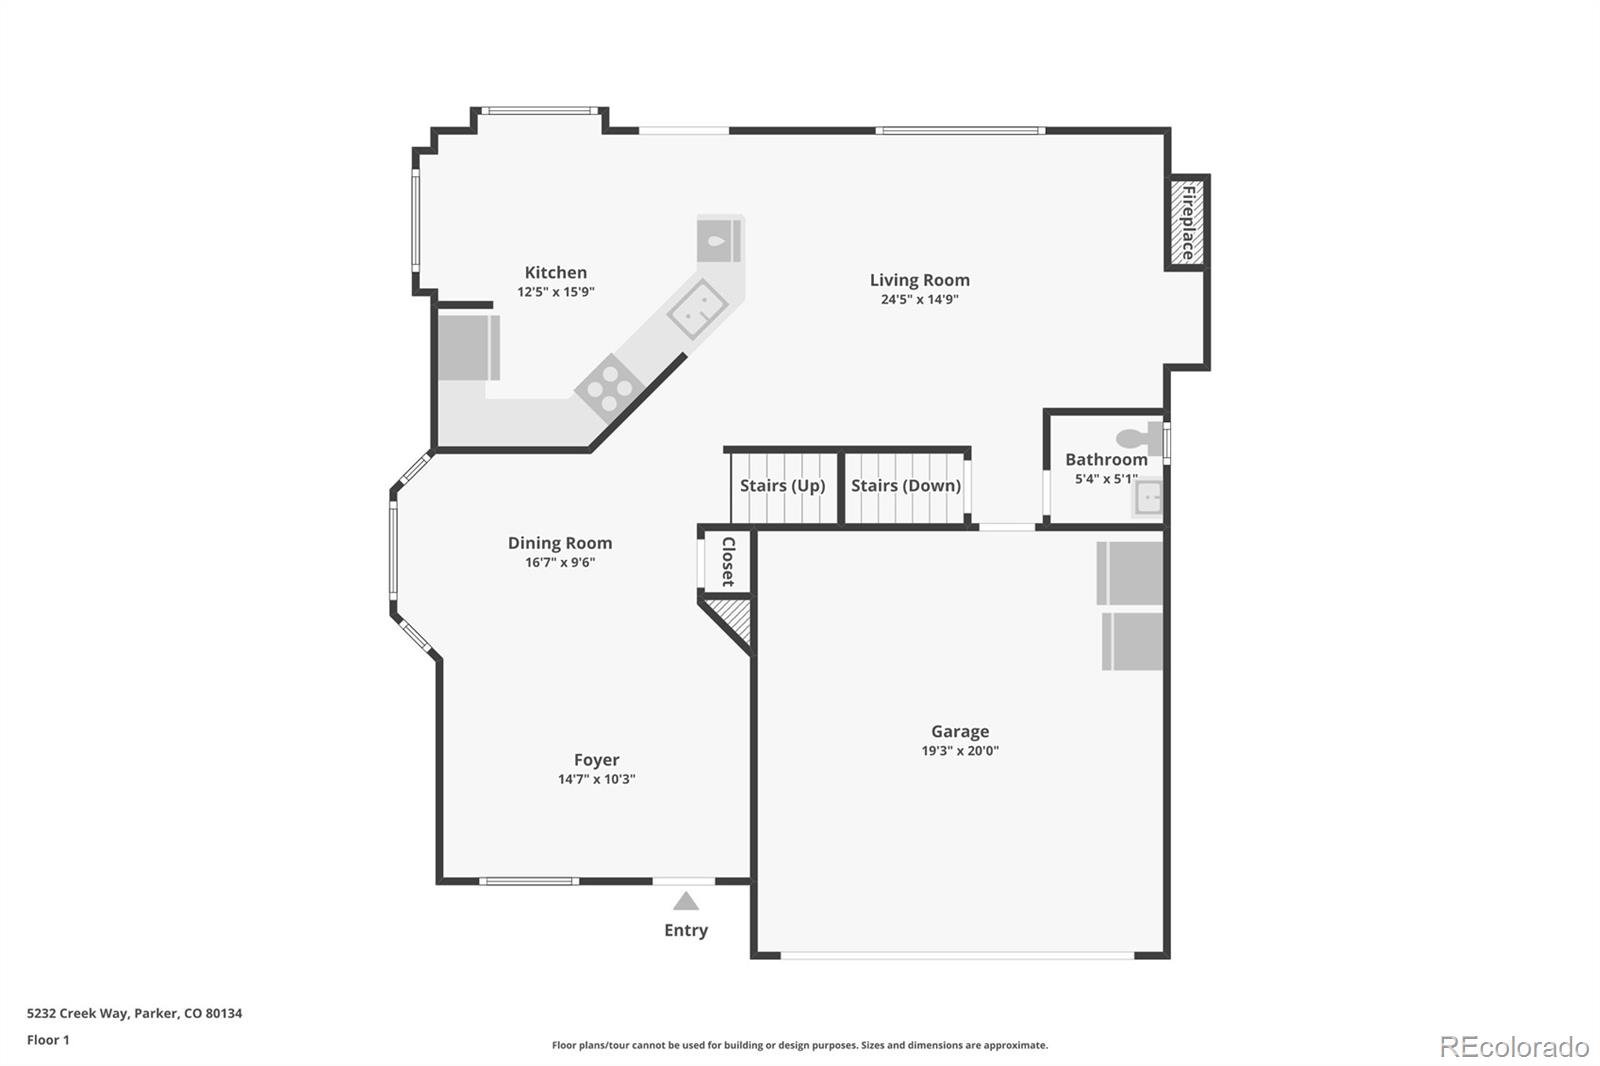
Welcome to a home that's better than brand new! Located in a quiet, established neighborhood filled with mature trees, this property offers an expansive yard and beautiful landscaping. Enjoy the vaulted ceilings that create a light and bright atmosphere throughout the super clean home.
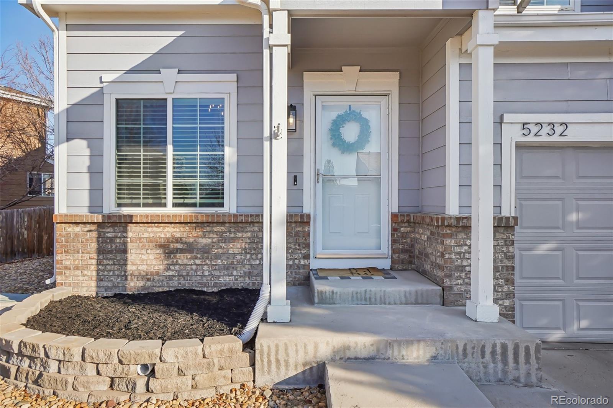
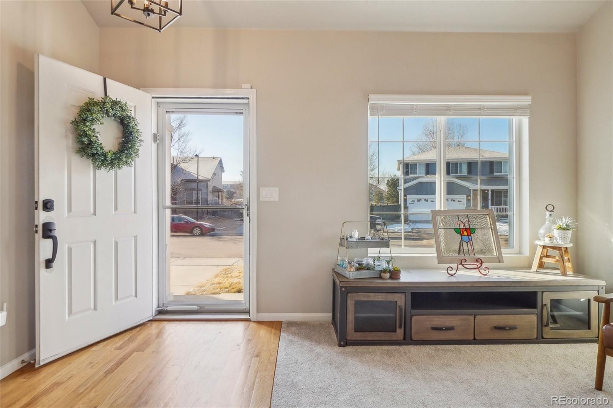
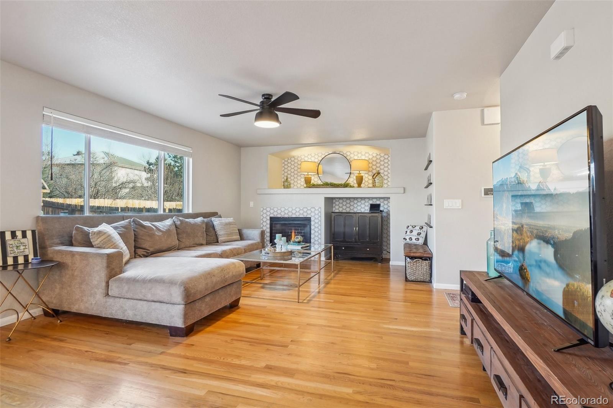
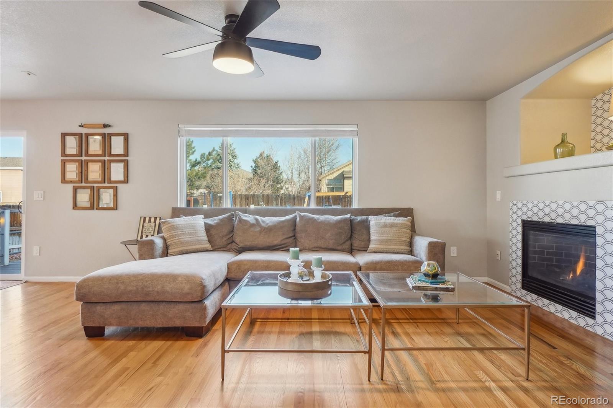
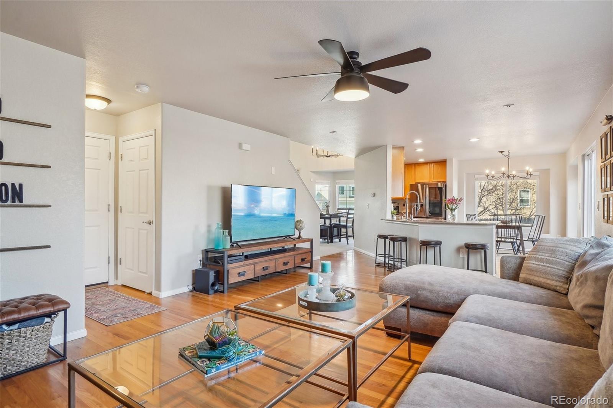
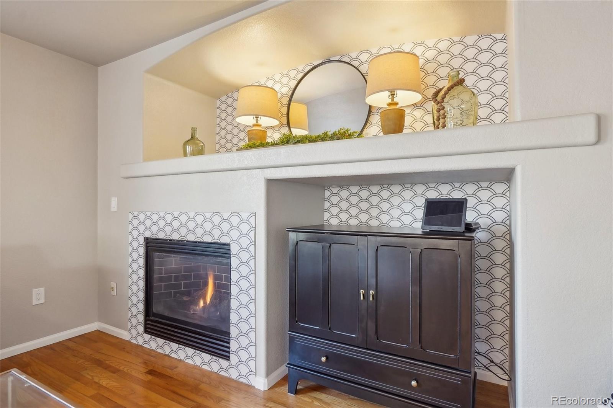
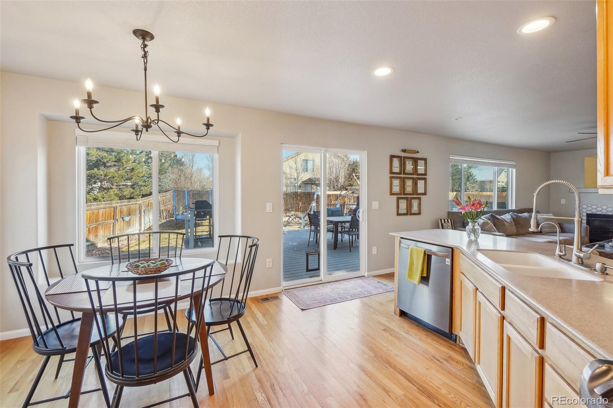
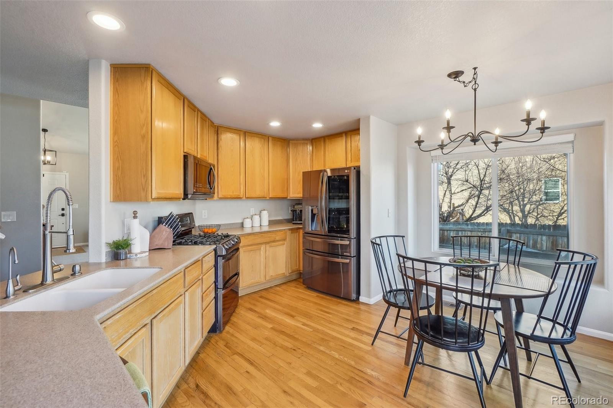
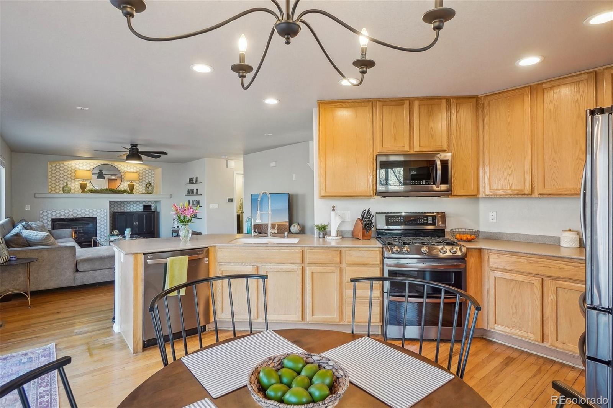
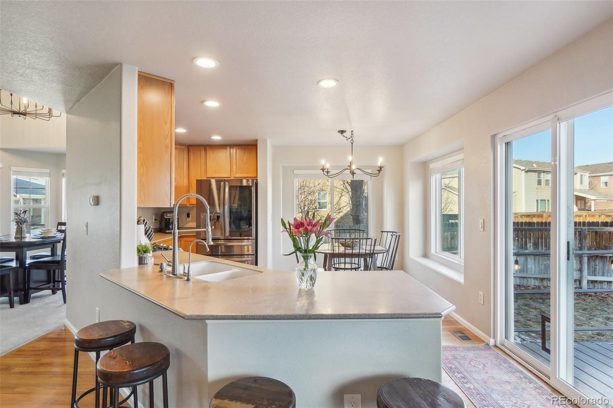
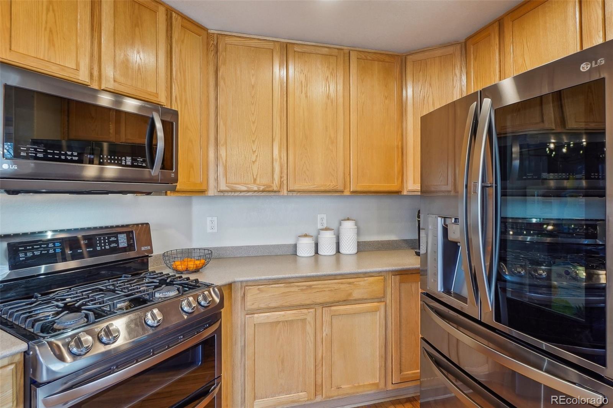
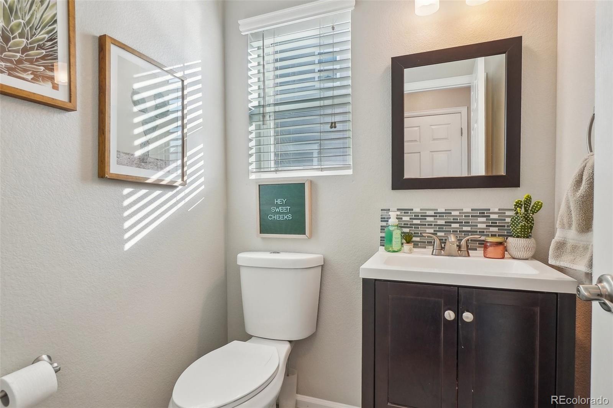
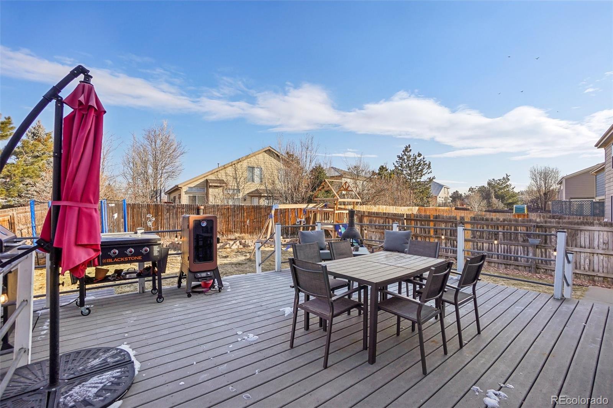
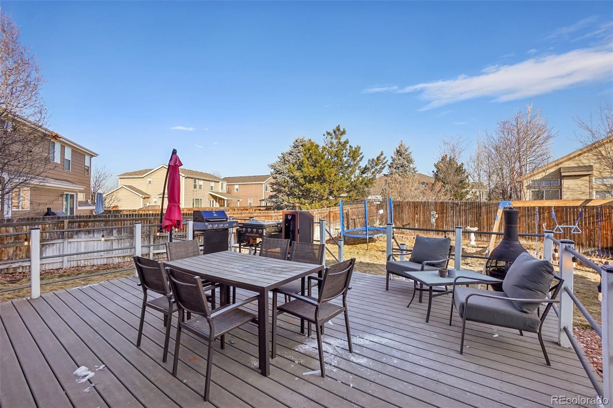
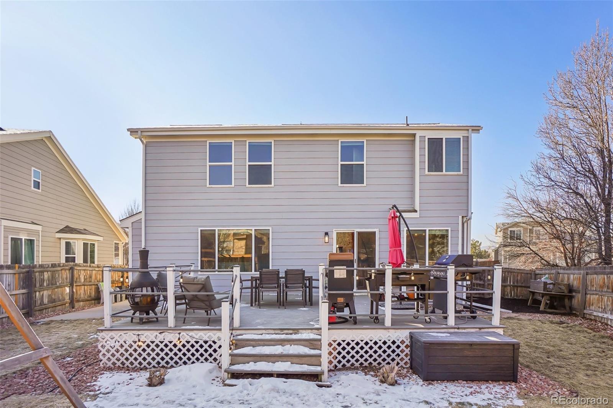
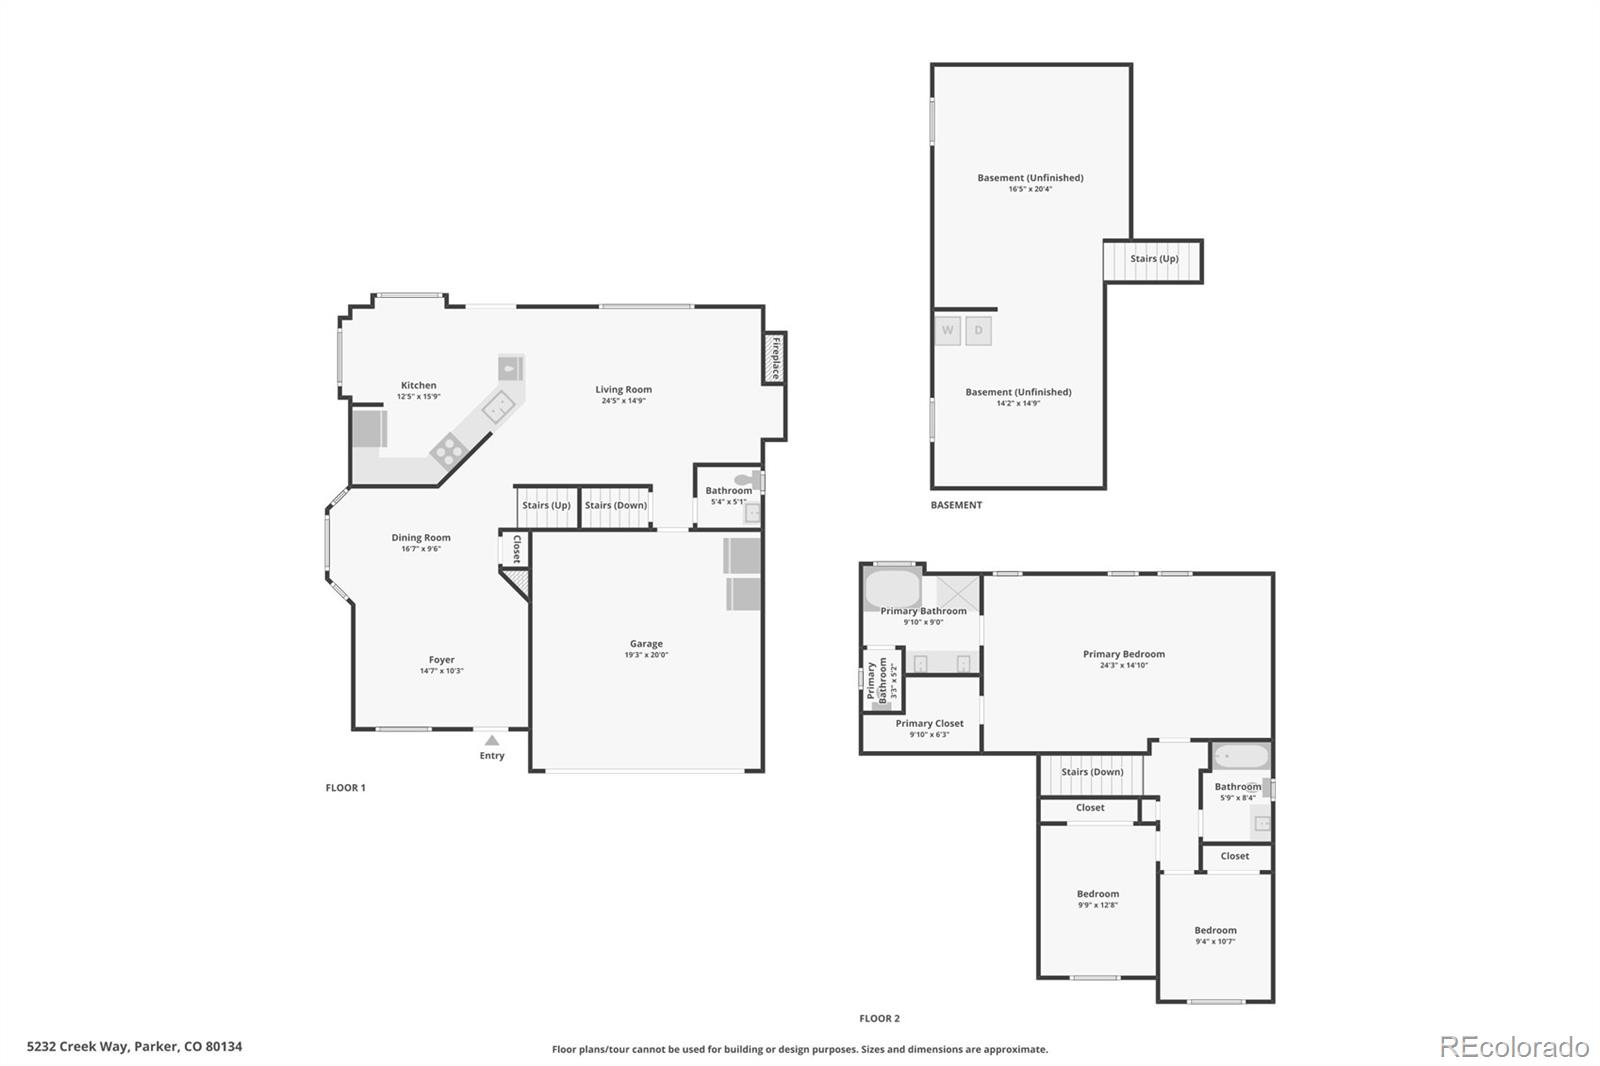
On the main level you will enjoy the living spaces. As you enter the front door there is a vaulted foyer and formal dining room which flows to the cozy living room with fireplace and eat-in kitchen complete with gas stove. From the kitchen, you can walk directly out the sliding glass doors to your outdoor entertainment space. The extra-large trex deck has ample space for grilling, dining and playing. There is also a convenient powder room on the first floor for you and your guests!
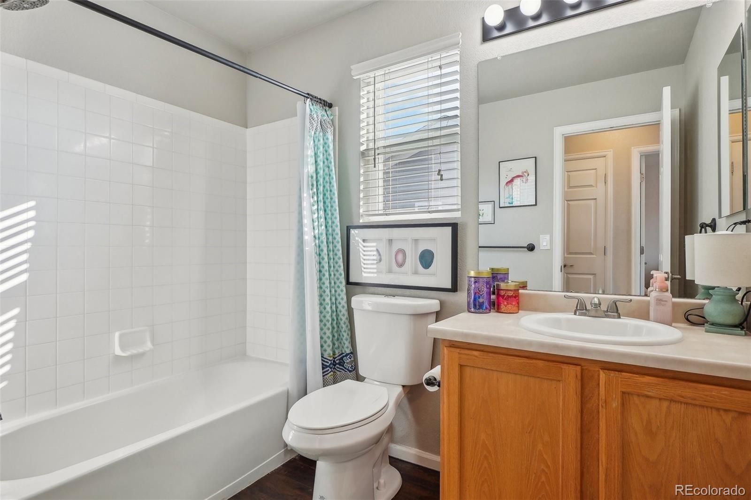
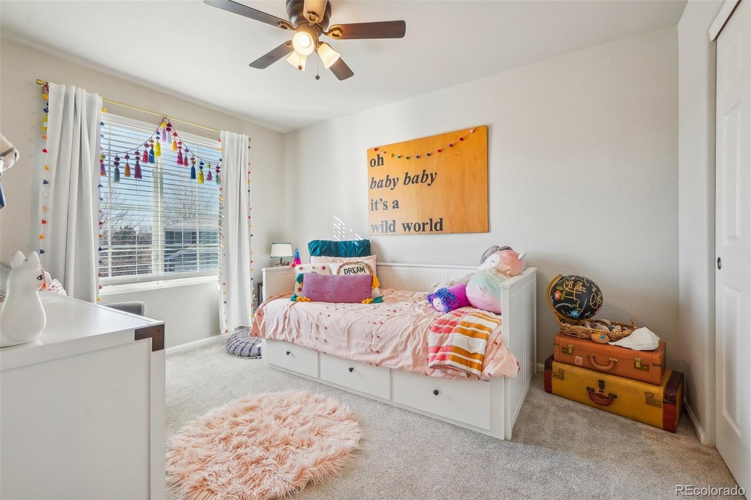
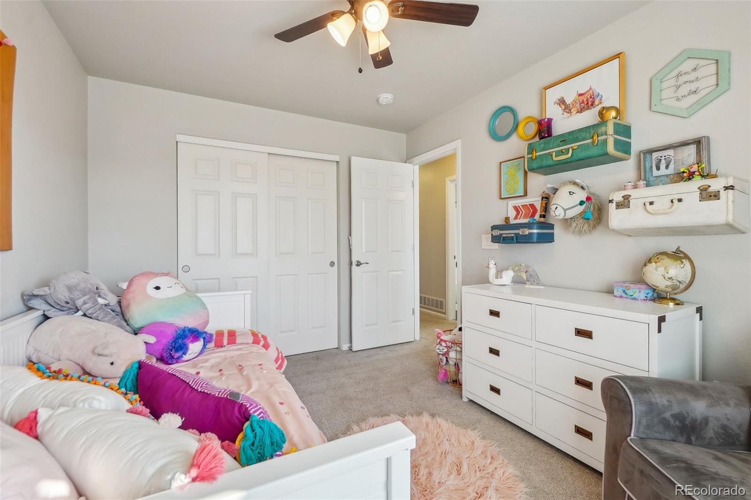
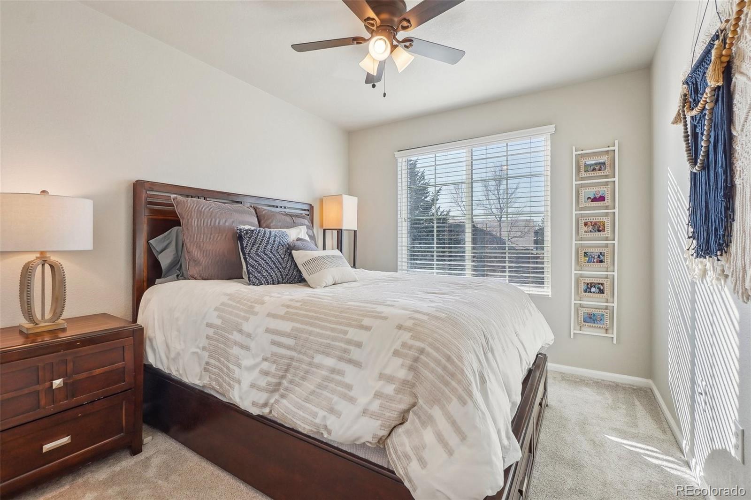
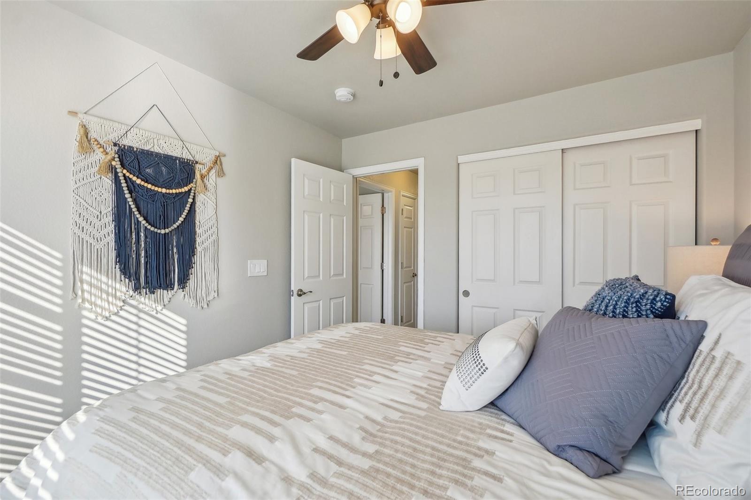
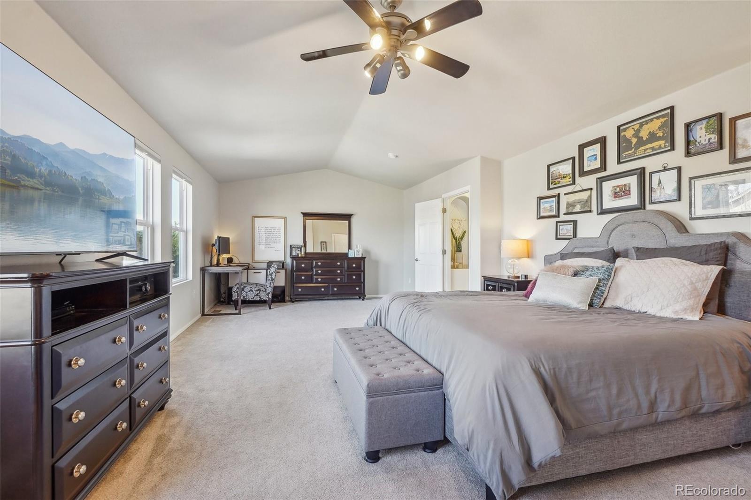
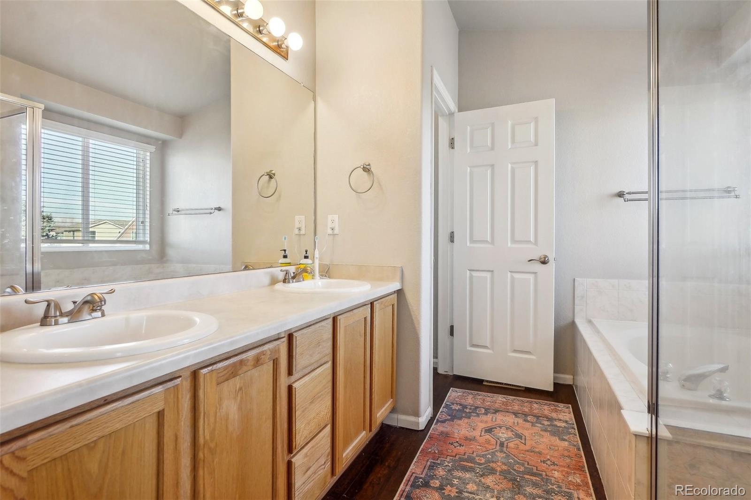
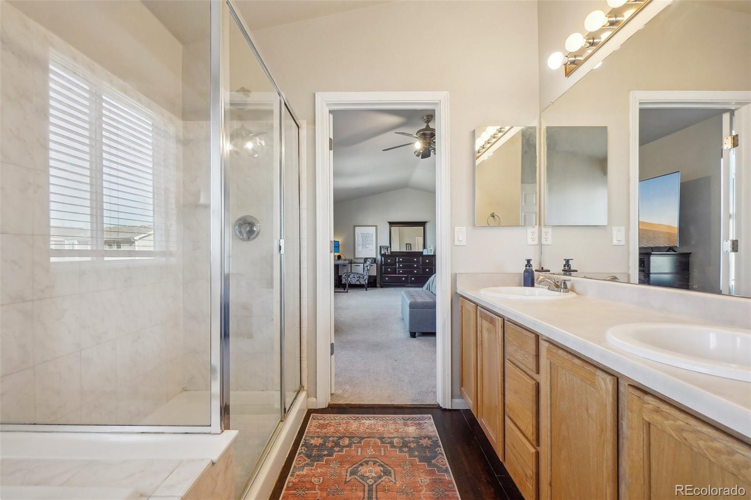
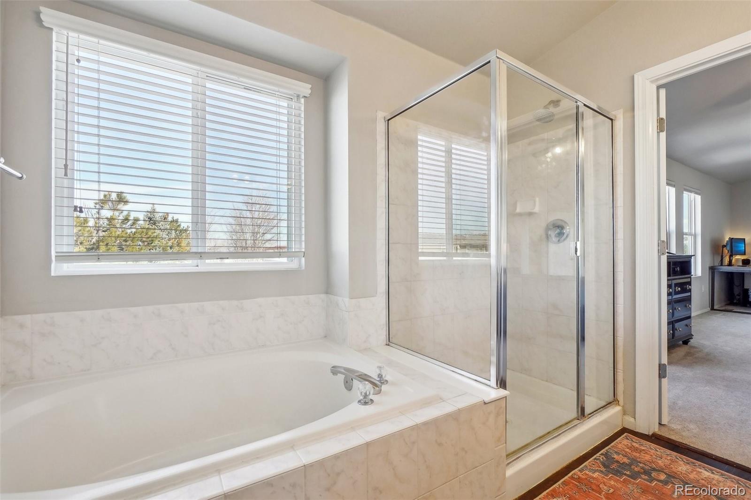
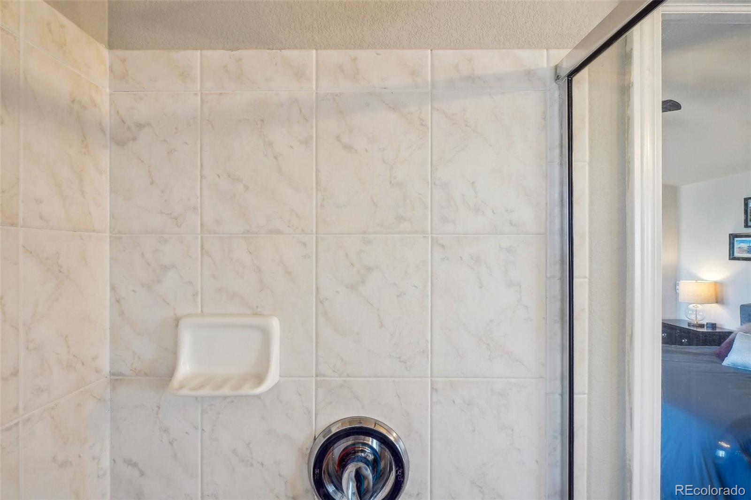
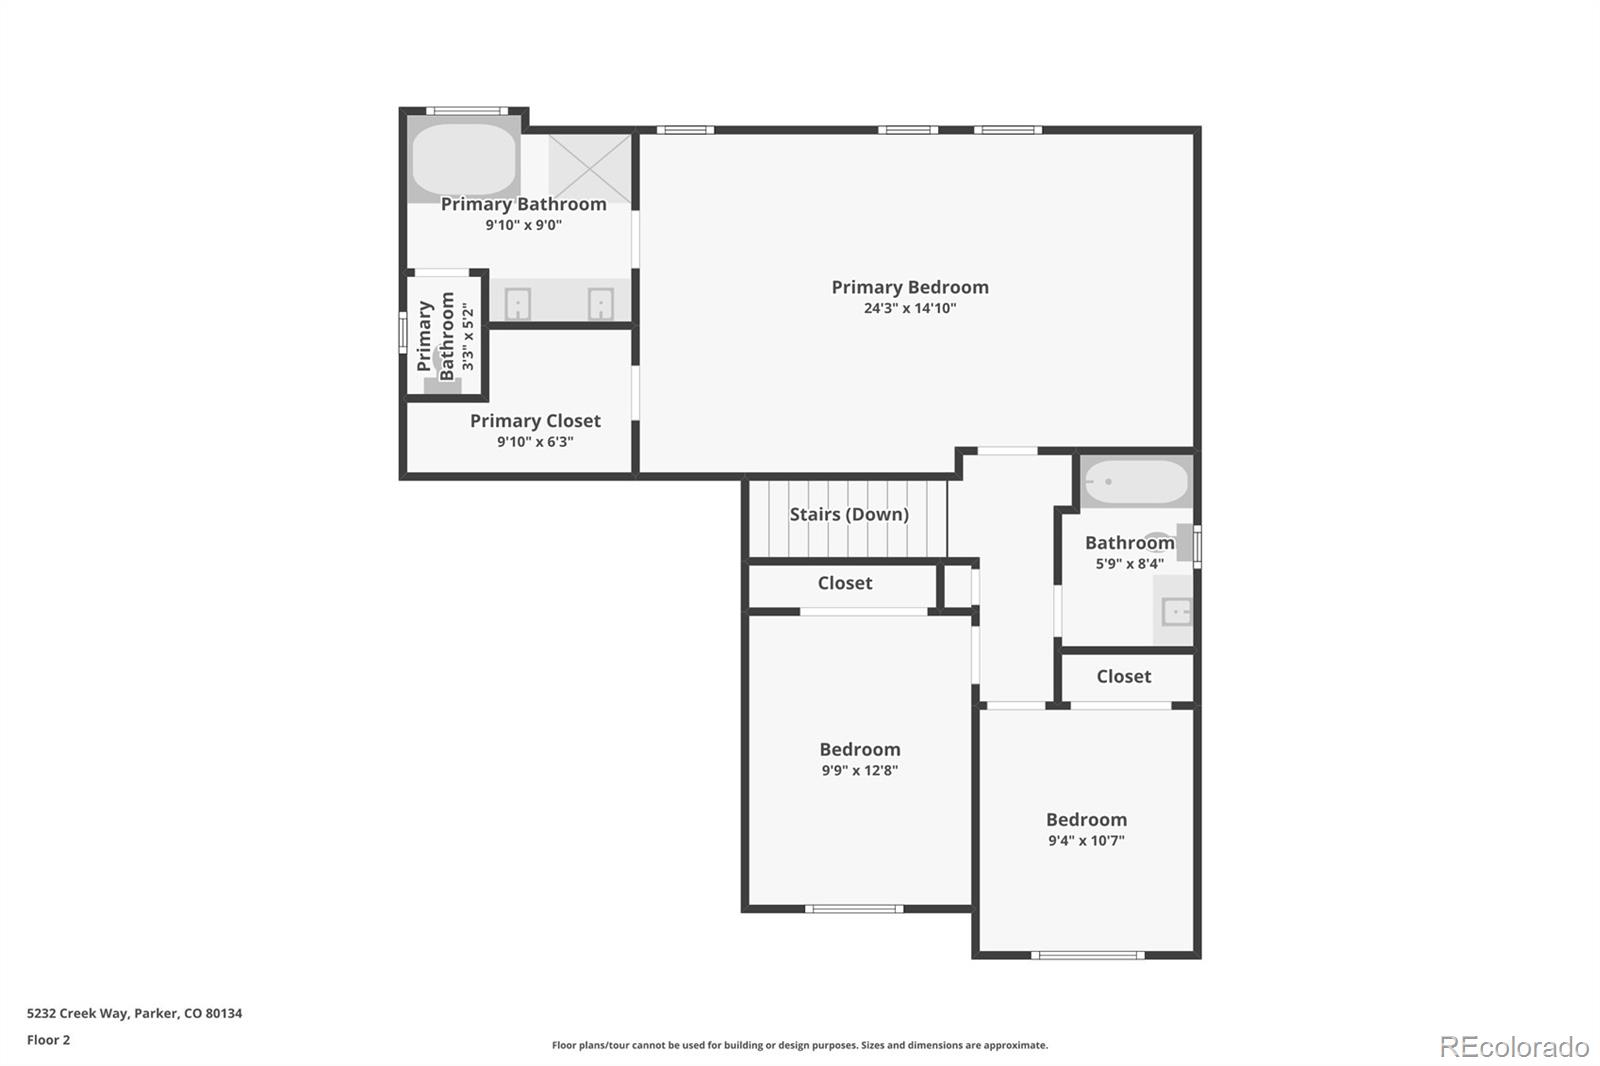
Upstairs there is a spacious primary bedroom suite enhanced by 5-piece bath with dual sinks, generous soaking tub, glass-enclosed shower and private toilet. There are two additional bedrooms upstairs that share a full-sized bathroom and a bonus linen closet.
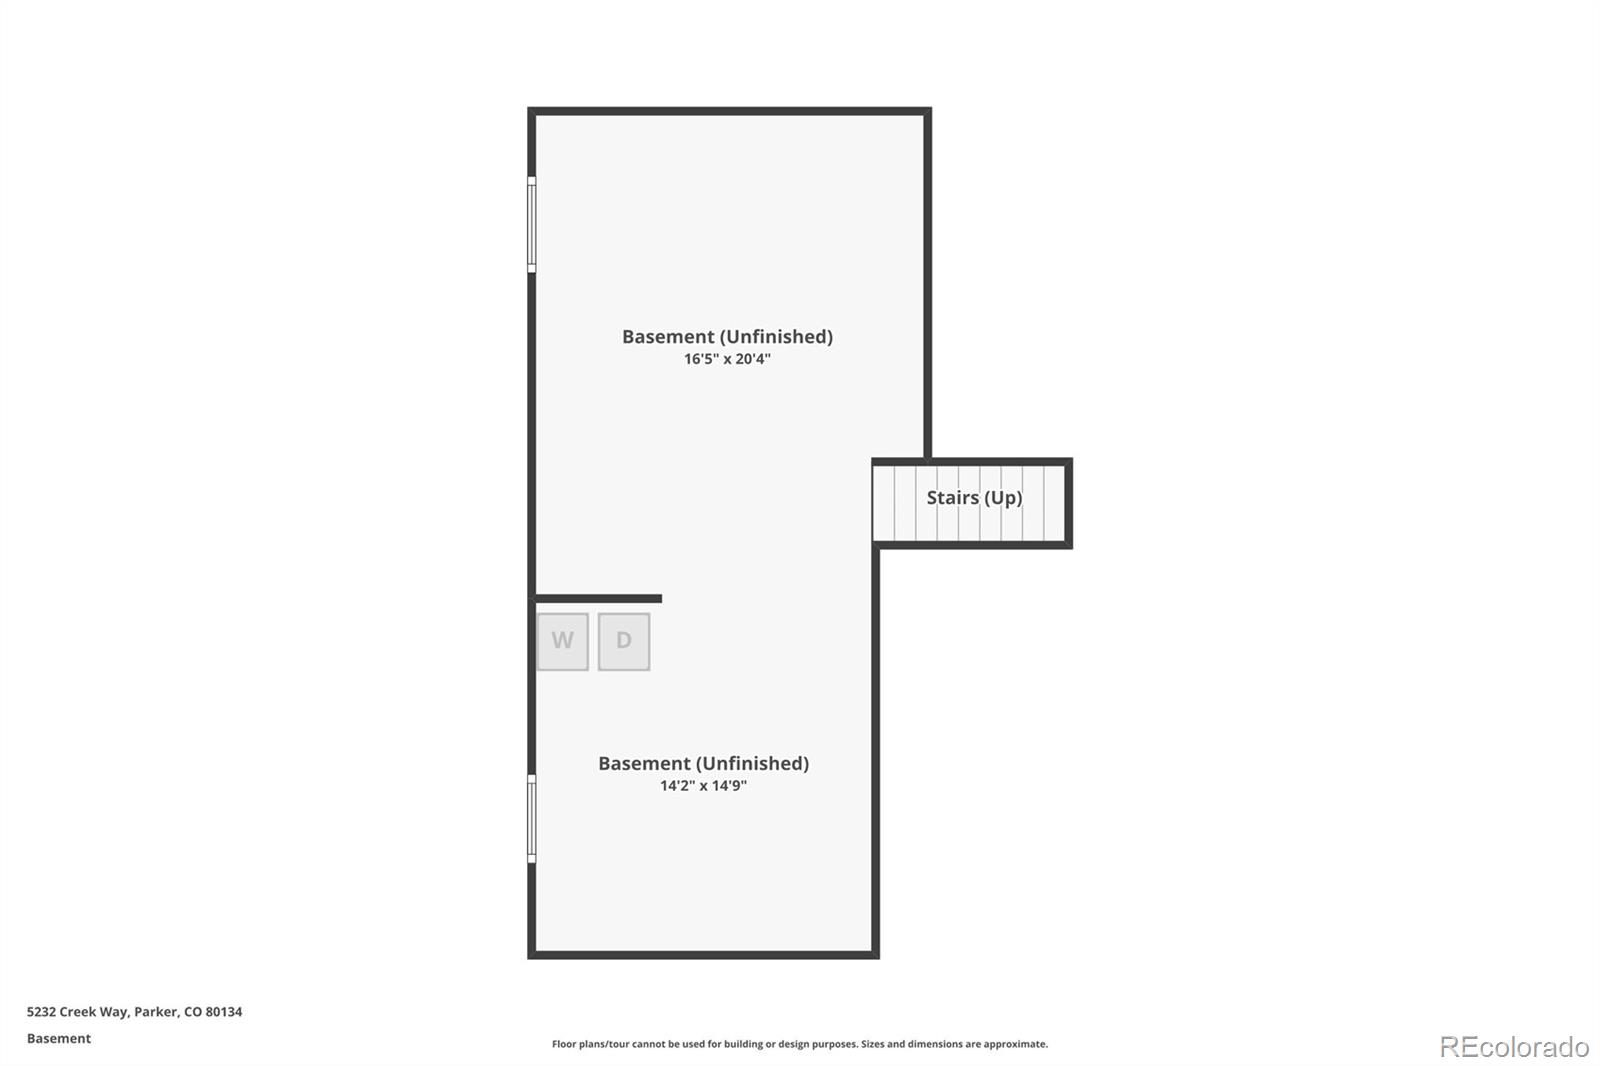
The basement of this home is unfinished and can be completed according to your needs! There is an additional 600 square feet just waiting for an office, den, game room, bedroom and/or bathroom! By the way, the ceilings are 8 feet and it is stubbed for plumbing.
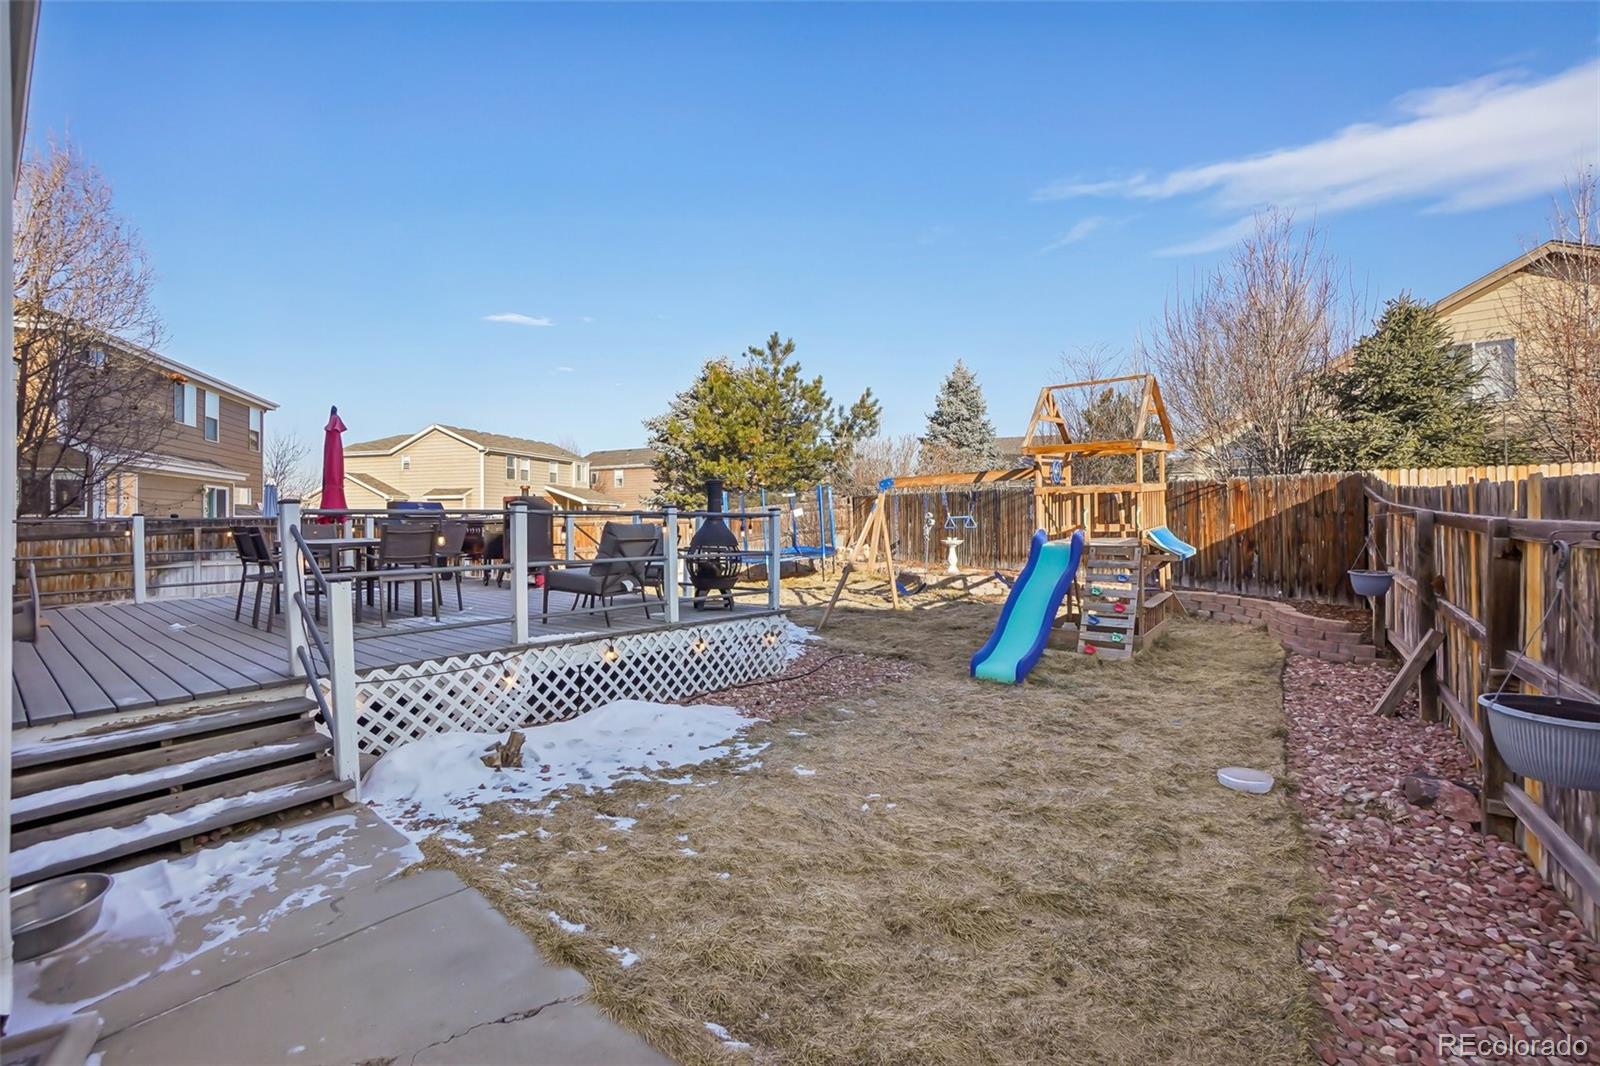
Step outside to a beautiful backyard, complete with a Trex deck, gas lines for a barbecue, and a play structure--perfect for entertaining or relaxing. The home's front door and driveway face southwest, ensuring the snow melts quickly during winter.
Conveniently situated across from the Cherry Creek Trail, the community provides excellent amenities, including a neighborhood pool, park, and basketball court. This is an incredible opportunity to live in a desirable location with plenty of outdoor space and community features. Don't miss your chance to experience the perfect blend of comfort and convenience!

Share Property

Location

5232 Creek Way, Parker, CO 80134

Status

Sold

Date Sold

April 21, 2025

Property Amenities

Interior
Laundry room In Unit
Fireplace Gas, Living Room
Appliances Dishwasher, Disposal, Dryer, Gas Water Heater, Microwave, Oven, Range, Refrigerator, Self Cleaning Oven, Washer, Water Purifier
Flooring Carpet, Wood
Total Bedrooms: 3
Half Bathrooms: 1
Full Bathrooms: 2
Other Interior Features Ceiling Fan(s), Corian Counters, Eat-in Kitchen, Entrance Foyer, High Ceilings, High Speed Internet, Primary Suite, Smoke Free, Vaulted Ceiling(s), Walk-In Closet(s)
Area & Lot
Total area 2,518 Sq.Ft.
Lot Area 6,534 Sq.Ft.
Living area 2,518 Sq.Ft.
MLS® ID 7056201
Year Built 2001
School District Douglas RE-1
High School Ponderosa
Middle School Sagewood
Elementary School Mountain View
Type Residential
Status Sold
Exterior
Stories 2
Air conditioning Air Conditioning-Room
Heat type Forced Air
Water Source Public
Garage Space 2.0
Security Features Carbon Monoxide Detector(s), Security System, Smoke Detector(s), Video Doorbell
Sewer Public Sewer
Other Exterior Features Gas Valve, Playground, Rain Gutters
Lot Features Borders Public Land, Landscaped, Open Space, Sprinklers In Front, Sprinklers In Rear
Roof Composition
Utilities Electricity Connected, Natural Gas Connected
Finance
Sales Price $600,000
HOA Fees $72 monthly
Real Estate Tax $3,310 yearly

360 Virtual Tour

Take a tour of this property

Work With Us

Experience personalized service, financial expertise, and trusted guidance for your next move. Partner with Gibbs Group for a seamless buying or selling experience built on trust, expertise, and results.