
Leave a Message

Thank you for your message. I will be in touch with you shortly.

4798 S Huron Street
4798 S Huron Street
4798 S Huron Street
4798 S Huron Street
4798 S Huron Street
4798 S Huron Street
4798 S Huron Street
4798 S Huron Street
4798 S Huron Street
4798 S Huron Street
4798 S Huron Street
4798 S Huron Street
4798 S Huron Street
4798 S Huron Street
4798 S Huron Street
4798 S Huron Street
4798 S Huron Street
4798 S Huron Street
4798 S Huron Street
4798 S Huron Street
4798 S Huron Street
4798 S Huron Street
4798 S Huron Street
4798 S Huron Street
4798 S Huron Street
4798 S Huron Street
4798 S Huron Street
4798 S Huron Street
4798 S Huron Street
4798 S Huron Street
4798 S Huron Street
4798 S Huron Street
4798 S Huron Street
4798 S Huron Street
4798 S Huron Street
4798 S Huron Street
4798 S Huron Street
4798 S Huron Street
4798 S Huron Street
4798 S Huron Street
VIEW PHOTOS
Courtesy of Engel & Voelkers Castle Pines
$596,100

4798 S Huron Street

3 Beds 2 Baths 1,207 Sq.Ft. 6,969.6 Sq.Ft.

Description

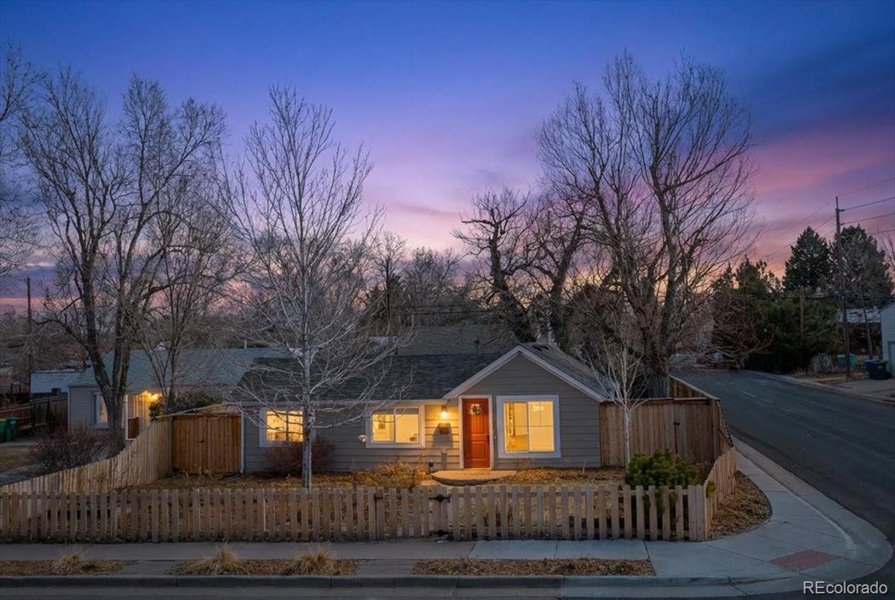
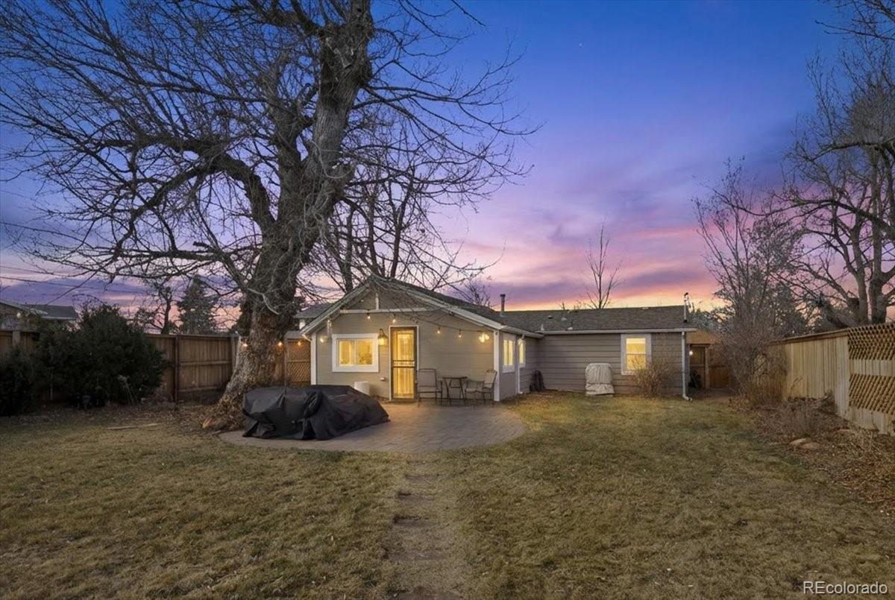
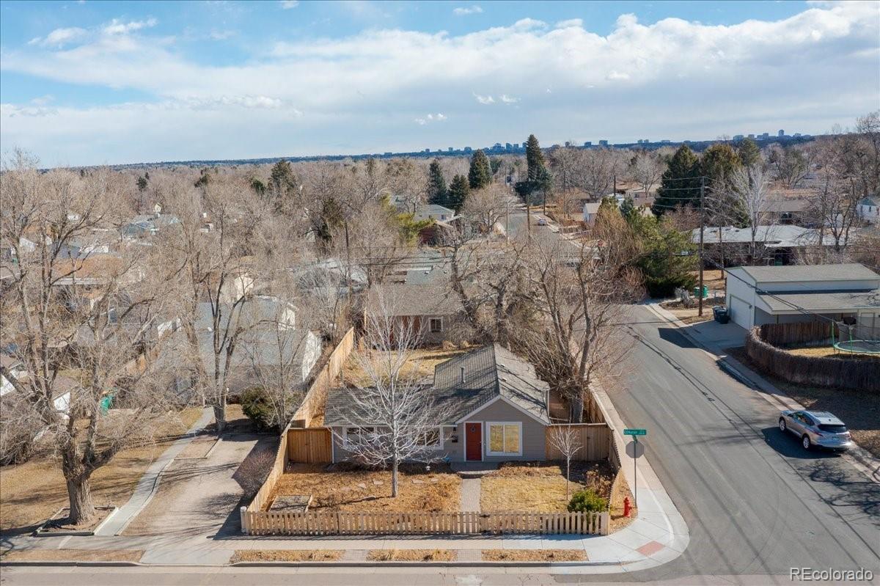
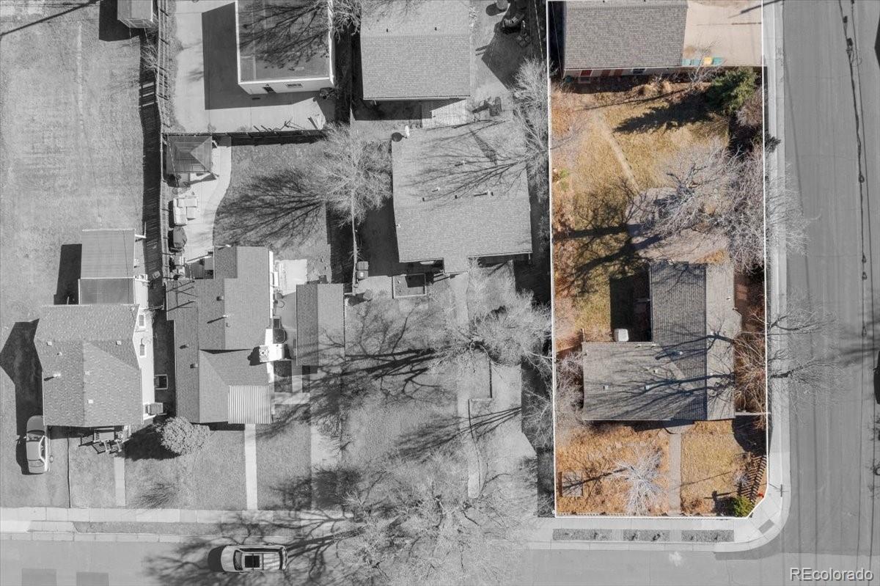
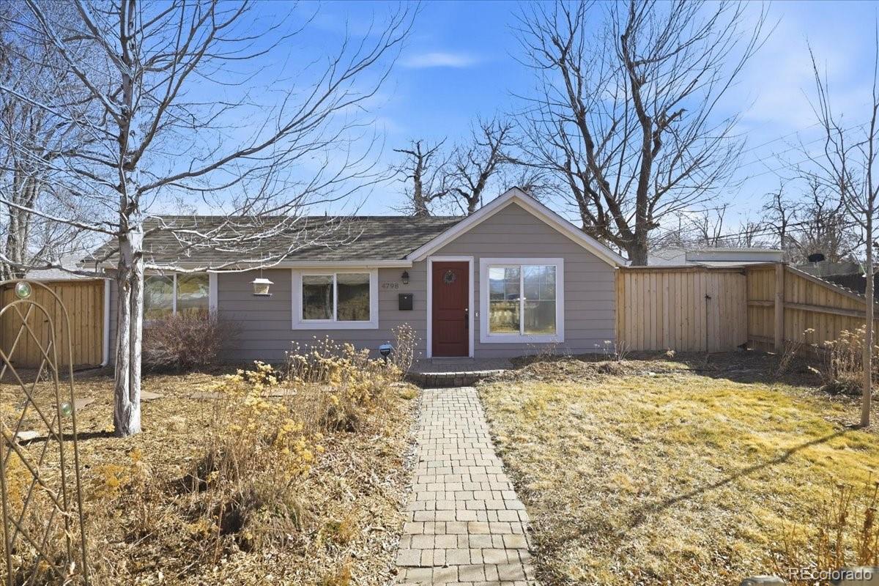
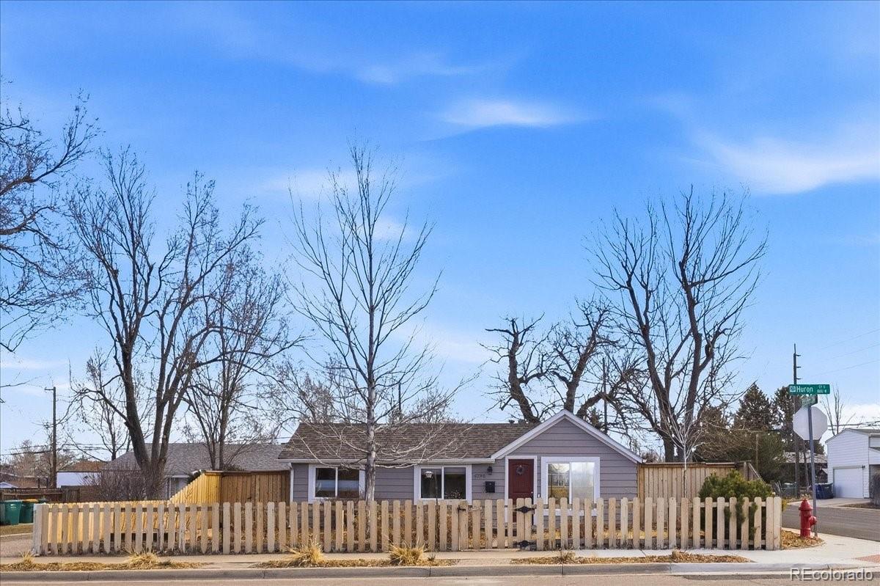
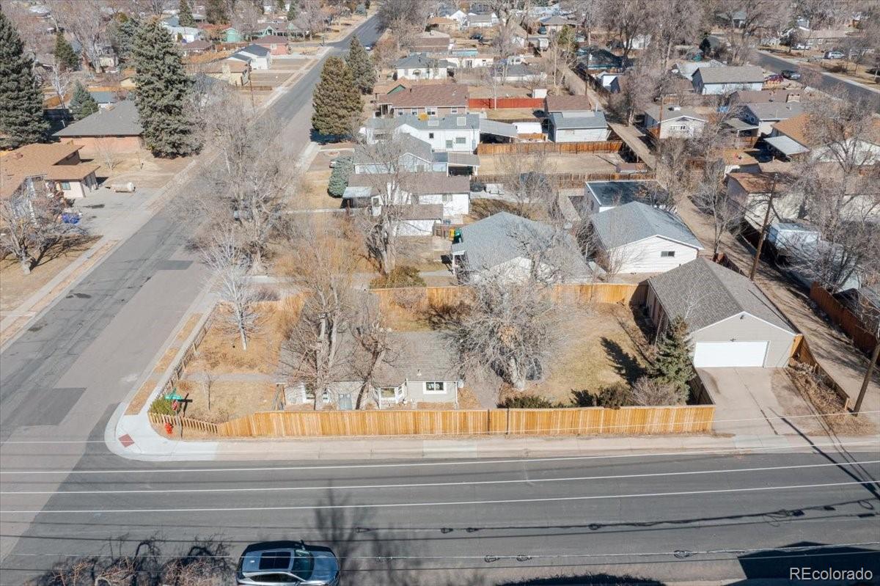
Welcome home to this beautifully updated, light-filled ranch on a spacious corner lot in the desirable Leeland Heights neighborhood. From the moment you arrive, you'll be impressed by the fully fenced yard, mature trees, and expansive outdoor space with endless opportunities for gardening, play, and entertaining.

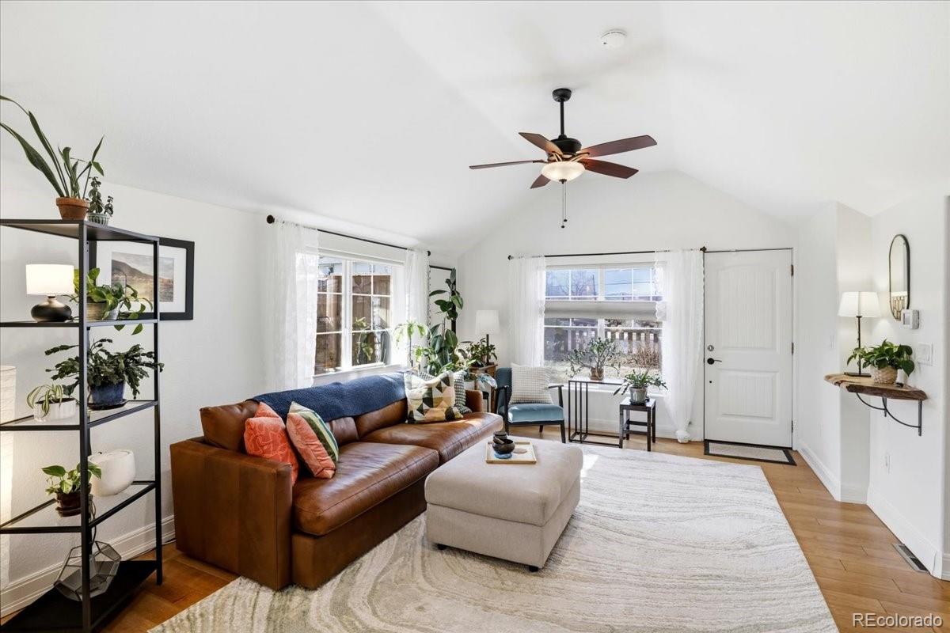
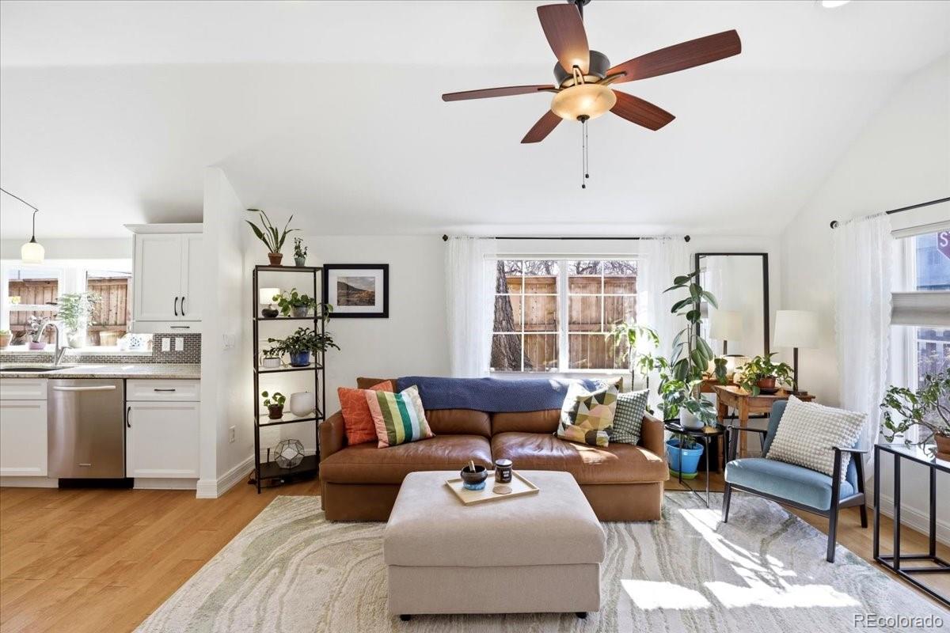
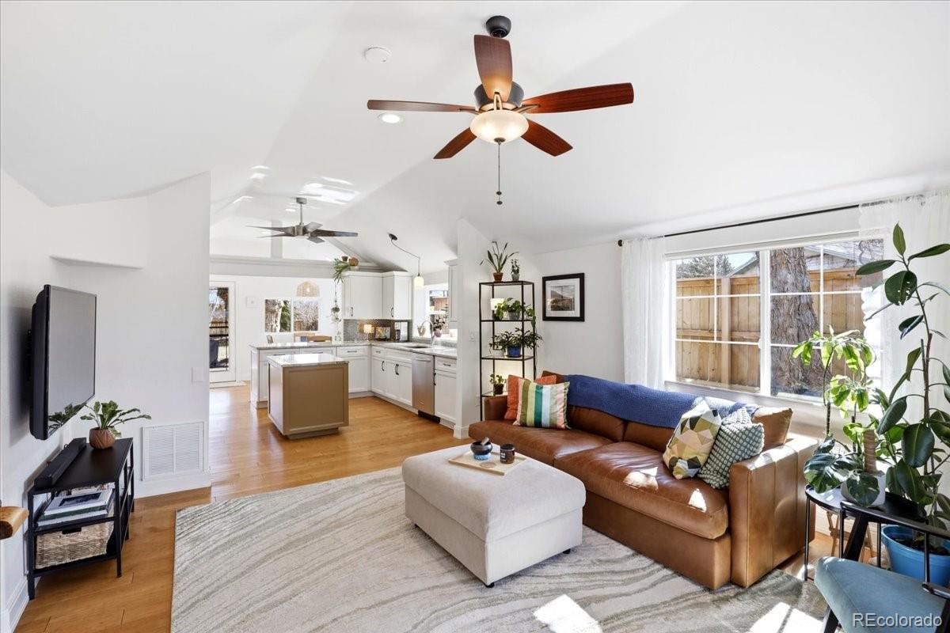
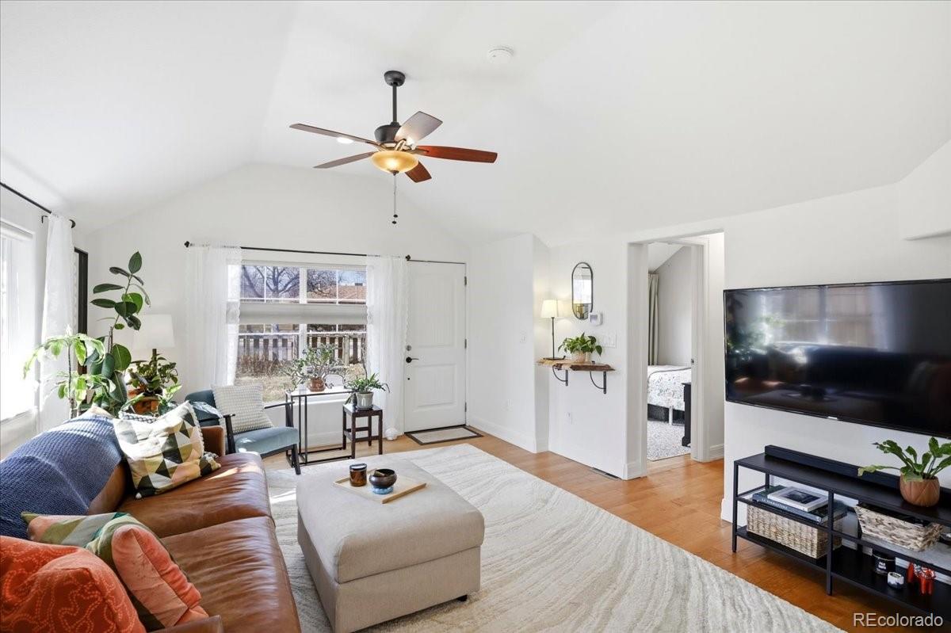
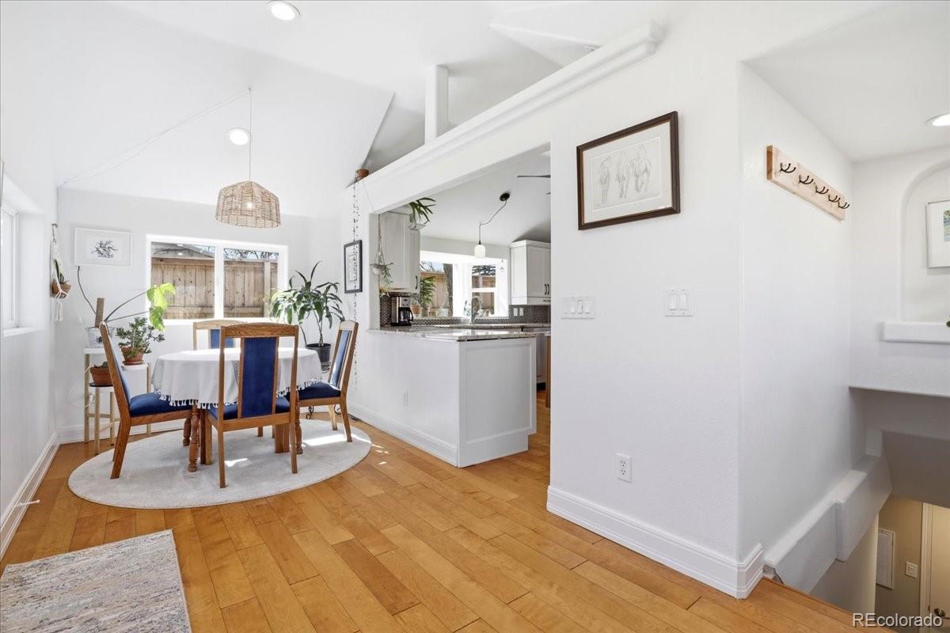
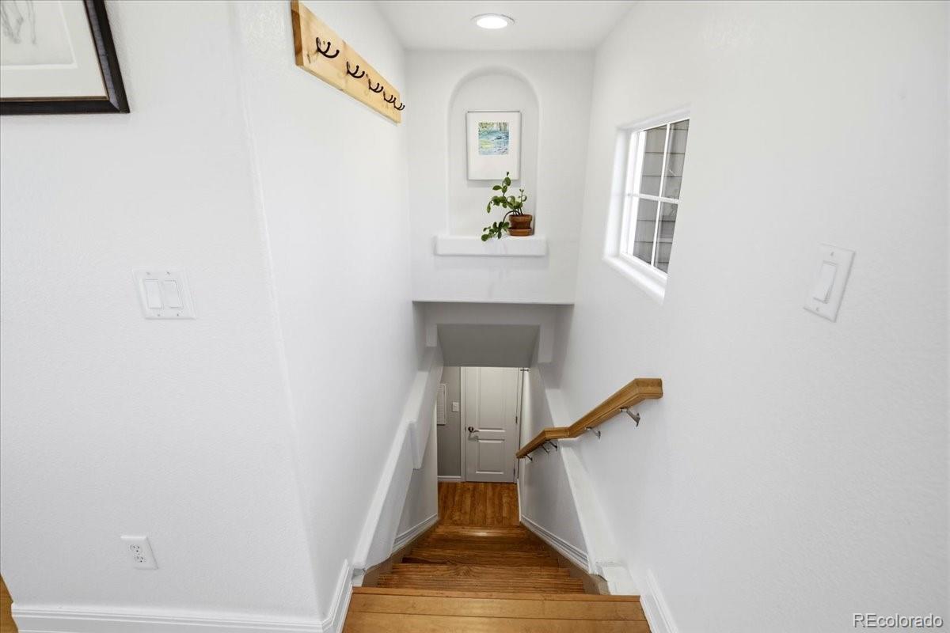
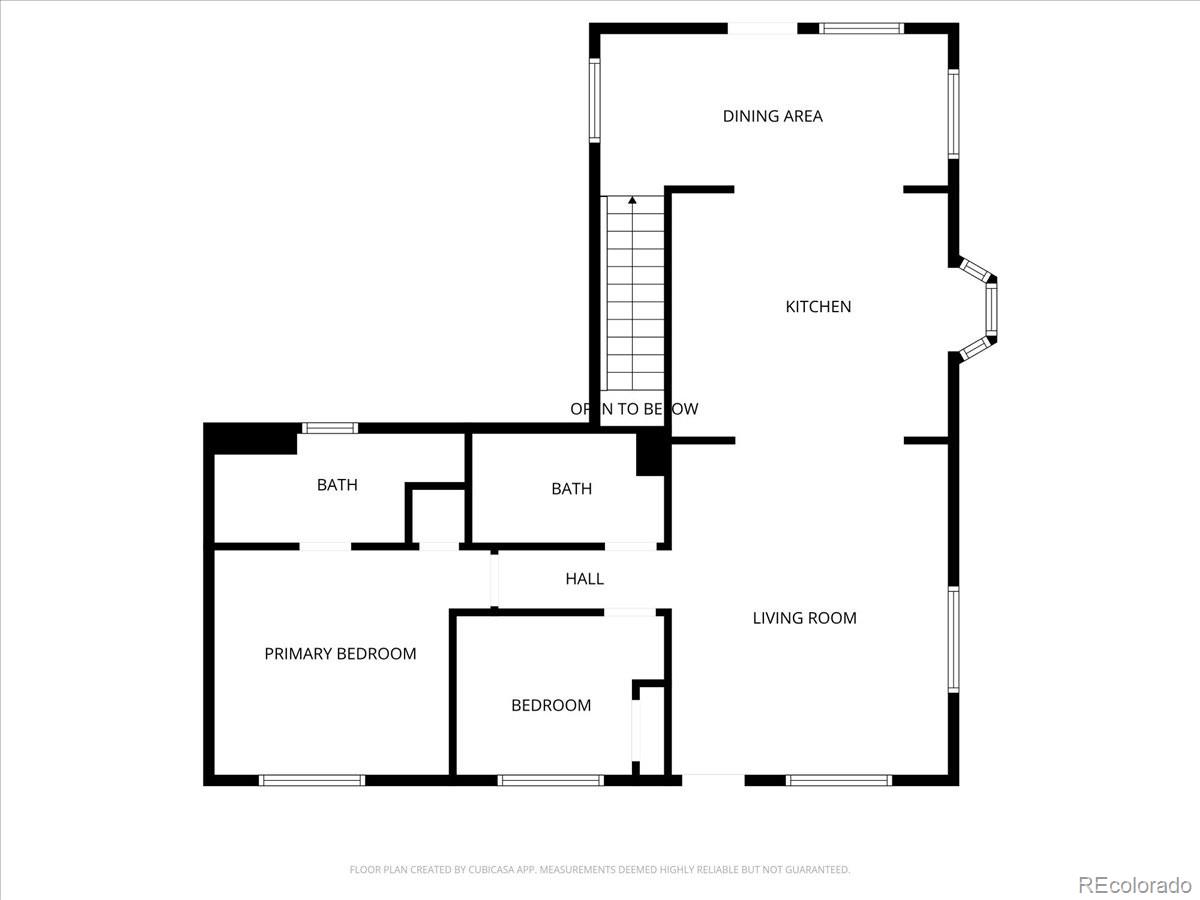
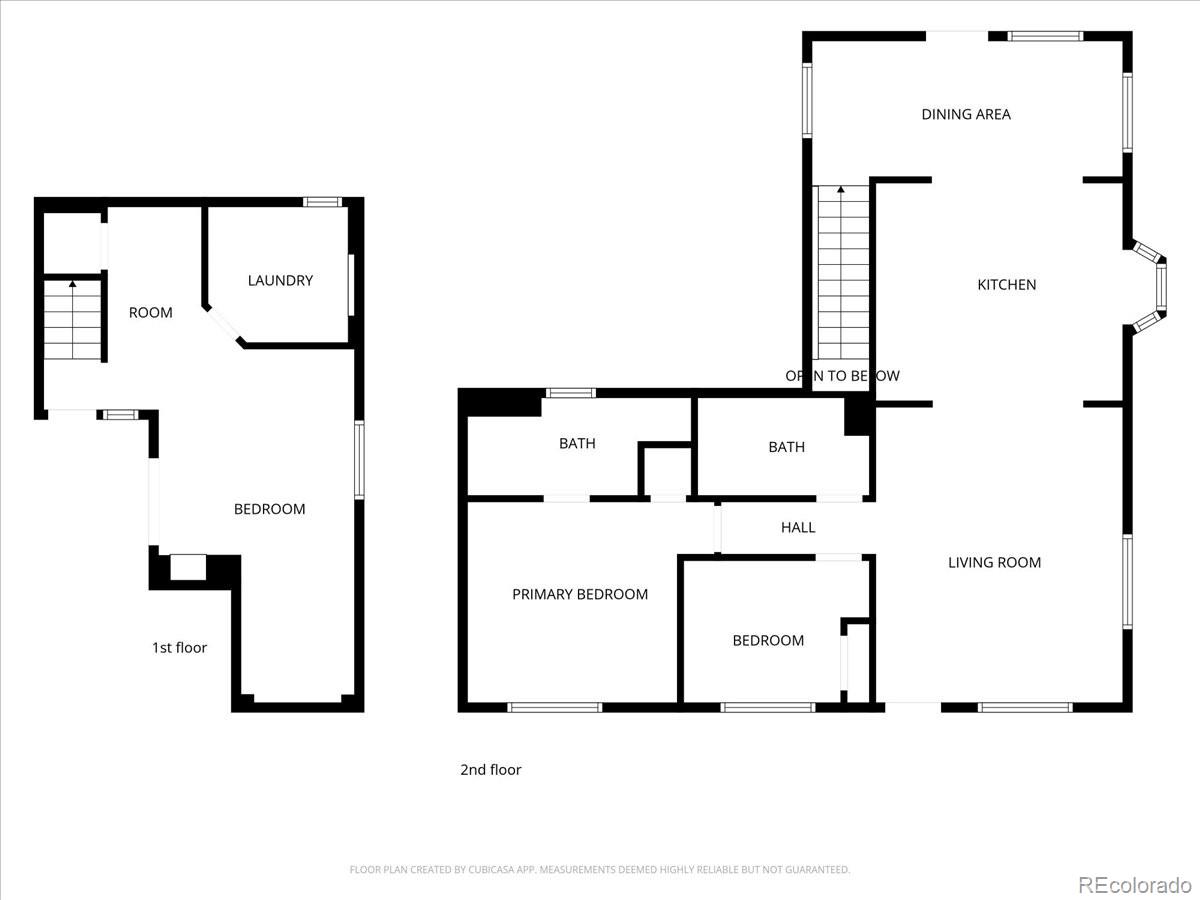
Step inside and immediately feel the warmth and comfort of this inviting 3-bedroom, 2-bath home. The open-concept living, dining, and kitchen areas create a seamless flow, offering both cozy charm and generous space for everyday living. An additional flexible area provides the perfect spot for a mudroom, playroom, or home office.

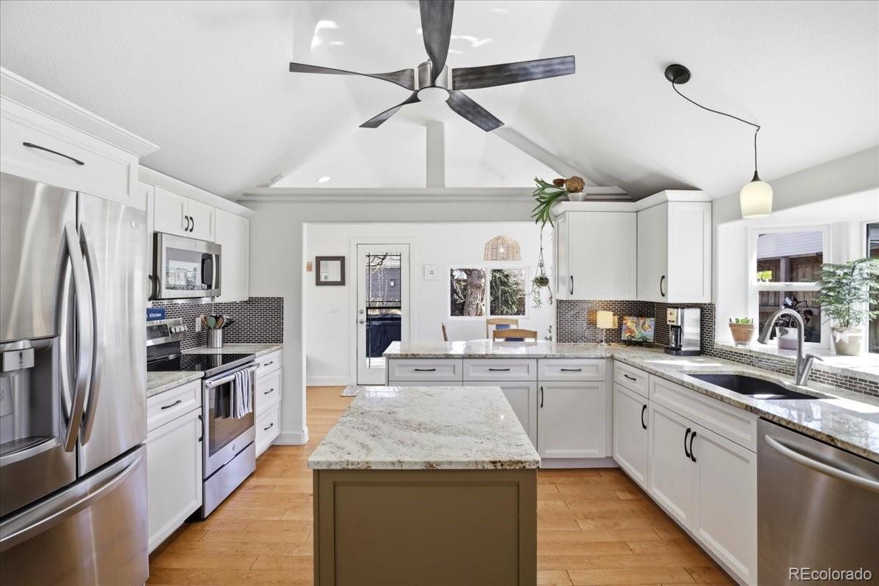
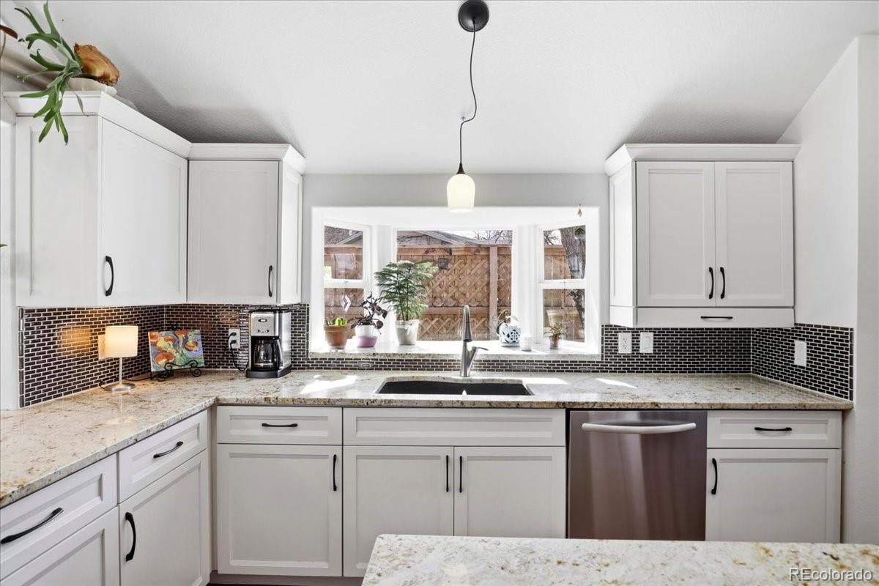
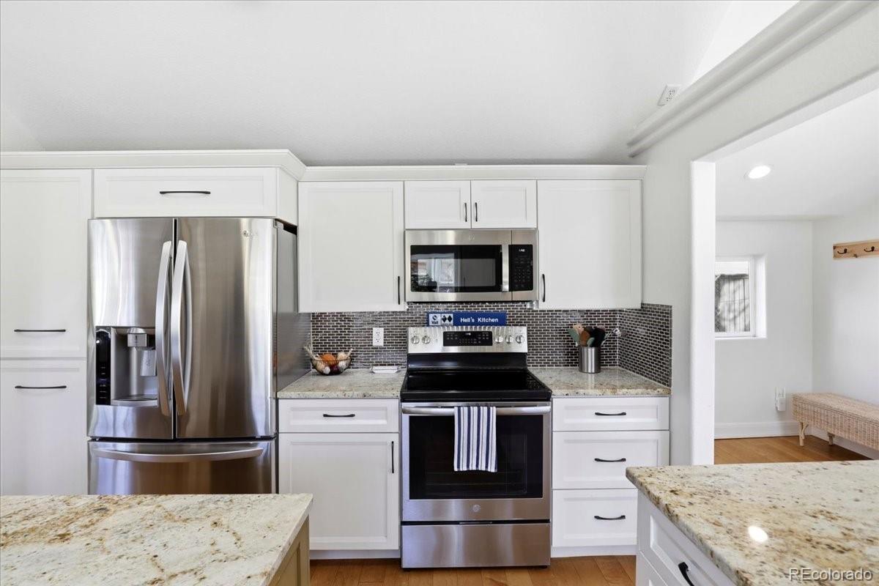
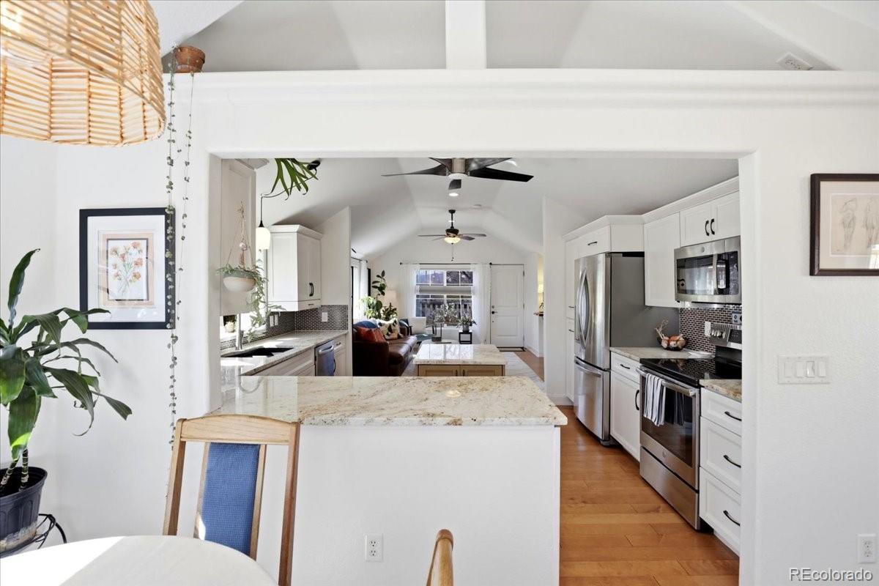
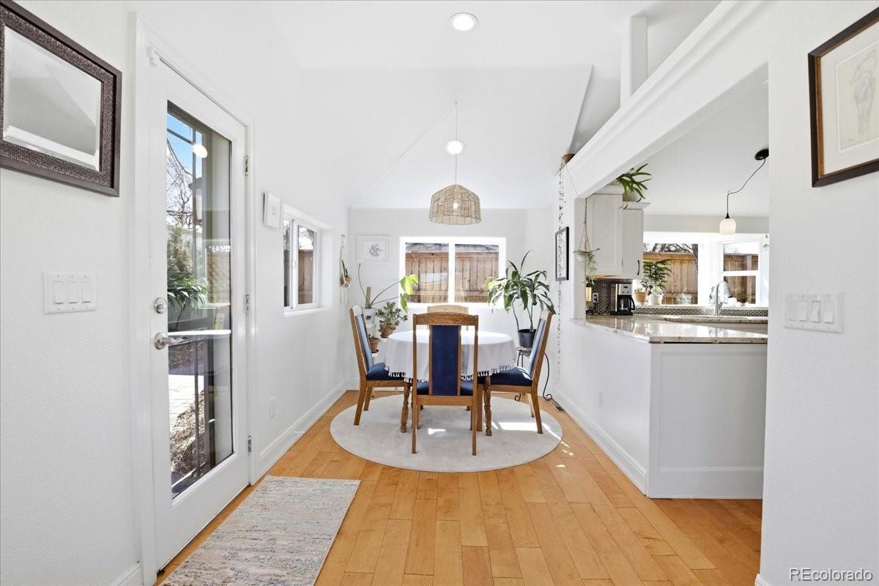
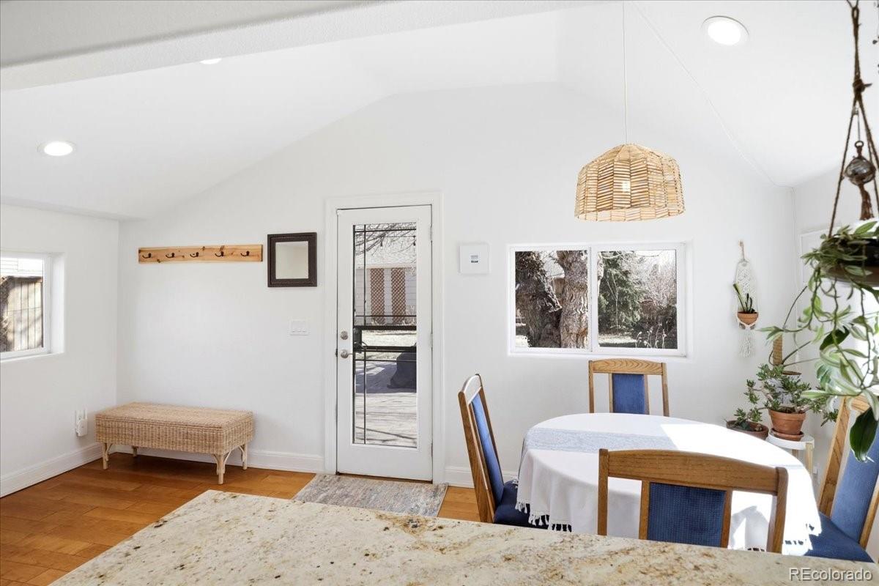
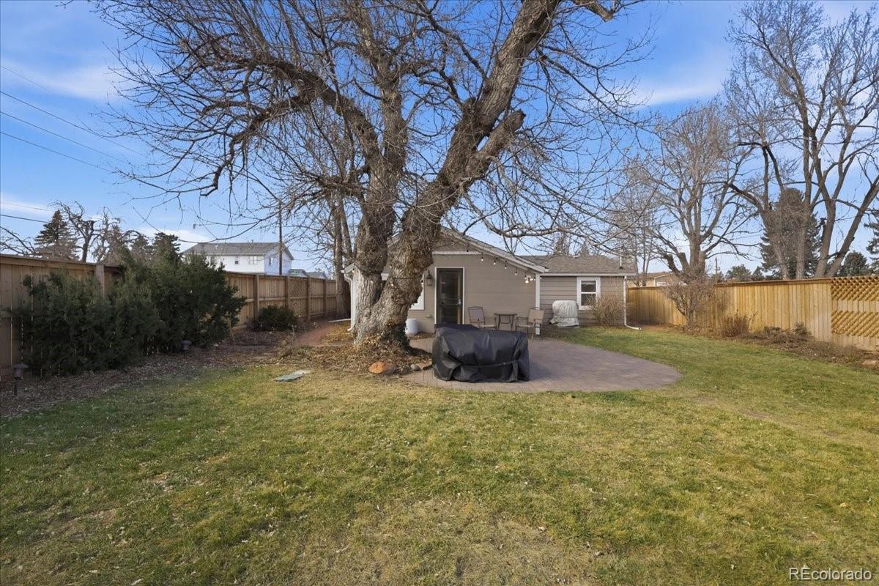
The main level is bathed in natural light and features an expansive kitchen with premium finishes, including granite countertops, tile backsplash, stainless steel appliances, and abundant cabinet and counter space. The dining area opens directly to a stunning back patio and backyard oasis--ideal for summer gatherings, gardening enthusiasts, or simply relaxing outdoors. The property is equipped with multi-zone irrigation, including lawn sprinklers and drip lines for all plant beds, all controlled by a brand-new system.

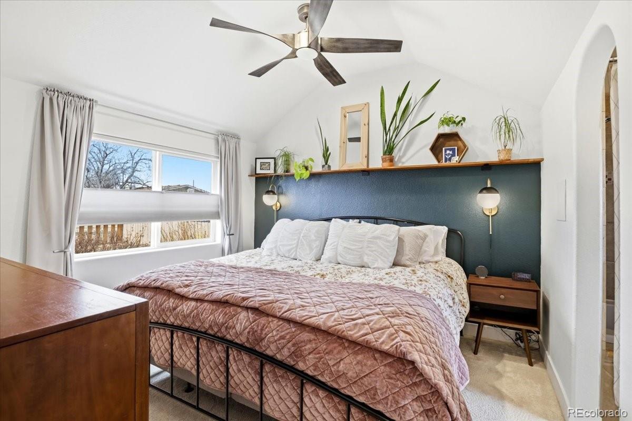
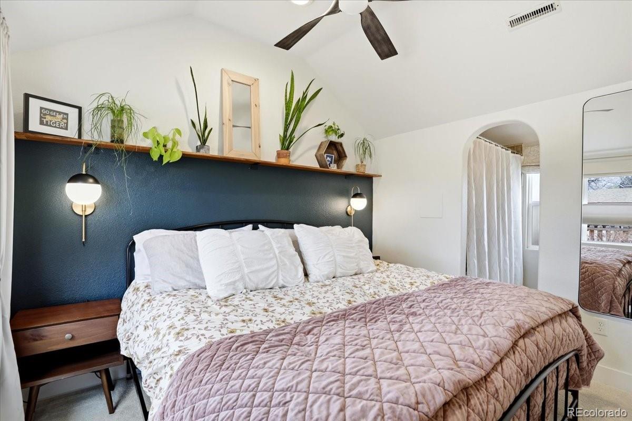
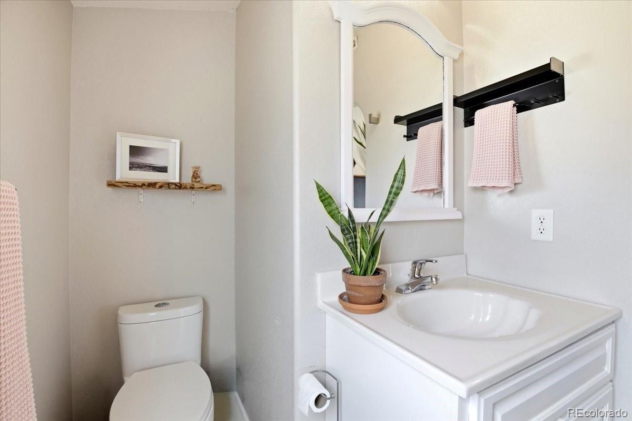
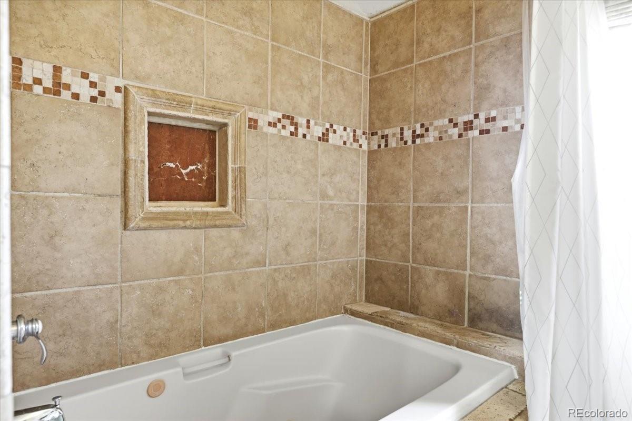
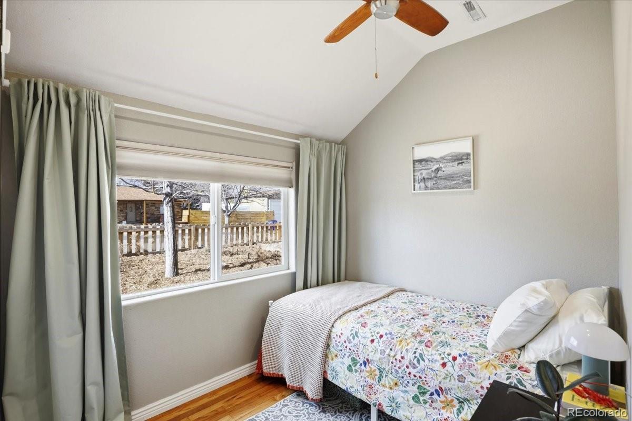
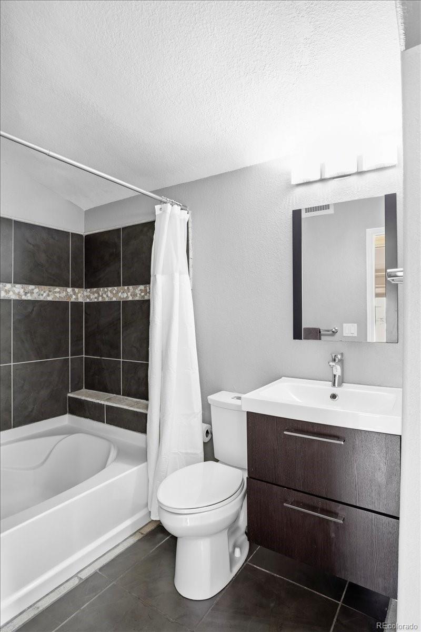
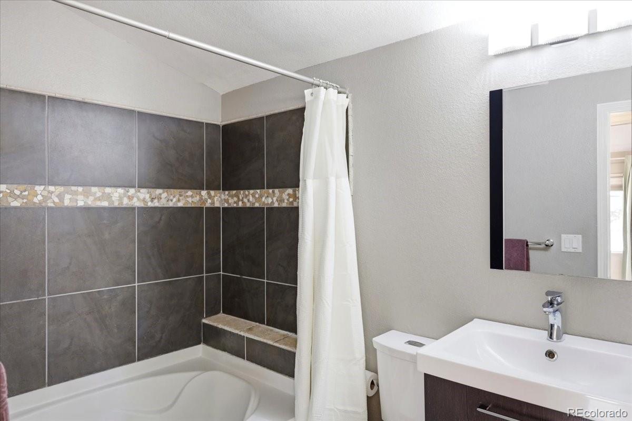
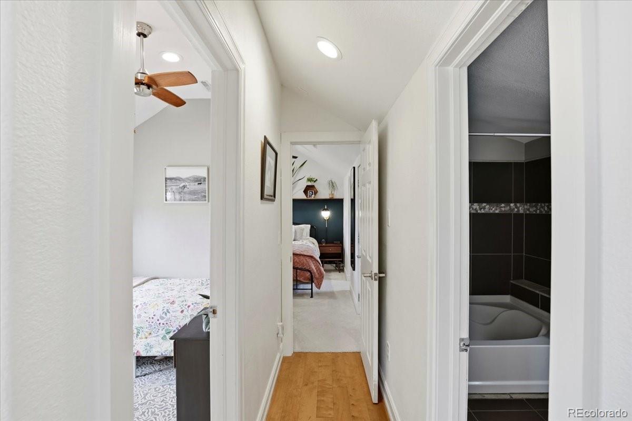
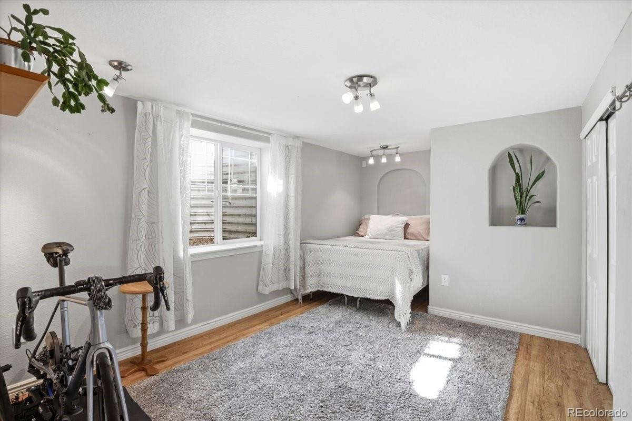
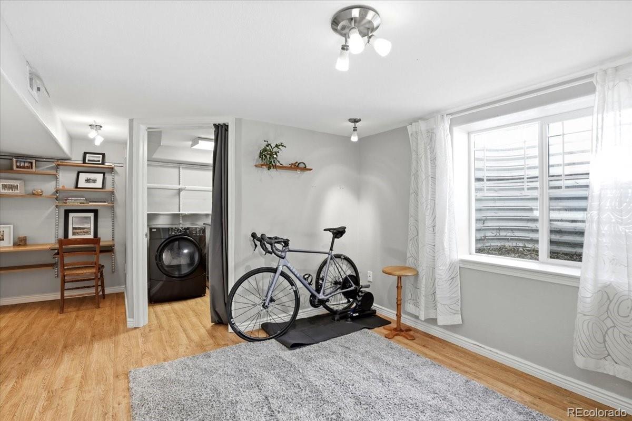
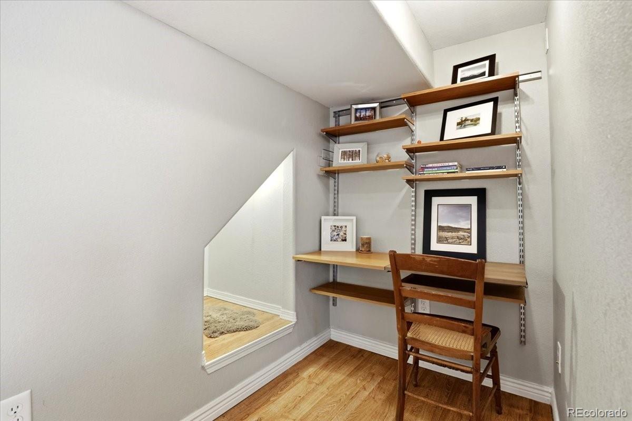
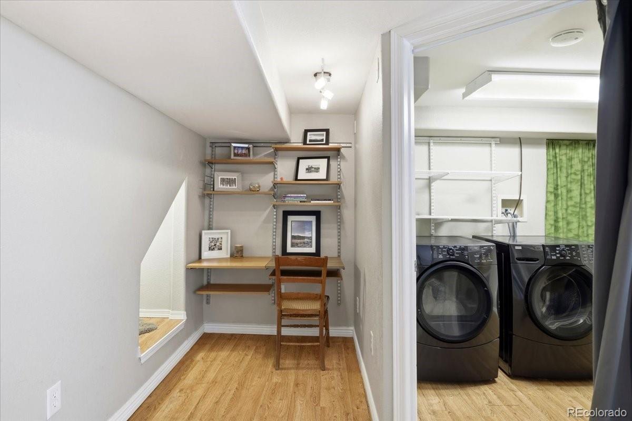
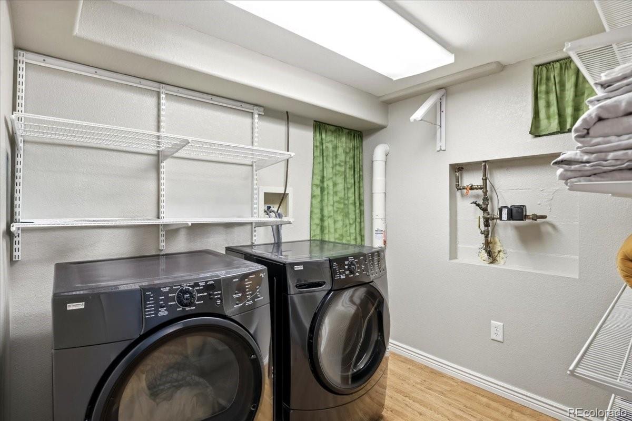
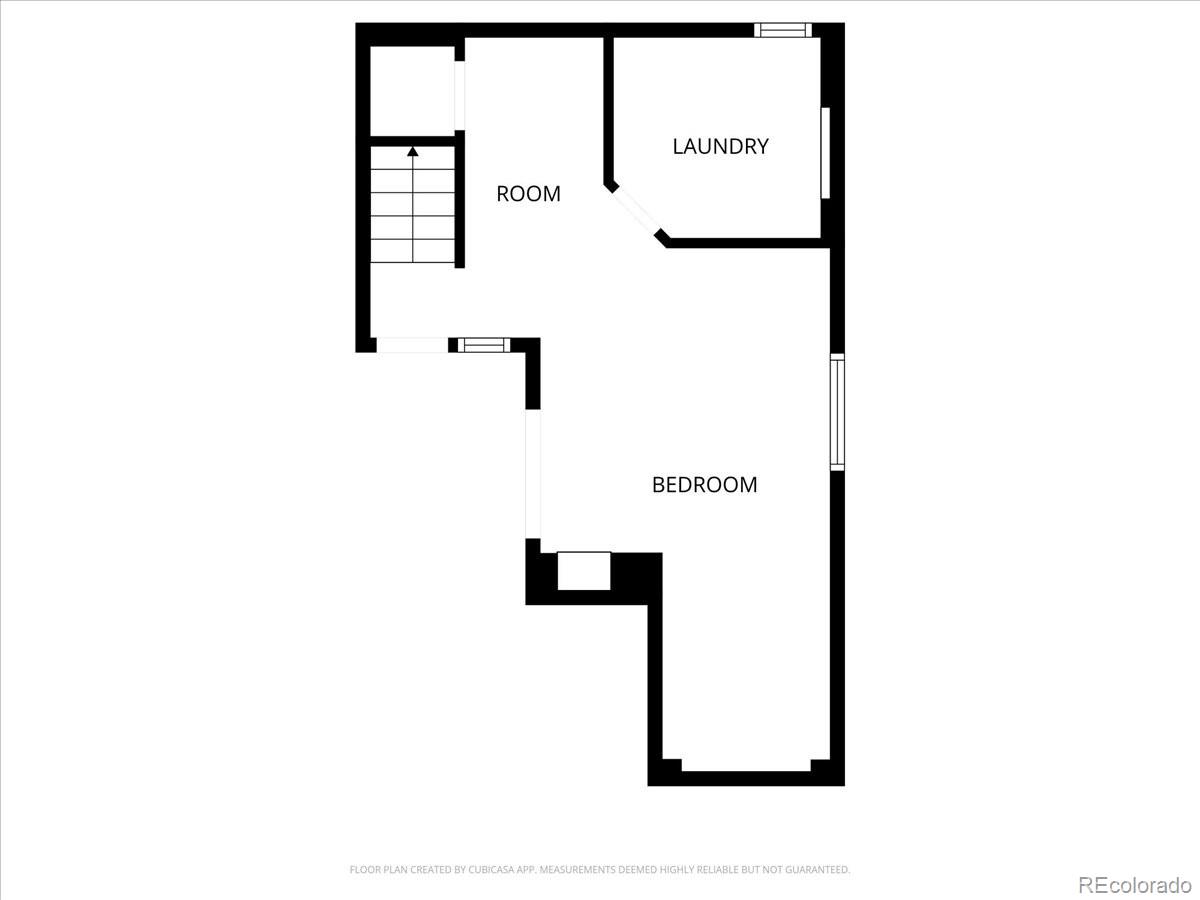
Two bedrooms and two bathrooms are conveniently located on the main level, including a spacious primary suite with a private ensuite bath. The basement adds even more versatility with a large third bedroom, office nook, and a laundry room complete with additional shelving and storage.

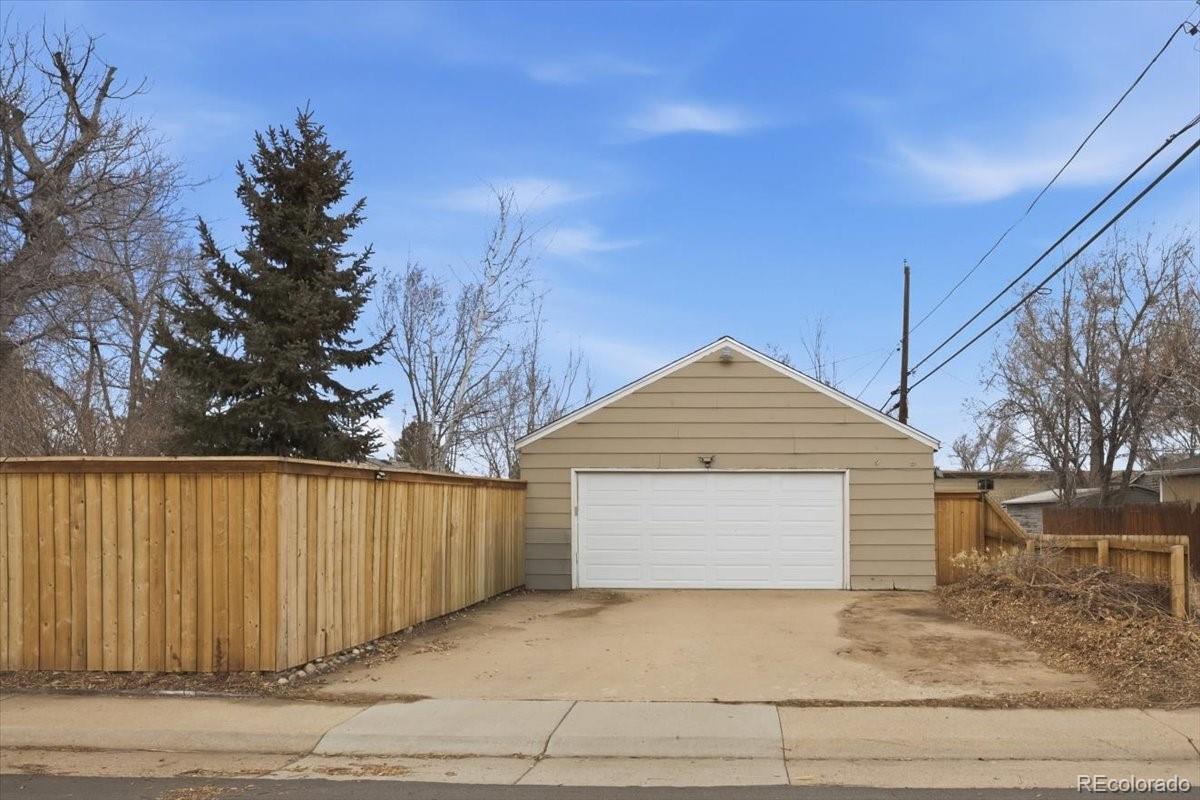
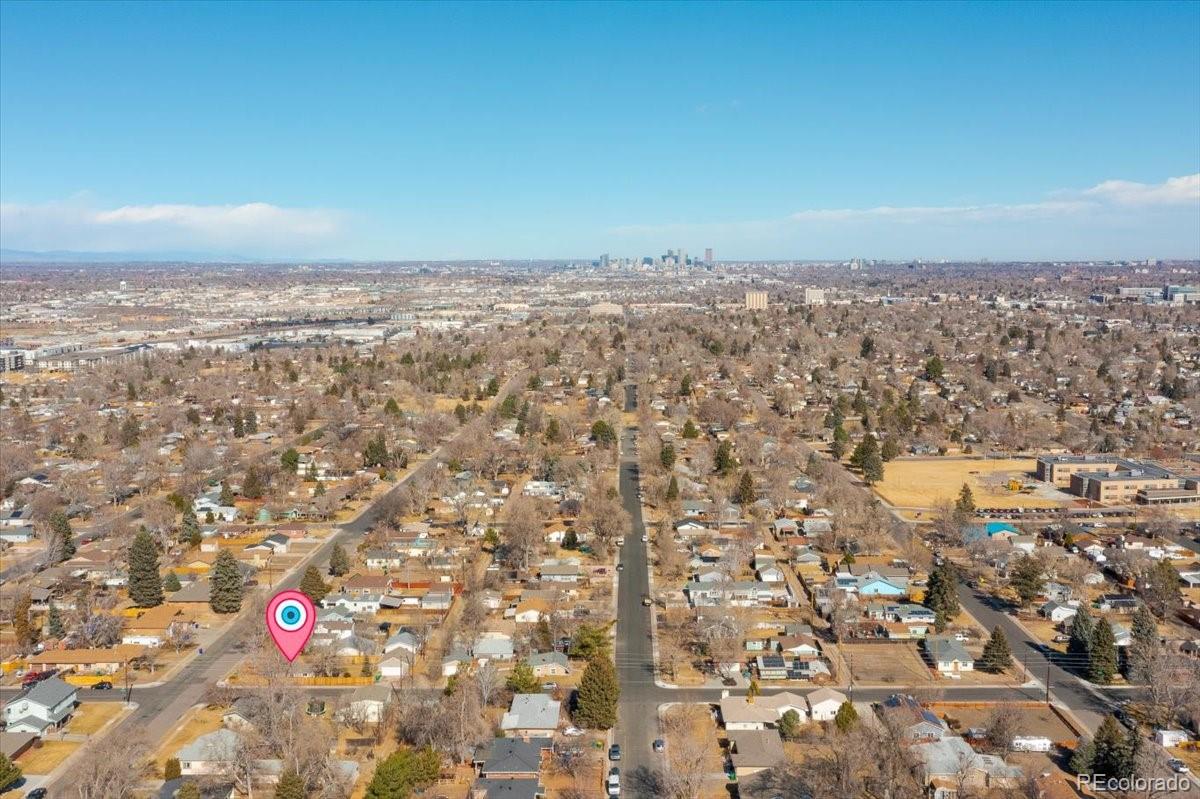
The fully fenced backyard offers ample room for recreation and direct access to a massive detached two-car garage. All of this, just minutes from parks, shopping, and dining--making this home the perfect blend of comfort, convenience, and outdoor living.

Share Property

Location

4798 S Huron Street, Englewood, CO 80110

Status

Sold

Date Sold

March 13, 2026

Property Amenities

Interior
Appliances Dishwasher, Disposal, Dryer, Gas Water Heater, Microwave, Oven, Range, Refrigerator, Washer
Flooring Carpet, Laminate, Tile, Wood
Total Bedrooms: 3
Full Bathrooms: 2
Other Interior Features Ceiling Fan(s), Granite Counters, High Ceilings, Kitchen Island, Open Floorplan, Primary Suite, Radon Mitigation System, Smoke Free, Vaulted Ceiling(s)
Area & Lot
Total area 1,207 Sq.Ft.
Lot Area 6,969.6 Sq.Ft.
Living area 1,207 Sq.Ft.
MLS® ID 5851622
Year Built 1938
School District Englewood 1
High School Englewood
Middle School Englewood
Elementary School Clayton
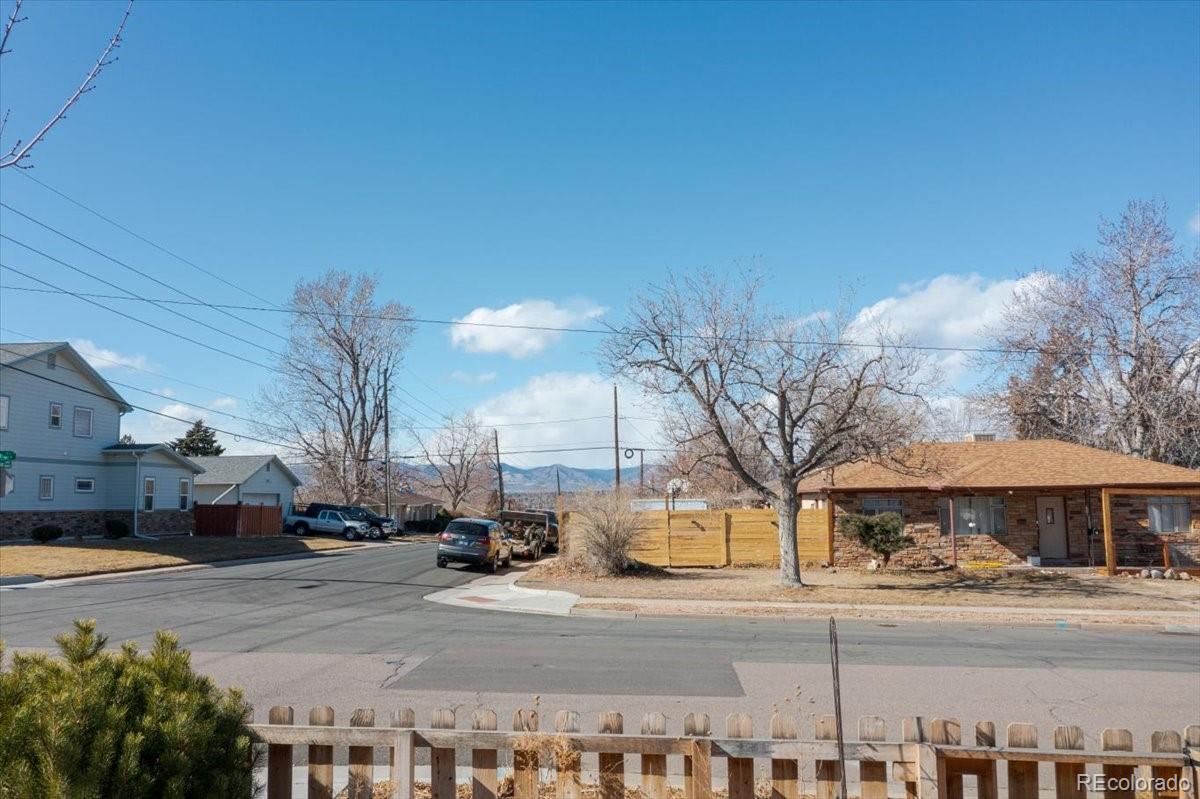
View Description Mountain(s)
Architecture Styles Traditional
Type Residential
Status Sold
Exterior
Stories 1
Air conditioning Central Air
Heat type Forced Air
Water Source Public
Garage Space 2.0
Security Features Carbon Monoxide Detector(s), Radon Detector, Smoke Detector(s), Video Doorbell
Sewer Public Sewer
Other Exterior Features Garden, Private Yard
Parking Exterior Access Door, Oversized
Lot Features Corner Lot, Landscaped, Level, Near Public Transit, Sprinklers In Front, Sprinklers In Rear
Roof Composition
Finance
Sales Price $596,100
Real Estate Tax $2,928 yearly

Work With Us

Experience personalized service, financial expertise, and trusted guidance for your next move. Partner with Gibbs Group for a seamless buying or selling experience built on trust, expertise, and results.









