


Leave a Message

Thank you for your message. I will be in touch with you shortly.

4419 W Ponds Circle
4419 W Ponds Circle
4419 W Ponds Circle
4419 W Ponds Circle
4419 W Ponds Circle
4419 W Ponds Circle
4419 W Ponds Circle
4419 W Ponds Circle
4419 W Ponds Circle
4419 W Ponds Circle
4419 W Ponds Circle
4419 W Ponds Circle
4419 W Ponds Circle
4419 W Ponds Circle
4419 W Ponds Circle
4419 W Ponds Circle
4419 W Ponds Circle
4419 W Ponds Circle
4419 W Ponds Circle
4419 W Ponds Circle
4419 W Ponds Circle
4419 W Ponds Circle
4419 W Ponds Circle
4419 W Ponds Circle
4419 W Ponds Circle
4419 W Ponds Circle
4419 W Ponds Circle
4419 W Ponds Circle
4419 W Ponds Circle
4419 W Ponds Circle
4419 W Ponds Circle
4419 W Ponds Circle
4419 W Ponds Circle
4419 W Ponds Circle
4419 W Ponds Circle
4419 W Ponds Circle
4419 W Ponds Circle
4419 W Ponds Circle
4419 W Ponds Circle
VIEW PHOTOS
Courtesy of Engel & Voelkers Castle Pines
$449,900

4419 W Ponds Circle

2 Beds 4 Baths 1,926 Sq.Ft.

Description

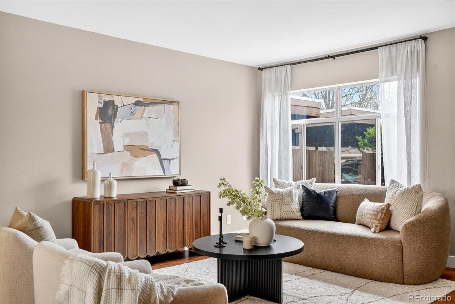
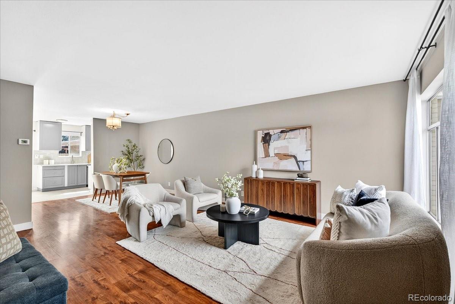
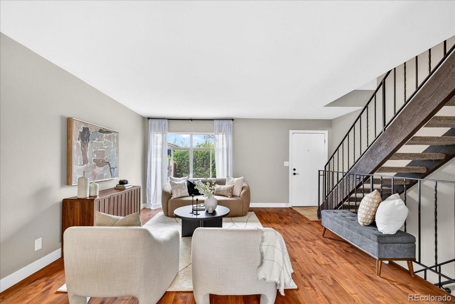
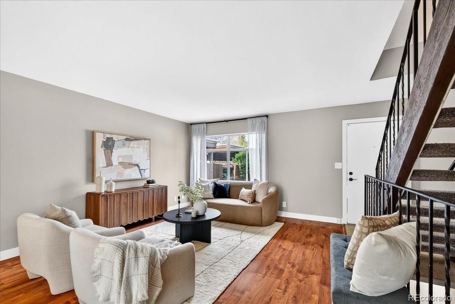
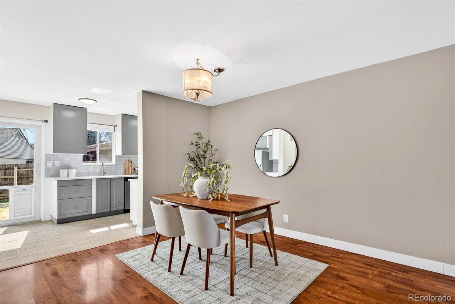
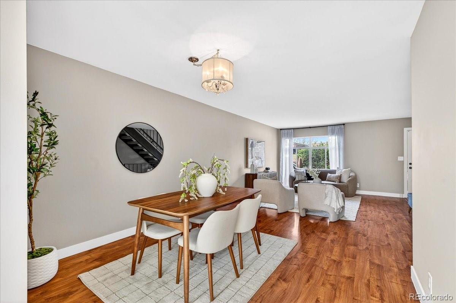
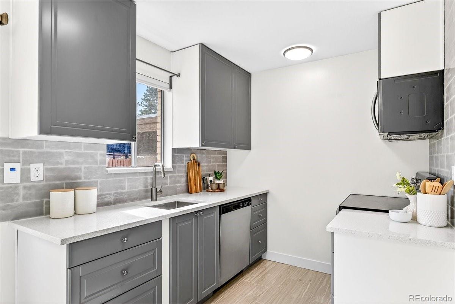
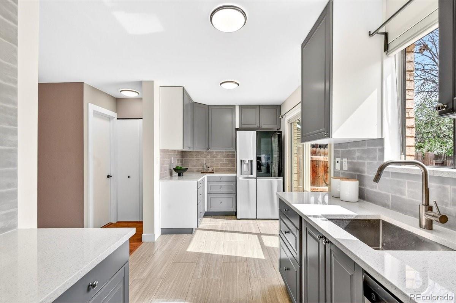
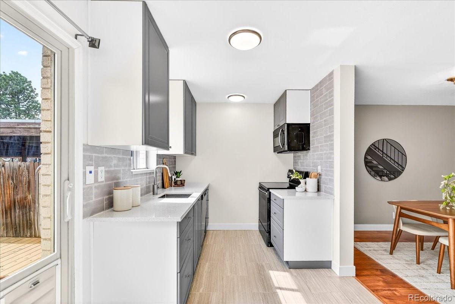
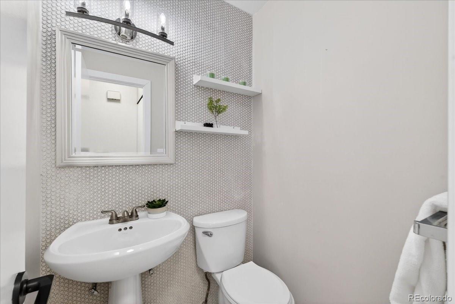
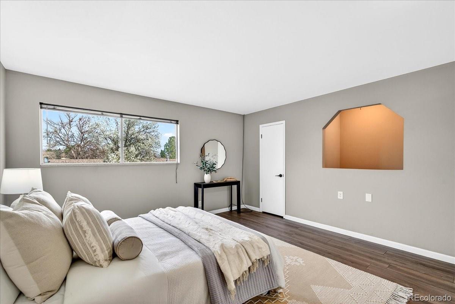
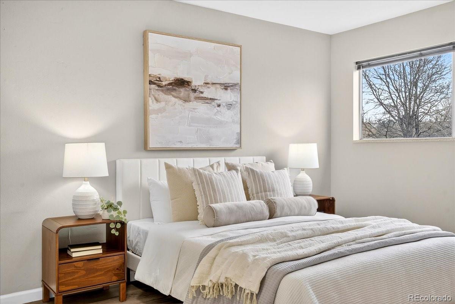
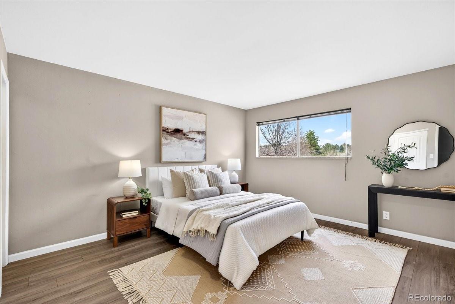
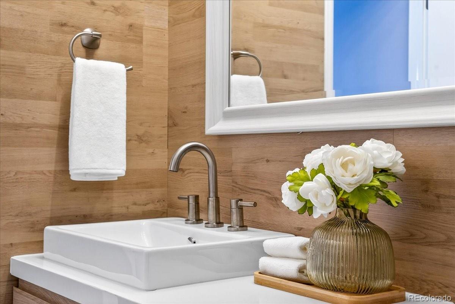
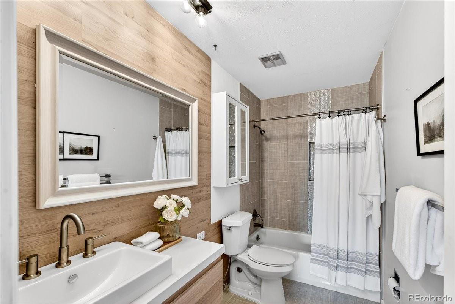
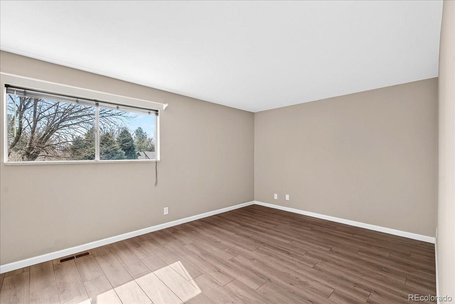
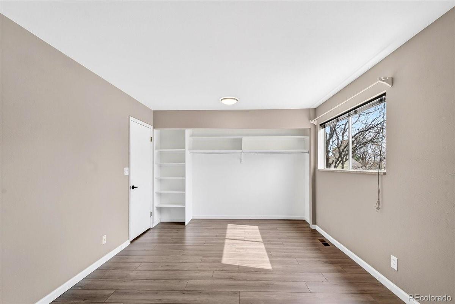
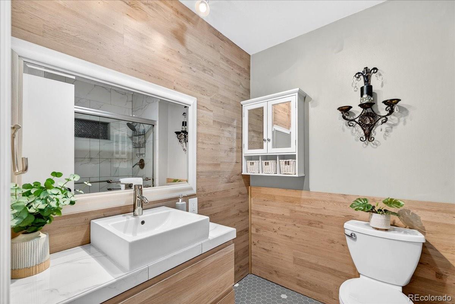
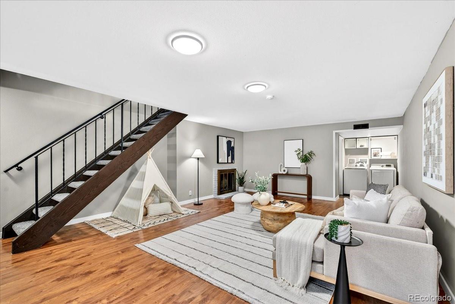
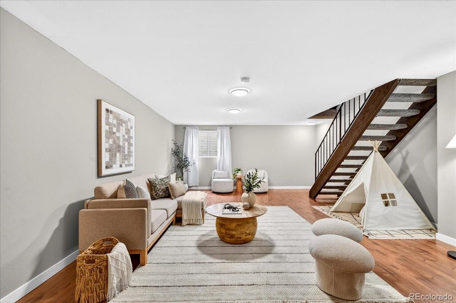
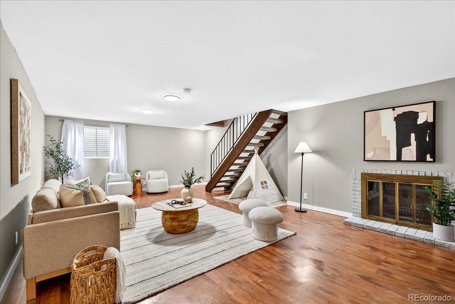
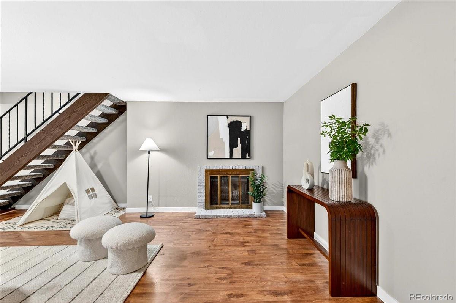
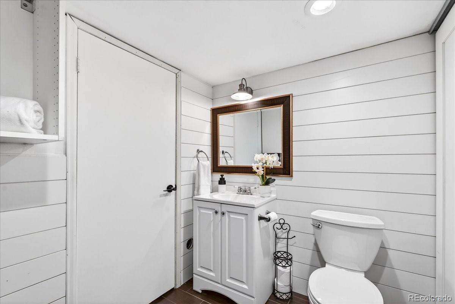
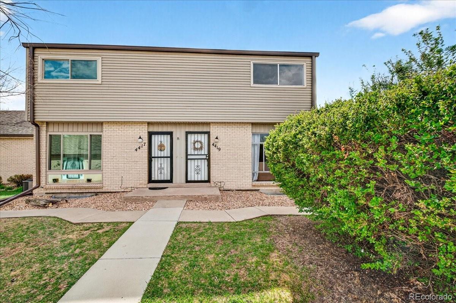
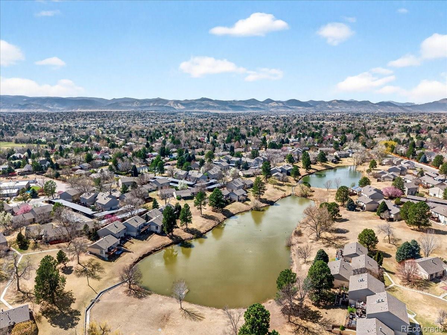
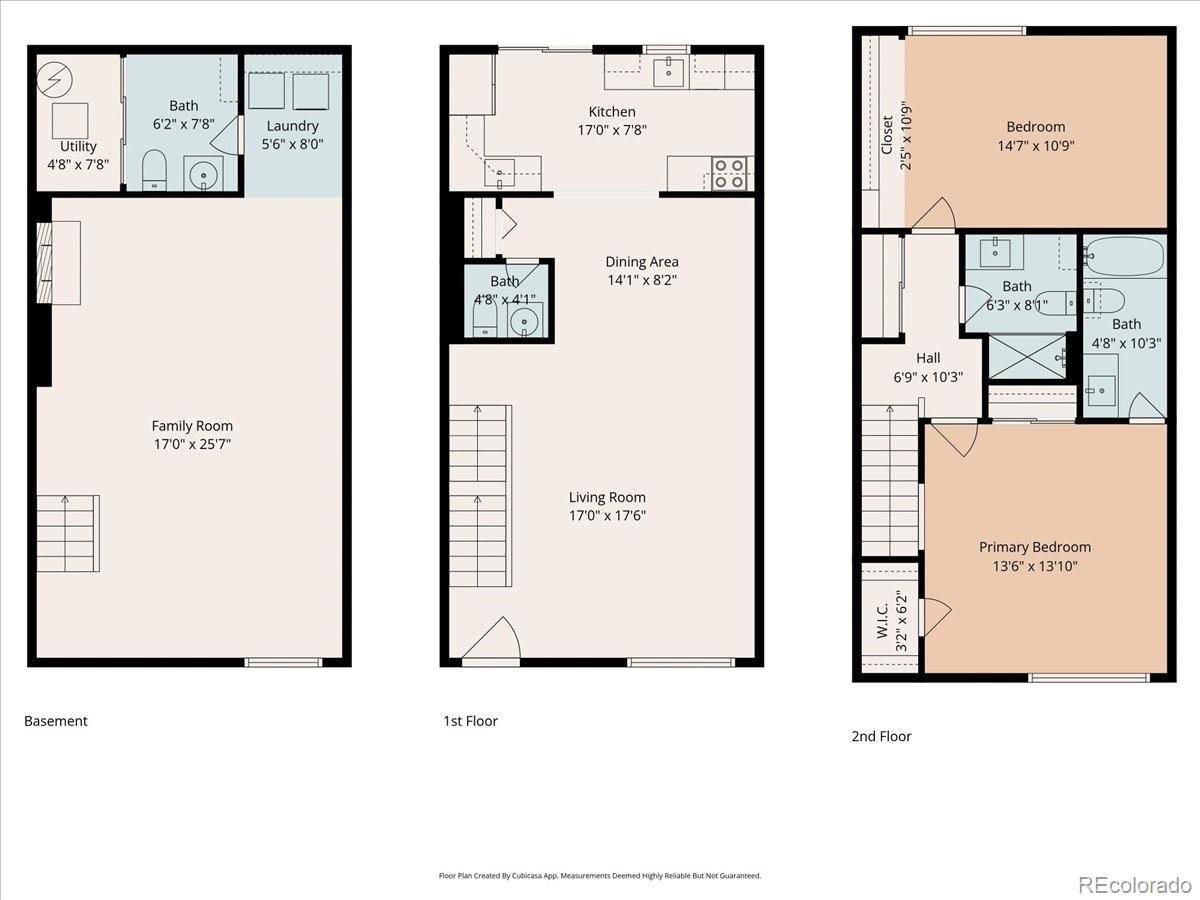
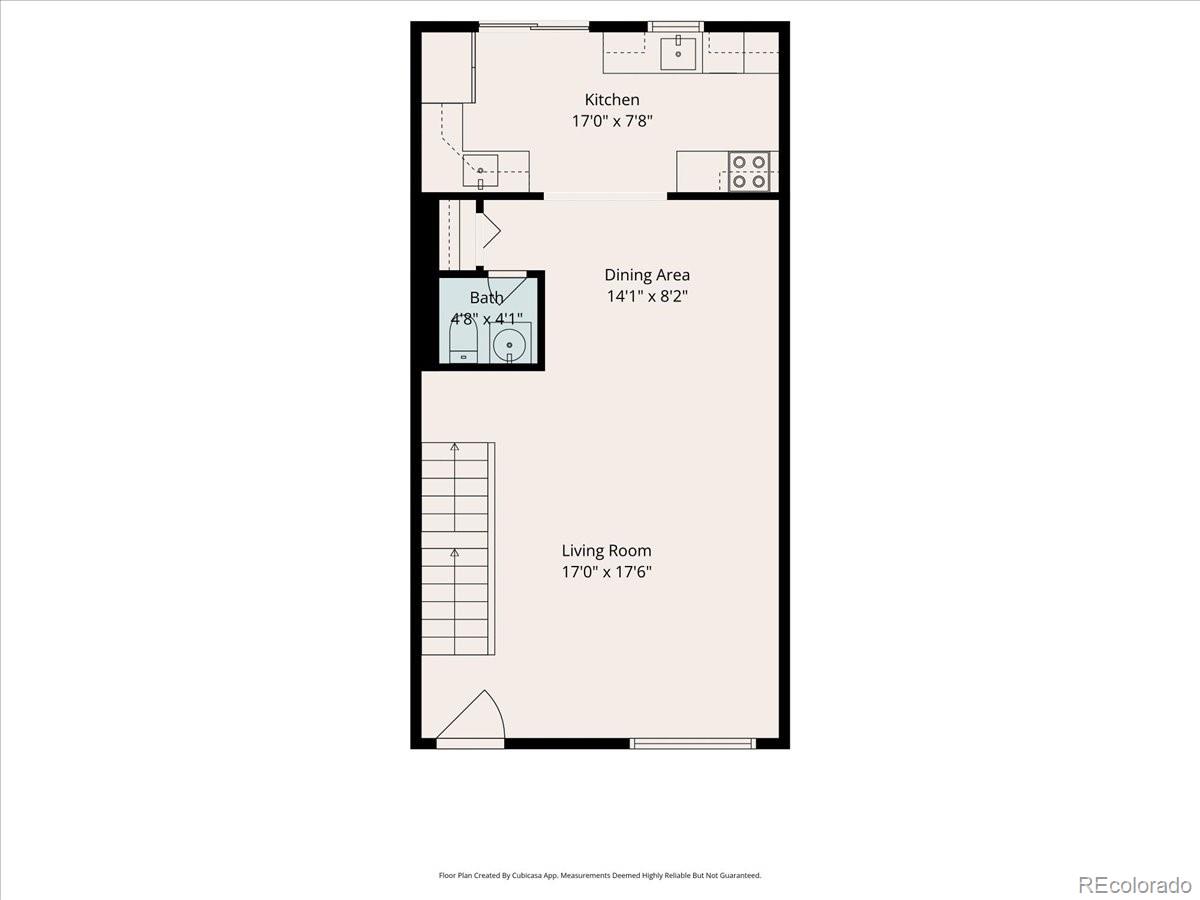
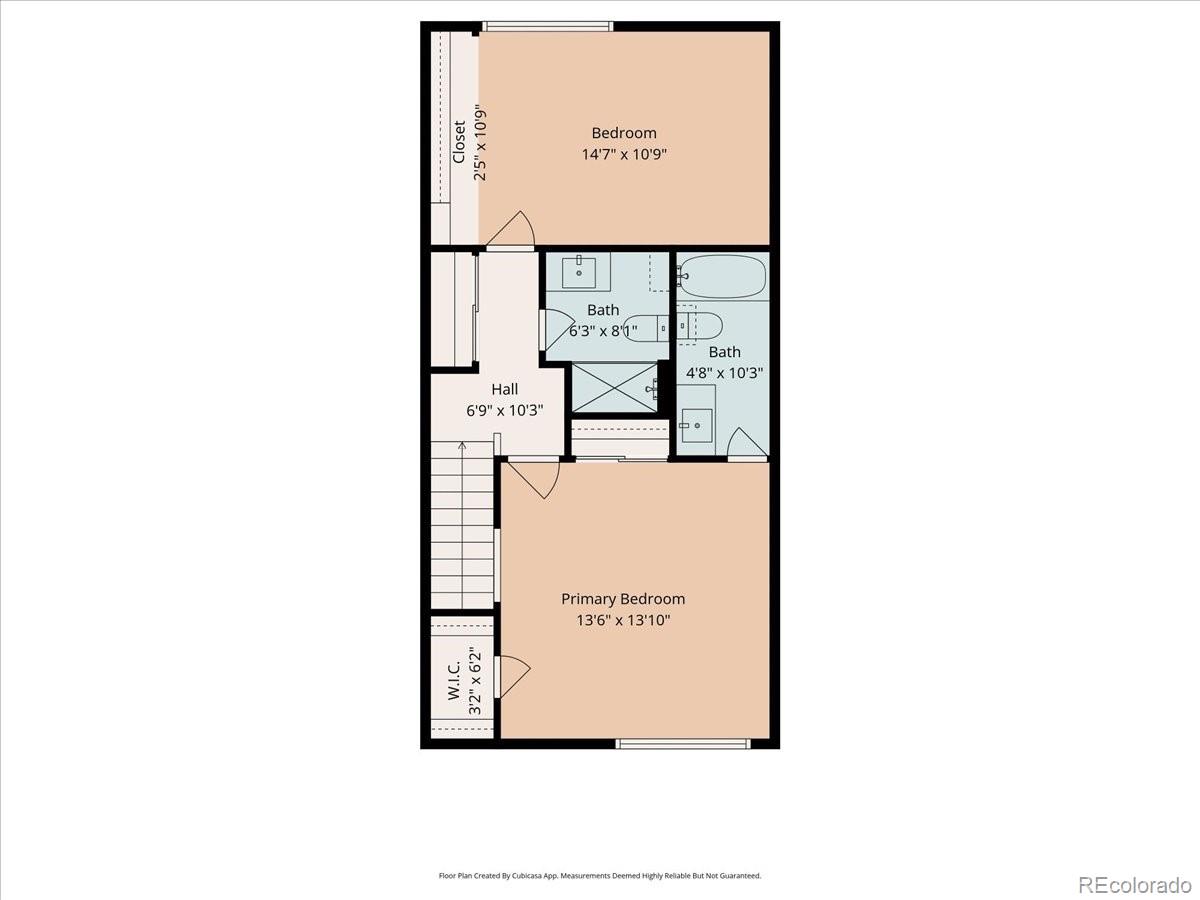
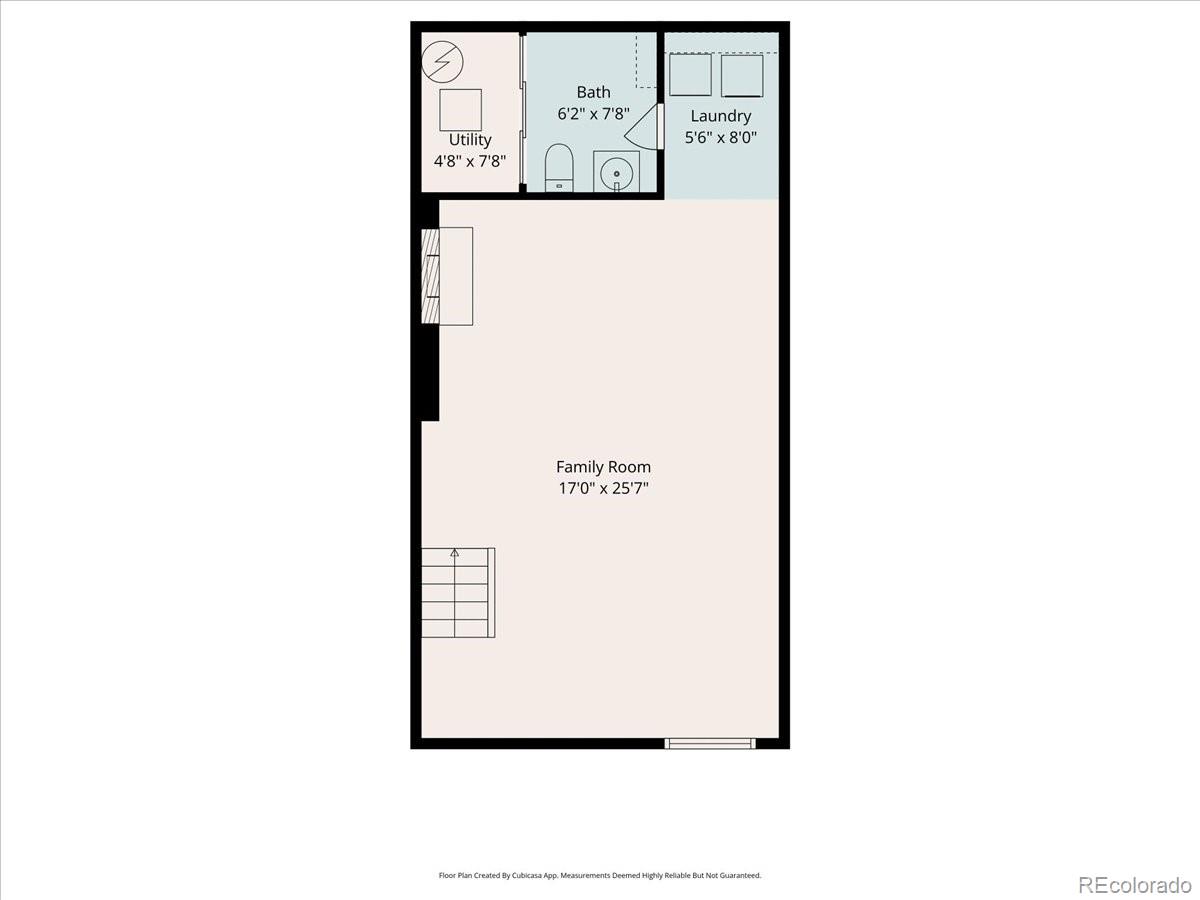
Welcome home to 4419 W Ponds Circle, located in the heart of Littleton's Columbine Lakes Community. This tastefully remodeled home has been upgraded top to bottom, blending modern elegance with everyday comfort. Gorgeous laminate floors flow throughout the main spaces, while a thoughtfully added basement bathroom ensures convenience for everyone. The spacious, fully finished basement is a true extension of the home, featuring a cozy fireplace, perfect for relaxing, entertaining, or creating a second living area. Upstairs, you'll find generously sized bedrooms that offer comfort, flexibility, and room to unwind.

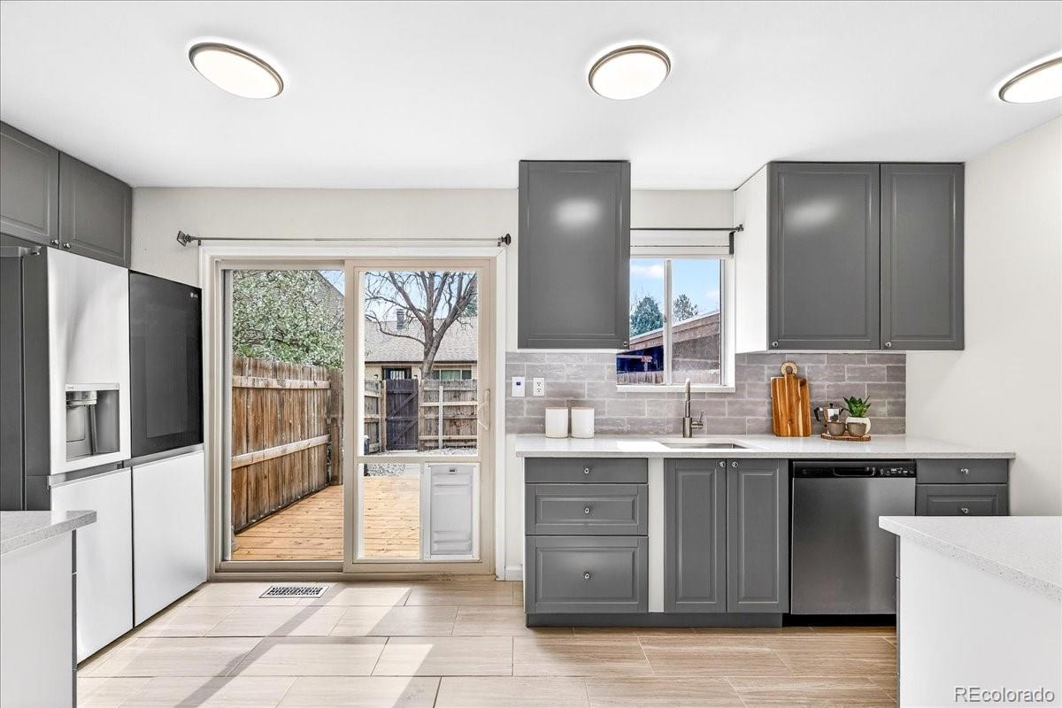
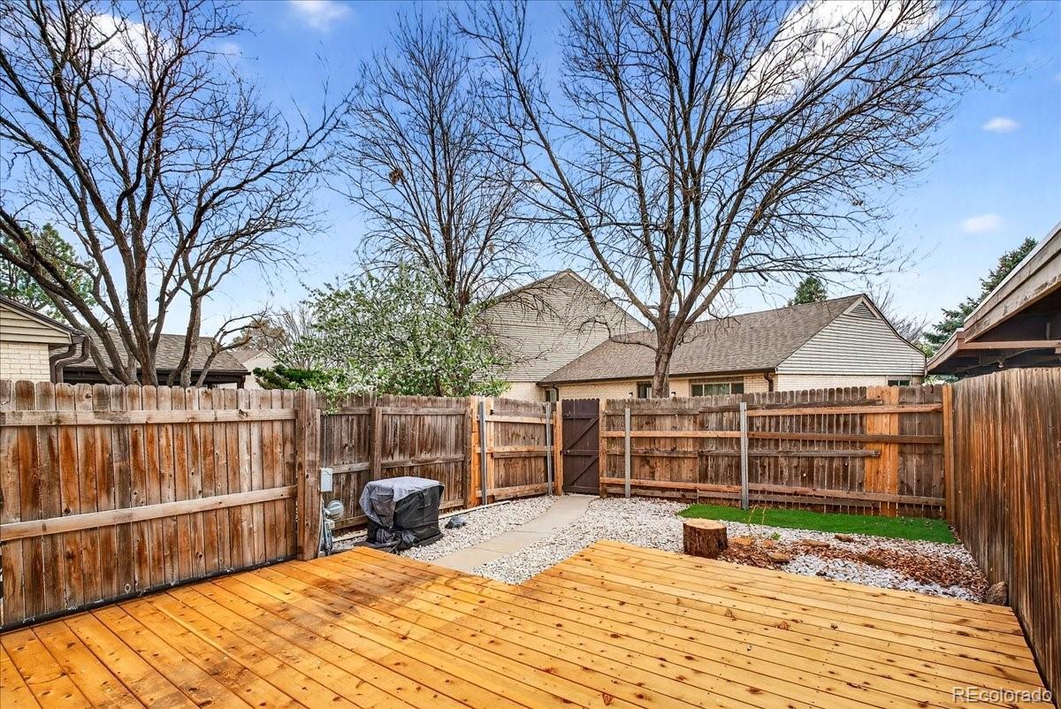
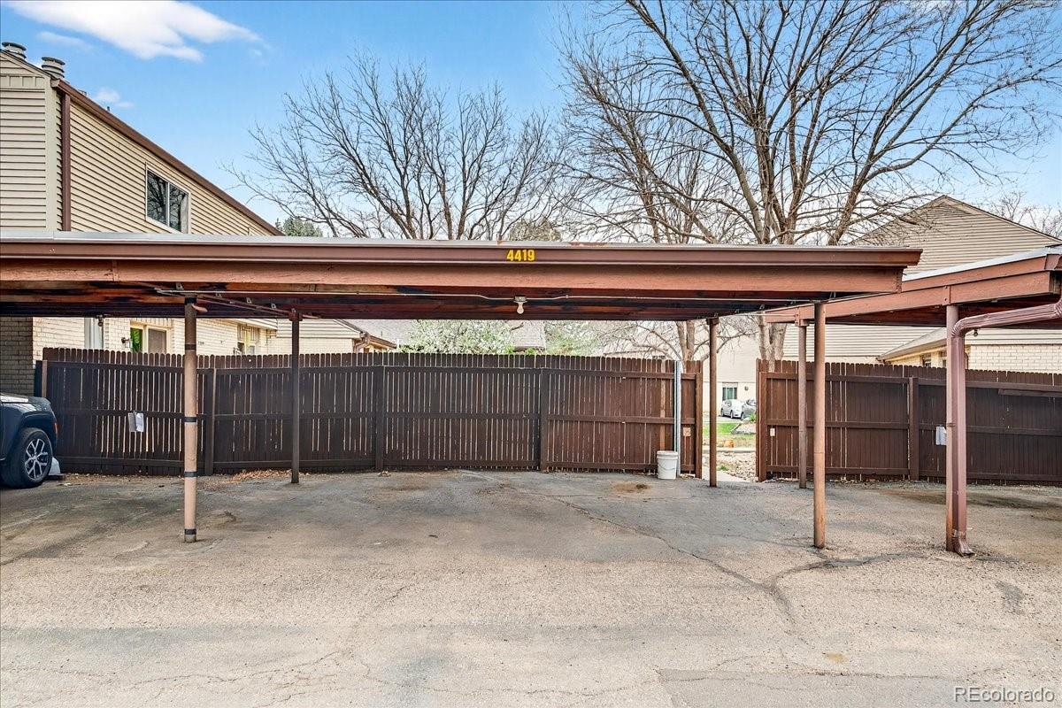
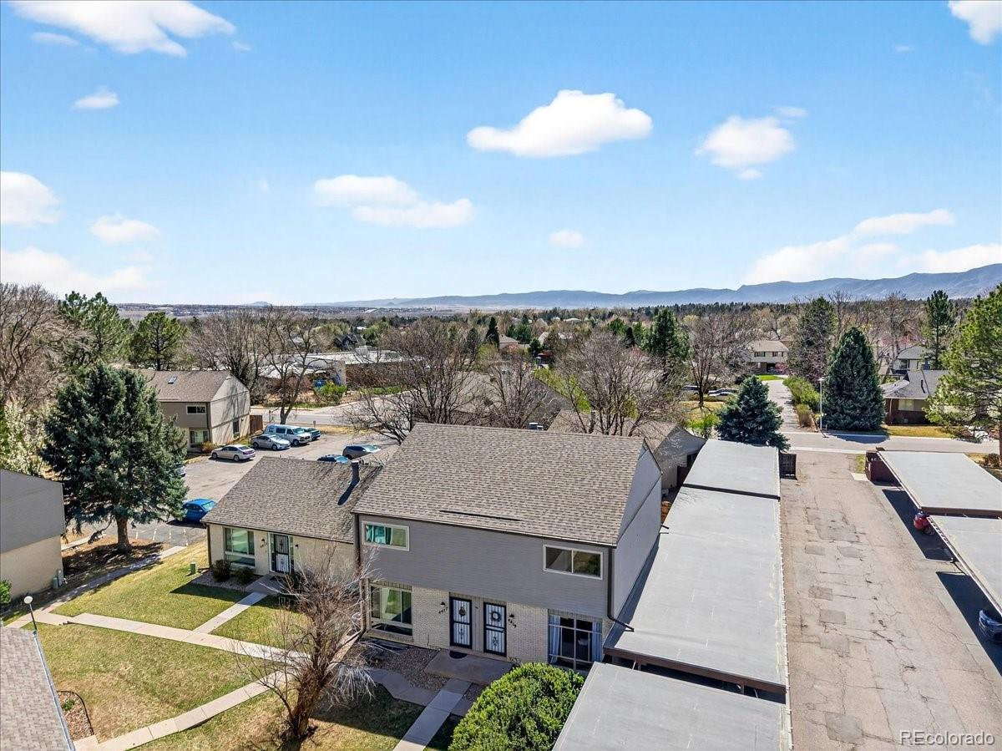
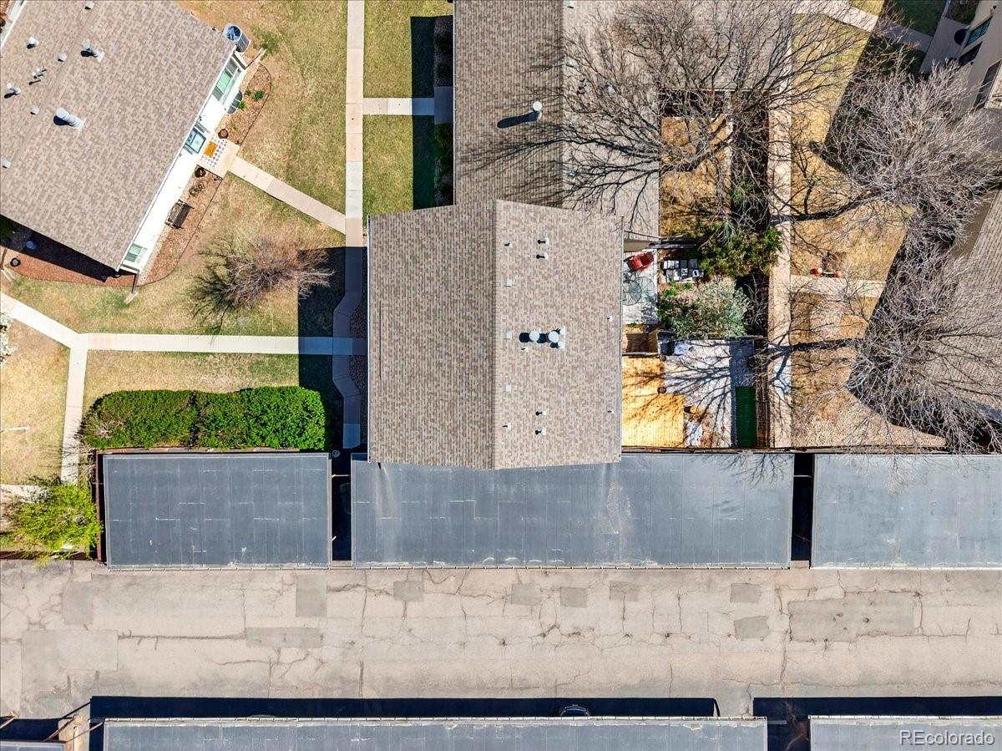
A custom sliding glass door with a built-in doggy door adds a layer of everyday convenience, giving both you and your pets easy, independent access to the backyard. Step outside onto your new deck, privately enclosed within a fully fenced yard, ideal for morning coffee or evening entertaining. Your prime parking spot includes two covered parking stalls located right next to the unit, making coming home effortless.

Great location, directly across from one of the area's top-rated schools and surrounded by scenic nature trails, perfect for walking, biking, or enjoying Colorado sunsets and the outdoors. Every detail has been considered to make this home move-in ready. This home offers style, space, location, and lifestyle all in one.

Share Property

Location

4419 W Ponds Circle, Littleton, CO 80123

Status

For Sale

Property Amenities

Interior
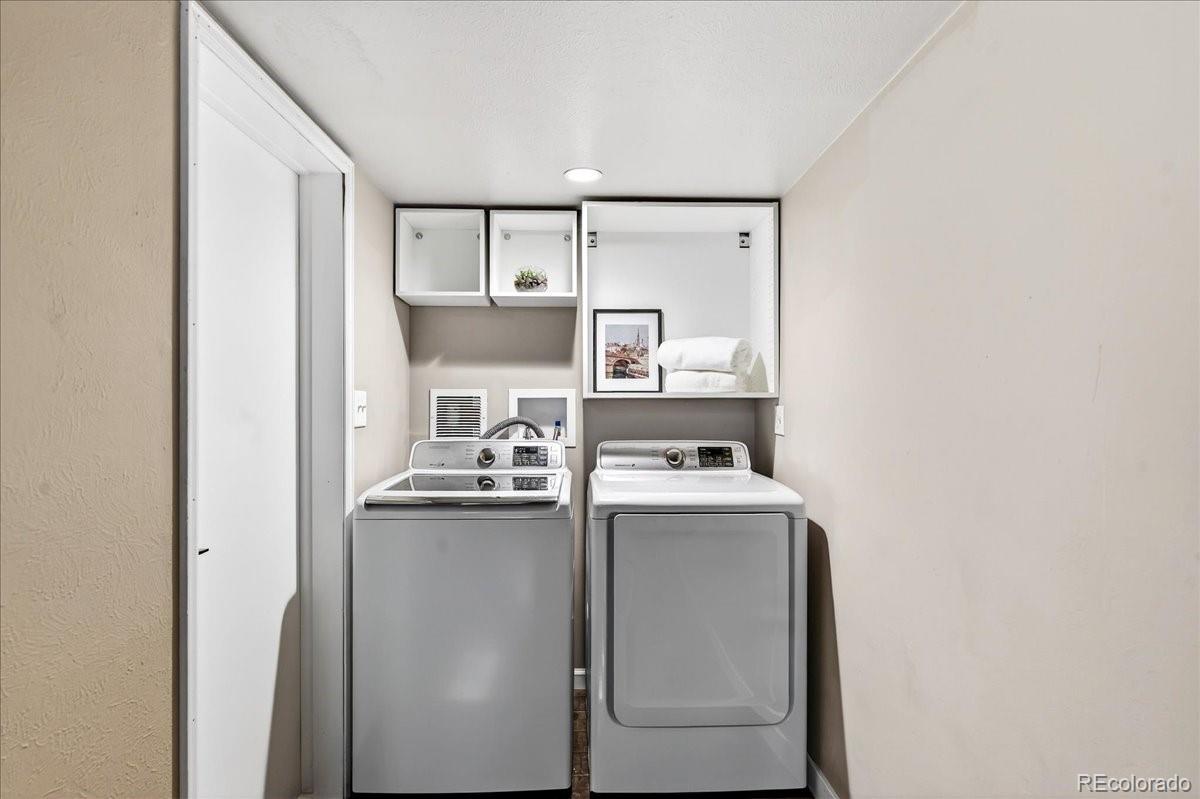
Laundry room In Unit
Fireplace Basement
Appliances Dishwasher, Dryer, Electric Water Heater, Oven, Refrigerator, Washer
Flooring Laminate
Total Bedrooms: 2
Half Bathrooms: 2
Full Bathrooms: 2
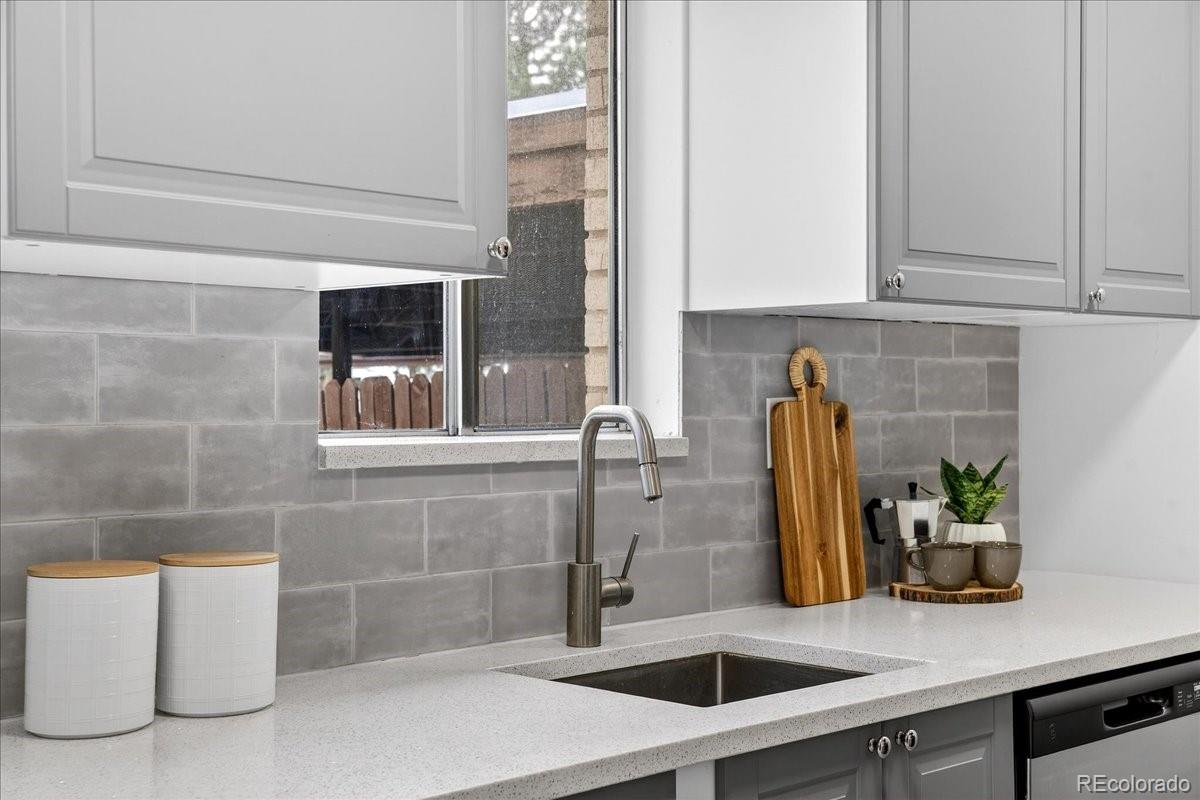
Other Interior Features Open Floorplan, Primary Suite, Quartz Counters, Walk-In Closet(s)
Area & Lot
Total area 1,926 Sq.Ft.
Living area 1,926 Sq.Ft.
MLS® ID 8692017
Year Built 1976
School District Littleton 6
High School Heritage
Middle School Goddard
Elementary School Wilder
Type Townhouse
Status For Sale
Exterior
Stories 2
Pool Indoor
Air conditioning Central Air
Heat type Forced Air
Water Source Public
Sewer Public Sewer
Other Exterior Features Private Yard
Roof Shingle
Finance
Sales Price $449,900
HOA Fees $345 monthly
Real Estate Tax $3,229 yearly

360 Virtual Tour

Take a tour of this property
image

Schedule a Showing

I would love to show you a beautiful property. Please select your preferred date and time below. I will be in touch shortly to confirm your appointment.

Schedule a Showing

I would love to show you a beautiful property. Please select your preferred date and time below. I will be in touch shortly to confirm your appointment.

Thank you for your interest in 4419 W Ponds Circle, Littleton, CO 80123. We are reviewing your request and will be in touch shortly!

Mortgage Calculator

Estimate your monthly mortgage payment, including the principal and interest, property taxes, and HOA. Adjust the values to generate a more accurate rate.

All estimates are provided for informational purposes only. Actual amounts may vary.
$0,000 Your Payment 20 15 65
$0,000 Your Payment

Littleton

Work With Us

Experience personalized service, financial expertise, and trusted guidance for your next move. Partner with Gibbs Group for a seamless buying or selling experience built on trust, expertise, and results.