Leave a Message

Thank you for your message. I will be in touch with you shortly.

4366 W Deertrail Court
VIEW PHOTOS
Courtesy of Keller Williams Action Realty LLC
$575,000

4366 W Deertrail Court

4 Beds 3 Baths 1,961 Sq.Ft. 8,712 Sq.Ft.

Description

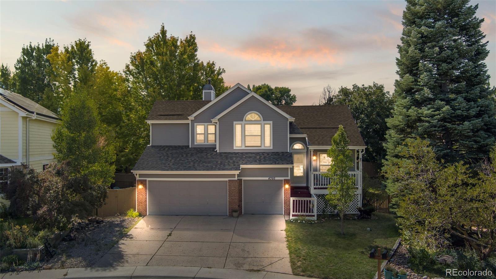
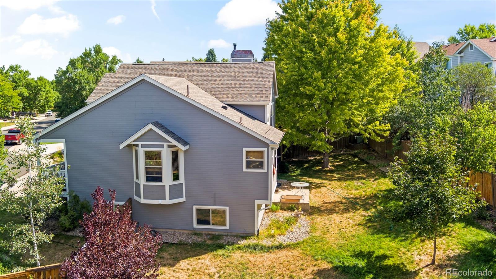
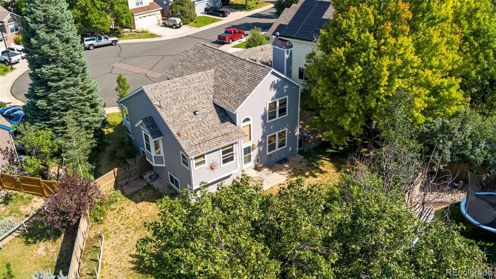
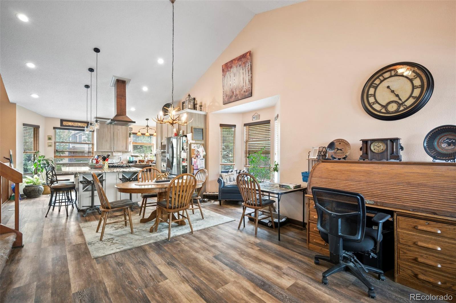
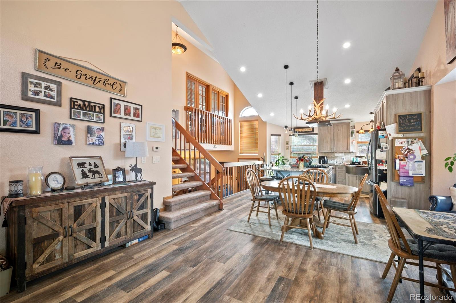
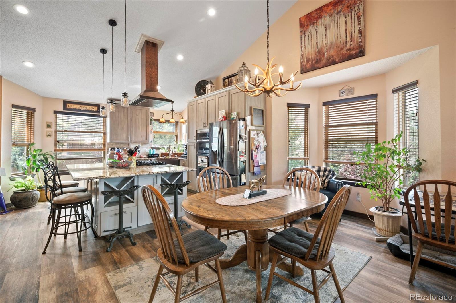
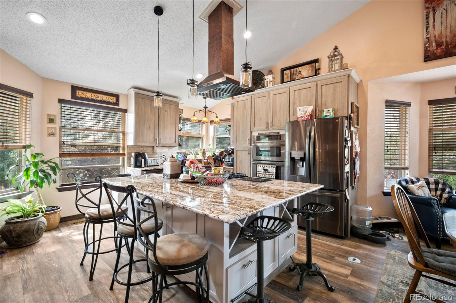
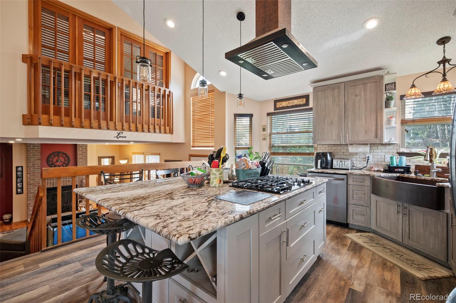
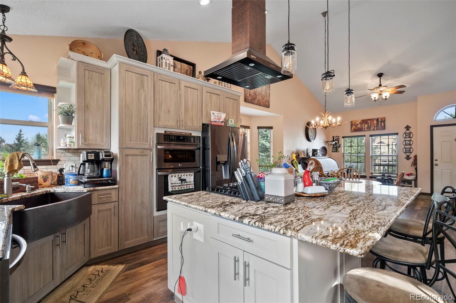
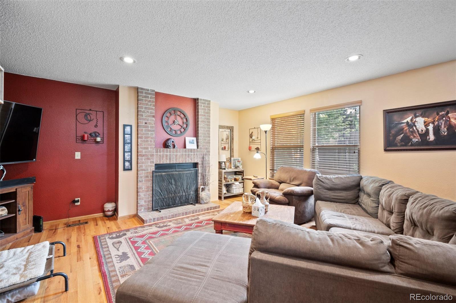
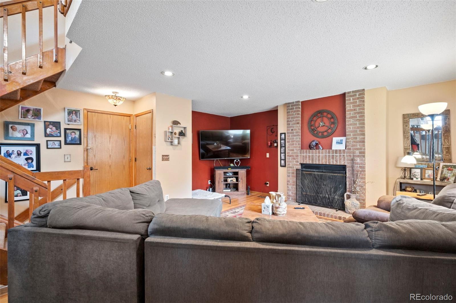
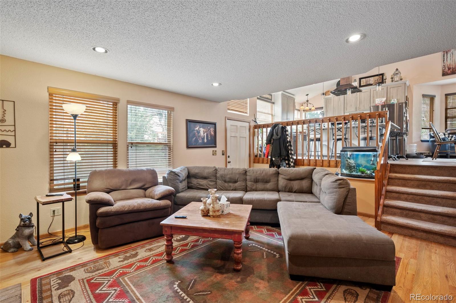
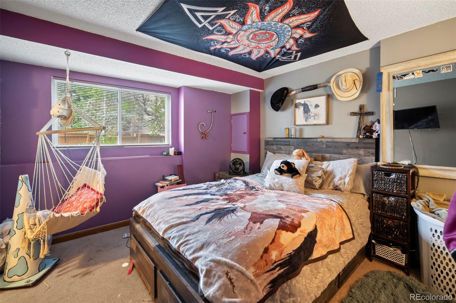
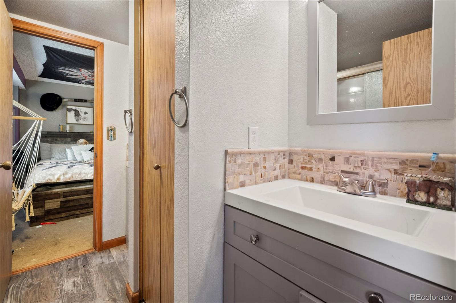
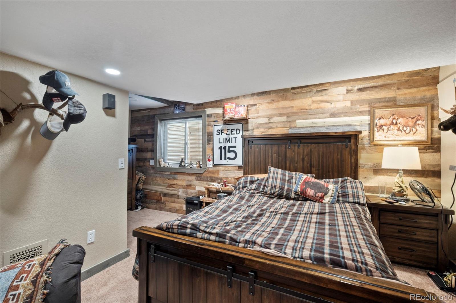
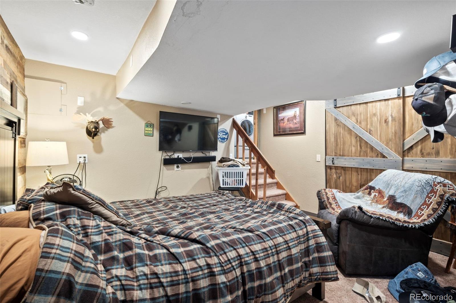
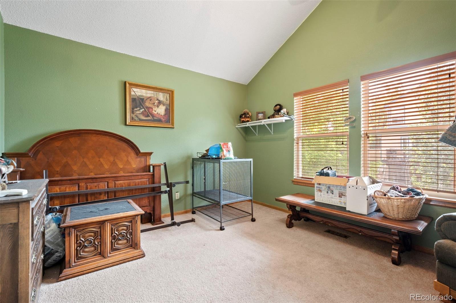
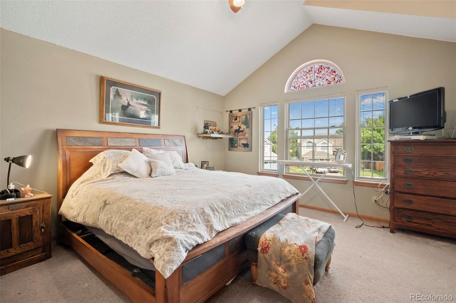
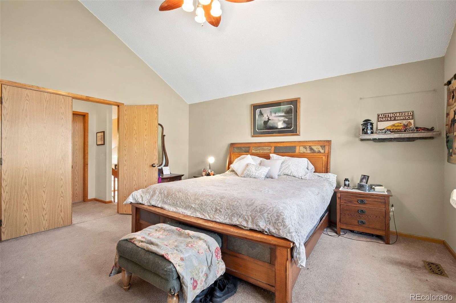
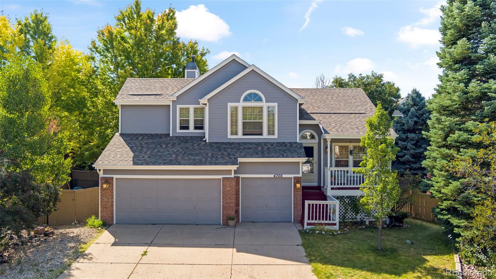
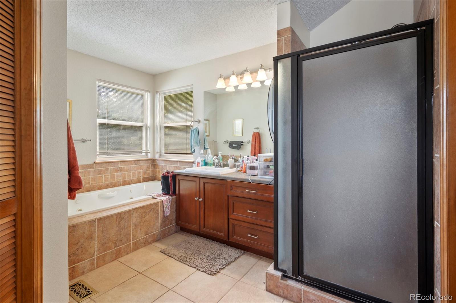
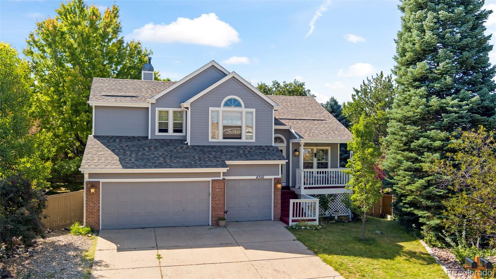
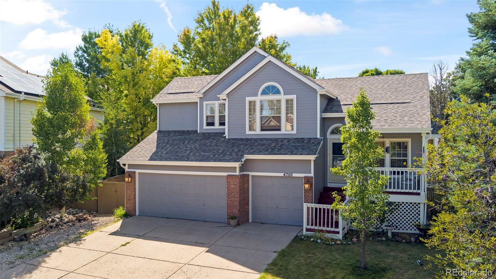
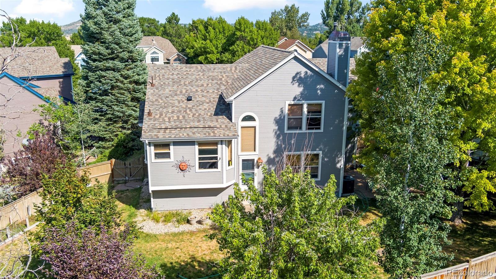
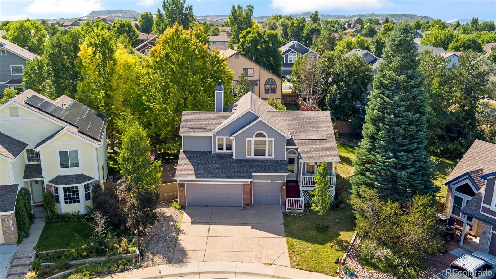
Move-in and enjoy all this home in the meadows has to offer with new exterior paint and a new roof in September 2024. Your new 4 bedrooms 3 bathrooms home provides ample space for a growing family or accommodating guests. Newer kitchen with stainless appliances, open floorplan. Fantastic backyard with lots of space. Complete with a 3-car garage. Basement offers finished space for whatever you want, a workout room, private space, home office, the possibilities are endless. The family room is ideal for hosting gatherings, offering plenty of space for entertainment and relaxation. Situated on a large lot, this property provides ample outdoor space for various activities, allowing your family and friends to enjoy unforgettable moments together. Walking distance to Butterfield park

Share Property

Location

4366 W Deertrail Court, Castle Rock, CO 80109

Status

Sold

Date Sold

December 17, 2024
Kelly  Gibbs

Kelly Gibbs

TITLE

Managing Broker

Property Amenities

Interior
Fireplace Family Room
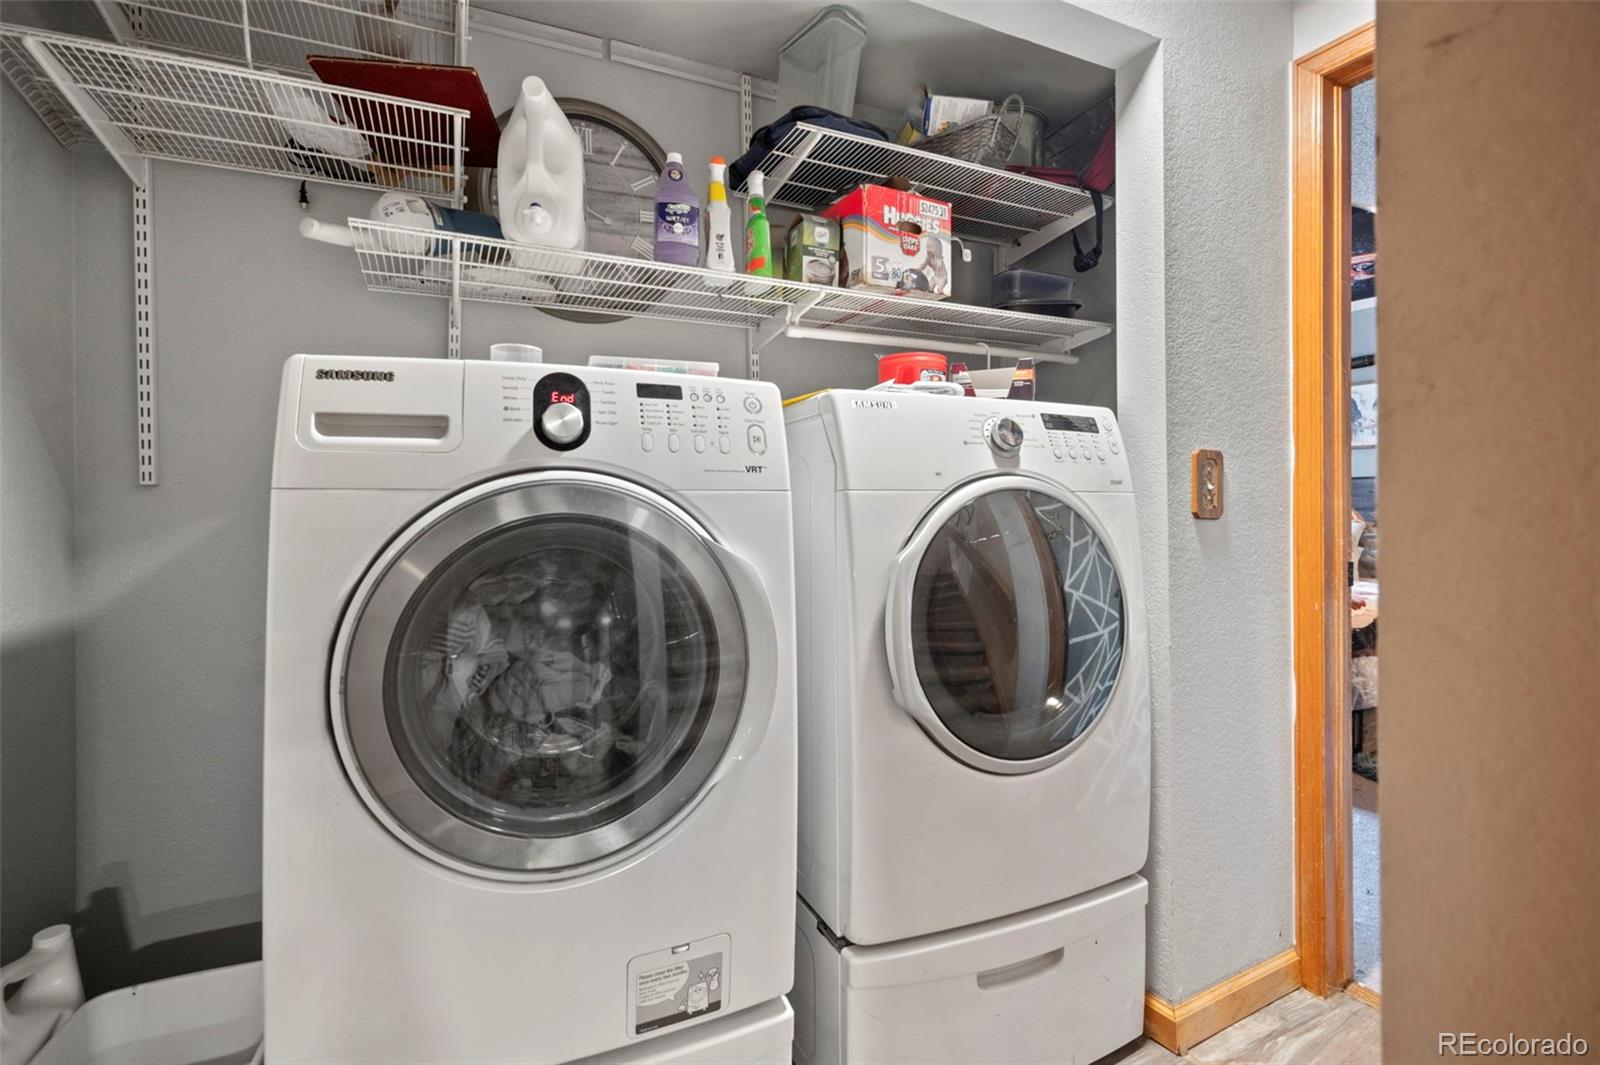
Appliances Cooktop, Dishwasher, Disposal, Double Oven, Dryer, Refrigerator, Washer
Total Bedrooms: 4
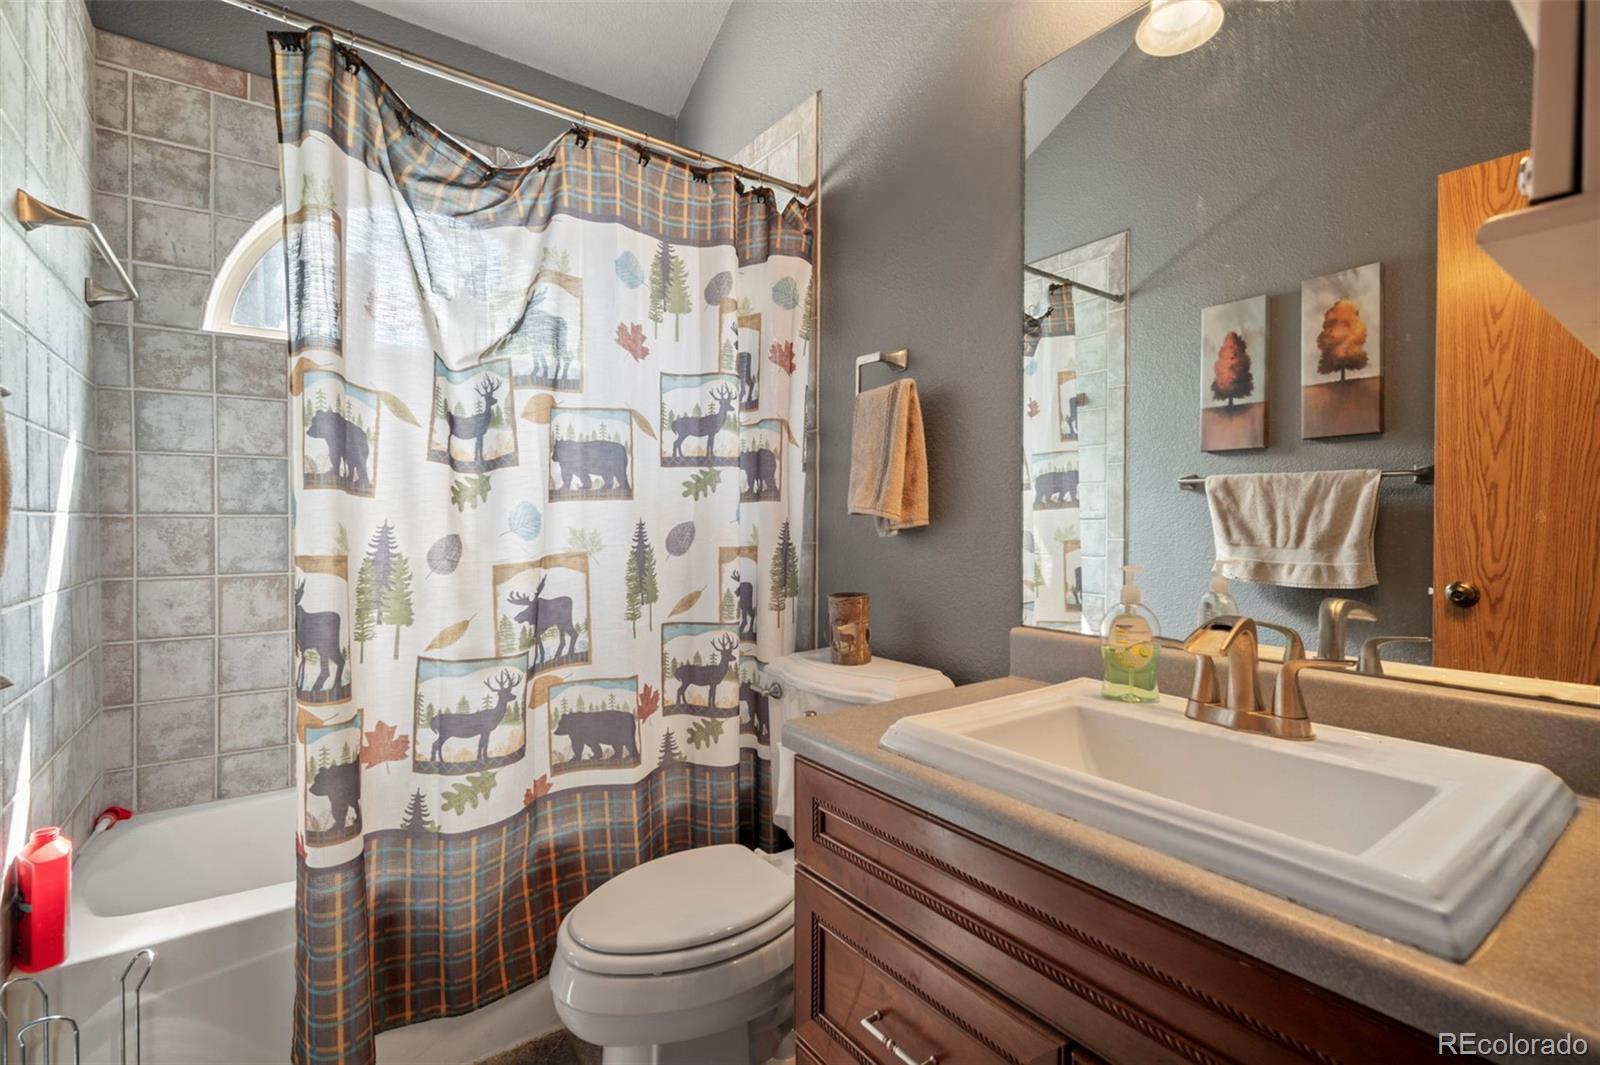
Three-Quarter Bathrooms: 1
Full Bathrooms: 2
Other Interior Features Entrance Foyer, Five Piece Bath, Granite Counters, High Ceilings, Kitchen Island, Open Floorplan, Vaulted Ceiling(s), Walk-In Closet(s)
Area & Lot
Total area 1,961 Sq.Ft.
Lot Area 8,712 Sq.Ft.
Living area 1,961 Sq.Ft.
MLS® ID 4402316
Year Built 1988
School District Douglas RE-1
High School Castle View
Middle School Castle Rock
Elementary School Meadow View
Type Residential
Status Sold
Exterior
Air conditioning Central Air
Heat type Forced Air
Water Source Public
Garage Space 3.0
Security Features Carbon Monoxide Detector(s), Smoke Detector(s)
Sewer Public Sewer
Parking Concrete
Lot Features Cul-De-Sac, Master Planned, Sprinklers In Front, Sprinklers In Rear
Roof Composition
Finance
Sales Price $575,000
HOA Fees $360 yearly
Real Estate Tax $2,791 yearly

Castle Rock

Work With Us

Experience personalized service, financial expertise, and trusted guidance for your next move. Partner with Gibbs Group for a seamless buying or selling experience built on trust, expertise, and results.