Leave a Message

Thank you for your message. I will be in touch with you shortly.

4142 S Ouray Way
4142 S Ouray Way
4142 S Ouray Way
4142 S Ouray Way
4142 S Ouray Way
4142 S Ouray Way
4142 S Ouray Way
4142 S Ouray Way
4142 S Ouray Way
4142 S Ouray Way
4142 S Ouray Way
4142 S Ouray Way
4142 S Ouray Way
4142 S Ouray Way
4142 S Ouray Way
4142 S Ouray Way
4142 S Ouray Way
4142 S Ouray Way
4142 S Ouray Way
4142 S Ouray Way
4142 S Ouray Way
4142 S Ouray Way
4142 S Ouray Way
4142 S Ouray Way
4142 S Ouray Way
4142 S Ouray Way
4142 S Ouray Way
4142 S Ouray Way
VIEW PHOTOS
Courtesy of Engel Voelkers Castle Pines
$390,000

4142 S Ouray Way

3 Beds 2 Baths 2,312 Sq.Ft. 6,534 Sq.Ft.

Description

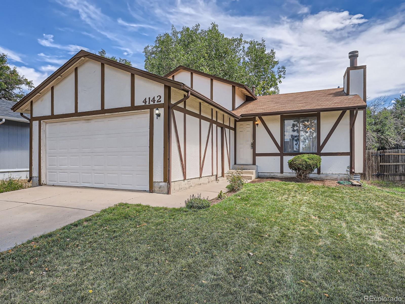
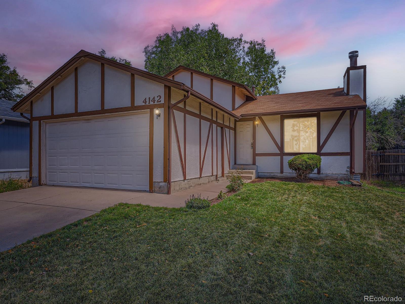
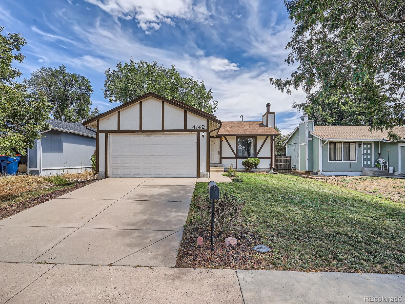
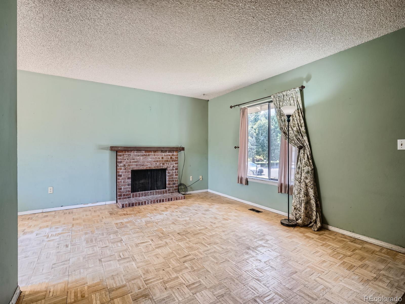
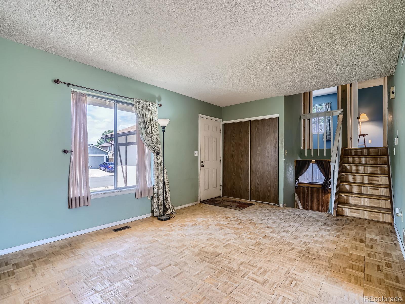
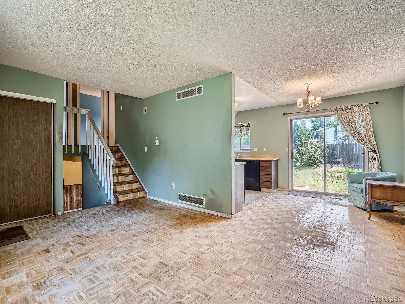
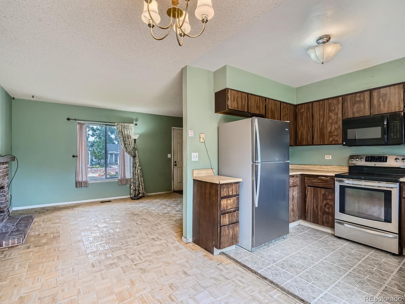
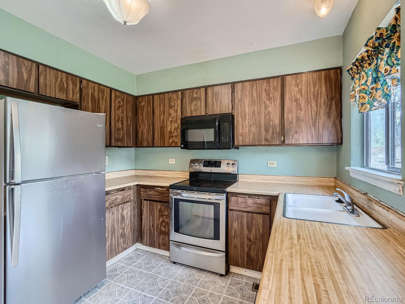
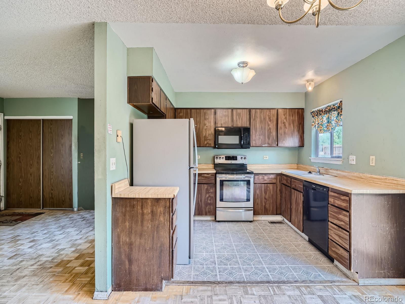
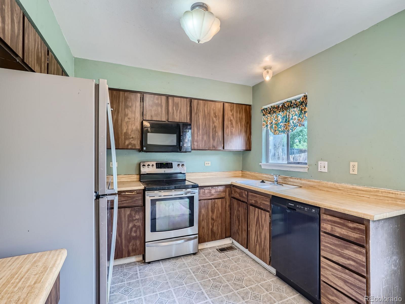
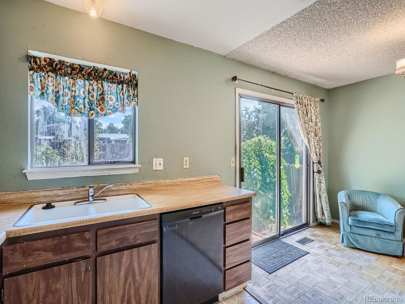
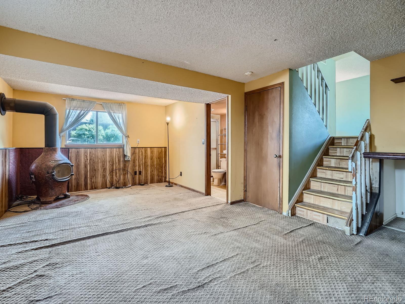
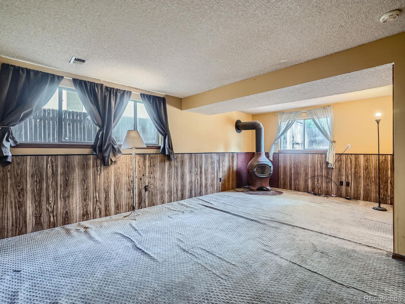
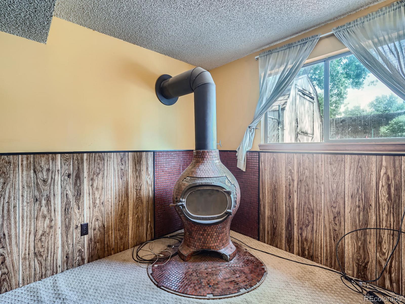
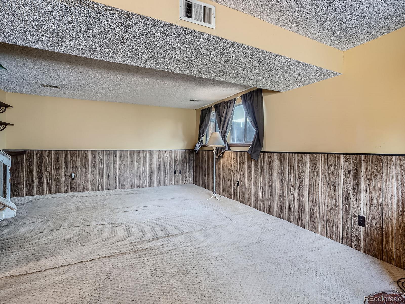
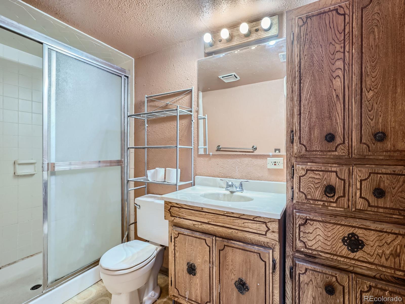
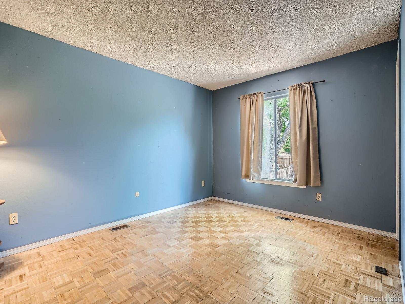
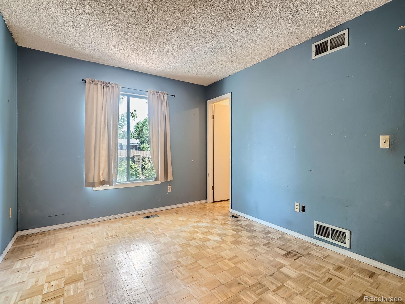
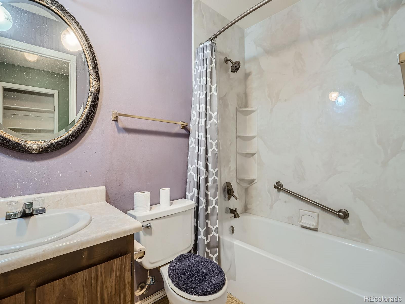
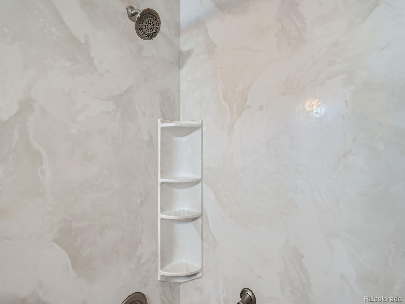
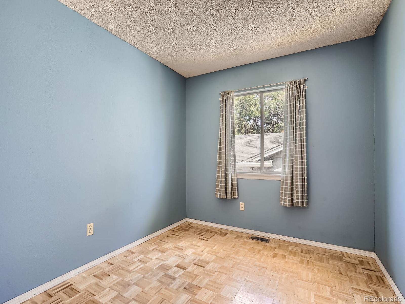
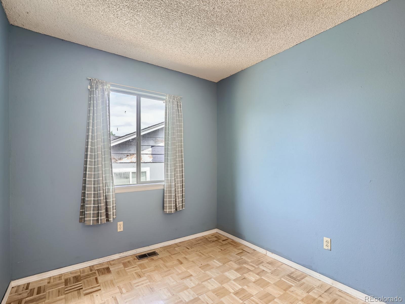
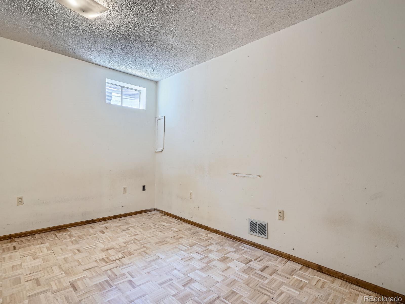
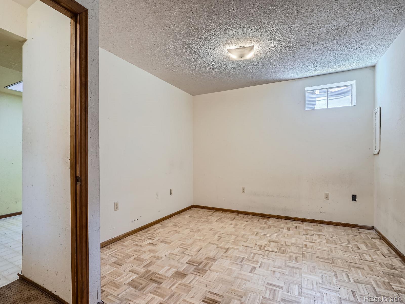
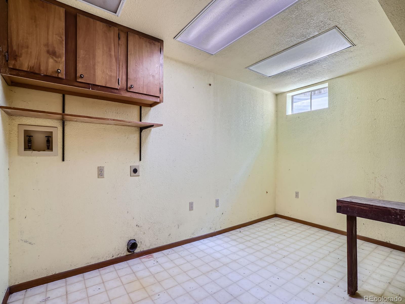
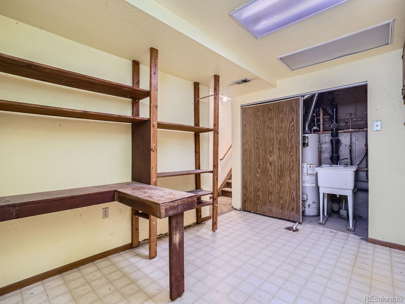
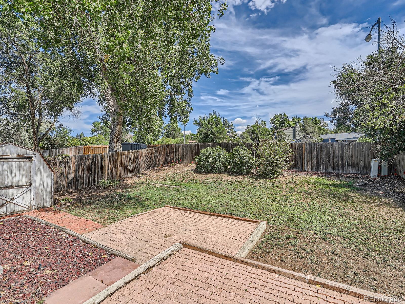
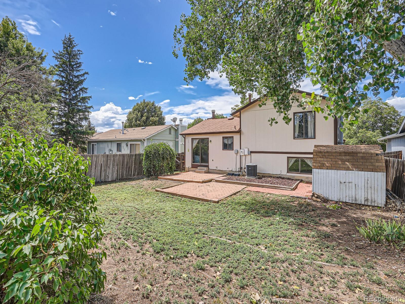
4142 S Ouray Way, located in Aurora, Colorado is situated in a quiet and well-established neighborhood with mature trees lining the street, providing a pleasant and shaded yard. Convenient access to Cherry Creek State Park, schools, shopping centers and dining options all add to the charm of this split level home with 3 beds and 2 baths. A large kitchen with all modern day amenities overlooks the large backyard with no other homes backing to you. The open living room with large windows and a real wood fireplace welcomes you with incredible warmth. Upstairs you will find 2 bedrooms (one with a larger closet), and a bath with a brand new bathtub! Downstairs you will find additional living room space with plenty of room and built-ins. Finally, in the basement you will find a large laundry / storage room and the 3rd non-conforming bedroom (has a closet but a very small egress window) and a bathroom. Located 20 minutes from Denver International Airport and Downtown Denver - making this home conveniently centrally located. Information provided is deemed reliable but not guaranteed. Buyers are responsible for verifying the accuracy of all information, including square footage.

Share Property

Location

4142 S Ouray Way, Aurora, CO 80013

Status

Sold

Date Sold

October 18, 2024

Property Amenities

Interior
Total Bedrooms: 3
Three-Quarter Bathrooms: 1
Full Bathrooms: 1
Area & Lot
Total area 2,312 Sq.Ft.
Lot Area 6,534 Sq.Ft.
Living area 2,312 Sq.Ft.
MLS® ID 1986473
Year Built 1980
School District Cherry Creek 5
High School Smoky Hill
Middle School Laredo
Elementary School Mission Viejo
Type Residential
Status Sold
Exterior
Air conditioning Central Air
Heat type Forced Air
Water Source Public
Garage Space 2.0
Sewer Public Sewer
Lot Features Level
Roof Architecural Shingle
Finance
Sales Price $390,000
Real Estate Tax $1,934 yearly

Work With Us

Experience personalized service, financial expertise, and trusted guidance for your next move. Partner with Gibbs Group for a seamless buying or selling experience built on trust, expertise, and results.









