Leave a Message

Thank you for your message. I will be in touch with you shortly.

327 Benton Street
327 Benton Street
327 Benton Street
327 Benton Street
327 Benton Street
327 Benton Street
327 Benton Street
327 Benton Street
327 Benton Street
327 Benton Street
327 Benton Street
327 Benton Street
327 Benton Street
327 Benton Street
327 Benton Street
327 Benton Street
327 Benton Street
327 Benton Street
327 Benton Street
327 Benton Street
327 Benton Street
327 Benton Street
327 Benton Street
327 Benton Street
327 Benton Street
VIEW PHOTOS
Courtesy of Keller Williams Action Realty LLC
$540,000

327 Benton Street

4 Beds 3 Baths 1,807 Sq.Ft. 5,227.2 Sq.Ft.

Description

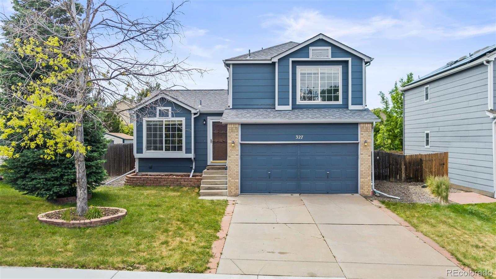
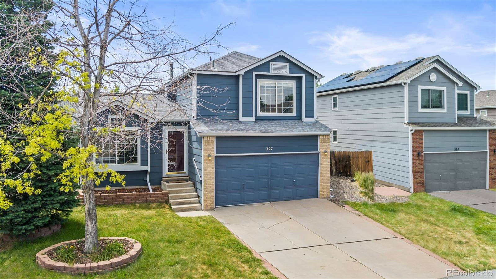
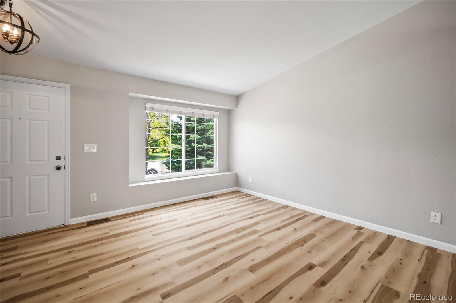
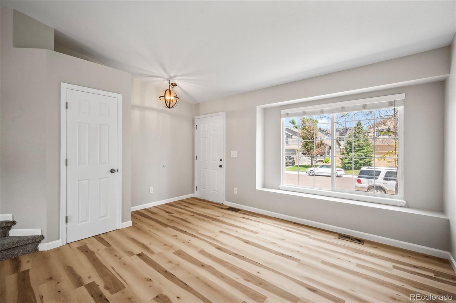
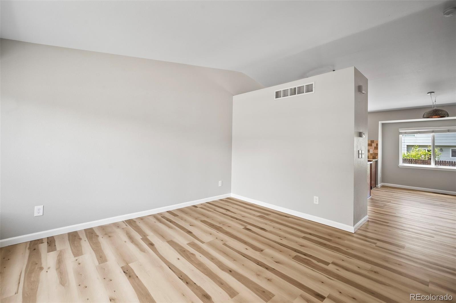
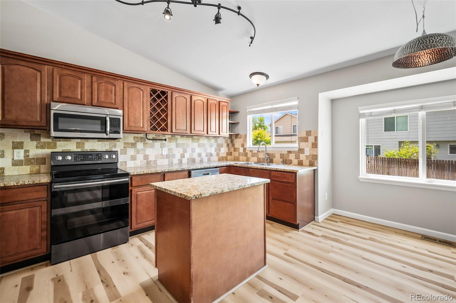
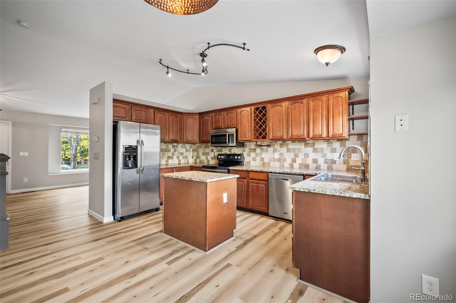
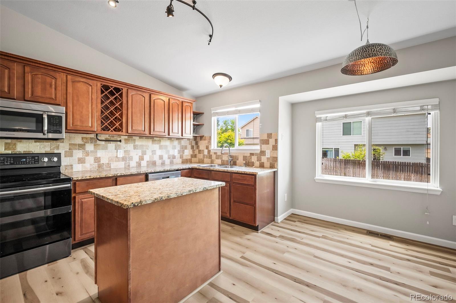
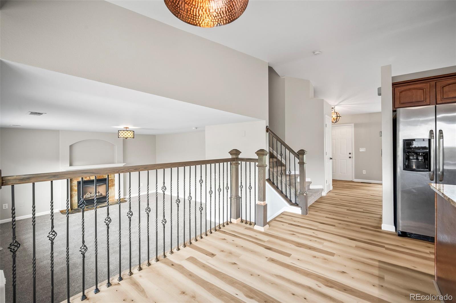
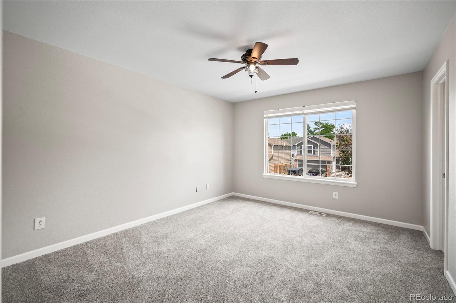
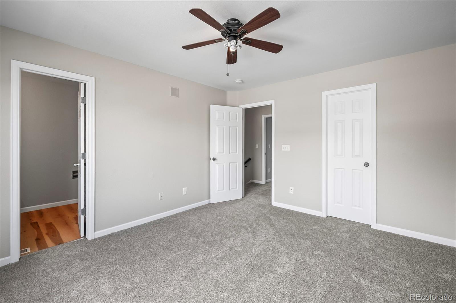
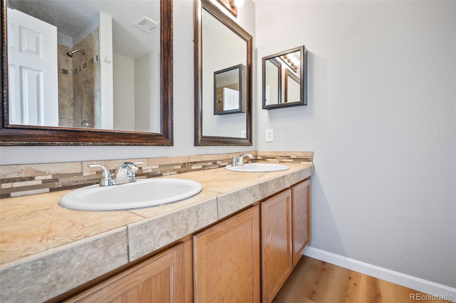
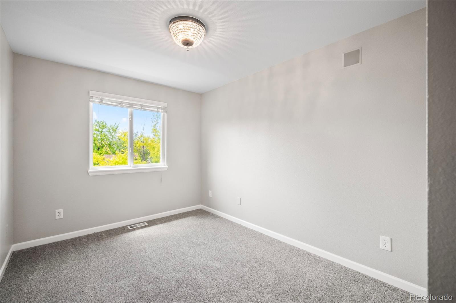
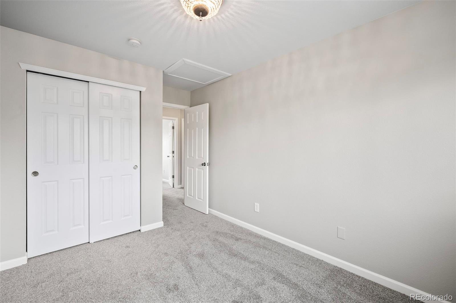
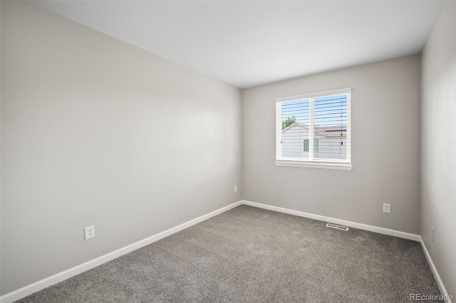
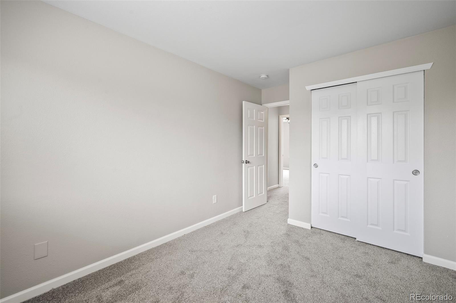
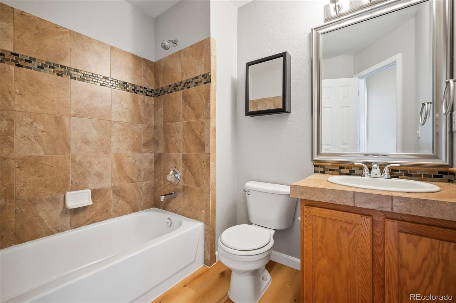
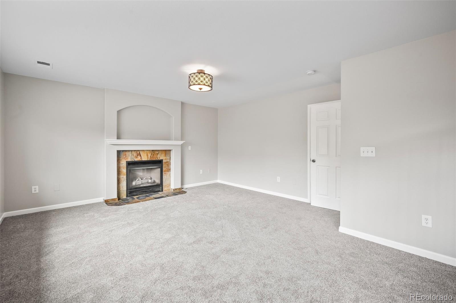
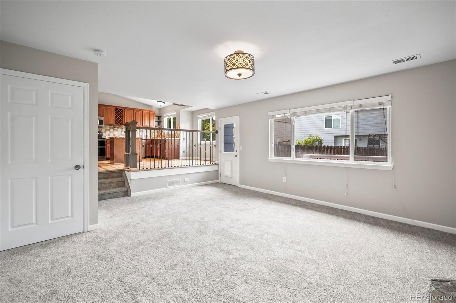
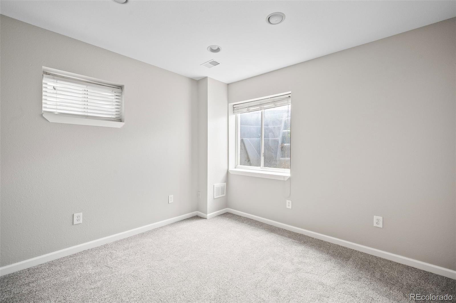
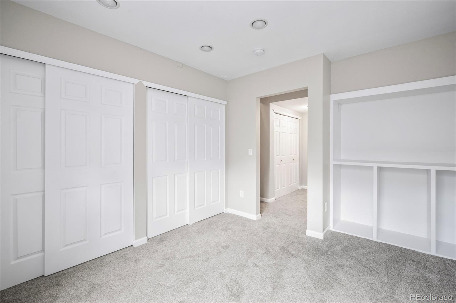
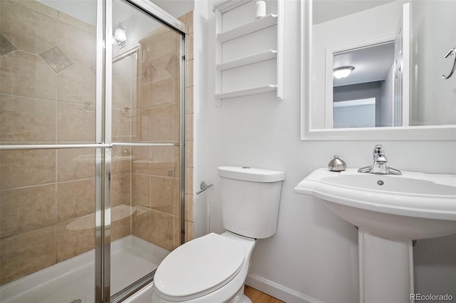
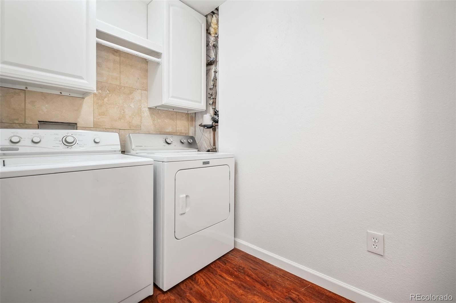
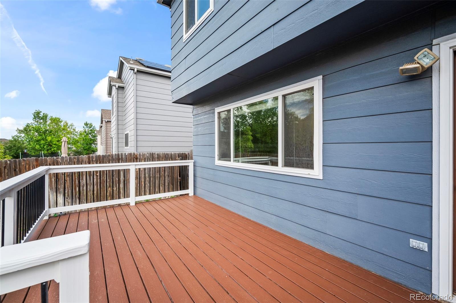
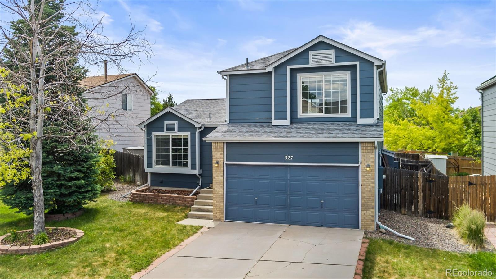
This open floor plan with natural light is move in ready with new interior paint, new carpet and new lvp throughout. When you enter into your new home you are greeted with a living room that flows seamlessly into a large eat-in kitchen overlooking the family room complete with gas fireplace . Upstairs you will find the primary bedroom with ensuite, 2 additional bedrooms and full bathroom. The finished basement has an additional bedroom and bathroom, which can be used as an office space or additional living, complete with a large laundry room. The backyard with an oversized deck is a nice outdoor space and the yard was completely tilled and reseeded. Just minutes away from restaurants, shopping, entertainment and outdoor activities of Downtown Castle Rock while surrounded by several parks and miles of trails, this home offers the perfect balance of tranquility and accessibility. Don't miss the opportunity Book your showing today-Welcome to your Home located in Founders Village.

Share Property

Location

327 Benton Street, Castle Rock, CO 80104

Status

Sold

Date Sold

September 26, 2024
Kelly  Gibbs

Kelly Gibbs

TITLE

Managing Broker

Property Amenities

Interior
Fireplace Family Room
Appliances Dishwasher, Disposal, Dryer, Microwave, Range, Refrigerator, Washer
Flooring Carpet, Vinyl, Wood
Total Bedrooms: 4
Three-Quarter Bathrooms: 2
Full Bathrooms: 1
Other Interior Features Breakfast Nook, Ceiling Fan(s), Entrance Foyer, Granite Counters, High Ceilings, High Speed Internet, Kitchen Island, Open Floorplan, Smoke Free, Tile Counters, Walk-In Closet(s), Wired for Data
Area & Lot
Total area 1,807 Sq.Ft.
Lot Area 5,227.2 Sq.Ft.
Living area 1,807 Sq.Ft.
MLS® ID 5867772
Year Built 1997
School District Douglas RE-1
High School Douglas County
Middle School Mesa
Elementary School Rock Ridge
Type Residential
Status Sold
Exterior
Air conditioning Central Air
Heat type Forced Air
Water Source Public
Garage Space 2.0
Security Features Smoke Detector(s)
Sewer Public Sewer
Other Exterior Features Private Yard, Rain Gutters
Lot Features Landscaped, Master Planned
Roof Composition
Finance
Sales Price $540,000
HOA Fees $60 quarterly
Real Estate Tax $5,441 yearly

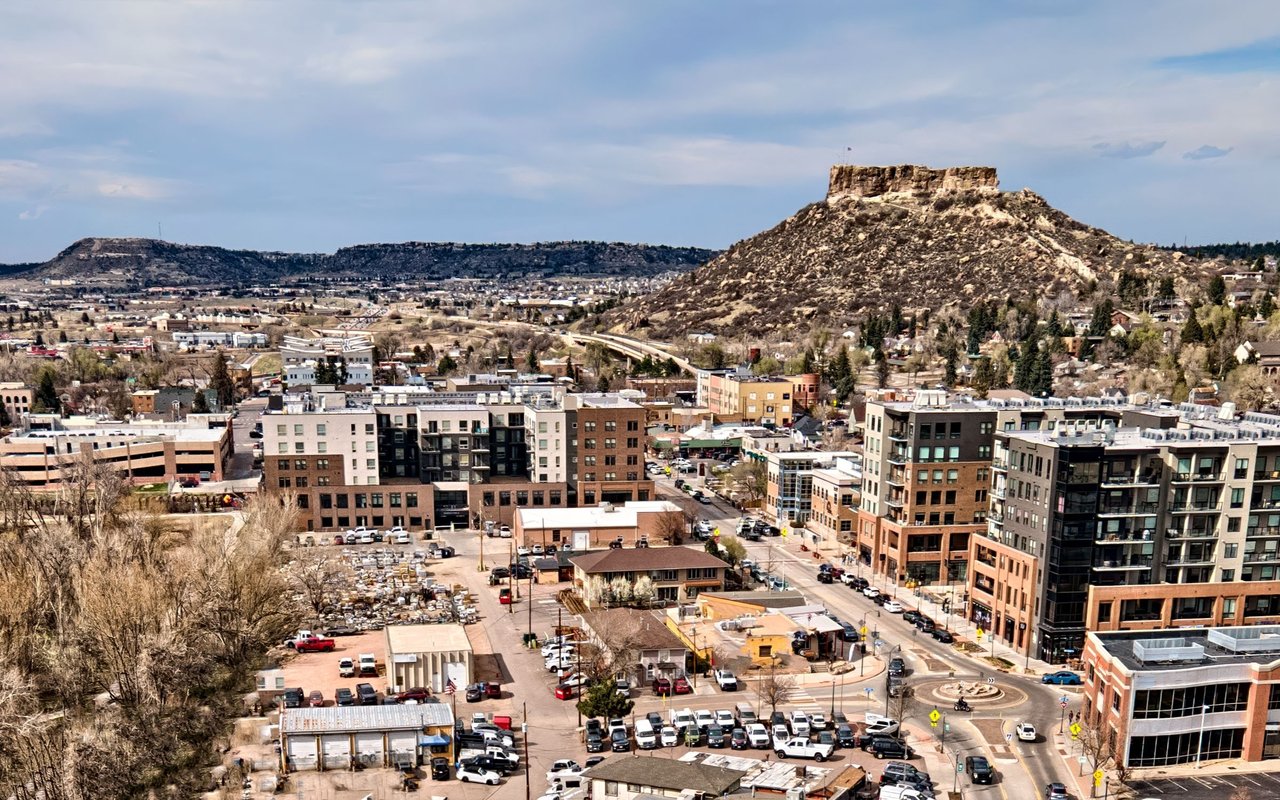
Castle Rock

Work With Us

Experience personalized service, financial expertise, and trusted guidance for your next move. Partner with Gibbs Group for a seamless buying or selling experience built on trust, expertise, and results.