Leave a Message

Thank you for your message. I will be in touch with you shortly.

3218 Arroyo Verde Way
VIEW PHOTOS
Courtesy of Berkshire Hathaway HomeServices Colorado, LLC - Highlands Ranch Real Estate
$659,000

3218 Arroyo Verde Way

5 Beds 4 Baths 3,878 Sq.Ft. 8,232 Sq.Ft.

Description

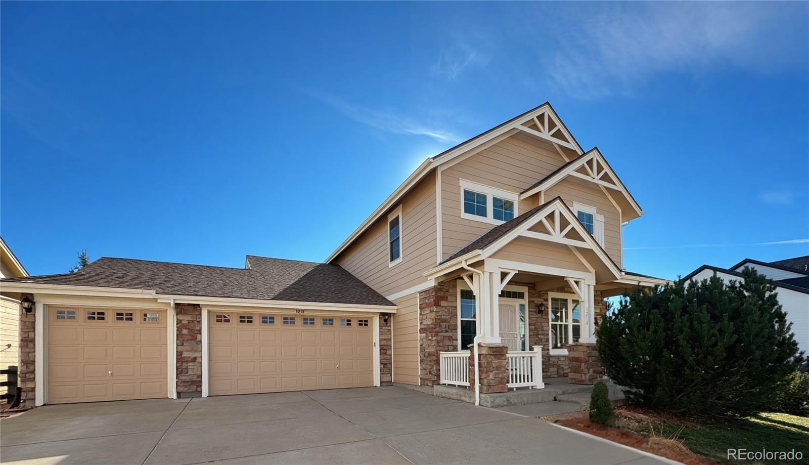
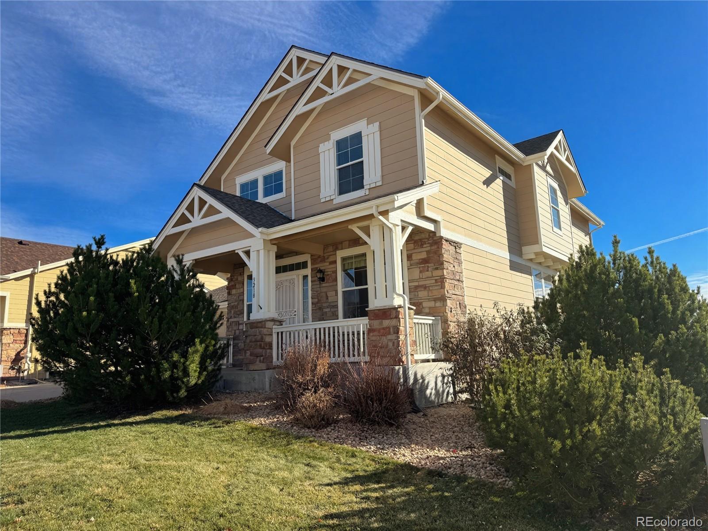
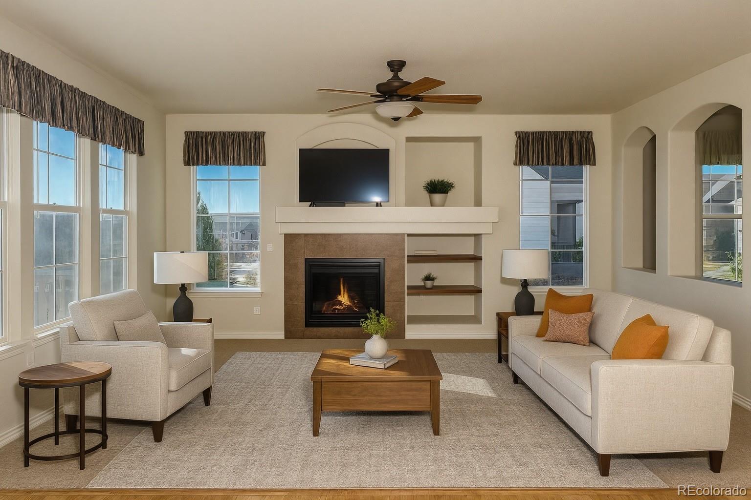
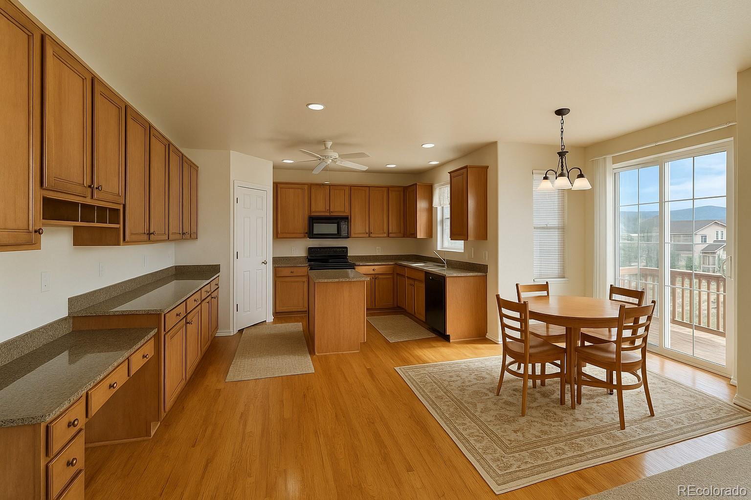
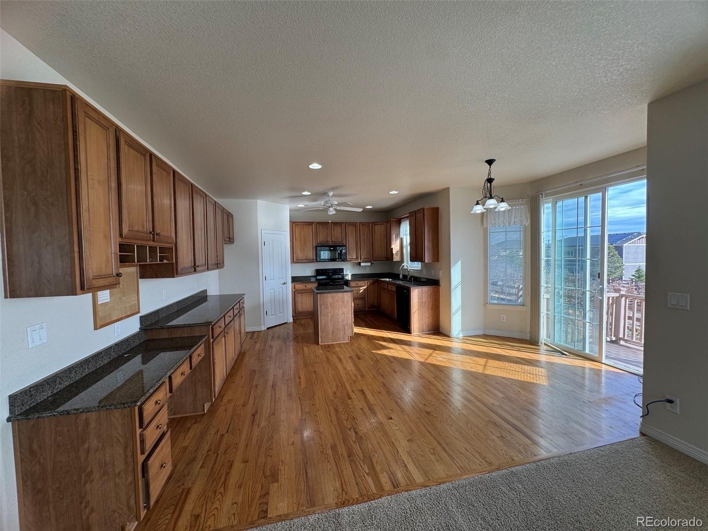
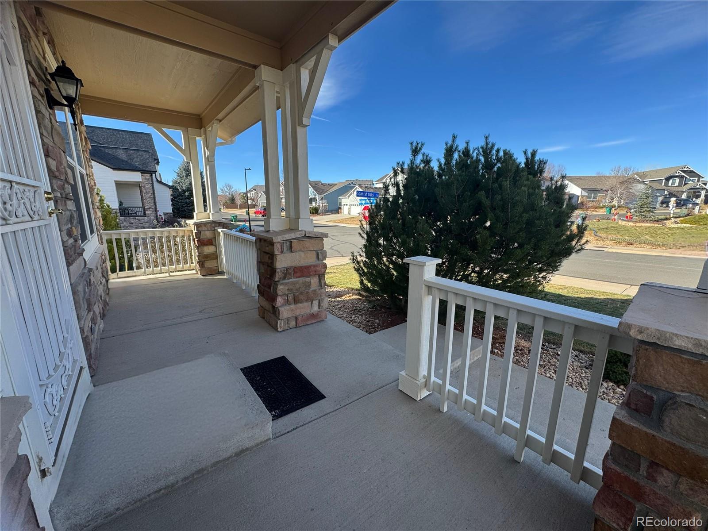
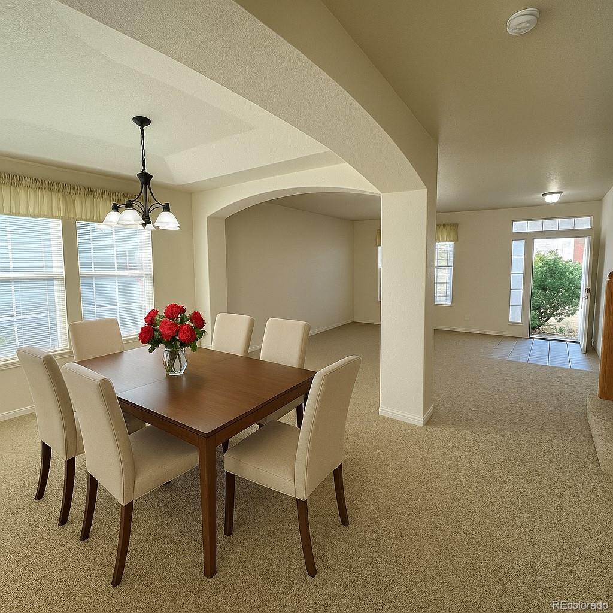
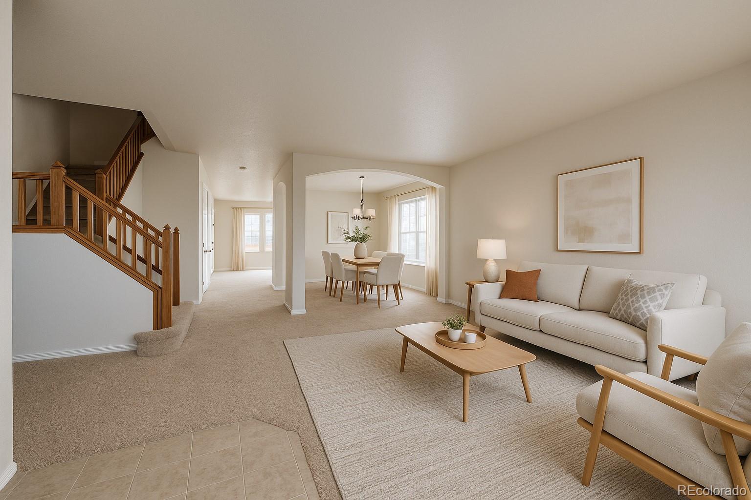
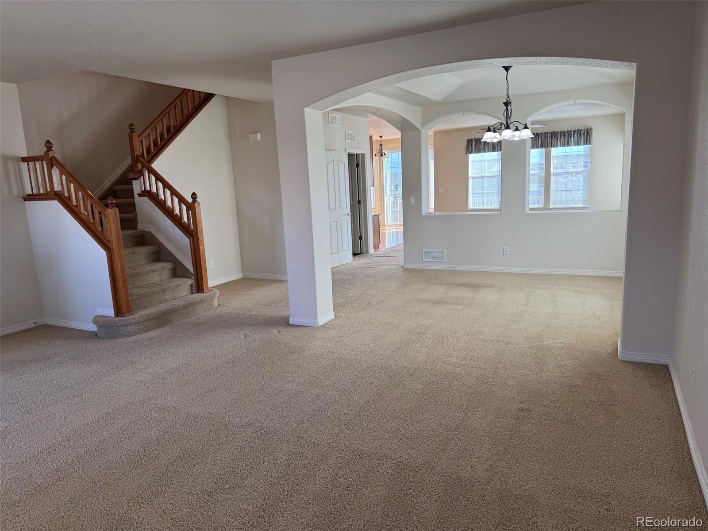
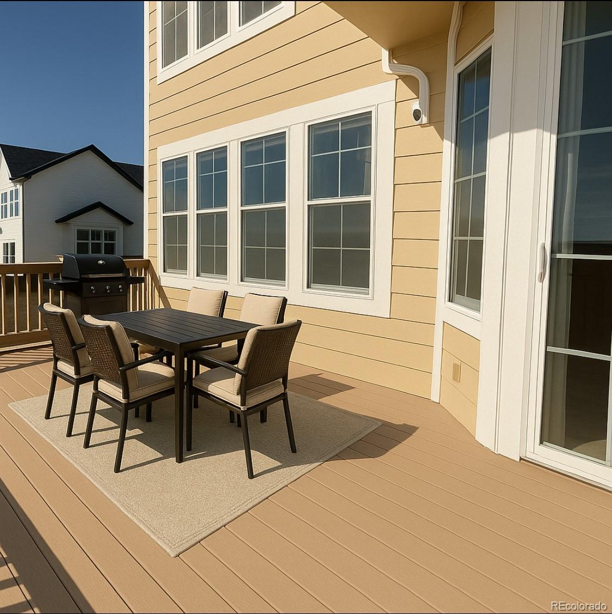
So much space and an incredible value in The Terrain! This home lives large with 2,541 sq ft PLUS a beautifully finished 1,337 sq ft basement--providing room for everyone and every lifestyle. The open layout features formal living and dining rooms, a spacious family room with gas fireplace, and a generous kitchen perfect for cooking and connecting. Enjoy the Colorado lifestyle on the covered front porch or low-maintenance back deck--an ideal setup for hosting family and friends.

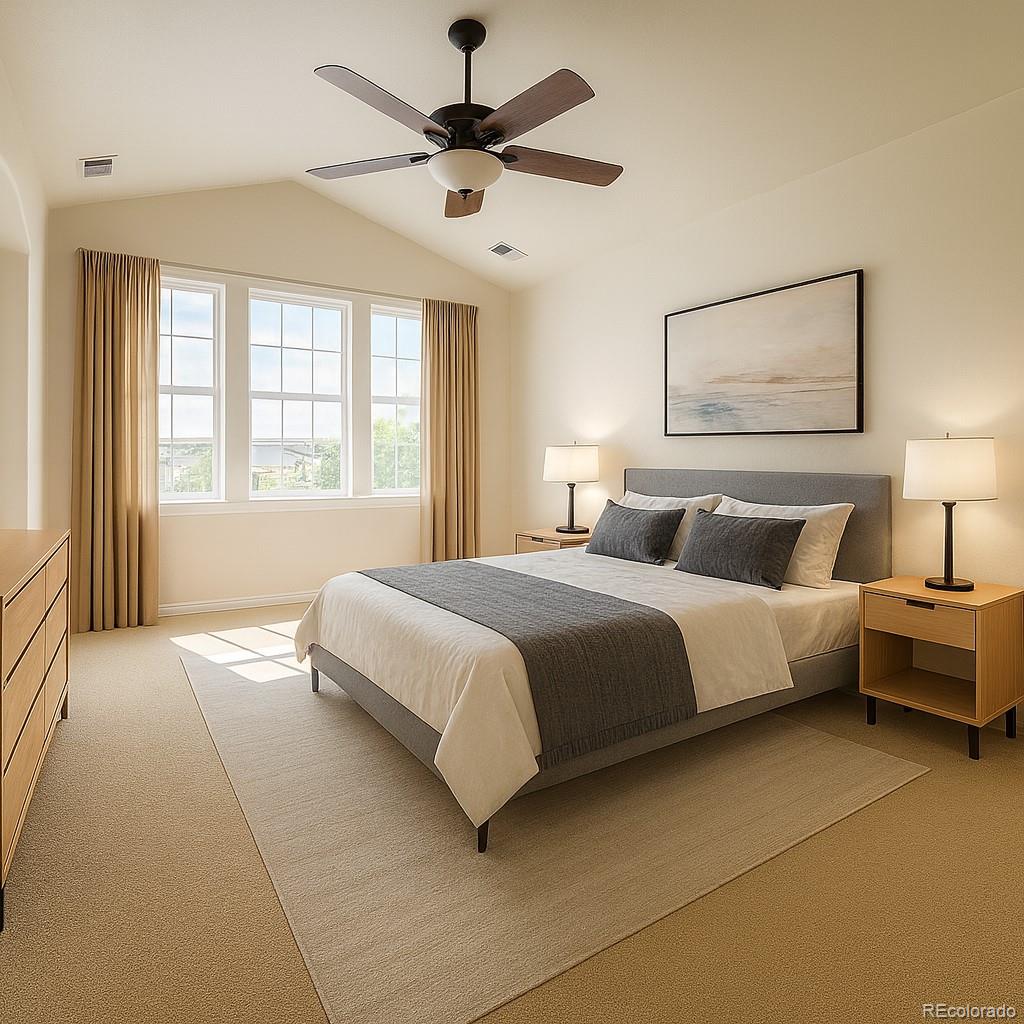
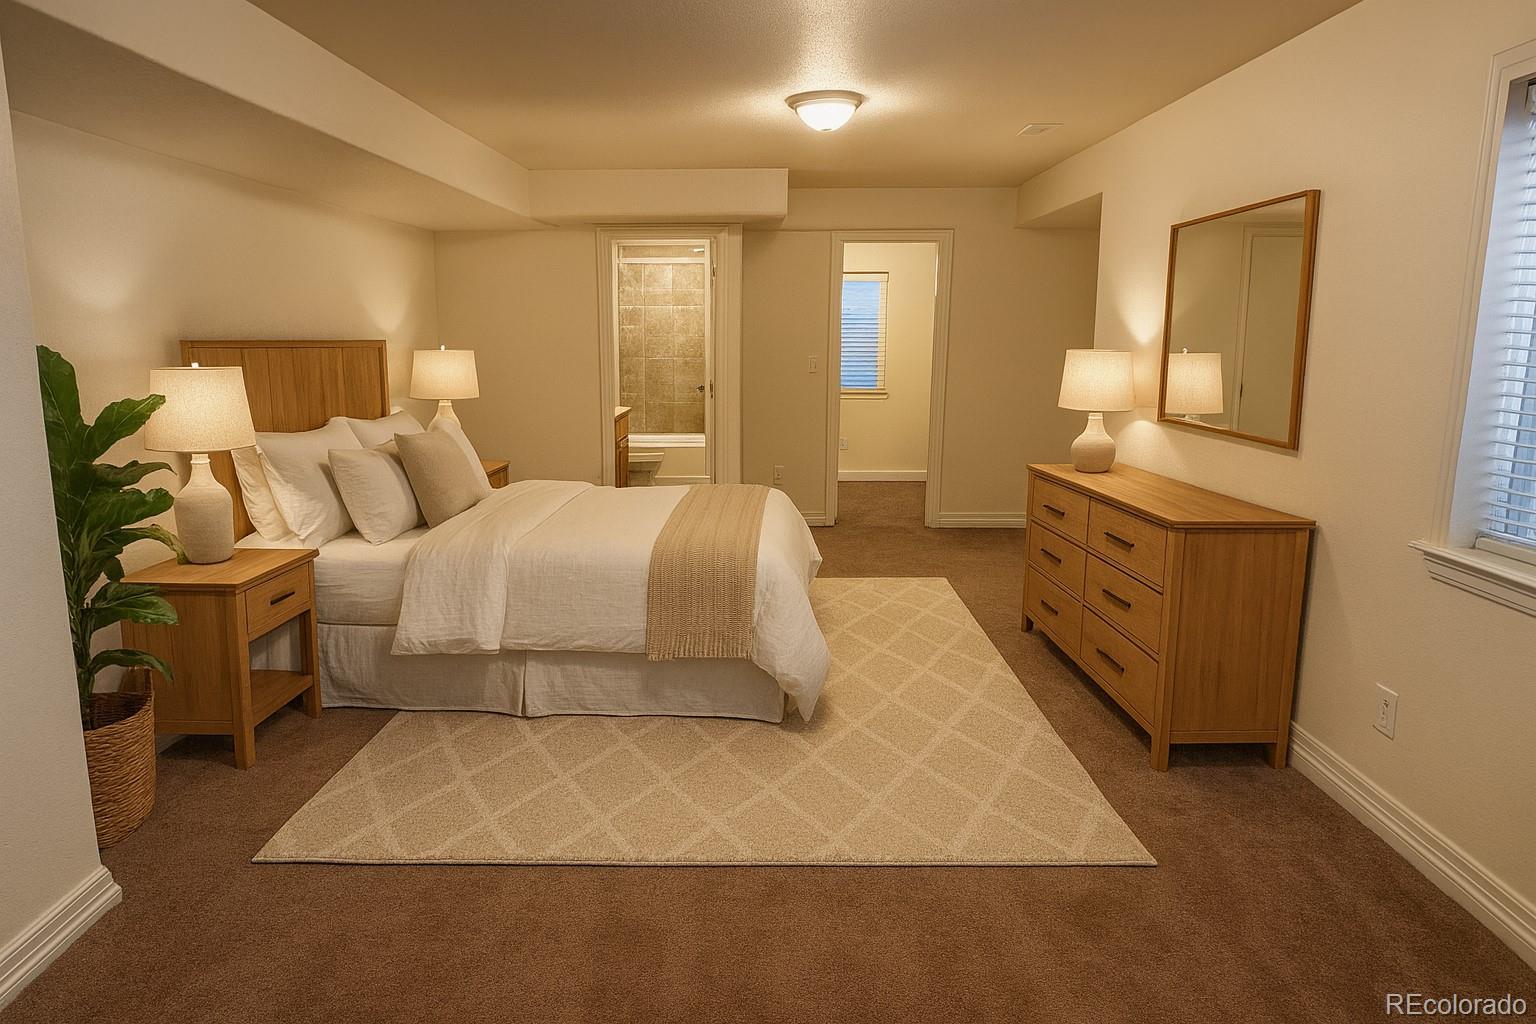
Upstairs offers a private primary suite with en suite bath, along with three secondary bedrooms that share a full bath. The professionally finished basement features four egress windows, a bright, spacious great room, and a large private bedroom with a full bath and walk-in closet--ideal as an additional primary suite, guest quarters, or home office.

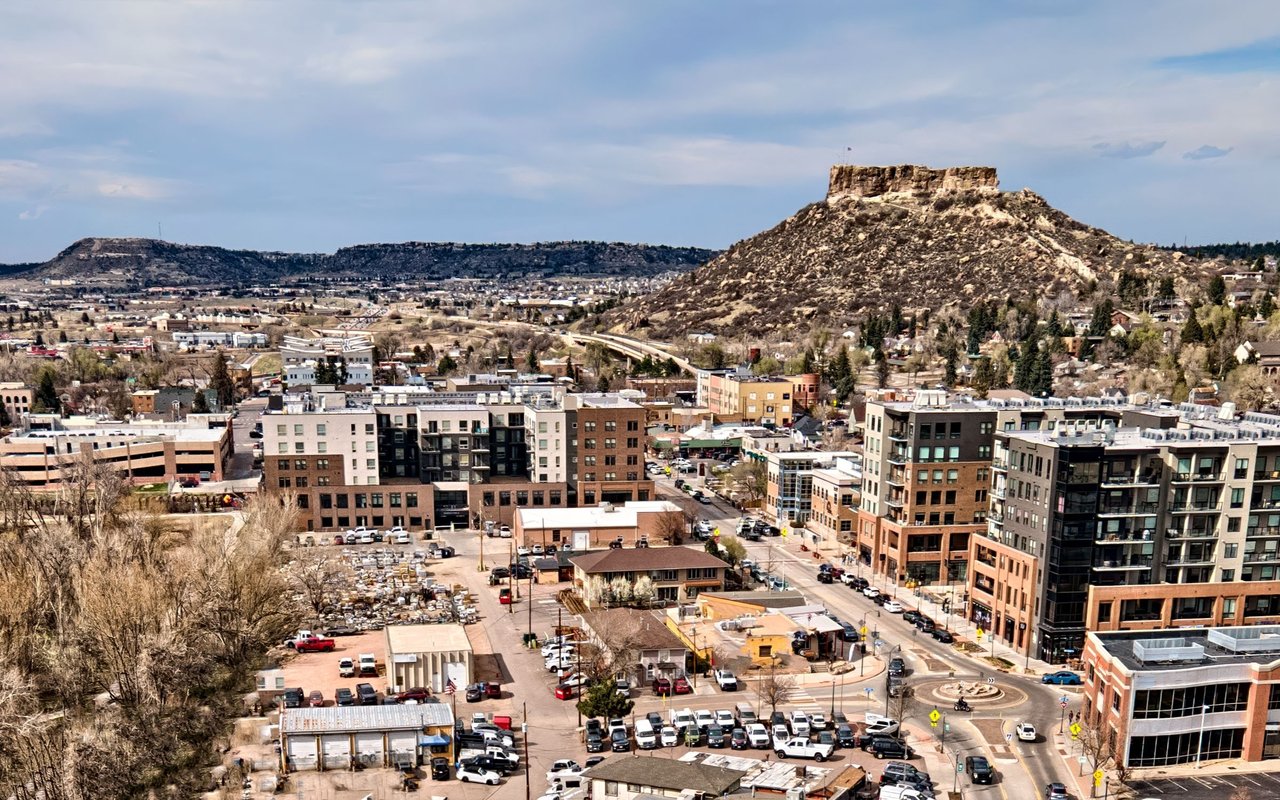
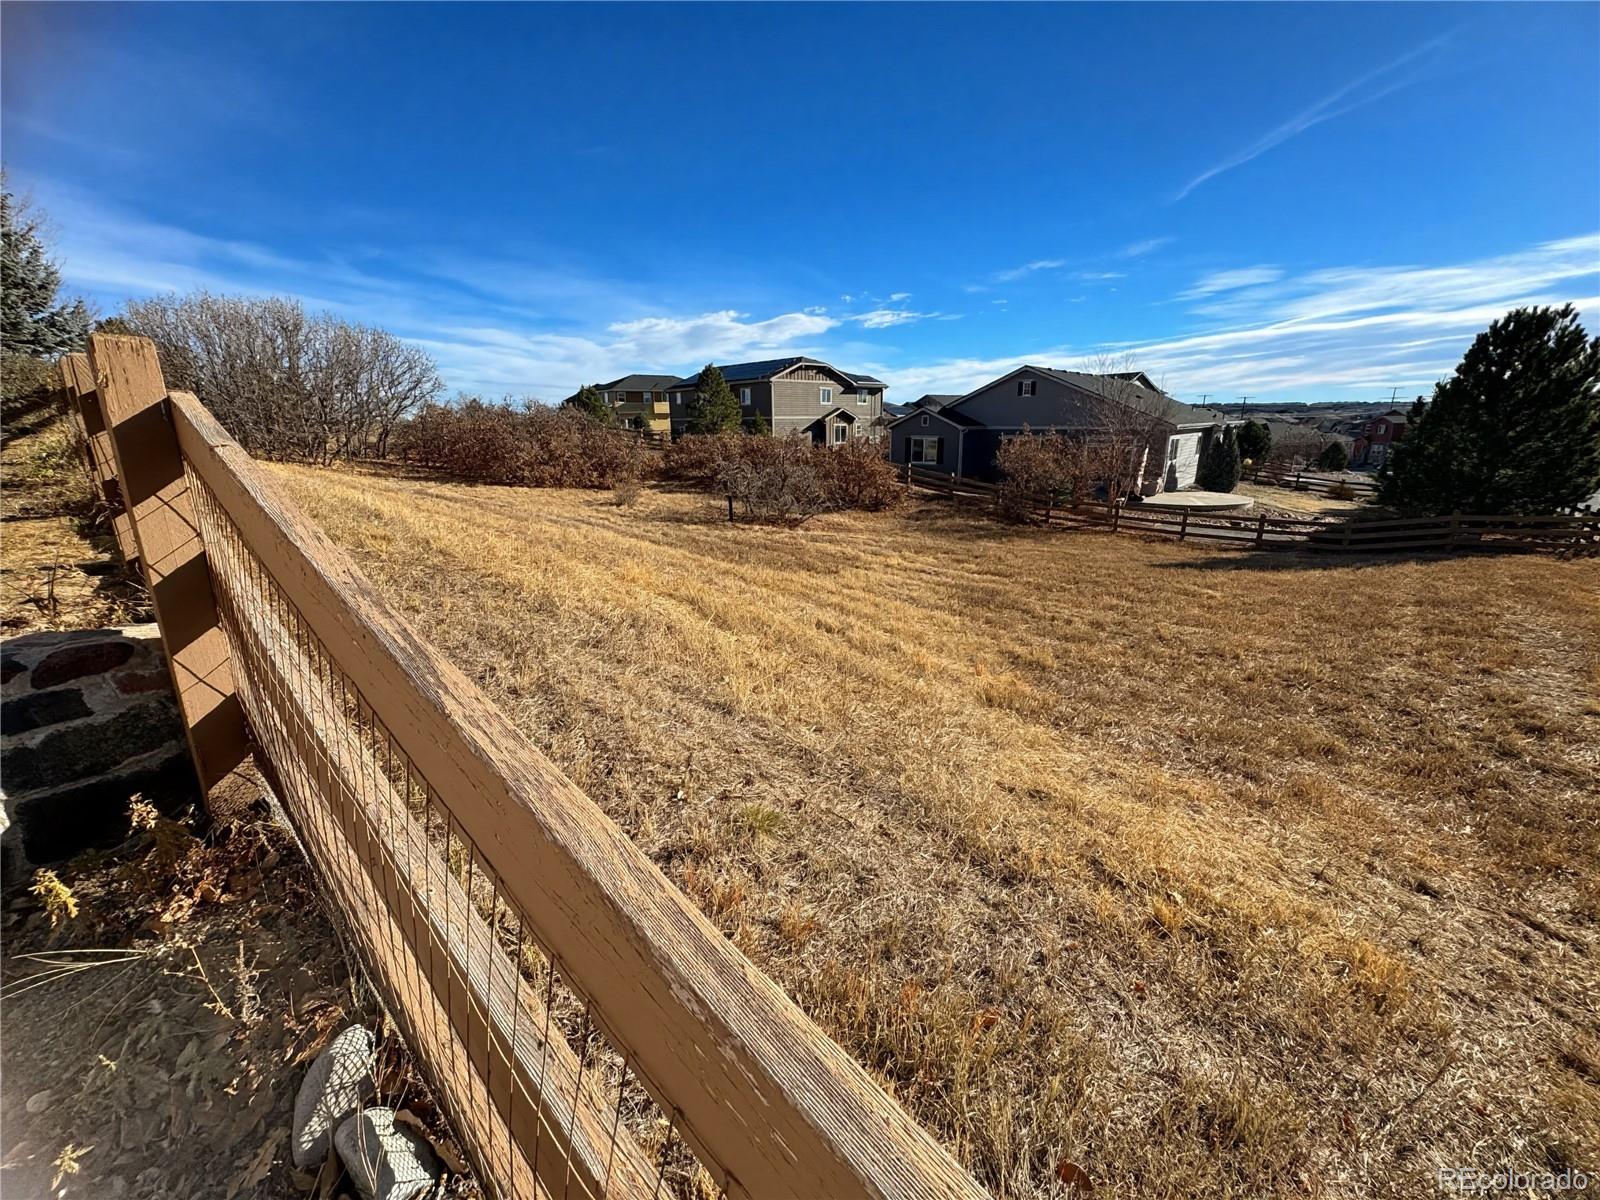
Additional highlights include new central A/C units installed in September 2025, corner lot, open space behind, and a 3-stall garage--this one has it all and is priced to sell! Located in highly desirable Terrain, where buyers love the neighborhood amenities: two swimming pools, including the Swim Club with a fireplace & large-screen TV; miles of scenic trails; nearly 600 acres of open space; parks, playgrounds, tennis courts, sports fields, and a dog park. Just minutes from downtown Castle Rock, dining, entertainment, the Outlets, and with easy access to I-25.

Share Property

Location

3218 Arroyo Verde Way, Castle Rock, CO 80108

Status

Sold

Date Sold

January 28, 2026
Kelly  Gibbs

Kelly Gibbs

TITLE

Managing Broker

Property Amenities

Interior
Laundry room In Unit
Fireplace Family Room
Appliances Dishwasher, Disposal, Gas Water Heater, Microwave, Oven, Self Cleaning Oven
Flooring Carpet, Tile, Wood
Total Bedrooms: 5
Half Bathrooms: 1
Full Bathrooms: 3
Other Interior Features Eat-in Kitchen, Five Piece Bath, High Ceilings, Kitchen Island, Open Floorplan, Primary Suite, Smoke Free, Vaulted Ceiling(s)
Area & Lot
Total area 3,878 Sq.Ft.
Lot Area 8,232 Sq.Ft.
Living area 3,878 Sq.Ft.
MLS® ID 3408160
Year Built 2007
School District Douglas RE-1
High School Douglas County
Middle School Mesa
Elementary School Sage Canyon
Architecture Styles Traditional
Type Residential
Status Sold
Exterior
Stories 2
Air conditioning Central Air
Heat type Forced Air
Water Source Public
Garage Space 3.0
Security Features Carbon Monoxide Detector(s), Smoke Detector(s)
Sewer Public Sewer
Lot Features Corner Lot, Open Space
Roof Composition
Utilities Cable Available, Electricity Connected, Internet Access (Wired), Natural Gas Connected
Finance
Sales Price $659,000
HOA Fees $247 quarterly
Real Estate Tax $4,239 yearly

Castle Rock

Work With Us

Experience personalized service, financial expertise, and trusted guidance for your next move. Partner with Gibbs Group for a seamless buying or selling experience built on trust, expertise, and results.