Leave a Message

Thank you for your message. I will be in touch with you shortly.

2860 Low Meadow Boulevard
VIEW PHOTOS
Courtesy of Engel Voelkers Castle Pines
$560,000

2860 Low Meadow Boulevard

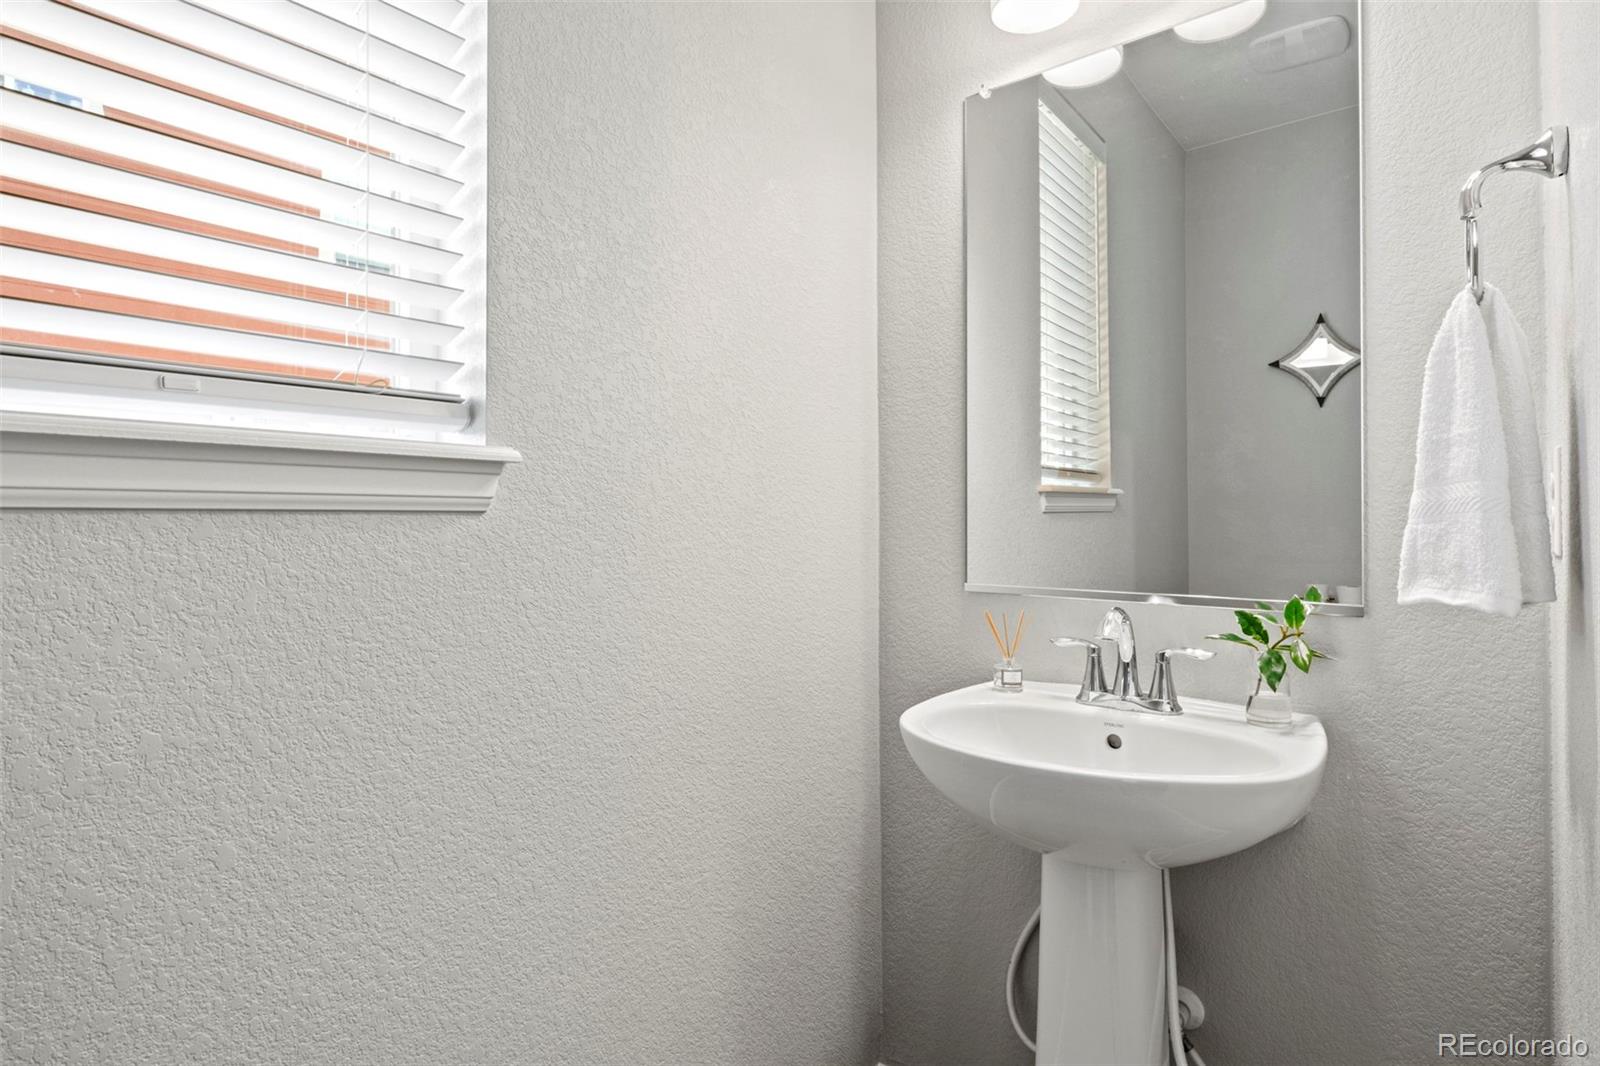
3 Beds 3 Baths 1,996 Sq.Ft. 4,269 Sq.Ft.

Description

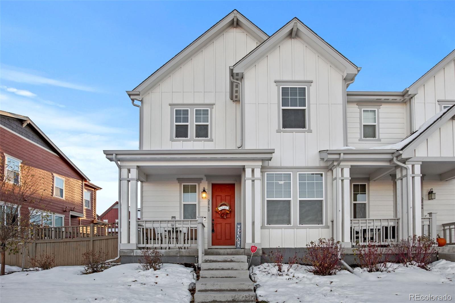
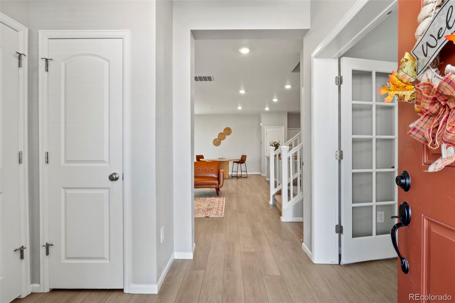
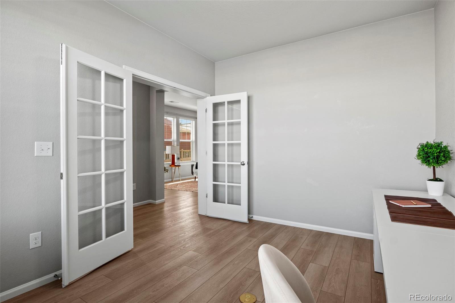
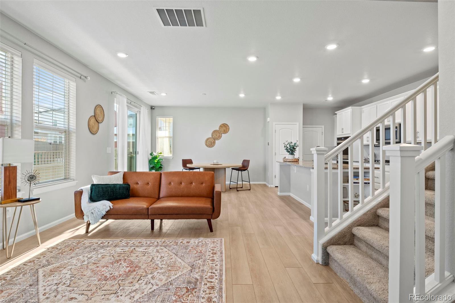
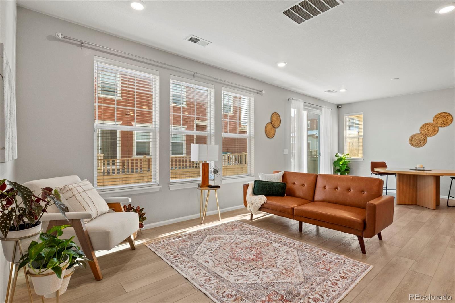
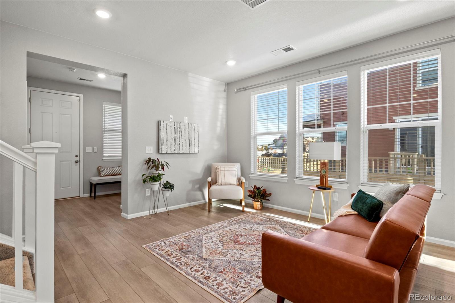
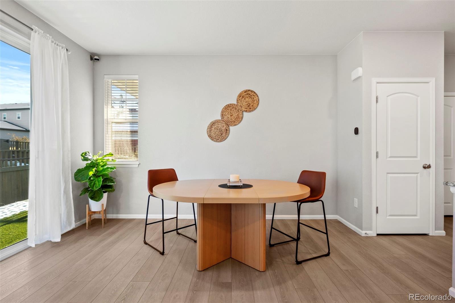
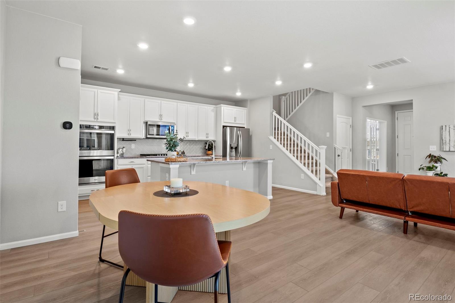
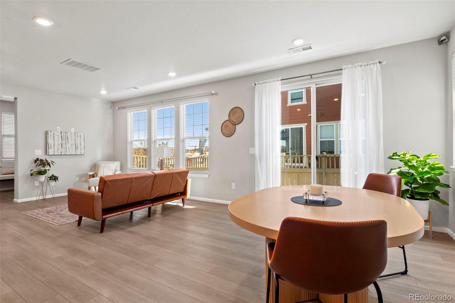
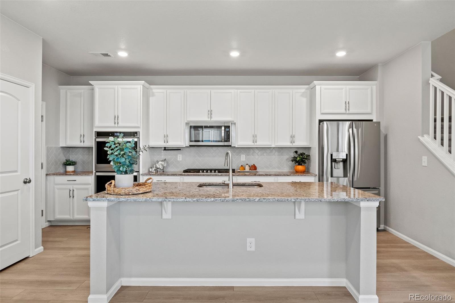
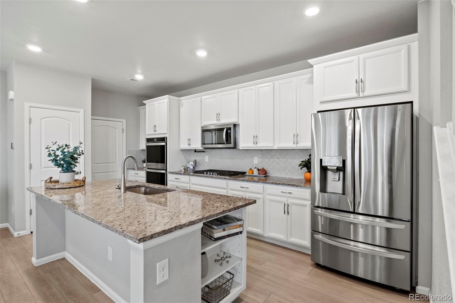
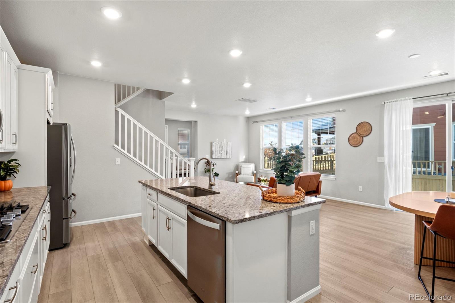
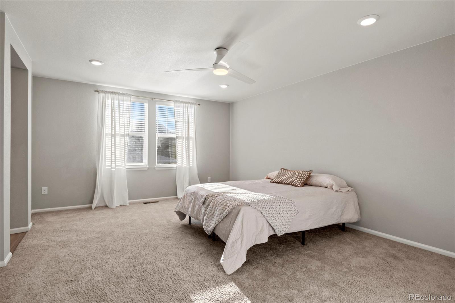
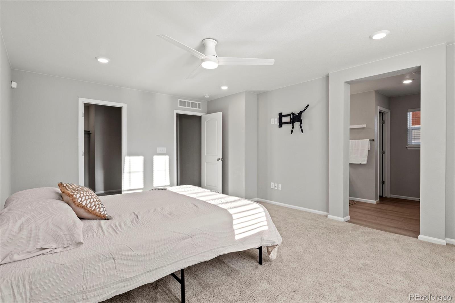
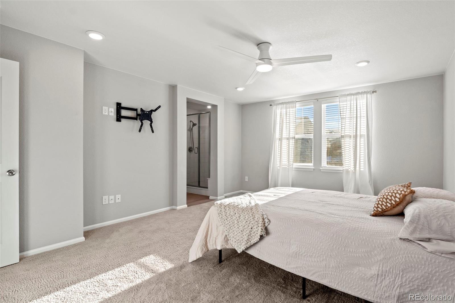
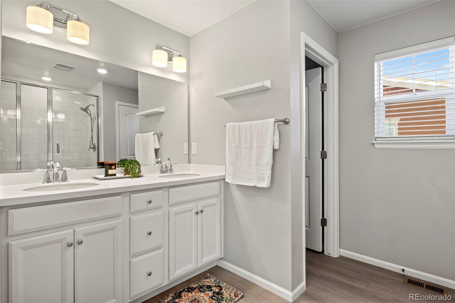
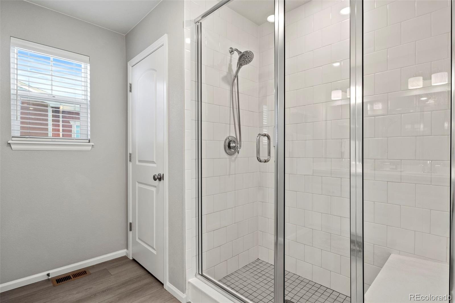
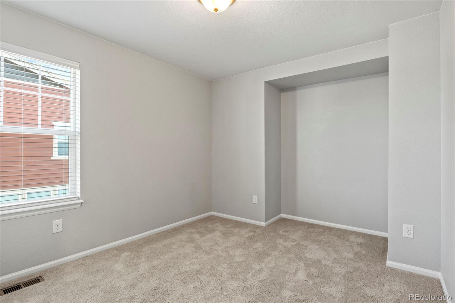
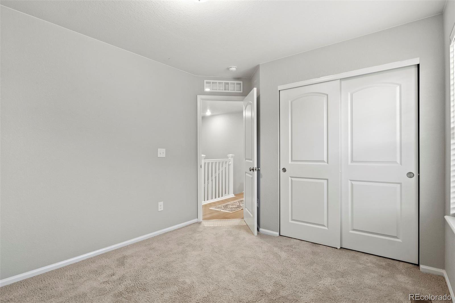
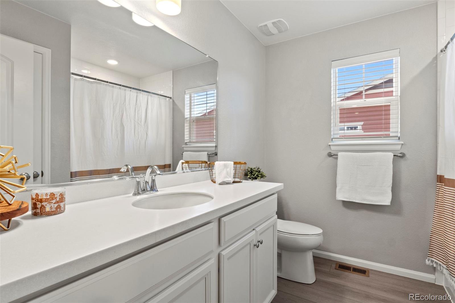
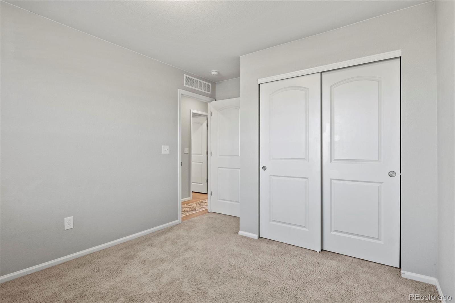
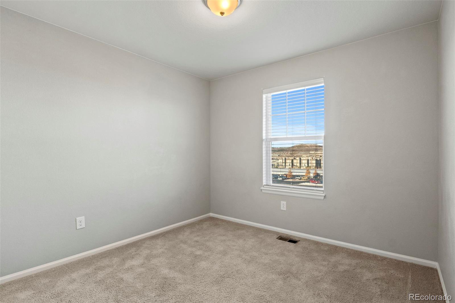
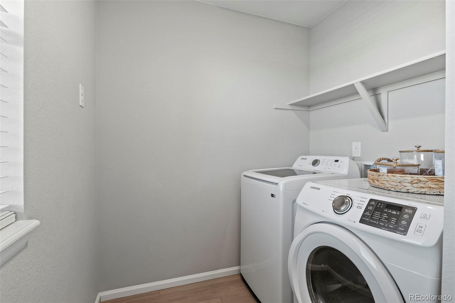
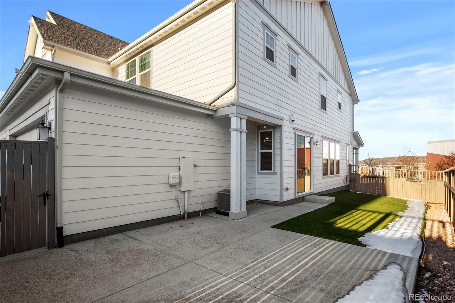
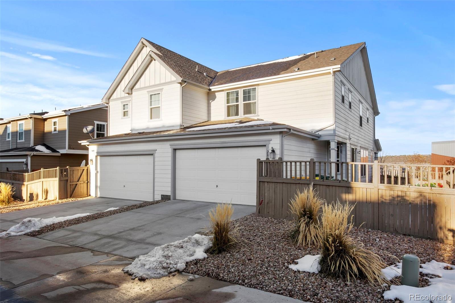
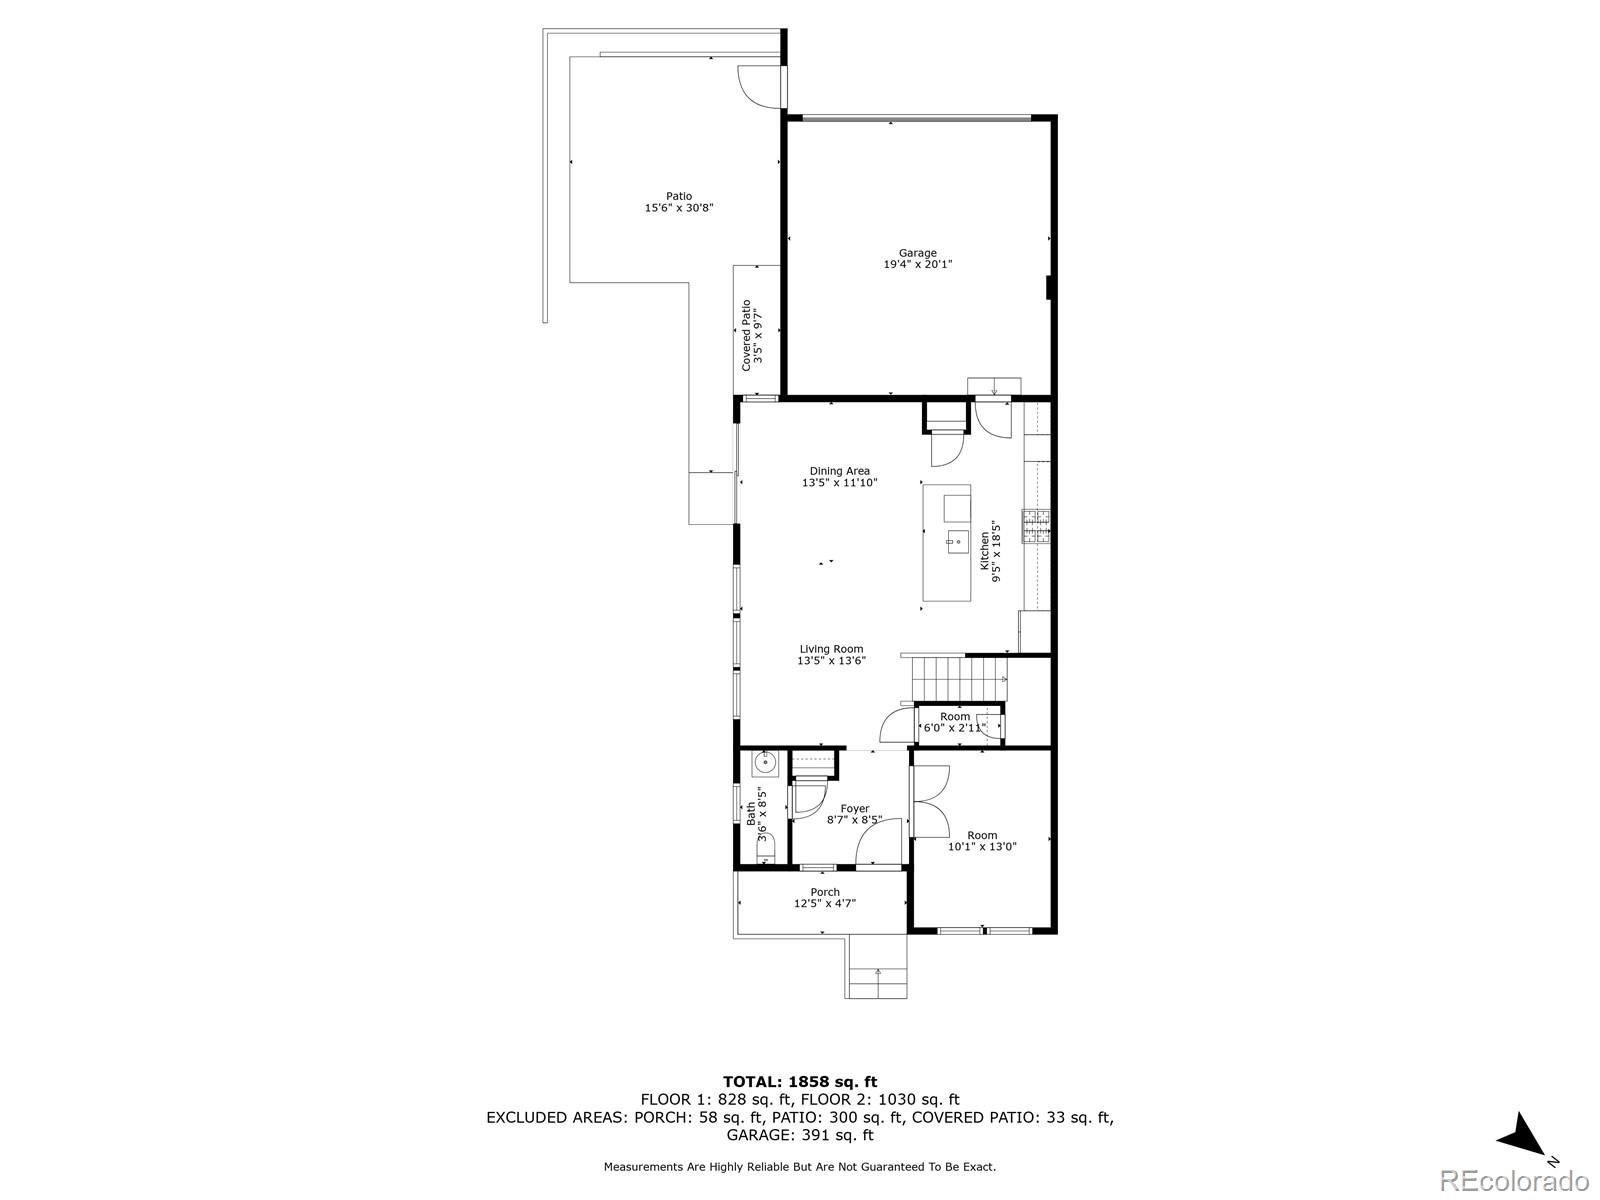
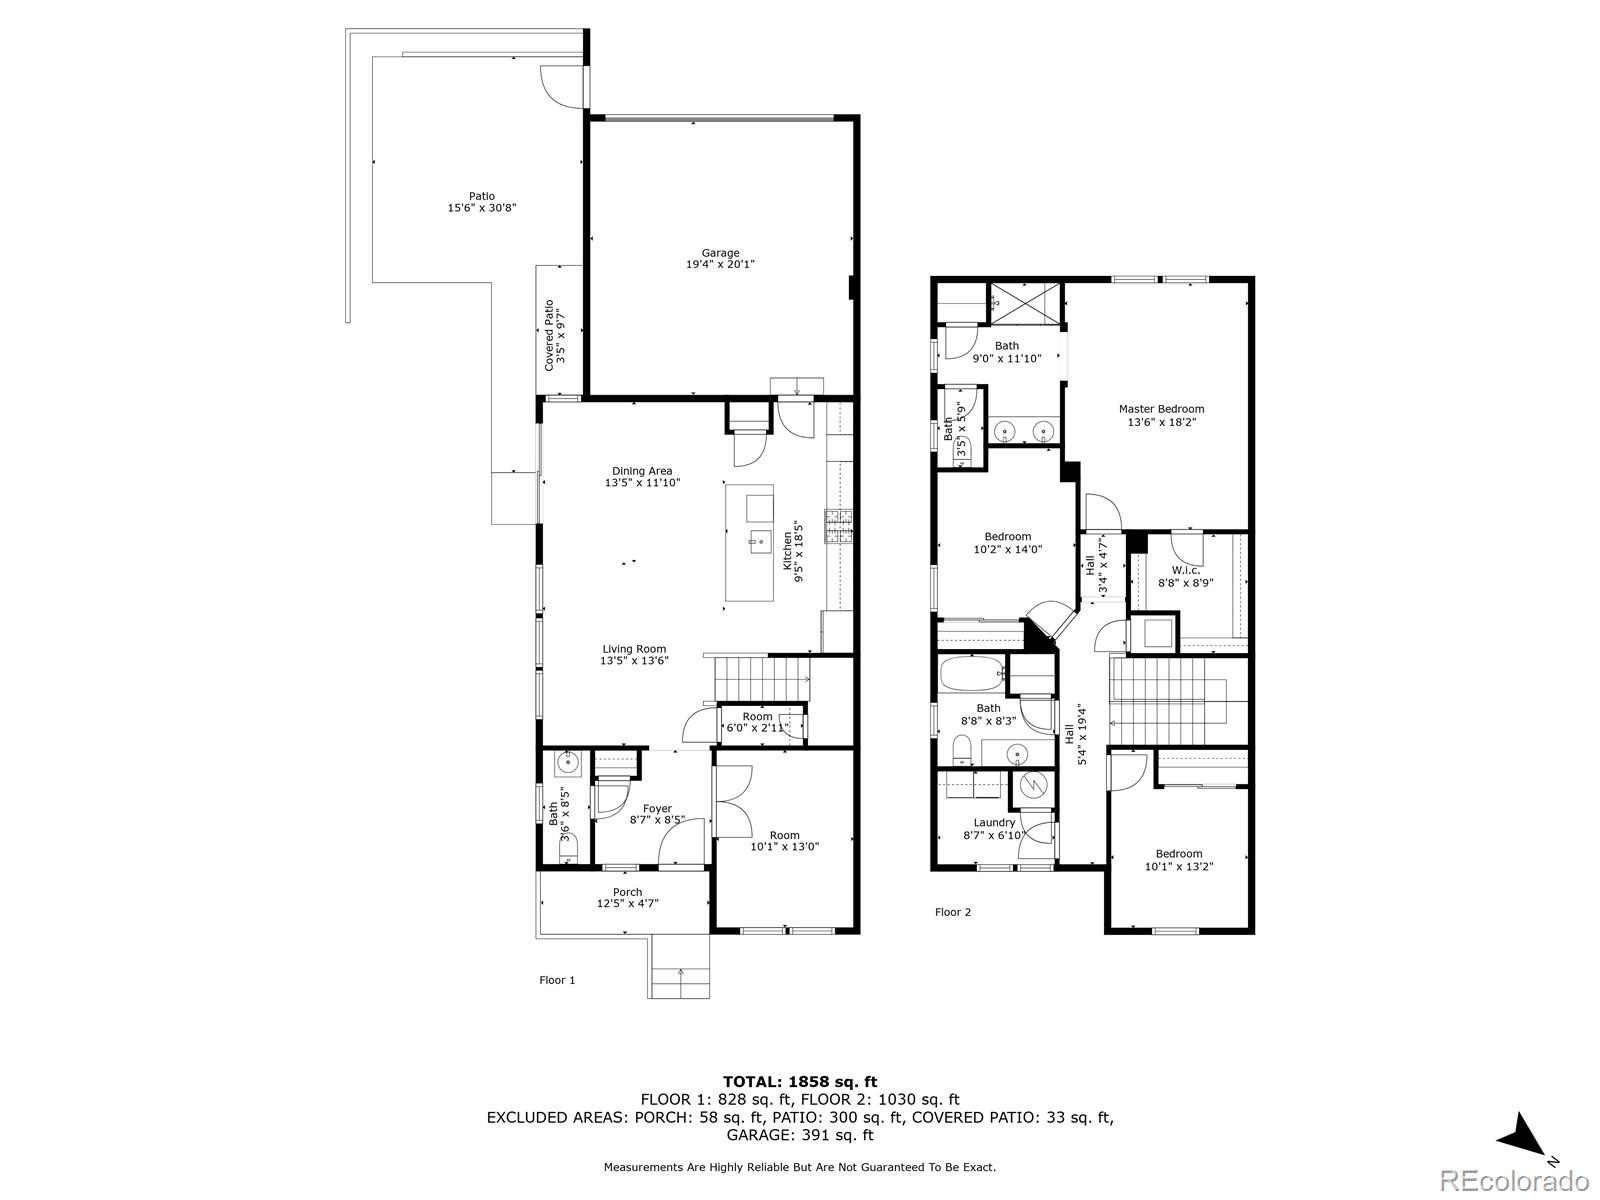
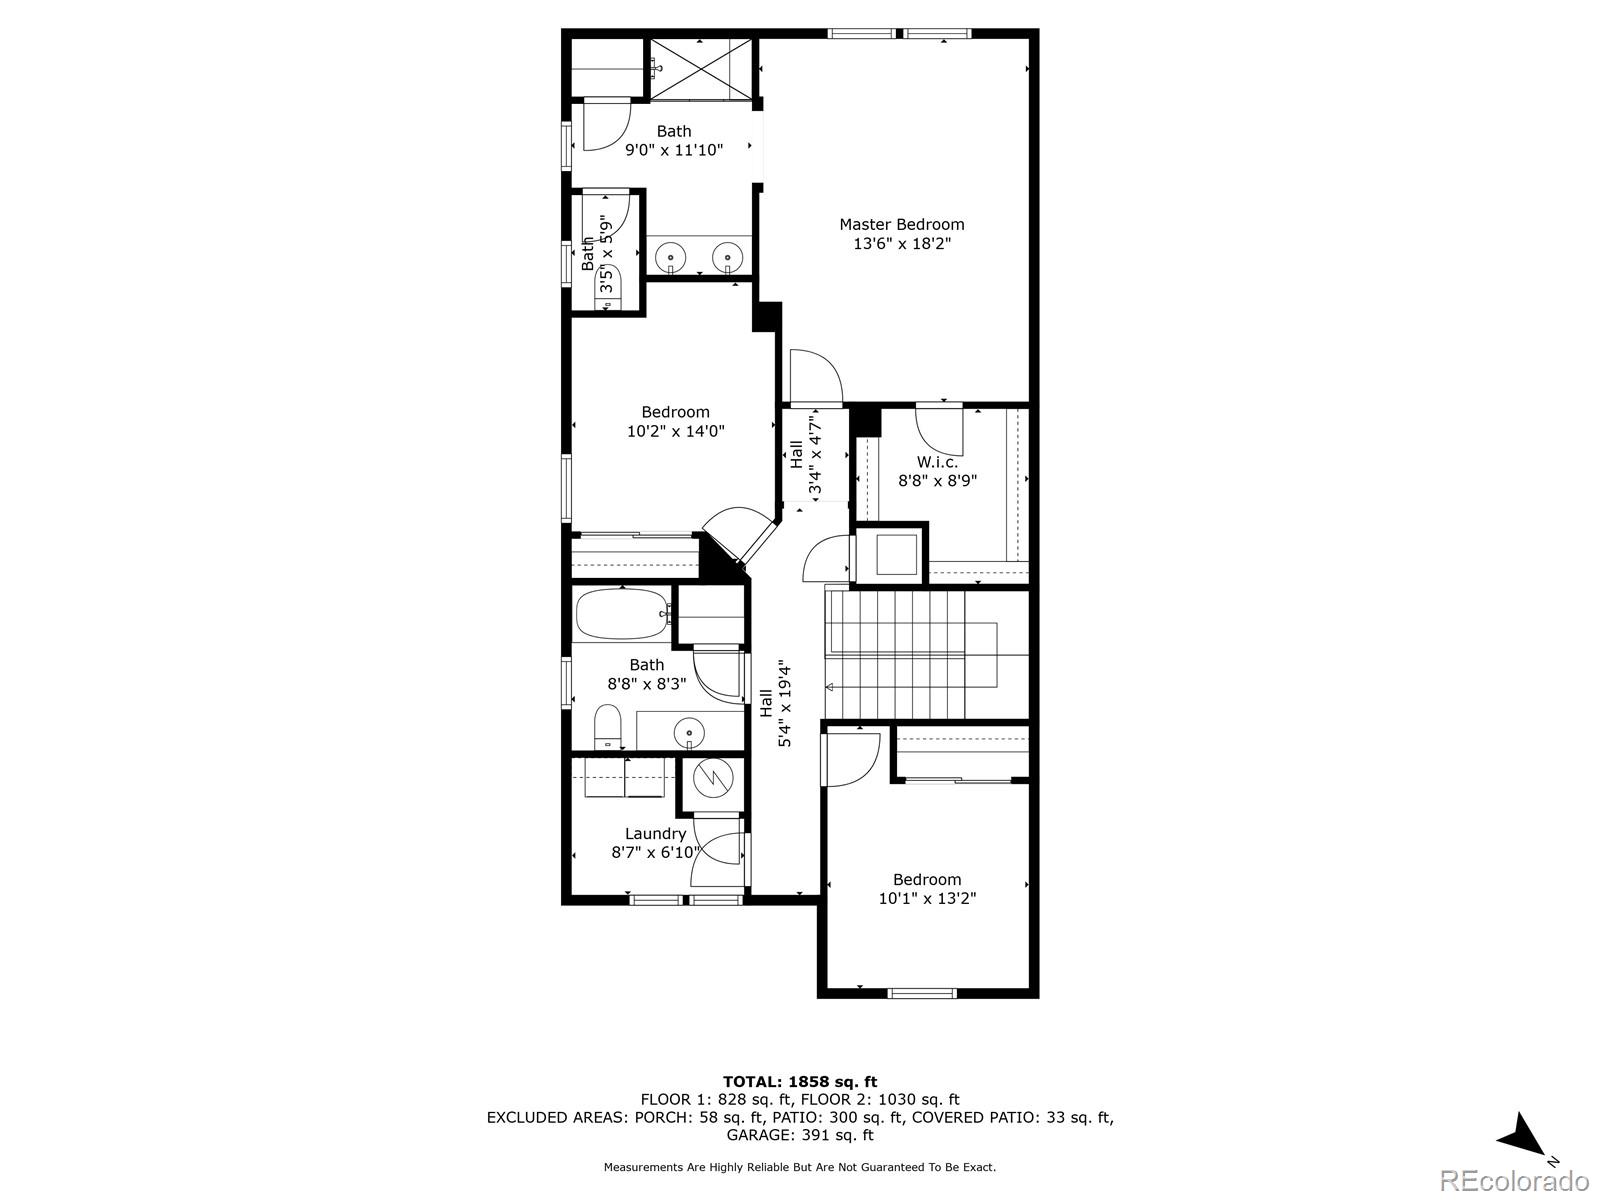
This home has UPGRADES. Expanded kitchen, living and primary bedroom. It is the larger model built by KB. Double ovens, gas range, large kitchen island, dining room, media closet for living room tv, fully finished 2 car garage with insulation, epoxy and heater, upstairs laundry, luxury vinyl plank flooring throughout. Turf was installed in yard within last 6 months. East facing, walking distance to several businesses as well as the Colorado Early Colleges school. This home is a part of The Meadows homeowners association so owner will also have access to amenities pertaining to that.
Buyer and Buyers Agent are responsible for verifying the accuracy of all information.

Share Property

Location

2860 Low Meadow Boulevard, Castle Rock, CO 80109

Status

Sold

Date Sold

January 31, 2025

Property Amenities

Interior
Laundry room In Unit
Appliances Dishwasher, Disposal, Double Oven, Dryer, Freezer, Gas Water Heater, Microwave, Refrigerator, Washer
Flooring Laminate
Total Bedrooms: 3
Half Bathrooms: 1
Three-Quarter Bathrooms: 2
Area & Lot
Total area 1,996 Sq.Ft.
Lot Area 4,269 Sq.Ft.
Living area 1,996 Sq.Ft.
MLS® ID 3570344
Year Built 2020
School District Douglas RE-1
High School Castle View
Middle School Castle Rock
Elementary School Meadow View
View Description Meadow
Type Residential
Status Sold
Exterior
Stories 2
Air conditioning Central Air
Heat type Forced Air
Garage Space 2.0
Security Features Security System, Smart Cameras, Video Doorbell
Sewer Public Sewer
Other Exterior Features Private Yard
Roof Composition
Finance
Sales Price $560,000
HOA Fees $339 quarterly
Real Estate Tax $3,737 yearly

Castle Rock

Work With Us

Experience personalized service, financial expertise, and trusted guidance for your next move. Partner with Gibbs Group for a seamless buying or selling experience built on trust, expertise, and results.