Leave a Message

Thank you for your message. I will be in touch with you shortly.

2851 Fellswoop Drive
VIEW PHOTOS
Courtesy of Engel & Voelkers Castle Pines
$880,000

2851 Fellswoop Drive

5 Beds 4 Baths 4,504 Sq.Ft. 7,492 Sq.Ft.

Description

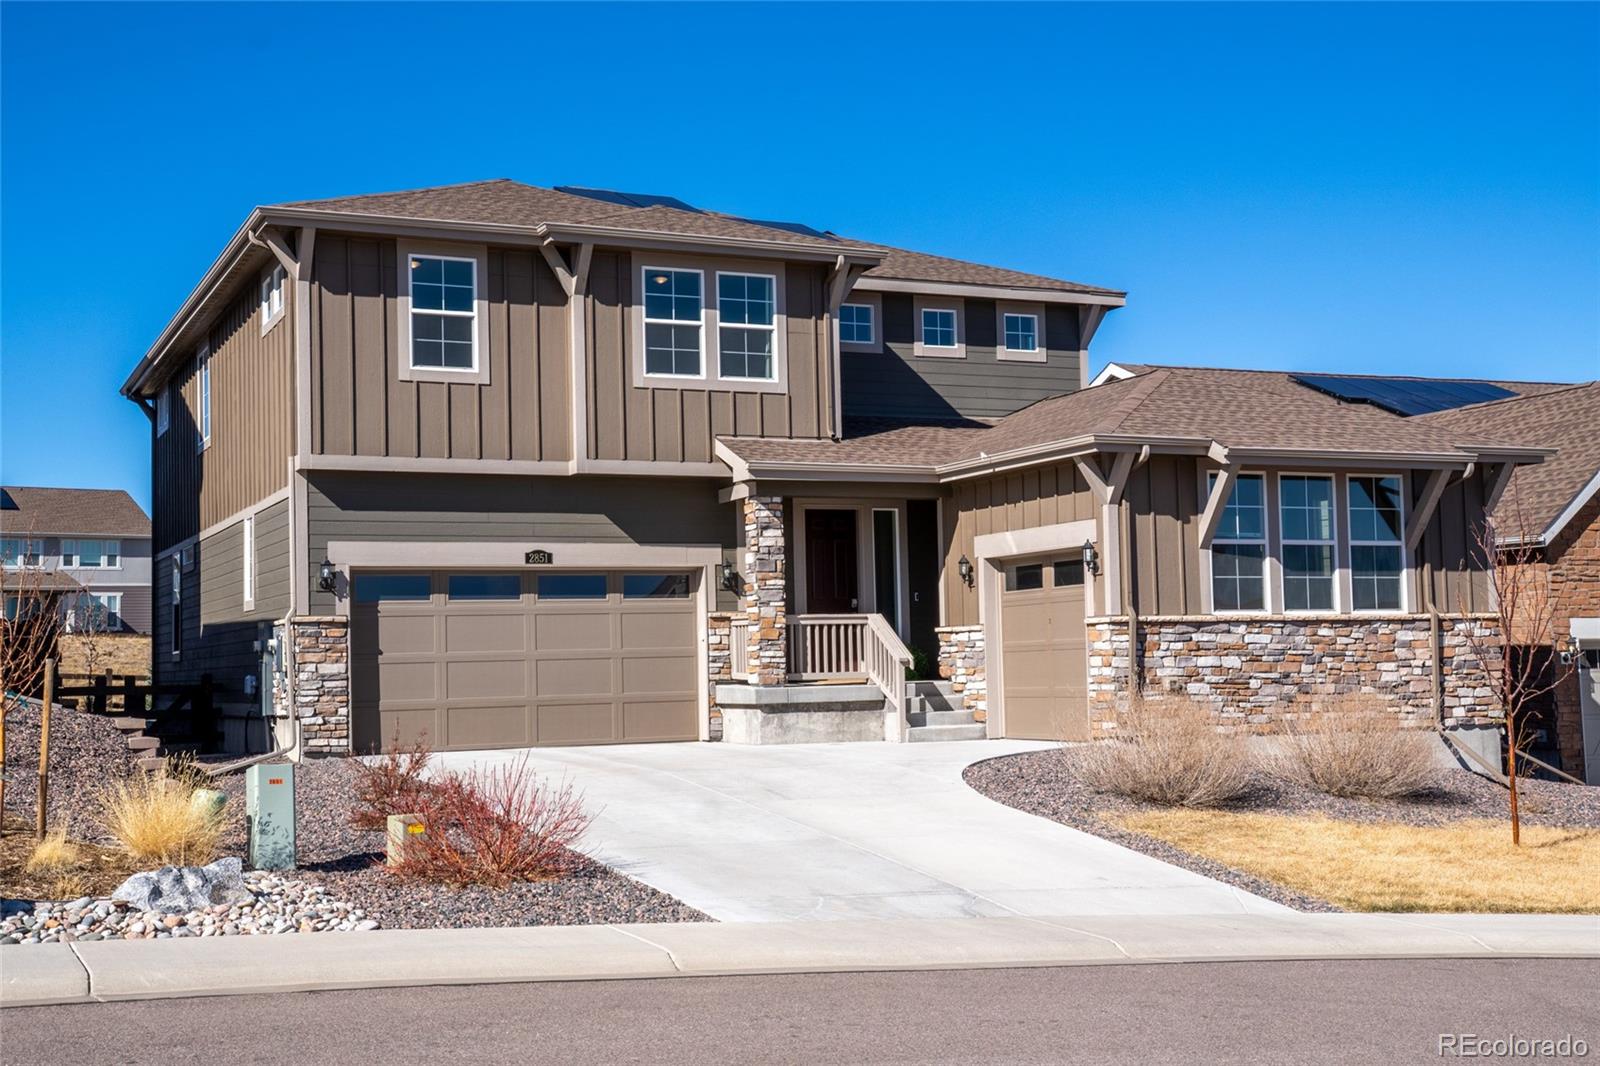
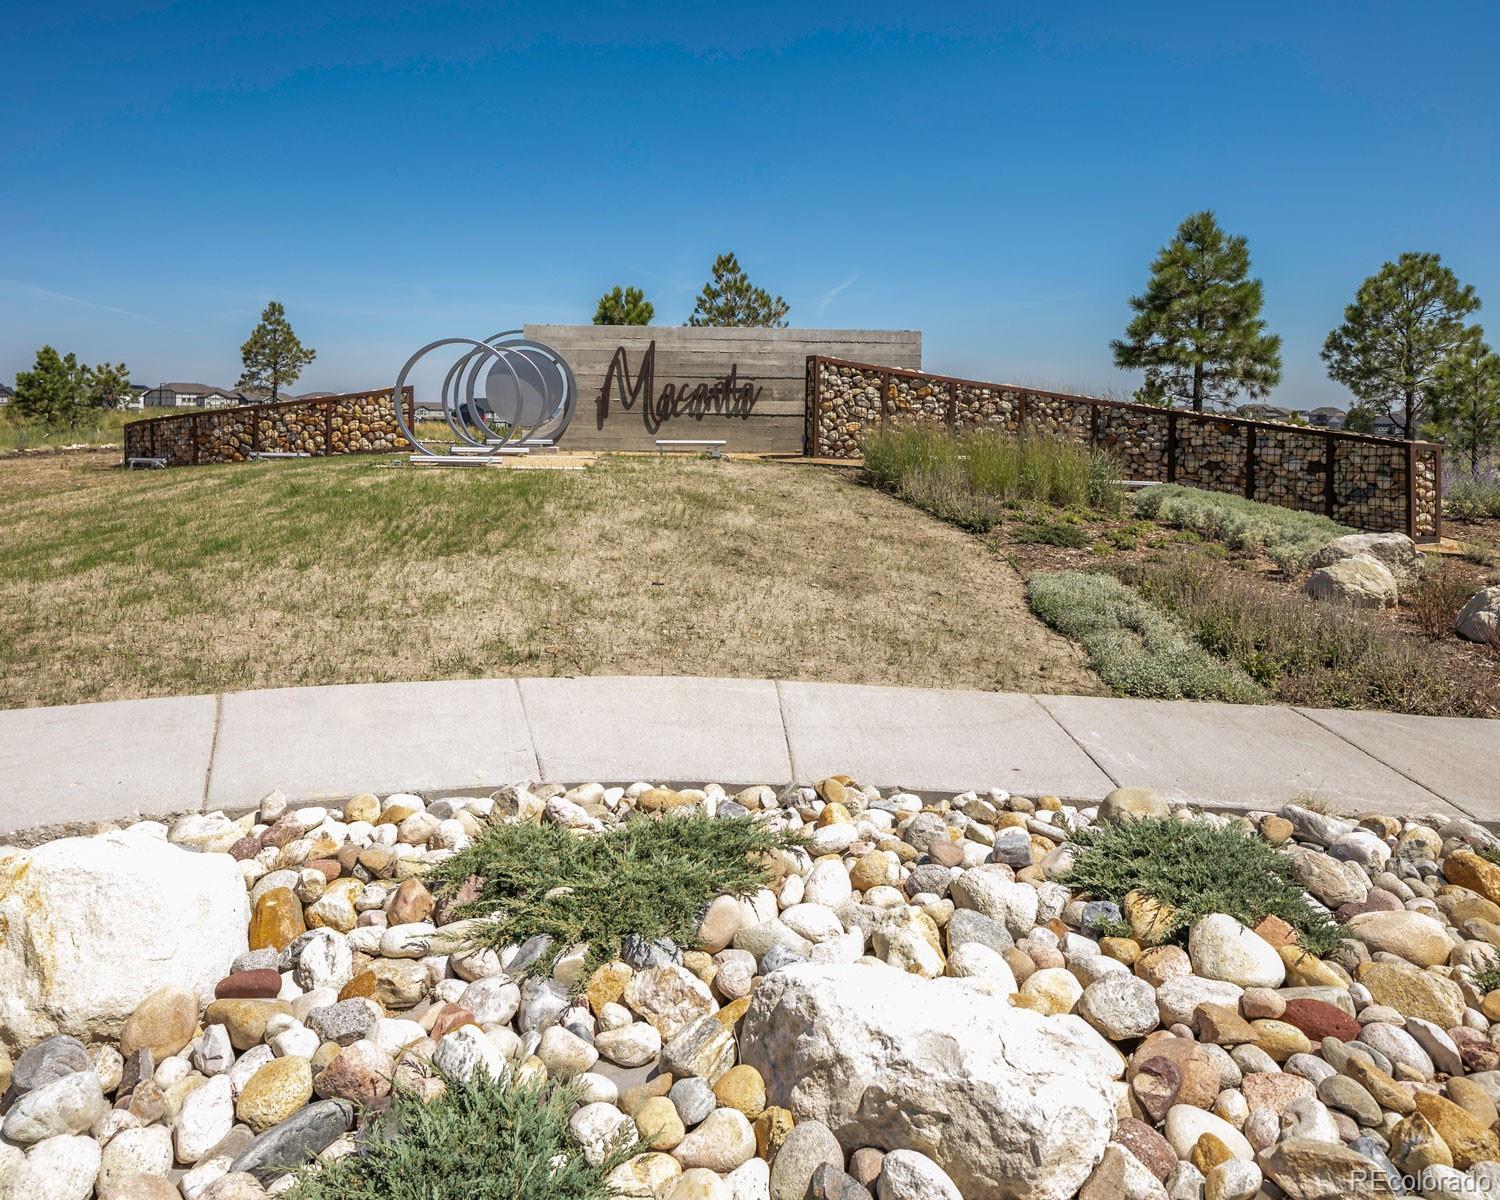
Model-Perfect| Turn-Key| Aspen Floorplan | Greenbelt Backing | Resort-Style Living at Macanta.
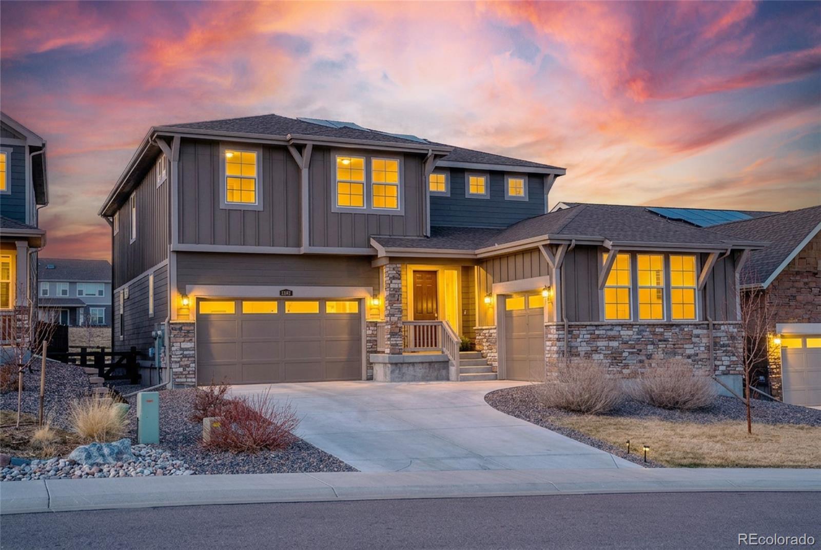
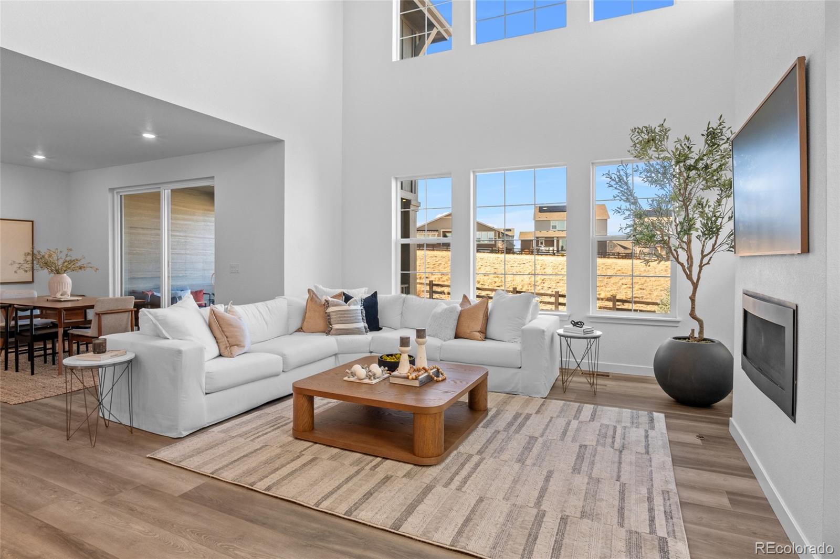
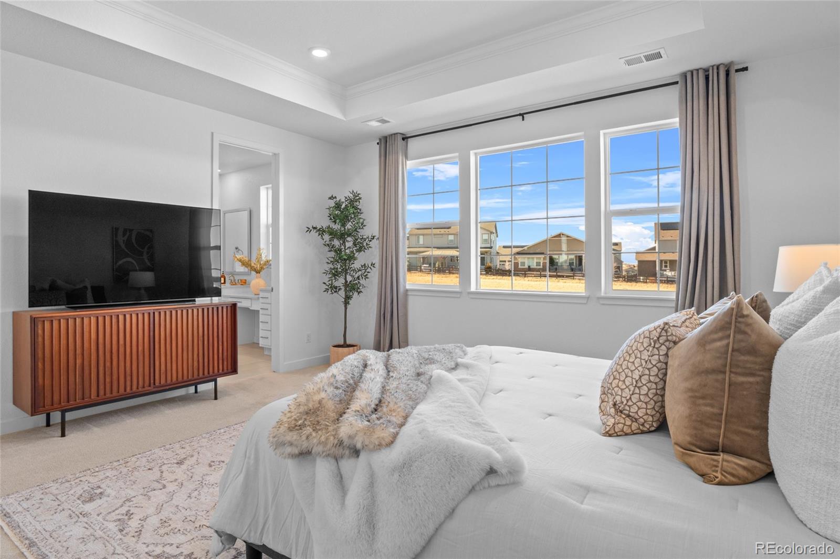
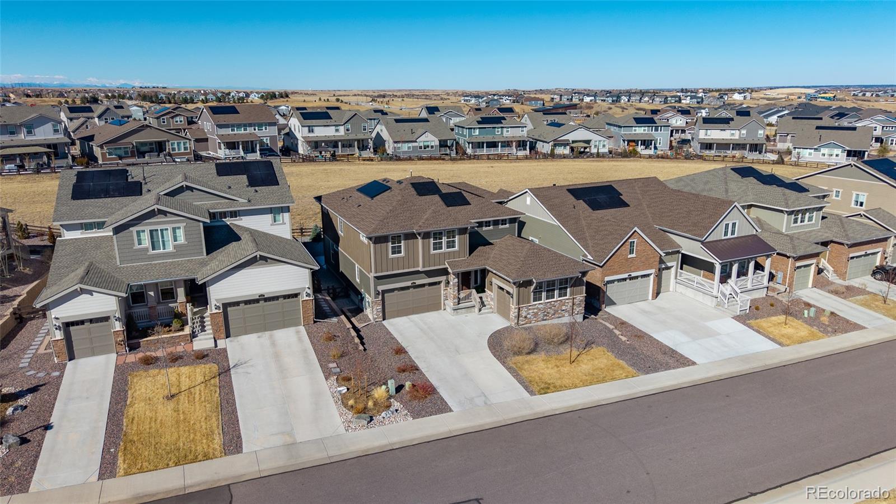
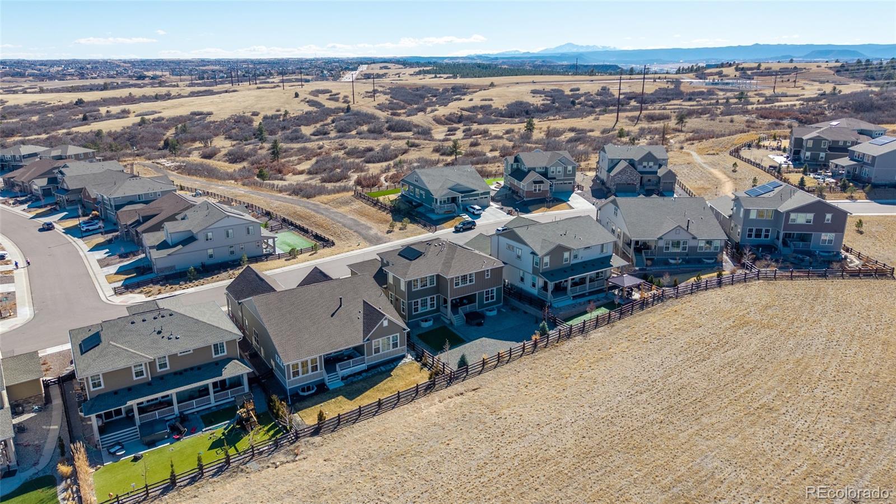
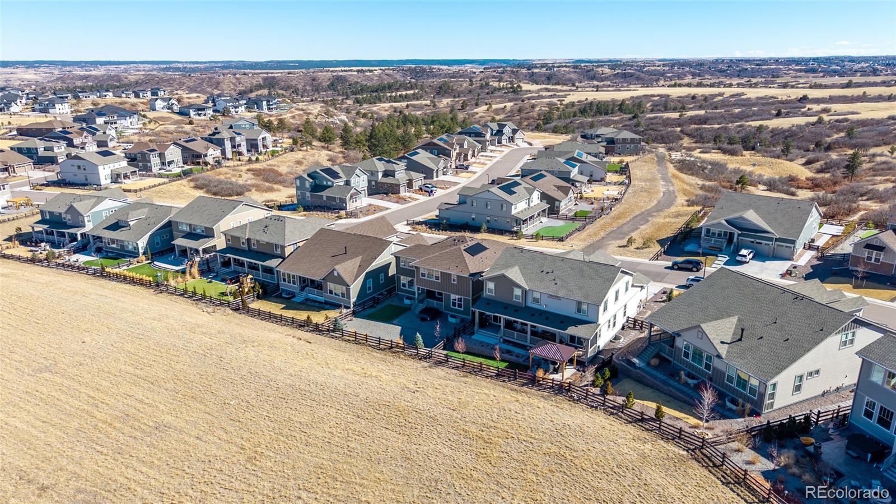
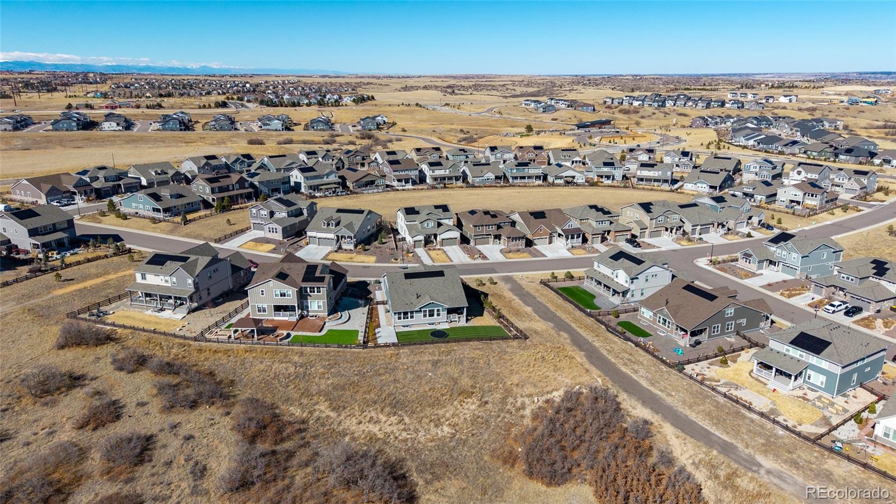
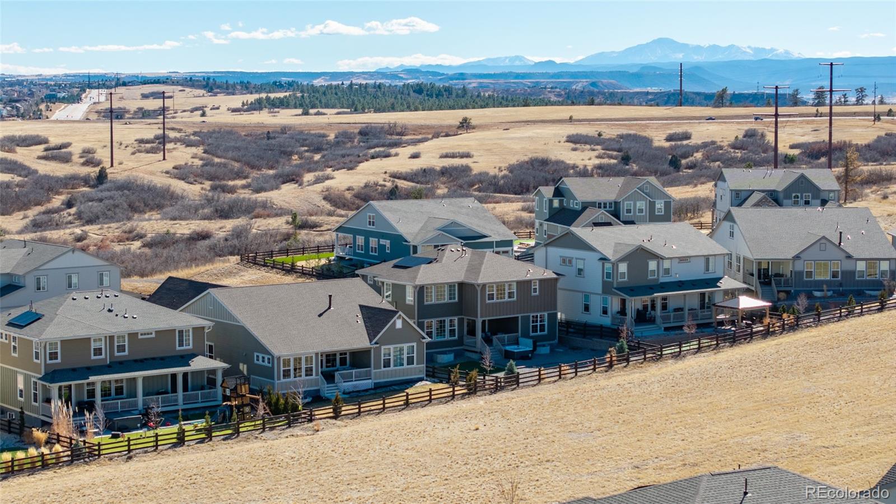
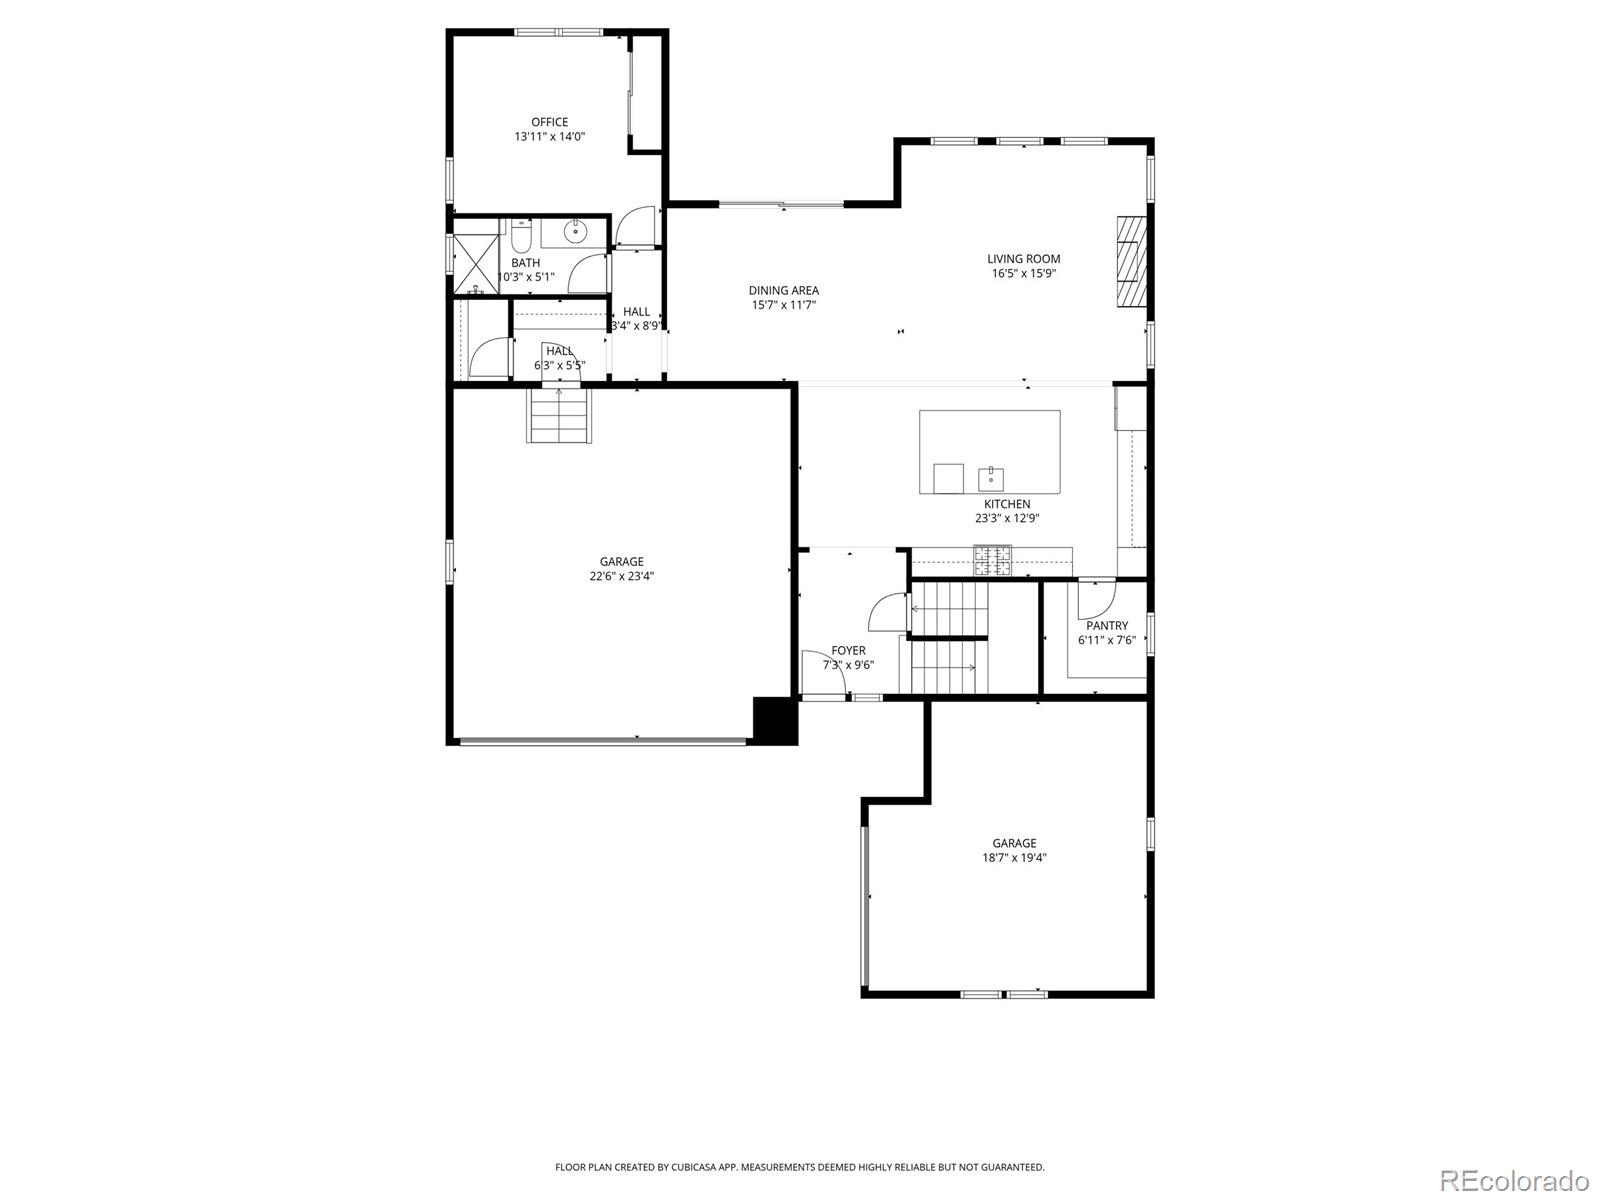
Welcome to this better-than-new 5 Bedroom, 4 Bathroom Home by Lennar, ideally positioned backing to protected greenbelt with open views both front and back--and miles of scenic trails literally outside your front door. Meticulously maintained and thoughtfully upgraded, this home feels like a model home and the backyard is done and ready to enjoy!
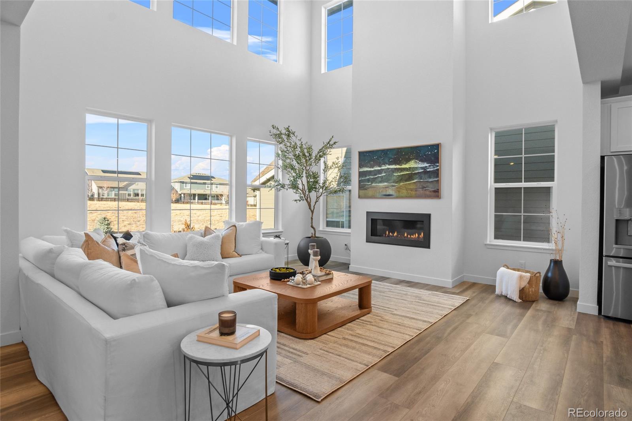
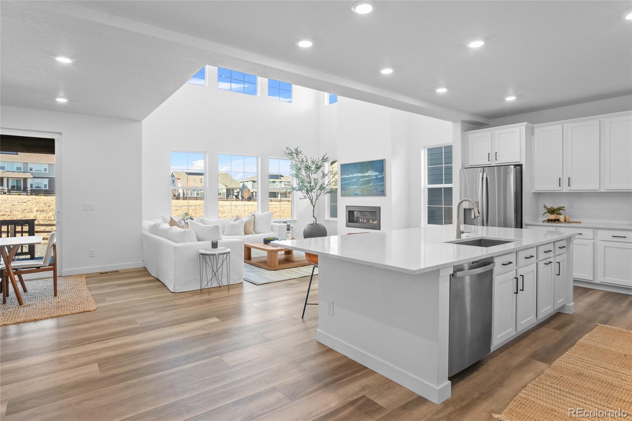
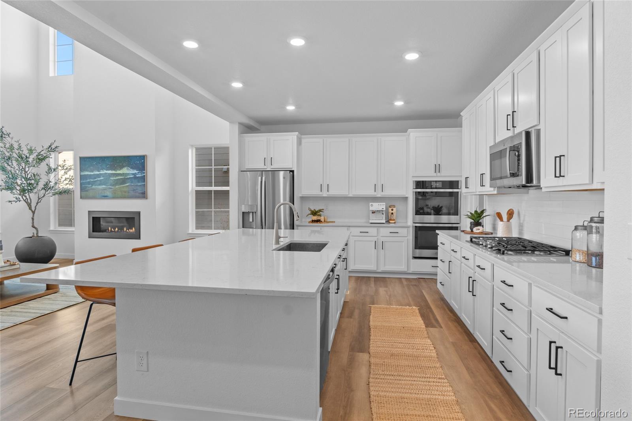
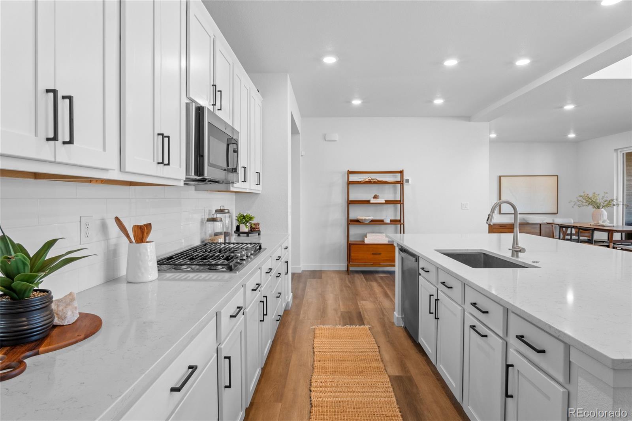
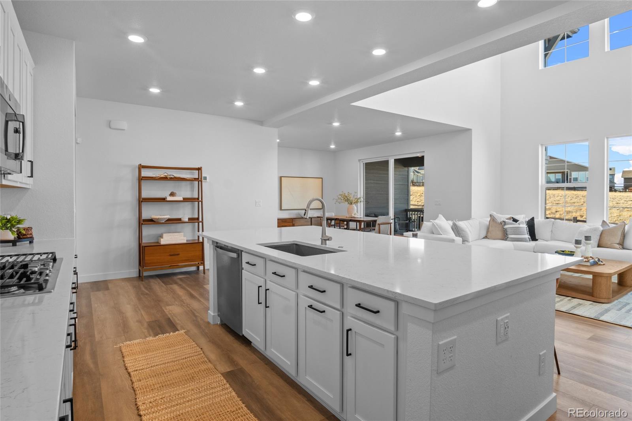
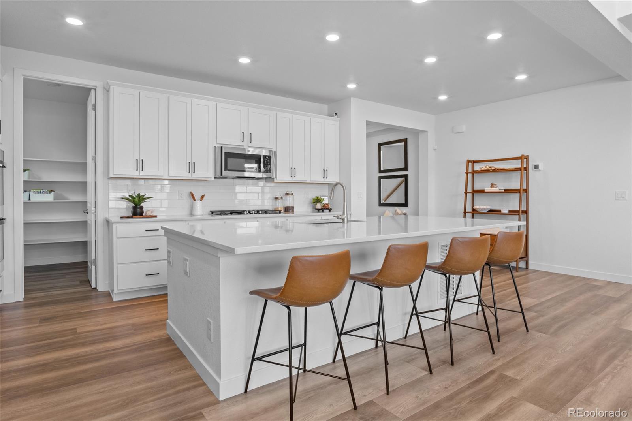
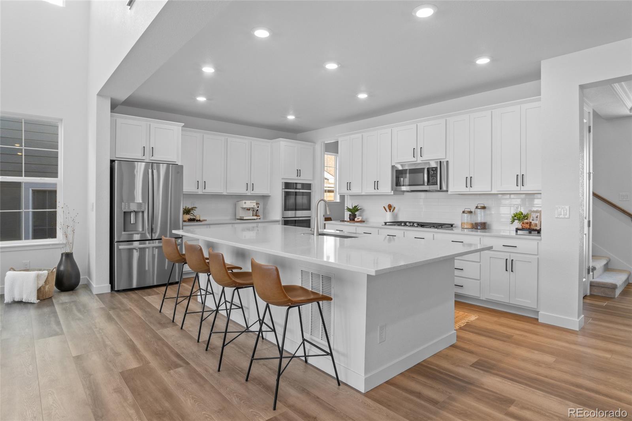
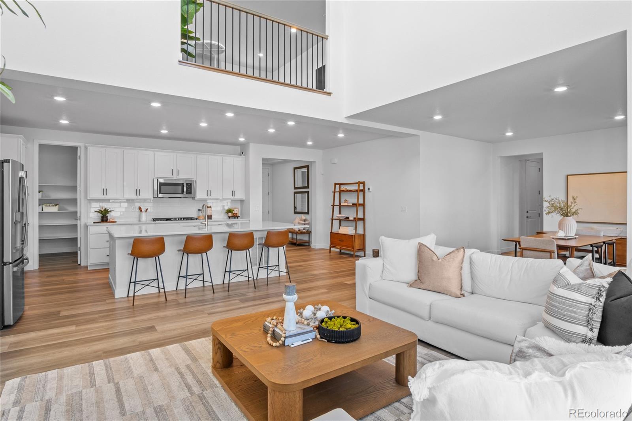
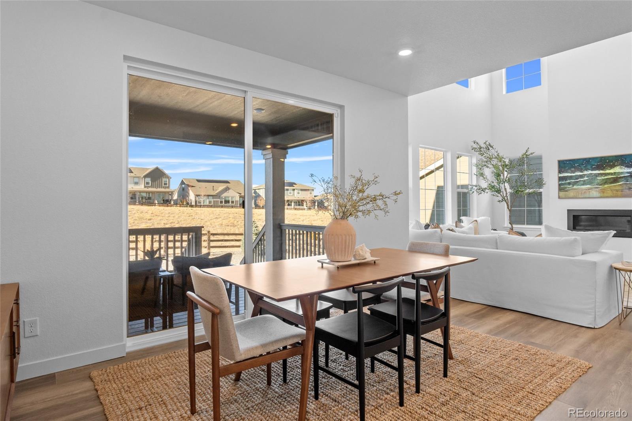
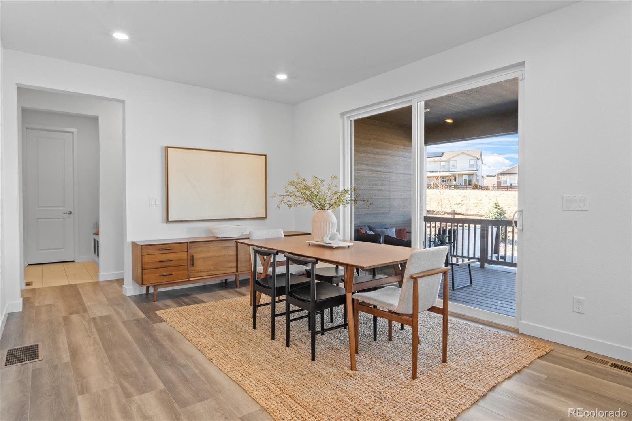
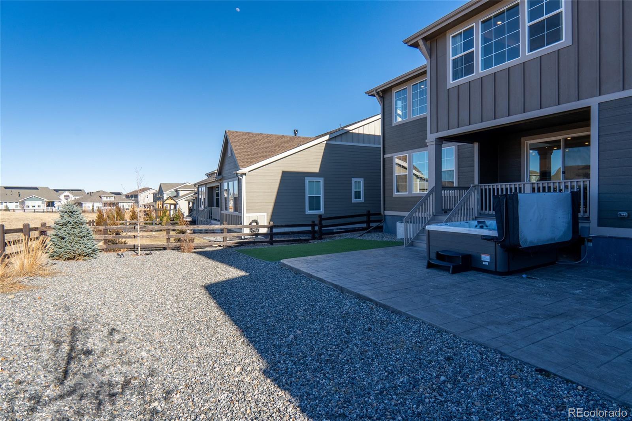
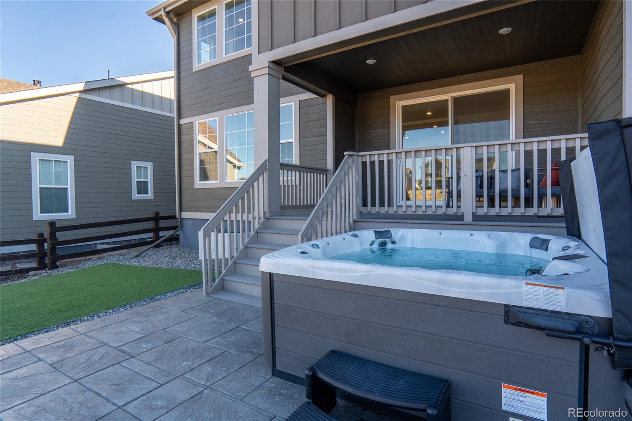
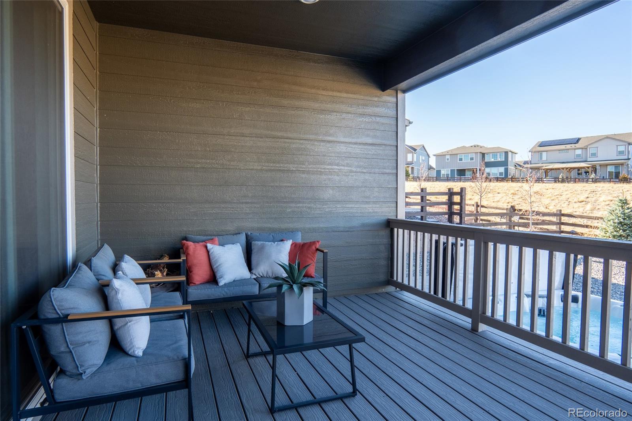
Natural light pours through soaring ceilings into a stunning open-concept layout anchored by a chef-style kitchen featuring a massive center island, 5-burner gas range, abundant cabinetry, and premium finishes--perfect for entertaining or everyday living. The grand living room features a trendy fireplace and the adjacent dining space flows seamlessly to the outdoors, where a cozy covered patio extends to the backyard and the beautiful stamped concrete patio, professionally designed landscaping, and a private hot tub-exceptional backyard retreat where you can watch the wildlife pass by!
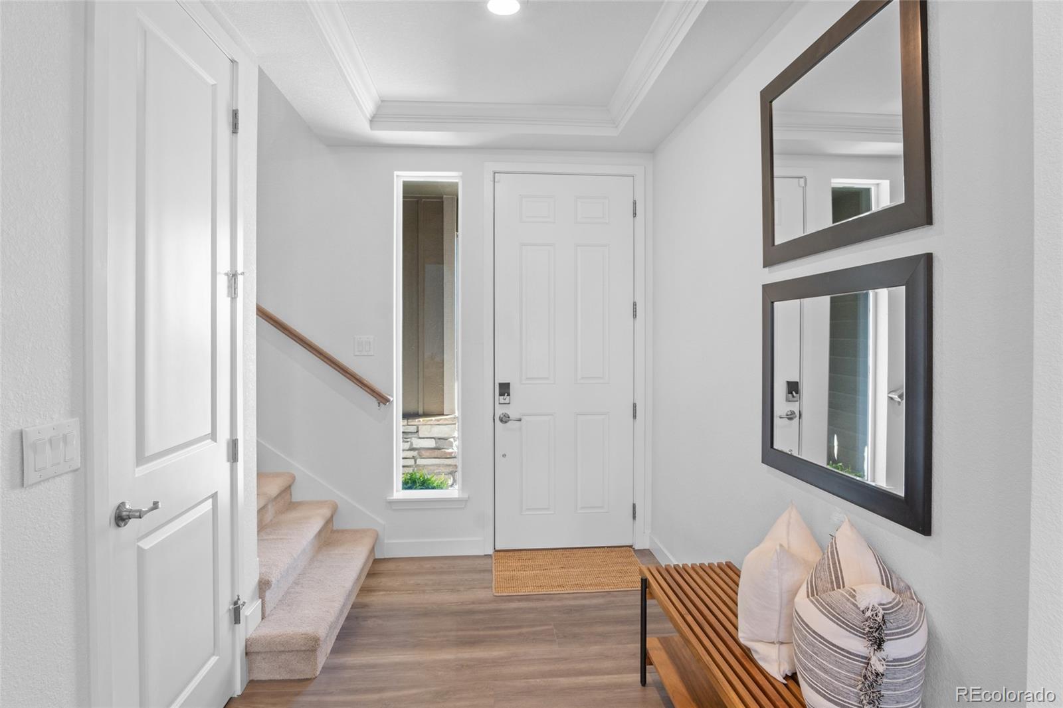
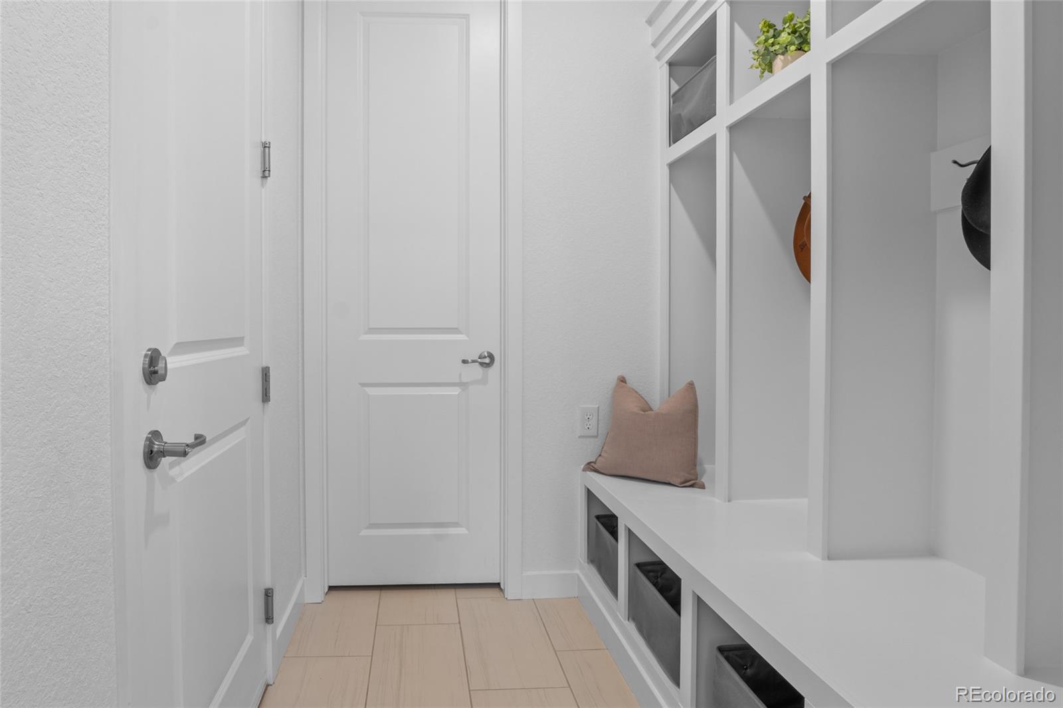
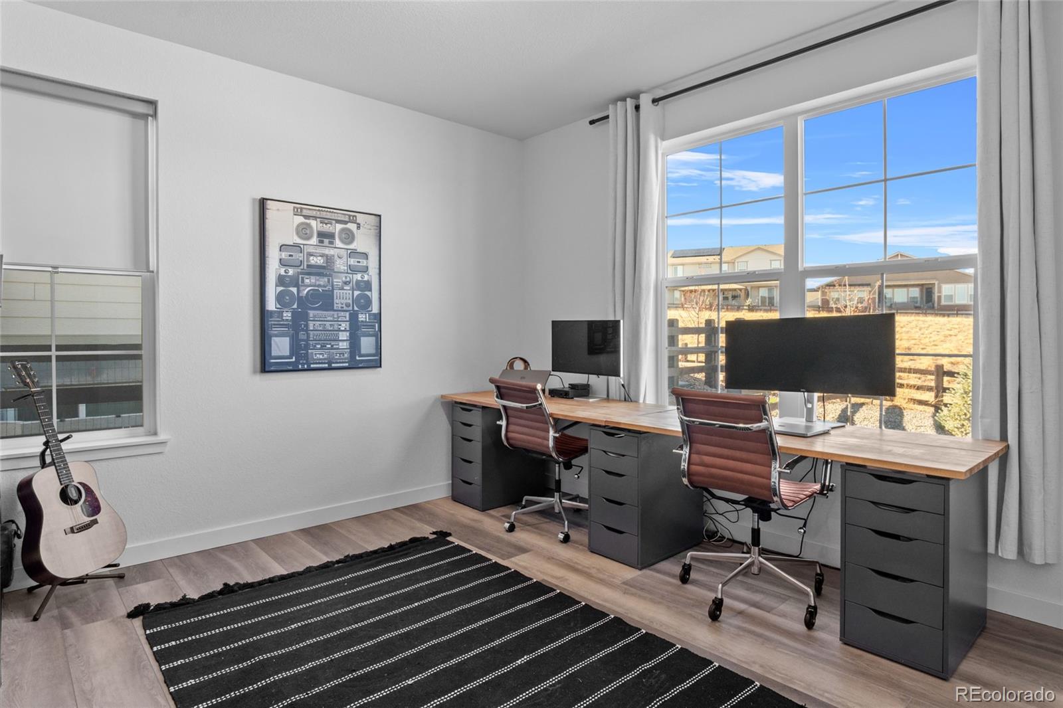
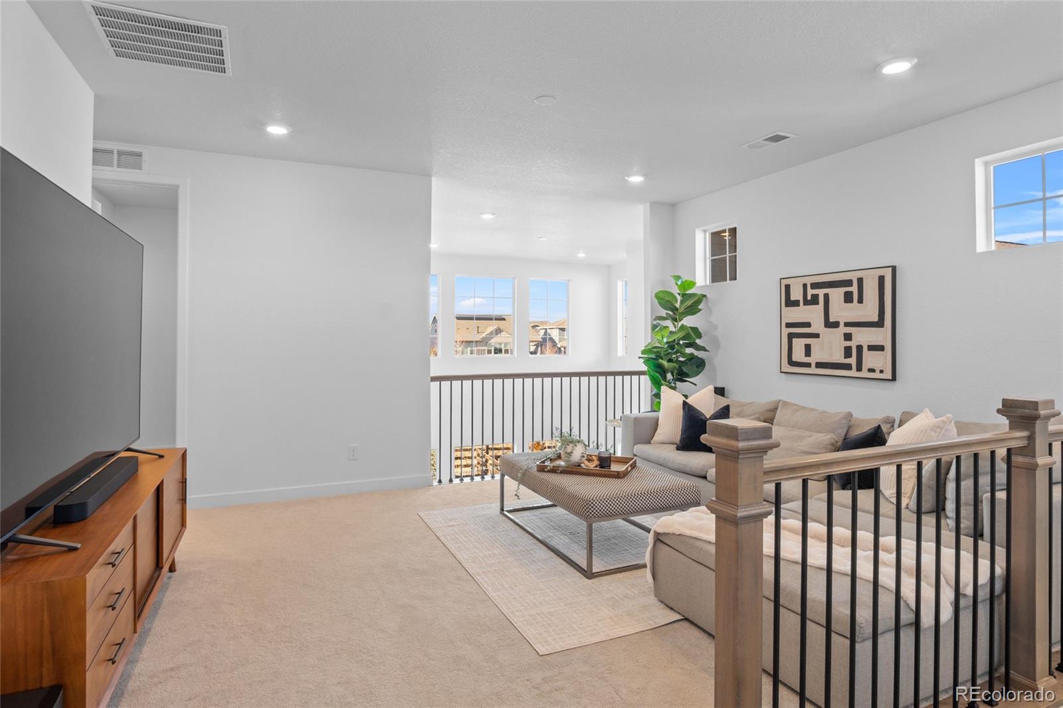
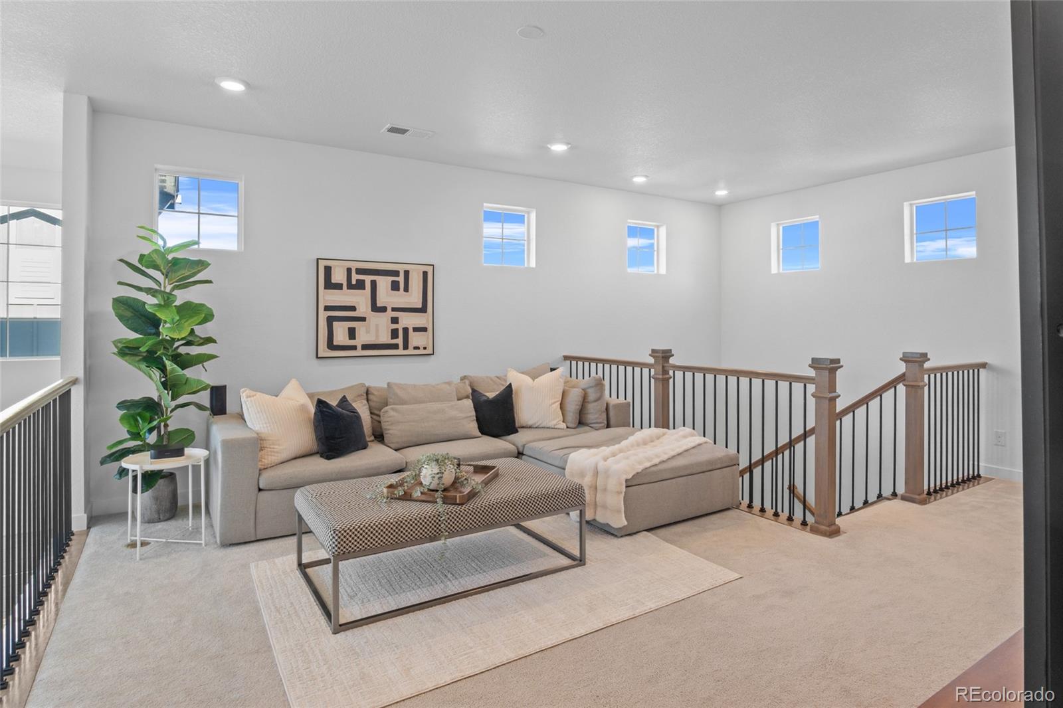
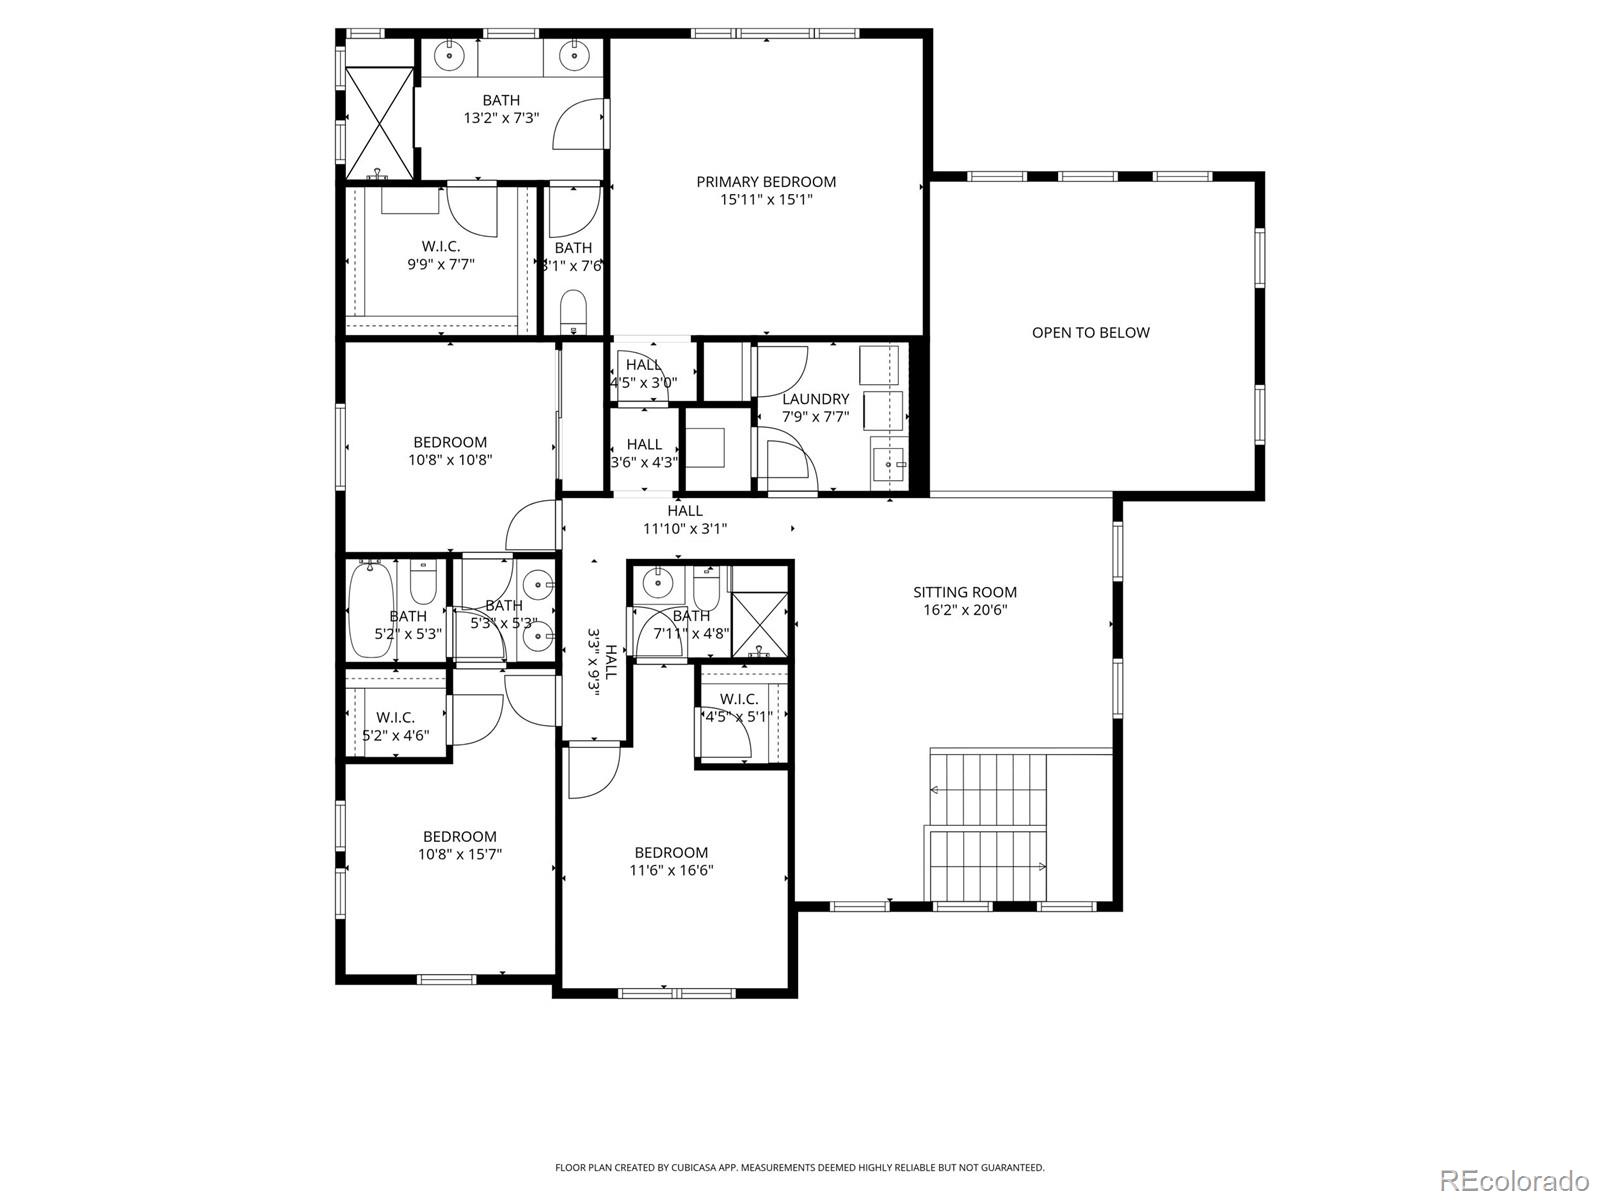
The main level offers a full bedroom or private office overlooking green space, an enviable drop zone/mudroom off the garage, dual temperature zones for comfort, and exceptional attention to detail throughout. Upstairs, a spacious loft flex space provides endless options--media room, play space, or second living area.
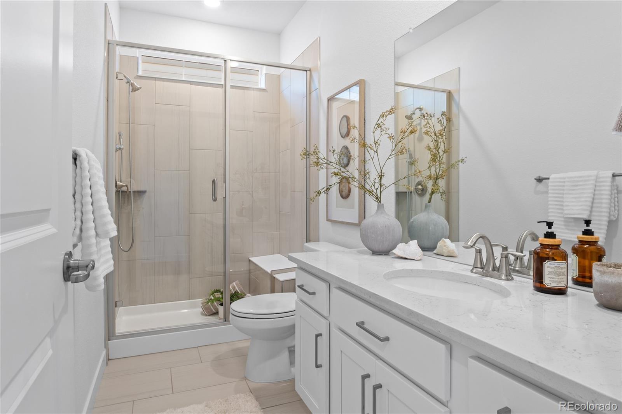
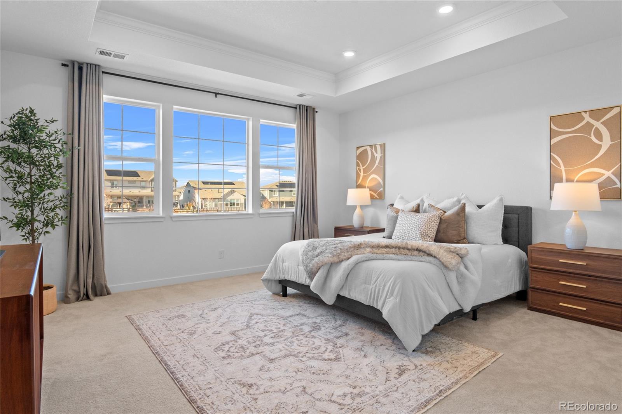
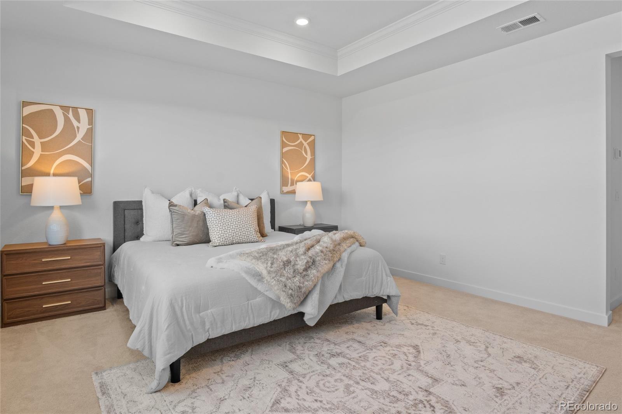
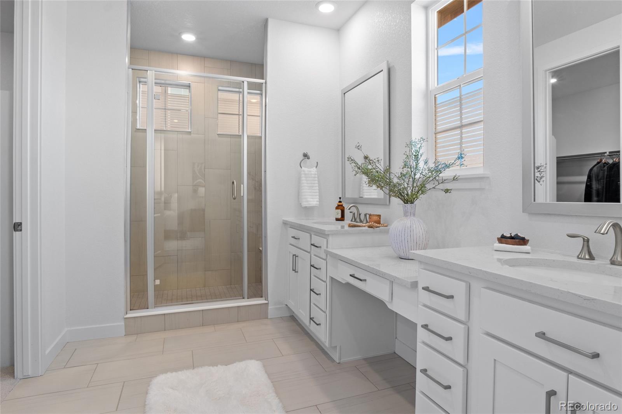
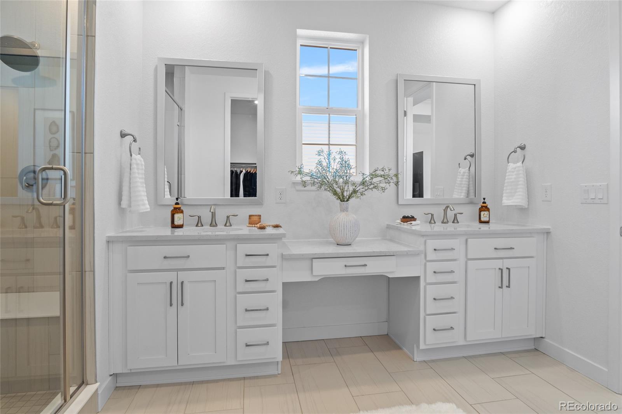
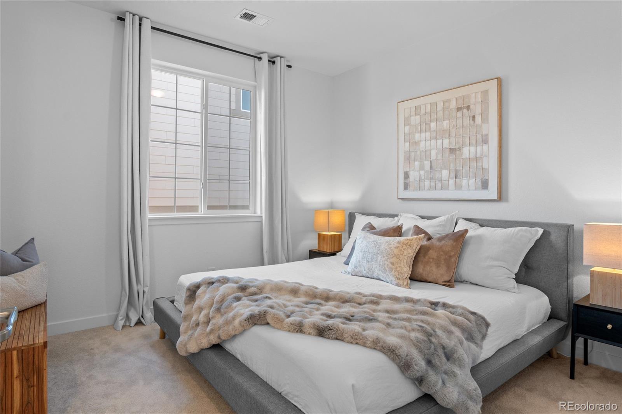
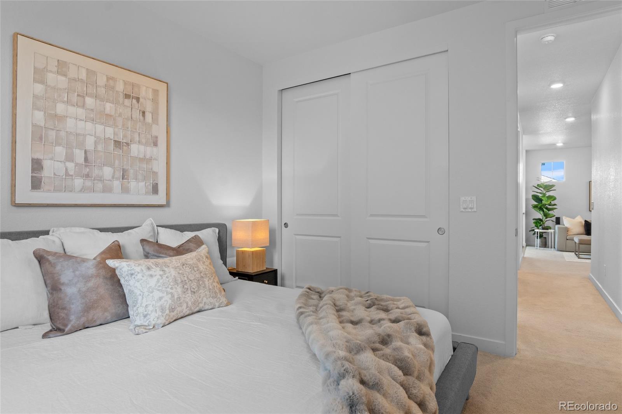
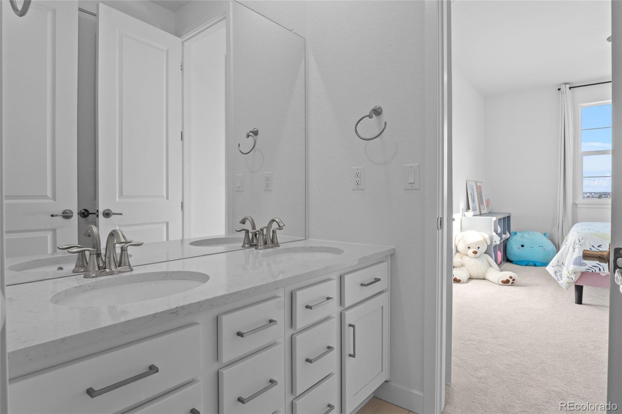
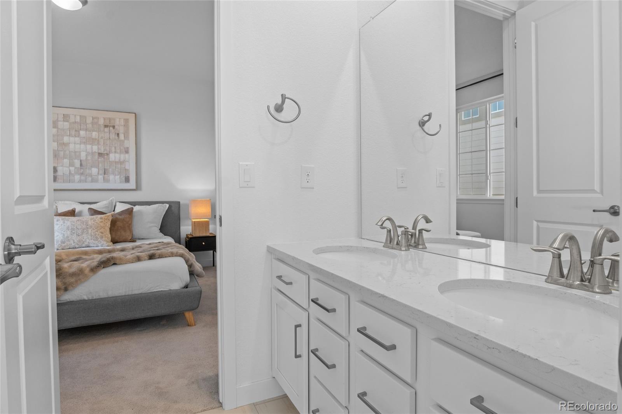
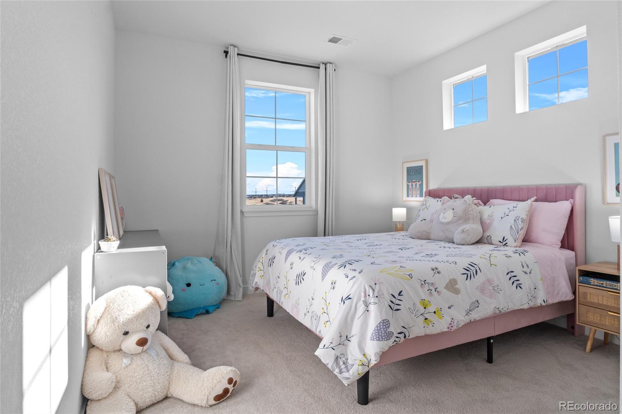
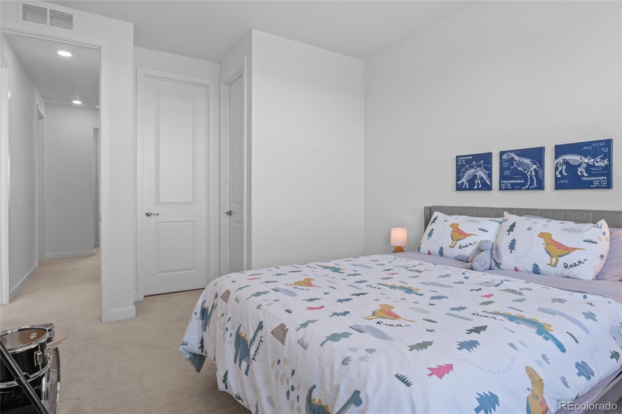
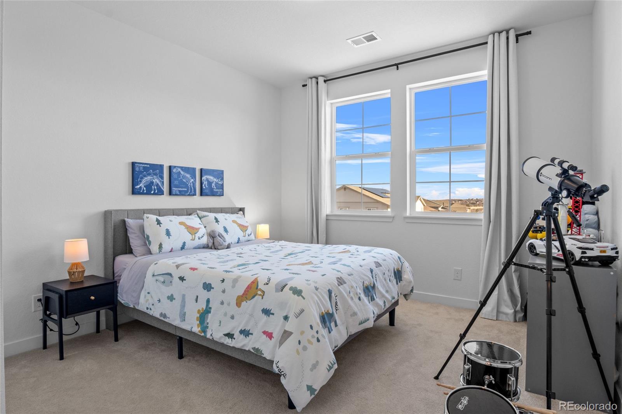
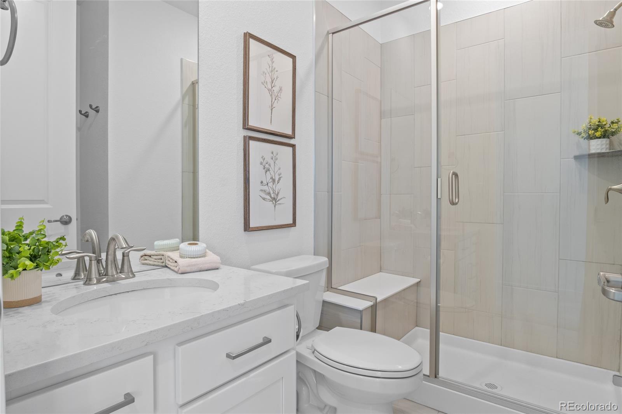
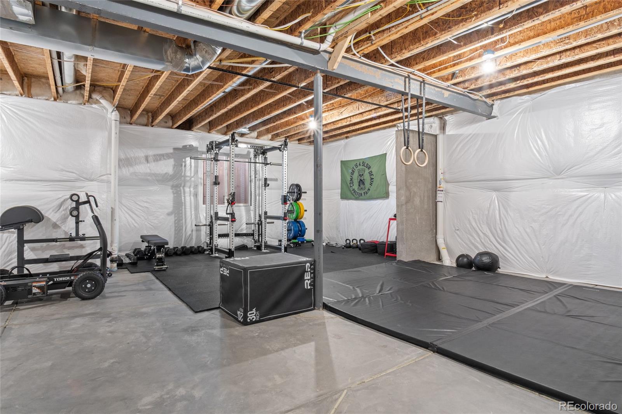
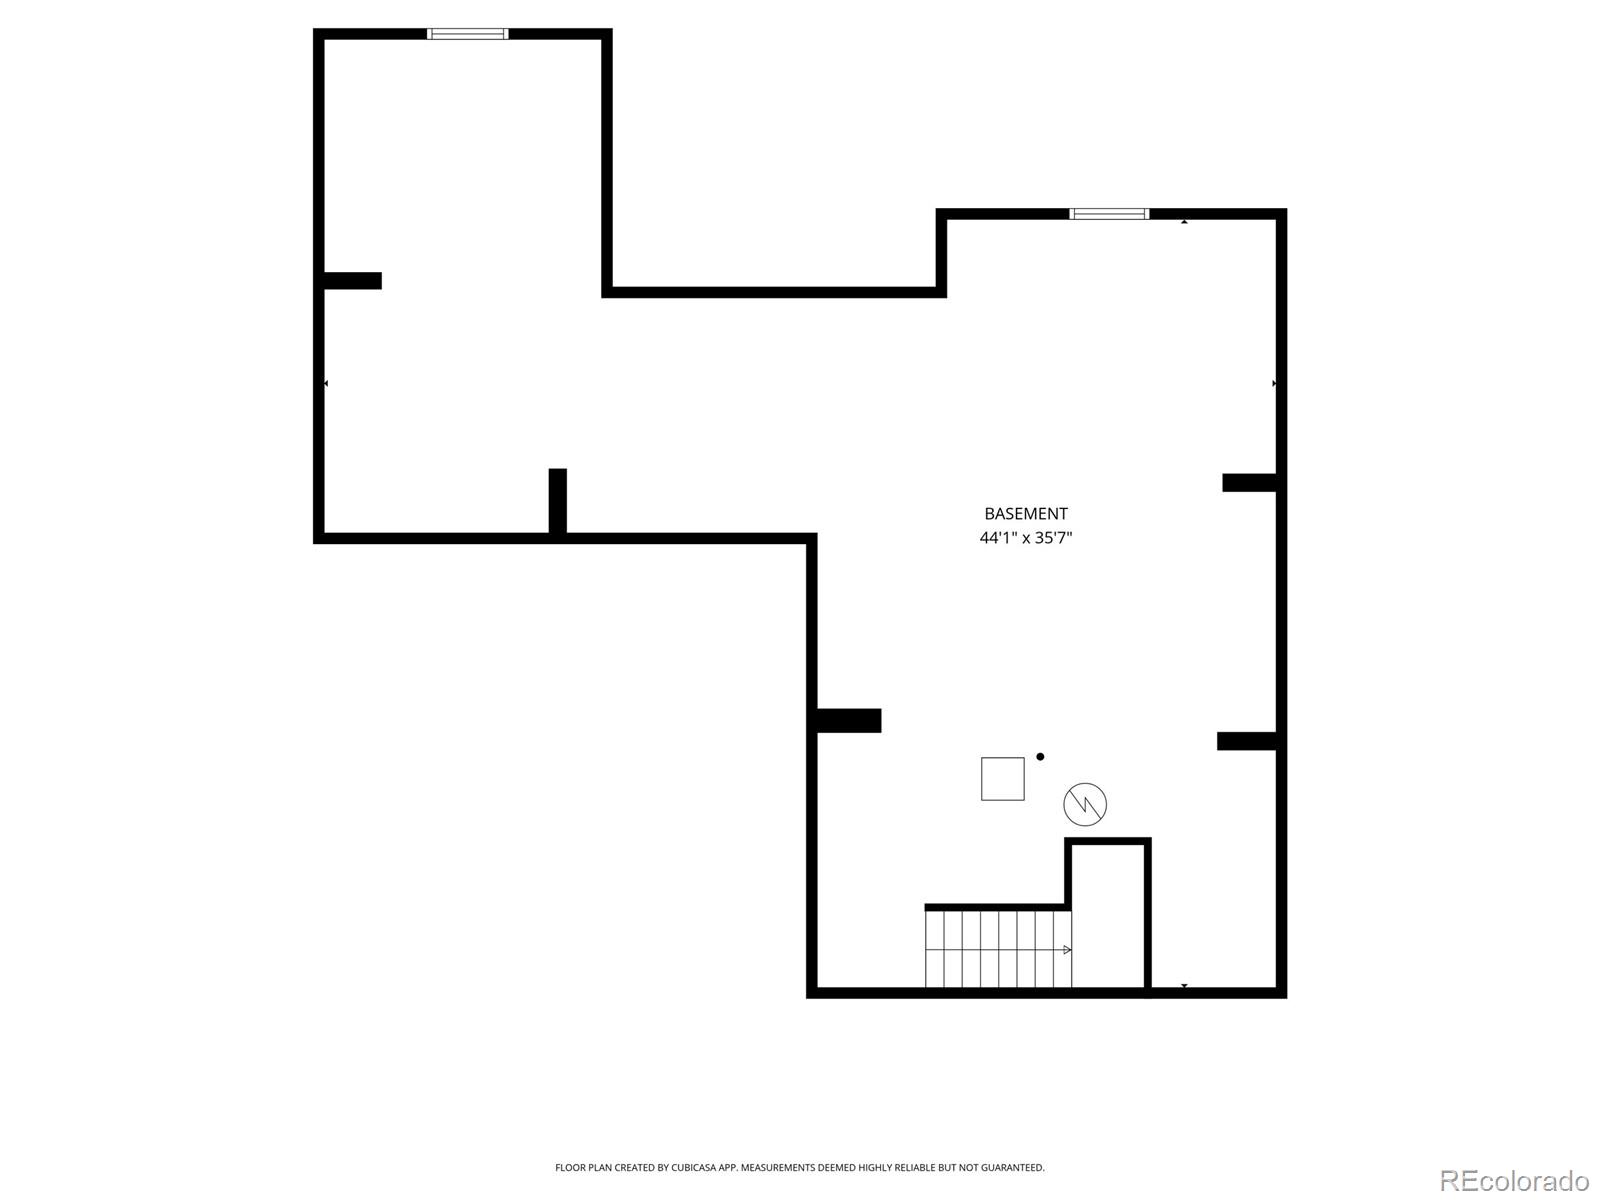
Every bedroom is a private suite with its own bathroom, including a luxurious primary retreat with spa-inspired bath and dual-head shower. An open, unfinished basement offers incredible flexibility--ideal for a home gym, storage, or future expansion to suit your needs. Radon mitigation is already installed for peace of mind.
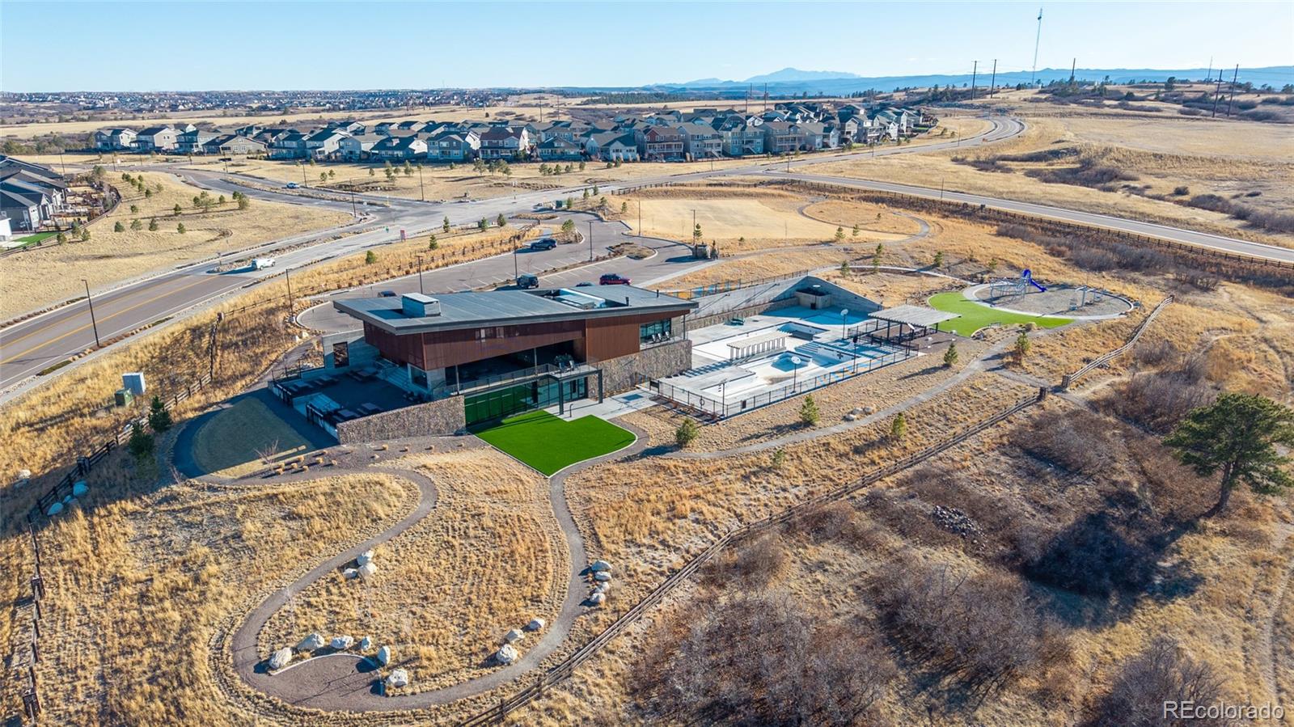
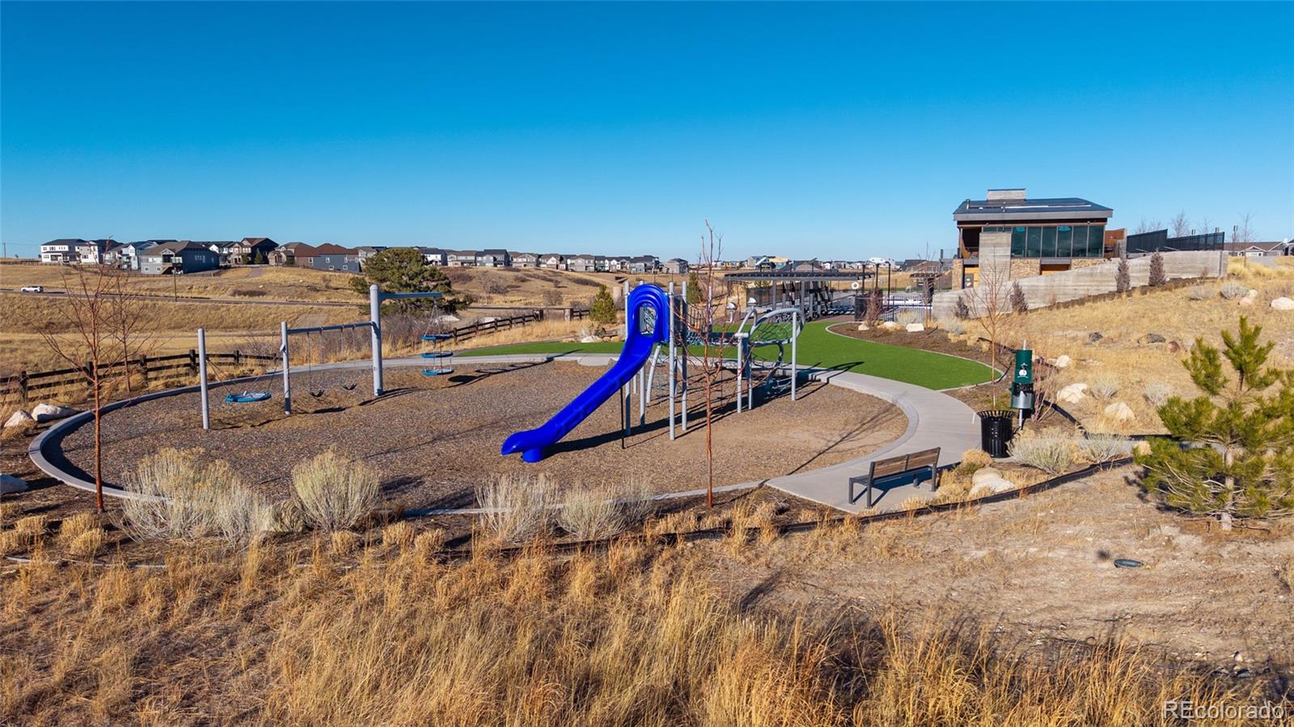
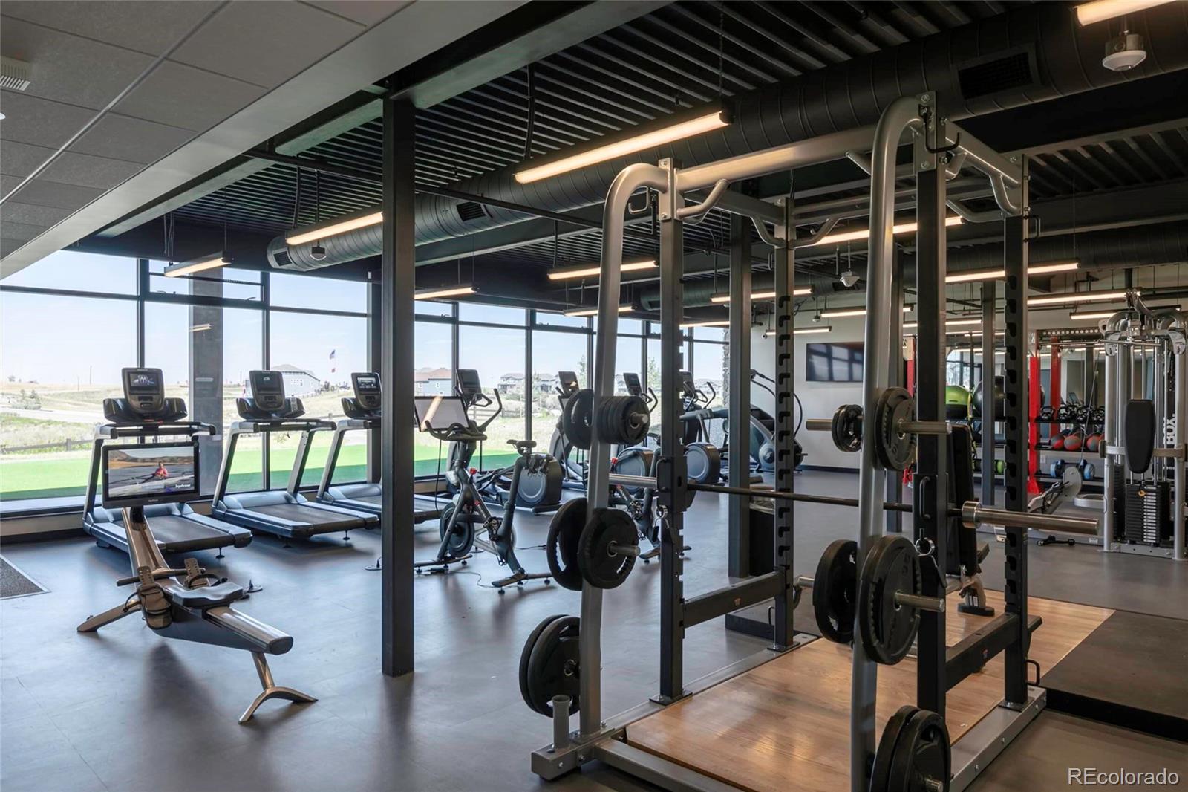
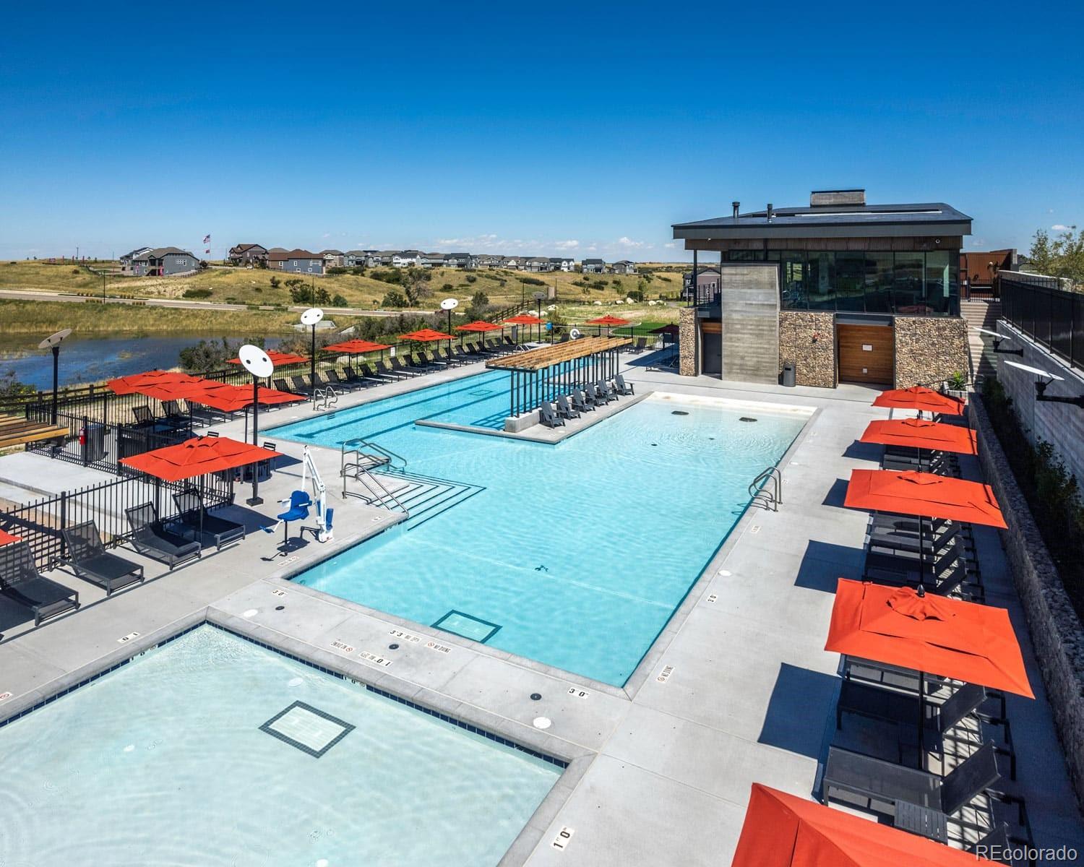
Located in the Macanta community, enjoy resort-style amenities including a heated pool, clubhouse, fitness center, and outdoor grilling areas--bringing vacation vibes home, every day.
This is elevated Colorado living: modern, move-in ready, and impeccably cared for--without the wait of new construction.

Share Property

Location

2851 Fellswoop Drive, Castle Rock, CO 80108

Status

Sold

Date Sold

June 30, 2026

Property Amenities

Interior
Fireplace Gas Log, Great Room
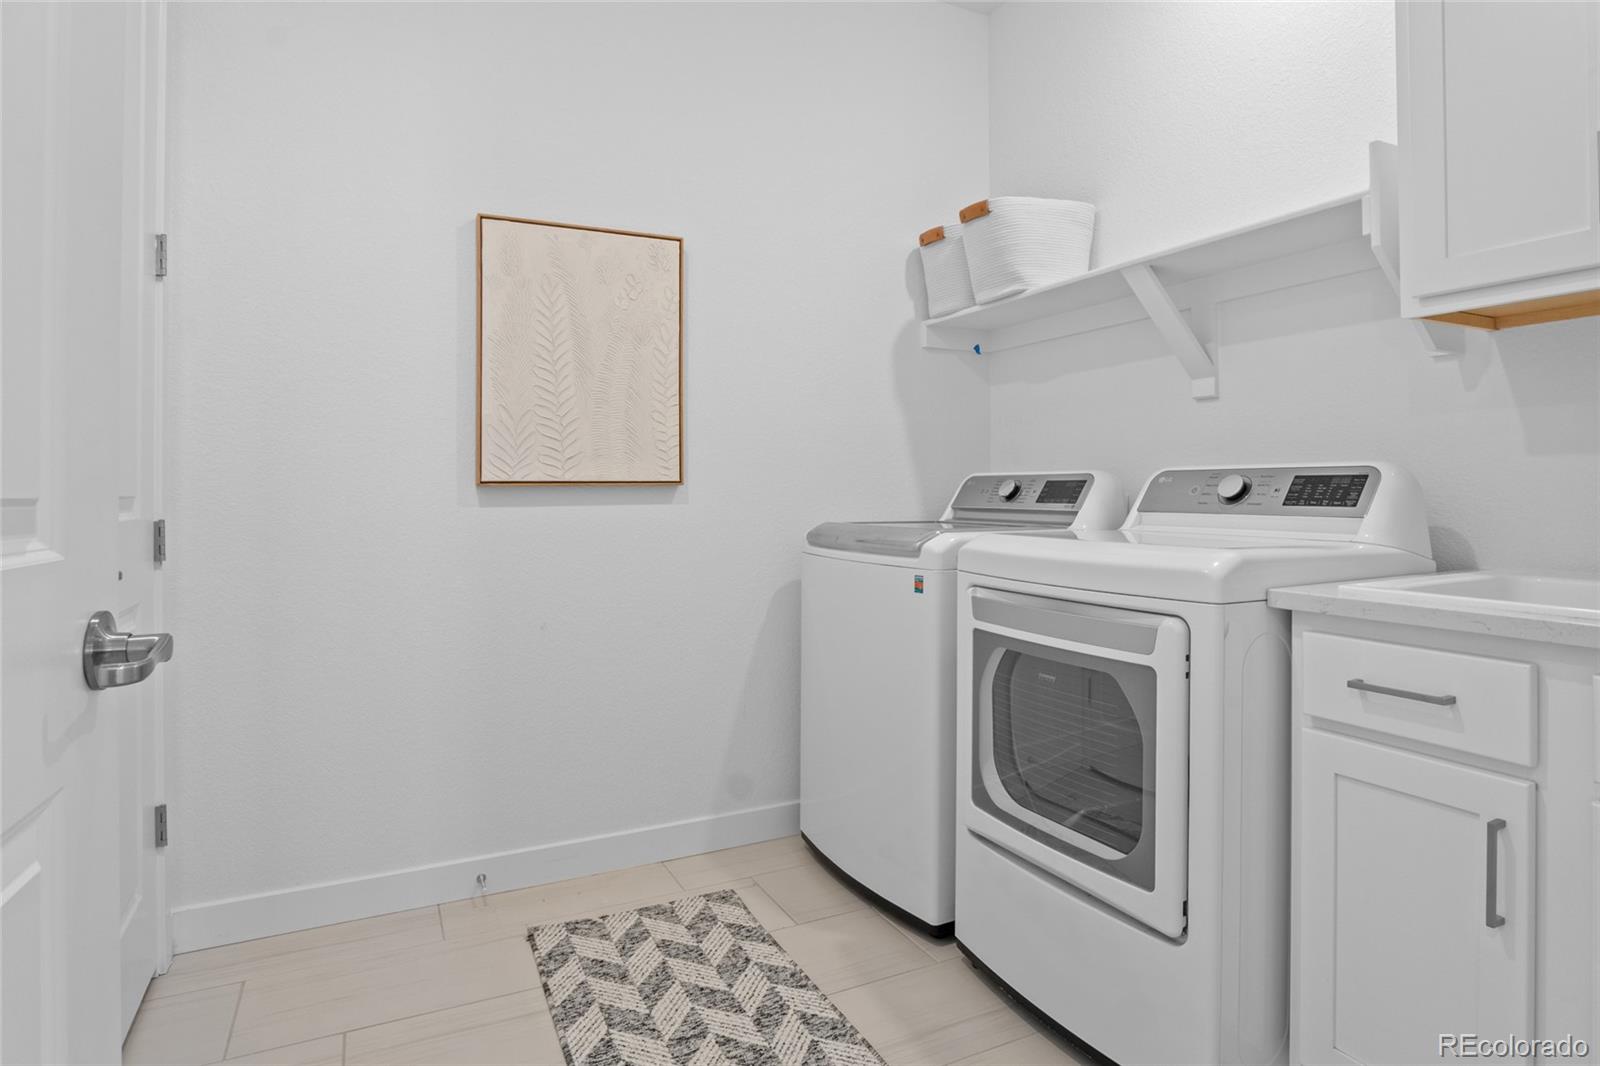
Appliances Cooktop, Dishwasher, Disposal, Double Oven, Dryer, Microwave, Refrigerator, Washer
Flooring Carpet, Tile, Vinyl
Total Bedrooms: 5
Three-Quarter Bathrooms: 2
Full Bathrooms: 2
Other Interior Features Breakfast Bar, Eat-in Kitchen, Entrance Foyer, Jack Jill Bathroom, Kitchen Island, Open Floorplan, Pantry, Primary Suite, Quartz Counters, Walk-In Closet(s)
Area & Lot
Total area 4,504 Sq.Ft.
Lot Area 7,492 Sq.Ft.
Living area 4,504 Sq.Ft.
MLS® ID 5571256
Year Built 2022
School District Douglas RE-1
High School Ponderosa
Middle School Mesa
Elementary School Legacy Point
Architecture Styles Traditional
Type Residential
Status Sold
Exterior
Stories 2
Air conditioning Central Air
Heat type Forced Air, Natural Gas
Water Source Public
Garage Space 3.0
Sewer Public Sewer
Other Exterior Features Rain Gutters
Roof Composition
Utilities Cable Available, Electricity Connected, Internet Access (Wired), Natural Gas Connected, Phone Available
Finance
Sales Price $880,000
HOA Fees $100 monthly
Real Estate Tax $8,540 yearly

360 Virtual Tour

Take a tour of this property

Castle Rock

Work With Us

Experience personalized service, financial expertise, and trusted guidance for your next move. Partner with Gibbs Group for a seamless buying or selling experience built on trust, expertise, and results.