Leave a Message

Thank you for your message. I will be in touch with you shortly.

20366 Spruce Point Place
VIEW PHOTOS
Courtesy of Engel & Voelkers Castle Pines
$765,000

20366 Spruce Point Place

5 Beds 5 Baths 4,554 Sq.Ft. 8,276 Sq.Ft.

Description

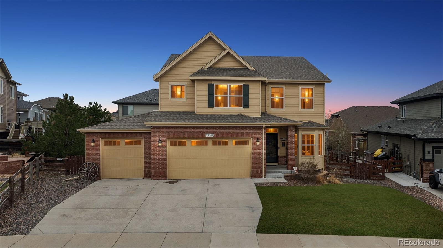
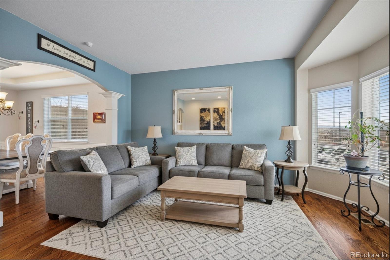
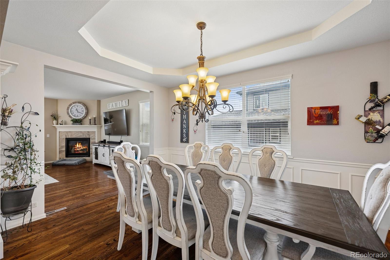
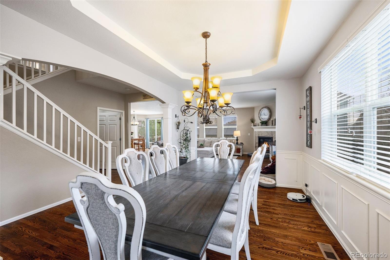
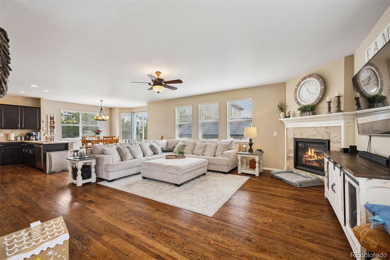
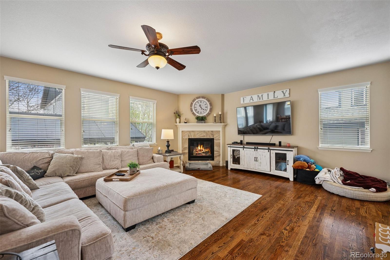
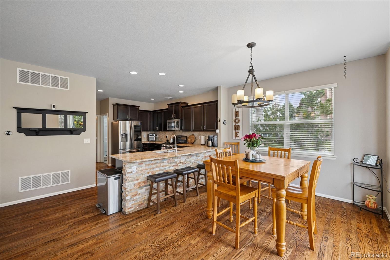
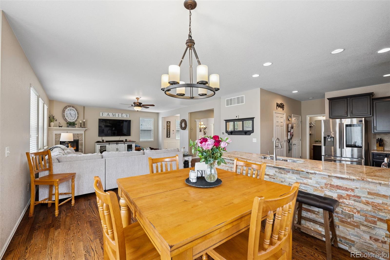
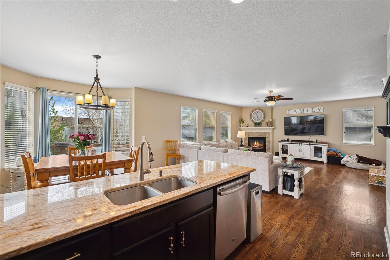
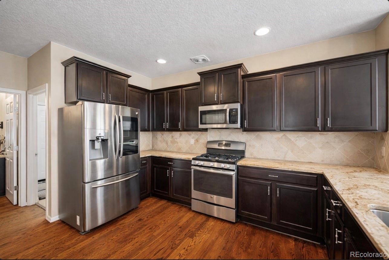
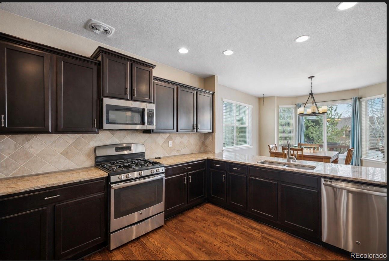
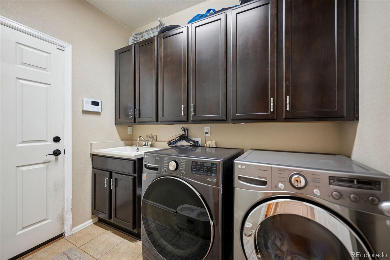
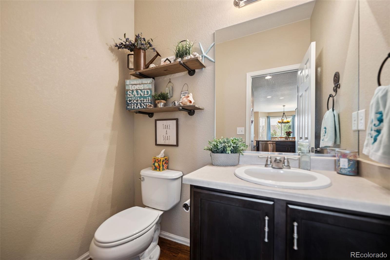
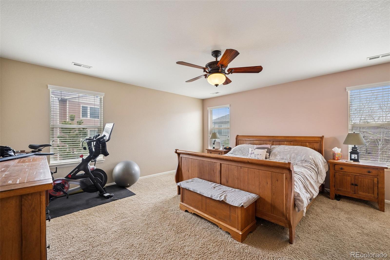
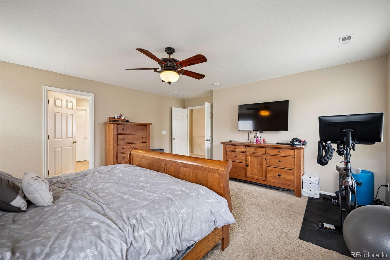
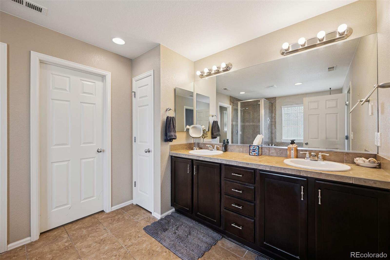
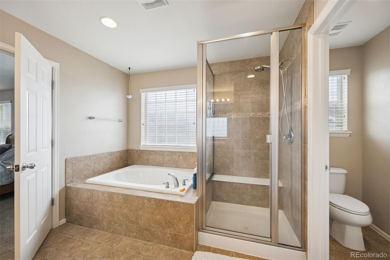
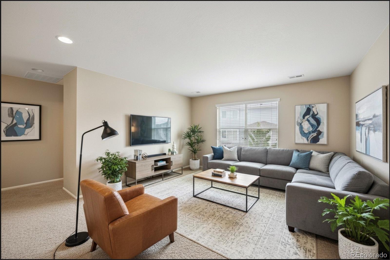
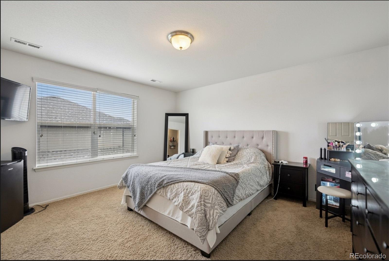
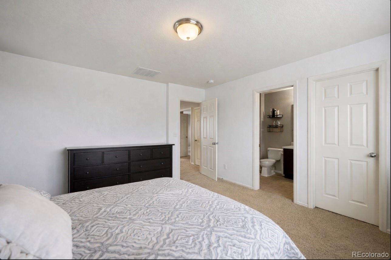
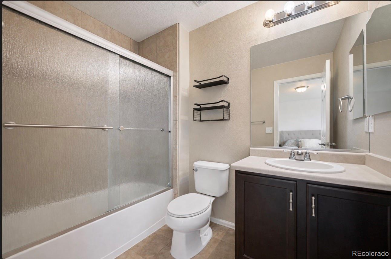
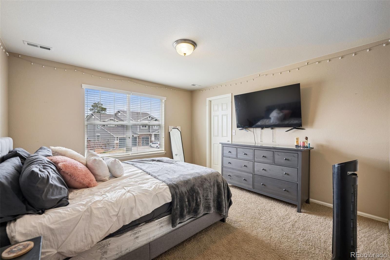
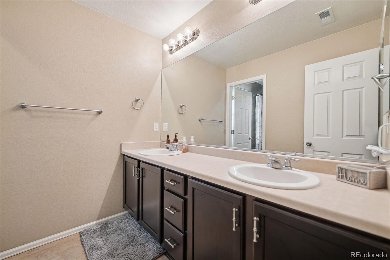
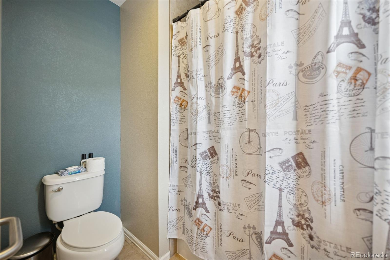
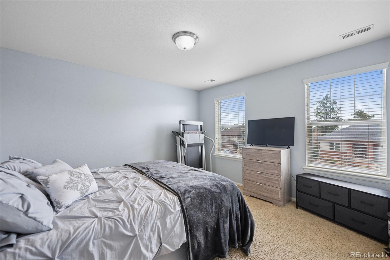
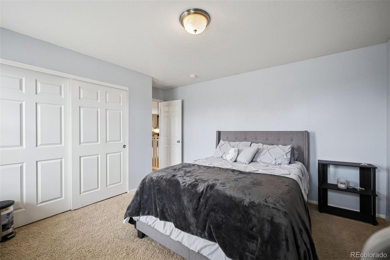
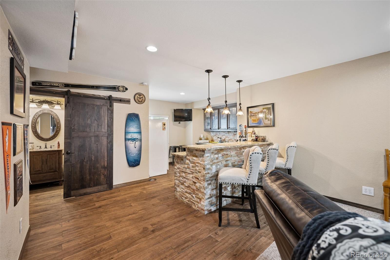
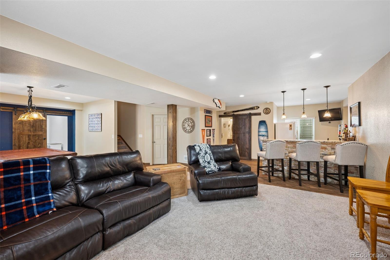
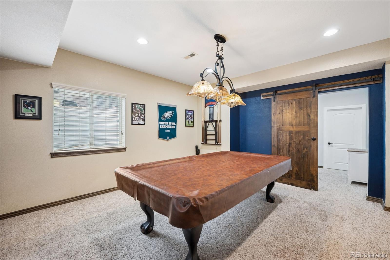
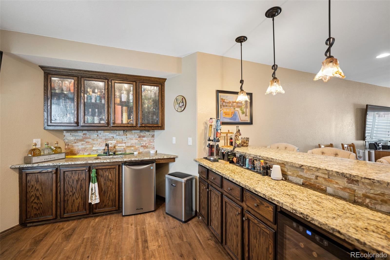
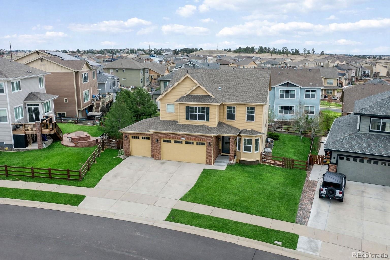
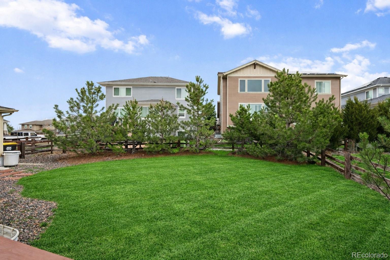
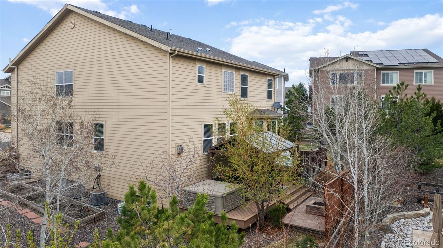
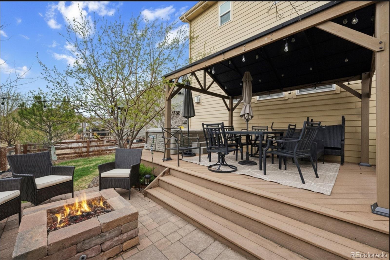
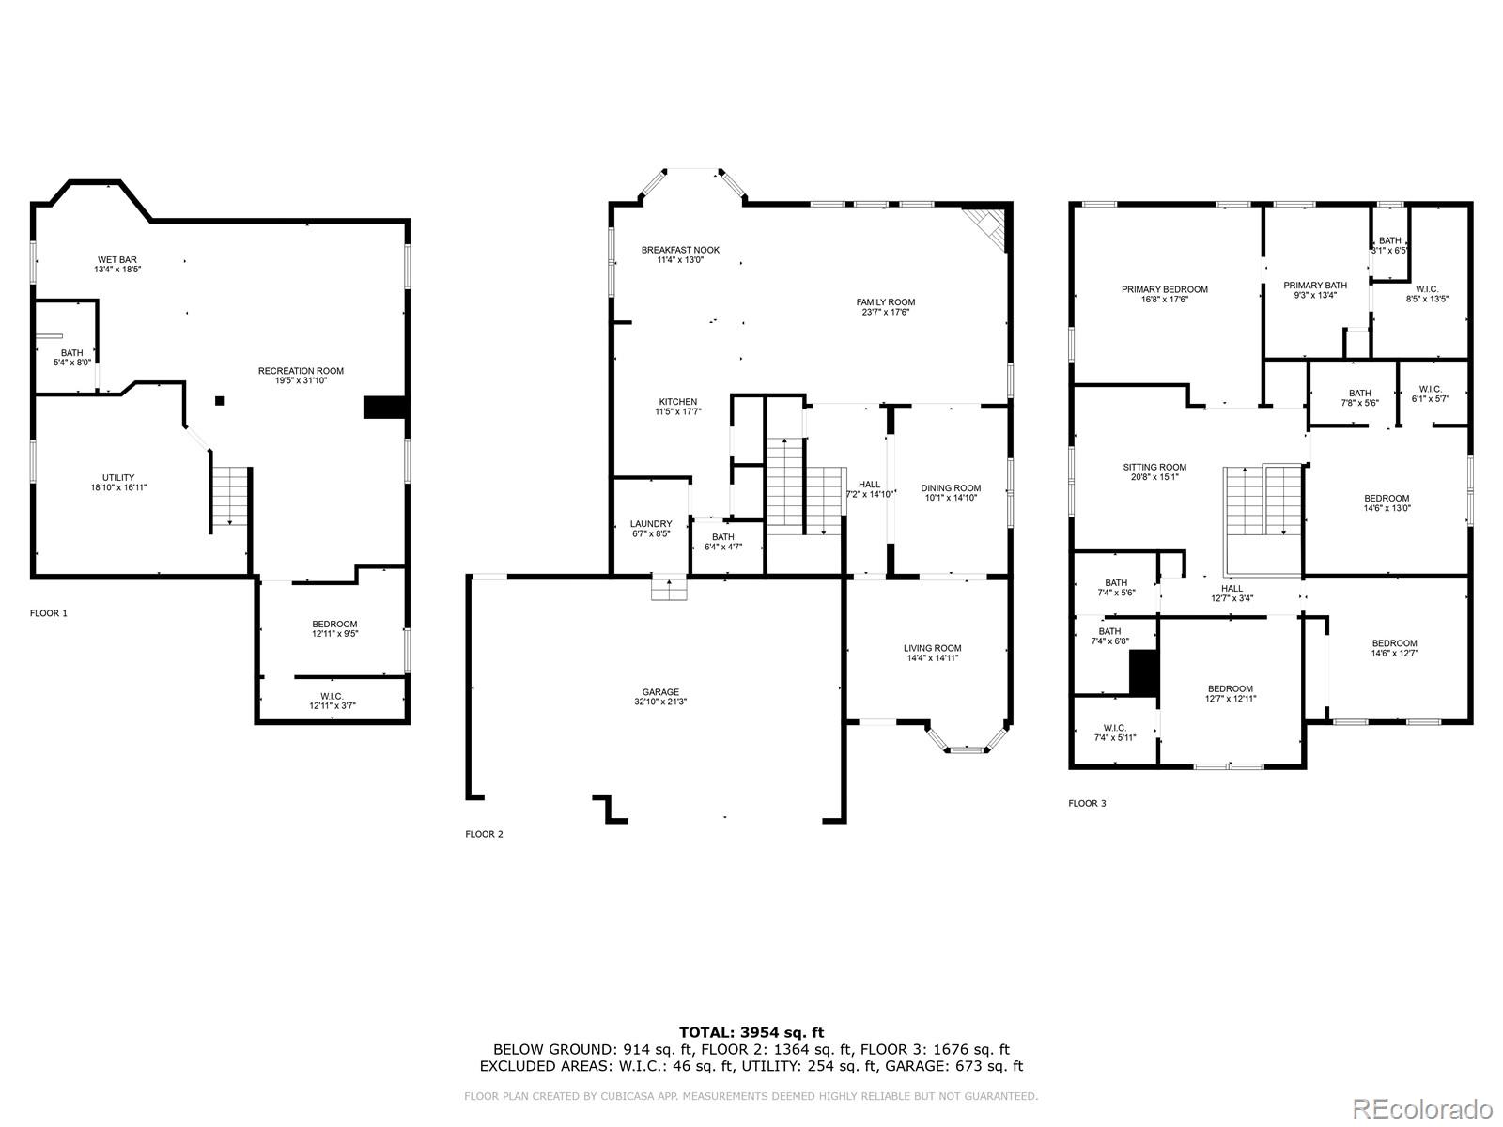
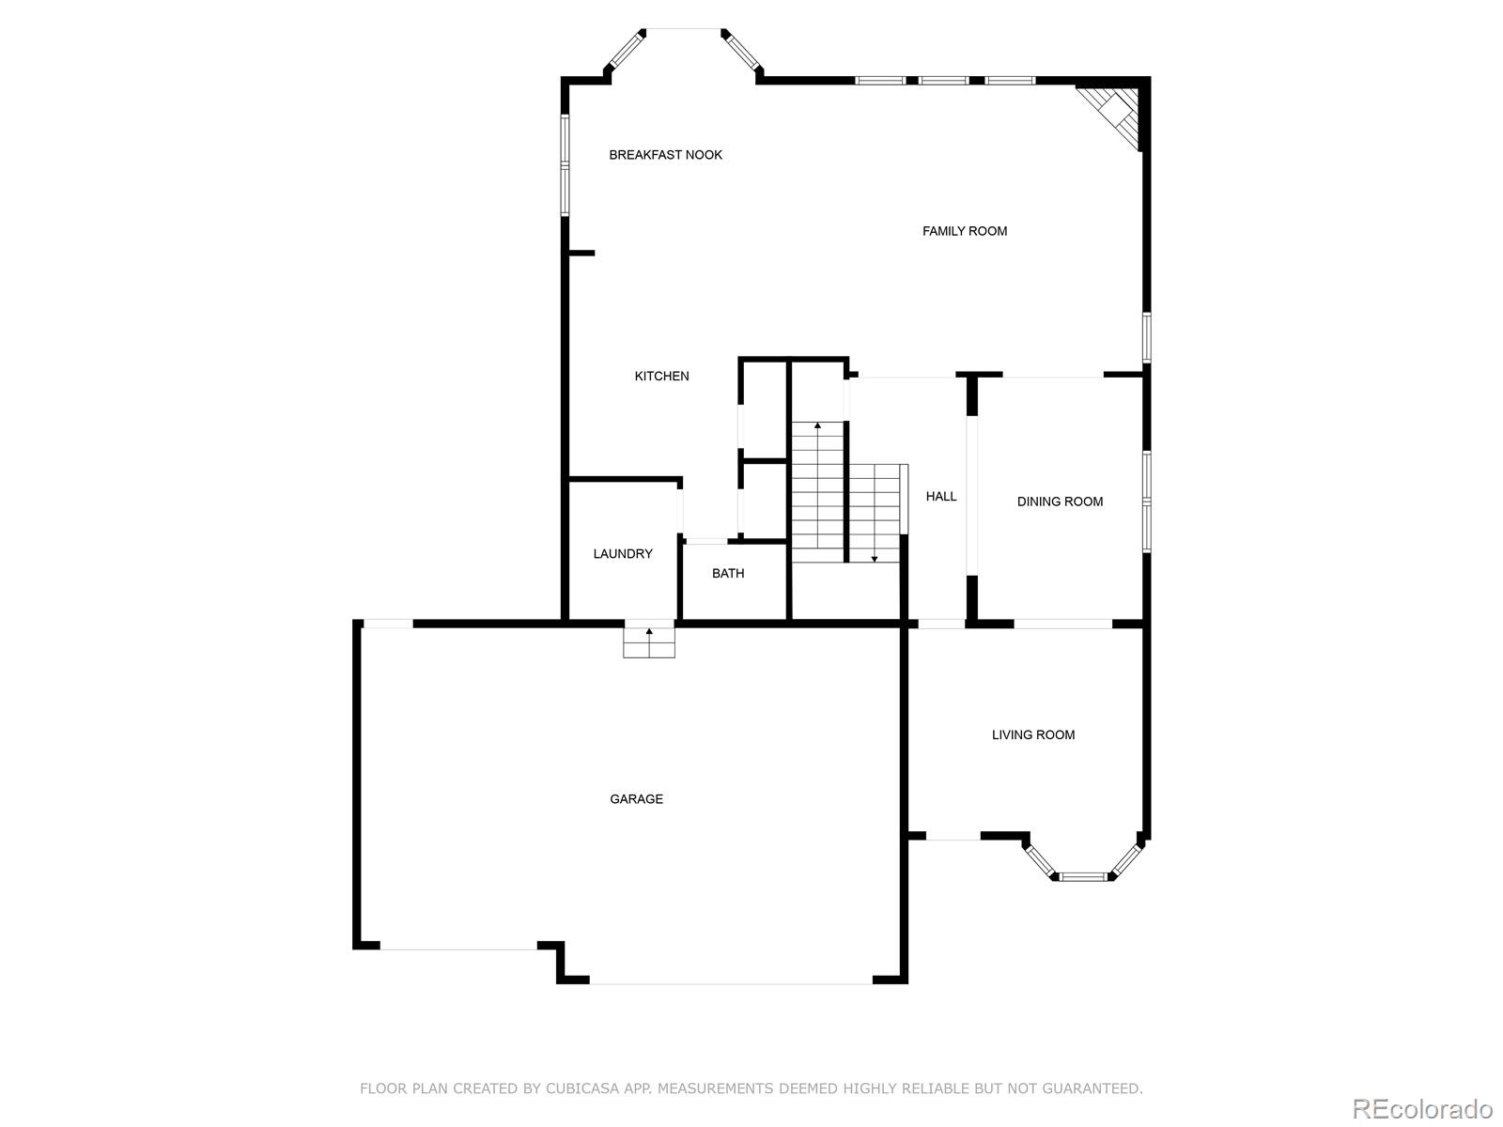
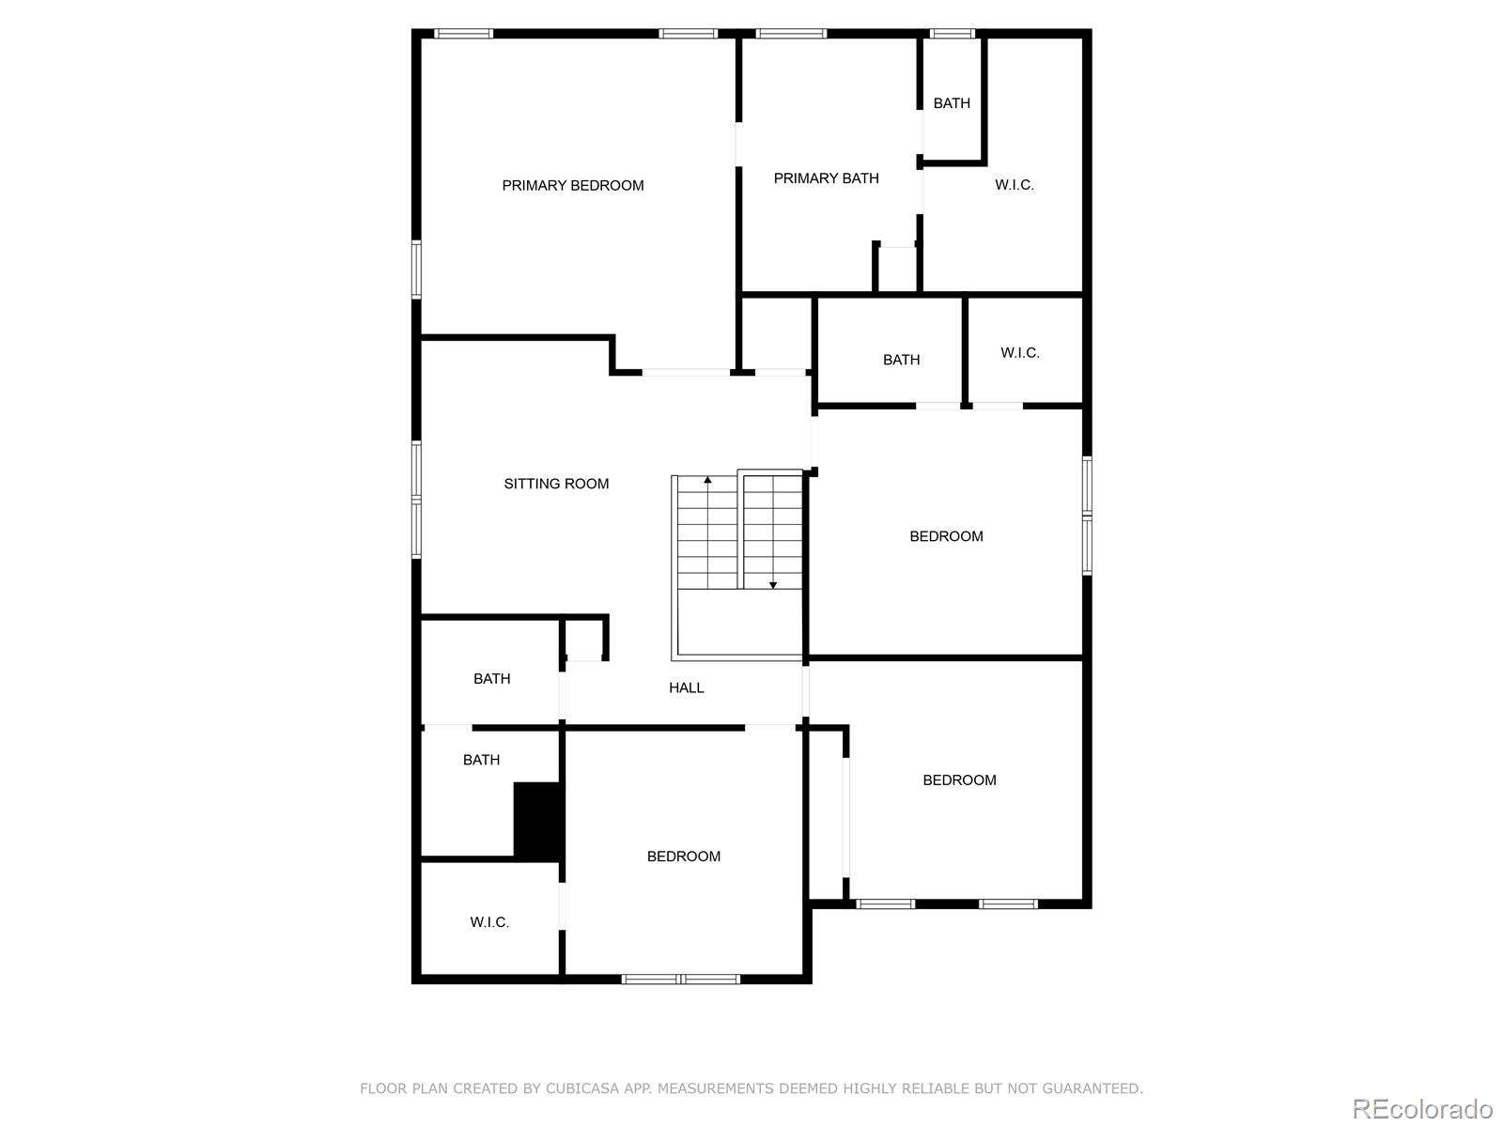
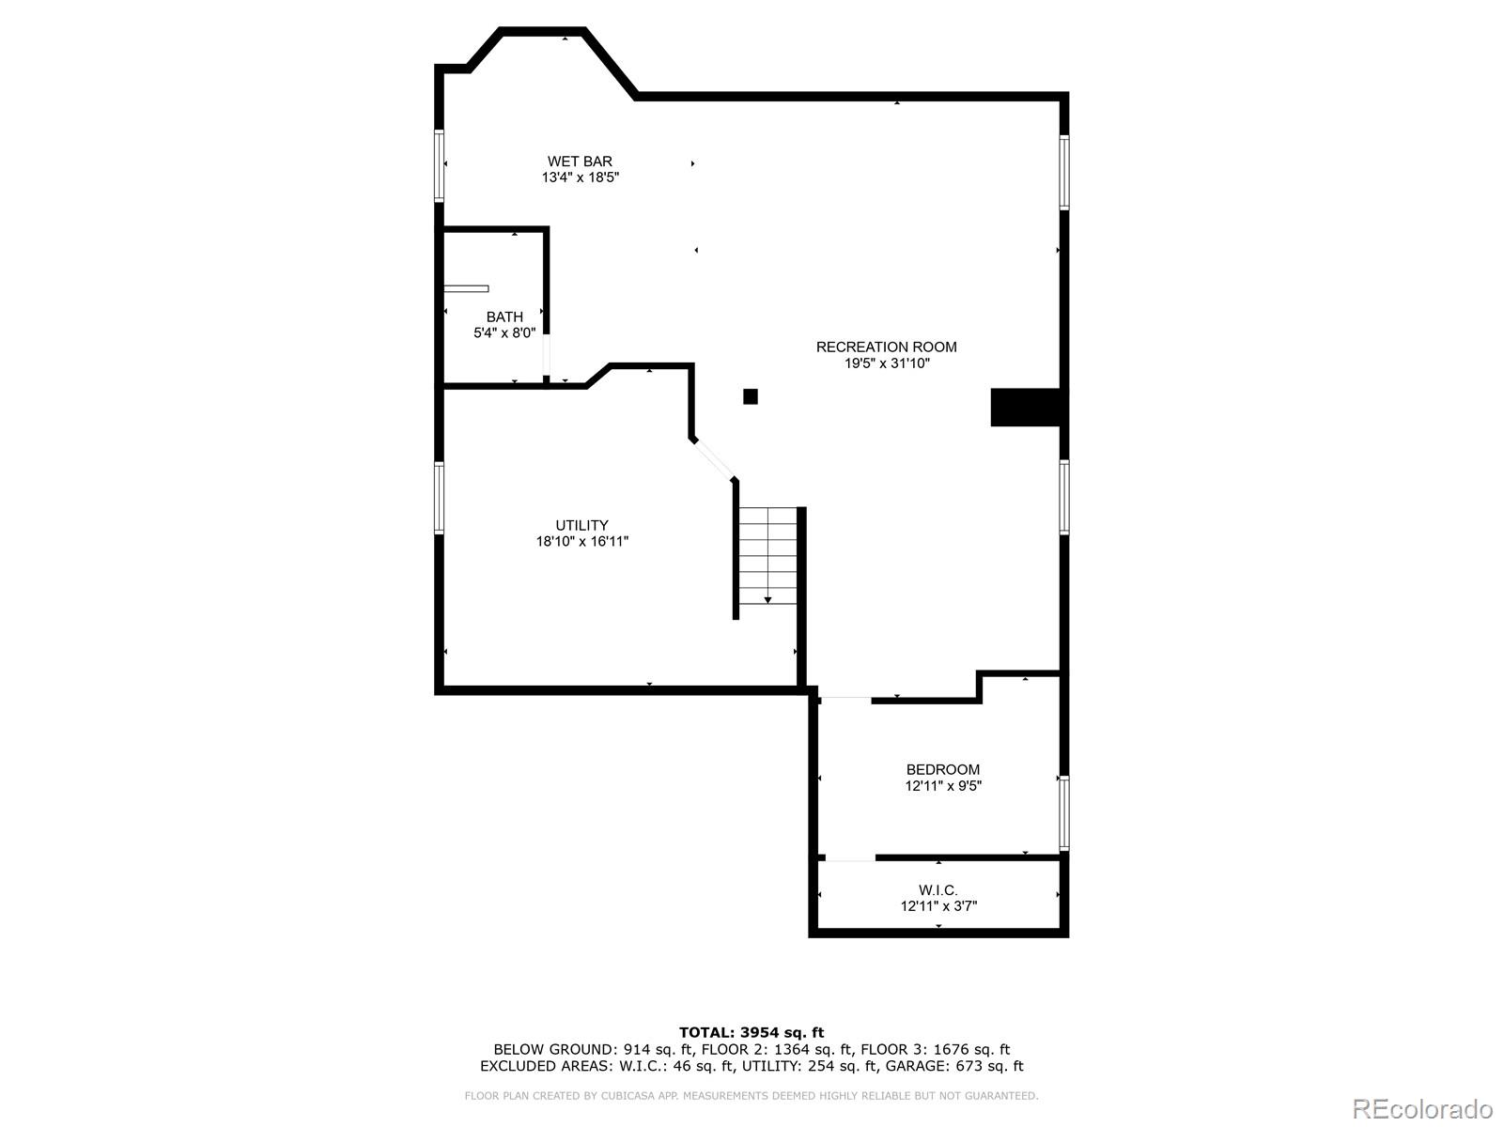
Located in the Pine Bluffs community, this stunning home offers many extras! It boasts 5 bedrooms and 5 bathrooms, a large open floor plan, a beautifully finished entertainers basement, and an inviting backyard. The first floor offers a beautiful open concept. The eat-in kitchen is comprised of granite counters, stacked stone accents, stainless steel appliances, including a state of the art Samsung Smart Fridge, and a pantry. The main floor laundry room offers additional storage matching the kitchen cabinetry. The upper level includes 4 Bedrooms joined by a large loft that can be used for office or flex space. The spacious master suite includes a 5 piece Bath with dual sinks and a large walk-in closet. A second bedroom with ensuite bath and walk-in closet plus 2 additional bedrooms (1 with walk-in) that share a second full bath. Invite guests down to the fully finished basement where you can host a cocktail party at the wet bar with granite counters and stacked stone accents, or play a friendly game of pool in the game area. The full bath won't require multiple trips upstairs. If any of your guests decide to stay, the 5th bedroom is tucked away behind the sliding barn door. Enjoy the outdoors while sitting around the built-in gas firepit or soaking in the Hot Tub nestled between the trees. The large raised garden beds tucked around the corner are ready for your fruits and veggies. One of the great unseen amenities of this home is it's close proximity to the community pool and park, shops and dining. Leave the cars parked in the 3 garage and take a short stroll just down the street, where you can step just outside of the neighborhood and find options for breakfast, lunch, dinner or drinks!

Share Property

Location

20366 Spruce Point Place, Parker, CO 80134

Status

Sold

Date Sold

February 27, 2026
Kelly  Gibbs

Kelly Gibbs

TITLE

Managing Broker

Property Amenities

Interior
Fireplace Family Room
Appliances Bar Fridge, Dishwasher, Disposal, Dryer, Microwave, Refrigerator, Sump Pump, Washer
Flooring Carpet, Laminate
Total Bedrooms: 5
Half Bathrooms: 1
Three-Quarter Bathrooms: 1
Full Bathrooms: 3
Other Interior Features Built-in Features, Ceiling Fan(s), Eat-in Kitchen, Entrance Foyer, Five Piece Bath, Kitchen Island, Open Floorplan, Pantry, Radon Mitigation System, Smoke Free, Hot Tub, Walk-In Closet(s), Wet Bar, Wired for Data
Area & Lot
Total area 4,554 Sq.Ft.
Lot Area 8,276 Sq.Ft.
Living area 4,554 Sq.Ft.
MLS® ID 5376465
Year Built 2014
School District Douglas RE-1
High School Legend
Middle School Cimarron
Elementary School Iron Horse
Type Residential
Status Sold
Exterior
Stories 2
Air conditioning Central Air
Heat type Forced Air
Water Source Public
Garage Space 3.0
Security Features Carbon Monoxide Detector(s), Radon Detector
Sewer Public Sewer
Other Exterior Features Private Yard, Rain Gutters, Spa/Hot Tub
Parking Concrete
Roof Composition
Utilities Electricity Available, Electricity Connected, Natural Gas Available, Natural Gas Connected
Finance
Sales Price $765,000
HOA Fees $1,680 yearly
Real Estate Tax $5,871 yearly

Work With Us

Experience personalized service, financial expertise, and trusted guidance for your next move. Partner with Gibbs Group for a seamless buying or selling experience built on trust, expertise, and results.