Leave a Message

Thank you for your message. I will be in touch with you shortly.

19630 Glendale Lane
19630 Glendale Lane
19630 Glendale Lane
19630 Glendale Lane
19630 Glendale Lane
19630 Glendale Lane
19630 Glendale Lane
19630 Glendale Lane
19630 Glendale Lane
19630 Glendale Lane
19630 Glendale Lane
19630 Glendale Lane
19630 Glendale Lane
19630 Glendale Lane
19630 Glendale Lane
19630 Glendale Lane
19630 Glendale Lane
19630 Glendale Lane
19630 Glendale Lane
19630 Glendale Lane
19630 Glendale Lane
19630 Glendale Lane
19630 Glendale Lane
19630 Glendale Lane
19630 Glendale Lane
19630 Glendale Lane
19630 Glendale Lane
19630 Glendale Lane
19630 Glendale Lane
19630 Glendale Lane
19630 Glendale Lane
19630 Glendale Lane
19630 Glendale Lane
19630 Glendale Lane
19630 Glendale Lane
19630 Glendale Lane
19630 Glendale Lane
19630 Glendale Lane
19630 Glendale Lane
19630 Glendale Lane
19630 Glendale Lane
19630 Glendale Lane
19630 Glendale Lane
19630 Glendale Lane
19630 Glendale Lane
19630 Glendale Lane
19630 Glendale Lane
19630 Glendale Lane
19630 Glendale Lane
19630 Glendale Lane
VIEW PHOTOS
Courtesy of Engel Voelkers Castle Pines
$614,000

19630 Glendale Lane

3 Beds 3 Baths 2,952 Sq.Ft. 5,662.8 Sq.Ft.

Description

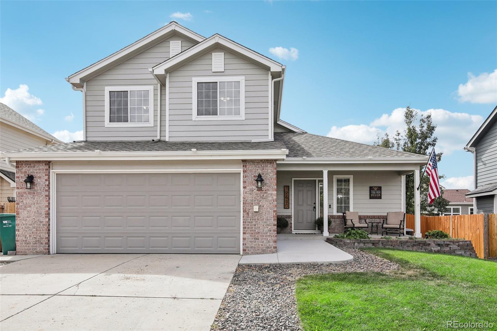
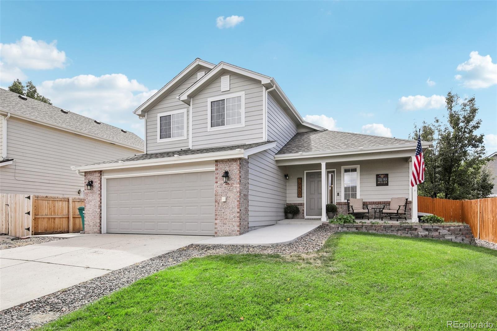
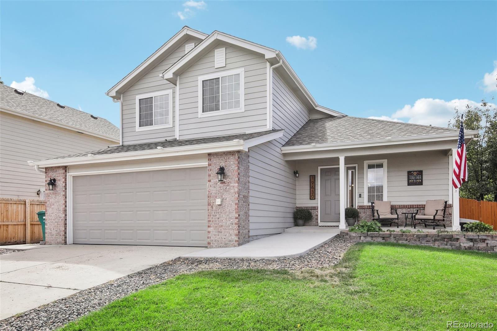
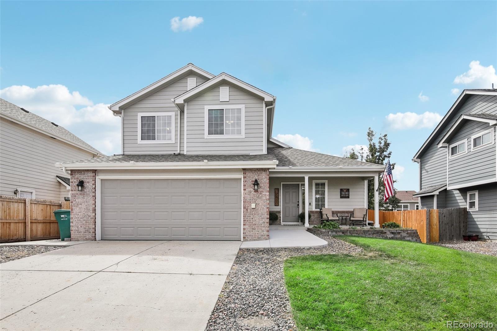
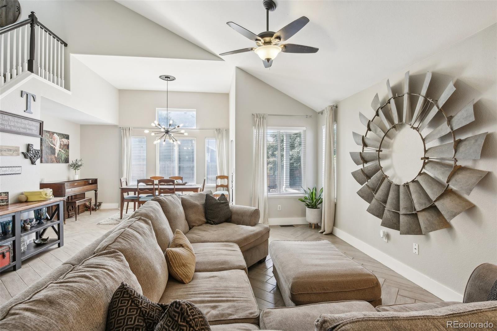
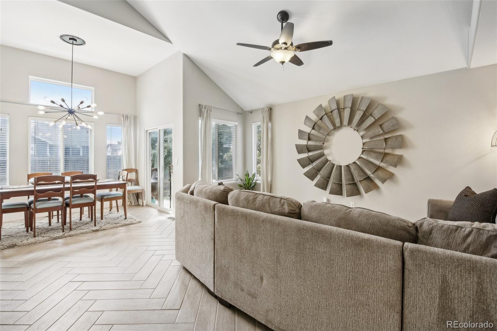
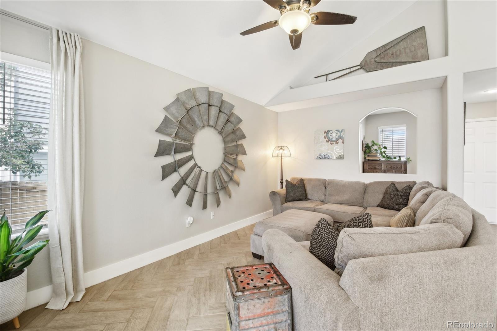
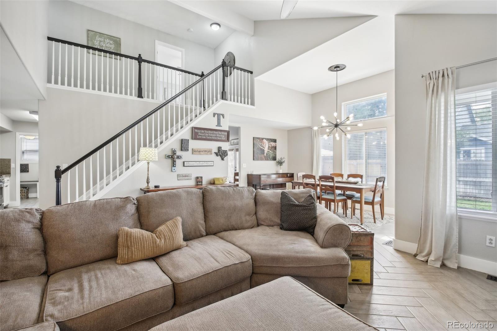
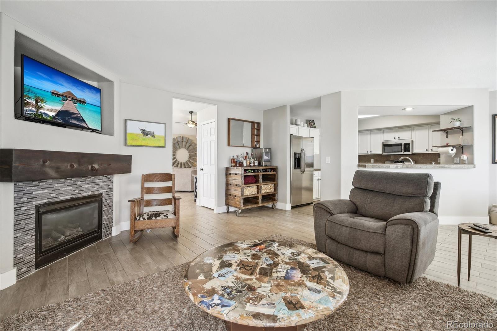
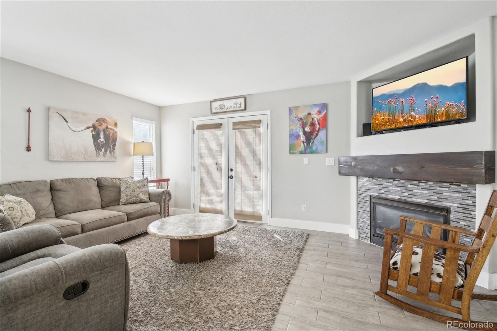
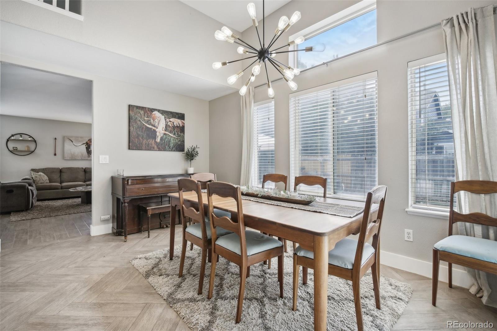
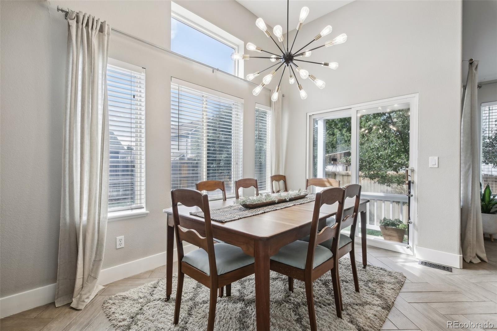
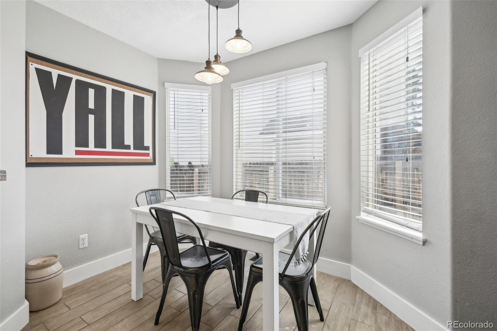
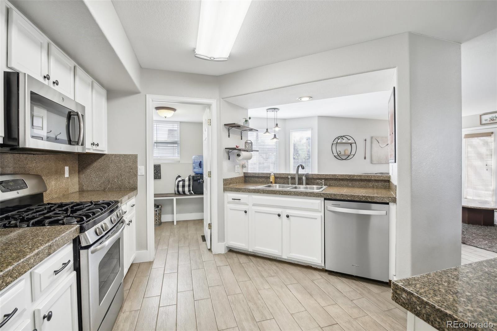
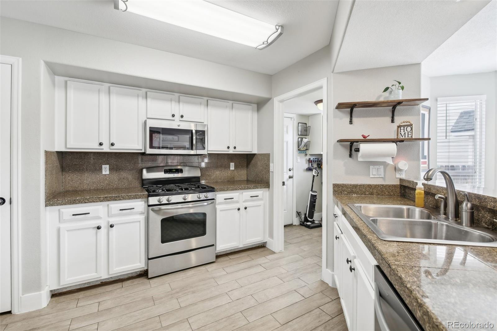
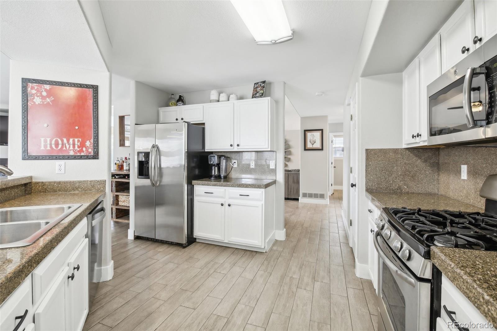
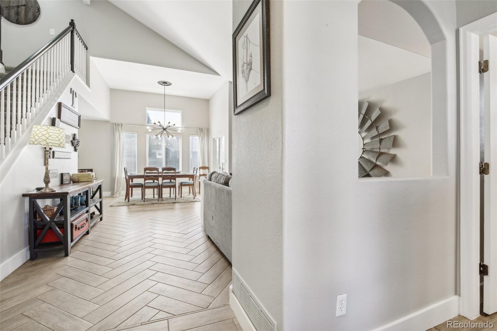
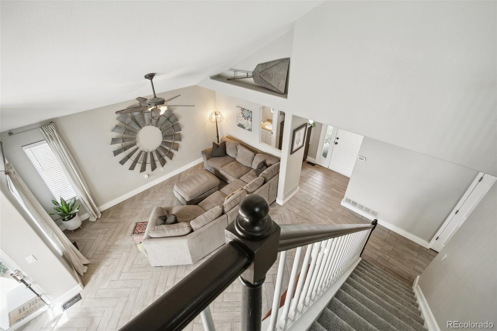
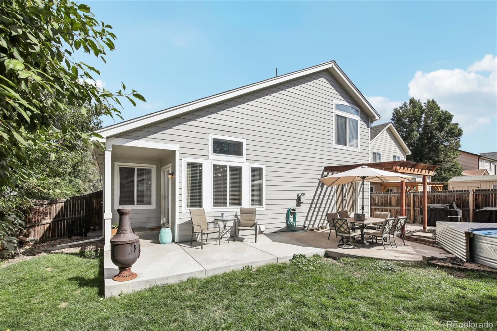
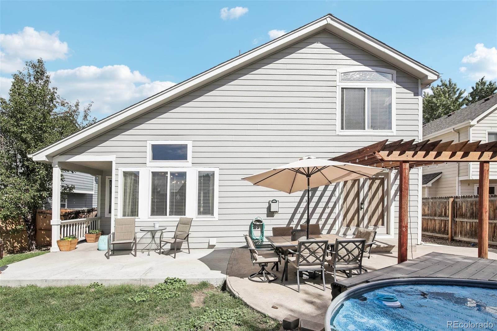
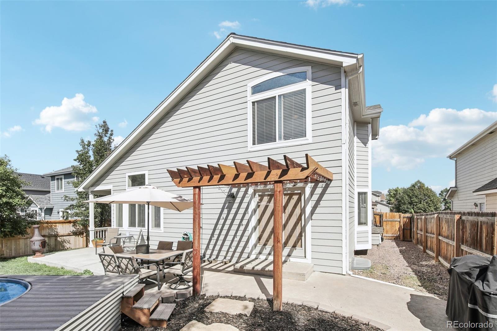
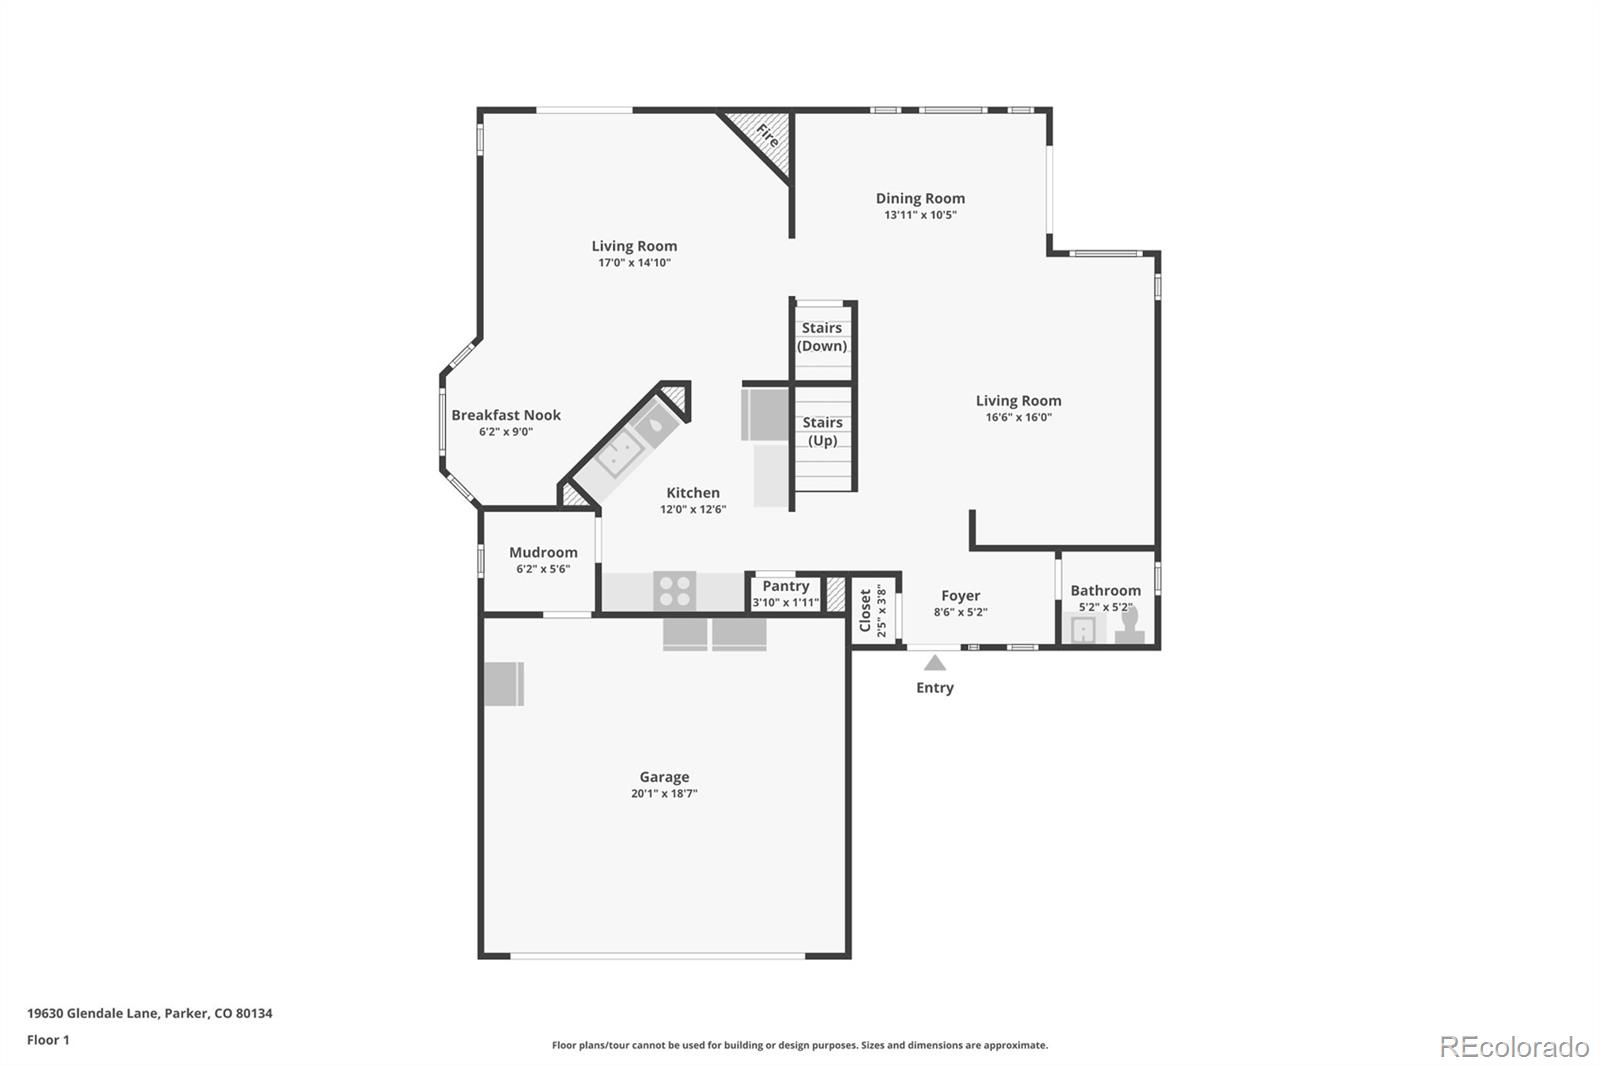
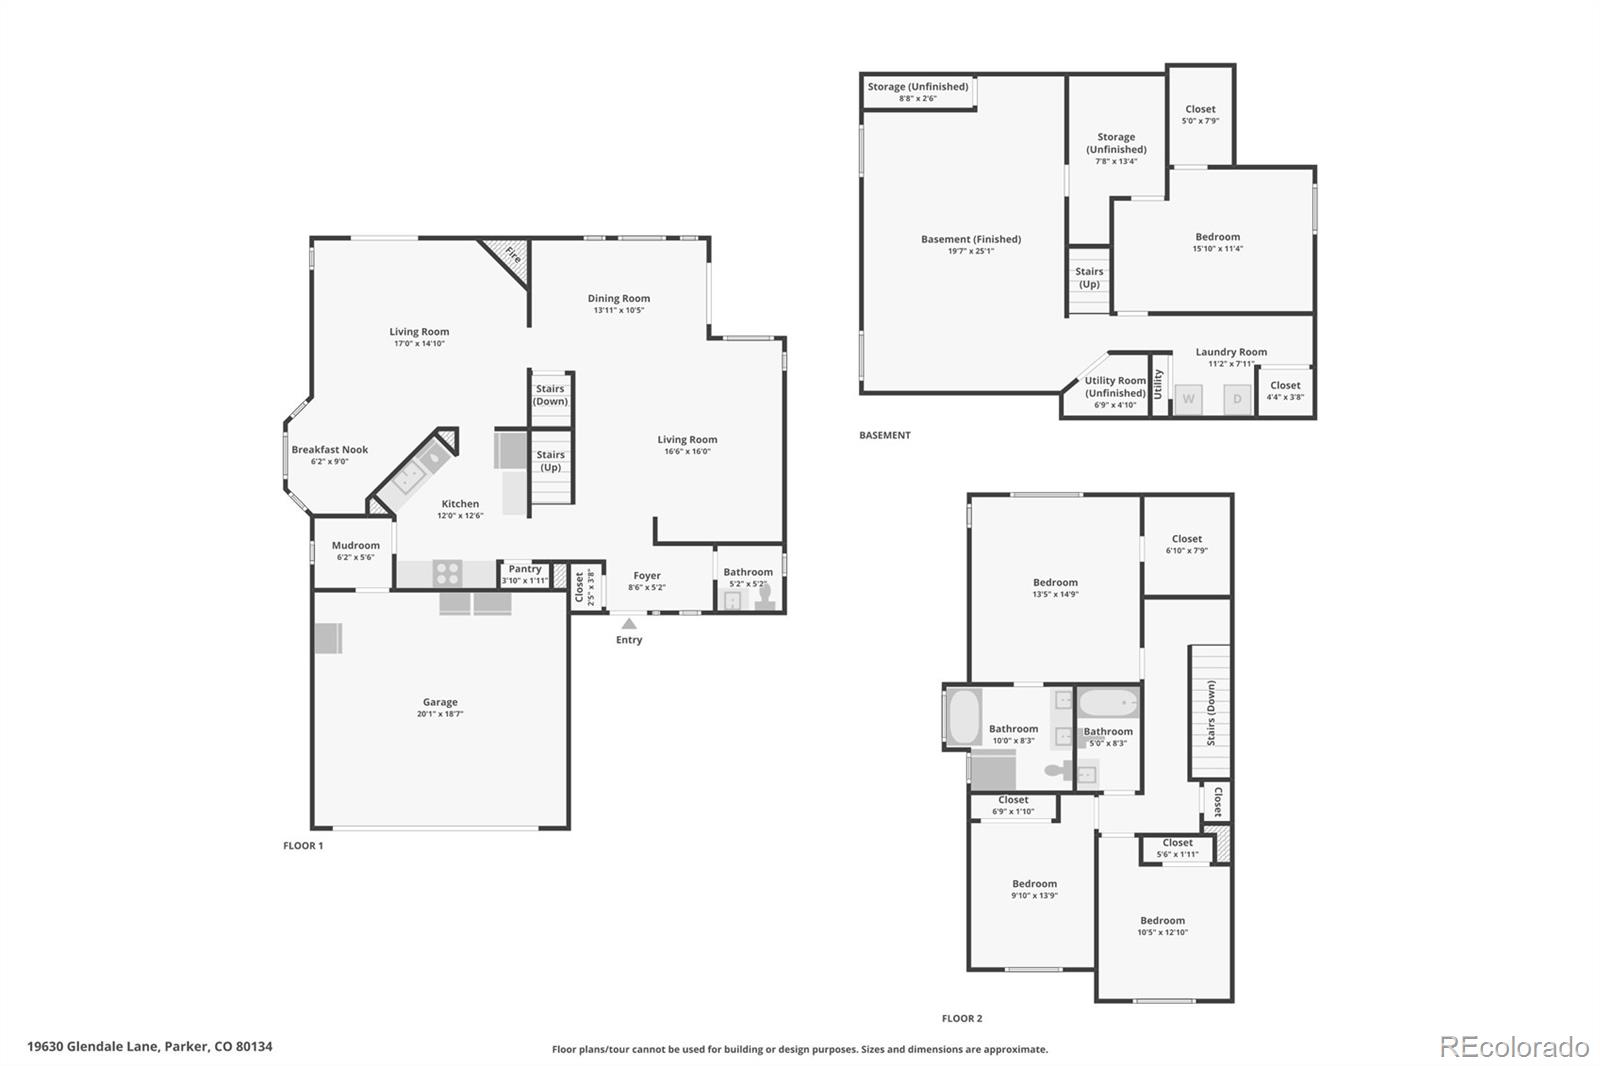
Back on the market due to no fault of the sellers. Charming and spacious 3 bed, 3 bath home that offers the perfect blend of comfort and style. As you walk in through the foyer, you will find a great entertaining area complete with a formal dining and sitting room that is separate from the kitchen area. Just past the entertainment area, you'll find a warm and inviting great room of kitchen, den, and breakfast bar with nook. In the den is a fireplace, creating the perfect cozy spot to relax with love ones or curl up with a book. French doors can be opened to enjoy the indoor/outdoor experience under the pergola. The kitchen boasts a gas stove & granite countertops.
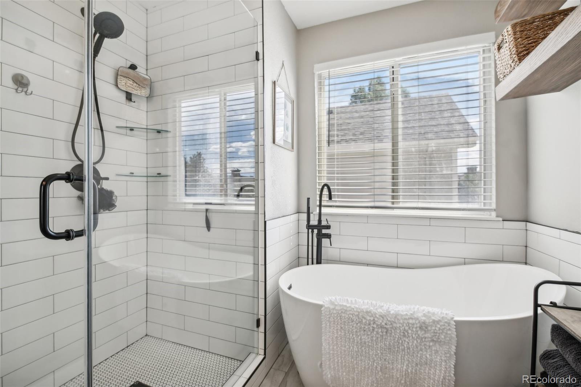
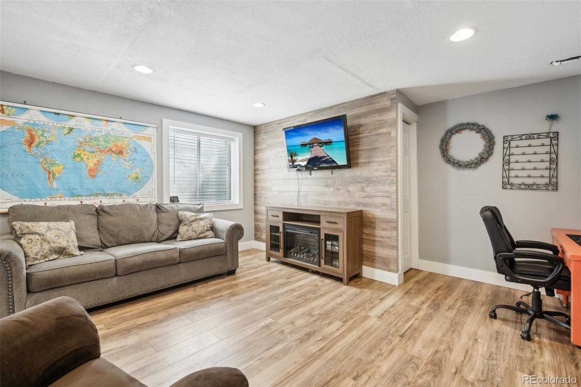
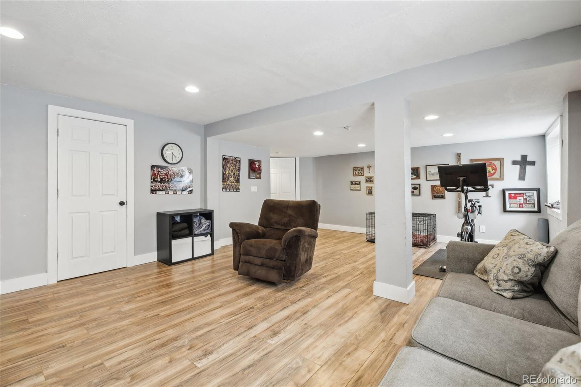
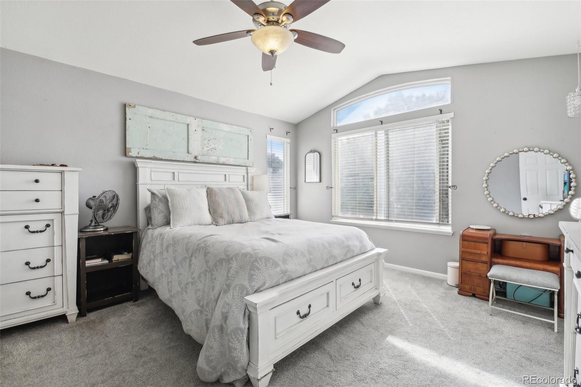
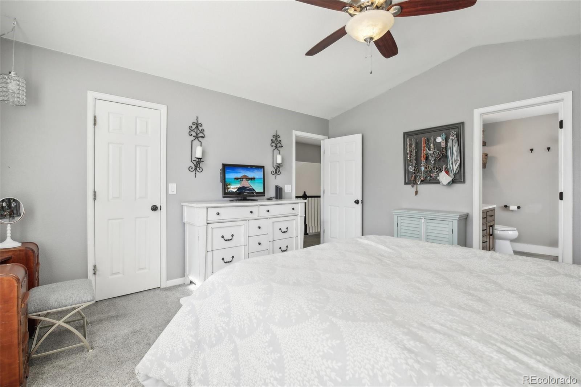
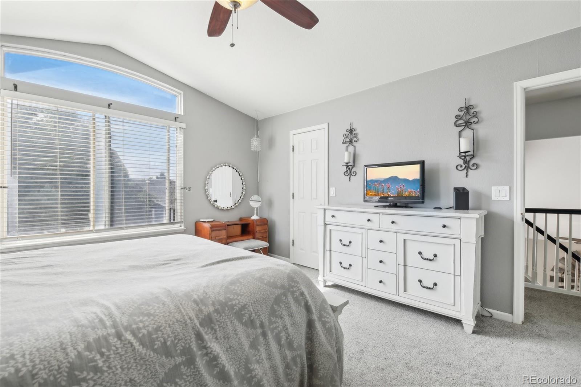
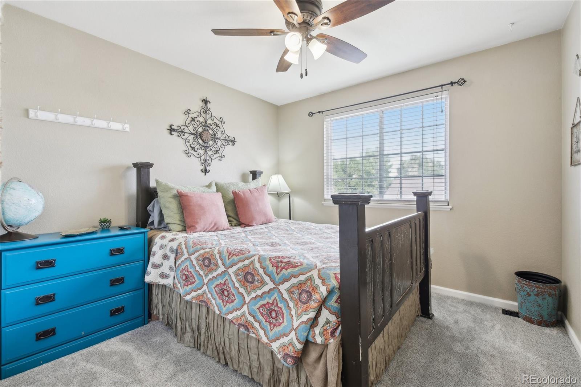
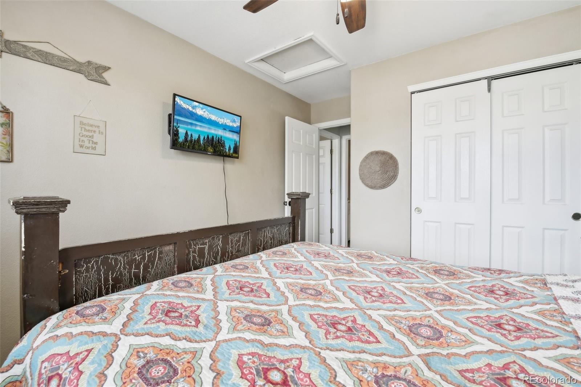
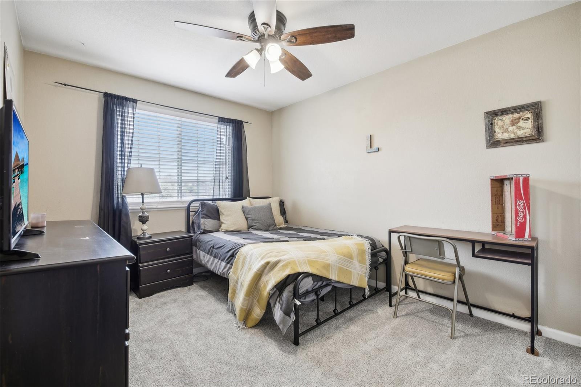
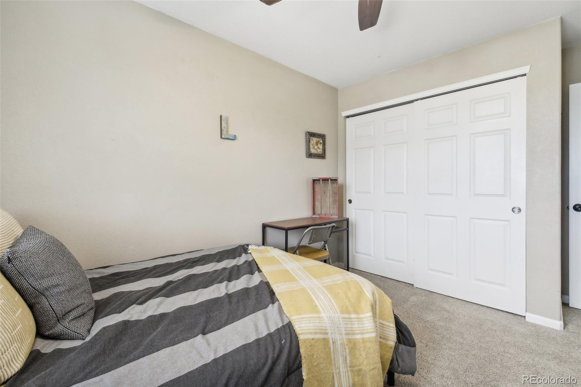
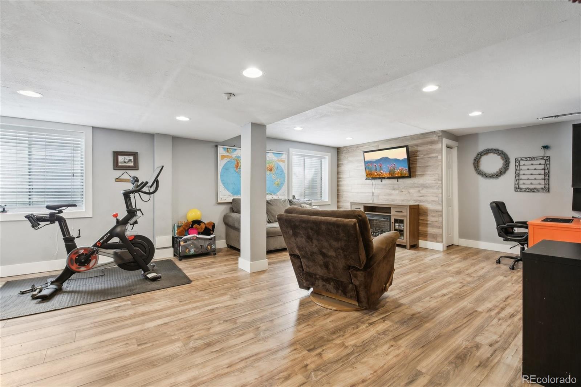
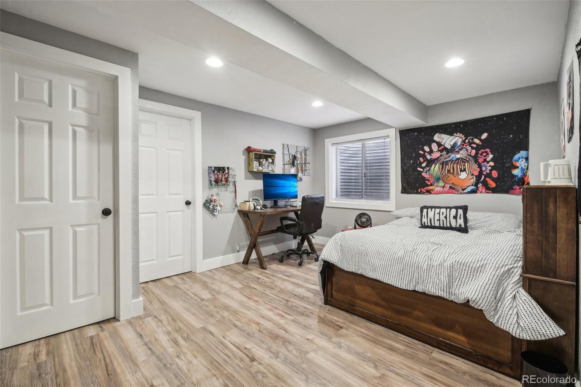
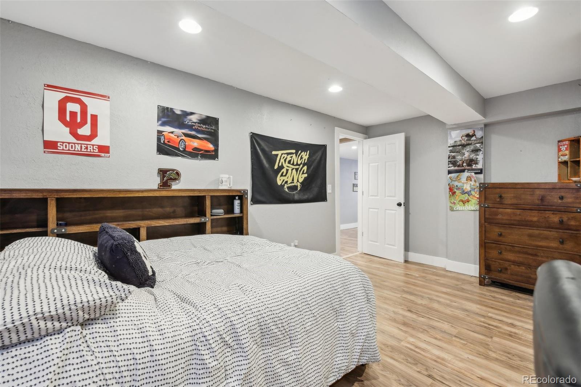
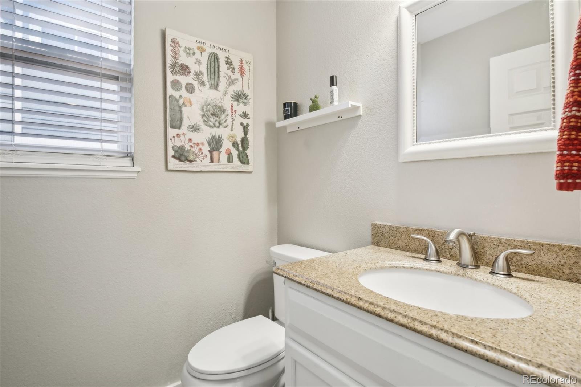
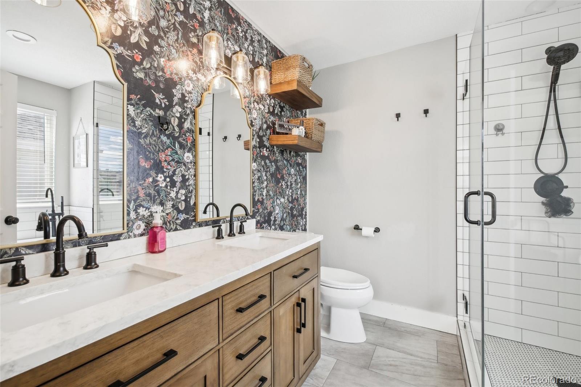
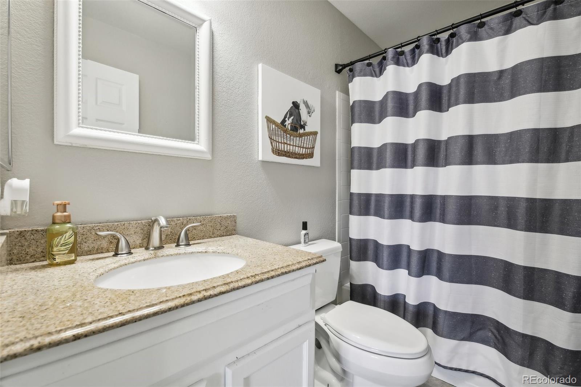
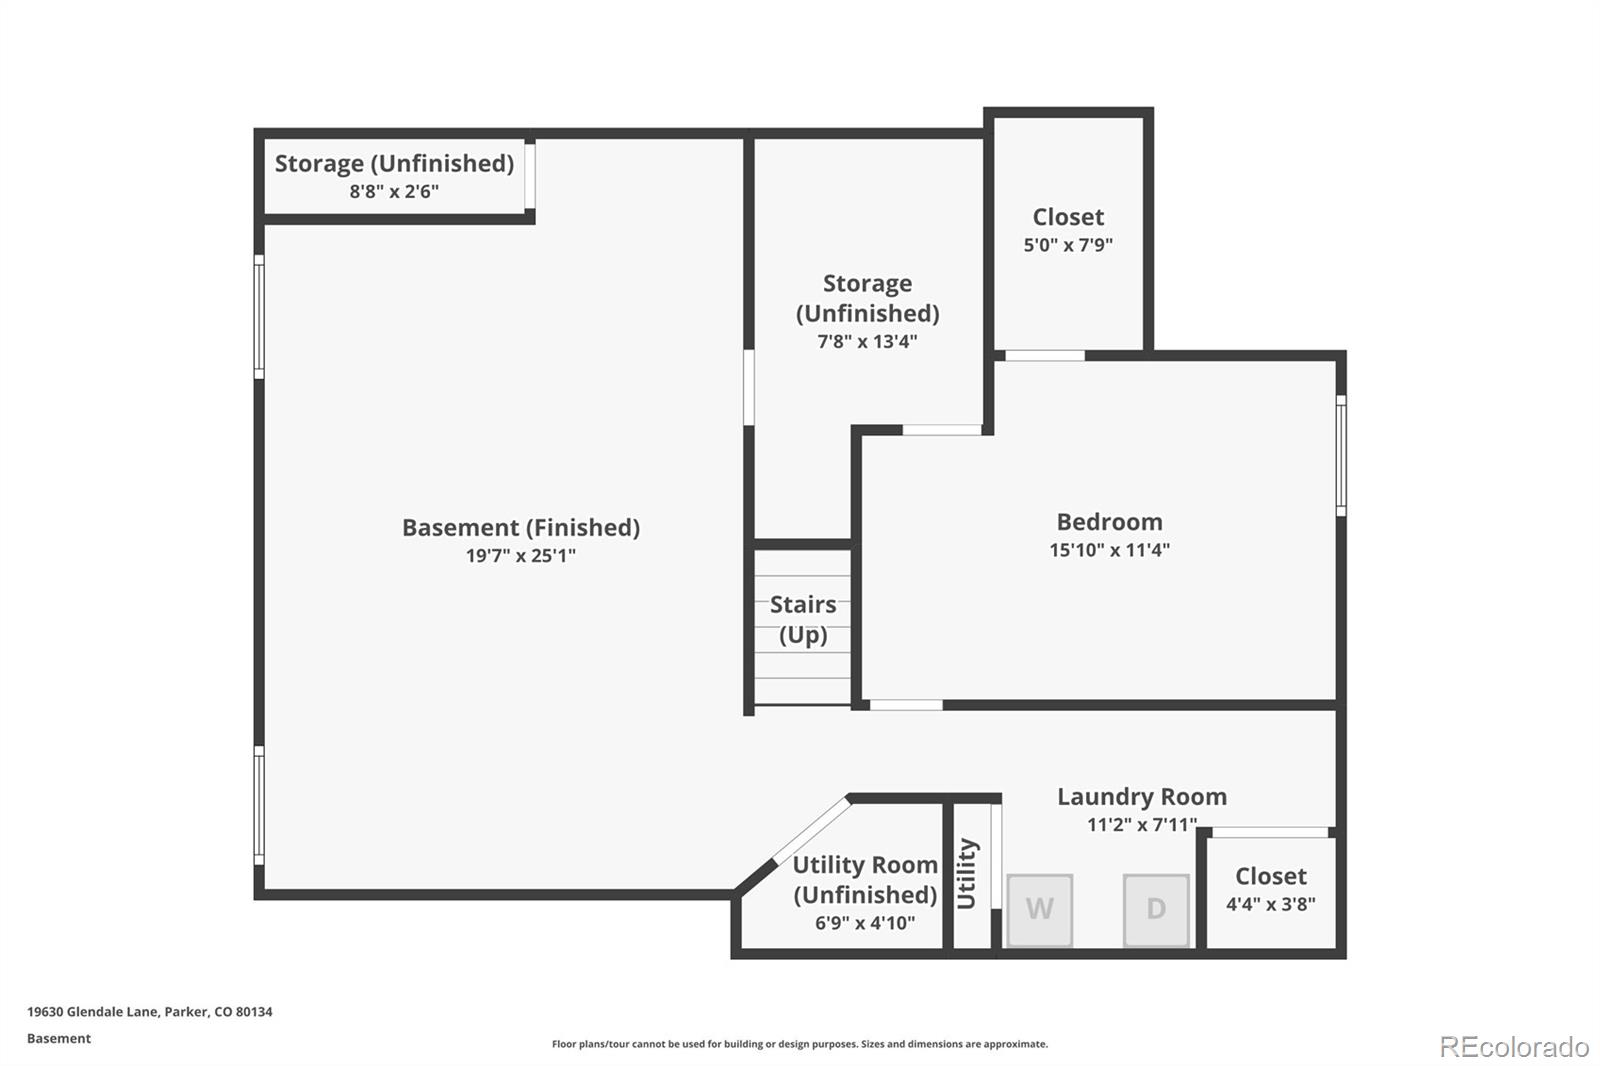
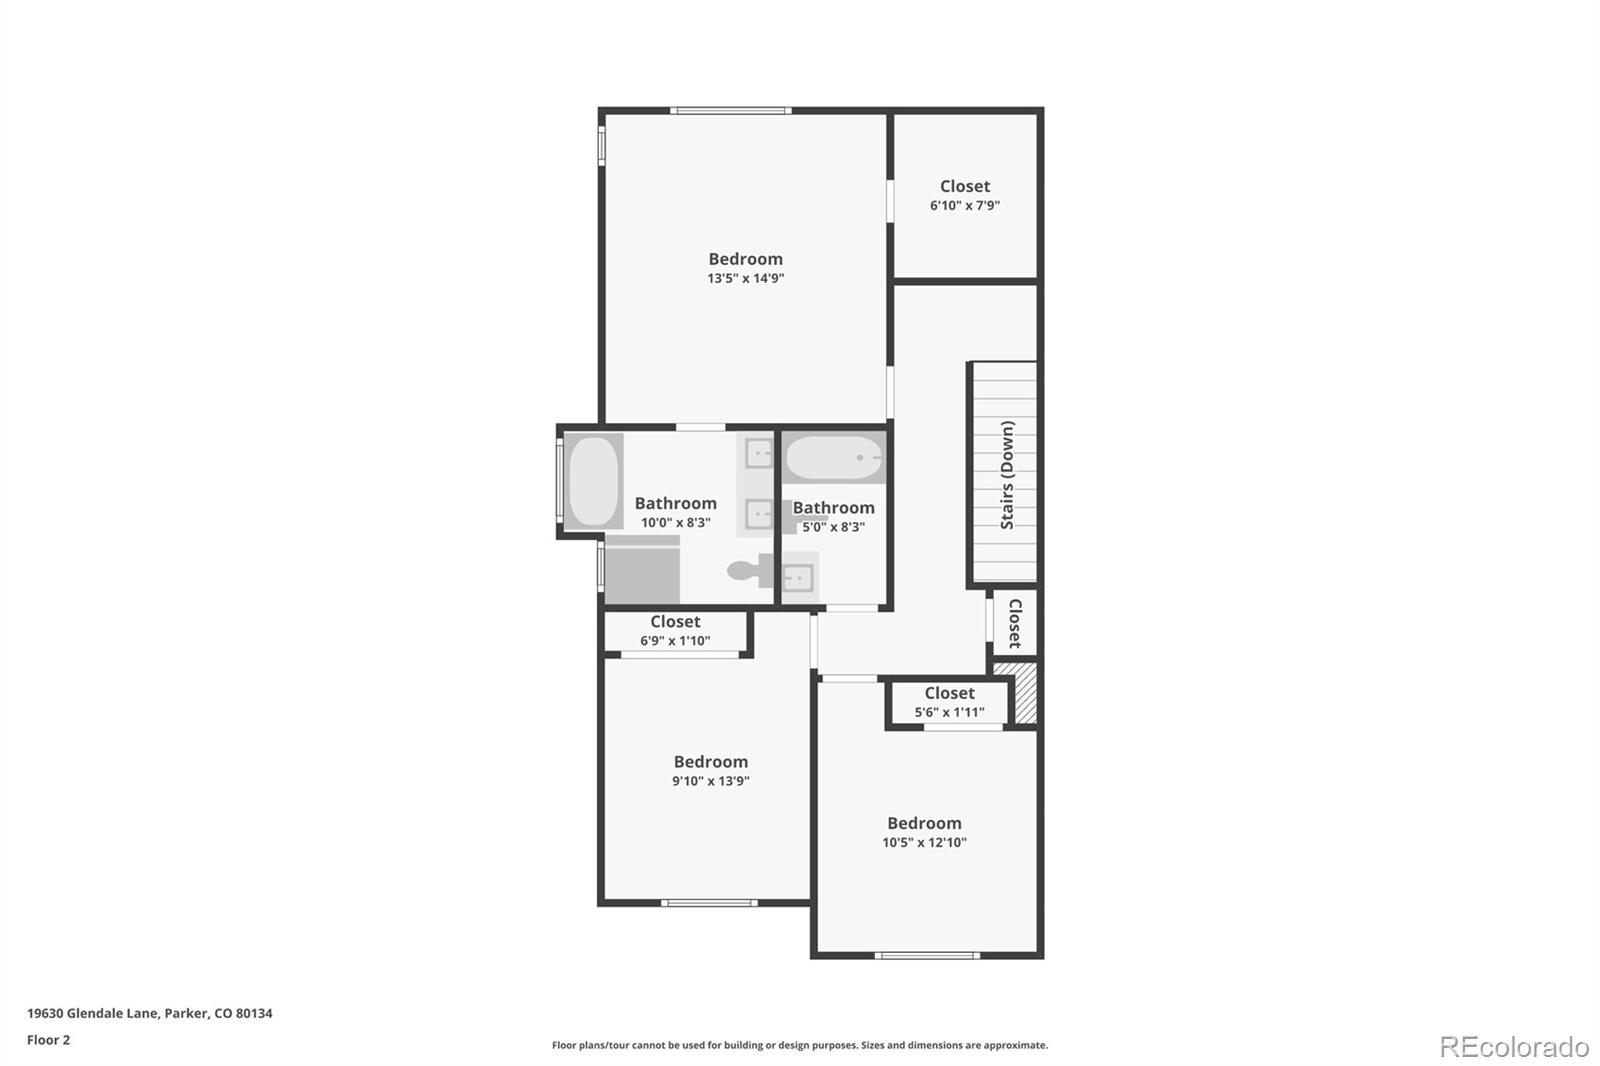
The primary suite is a true sanctuary- bathed in sunlight and large enough for king-sized furniture. The ensuite bathroom is spa-like with soaking tub, tile and glass shower and a double-sinked vanity with granite countertop. There are two more bedrooms and a full bath upstairs, making this home feel large. In addition to the above grade living space, there is a full-sized basement! You will have to see it to believe it!
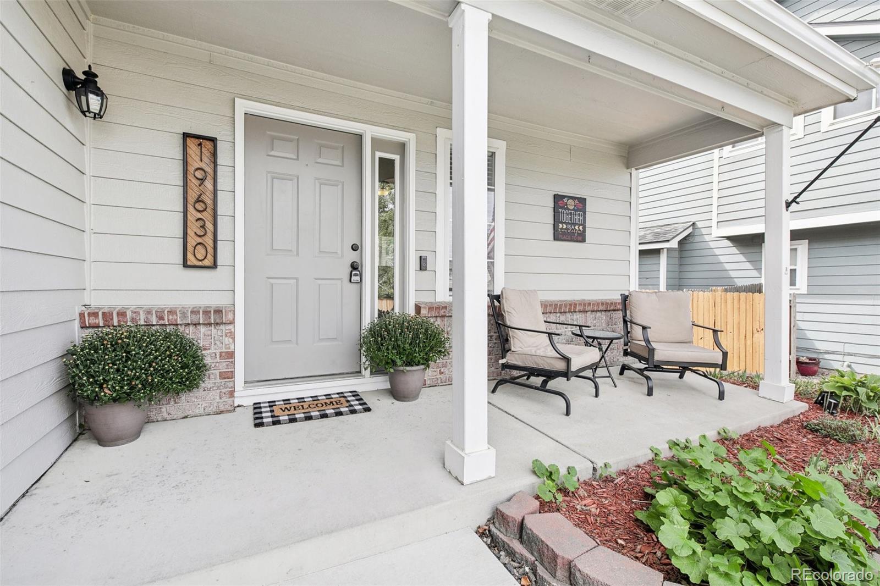
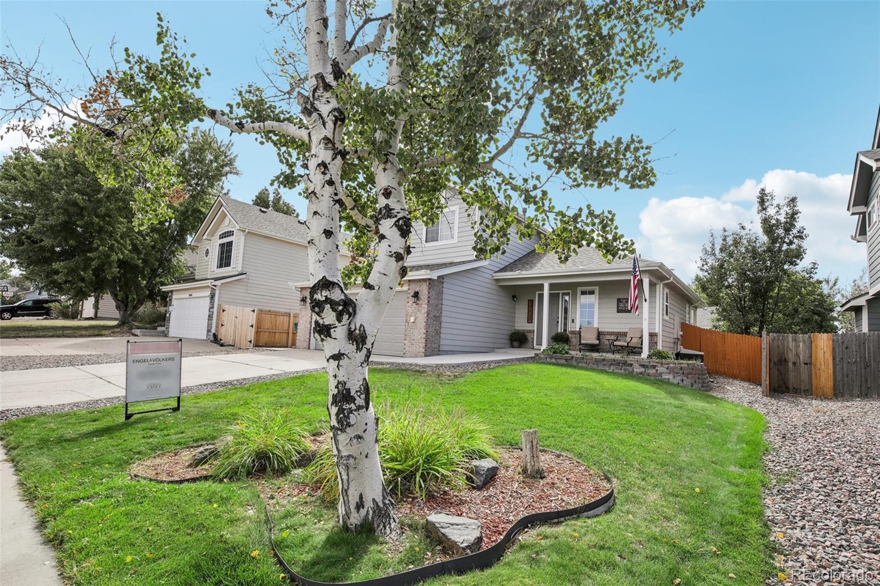
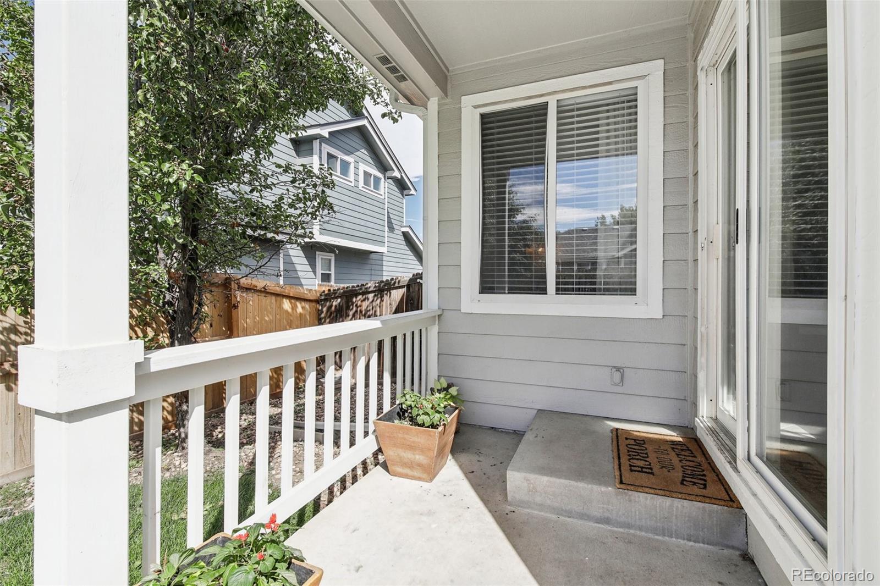
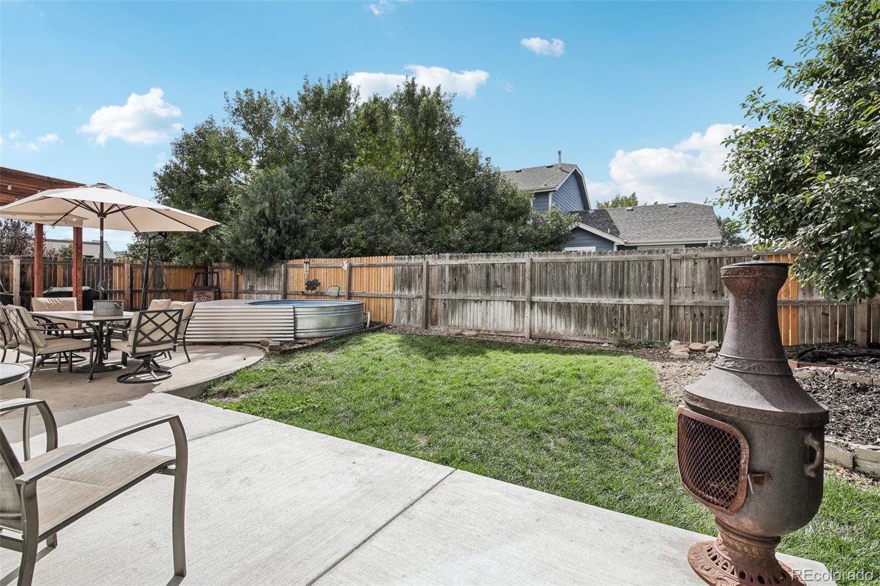
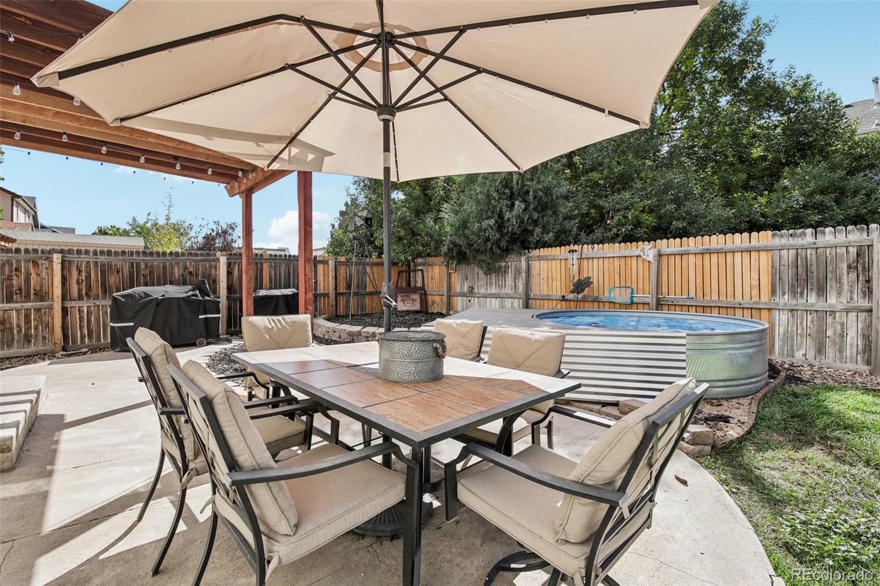
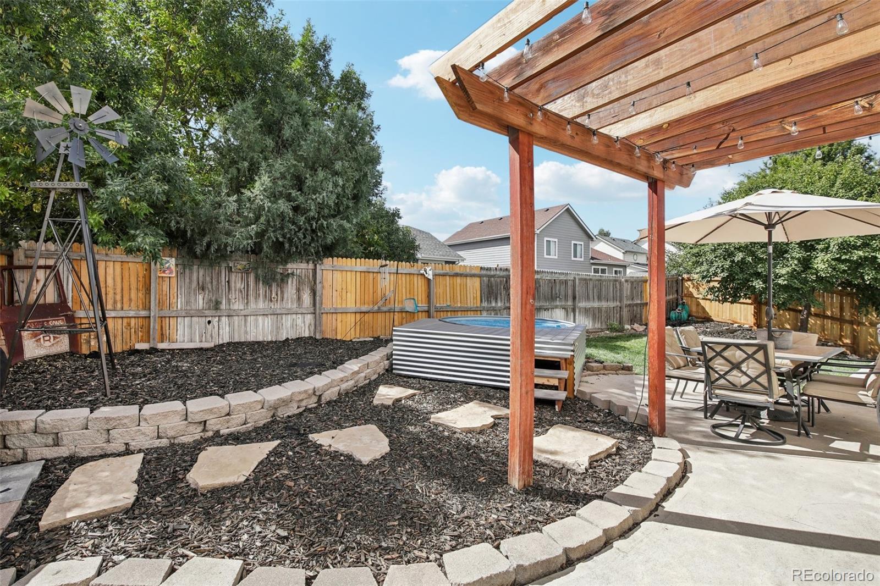
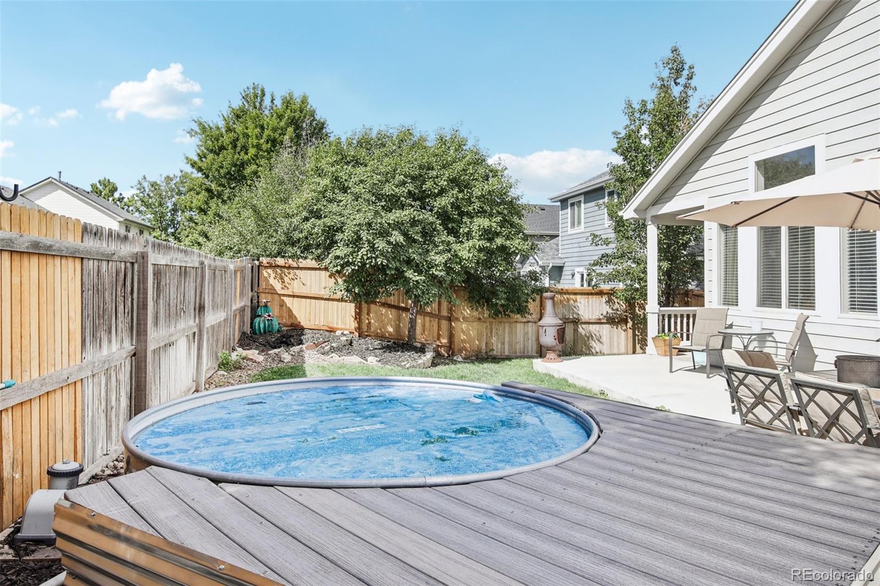
This property features a covered front porch and a spacious backyard with plenty of room for games, dining, & relaxing. What makes this farmhouse home complete? The "farmhouse pool"- a stock tank filled to the brim with cool water.
Recent updates including a new roof, gutters, furnace, paint, & flooring within the last two years ensure that this home is not only beautiful, but also well-maintained & move-in ready.
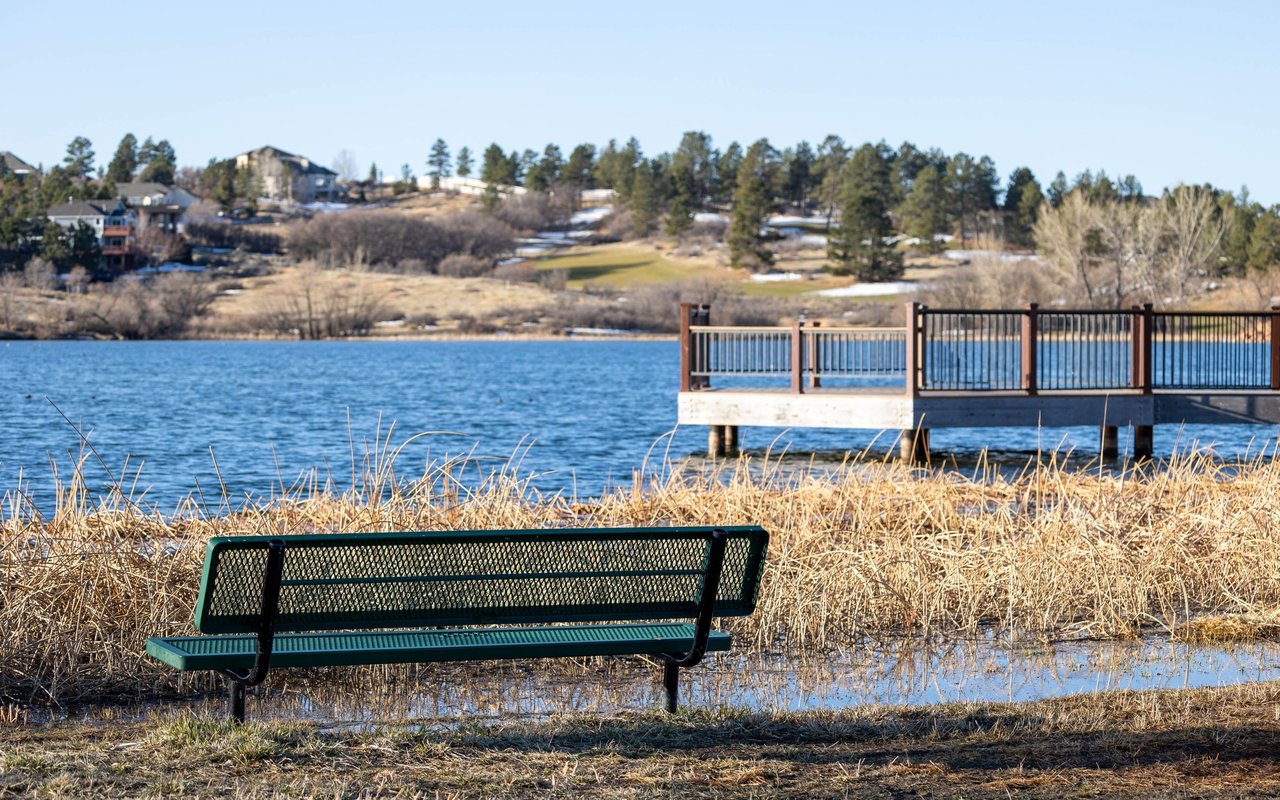
Ideally located for work, family, & fun. This home is only 20 minutes to DTC & 30 minutes to Denver. It's surrounded by parks and recreation- you're within 1 block of the Cherry Creek Trail, 1 mile of Salisbury Park, & 4 miles of the new Reuter Hess Reservoir and Incline. Within walking distance are great locally-owned restaurants- Poulette's Bake shop for a homemade croissant & latte, South Garden for Asian flair, and Antonio's for Italian cuisine.

Share Property

Location

19630 Glendale Lane, Parker, CO 80134

Status

Sold

Date Sold

November 27, 2024

Property Amenities

Interior
Fireplace Family Room, Gas
Appliances Cooktop, Dishwasher, Oven, Self Cleaning Oven
Flooring Carpet, Tile, Vinyl
Total Bedrooms: 3
Full Bathrooms: 2
Other Interior Features Breakfast Nook
Area & Lot
Total area 2,952 Sq.Ft.
Lot Area 5,662.8 Sq.Ft.
Living area 2,952 Sq.Ft.
MLS® ID 6360710
Year Built 1995
School District Douglas RE-1
High School Ponderosa
Middle School Sagewood
Elementary School Legacy Point
Type Residential
Status Sold
Exterior
Stories 2
Air conditioning Central Air
Heat type Forced Air, Natural Gas
Water Source Public
Garage Space 2.0
Security Features Carbon Monoxide Detector(s), Smoke Detector(s), Video Doorbell
Sewer Public Sewer
Other Exterior Features Private Yard
Lot Features Irrigated, Landscaped, Sprinklers In Front, Sprinklers In Rear
Roof Composition
Utilities Cable Available, Electricity Connected, Internet Access (Wired), Natural Gas Connected
Finance
Sales Price $614,000
Real Estate Tax $3,399 yearly

360 Virtual Tour

Take a tour of this property

Work With Us

Experience personalized service, financial expertise, and trusted guidance for your next move. Partner with Gibbs Group for a seamless buying or selling experience built on trust, expertise, and results.