Leave a Message

Thank you for your message. I will be in touch with you shortly.

1618 E 24th Avenue
1618 E 24th Avenue
1618 E 24th Avenue
1618 E 24th Avenue
1618 E 24th Avenue
1618 E 24th Avenue
1618 E 24th Avenue
1618 E 24th Avenue
1618 E 24th Avenue
1618 E 24th Avenue
1618 E 24th Avenue
1618 E 24th Avenue
1618 E 24th Avenue
1618 E 24th Avenue
1618 E 24th Avenue
1618 E 24th Avenue
1618 E 24th Avenue
1618 E 24th Avenue
1618 E 24th Avenue
1618 E 24th Avenue
1618 E 24th Avenue
1618 E 24th Avenue
1618 E 24th Avenue
1618 E 24th Avenue
1618 E 24th Avenue
1618 E 24th Avenue
1618 E 24th Avenue
1618 E 24th Avenue
1618 E 24th Avenue
1618 E 24th Avenue
1618 E 24th Avenue
1618 E 24th Avenue
1618 E 24th Avenue
1618 E 24th Avenue
1618 E 24th Avenue
1618 E 24th Avenue
1618 E 24th Avenue
1618 E 24th Avenue
1618 E 24th Avenue
1618 E 24th Avenue
VIEW PHOTOS
Courtesy of HomeSmart
$490,000

1618 E 24th Avenue

2 Beds 2 Baths 1,027 Sq.Ft. 1,288 Sq.Ft.

Description

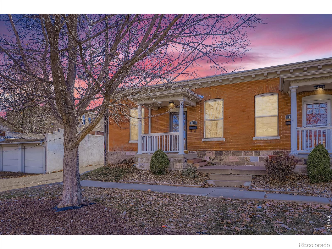
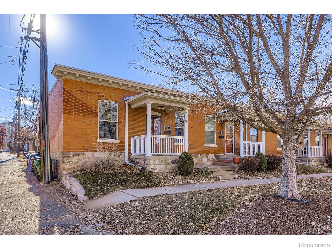
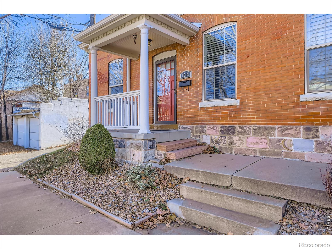
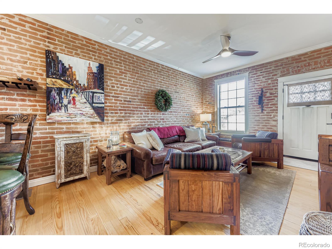
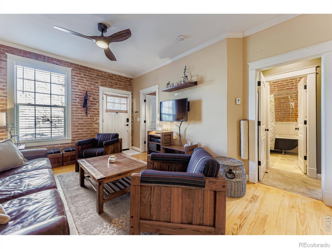
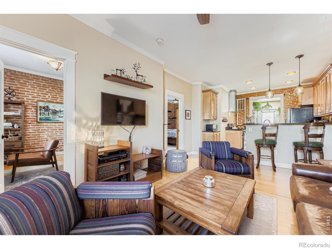
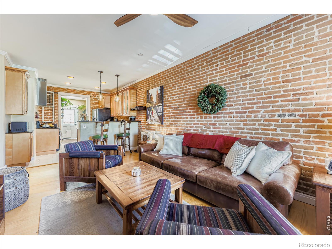
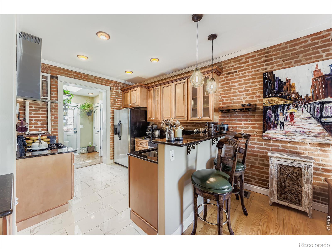
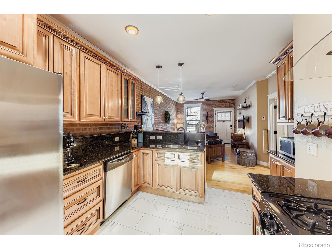
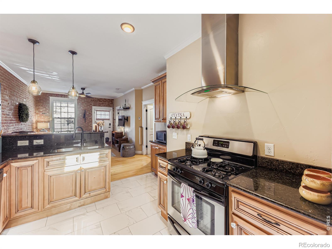
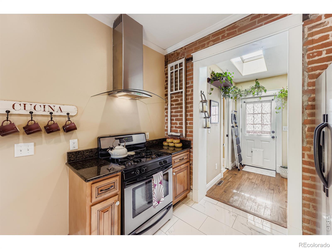
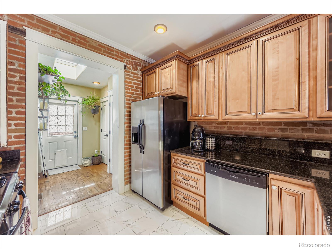
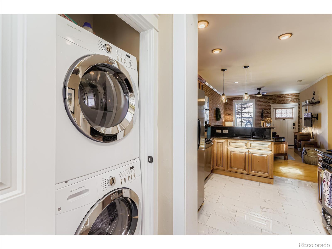
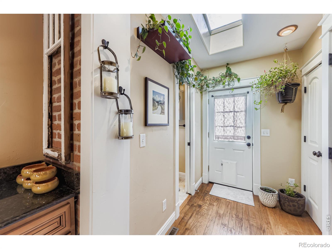
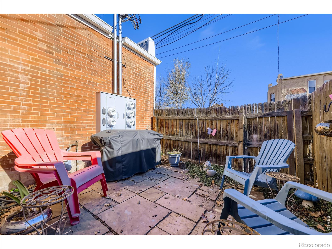
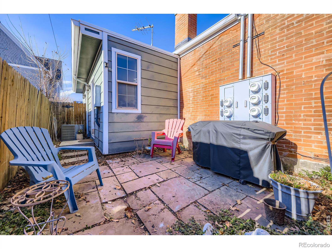
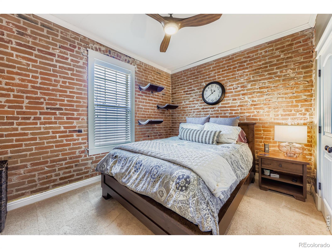
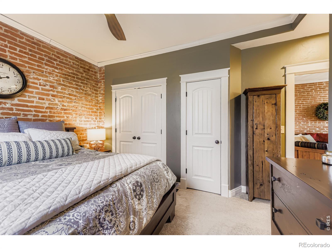
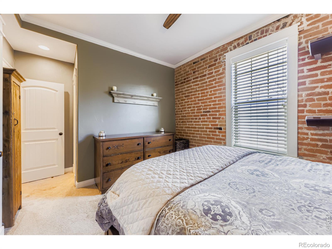
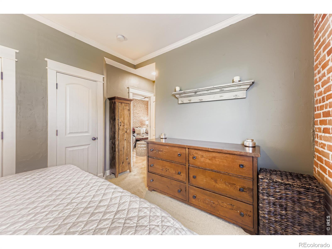
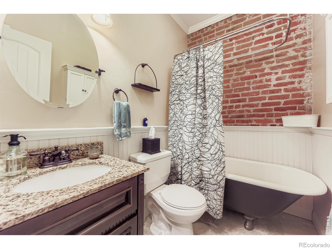
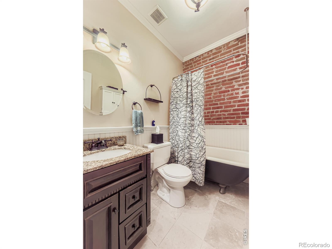
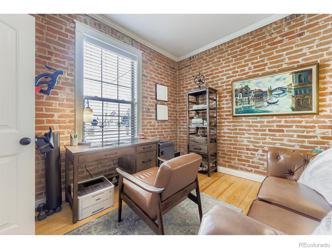
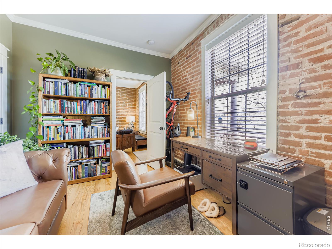
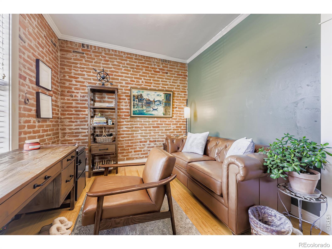
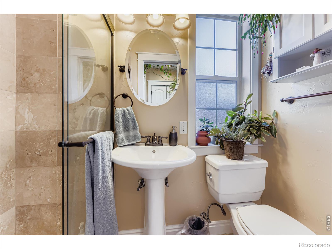
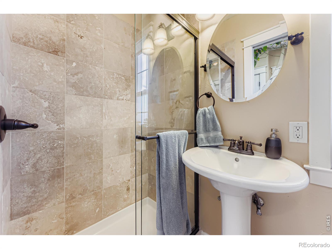
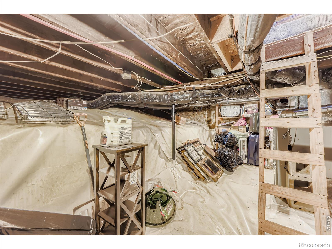
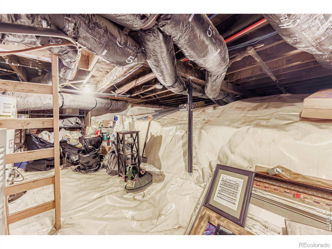
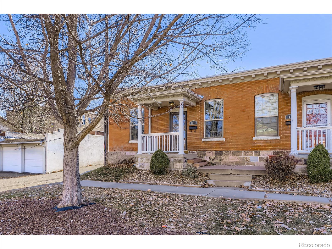
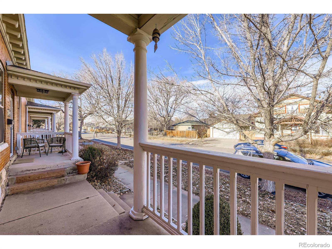
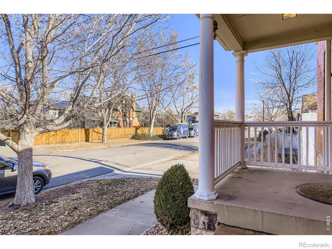
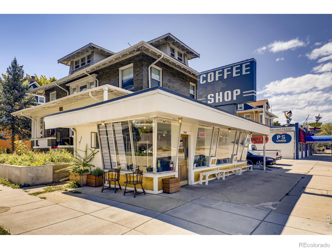
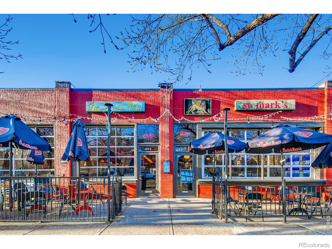
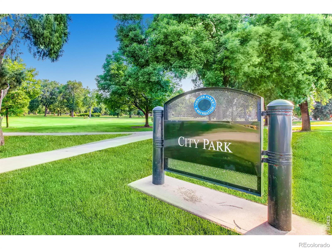
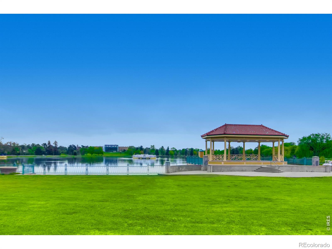
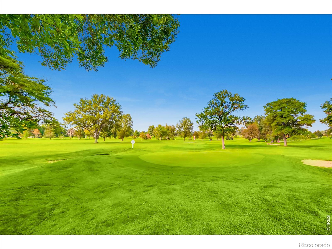
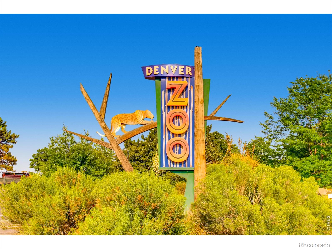
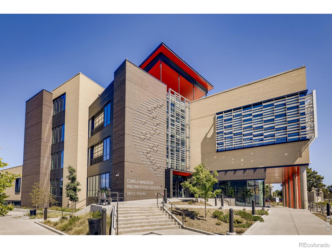
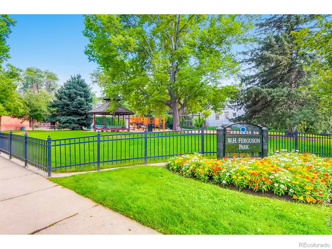
** RENOVATED END-UNIT ROWHOME WITH NO HOA & AMPLE OFF-STREET PARKING SPACES** Step into a story where historic character meets modern comfort in this charming 1910 Denver brick 2-Bed x 2-Bath rowhome, quietly situated in the heart of the Whittier neighborhood - just seven blocks from City Park, The Denver Zoo, and City Park Golf Course. Imagine mornings on your covered front porch, coffee in hand, watching the neighborhood come alive, and evenings relaxing on your private, sun-soaked patio tucked quietly behind the home. Inside, exposed brick walls whisper the home's history while newer hardwoods guide you through an open, flowing layout designed for connection & comfort. The living, dining, and kitchen spaces blend seamlessly - ideal for entertaining or cozy nights in. The chef-inspired kitchen combines a 4-burner gas range and a sleek stainless-steel & glass vent hood with granite countertops (w/ breakfast bar), stainless-steel appliances, crisp cabinetry, pendant lighting, and new Carrara marble-look porcelain tile (2025)-delivering both refined style & everyday functionality. The flexible floor plan offers a main-level primary bedroom plus a second bedroom ideal for a home office, guest space, or creative studio. High ceilings, crown molding, classic fixtures, and timeless finishes add warmth & architectural depth throughout. The en-suite bath and claw-foot tub bring spa-like charm to daily life. Beyond beauty, this home delivers substance: newer roof and gutters, regrouted exterior brick and stone, central air, abundant off-street parking, and a walk-in crawl space (6' height) with vapor barrier for valuable bonus storage (about 170 - 200 SF). Walking distance to Light Rail. Why settle for ordinary when you can step into Denver's architectural legacy - with walkable access to neighborhood cafes, shops, and bakeries, just minutes from RiNo and Downtown, and surrounded by a vibrant lifestyle built for lasting value? This isn't just a home. It's your next chapter.

Share Property

Location

1618 E 24th Avenue, Denver, CO 80205

Status

Sold

Date Sold

May 8, 2026
Kelly  Gibbs

Kelly Gibbs

TITLE

Managing Broker

Property Amenities

Interior
Laundry room In Unit
Appliances Dishwasher, Disposal, Dryer, Oven, Refrigerator, Washer
Flooring Wood
Total Bedrooms: 2
Three-Quarter Bathrooms: 1
Full Bathrooms: 1
Other Interior Features Eat-in Kitchen, No Stairs, Open Floorplan, Pantry, Walk-In Closet(s)
Area & Lot
Total area 1,027 Sq.Ft.
Lot Area 1,288 Sq.Ft.
Living area 1,027 Sq.Ft.
MLS® ID IR1053696
Year Built 1910
School District Denver 1
High School Manual
Middle School Whittier E-8
Elementary School Whittier E-8
View Description City
Architecture Styles Cottage
Type Townhouse
Status Sold
Exterior
Stories 1
Air conditioning Ceiling Fan(s), Central Air
Heat type Forced Air
Water Source Public
Security Features Fire Alarm, Smoke Detector(s)
Sewer Public Sewer
Lot Features Corner Lot, Level, Sprinklers In Front
Roof Membrane
Utilities Cable Available, Electricity Available, Electricity Connected, Internet Access (Wired), Natural Gas Available, Natural Gas Connected
Finance
Sales Price $490,000
Real Estate Tax $2,436 yearly

360 Virtual Tour

Take a tour of this property

Work With Us

Experience personalized service, financial expertise, and trusted guidance for your next move. Partner with Gibbs Group for a seamless buying or selling experience built on trust, expertise, and results.









