Leave a Message

Thank you for your message. I will be in touch with you shortly.

1600 W 113th Avenue
1600 W 113th Avenue
VIEW PHOTOS
Courtesy of Keller Williams Action Realty LLC
$815,000

1600 W 113th Avenue

4 Beds 4 Baths 3,465 Sq.Ft. 10,890 Sq.Ft.

Description

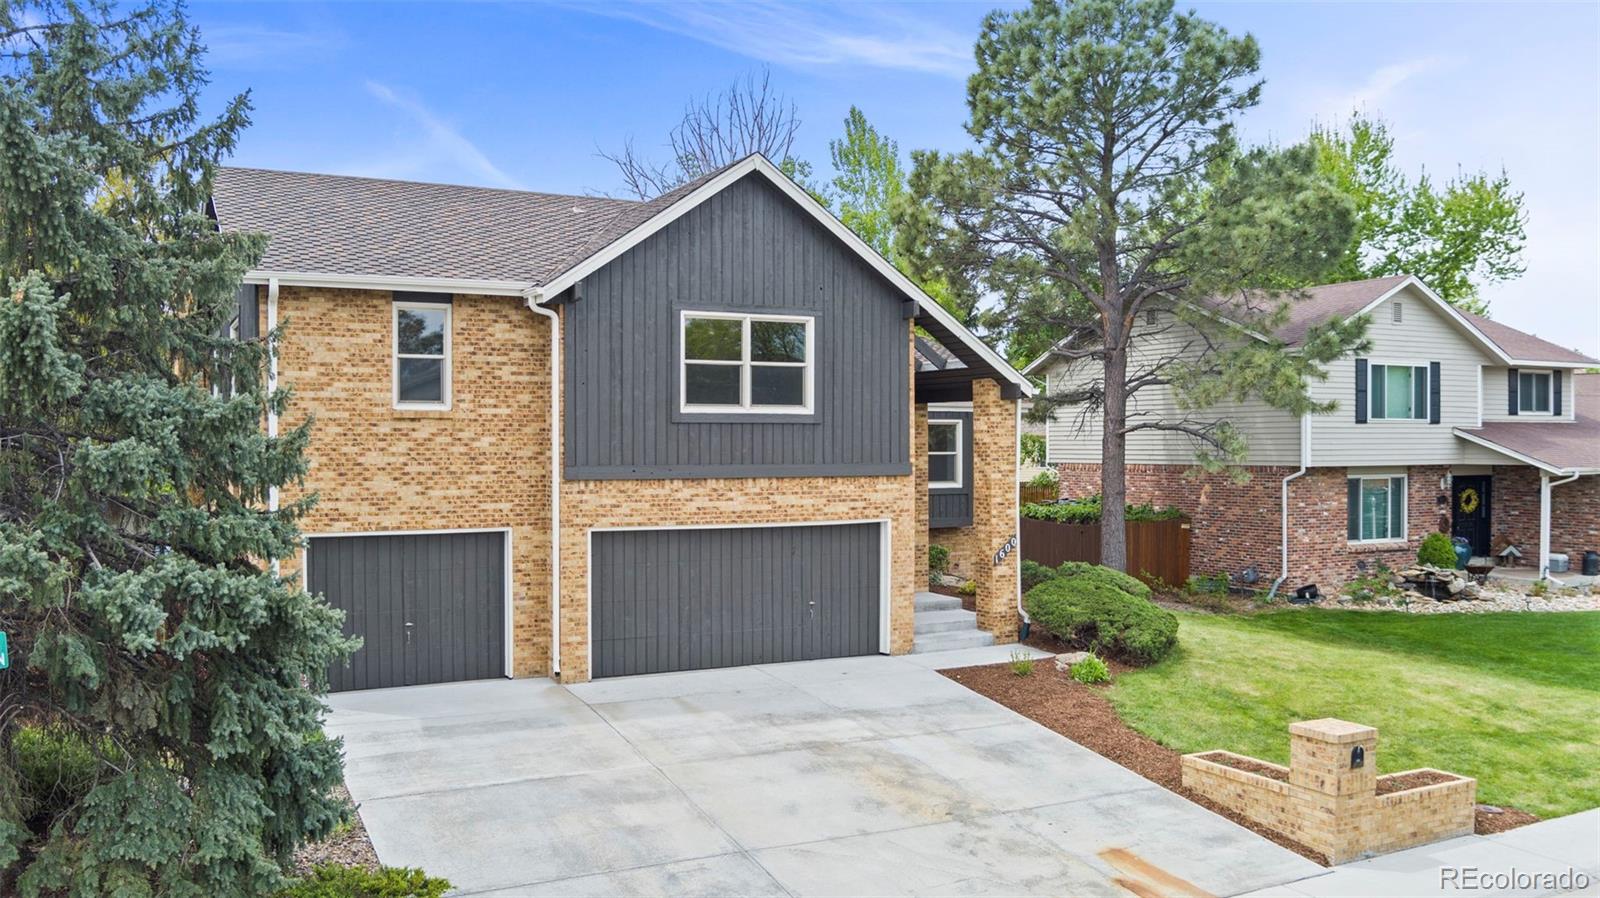
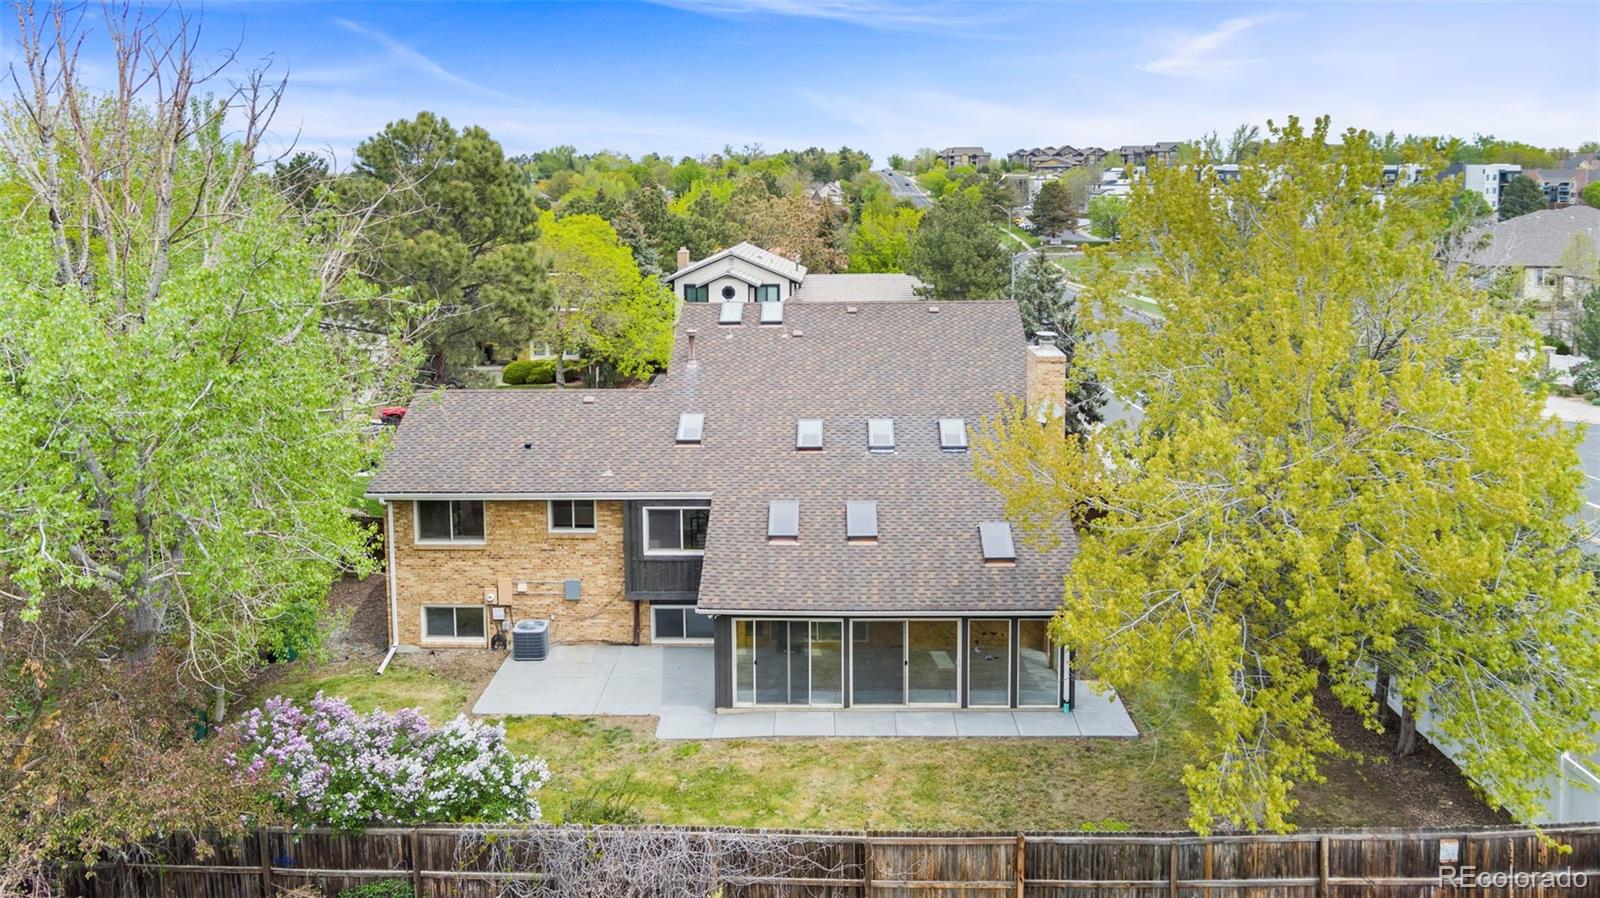
WELCOME TO THE RANCH. See for yourself & create the setup that fits your needs. This 4-bedroom, 3-bathroom home offers over 3000 of completely renovated finished square feet, The cozy fireplace in the family room complete with wet bar creates a delightful ambiance, while the sunroom provides a choice of indoor and outdoor space all year round. The kitchen features quartz countertops, stainless appliances, and plenty of counter and cabinet space. Welcome to your new home, this highly desired neighborhood is calling you. The finished basement features a large entertainment or hang out space great for having a movie night or friends over to hang out. At any age this space provides endless possibilities. After a long day, retreat to your master suite, complete with an ensuite bathroom, 2 closest, double vanities, and oversized shower. In addition to its immaculate interior, this home boasts new interior and exterior paint, new flooring, new patio, new appliances to name a few, you won't want to miss this home. From the kitchen, watch the seasons change from the window facing the backyard. Your backyard is perfect for entertainment, there are so many possibilities.

Share Property

Location

1600 W 113th Avenue, Westminster, CO 80234

Status

Sold

Date Sold

March 3, 2025
Kelly  Gibbs

Kelly Gibbs

TITLE

Managing Broker

Property Amenities

Interior
Fireplace Family Room
Appliances Bar Fridge, Cooktop, Dishwasher, Disposal, Double Oven
Flooring Carpet, Vinyl
Total Bedrooms: 4
Half Bathrooms: 1
Three-Quarter Bathrooms: 2
Full Bathrooms: 1
Other Interior Features Breakfast Nook, Eat-in Kitchen, Entrance Foyer, Five Piece Bath, High Ceilings, High Speed Internet, Kitchen Island, Open Floorplan, Pantry, Primary Suite, Quartz Counters, Smoke Free, Vaulted Ceiling(s), Walk-In Closet(s), Wet Bar
Area & Lot
Total area 3,465 Sq.Ft.
Lot Area 10,890 Sq.Ft.
Living area 3,465 Sq.Ft.
MLS® ID 4804484
Year Built 1982
School District Adams 12 5 Star Schl
High School Mountain Range
Middle School Silver Hills
Elementary School Cotton Creek
View Description Meadow
Type Residential
Status Sold
Exterior
Air conditioning Central Air
Heat type Forced Air
Garage Space 3.0
Security Features Carbon Monoxide Detector(s), Smoke Detector(s)
Sewer Public Sewer
Parking Concrete
Roof Composition
Utilities Cable Available, Electricity Available, Internet Access (Wired), Natural Gas Available
Finance
Sales Price $815,000
HOA Fees $350 yearly
Real Estate Tax $4,270 yearly

Work With Us

Experience personalized service, financial expertise, and trusted guidance for your next move. Partner with Gibbs Group for a seamless buying or selling experience built on trust, expertise, and results.









