Leave a Message

Thank you for your message. I will be in touch with you shortly.

1526 Stablecross Drive
VIEW PHOTOS
Courtesy of Engel Voelkers Castle Pines
$985,000

1526 Stablecross Drive

4 Beds 4 Baths 3,719 Sq.Ft. 6,447 Sq.Ft.

Description

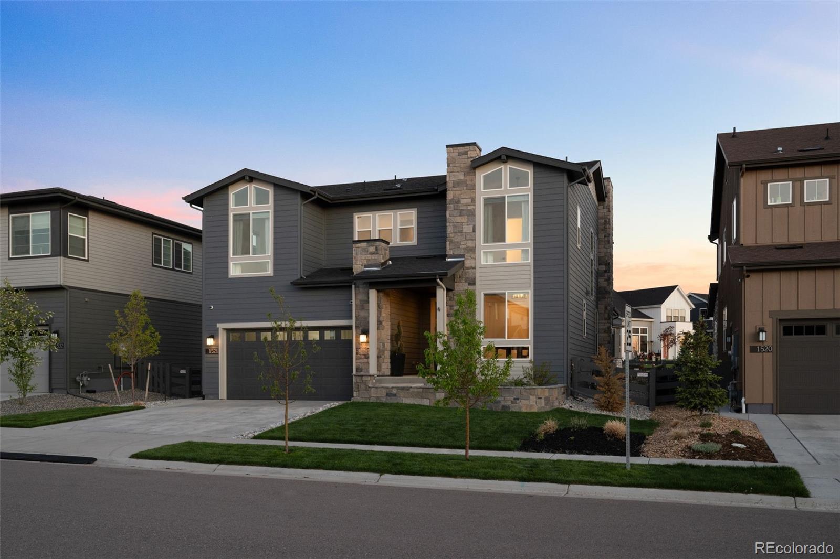
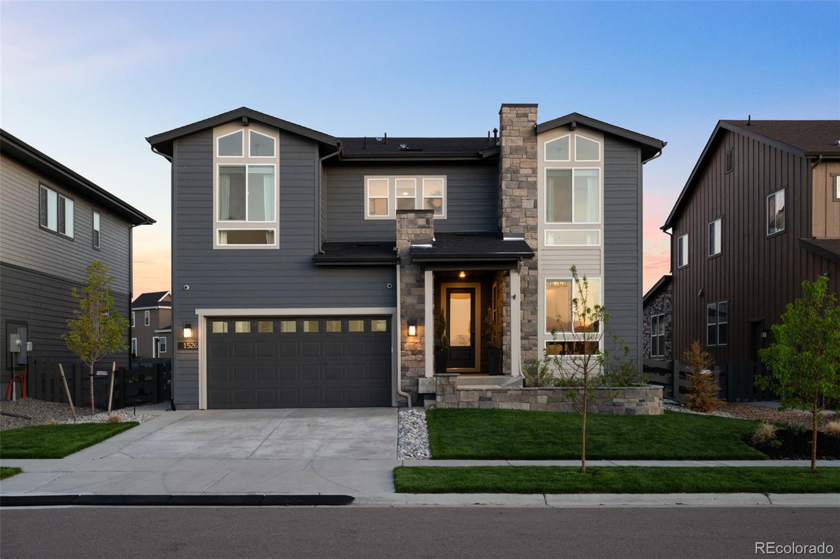
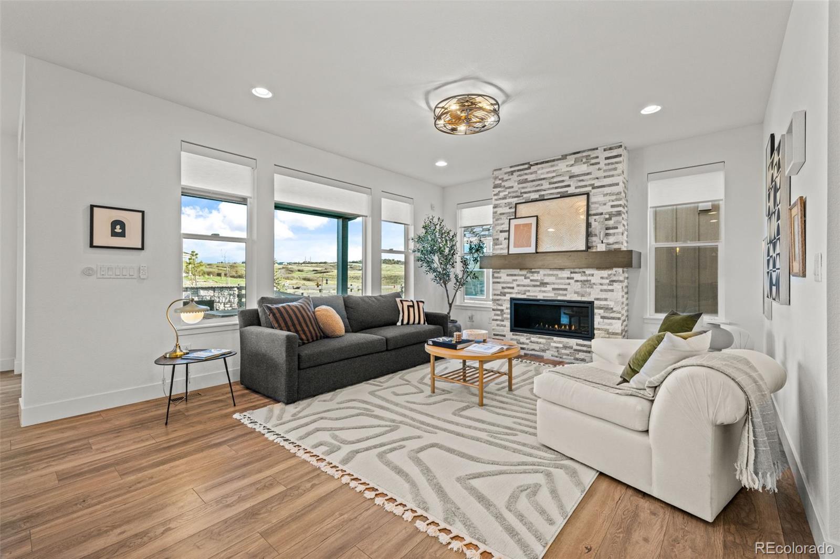
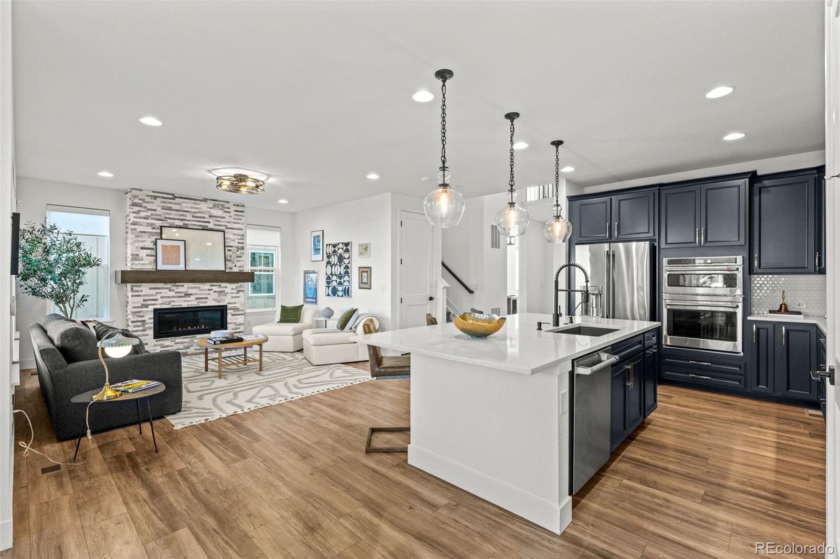
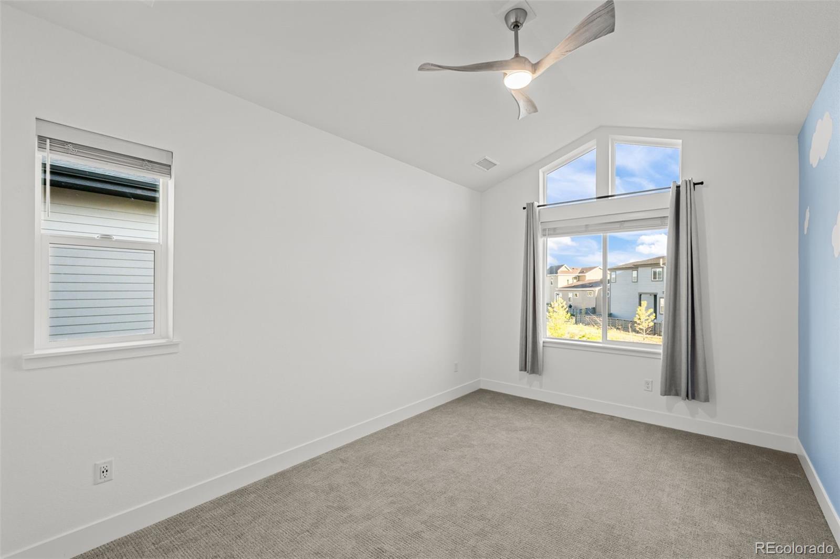
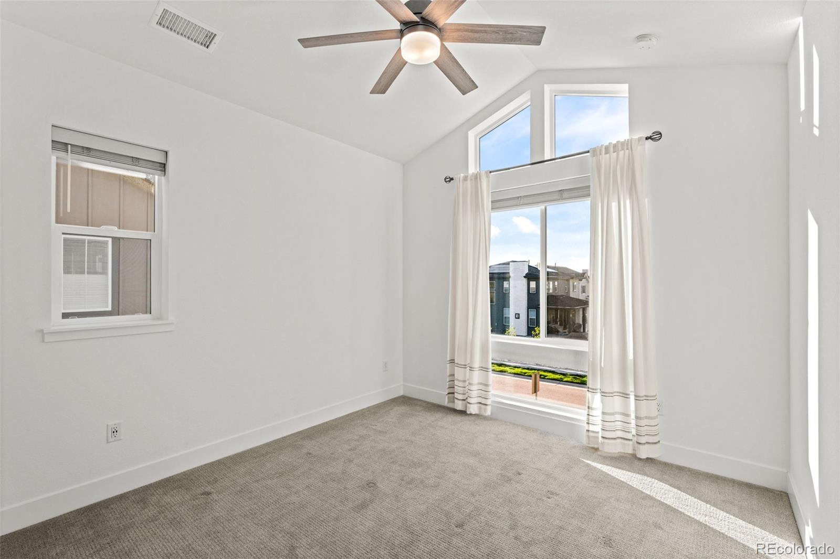
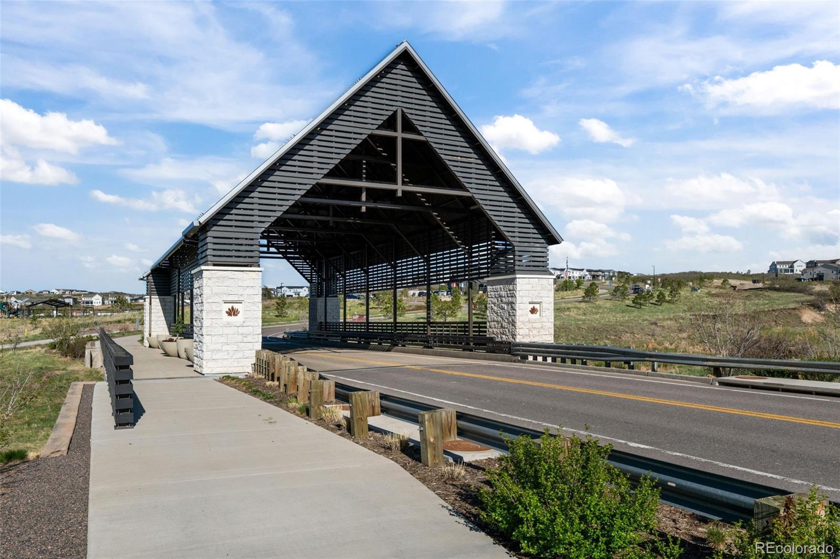
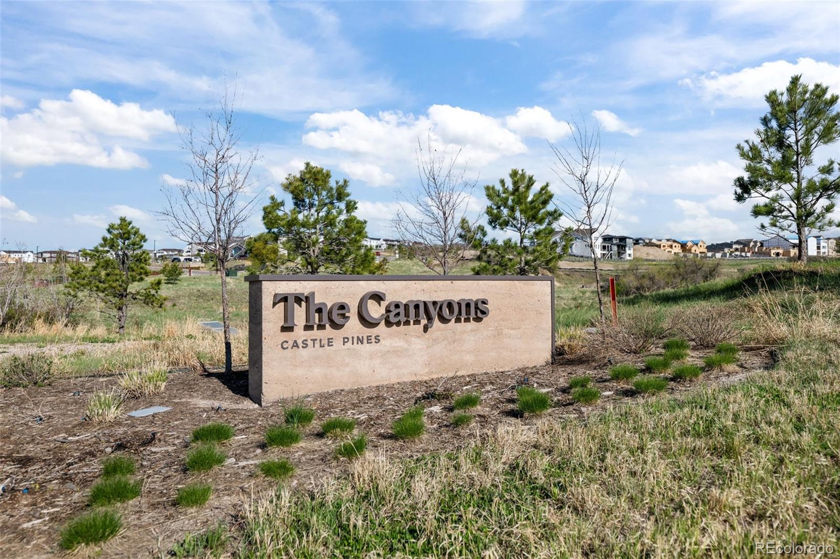
Welcome to The Canyons, where luxury meets convenience in this stunning Emerson model by Shea Homes. This meticulously upgraded home boasts over $138,000 worth of premium features, including a reinforced structural basement floor for added security and peace of mind.
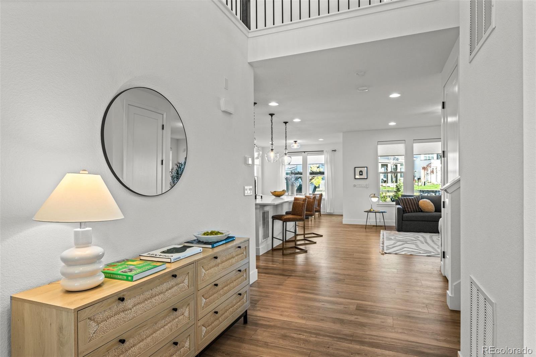
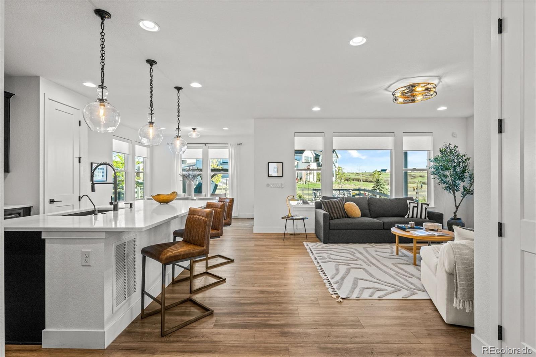
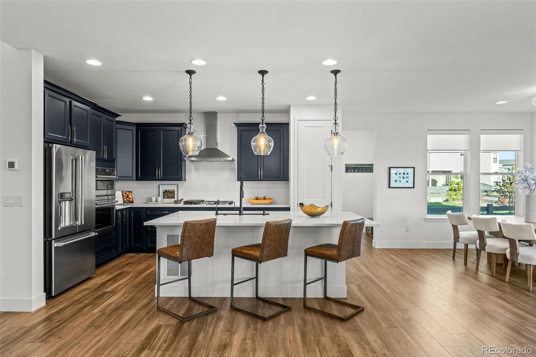
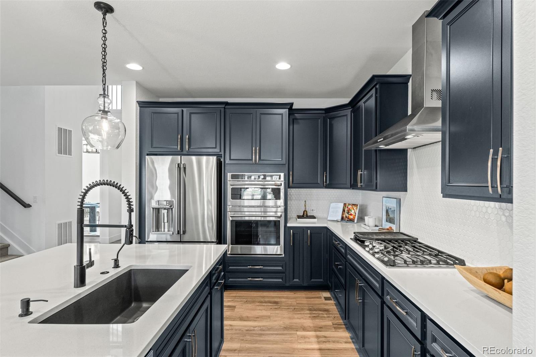
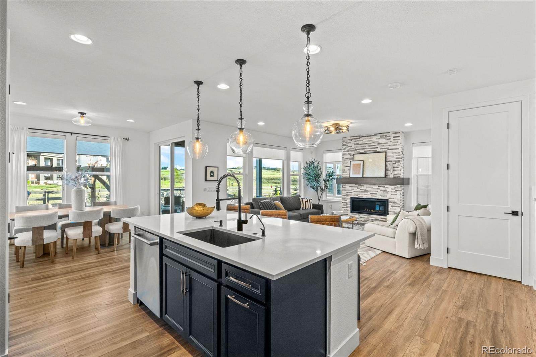
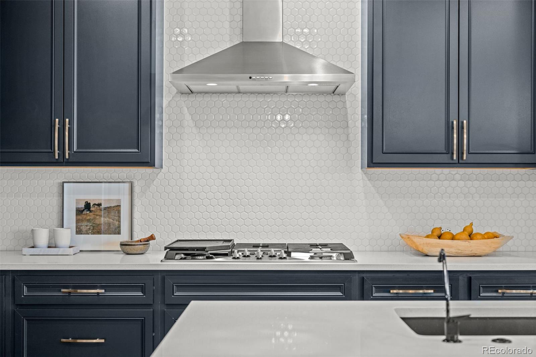
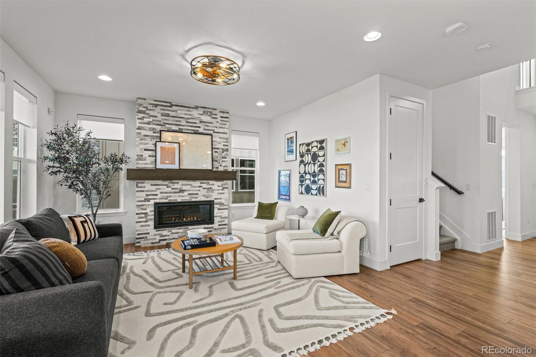
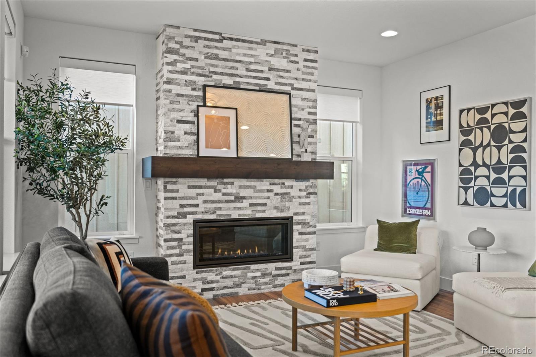
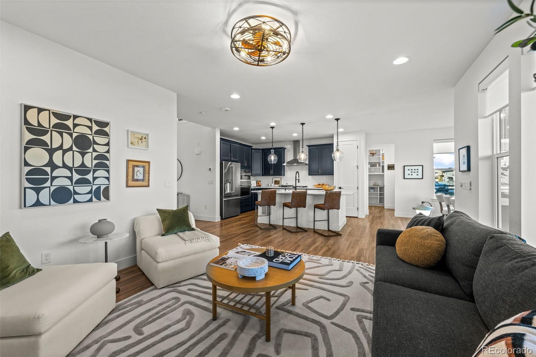
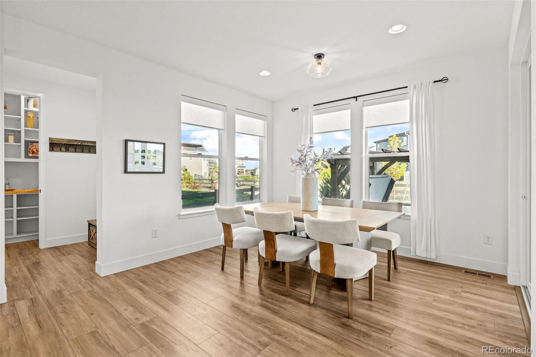
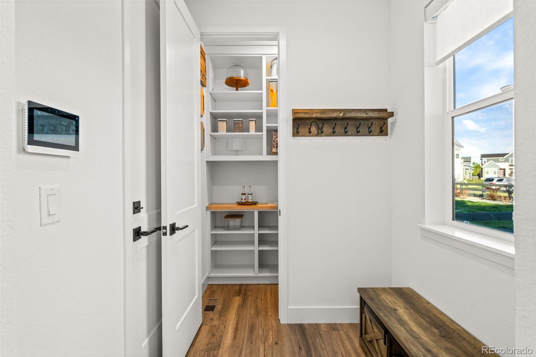
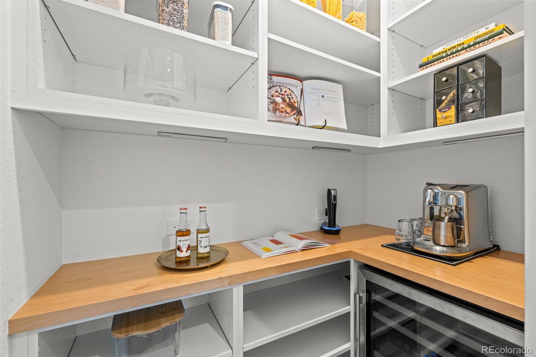
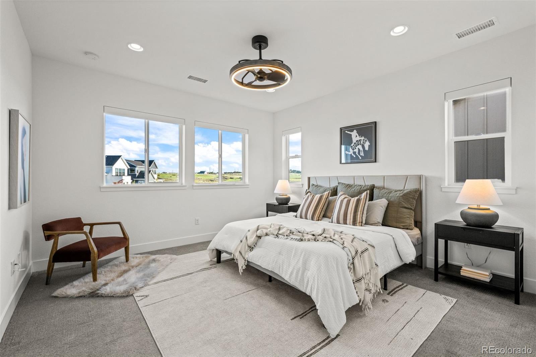
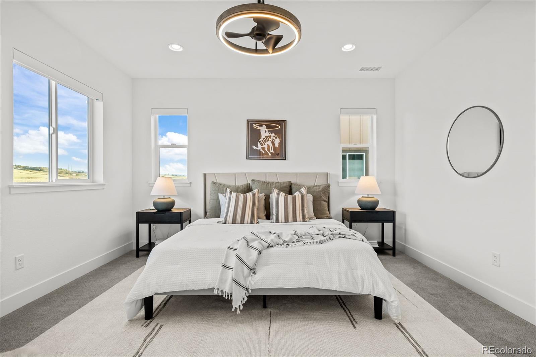
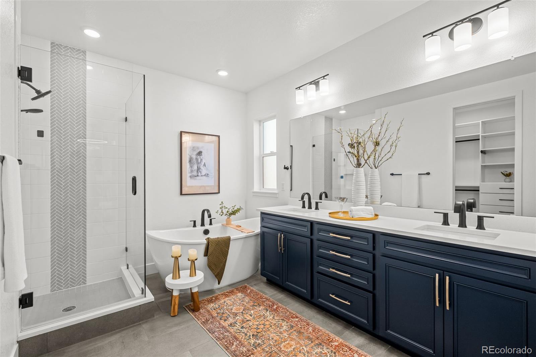
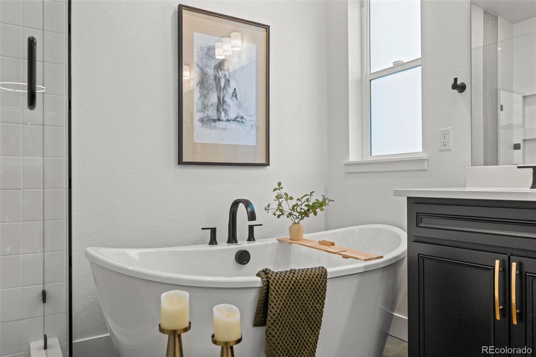
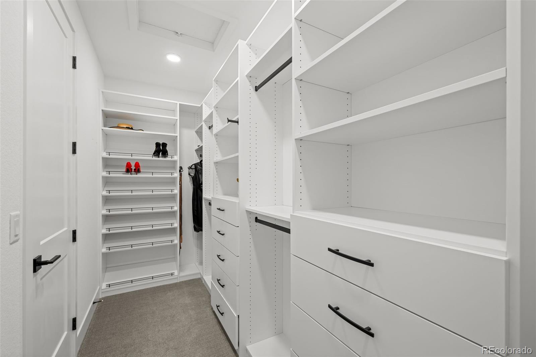
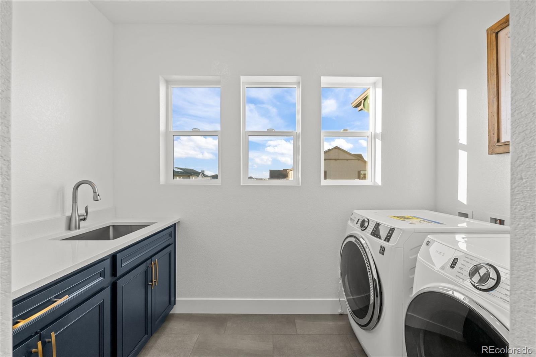
Step inside to discover a world of modern elegance enhanced by Hunter Douglas automatic blinds on the first floor and primary bedroom, a custom closet system, as well as a lavish freestanding tub adjoining the bathroom. The gourmet kitchen is a chef's dream with GE Cafe appliances, upgraded cabinets, and a second custom pantry with a wine fridge. A custom fireplace and Pottery Barn light fixtures add warmth and style throughout, complemented by smart lighting and a wired security system with exterior cameras for ultimate convenience and safety.
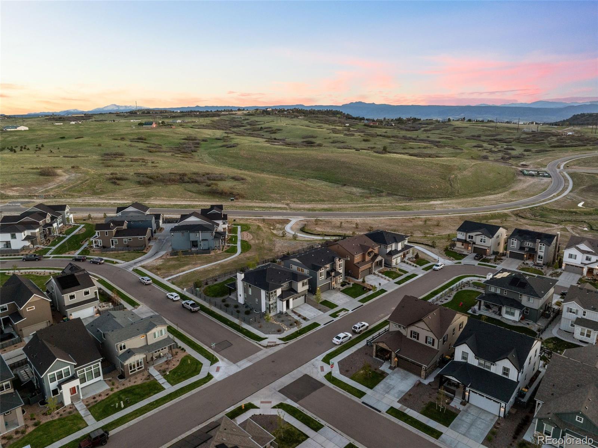
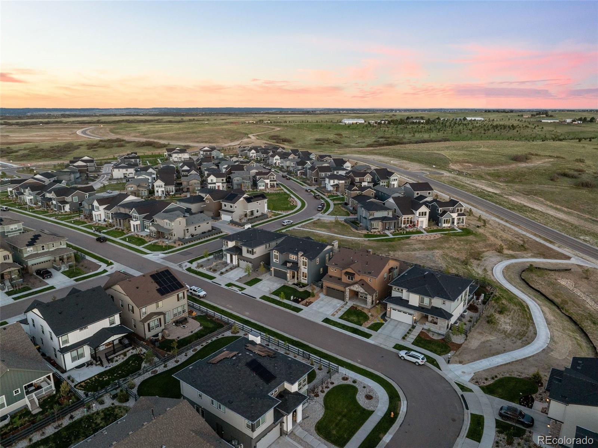
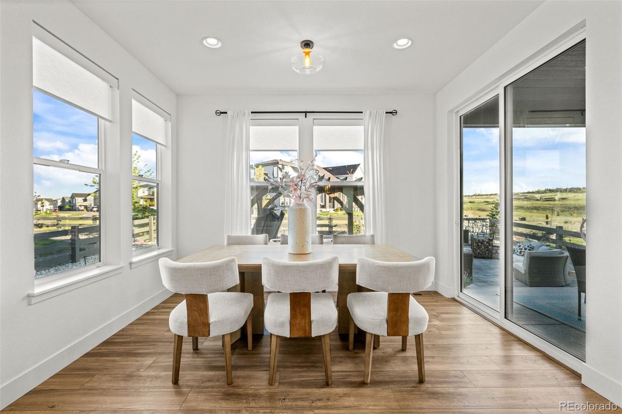
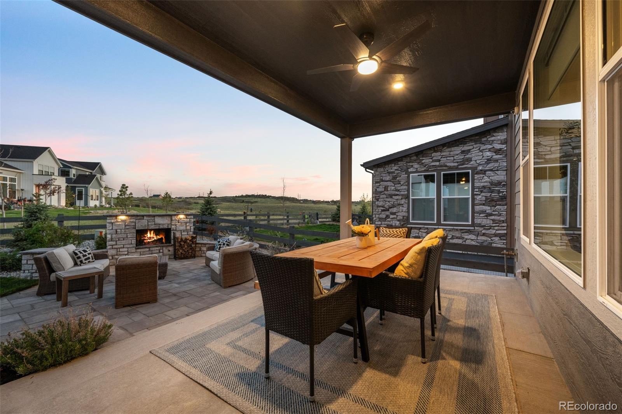
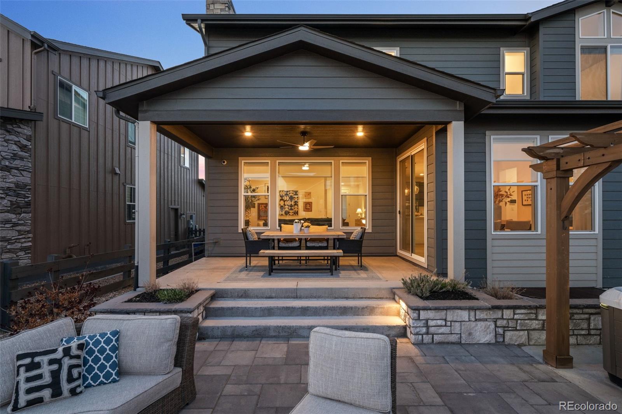
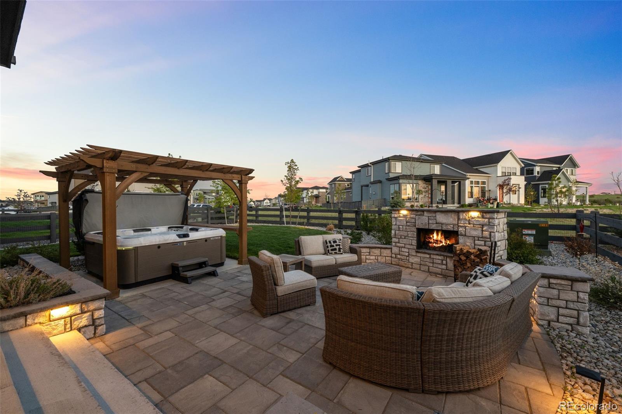
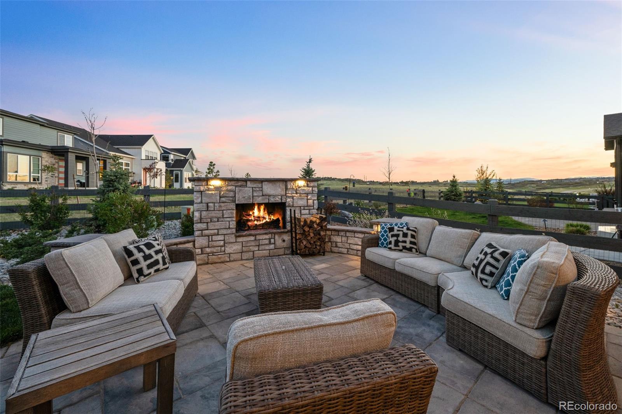
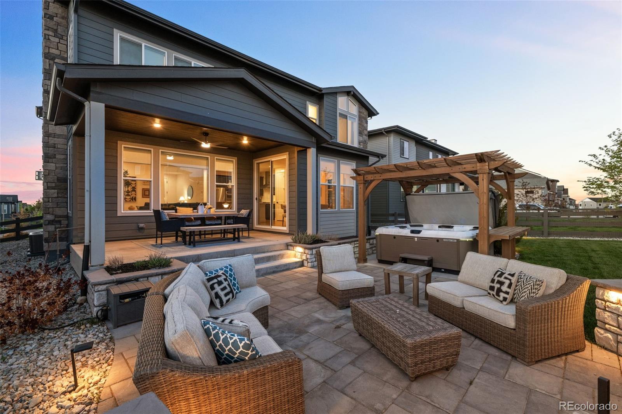
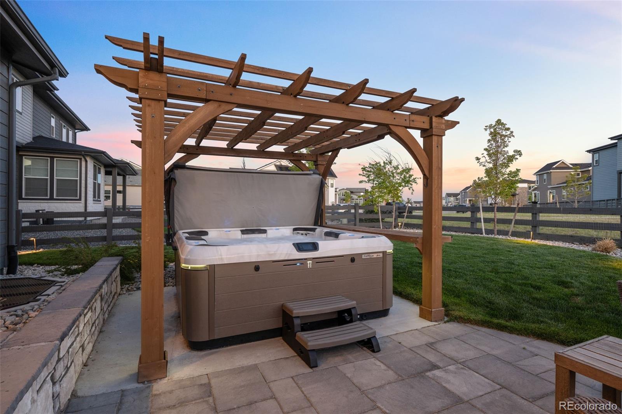
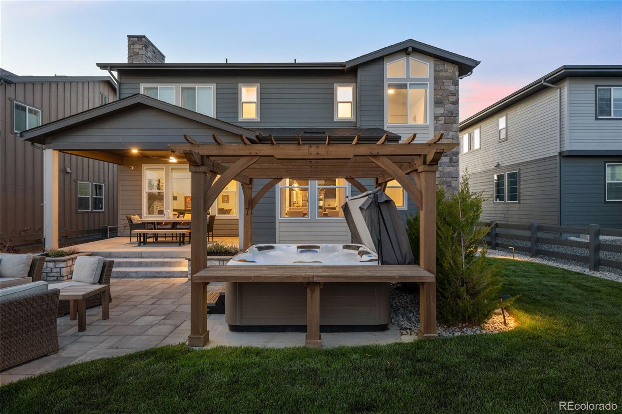
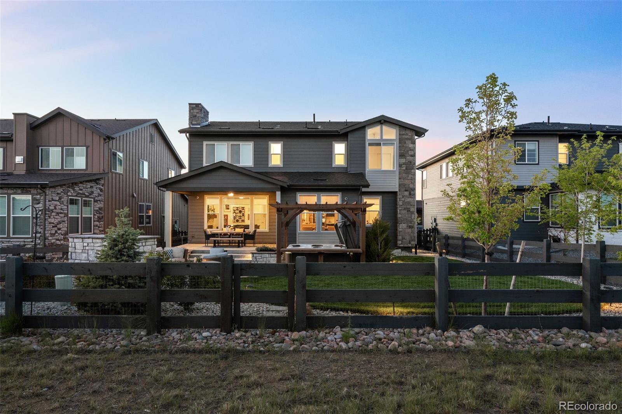
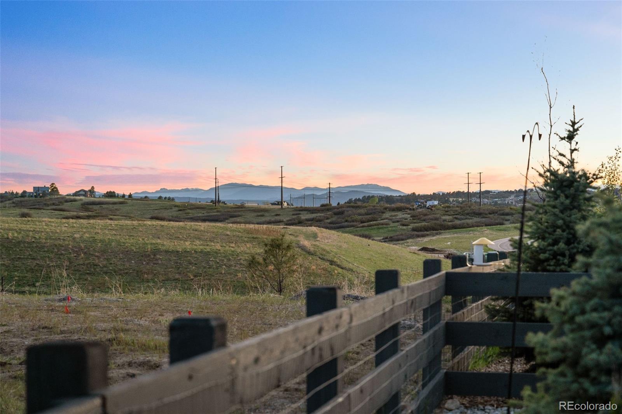
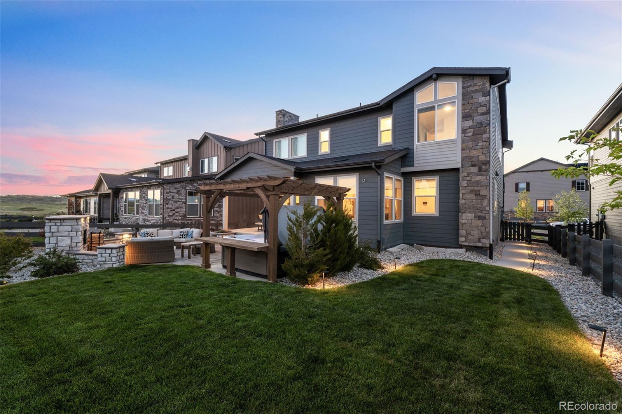
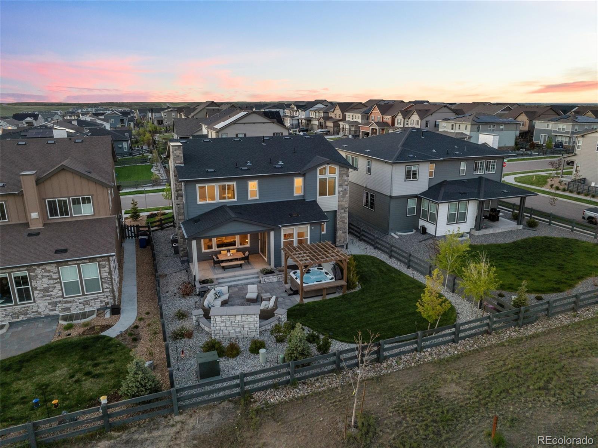
Outside, enjoy breathtaking mountain views and serene wildlife sightings from your fully custom landscaped oasis. Entertain effortlessly with a large outdoor gas fireplace, paver stone patio, covered patio, and pergola with a concrete pad. The backyard, fully fenced with pet enclosure wiring, also features accent lighting, garden beds, and a Bull Frog A8 hot tub is included (valued at $20,000)
Additional highlights include a Culligan whole house water softener, reverse osmosis dispenser, whole house humidifier, and an insulated 3-car tandem garage with epoxy floors and a side service door. For future expansion, the basement offers 10-foot ceilings and 1,095 square feet of potential living space.
Priced competitively at $1,025,000- this home offers exceptional value compared to building new, saving you both time and money. Don't miss out on this rare opportunity to own a fully upgraded home in a prime location. Schedule your showing today and envision the lifestyle awaiting you at The Canyons.

Share Property

Location

1526 Stablecross Drive, Castle Rock, CO 80108

Status

Sold

Date Sold

July 26, 2024

Property Amenities

Interior
Fireplace Family Room, Gas, Outside
Appliances Bar Fridge, Cooktop, Dishwasher, Disposal, Double Oven, Dryer, Humidifier, Microwave, Range Hood, Refrigerator, Smart Appliances, Sump Pump, Tankless Water Heater, Washer, Water Purifier
Flooring Carpet, Tile, Vinyl
Total Bedrooms: 4
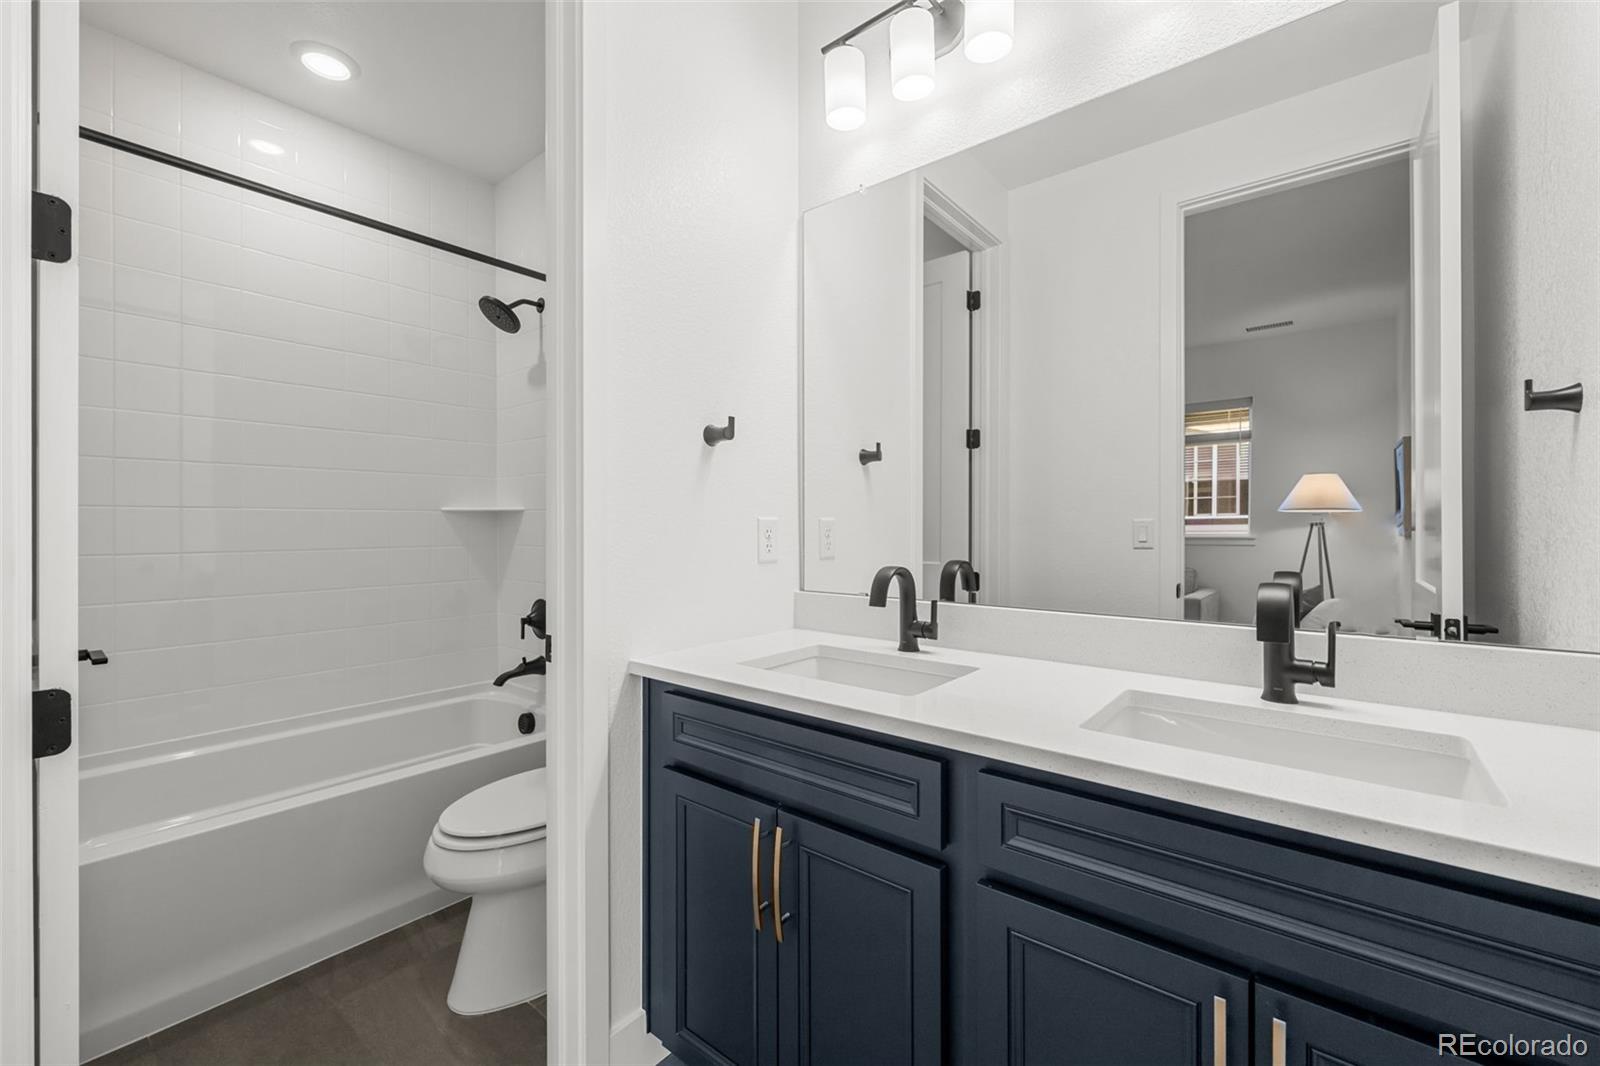
Full Bathrooms: 3
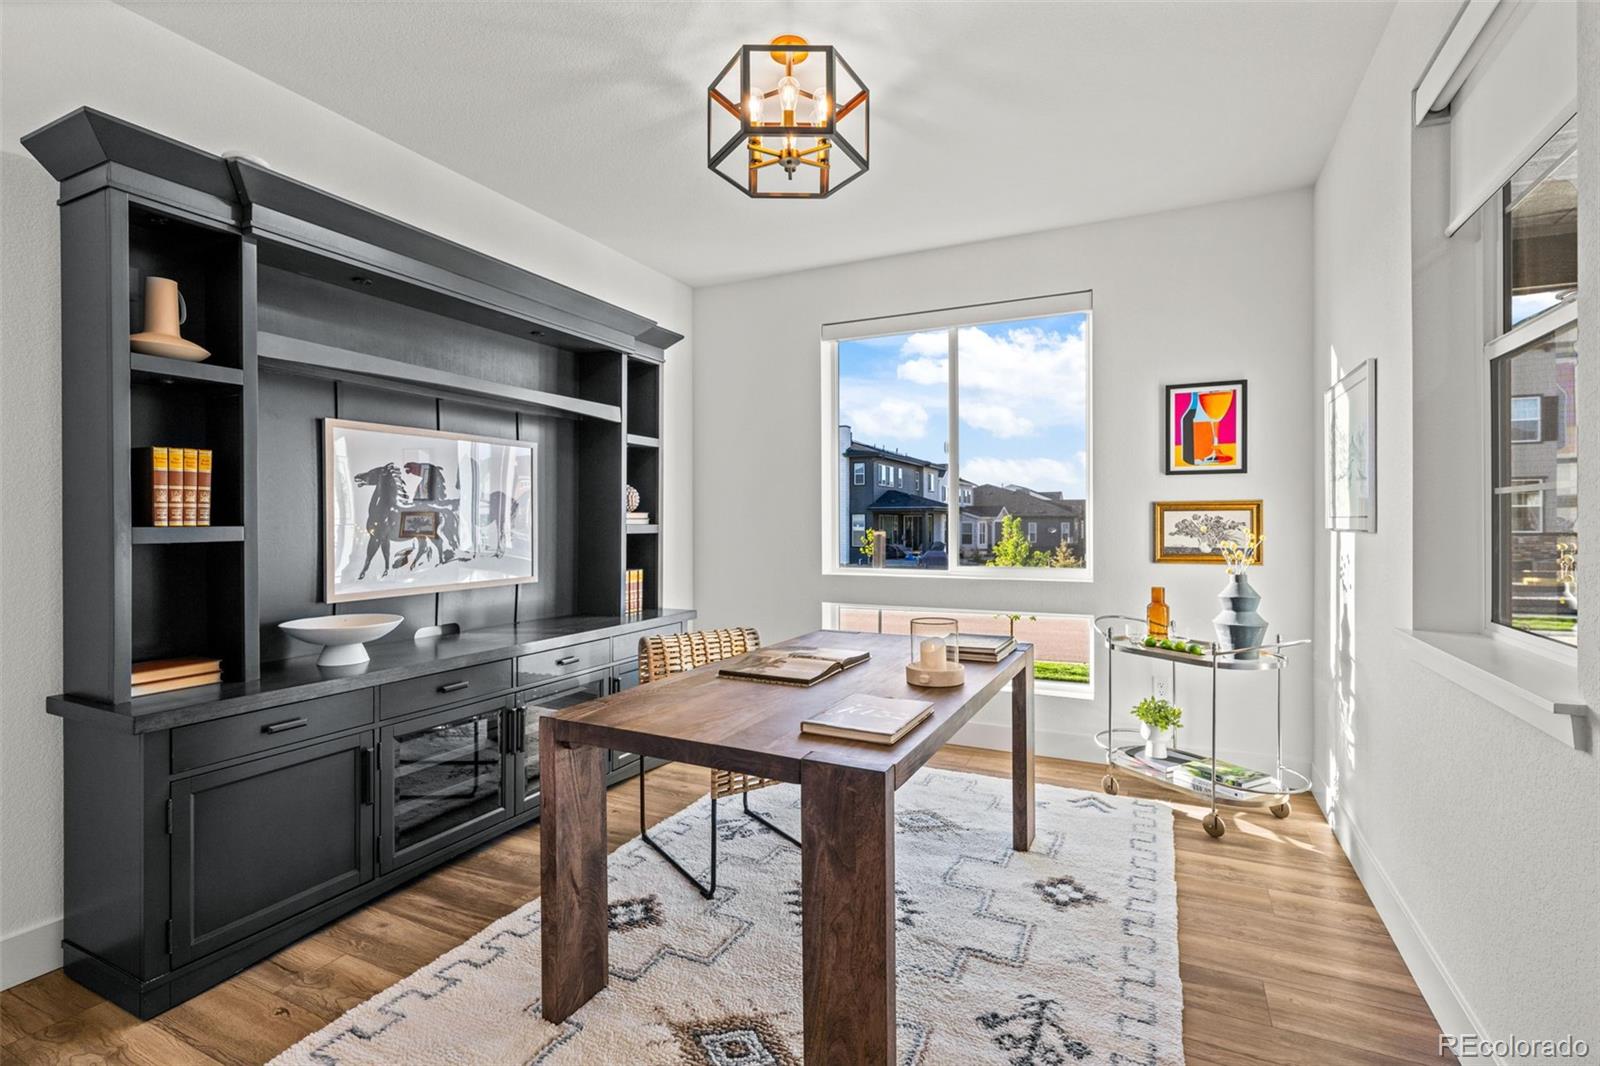
Other Interior Features Built-in Features, Five Piece Bath, High Ceilings, High Speed Internet, Kitchen Island, Open Floorplan, Pantry, Primary Suite, Quartz Counters, Radon Mitigation System, Smart Ceiling Fan, Smart Lights, Smart Thermostat, Smart Window Coverings
Area & Lot
Total area 3,719 Sq.Ft.
Lot Area 6,447 Sq.Ft.
Living area 3,719 Sq.Ft.
MLS® ID 6479860
Year Built 2021
School District Douglas RE-1
High School Rock Canyon
Middle School Rocky Heights
Elementary School Timber Trail
Type Residential
Status Sold
Exterior
Stories 2
Air conditioning Central Air
Heat type Forced Air
Water Source Public
Garage Space 3.0
Sewer Public Sewer
Other Exterior Features Fire Pit, Lighting, Rain Gutters
Parking Tandem
Lot Features Irrigated, Level, Sprinklers In Front, Sprinklers In Rear
Roof Composition
Finance
Sales Price $985,000
HOA Fees $141 monthly
Real Estate Tax $8,264 yearly

360 Virtual Tour

Take a tour of this property

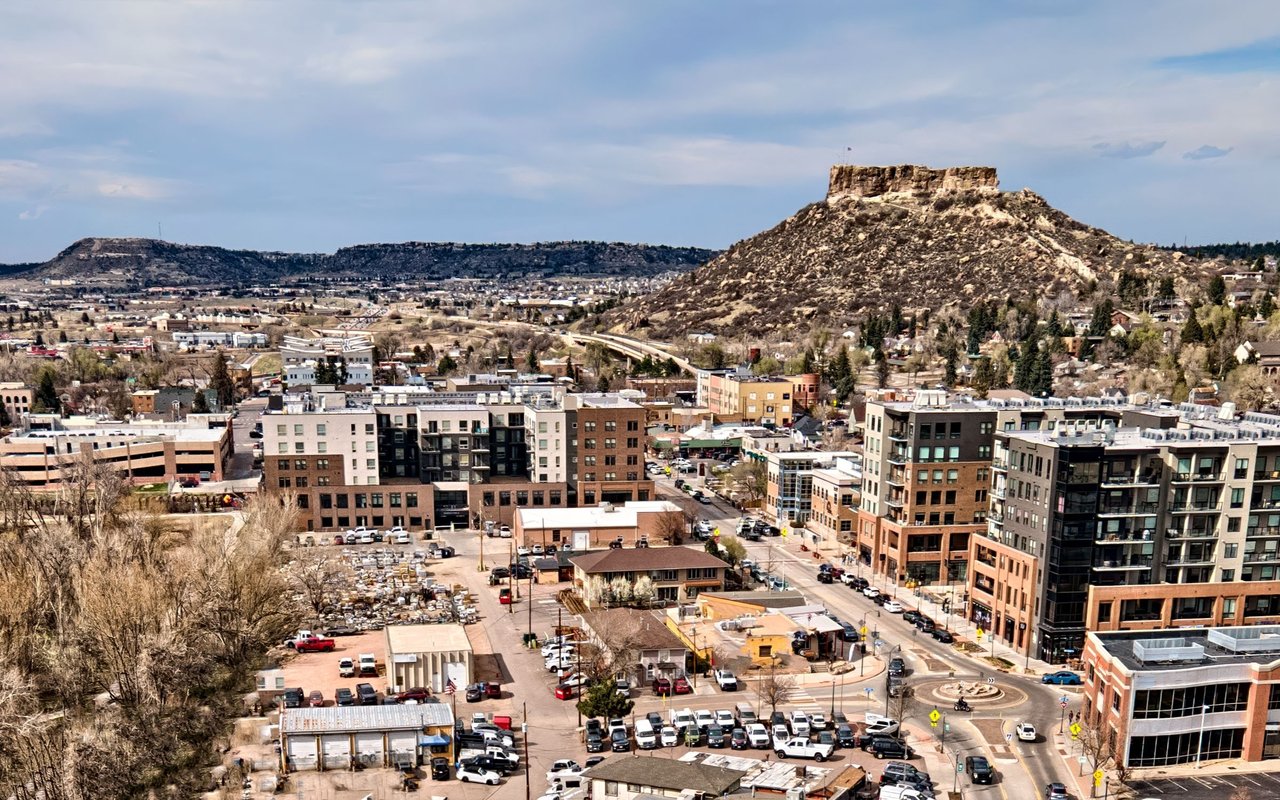
Castle Rock

Work With Us

Experience personalized service, financial expertise, and trusted guidance for your next move. Partner with Gibbs Group for a seamless buying or selling experience built on trust, expertise, and results.