Leave a Message

Thank you for your message. I will be in touch with you shortly.

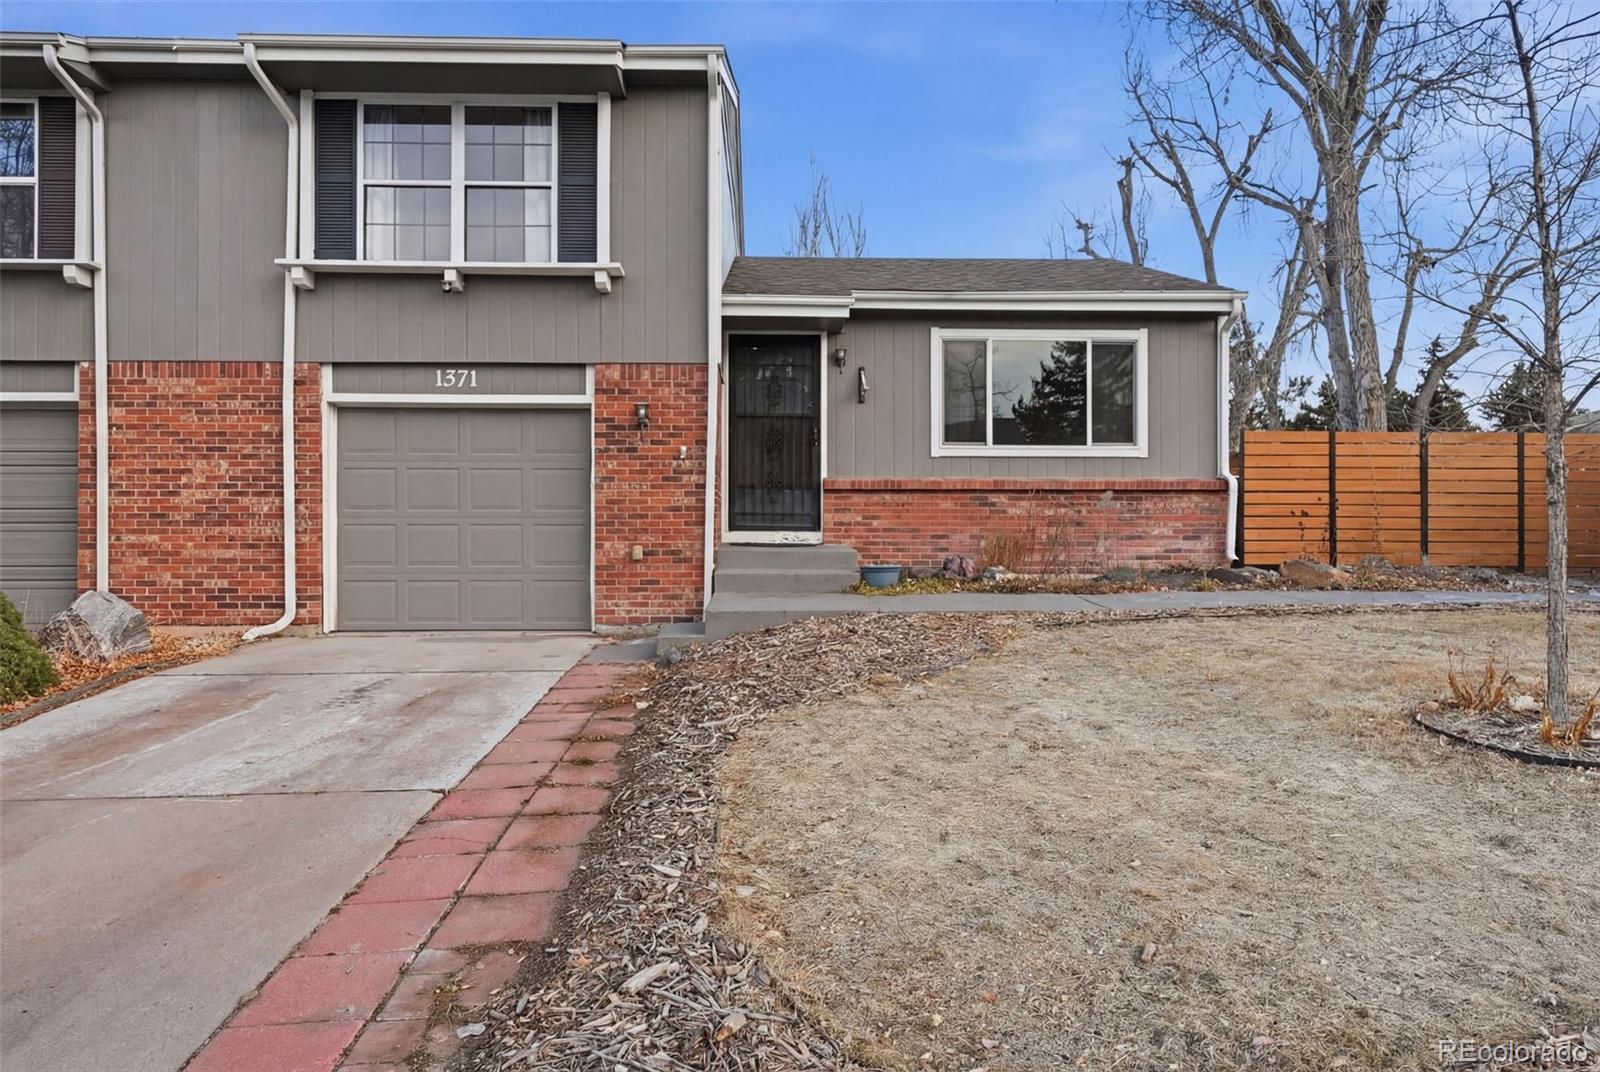
1371 Columbine Drive
VIEW PHOTOS
Courtesy of Engel & Voelkers Castle Pines
$422,000

1371 Columbine Drive

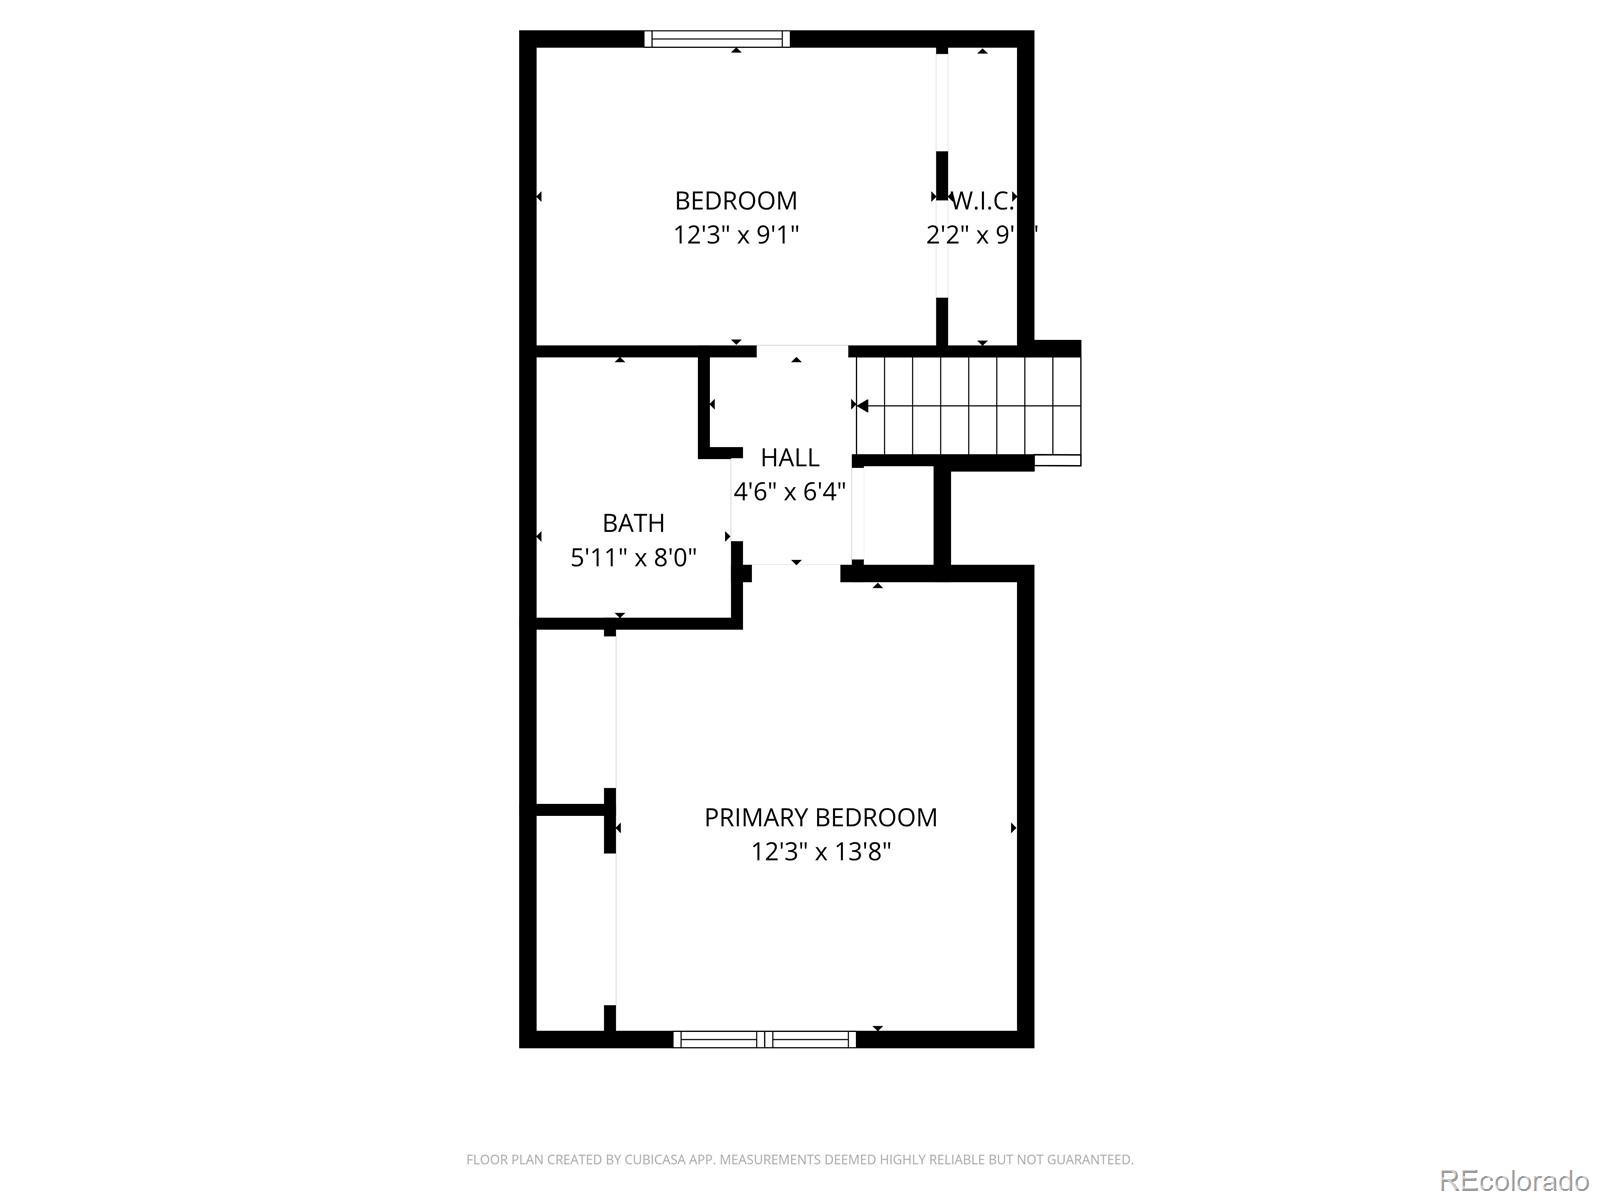
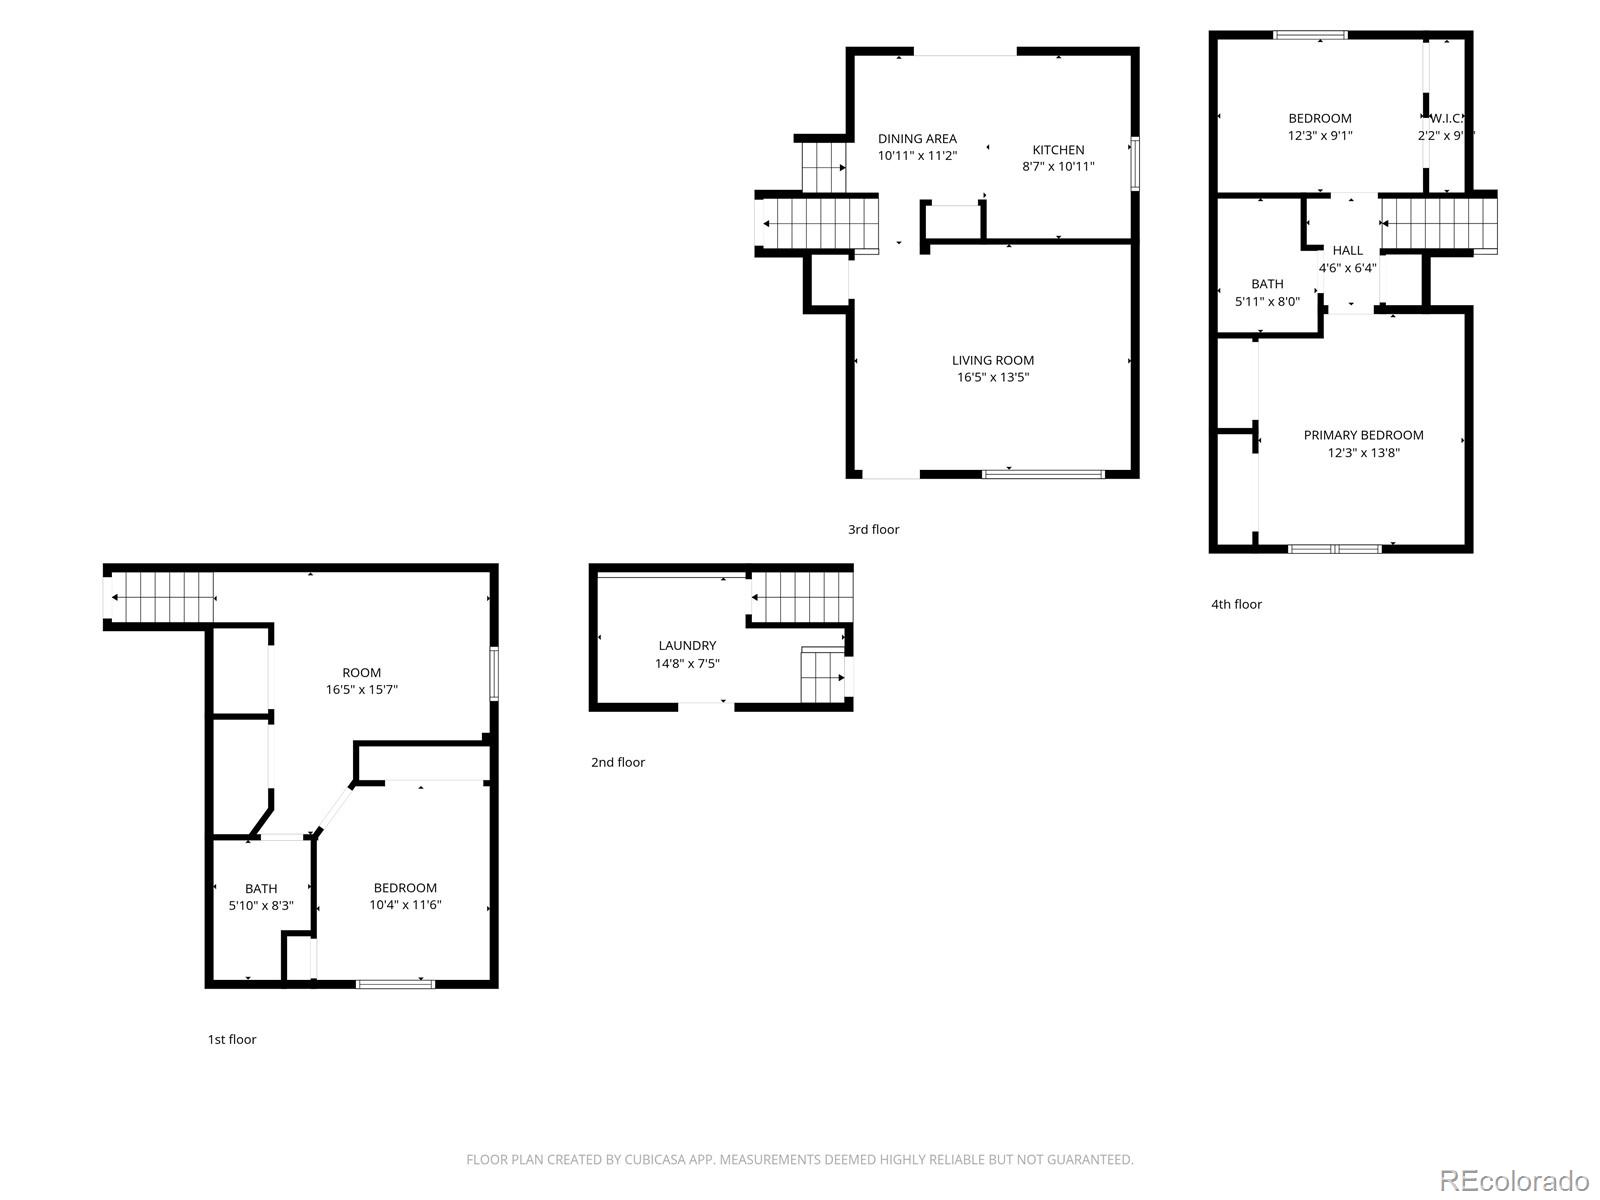
3 Beds 2 Baths 1,566 Sq.Ft. 6,534 Sq.Ft.

Description

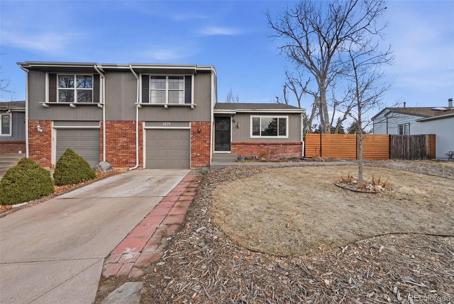
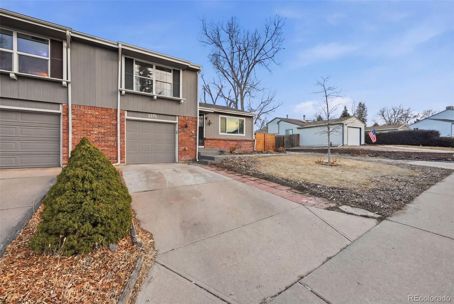
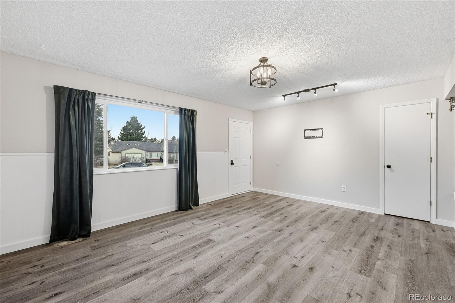
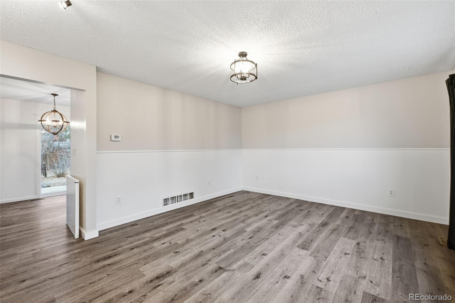
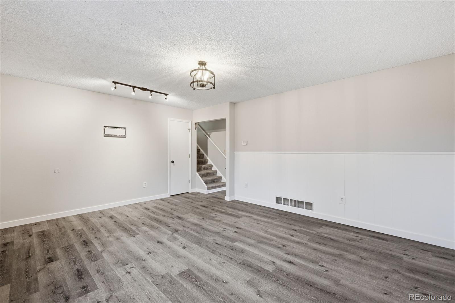
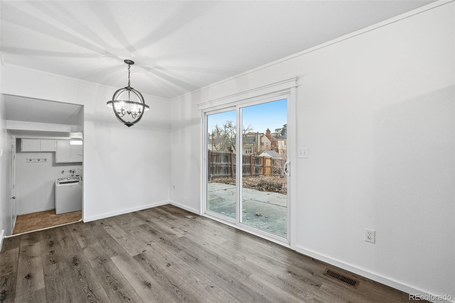
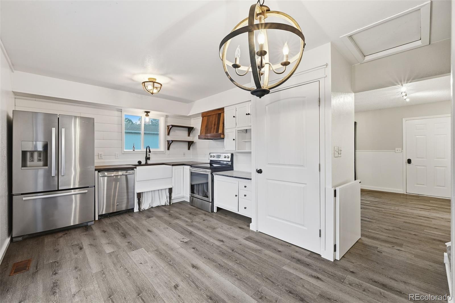
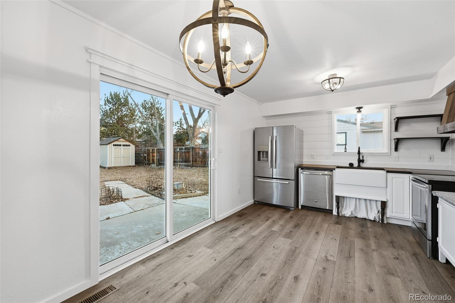
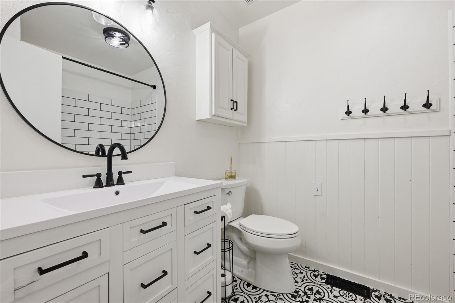
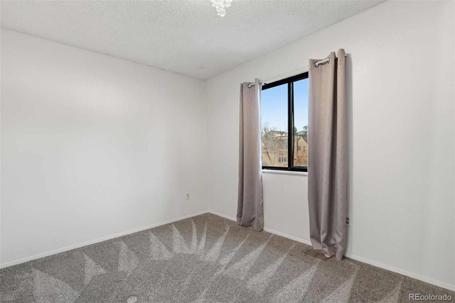
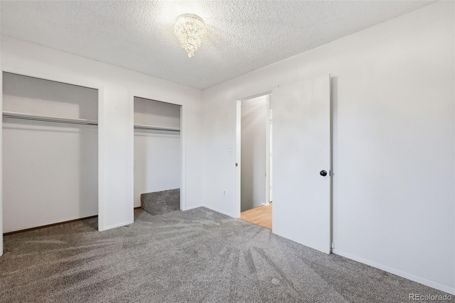
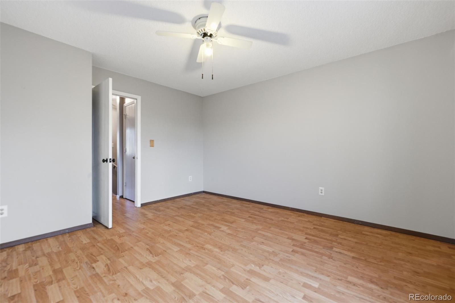
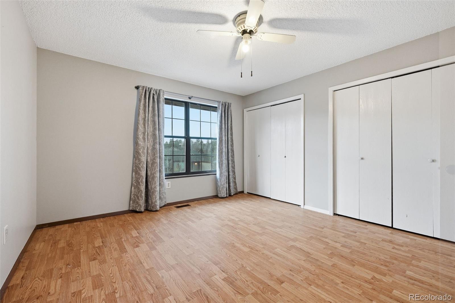
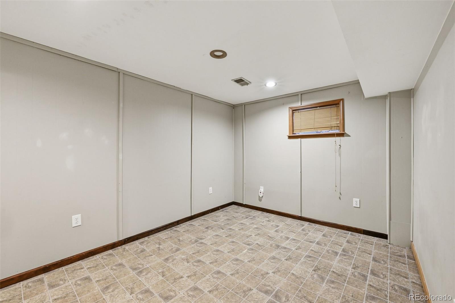
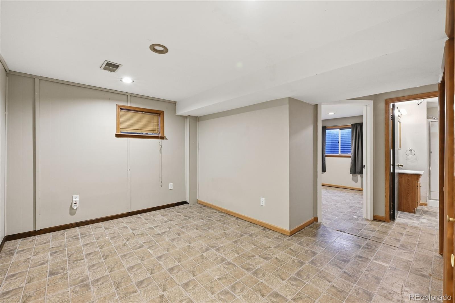
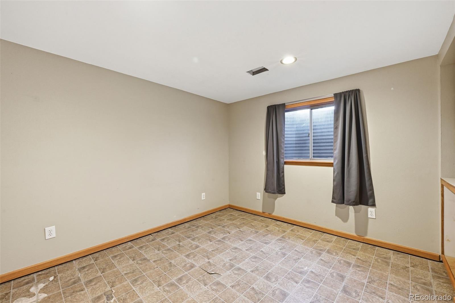
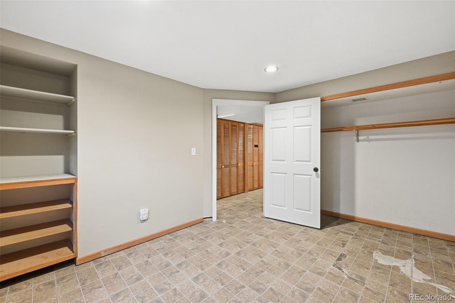
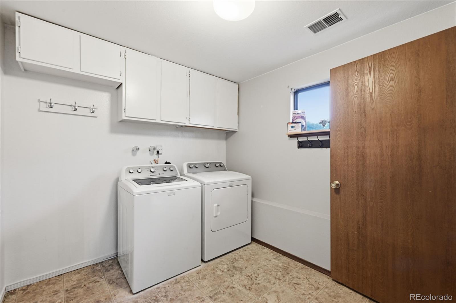
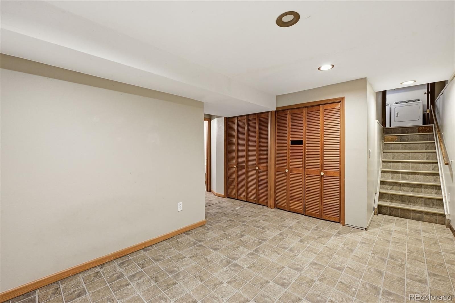
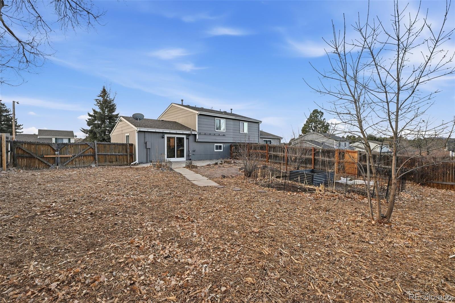
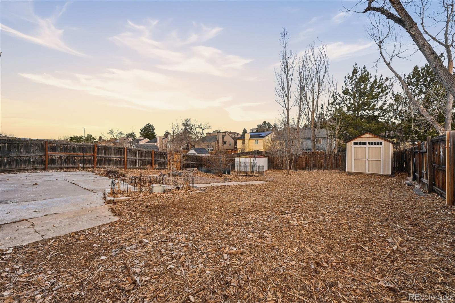
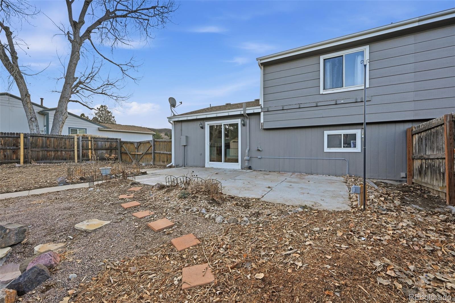
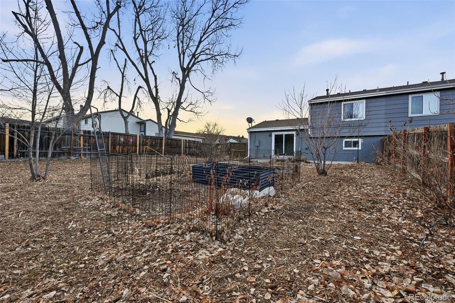
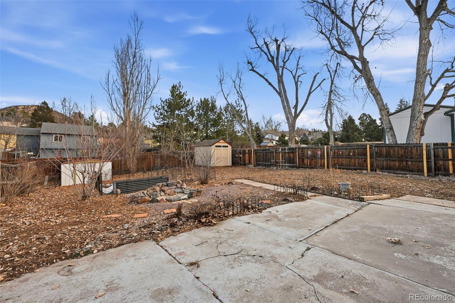
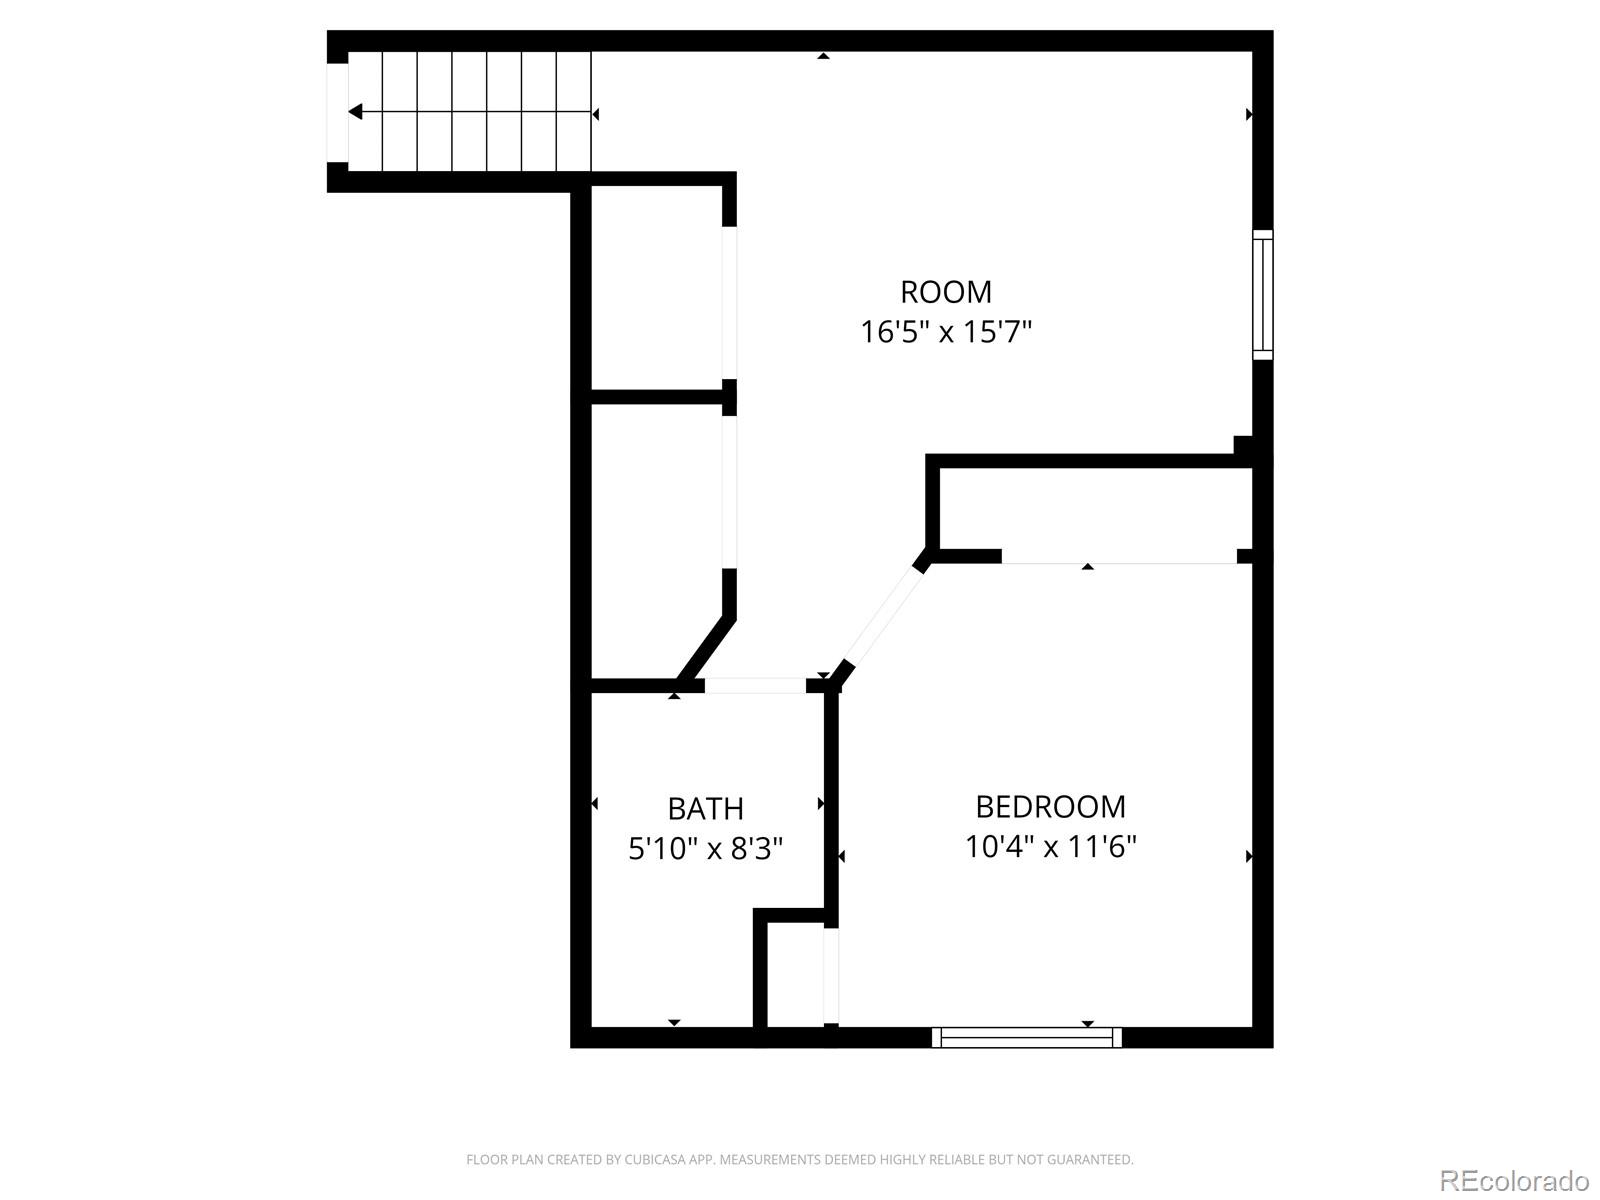
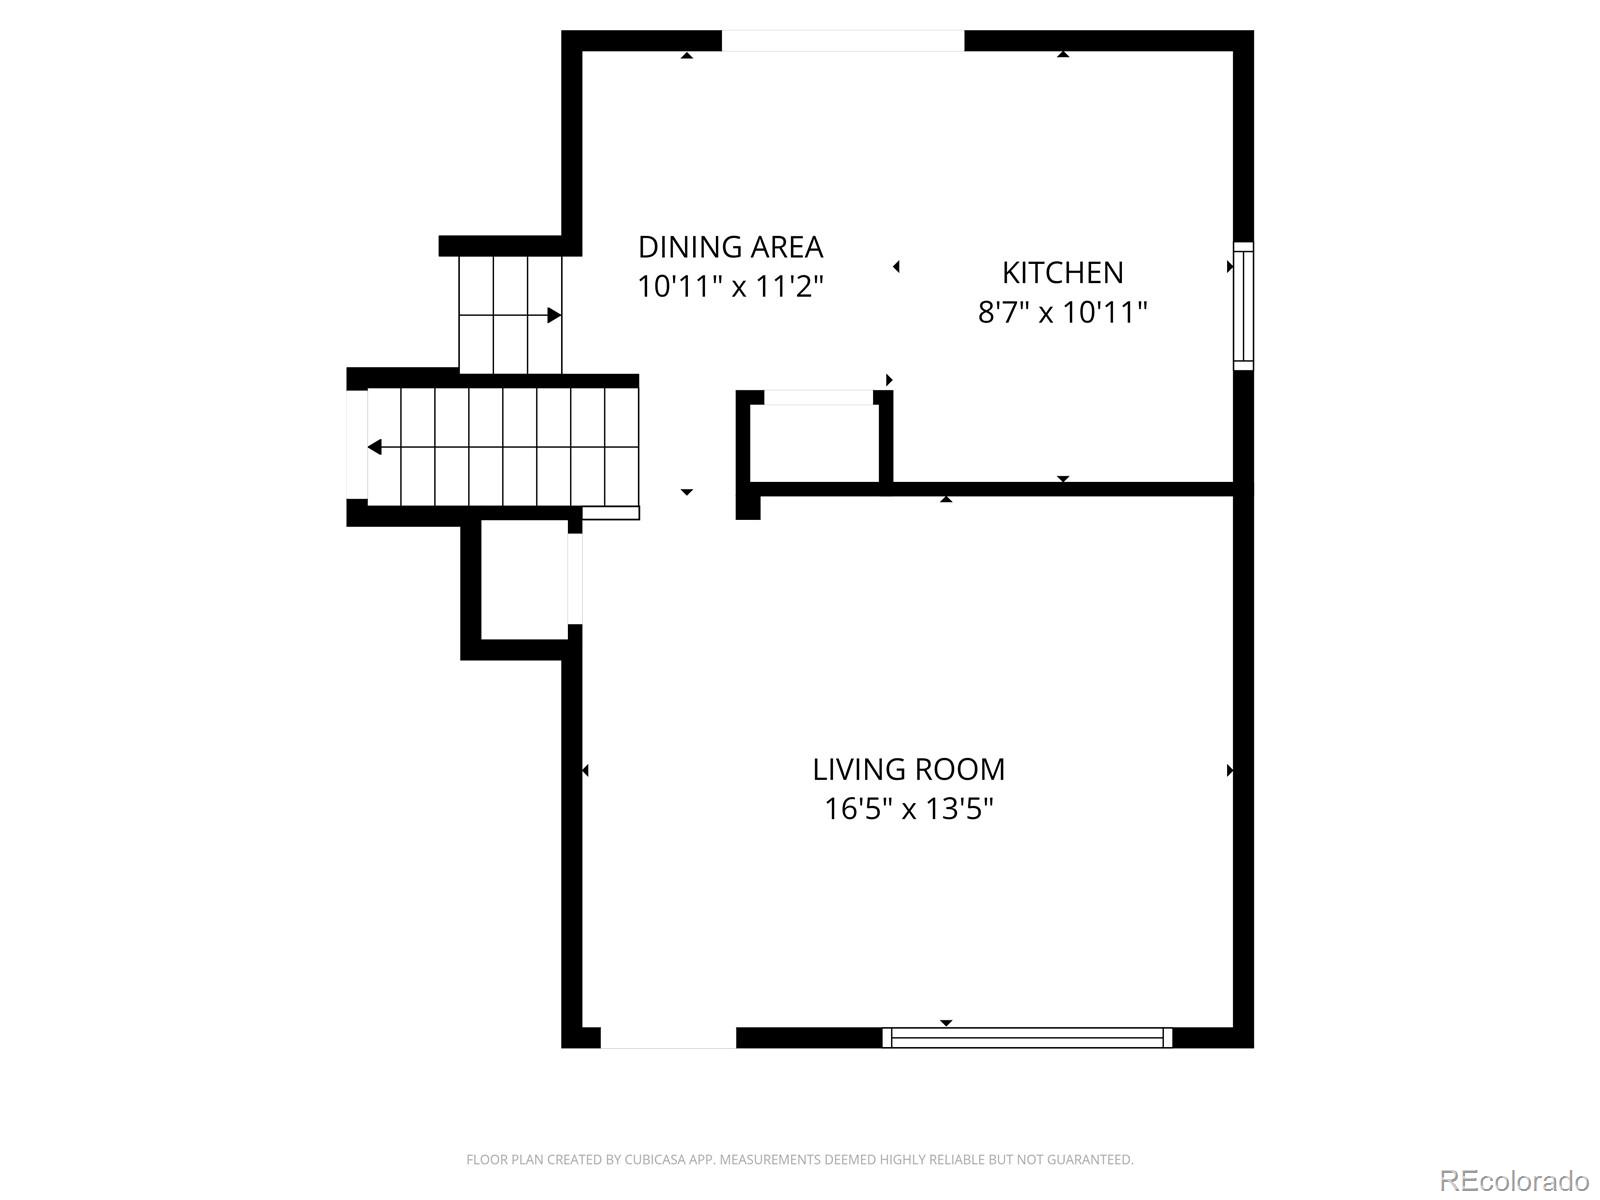
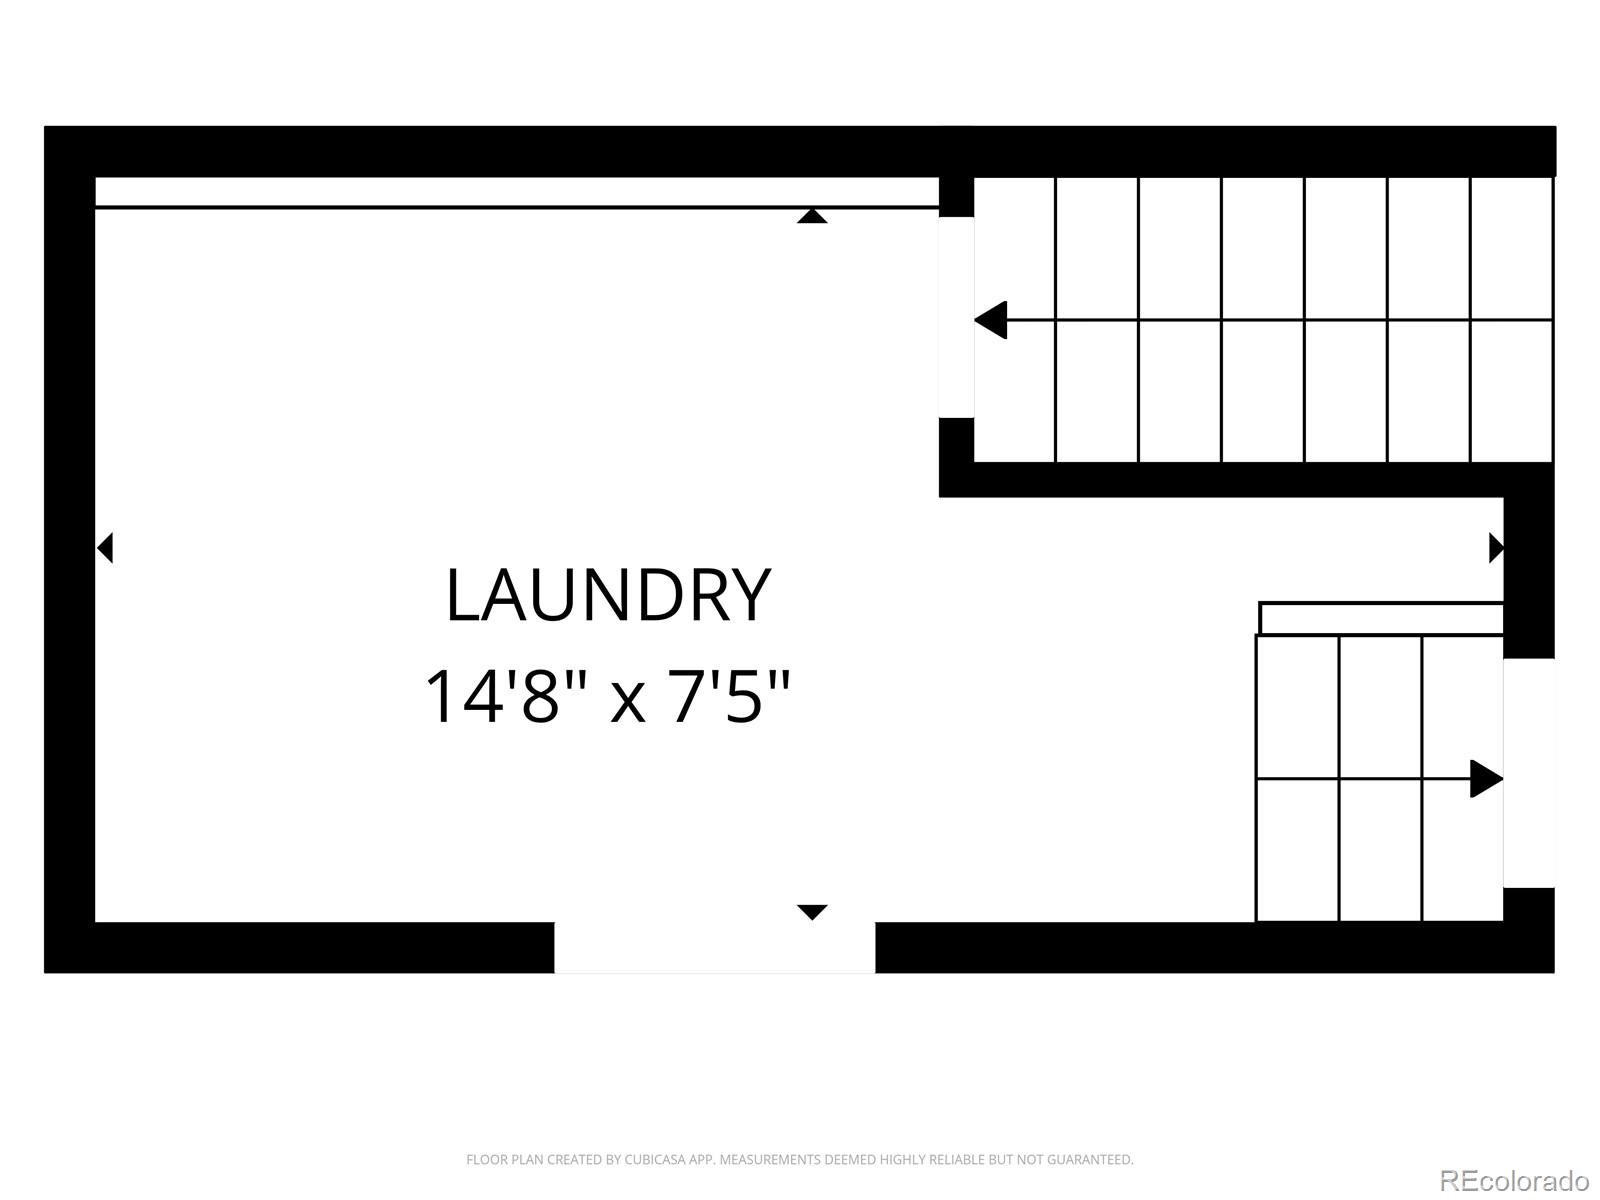
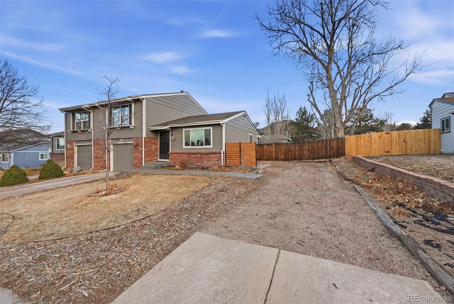
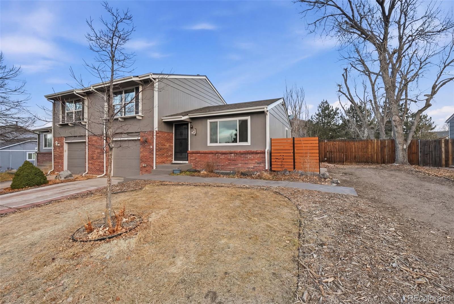
Welcome to this 3-bedroom, 2-bathroom townhouse featuring an expansive open-concept layout and no HOA fees. The interior has been refreshed with new paint, creating a bright and inviting atmosphere. The home boasts an updated bathroom and a spacious eat-in kitchen, perfect for casual dining. For your convenience, the washer and dryer are included with the sale. Outside, you will find a rare private yard, offering a quiet retreat for outdoor activities or relaxation, with a garden and water feature. A fantastic opportunity to enjoy all that this townhome has to offer. Located only 3 minutes from Downtown Castle Rock, you will have easy access to local shops, restaurants, and a variety of activities.

Share Property

Location

1371 Columbine Drive, Castle Rock, CO 80104

Status

Sold

Date Sold

April 27, 2026
Kelly  Gibbs

Kelly Gibbs

TITLE

Managing Broker

Property Amenities

Interior
Appliances Dishwasher, Disposal, Dryer, Freezer, Range, Refrigerator, Washer
Flooring Carpet, Laminate, Vinyl
Total Bedrooms: 3
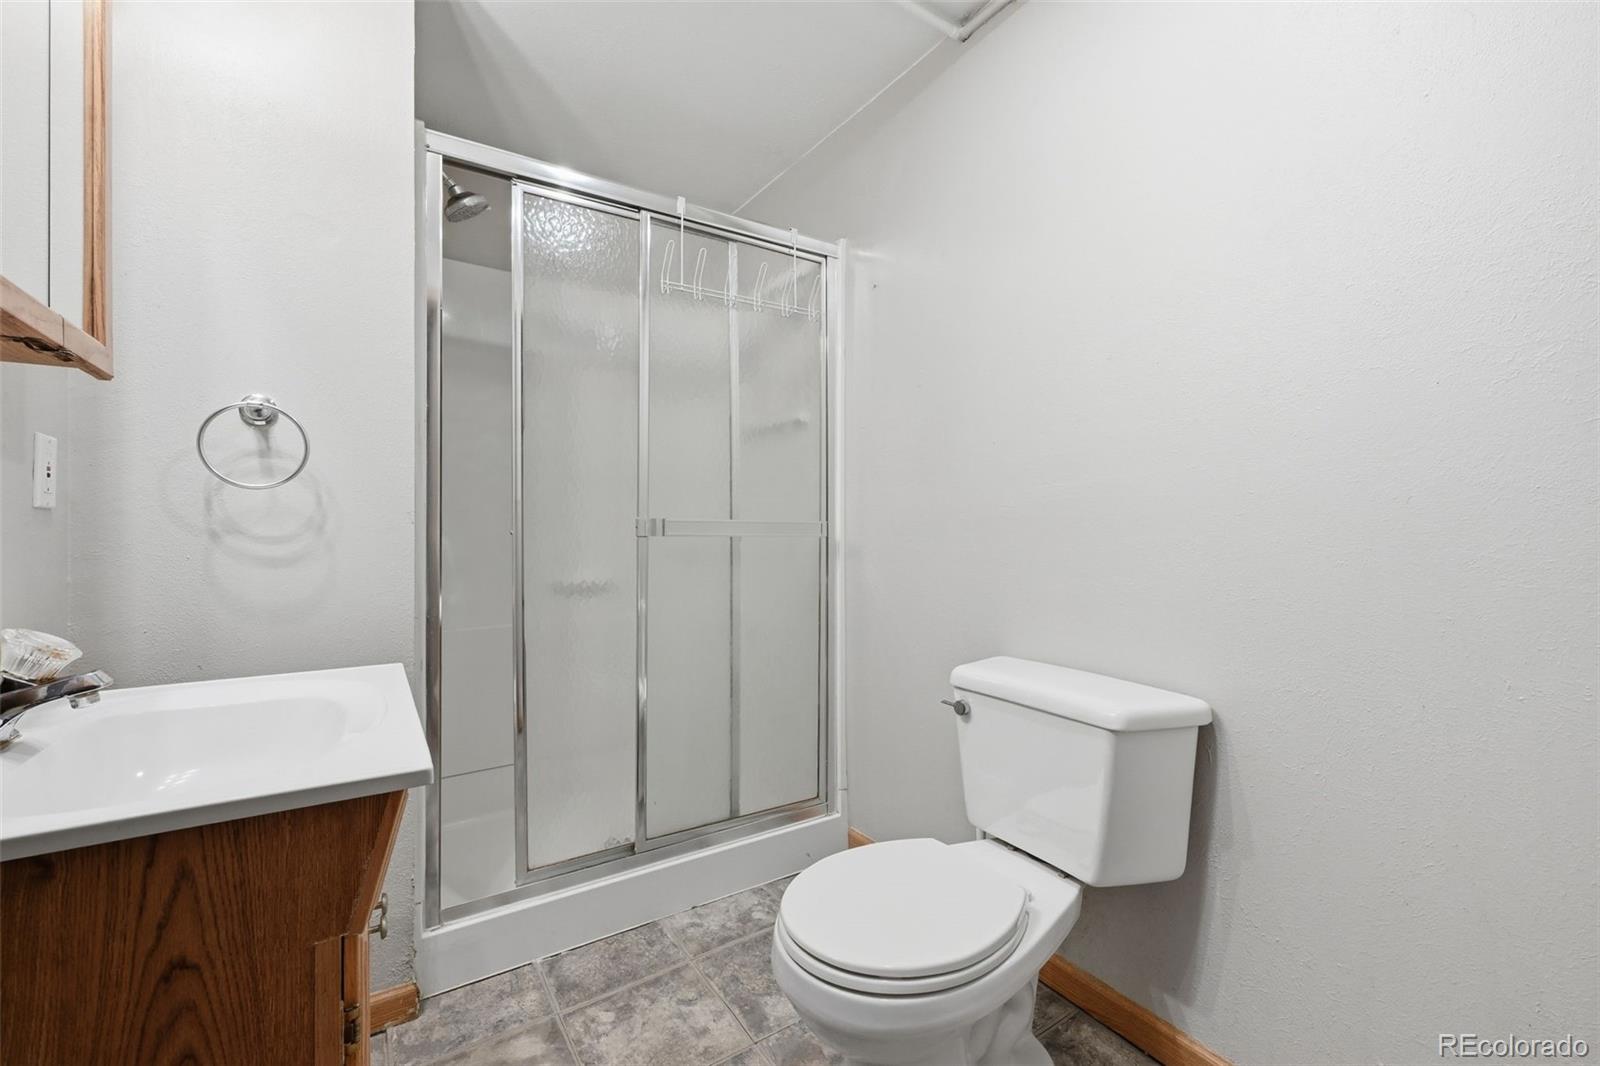
Three-Quarter Bathrooms: 1
Full Bathrooms: 1
Other Interior Features Eat-in Kitchen, Entrance Foyer, Open Floorplan, Pantry, Smoke Free
Area & Lot
Total area 1,566 Sq.Ft.
Lot Area 6,534 Sq.Ft.
Living area 1,566 Sq.Ft.
MLS® ID 4766597
Year Built 1982
School District Douglas RE-1
High School Douglas County
Middle School Mesa
Elementary School South Ridge
Type Townhouse
Status Sold
Exterior
Air conditioning Central Air
Heat type Forced Air
Water Source Public
Garage Space 1.0
Sewer Public Sewer
Other Exterior Features Garden, Private Yard, Rain Gutters, Water Feature
Lot Features Cul-De-Sac
Roof Composition
Finance
Sales Price $422,000
Real Estate Tax $1,704 yearly

Castle Rock

Work With Us

Experience personalized service, financial expertise, and trusted guidance for your next move. Partner with Gibbs Group for a seamless buying or selling experience built on trust, expertise, and results.