Leave a Message

Thank you for your message. I will be in touch with you shortly.

12671 Home Farm Lane
VIEW PHOTOS
Courtesy of Engel Voelkers Castle Pines
$870,000

12671 Home Farm Lane

4 Beds 4 Baths 3,746 Sq.Ft. 0.27 Acres

Description

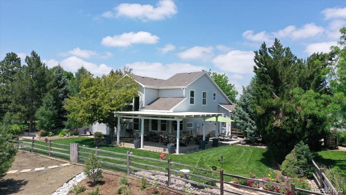
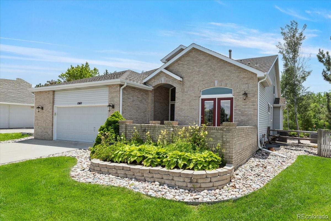
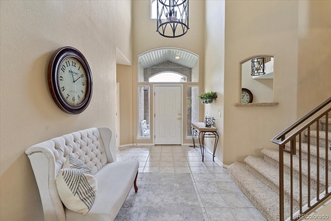
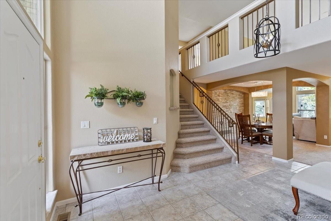
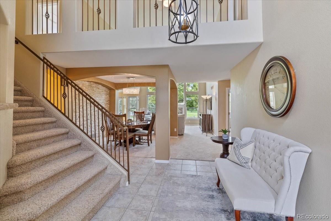
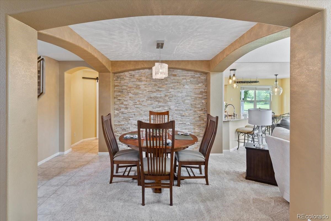
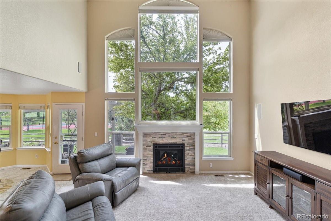
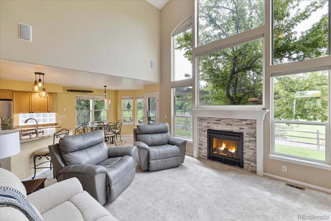
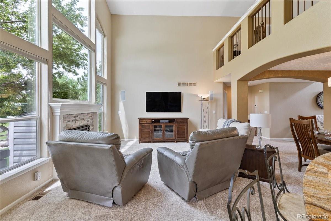
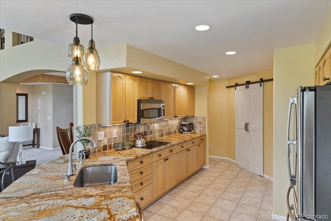
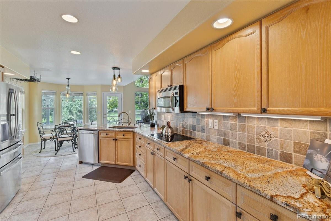
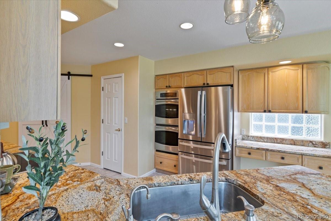
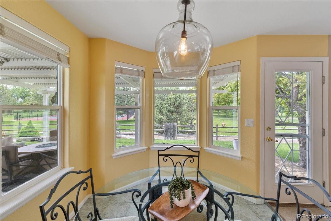
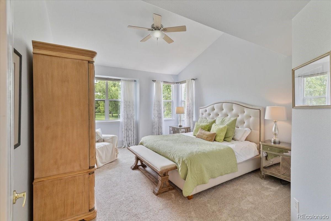
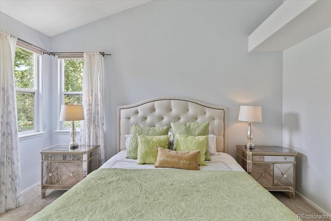
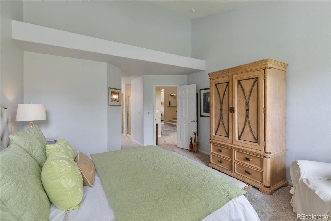
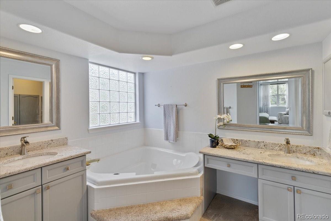
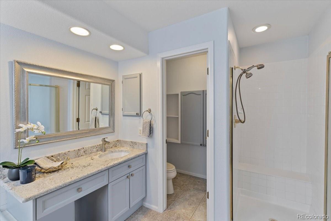
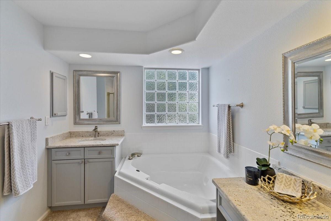
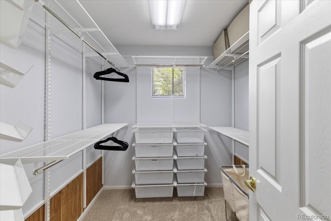
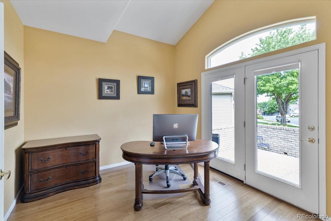
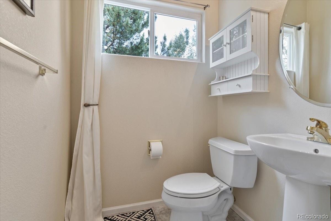
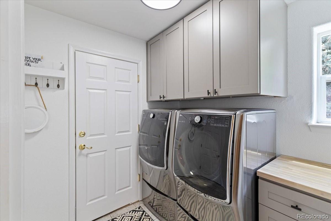
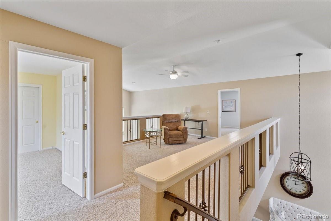
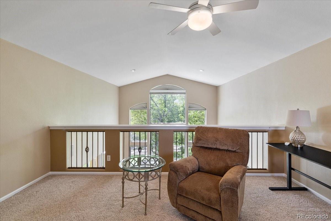
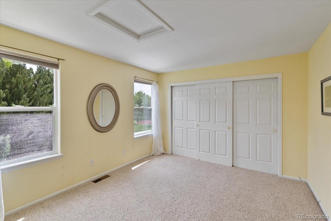
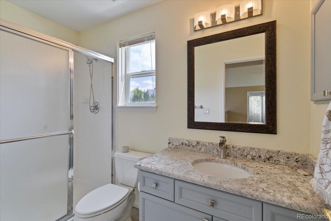
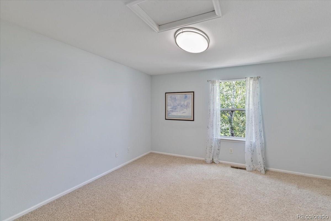
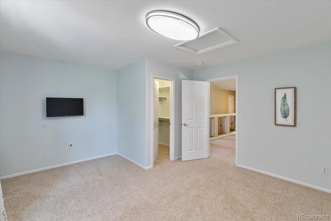
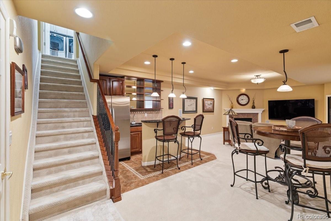
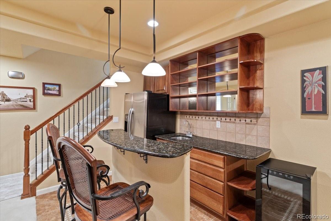
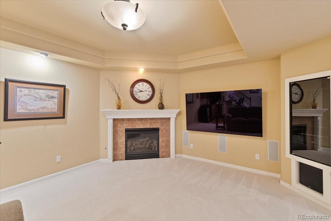
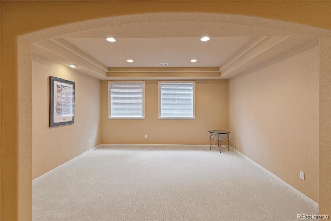
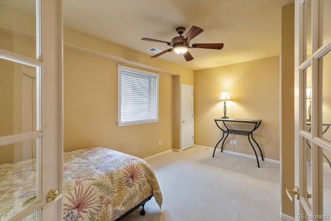
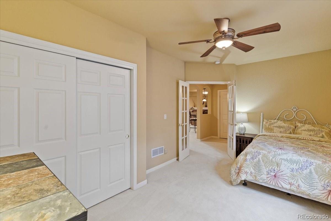
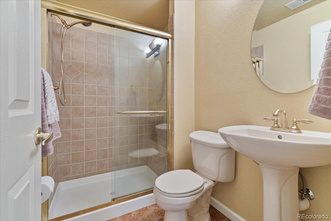
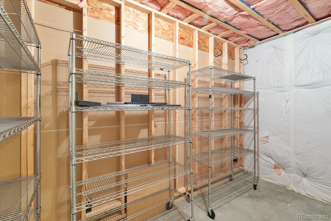
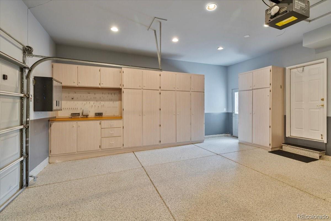
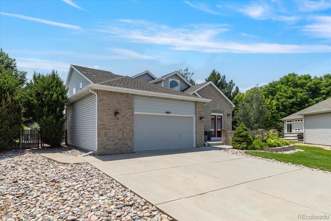
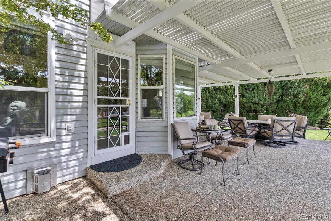
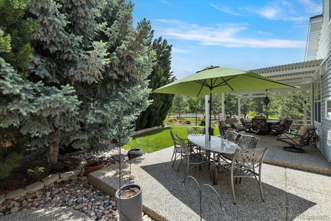
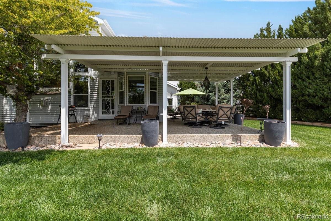
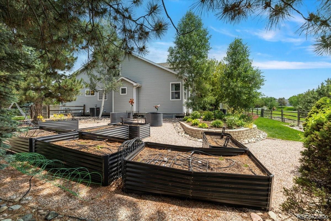
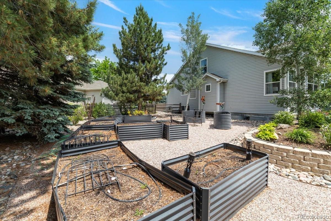
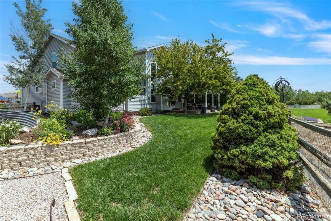
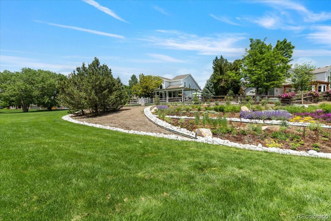
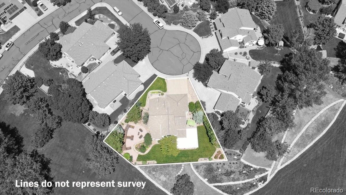
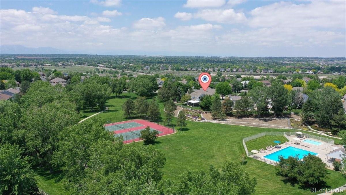
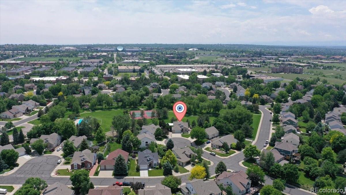
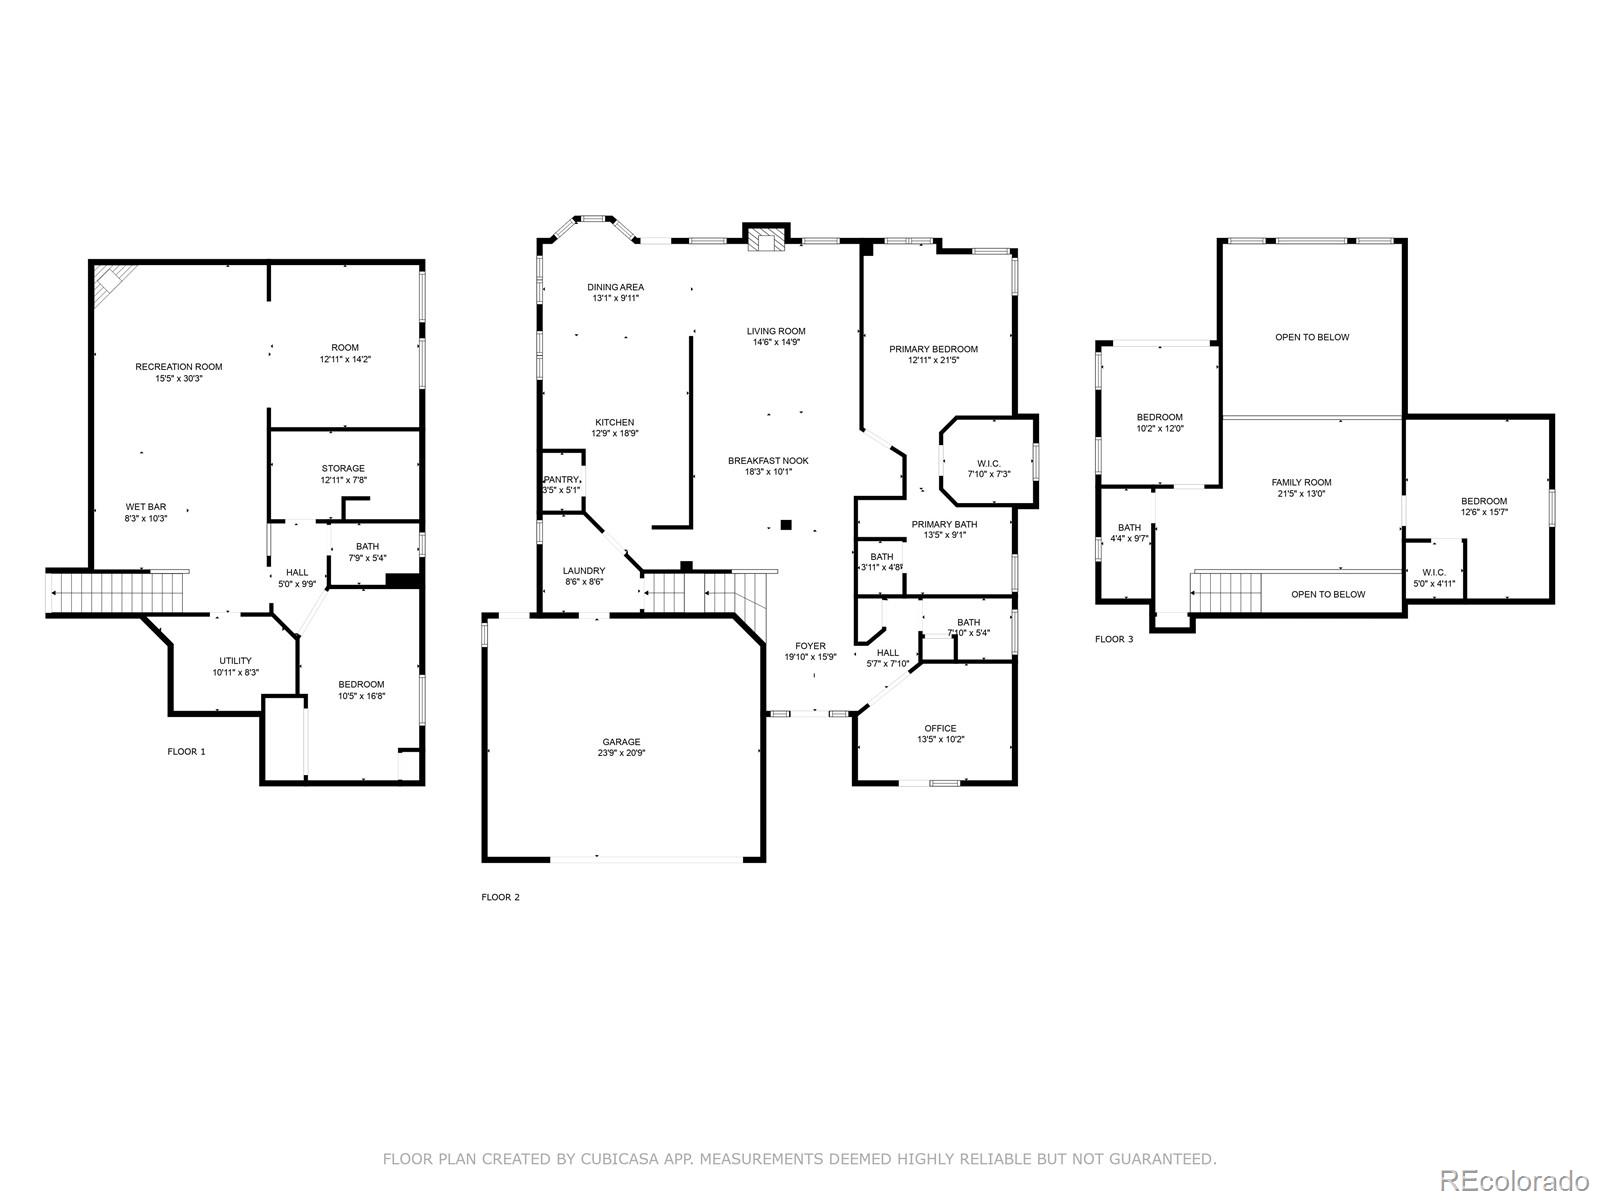
A rare opportunity to own one of the most desirable lots in the coveted Home Farm community! Pride of ownership shines throughout this exceptional Westminster home, quietly nestled at the end of a cul-de-sac and backing to six acres of open space. Step inside to soaring vaulted ceilings and expansive picture windows that flood the home with natural light. The great room features a stone-surround gas fireplace and theater sound - perfect for entertaining or relaxing in comfort. A formal dining room with a stone accent wall is adjacent to the gourmet kitchen, complete with GE Profile appliances, double ovens, granite counters, and walk-in pantry. The main-level primary suite is a serene retreat with vaulted ceilings, a custom closet system, and a luxurious five-piece bath. The main floor also offers a powder bath, and a courtyard patio off the office. Upstairs, elegant iron stair railings lead to a bright, open loft, two spacious bedrooms, and a 3/4 bath. The finished basement boasts tray ceilings, a wet bar, gas fireplace, media room, ample storage and a guest suite. Outside, the meticulously landscaped and fenced backyard is a true oasis. Enjoy summer evenings on the wraparound pea gravel patio with a gas line for grilling, a retractable-ceiling pergola, and 10 irrigated, elevated garden beds. The backyard gate provides direct access to neighborhood tennis courts, walking paths and the community pool. An oversized 2.5-car finished garage has epoxy floor, built-in cabinets, added lighting, and backyard egress. The updated laundry includes a steam washer/dryer and folding table. Additional upgrades include: freshly cleaned carpets, Milgard windows, humidifier, and modern lighting fixtures throughout. Peaceful, private, and ideally located--this home offers an unmatched blend of natural beauty and community amenities. With its array of high-end features and impeccable care, this home is move-in ready and waiting for its next owners. Ask about seller/lender concessions!

Share Property

Location

12671 Home Farm Lane, Westminster, CO 80234

Status

Sold

Date Sold

October 28, 2025

Property Amenities

Interior
Fireplace Basement, Gas, Great Room
Appliances Bar Fridge, Convection Oven, Cooktop, Dishwasher, Disposal, Double Oven, Dryer, Gas Water Heater, Humidifier, Microwave, Refrigerator, Self Cleaning Oven, Washer, Wine Cooler
Flooring Bamboo, Carpet, Tile
Total Bedrooms: 4
Half Bathrooms: 1
Three-Quarter Bathrooms: 2
Full Bathrooms: 1
Other Interior Features Audio/Video Controls, Block Counters, Breakfast Bar, Built-in Features, Ceiling Fan(s), Eat-in Kitchen, Entrance Foyer, Five Piece Bath, Granite Counters, High Ceilings, Pantry, Primary Suite, Sound System, Vaulted Ceiling(s), Walk-In Closet(s), Wet Bar
Area & Lot
Total area 3,746 Sq.Ft.
Lot Area 0.27 Acres
Living area 3,746 Sq.Ft.
MLS® ID 5901578
Year Built 1998
School District Adams 12 5 Star Schl
High School Mountain Range
Middle School Silver Hills
Elementary School Arapahoe Ridge
Type Residential
Status Sold
Exterior
Stories 2
Air conditioning Central Air
Heat type Forced Air, Hot Water
Water Source Public
Garage Space 2.0
Security Features Smart Cameras
Sewer Public Sewer
Other Exterior Features Garden, Gas Valve, Lighting, Private Yard
Parking Concrete, Dry Walled, Exterior Access Door, Finished Garage, Floor Coating, Lighted, Oversized, Storage
Lot Features Cul-De-Sac, Greenbelt, Irrigated, Landscaped, Open Space, Sprinklers In Front, Sprinklers In Rear
Roof Composition, Unknown
Utilities Cable Available, Electricity Connected, Natural Gas Connected
Finance
Sales Price $870,000
HOA Fees $657
Real Estate Tax $5,282 yearly

Work With Us

Experience personalized service, financial expertise, and trusted guidance for your next move. Partner with Gibbs Group for a seamless buying or selling experience built on trust, expertise, and results.









