Leave a Message

Thank you for your message. I will be in touch with you shortly.

122 N Gilbert Street
VIEW PHOTOS
Courtesy of Engel & Voelkers Castle Pines
$848,000

122 N Gilbert Street

4 Beds 4 Baths 4,084 Sq.Ft. 6,578 Sq.Ft.

Description

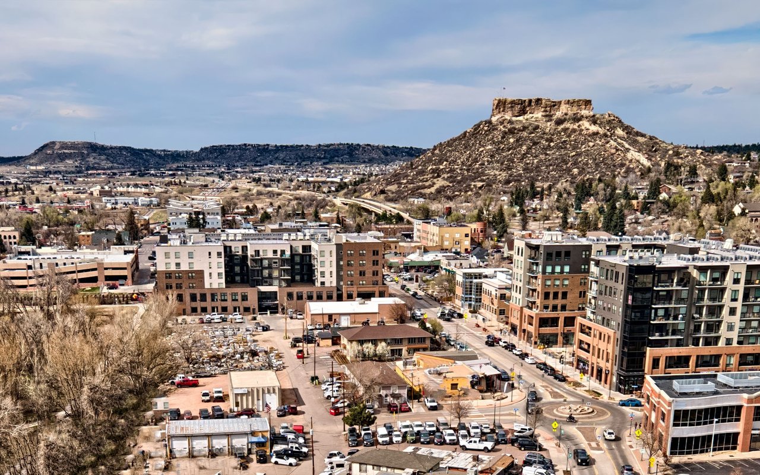
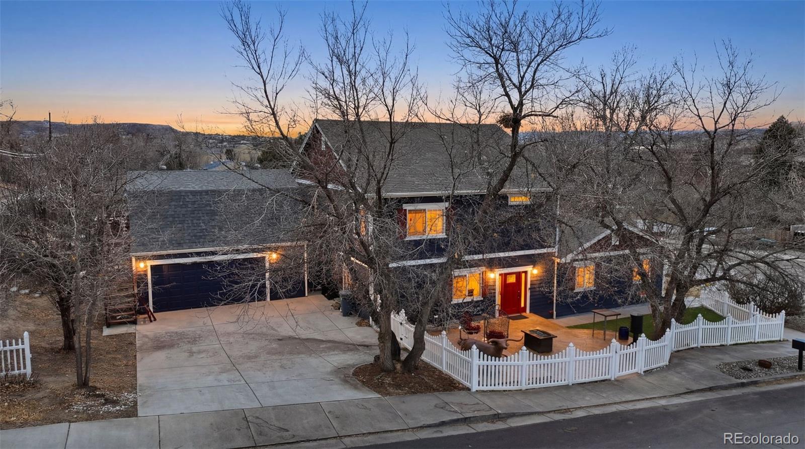
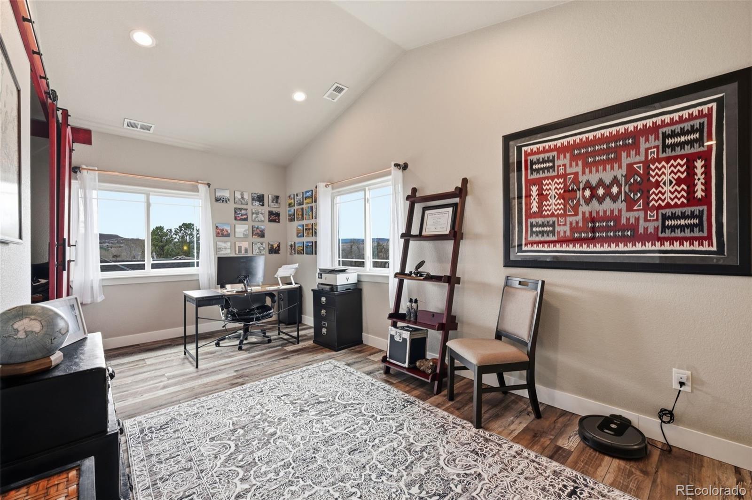
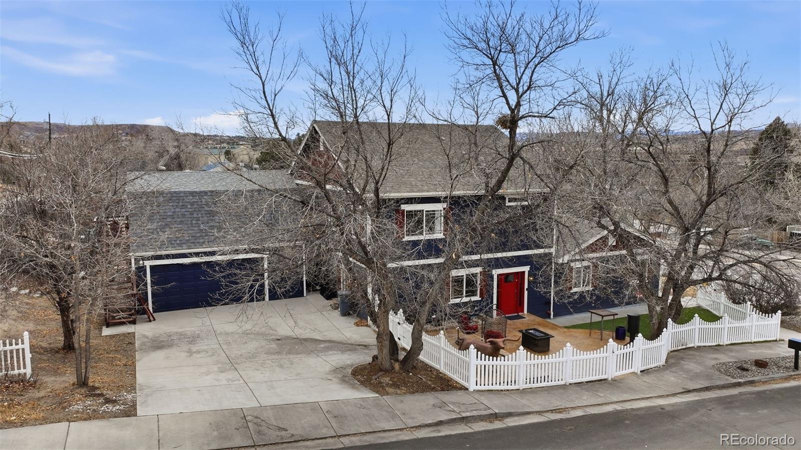
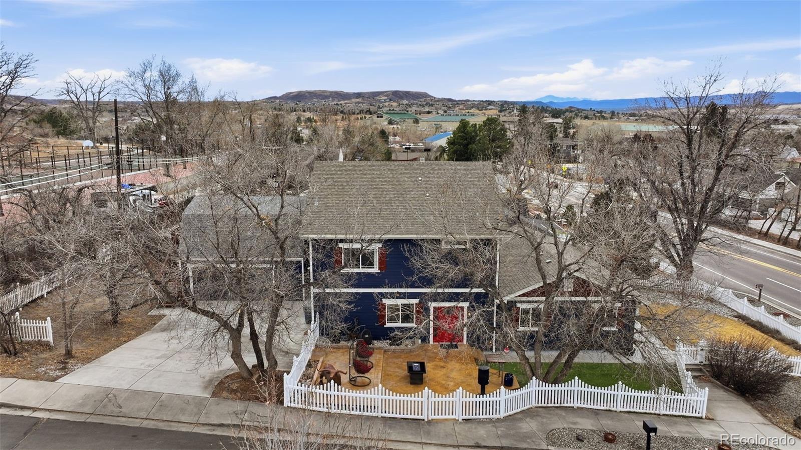
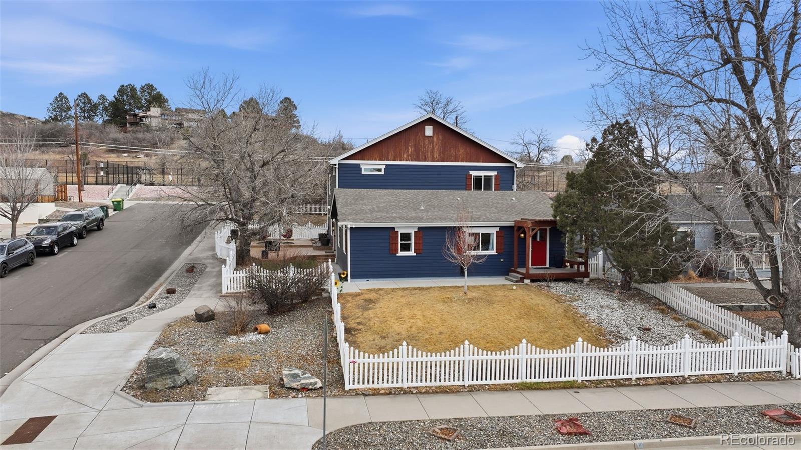
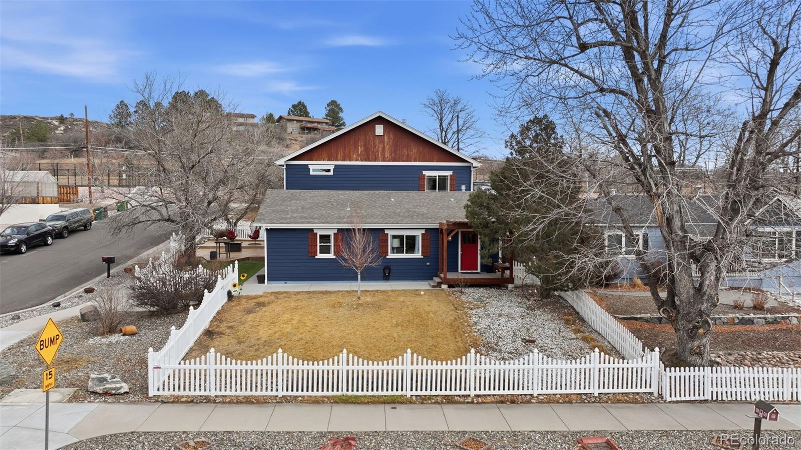
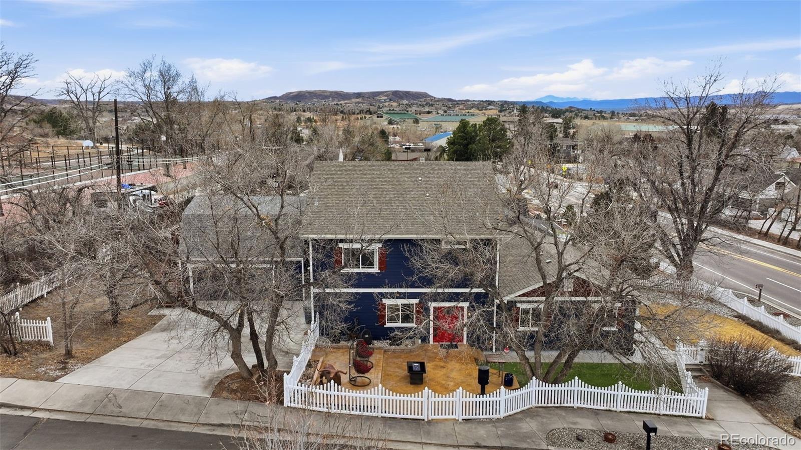
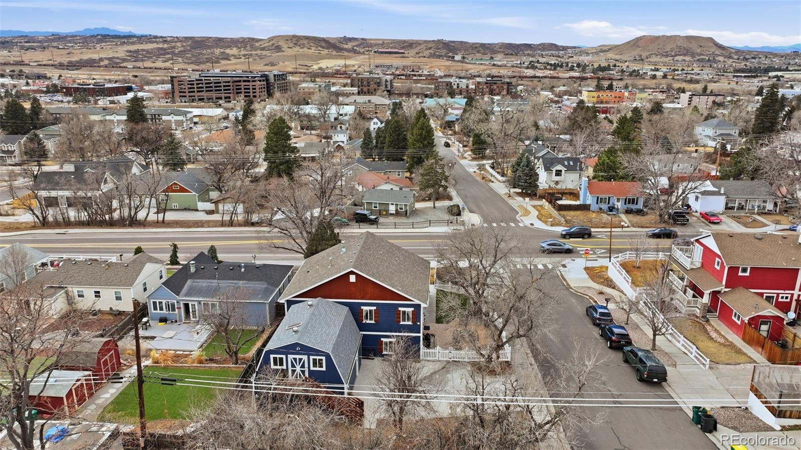
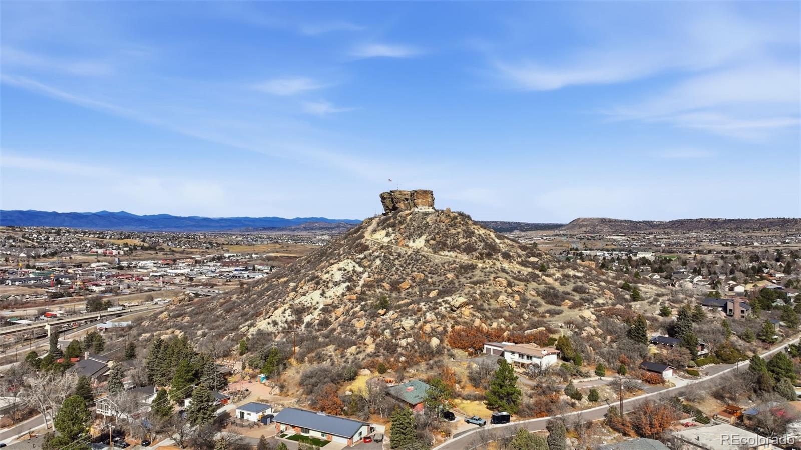
Discover this exceptional residence, beautifully expanded and updated from its charming original footprint, and ideally situated on a professionally landscaped corner lot, boasting over 3200 square feet of exquisite craftsmanship, views of the majestic Rocky Mountains and an abundance of natural light.

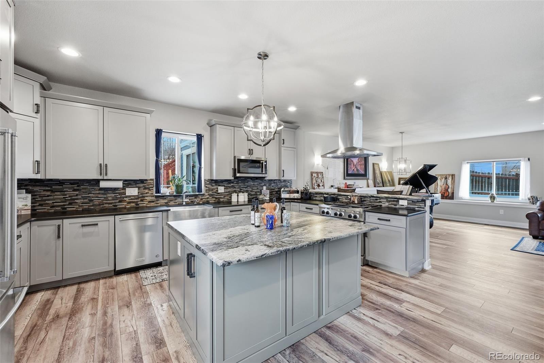
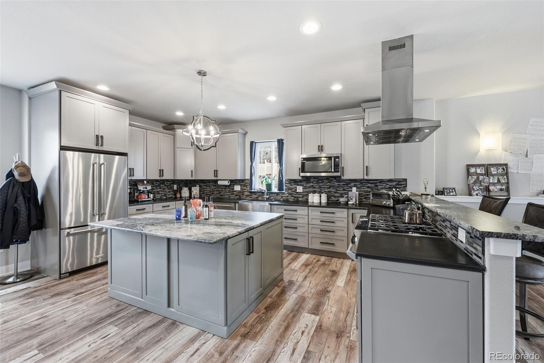
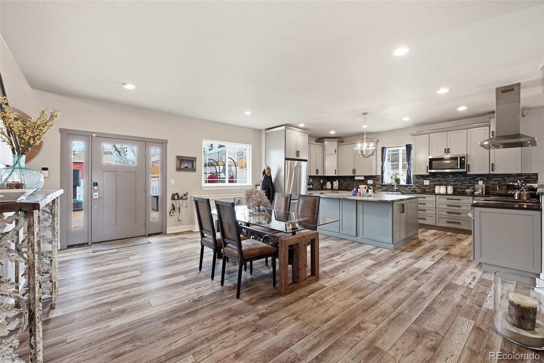
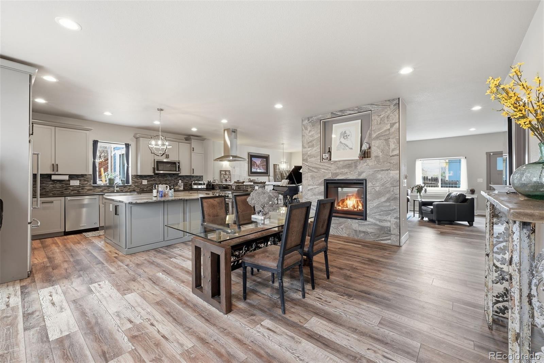
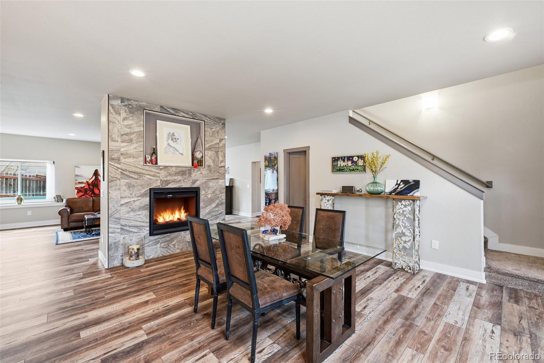
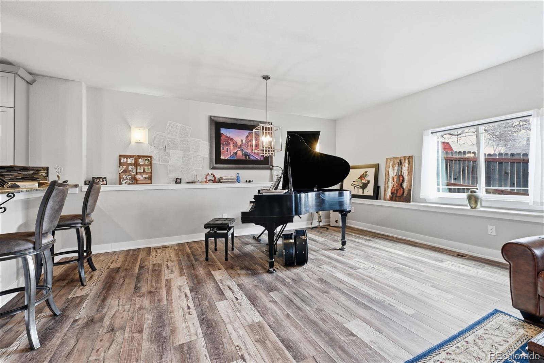
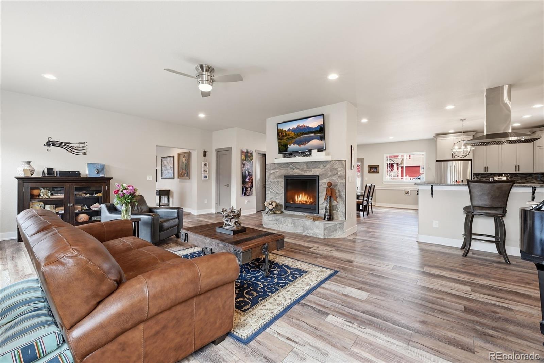
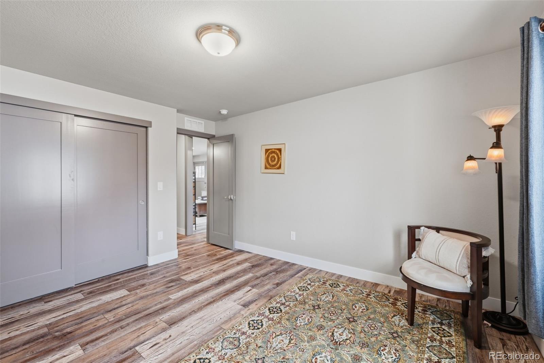
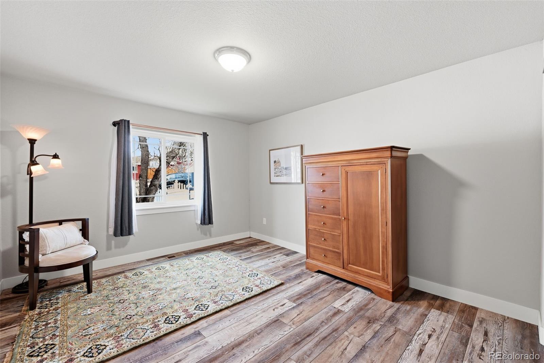
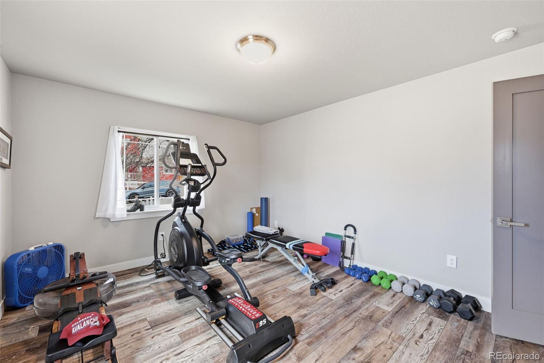
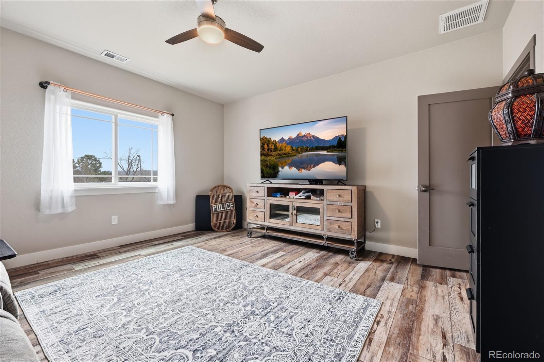
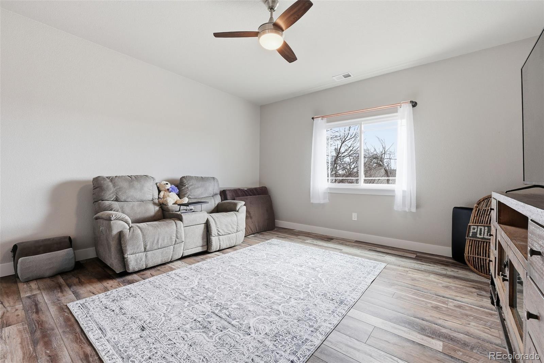
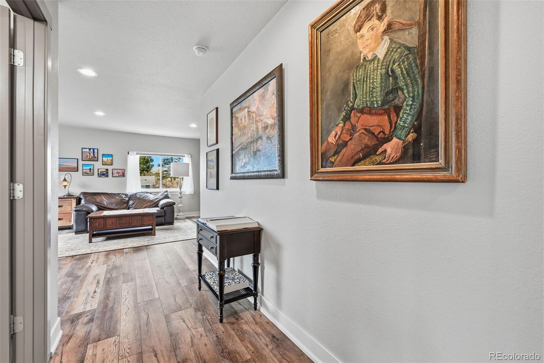
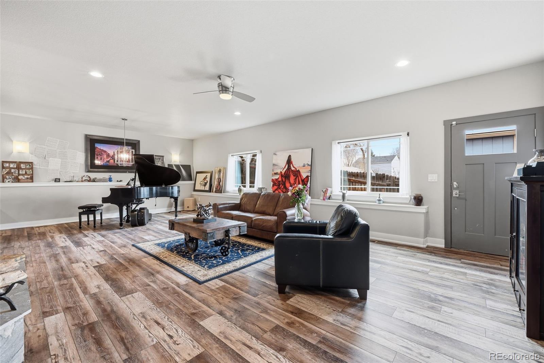
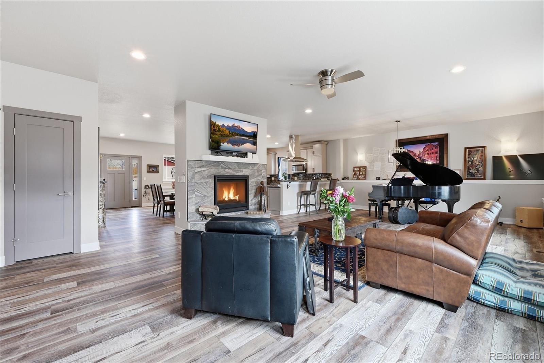
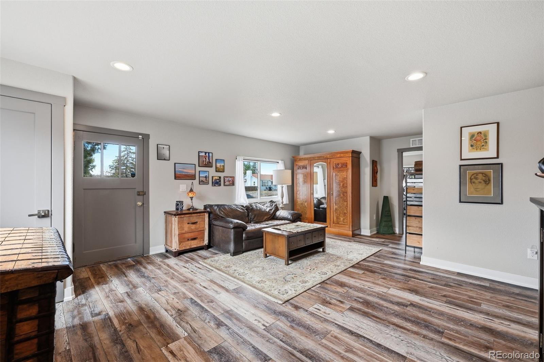
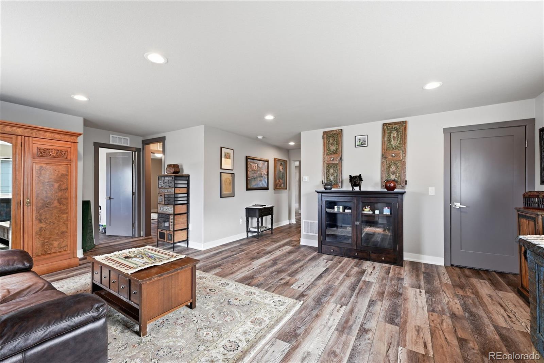
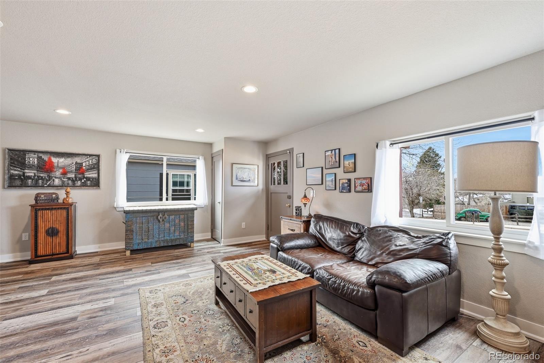
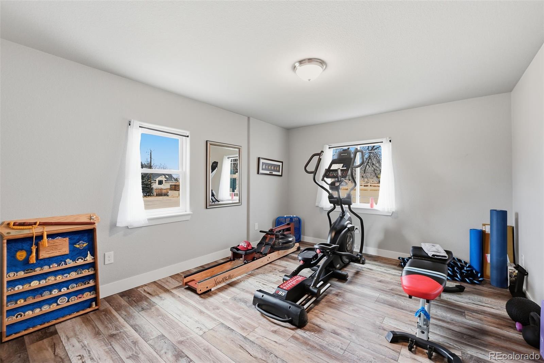
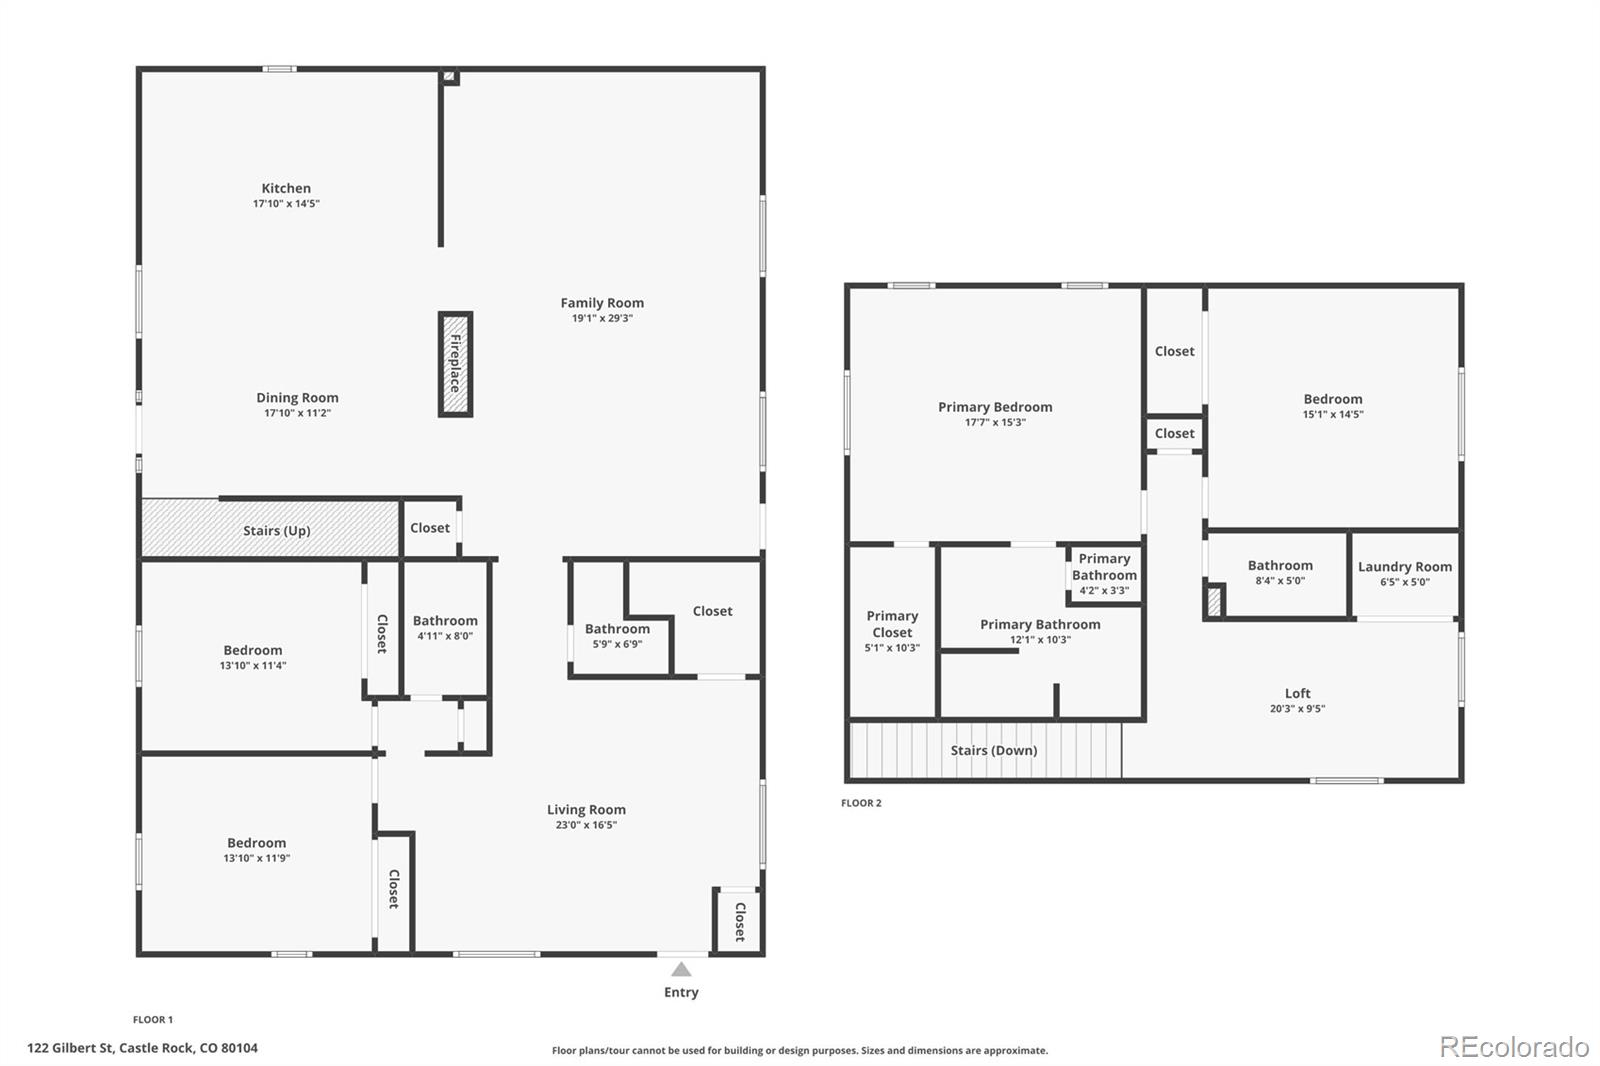
Step inside to discover a bright and airy interior that harmoniously blends classic charm with modern comforts. The open concept design flows effortlessly from the entry to gorgeous kitchen, where culinary dreams come to life. It includes leathered granite countertops, a six burner gas range, custom soft-close cabinetry, and an expansive island with peninsula bar seating creating the perfect gathering spot. The dining room and great room are anchored by a striking see-through gas fireplace. The main level offers two additional bedrooms and a full bathroom, along with a flexible living space, ideal for multi-generational living and enhanced privacy for the upper level bedrooms.

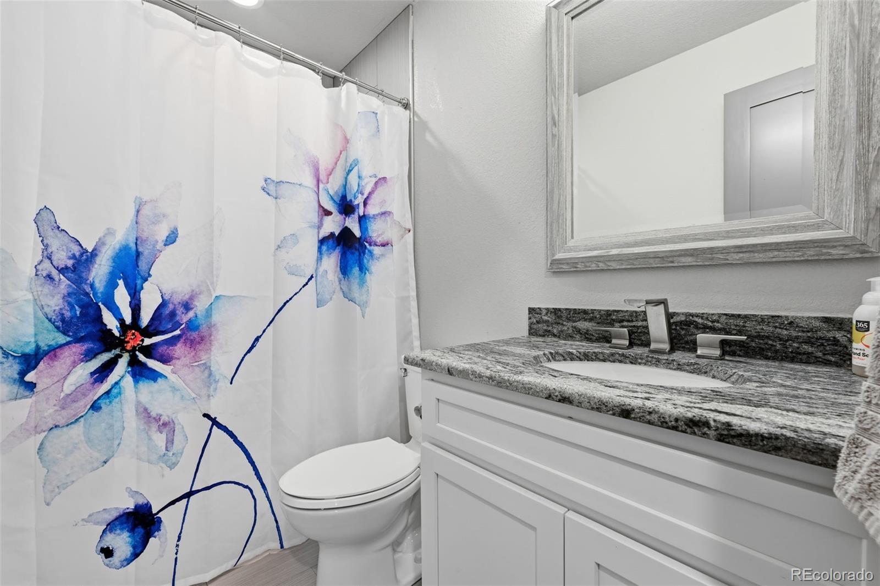
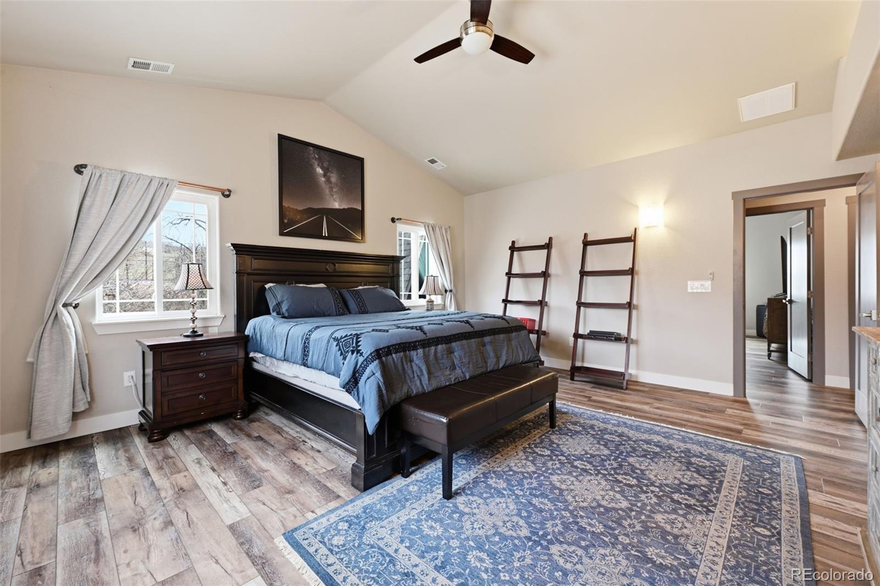
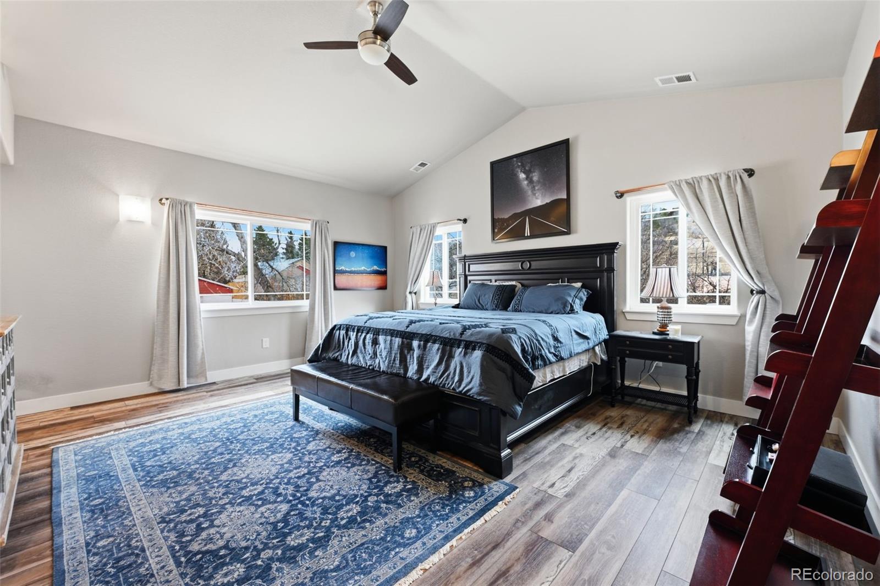
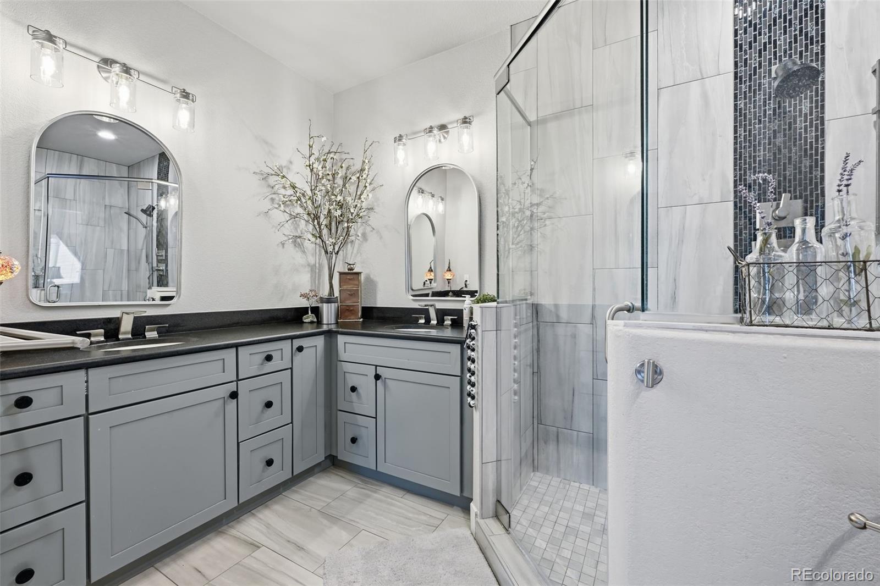
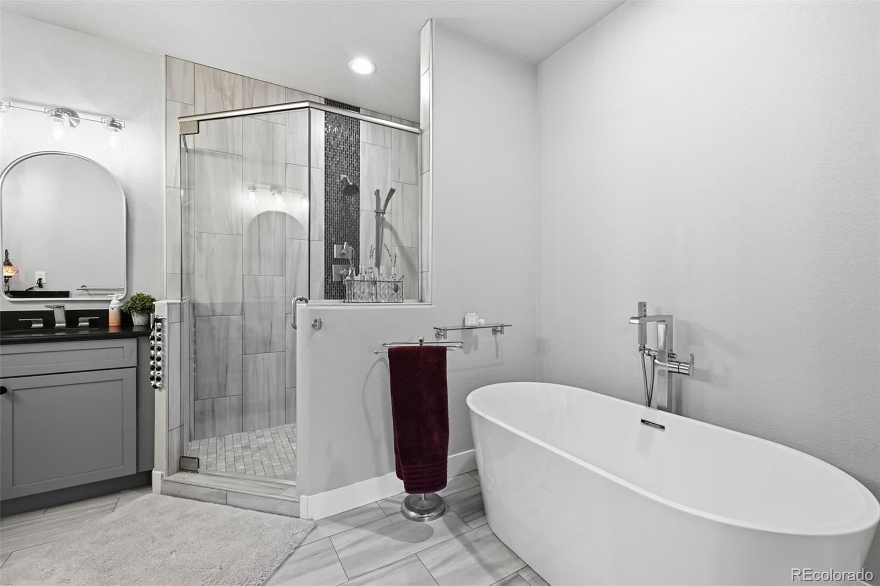
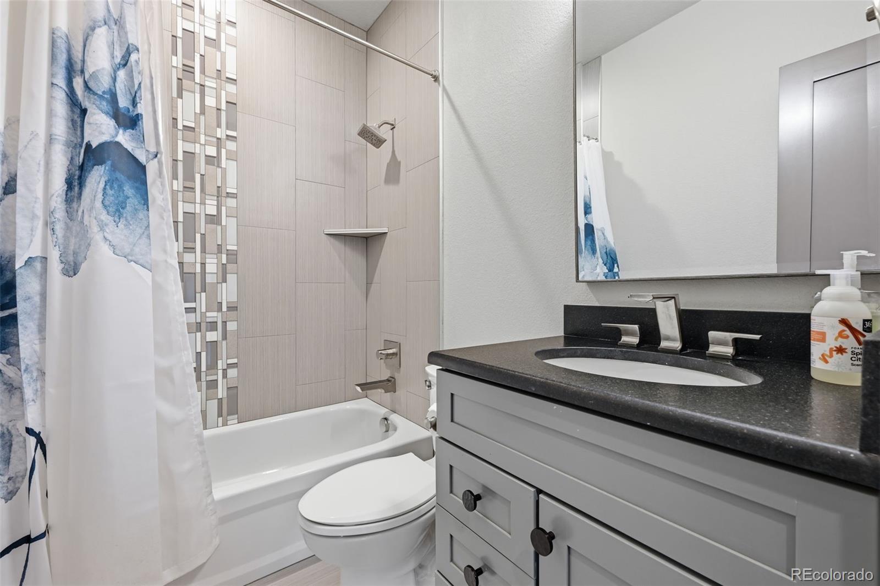
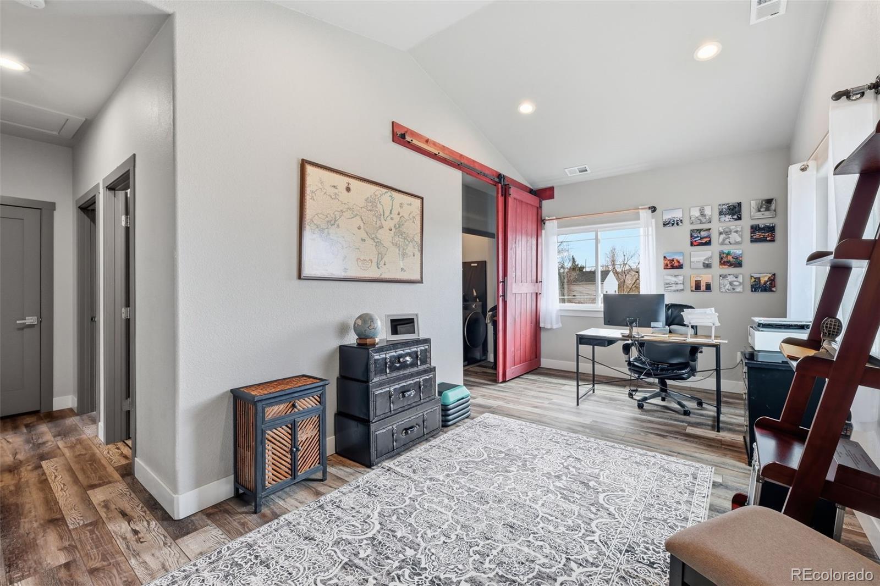
Upstairs features a sumptuous primary suite, complete with a large walk-in closet, luxurious standalone tub, spacious shower, double sinks, and a private water closet, separated from the bedroom by barn doors. The fourth bedroom sits across the hall with its own full bathroom. Completing the upper level is a laundry room and large loft, perfect for an office or playroom.
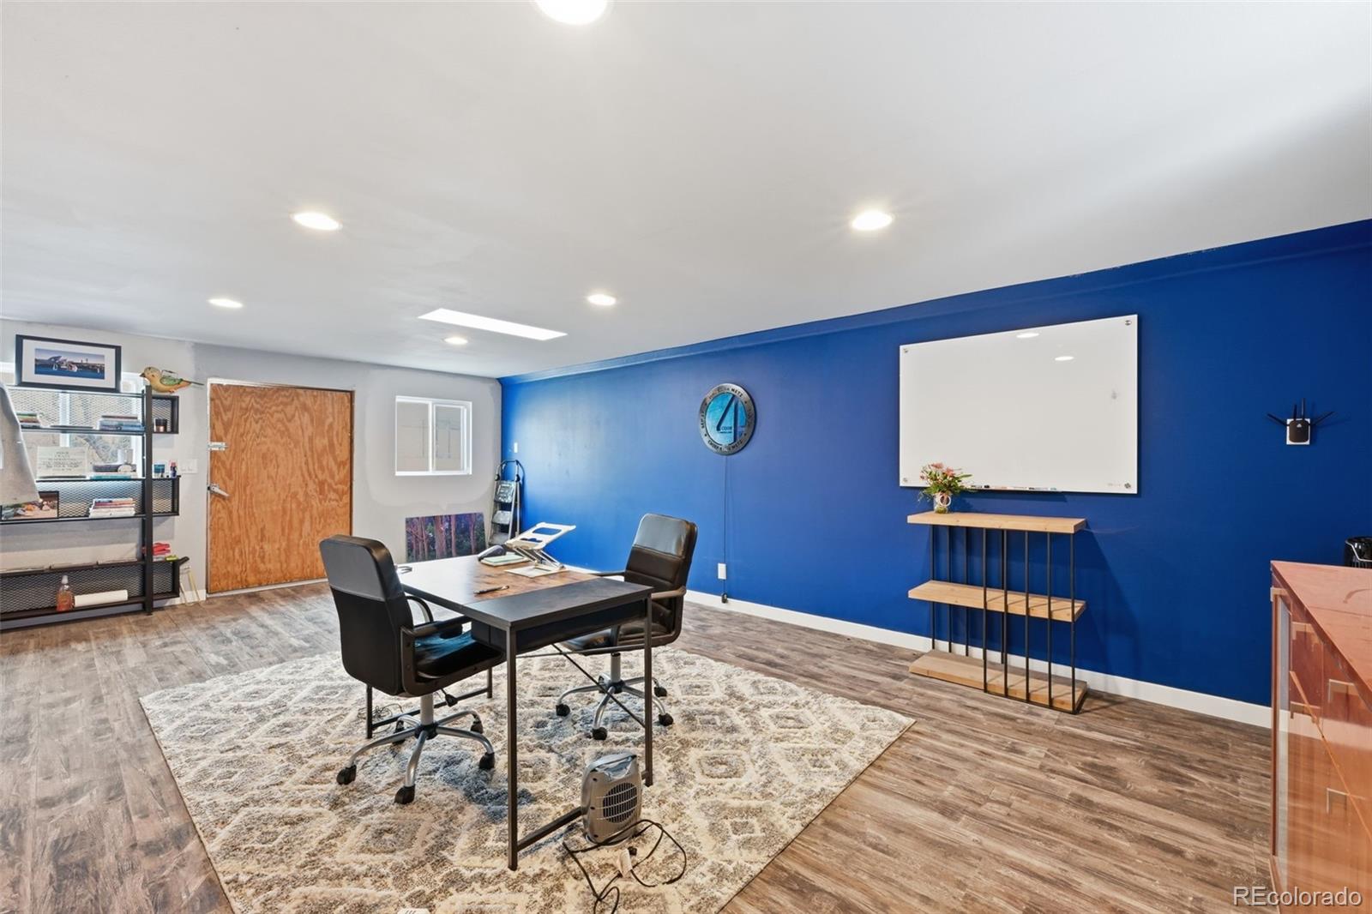
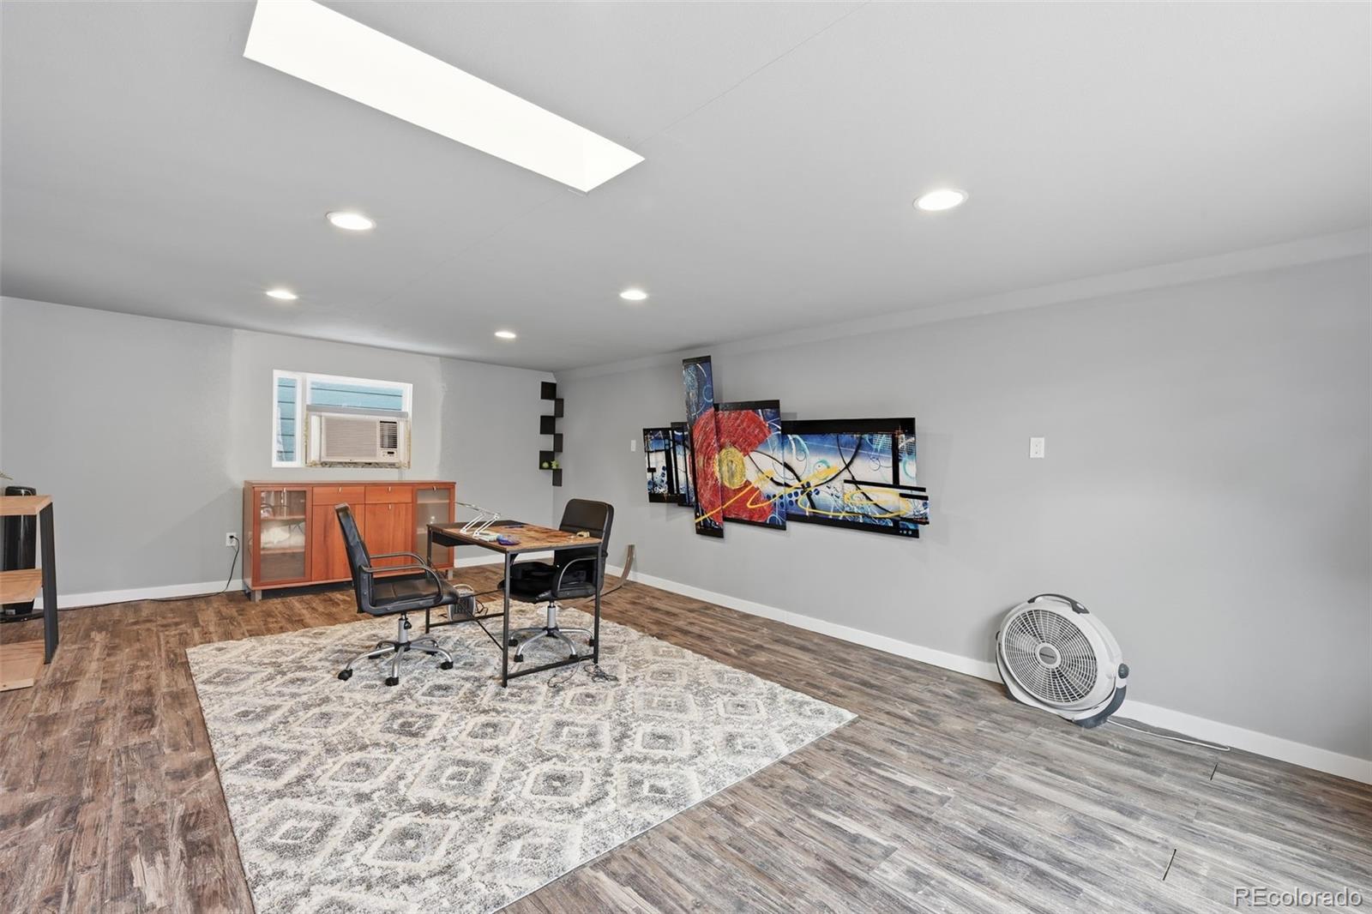
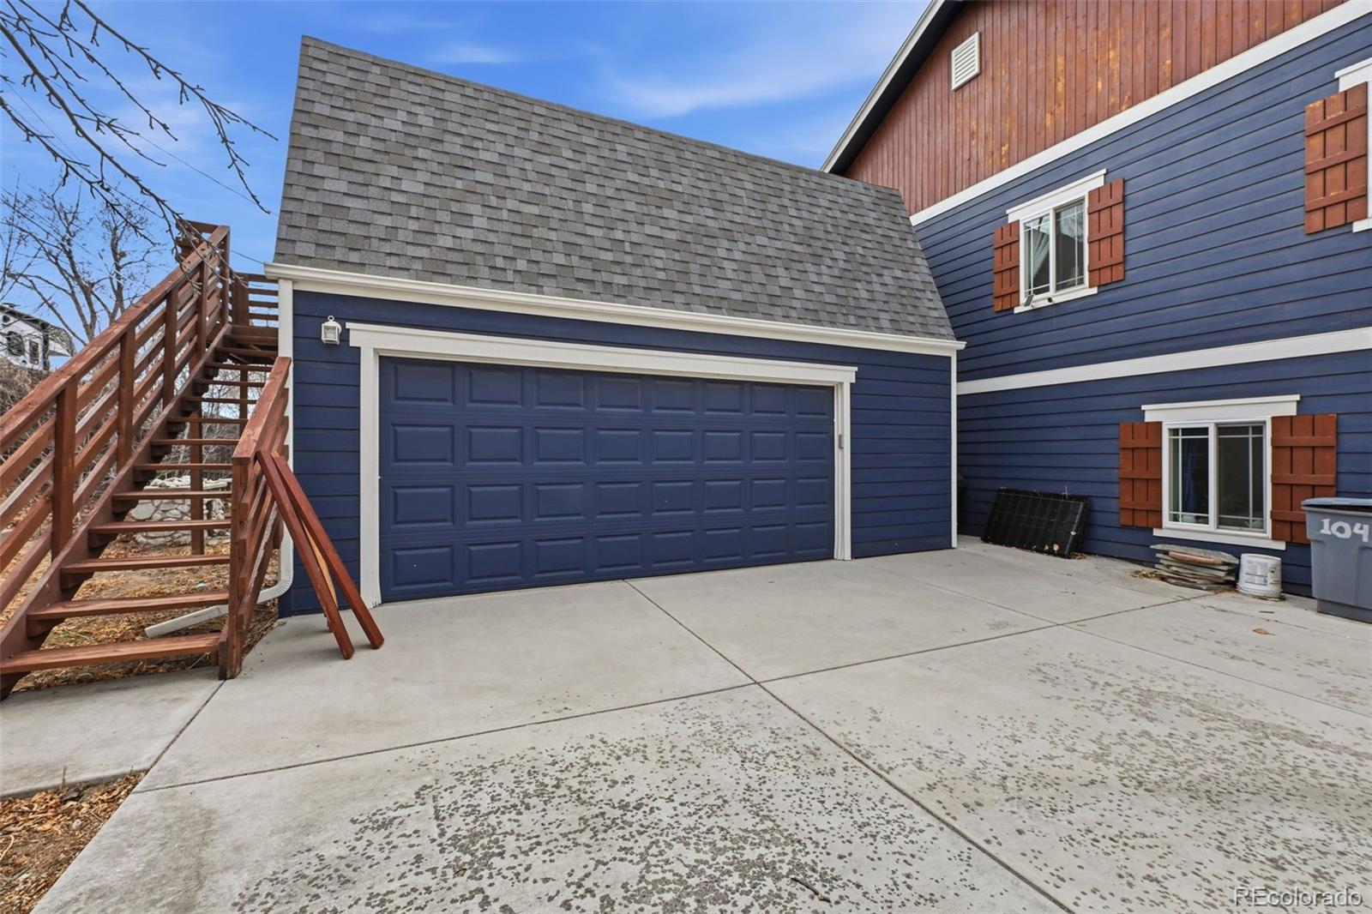
The oversized 2 car garage includes separate access to a versatile 345 sq ft studio/office space above, perfect for an income producing Airbnb.
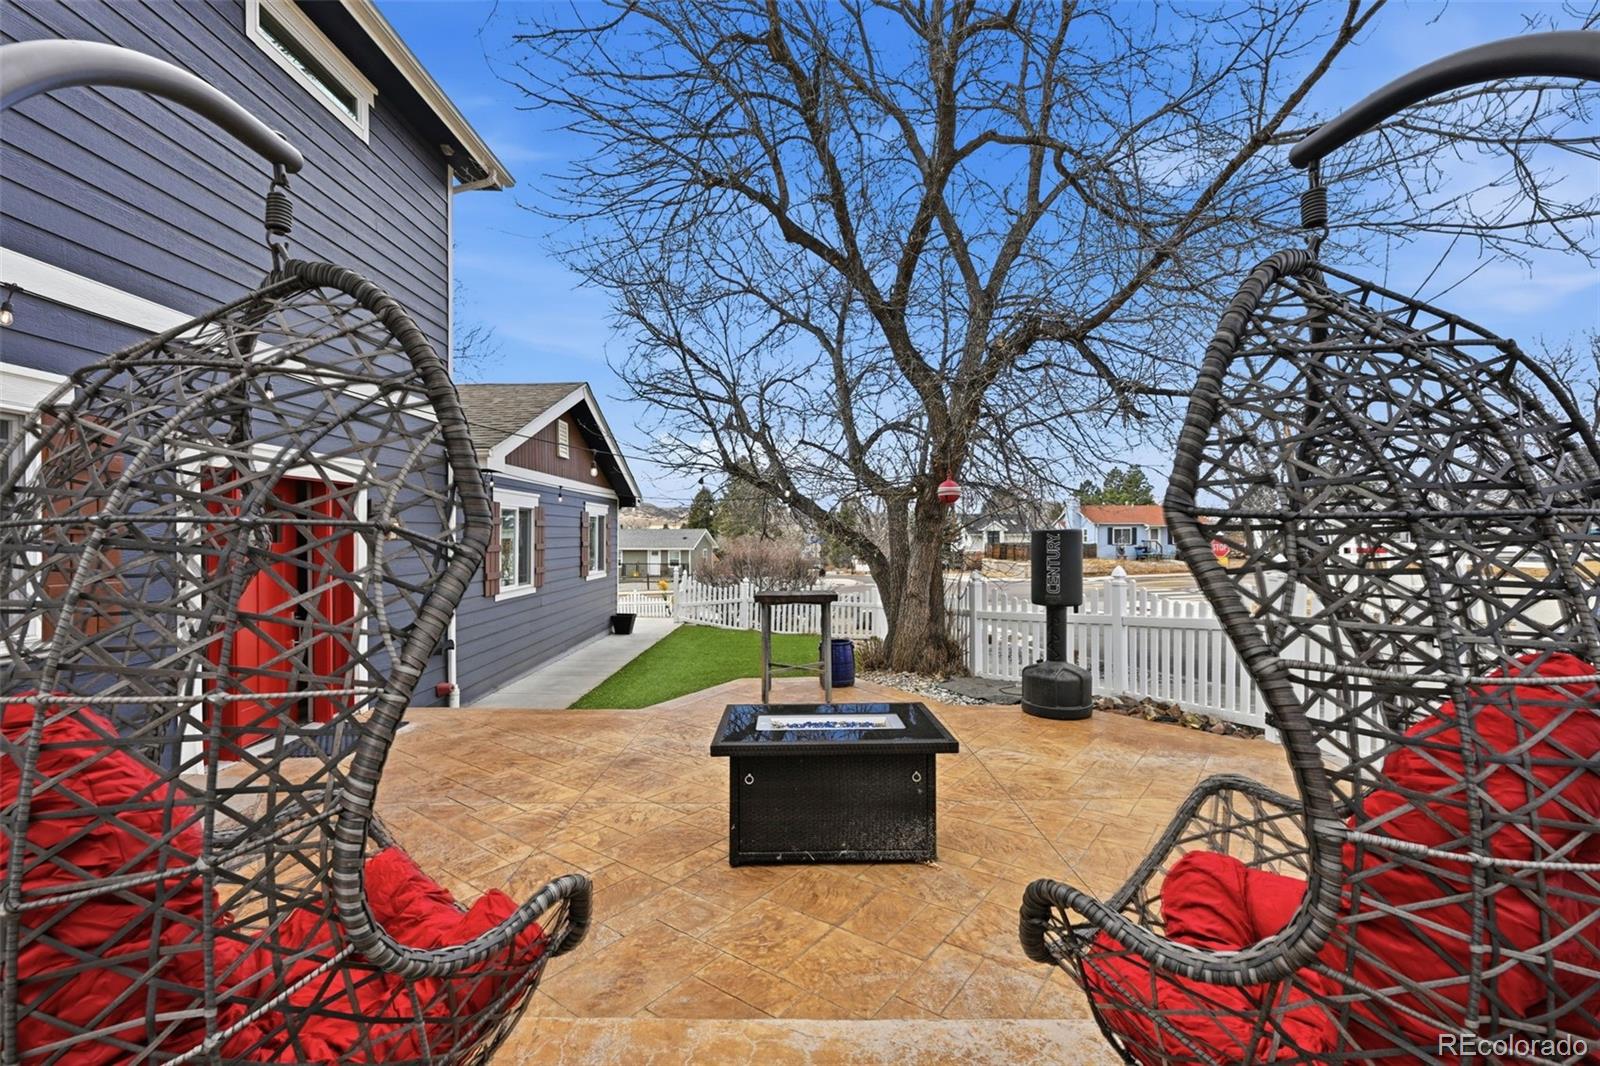
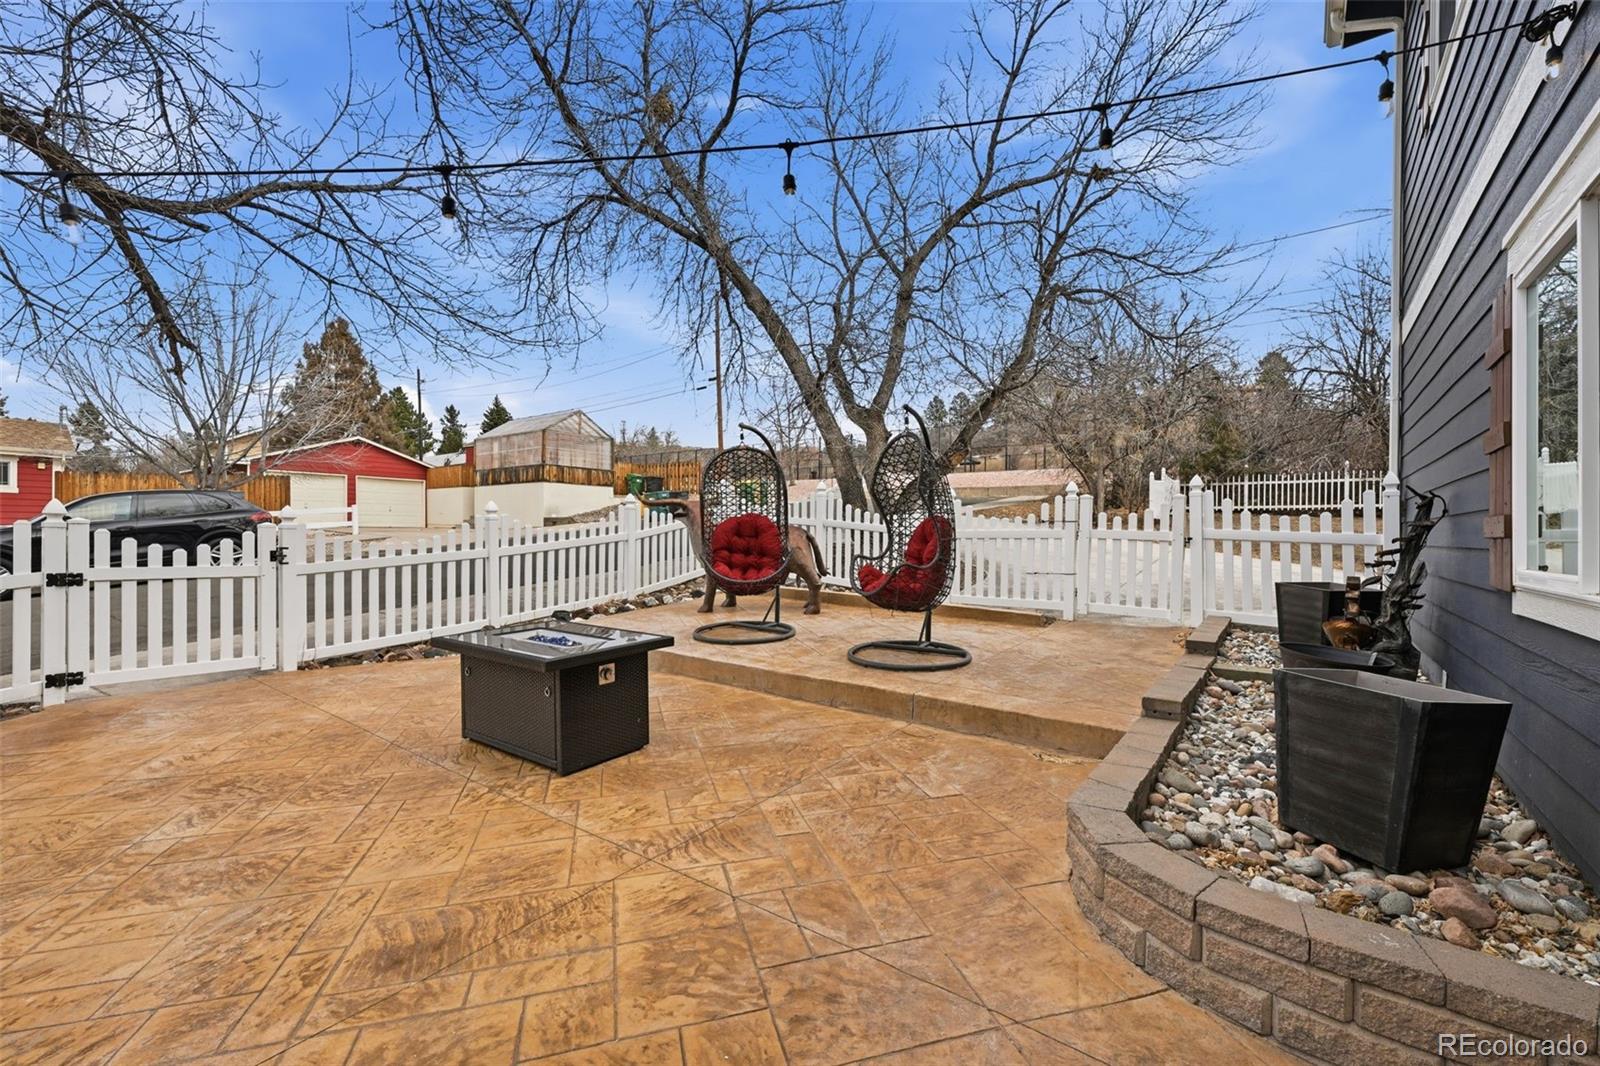
The mature shade trees over stamped concrete patio are outstanding, creating a serene and comfortable outdoor entertaining space.
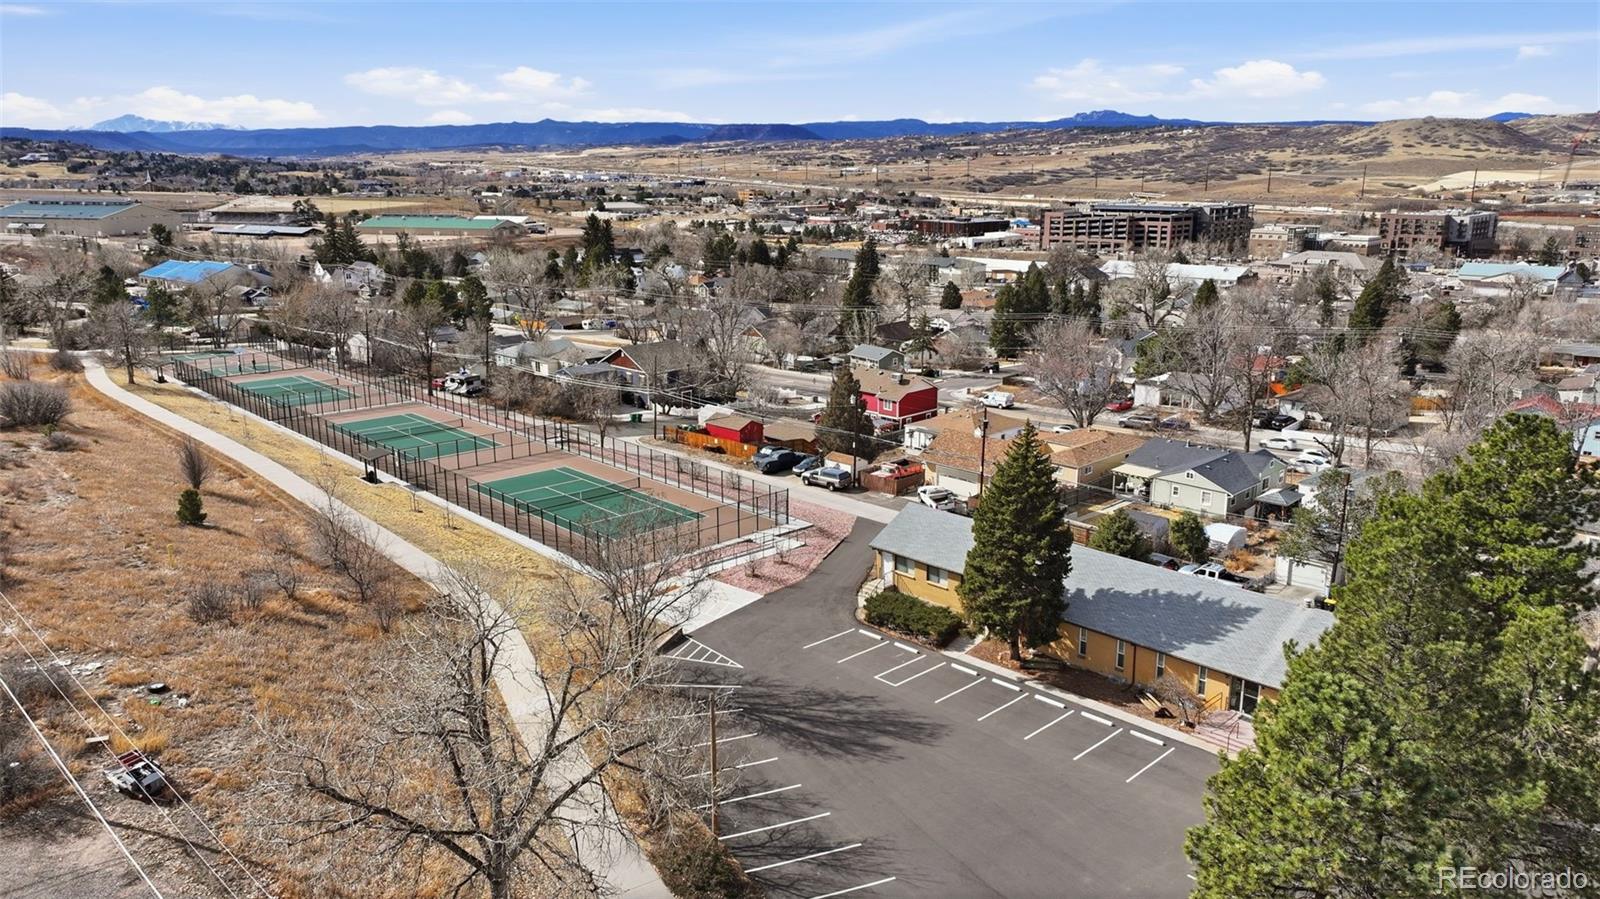
Only 3 blocks from vibrant community events, fantastic restaurants, shops, trails, and 1 block from parks, tennis and basketball courts, and the neighborhood pool.
Don't miss the opportunity to make this transformed gem your own! Schedule a private tour today & experience the unparalleled blend of updated elegance this home offers!

Share Property

Location

122 N Gilbert Street, Castle Rock, CO 80104

Status

Sold

Date Sold

April 17, 2026

Property Amenities

Interior
Laundry room Laundry Closet
Fireplace Circulating, Dining Room, Gas, Gas Log, Great Room
Appliances Dishwasher, Disposal, Dryer, Microwave, Oven, Range, Range Hood, Refrigerator, Self Cleaning Oven
Flooring Carpet, Tile, Wood
Total Bedrooms: 4
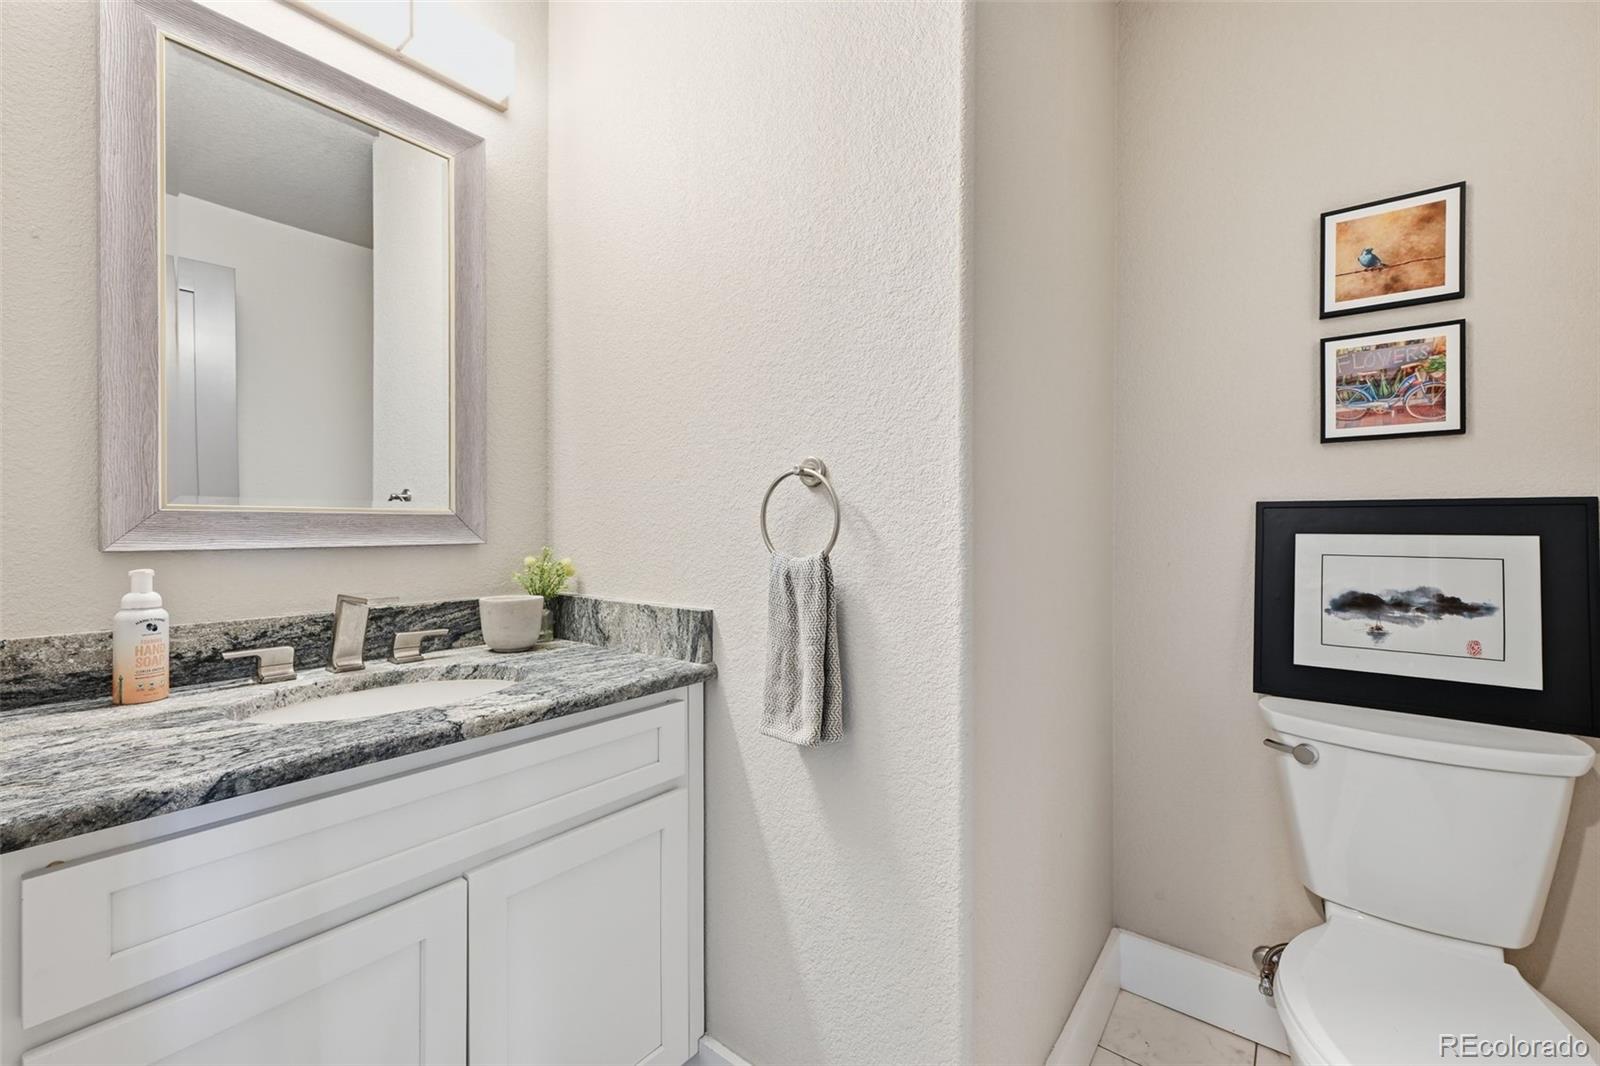
Half Bathrooms: 1
Full Bathrooms: 3
Other Interior Features Breakfast Bar, Ceiling Fan(s), Eat-in Kitchen, Entrance Foyer, Five Piece Bath, Granite Counters, High Ceilings, High Speed Internet, In-Law Floorplan, Kitchen Island, Open Floorplan, Pantry, Primary Suite, Radon Mitigation System, Smoke Free, Vaulted Ceiling(s), Walk-In Closet(s)
Area & Lot
Total area 4,084 Sq.Ft.
Lot Area 6,578 Sq.Ft.
Living area 4,084 Sq.Ft.
MLS® ID 5823576
Year Built 1952
School District Douglas RE-1
High School Douglas County
Middle School Mesa
Elementary School South Ridge
View Description City,Mountain(s)
Type Residential
Status Sold
Exterior
Stories 2
Air conditioning Air Conditioning-Room, Central Air
Heat type Forced Air, Natural Gas
Water Source Public
Garage Space 2.0
Security Features Carbon Monoxide Detector(s), Smoke Detector(s), Video Doorbell
Sewer Public Sewer
Other Exterior Features Lighting, Private Yard, Rain Gutters, Tennis Court(s)
Parking Concrete, Dry Walled, Exterior Access Door, Insulated Garage, Lighted, Storage
Lot Features Corner Lot, Cul-De-Sac, Irrigated, Landscaped, Level, Many Trees, Sprinklers In Front, Sprinklers In Rear
Roof Composition
Utilities Cable Available, Electricity Connected, Internet Access (Wired), Natural Gas Connected, Phone Available
Finance
Sales Price $848,000
Real Estate Tax $3,850 yearly

Castle Rock

Work With Us

Experience personalized service, financial expertise, and trusted guidance for your next move. Partner with Gibbs Group for a seamless buying or selling experience built on trust, expertise, and results.