Leave a Message

Thank you for your message. I will be in touch with you shortly.

11404 Lovage Way
11404 Lovage Way
11404 Lovage Way
11404 Lovage Way
11404 Lovage Way
11404 Lovage Way
11404 Lovage Way
11404 Lovage Way
11404 Lovage Way
11404 Lovage Way
11404 Lovage Way
11404 Lovage Way
11404 Lovage Way
11404 Lovage Way
11404 Lovage Way
11404 Lovage Way
11404 Lovage Way
11404 Lovage Way
11404 Lovage Way
11404 Lovage Way
11404 Lovage Way
11404 Lovage Way
11404 Lovage Way
11404 Lovage Way
11404 Lovage Way
11404 Lovage Way
11404 Lovage Way
11404 Lovage Way
11404 Lovage Way
11404 Lovage Way
11404 Lovage Way
11404 Lovage Way
11404 Lovage Way
11404 Lovage Way
11404 Lovage Way
11404 Lovage Way
11404 Lovage Way
11404 Lovage Way
11404 Lovage Way
11404 Lovage Way
11404 Lovage Way
11404 Lovage Way
11404 Lovage Way
11404 Lovage Way
11404 Lovage Way
11404 Lovage Way
VIEW PHOTOS
Courtesy of Engel Voelkers Castle Pines
$750,000

11404 Lovage Way

4 Beds 3 Baths 3,427 Sq.Ft. 6,360 Sq.Ft.

Description

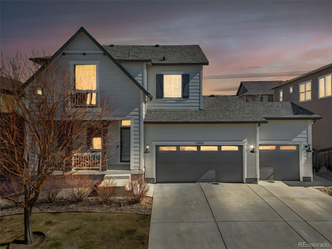
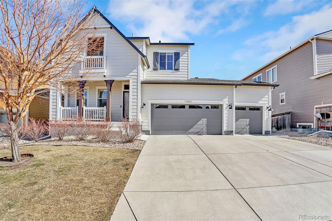
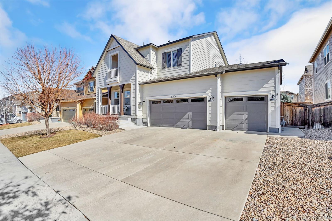
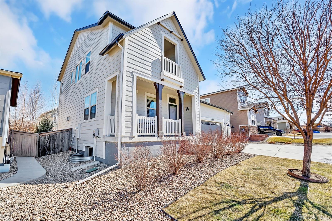
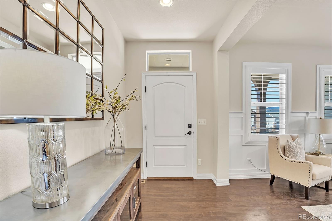
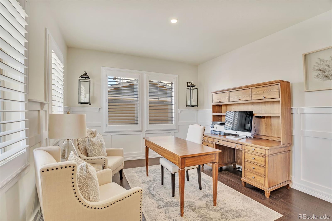
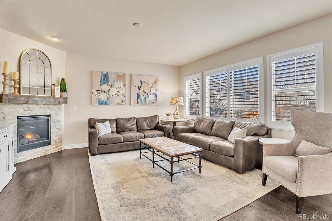
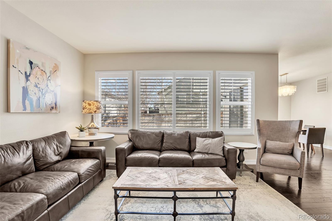
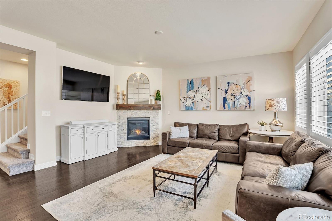
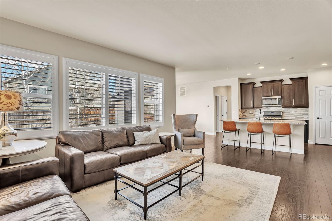
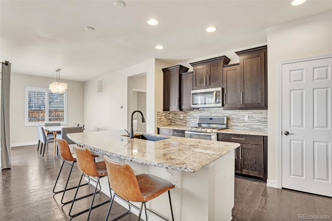
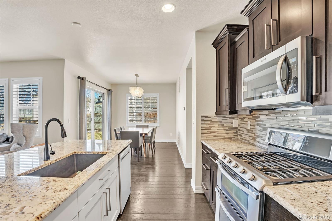
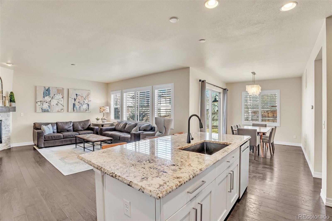
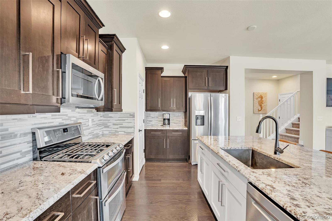
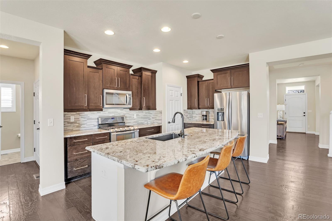
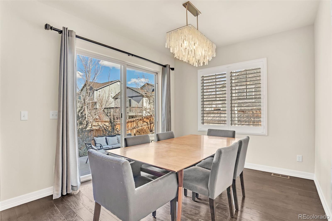
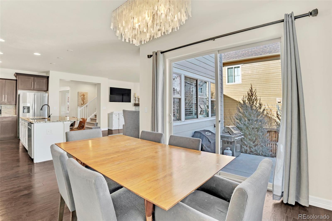
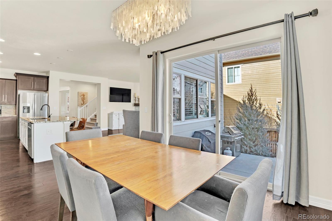
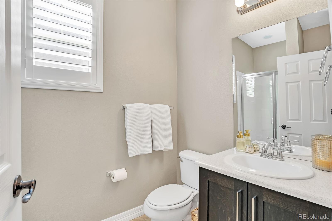
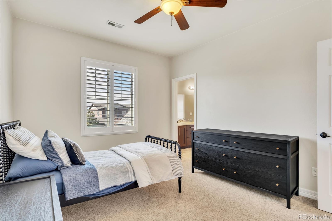
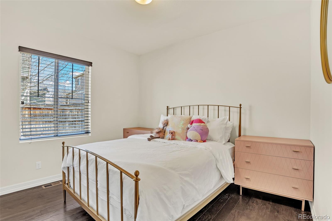
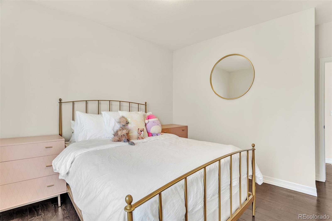
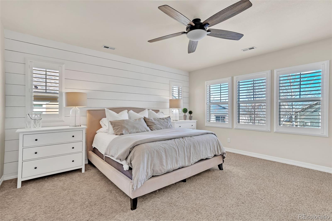
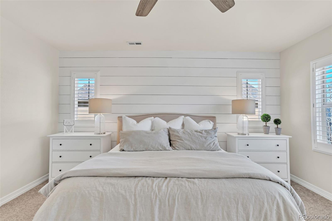
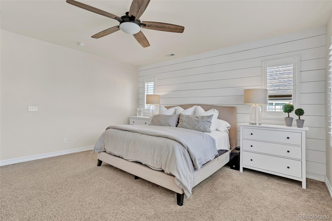
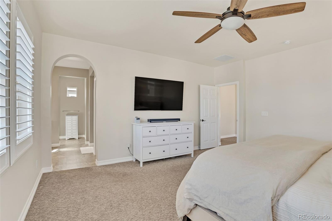
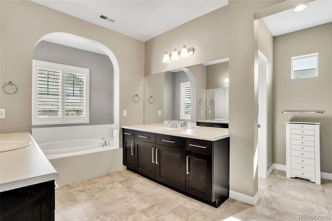
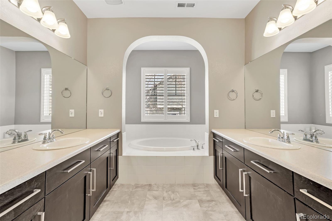
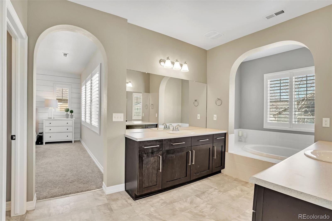
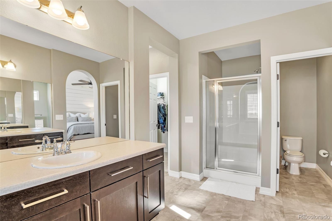
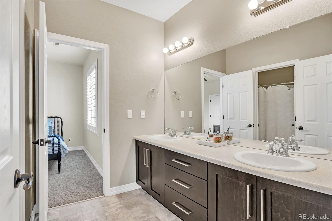
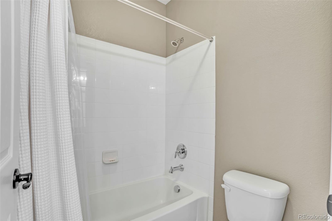
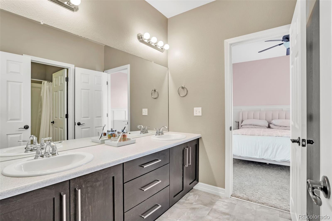
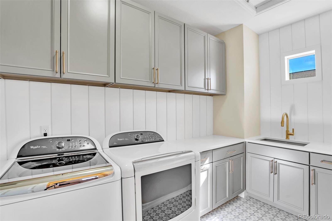
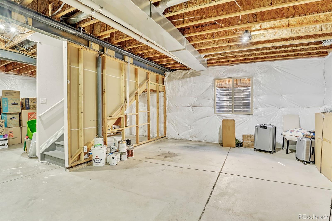
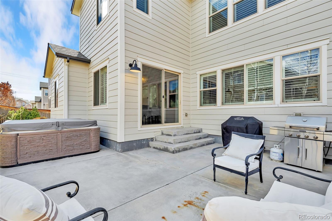
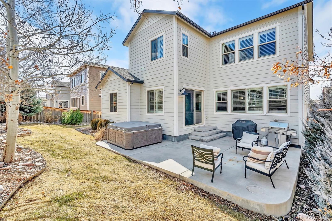
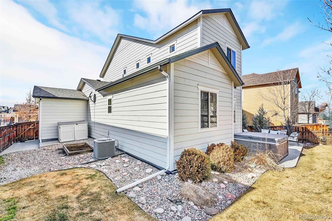
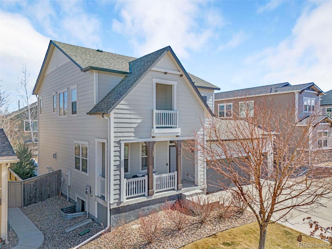
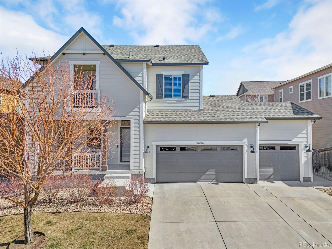
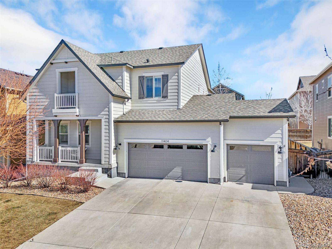
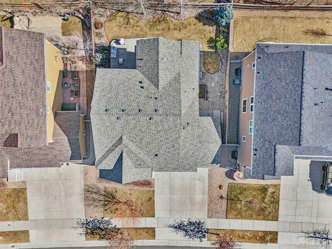
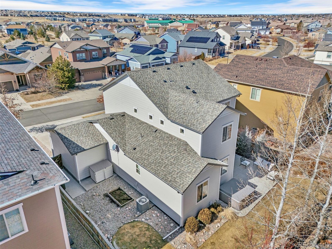
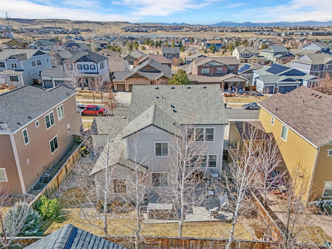
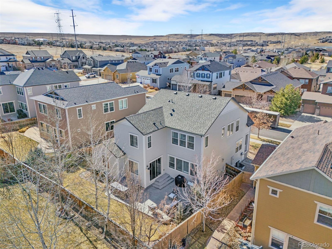
This contemporary two-story home offers a spacious and functional layout with 4 bedrooms, 3 bathrooms, and a 3-car oversized garage with an epoxy floor. The main level features a dedicated office space and a convenient main-level bedroom. The open floor plan floods the home with natural light, creating a welcoming atmosphere. Plantation shutters throughout add an elegant touch. The great room flows seamlessly into the kitchen, making it ideal for entertaining. Upstairs, all bedrooms are generously sized, and the primary suite boasts an oversized bathroom for a luxurious retreat. Thoughtful details like custom trim and moldings enhance the home's charm, while the upper-level oversized laundry room adds convenience. Located in a prime neighborhood, this home is move-in ready and perfectly suited for modern living. An unfinished basement offers future expansion possibilities. Upstairs bathroom is Jack and Jill style between the two bedrooms. Set you showing today for this great home.

Share Property

Location

11404 Lovage Way, Parker, CO 80134

Status

Sold

Date Sold

April 4, 2025

Property Amenities

Interior
Fireplace Great Room
Appliances Dishwasher, Disposal, Microwave, Oven, Range, Refrigerator
Flooring Carpet, Wood
Total Bedrooms: 4
Three-Quarter Bathrooms: 1
Full Bathrooms: 2
Other Interior Features Built-in Features, Eat-in Kitchen, Open Floorplan
Area & Lot
Total area 3,427 Sq.Ft.
Lot Area 6,360 Sq.Ft.
Living area 3,427 Sq.Ft.
MLS® ID 2551959
Year Built 2013
School District Douglas RE-1
High School Chaparral
Middle School Sierra
Elementary School Prairie Crossing
Architecture Styles Contemporary
Type Residential
Status Sold
Exterior
Stories 2
Air conditioning Central Air
Heat type Forced Air
Water Source Public
Garage Space 3.0
Sewer Public Sewer
Lot Features Level
Roof Composition
Finance
Sales Price $750,000
HOA Fees $95 monthly
Real Estate Tax $5,914 yearly

360 Virtual Tour

Take a tour of this property

Work With Us

Experience personalized service, financial expertise, and trusted guidance for your next move. Partner with Gibbs Group for a seamless buying or selling experience built on trust, expertise, and results.