Leave a Message

Thank you for your message. I will be in touch with you shortly.

10872 Valleybrook Circle
VIEW PHOTOS
Courtesy of Engel & Voelkers Castle Pines
$985,000

10872 Valleybrook Circle

5 Beds 4 Baths 5,092 Sq.Ft. 4,356 Sq.Ft.

Description

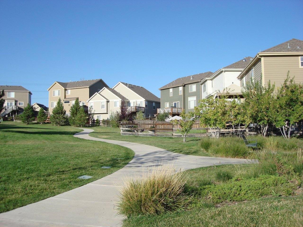
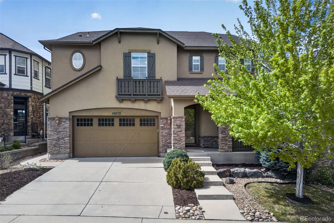
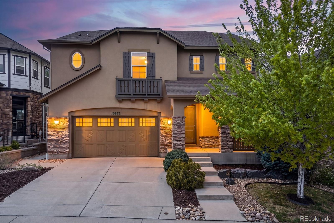
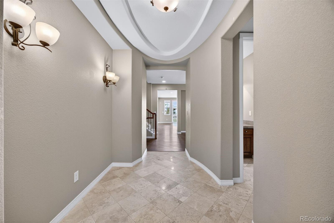
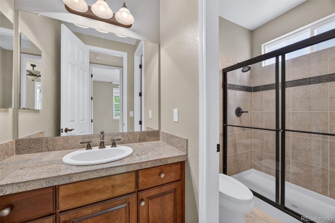
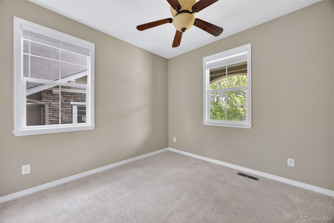
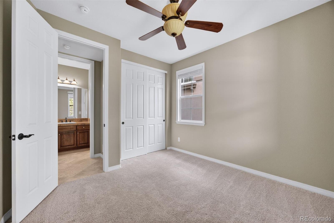
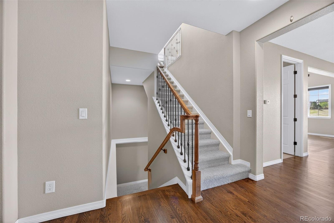
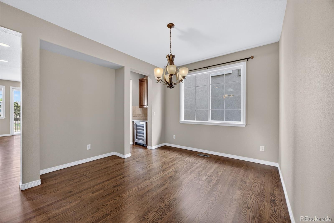
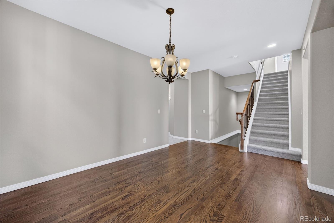
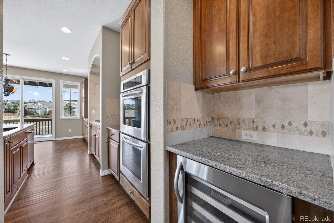
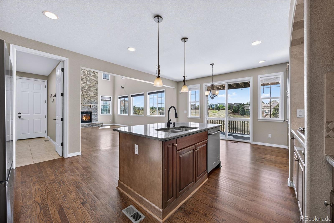
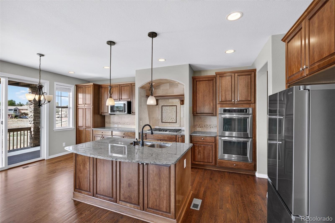
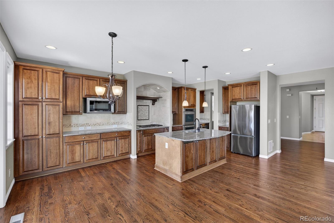
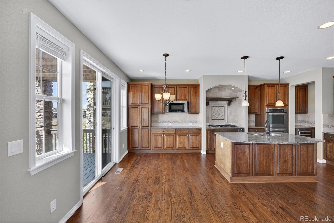
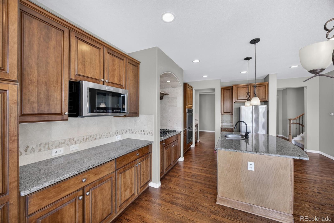
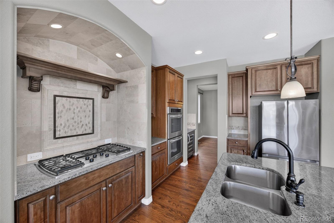
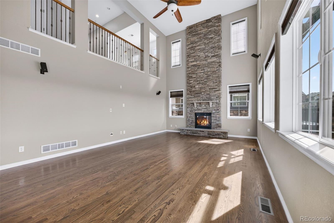
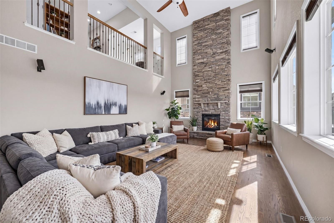
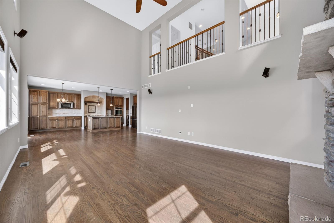
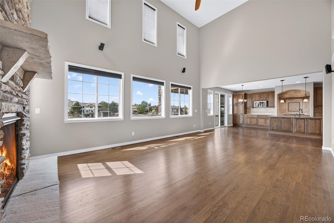
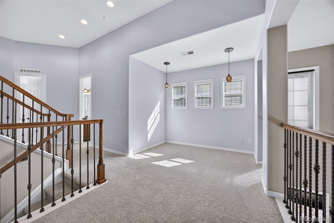
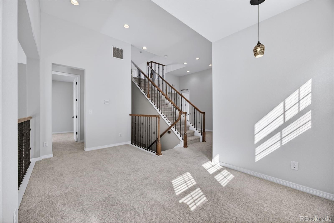
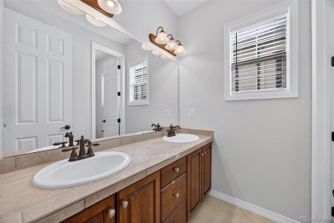
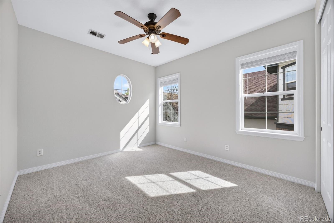
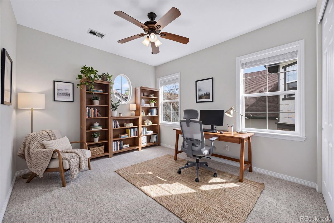
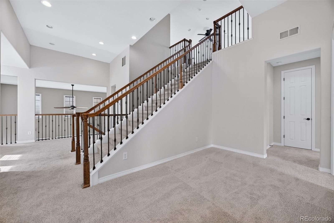
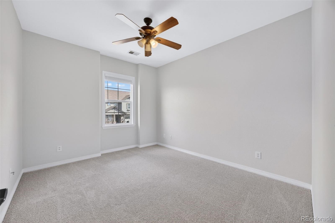
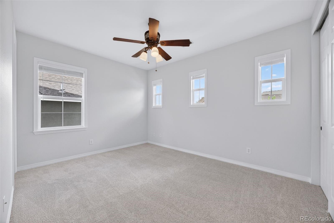
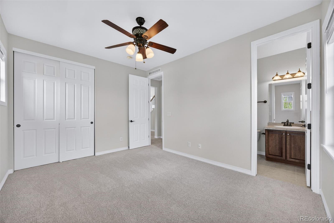
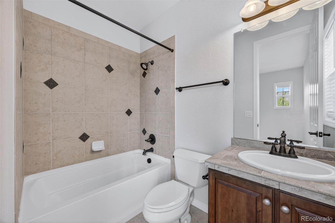
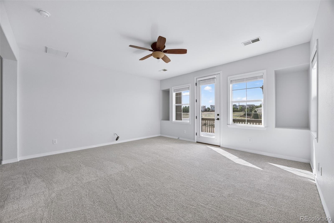
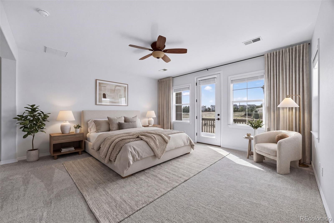
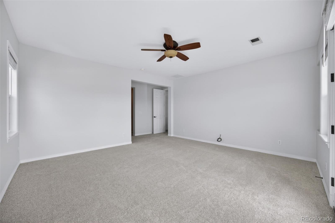
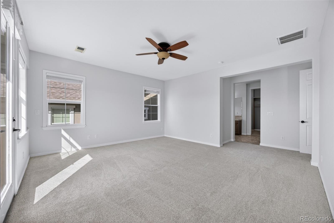
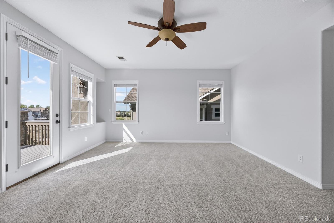
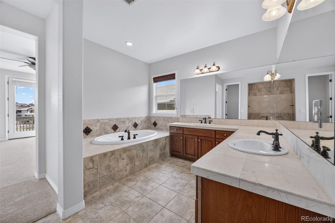
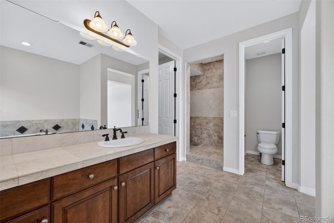
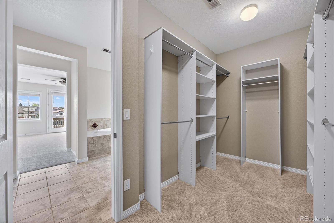
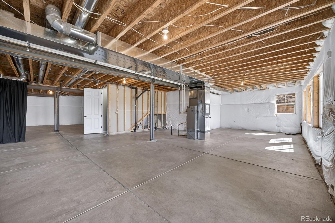
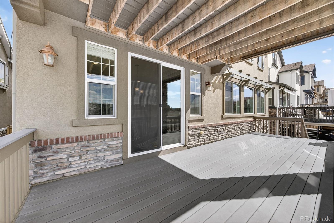
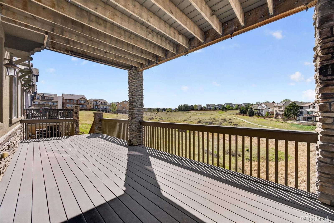
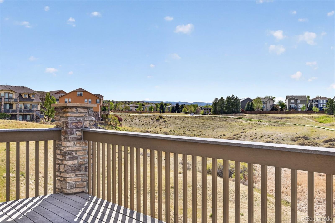
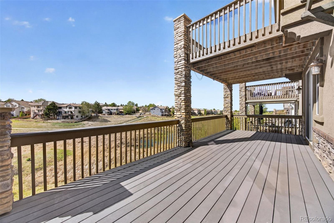
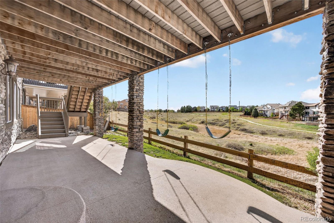
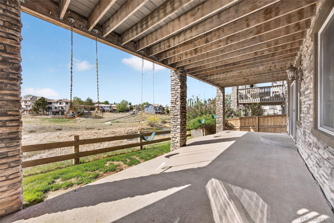
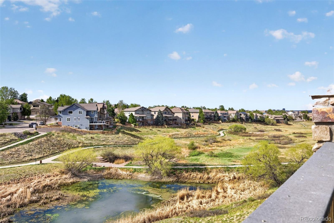
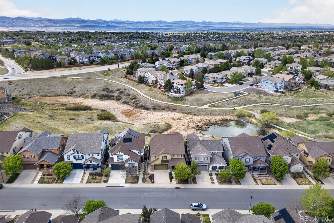
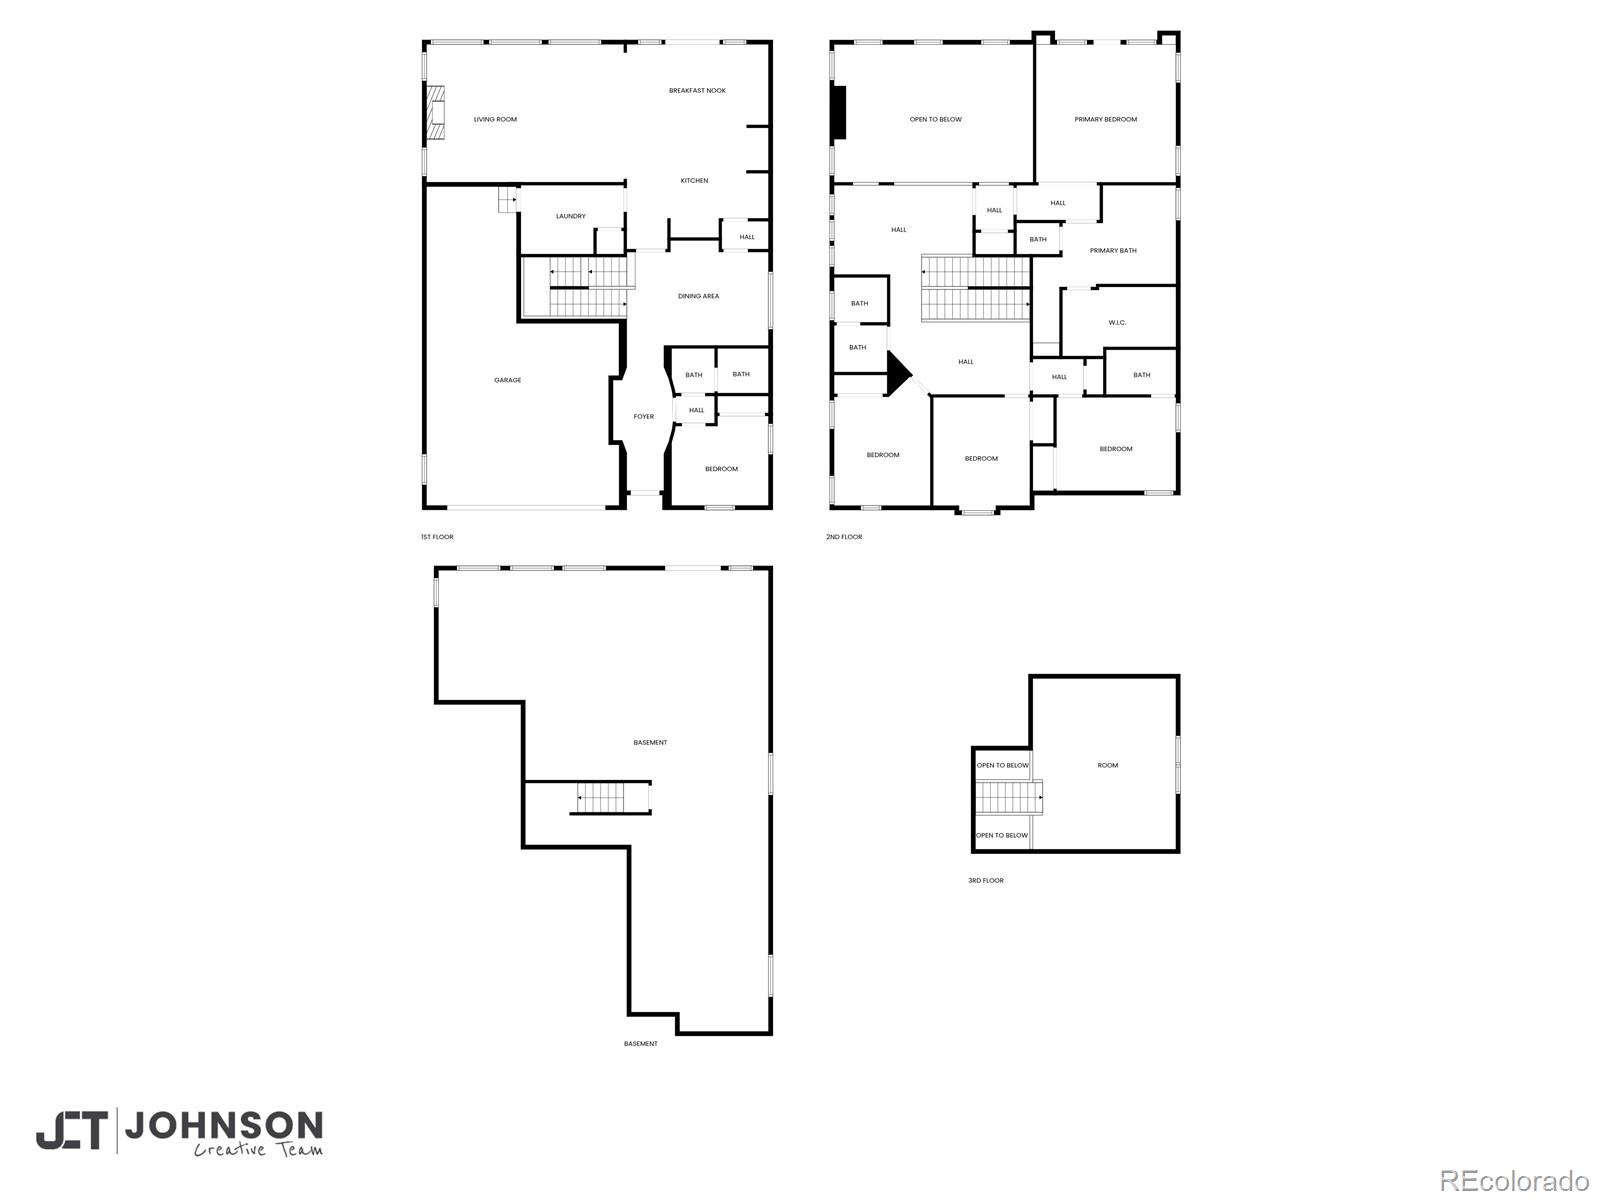
Backing to open space with sweeping views of the bluffs and the West Fork Big Dry Creek Trail, this 5 Bedroom, 4 bath Shea Hawthorne model is a blank canvas ready for your imagination. The floorplan is the most spacious that is offered in The Hearth, one of Highlands Ranches most coveted neighborhoods for it's proximity to the Southridge Recreation Center (just a few minutes walk away, and accessible by trail without having to cross any major streets!), Paintbrush Park and baseball field (within the development!), and shopping and dining right around the corner. The floorplan has several unique features, including a main floor guest suite/office with an adjacent 3/4 bath, a large, light-filled second level loft space separating the Primary from the 3 additional upper-level bedrooms, (one which has it's own en-suite full bath), and a third level bonus room/flex space. The luxurious Primary suite has an attached balcony offering even more breathtaking views, a spacious five piece bath with separated dual sinks, soaking tub, and a large step-in shower with a heat lamp. Entertaining is a breeze with the open concept kitchen including a large island with a sink and plenty of space for food prep and seating, an attached, yet private formal dining room, and a dinette/breakfast space that flows seamlessly into the dramatic Great Room with two story ceilings, a cozy fireplace accented by gorgeous floor to ceiling stonework, and a sliding door that opens to a covered back deck. The abundant windows allow the views to be enjoyed at every angle. The unfinished walkout basement has high ceilings, and 1,174 square feet of space to make your own. The covered patio even has swings that overlook the beautiful terrain that makes this location unbeatable!

Share Property

Location

10872 Valleybrook Circle, Highlands Ranch, CO 80130

Status

Sold

Date Sold

May 21, 2026

Property Amenities

Interior
Fireplace Family Room
Appliances Dishwasher, Disposal, Oven, Sump Pump
Flooring Carpet, Wood
Total Bedrooms: 5
Full Bathrooms: 4
Other Interior Features Eat-in Kitchen, Five Piece Bath, Primary Suite, Vaulted Ceiling(s), Walk-In Closet(s)
Area & Lot
Total area 5,092 Sq.Ft.
Lot Area 4,356 Sq.Ft.
Living area 5,092 Sq.Ft.
MLS® ID 8110036
Year Built 2008
School District Douglas RE-1
High School Rock Canyon
Middle School Rocky Heights
Elementary School Wildcat Mountain
Type Residential
Status Sold
Exterior
Stories 2
Air conditioning Central Air
Heat type Forced Air, Natural Gas
Water Source Public
Garage Space 3.0
Sewer Public Sewer
Lot Features Landscaped, Sprinklers In Front, Sprinklers In Rear
Roof Composition
Finance
Sales Price $985,000
HOA Fees $174 quarterly
Real Estate Tax $7,111 yearly

Highlands Ranch

Work With Us

Experience personalized service, financial expertise, and trusted guidance for your next move. Partner with Gibbs Group for a seamless buying or selling experience built on trust, expertise, and results.