Leave a Message

Thank you for your message. I will be in touch with you shortly.

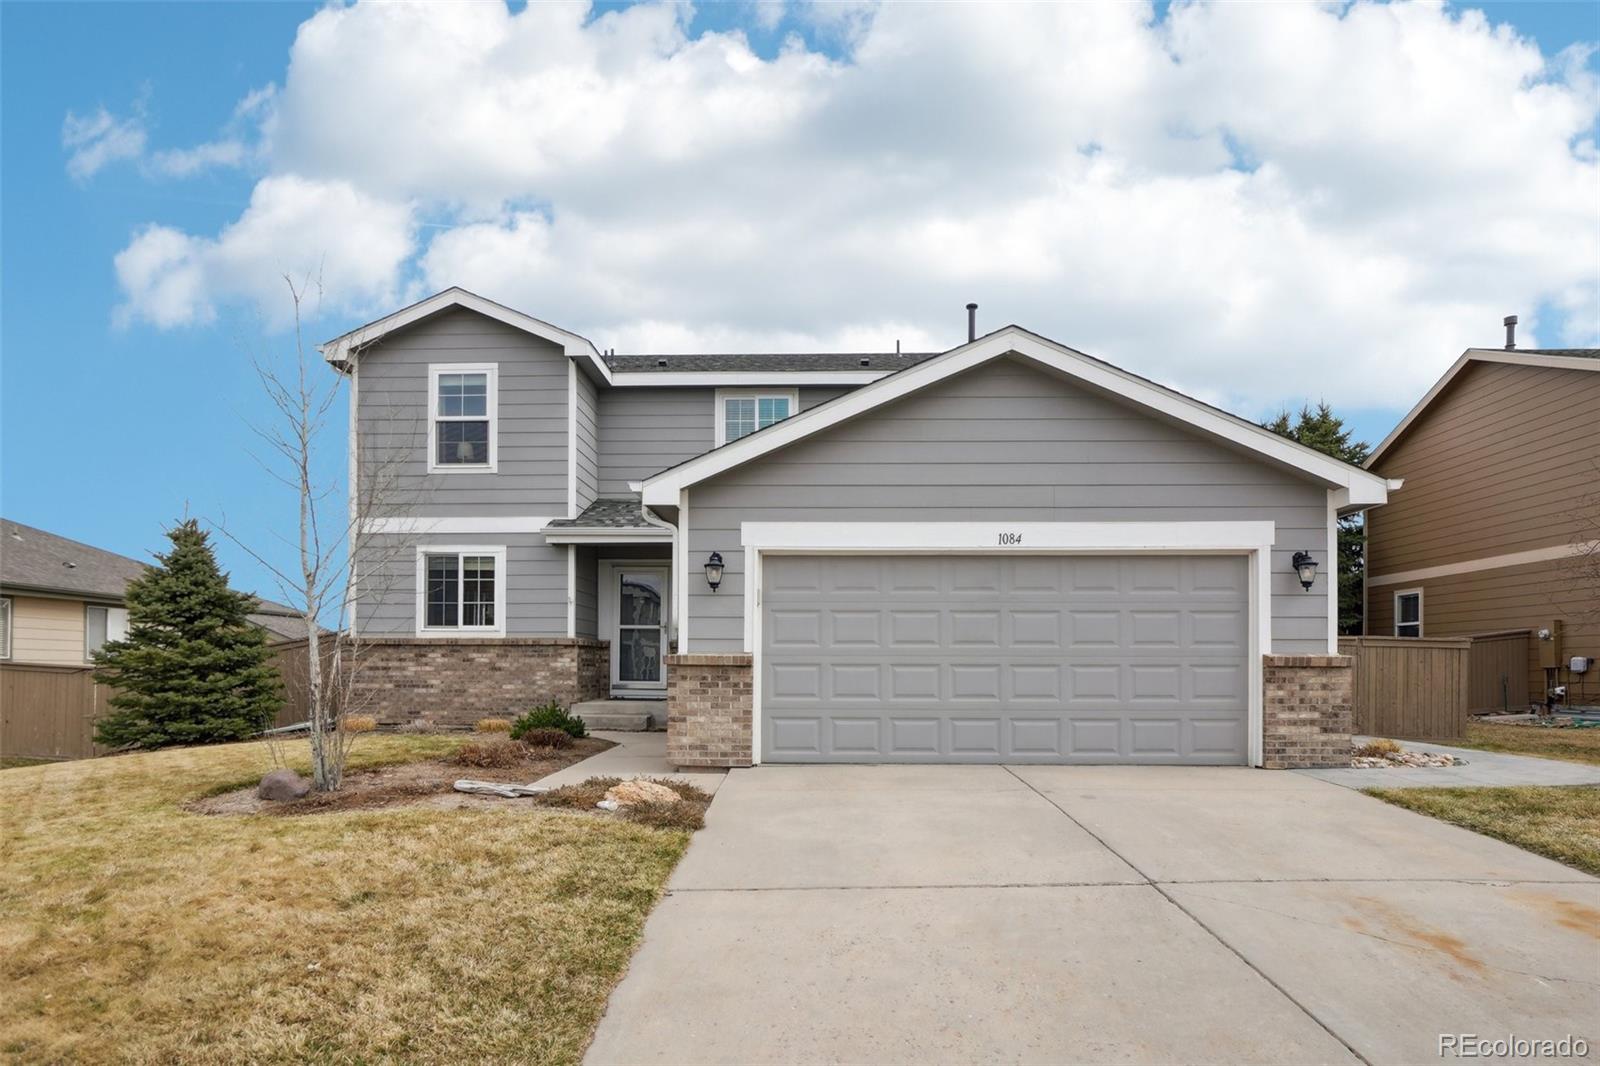
1084 Crenshaw Street
VIEW PHOTOS
Courtesy of Engel Voelkers Castle Pines
$639,900

1084 Crenshaw Street

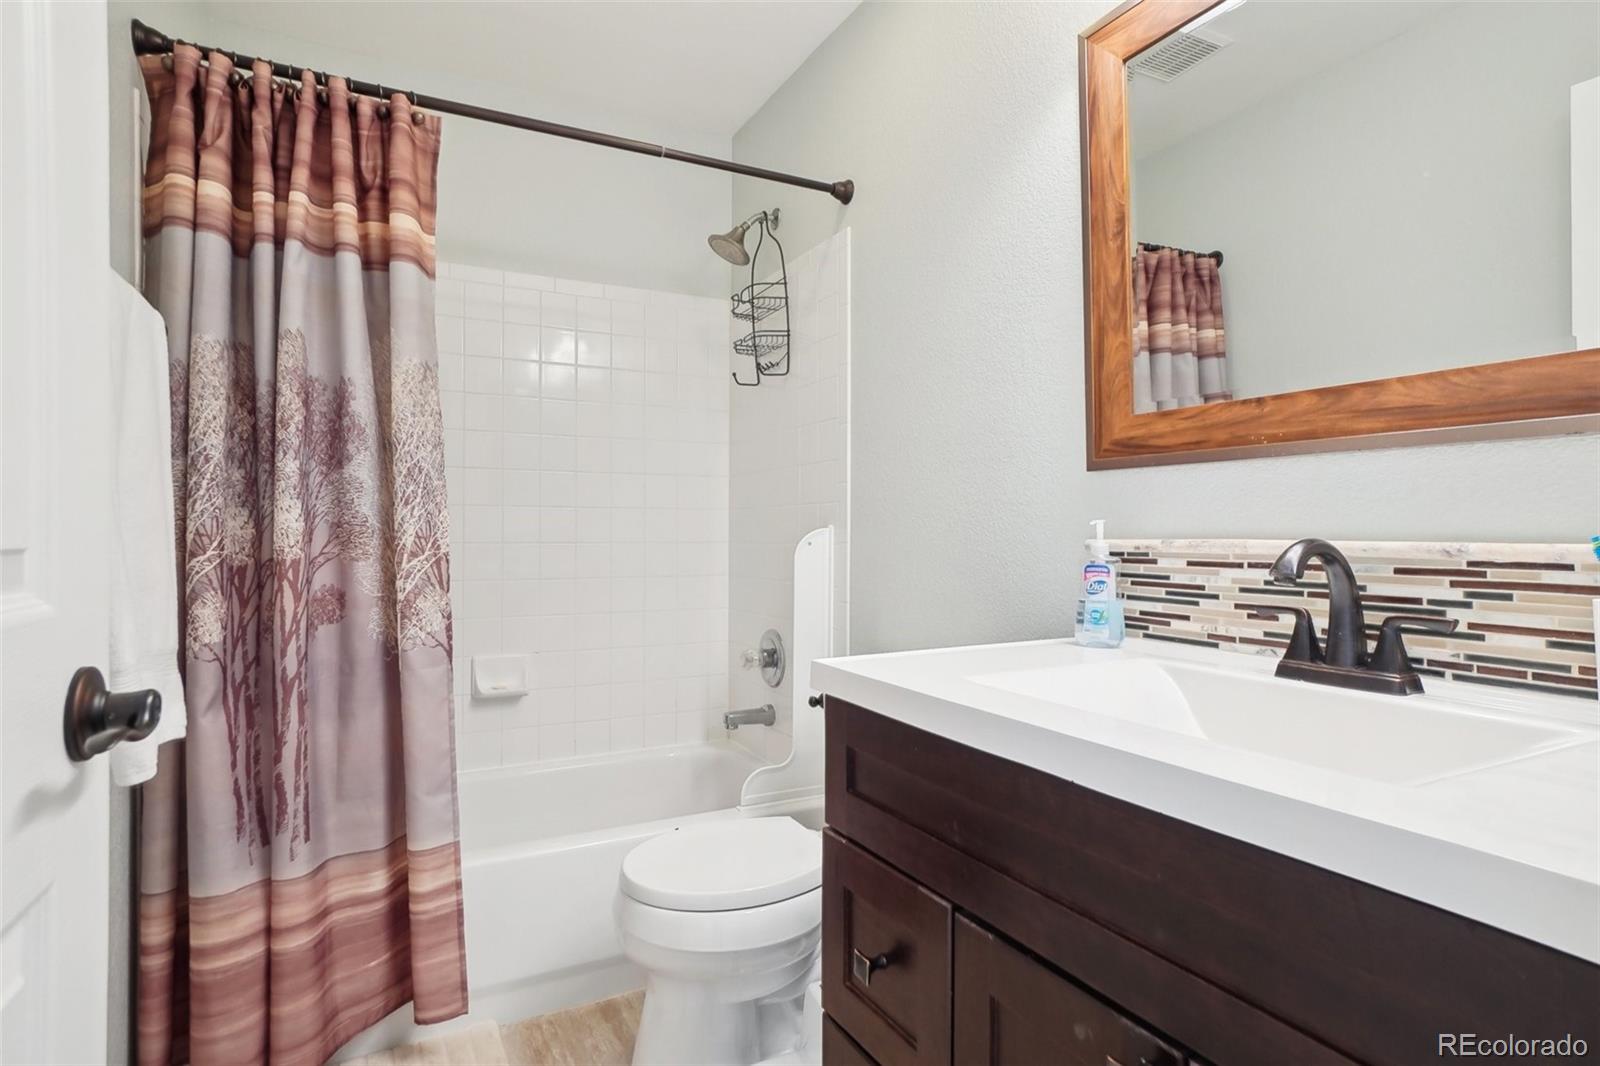
4 Beds 4 Baths 2,919 Sq.Ft. 9,801 Sq.Ft.

Description

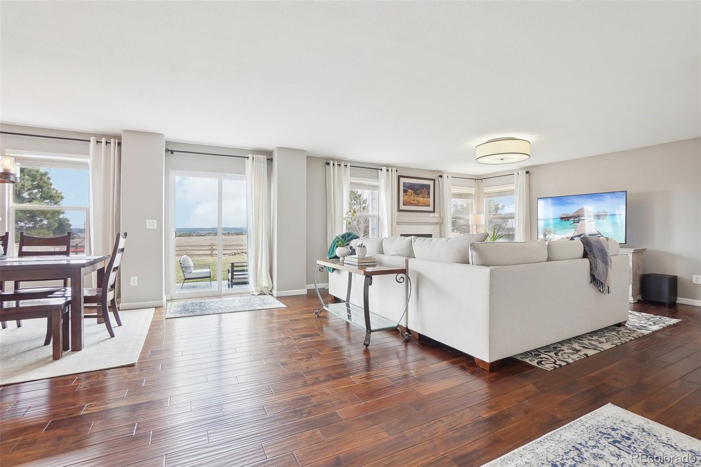
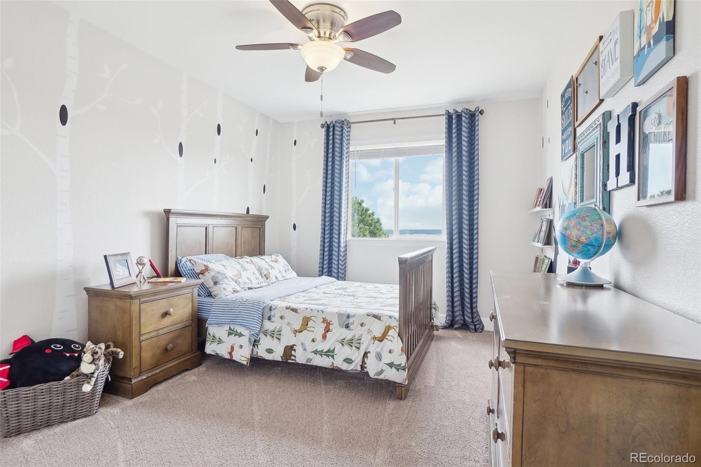
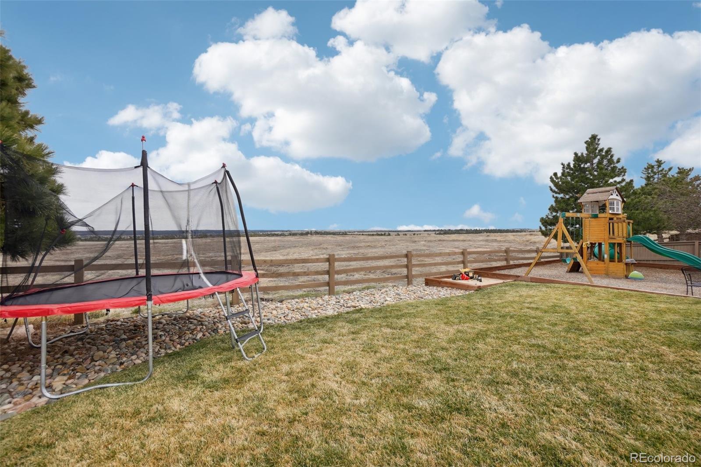
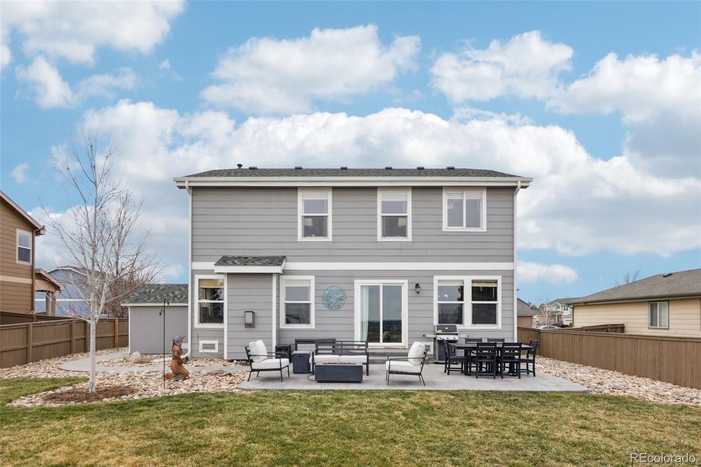
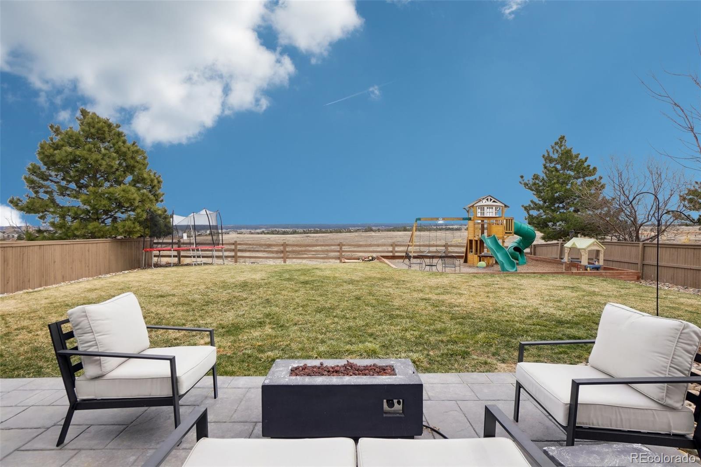
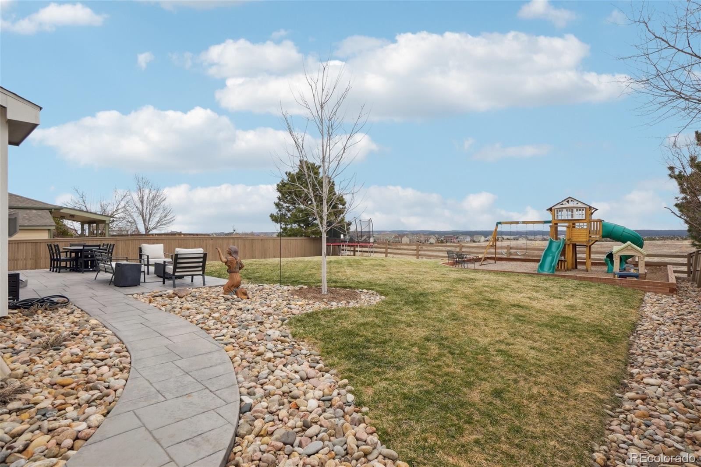
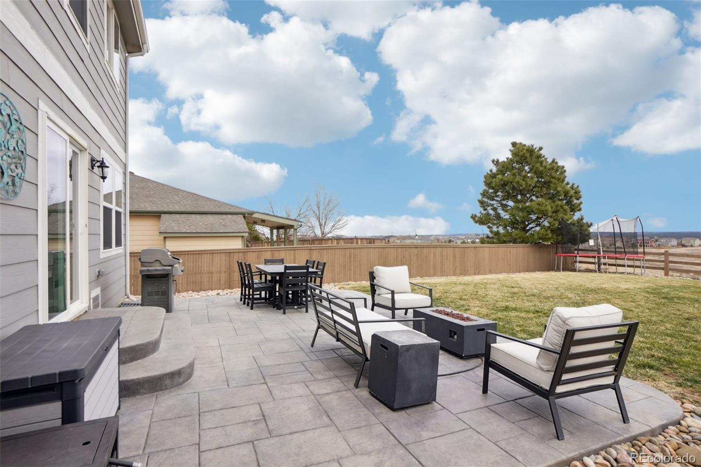
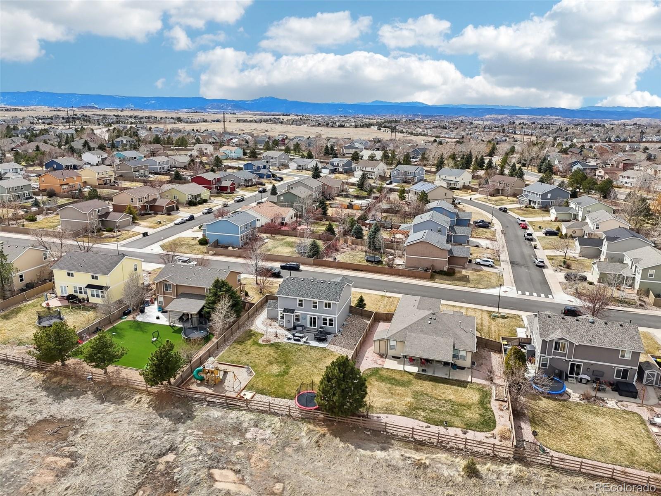
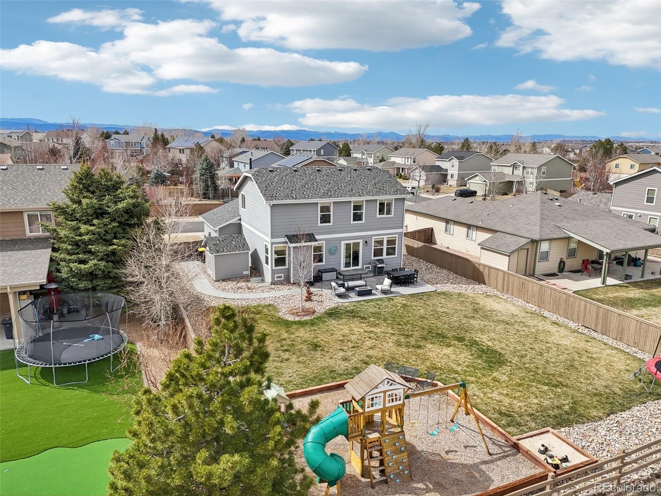
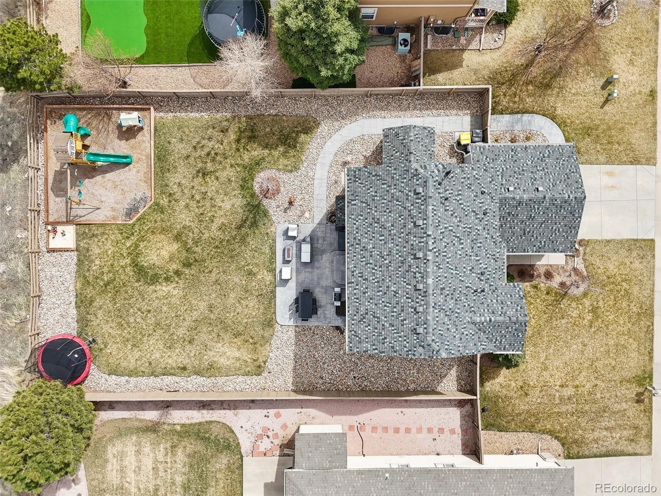
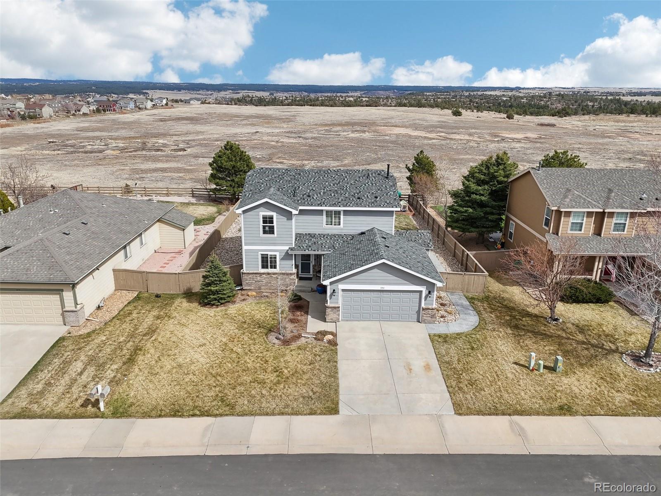
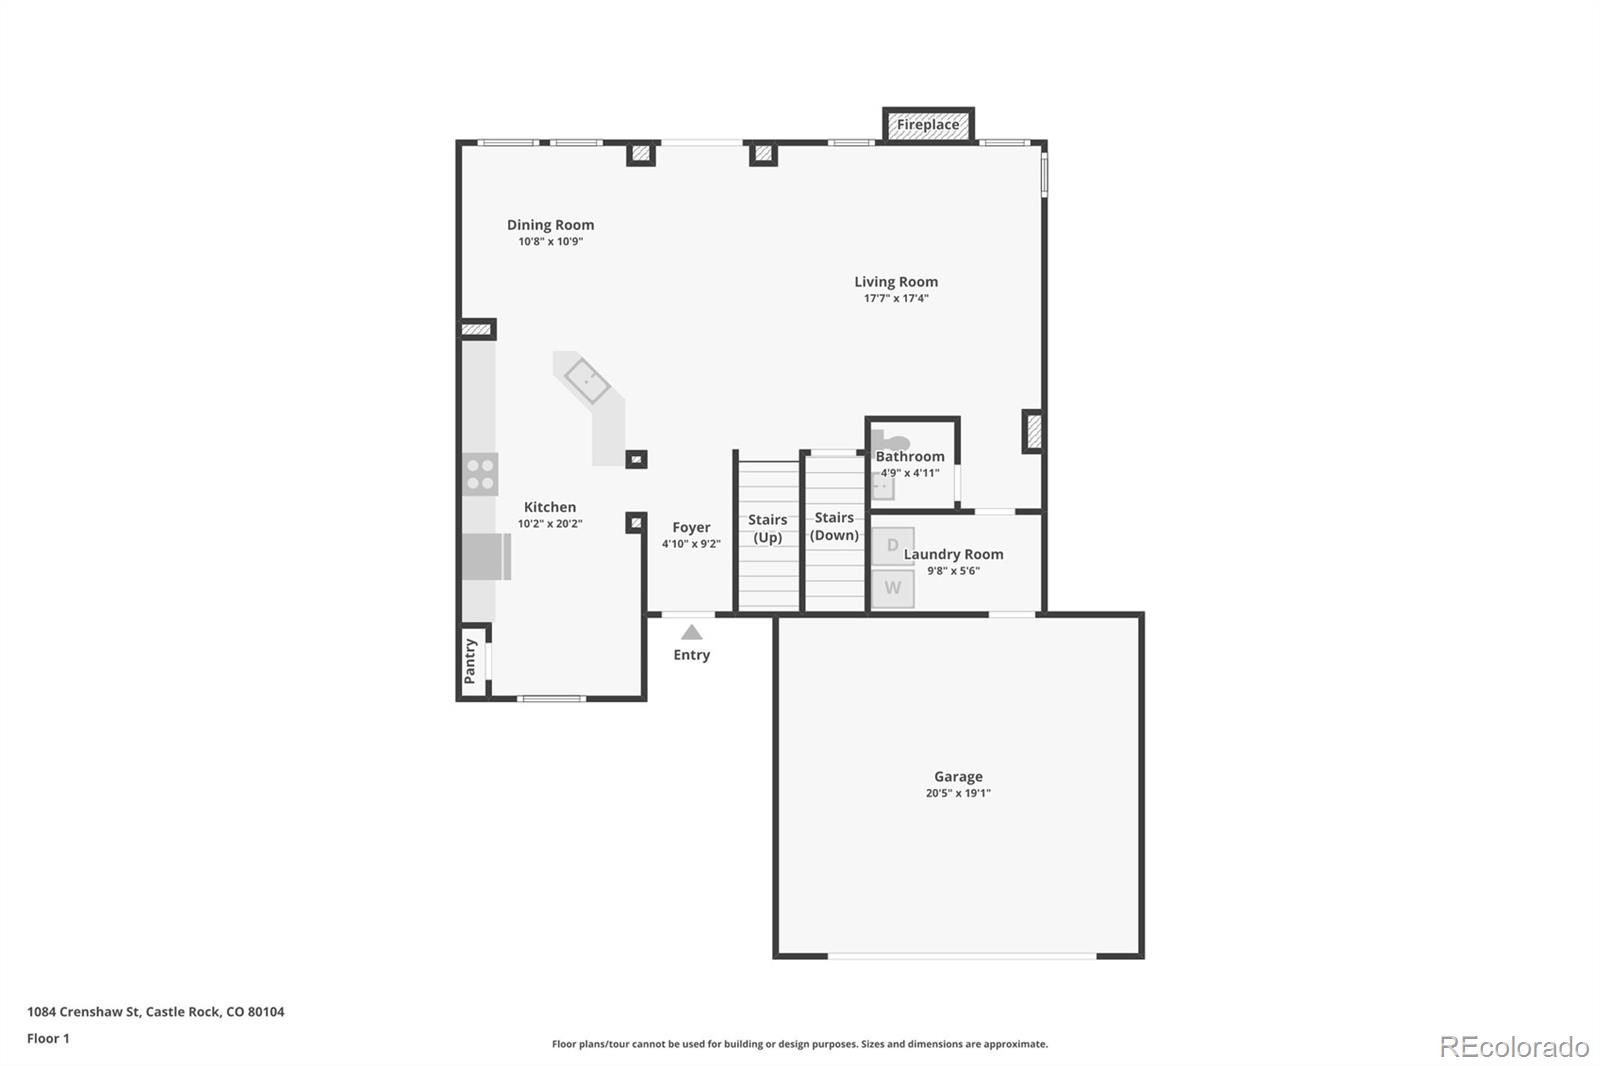
Nestled in the heart of Castle Rock, this exquisite 4-bedroom, 3.5-bathroom house is the perfect haven for families and first-time home buyers seeking both serenity and convenience. Boasting a nearly one-quarter acre lot that backs onto a vast expanse of open space, the property offers unparalleled views of the Pikes Peak, eastern skyline and the majestic rim of Castlewood Canyon.

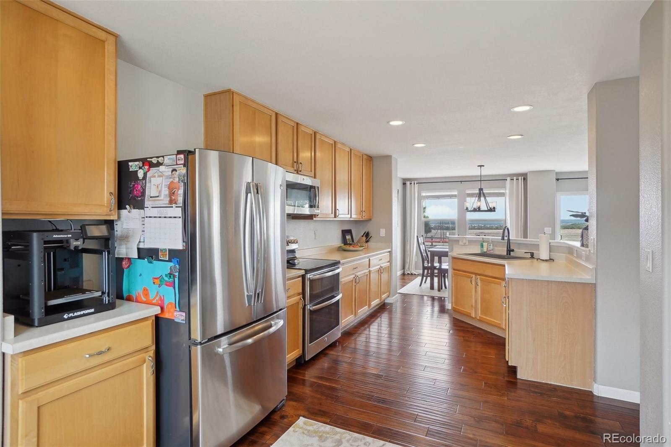
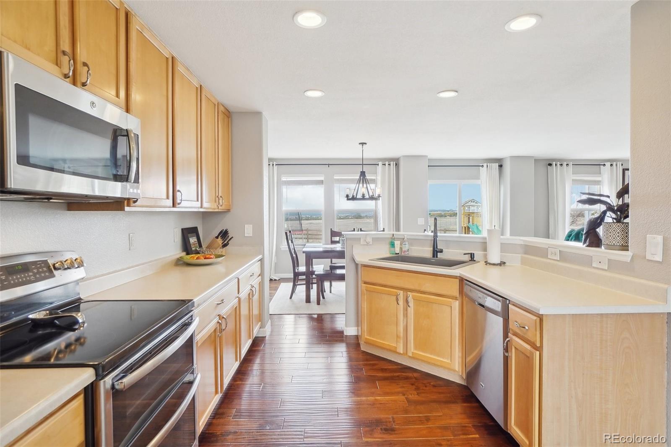
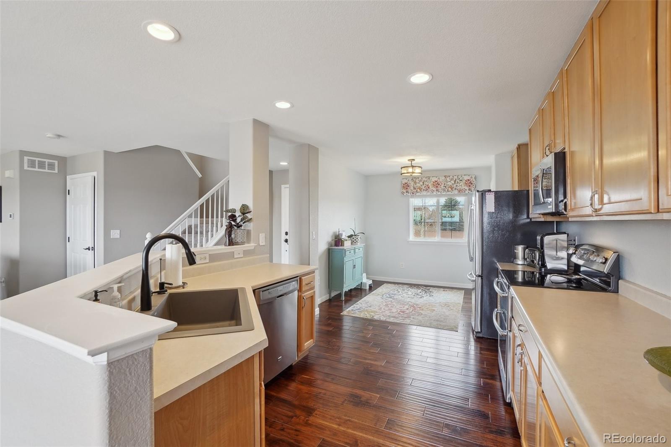
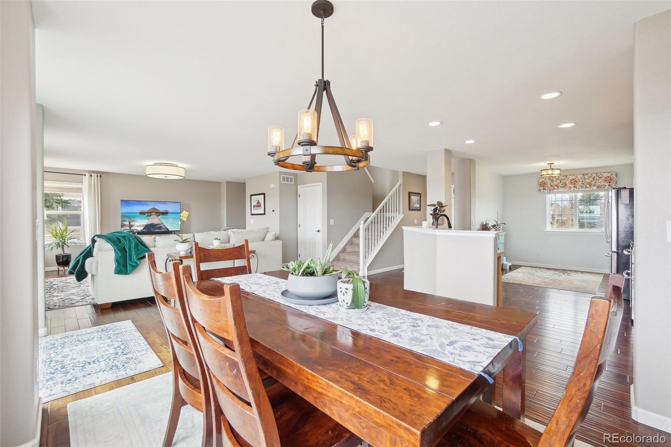
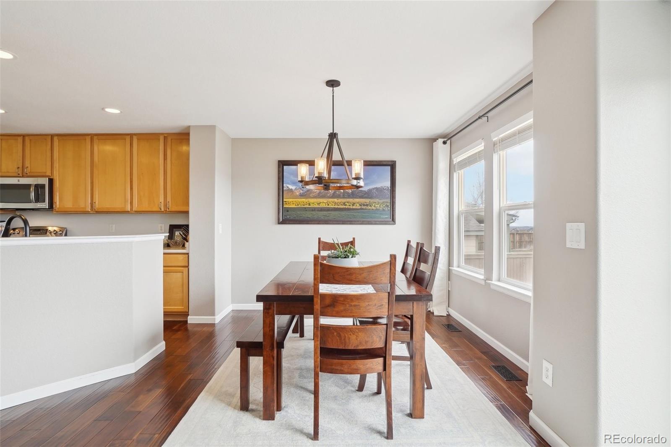
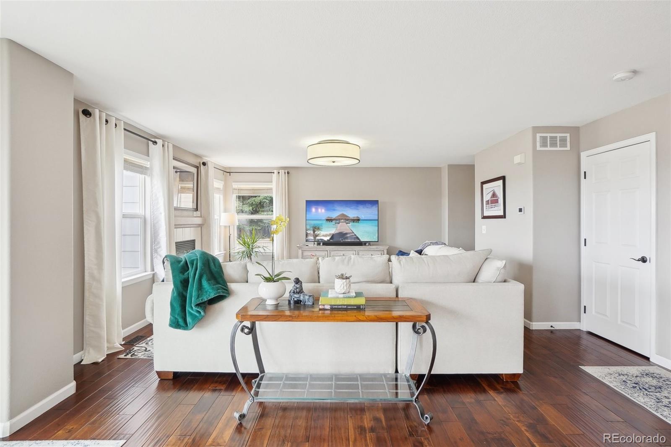
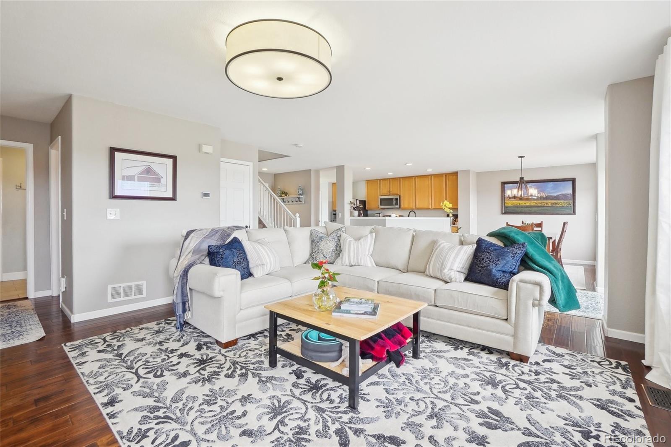
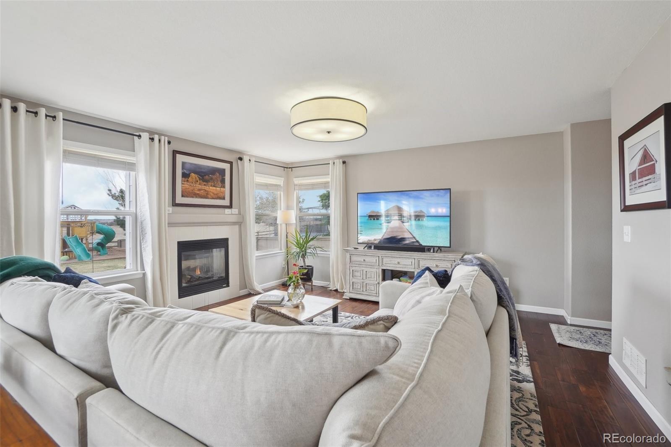
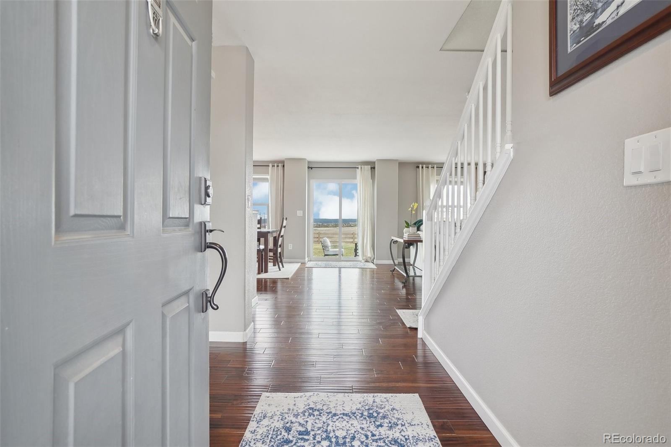
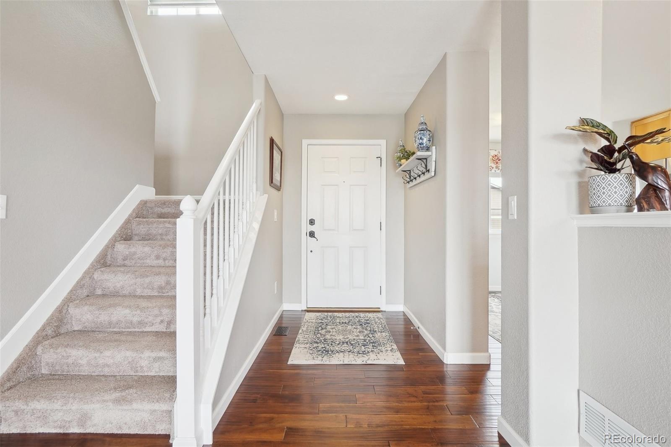
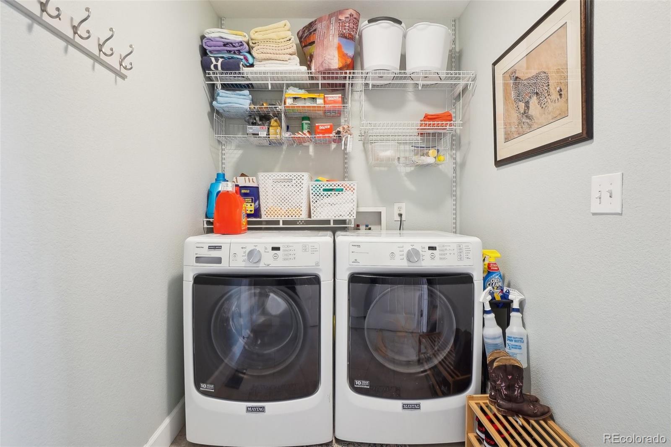
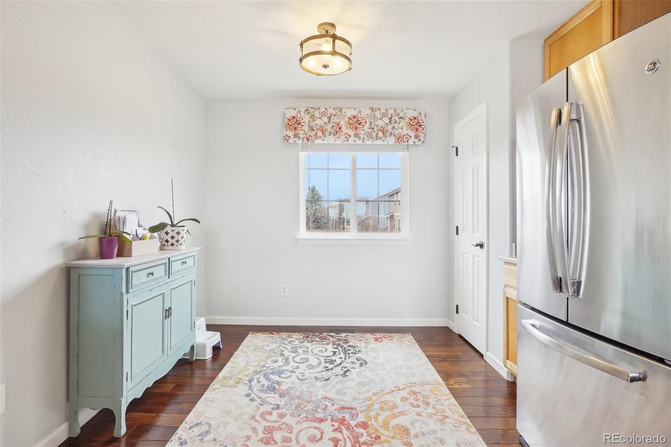
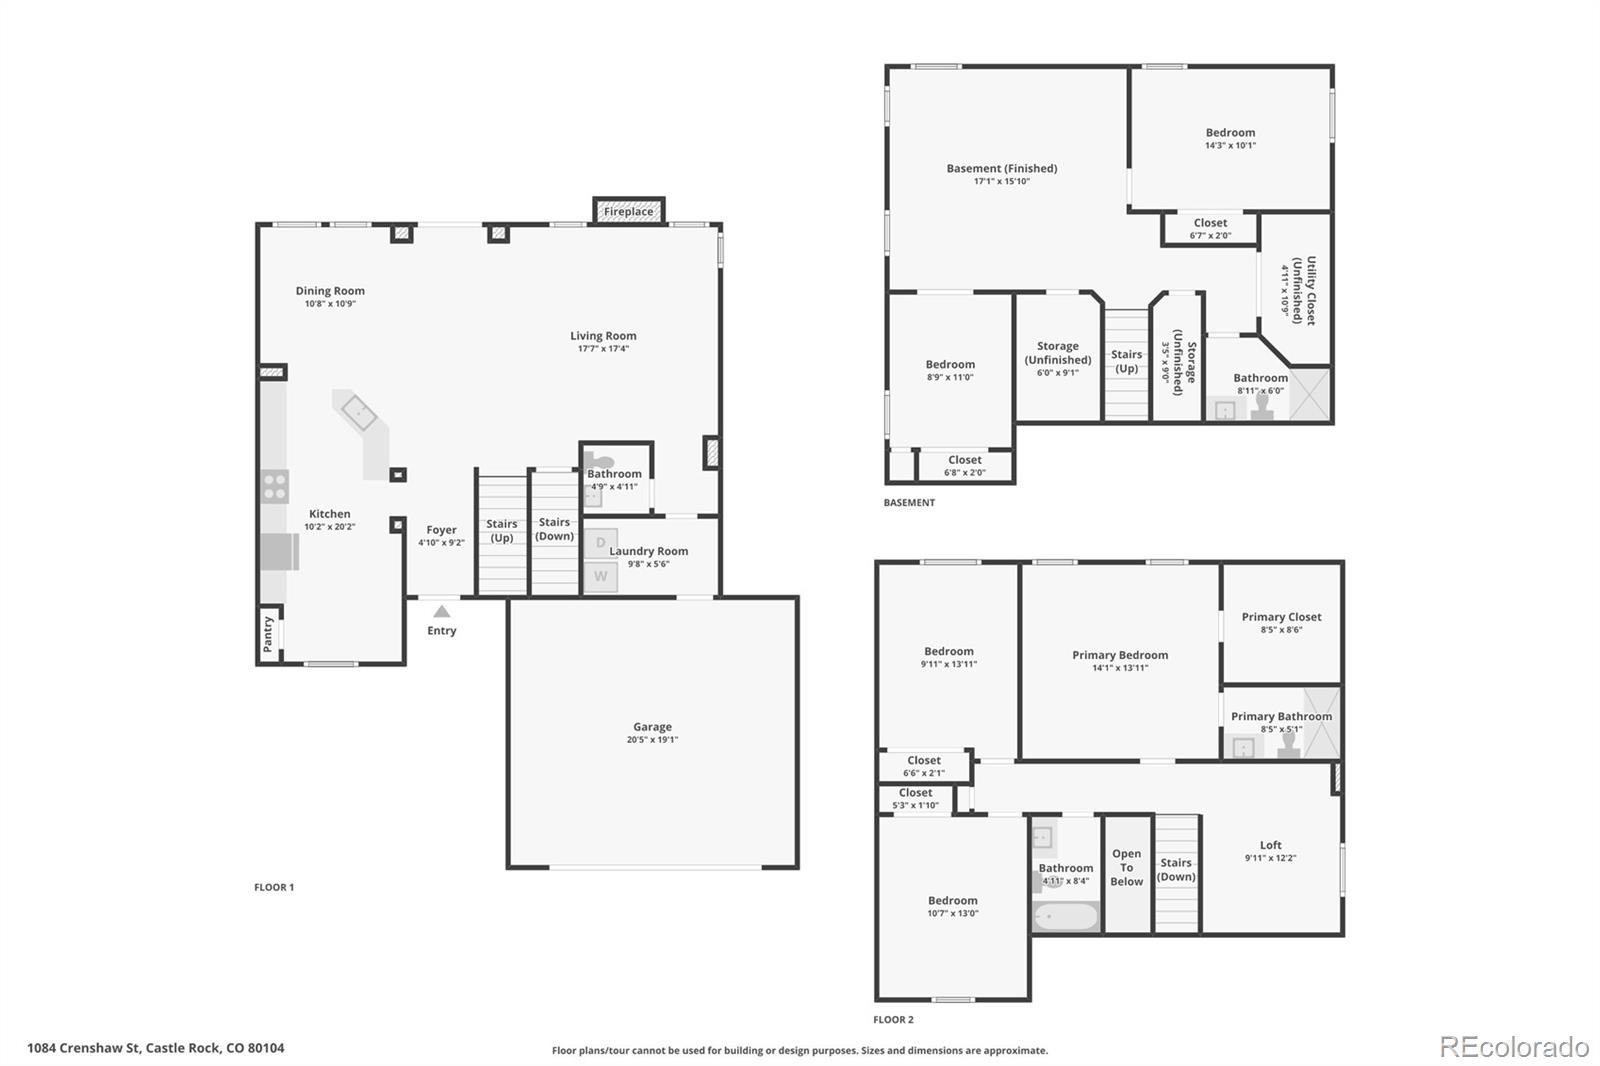
Step inside to discover an inviting open floor plan featuring a great room that exudes warmth with its beautiful wood plank flooring. The heart of the home, the kitchen, is equipped with stainless steel appliances, including a double oven range, microwave, dishwasher, and a double-door refrigerator with a bottom freezer - sure to inspire your culinary adventures. Convenience is key with a main floor laundry complete with a stackable front-loading washer and dryer.

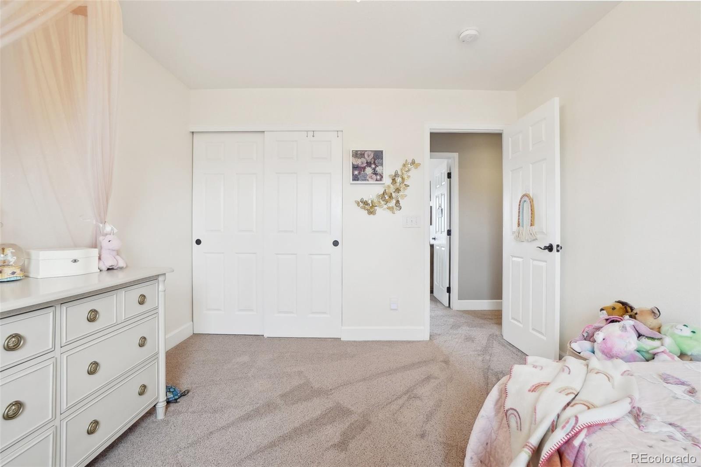
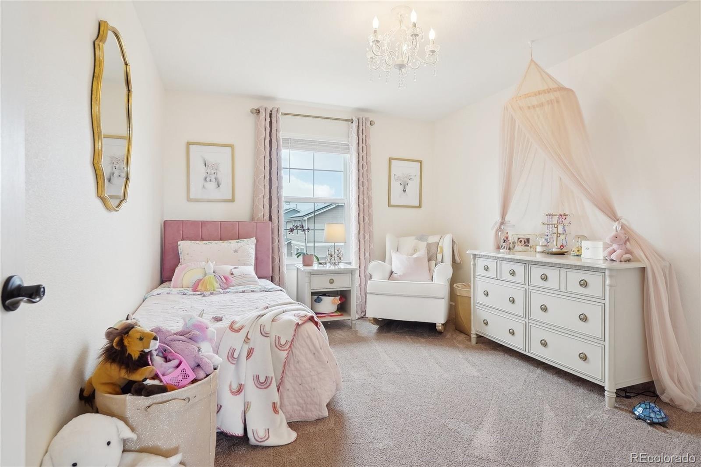
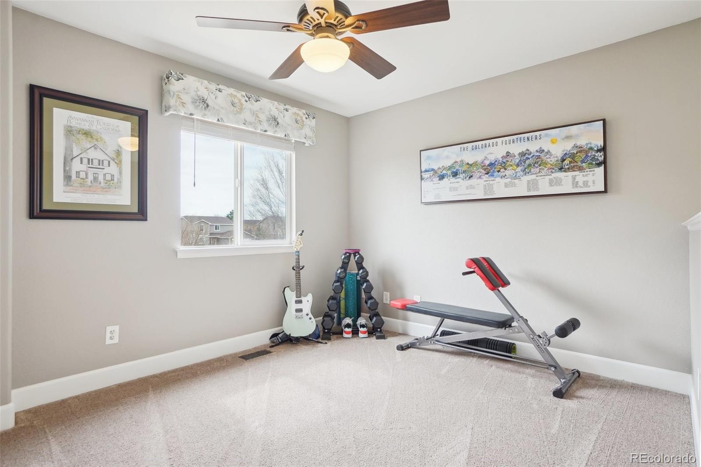
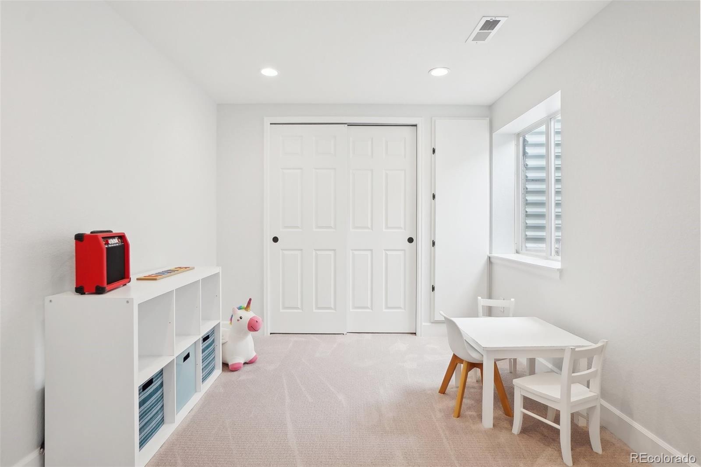
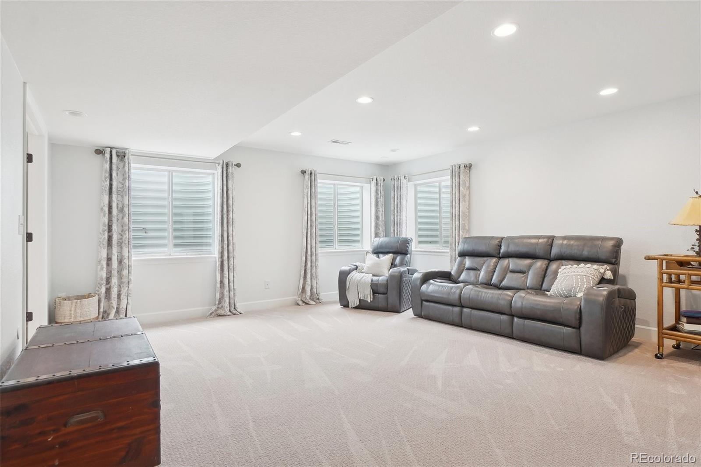
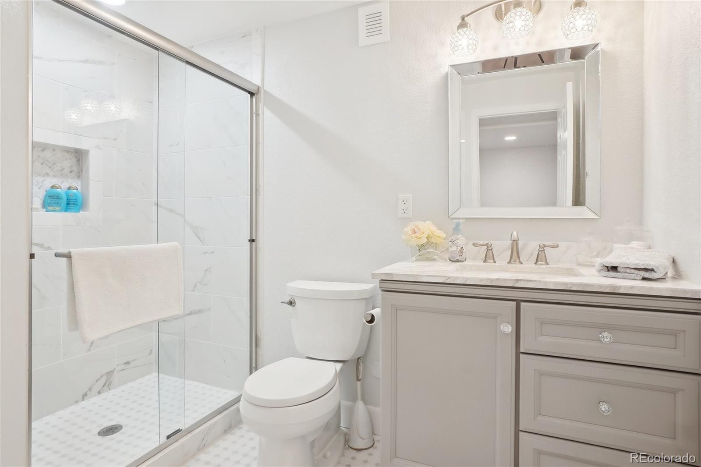
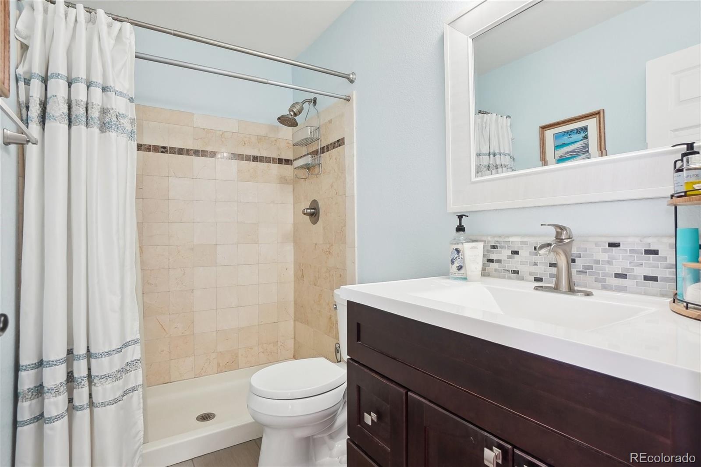
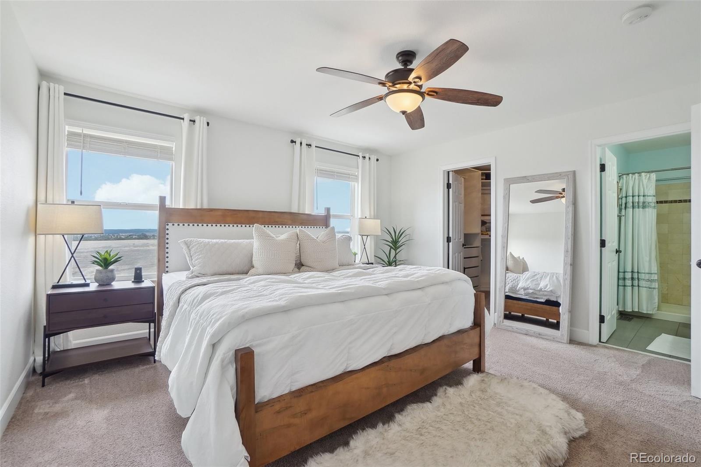
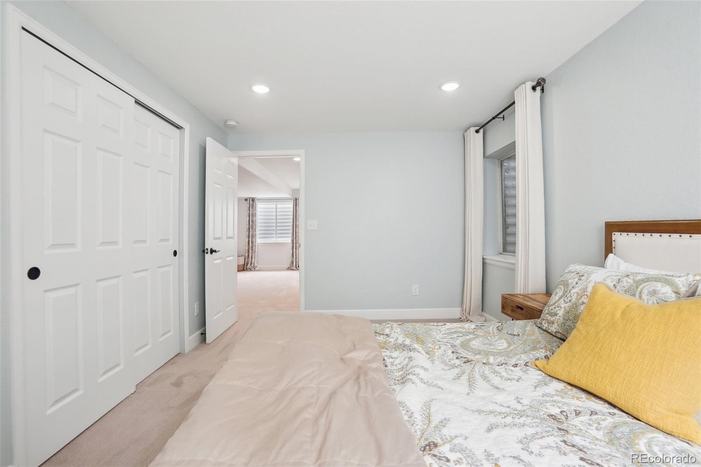
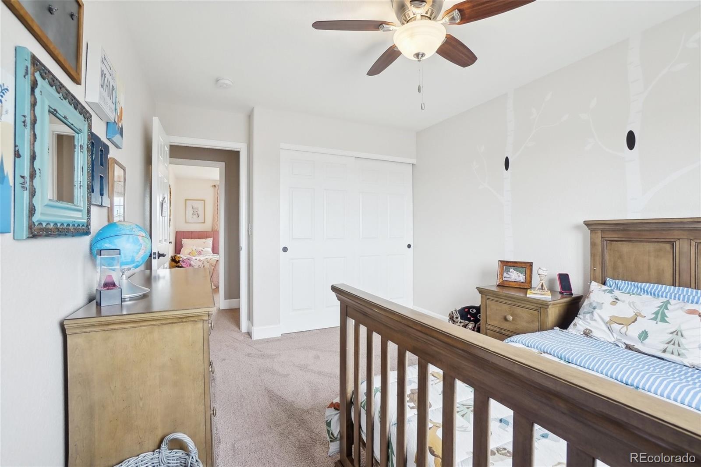
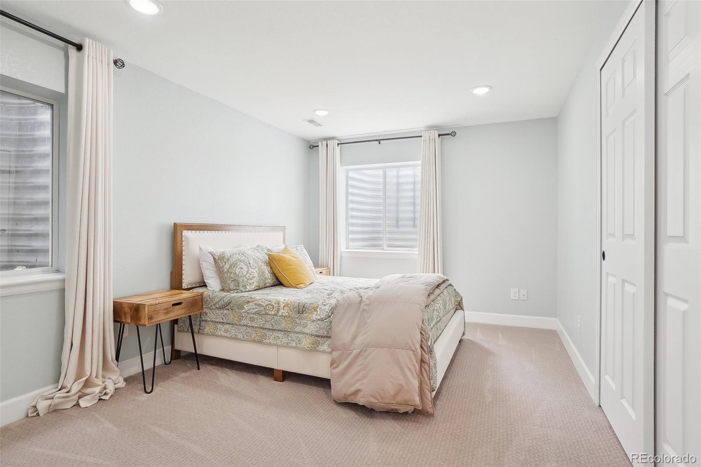
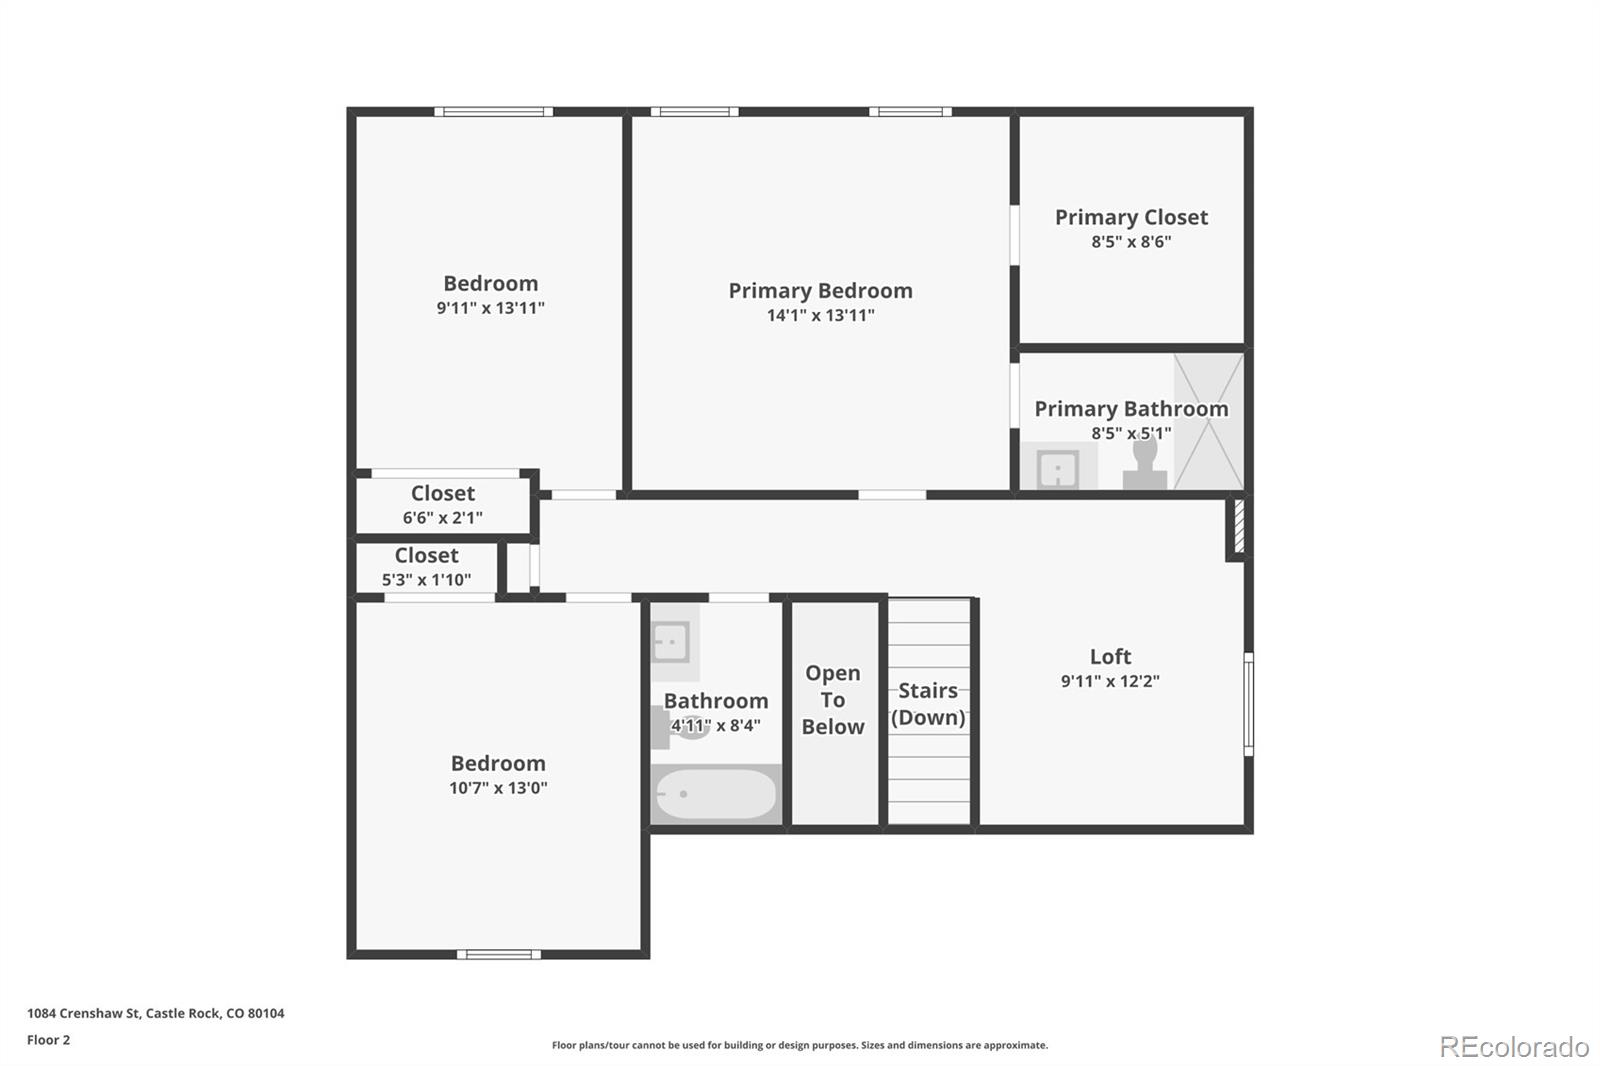
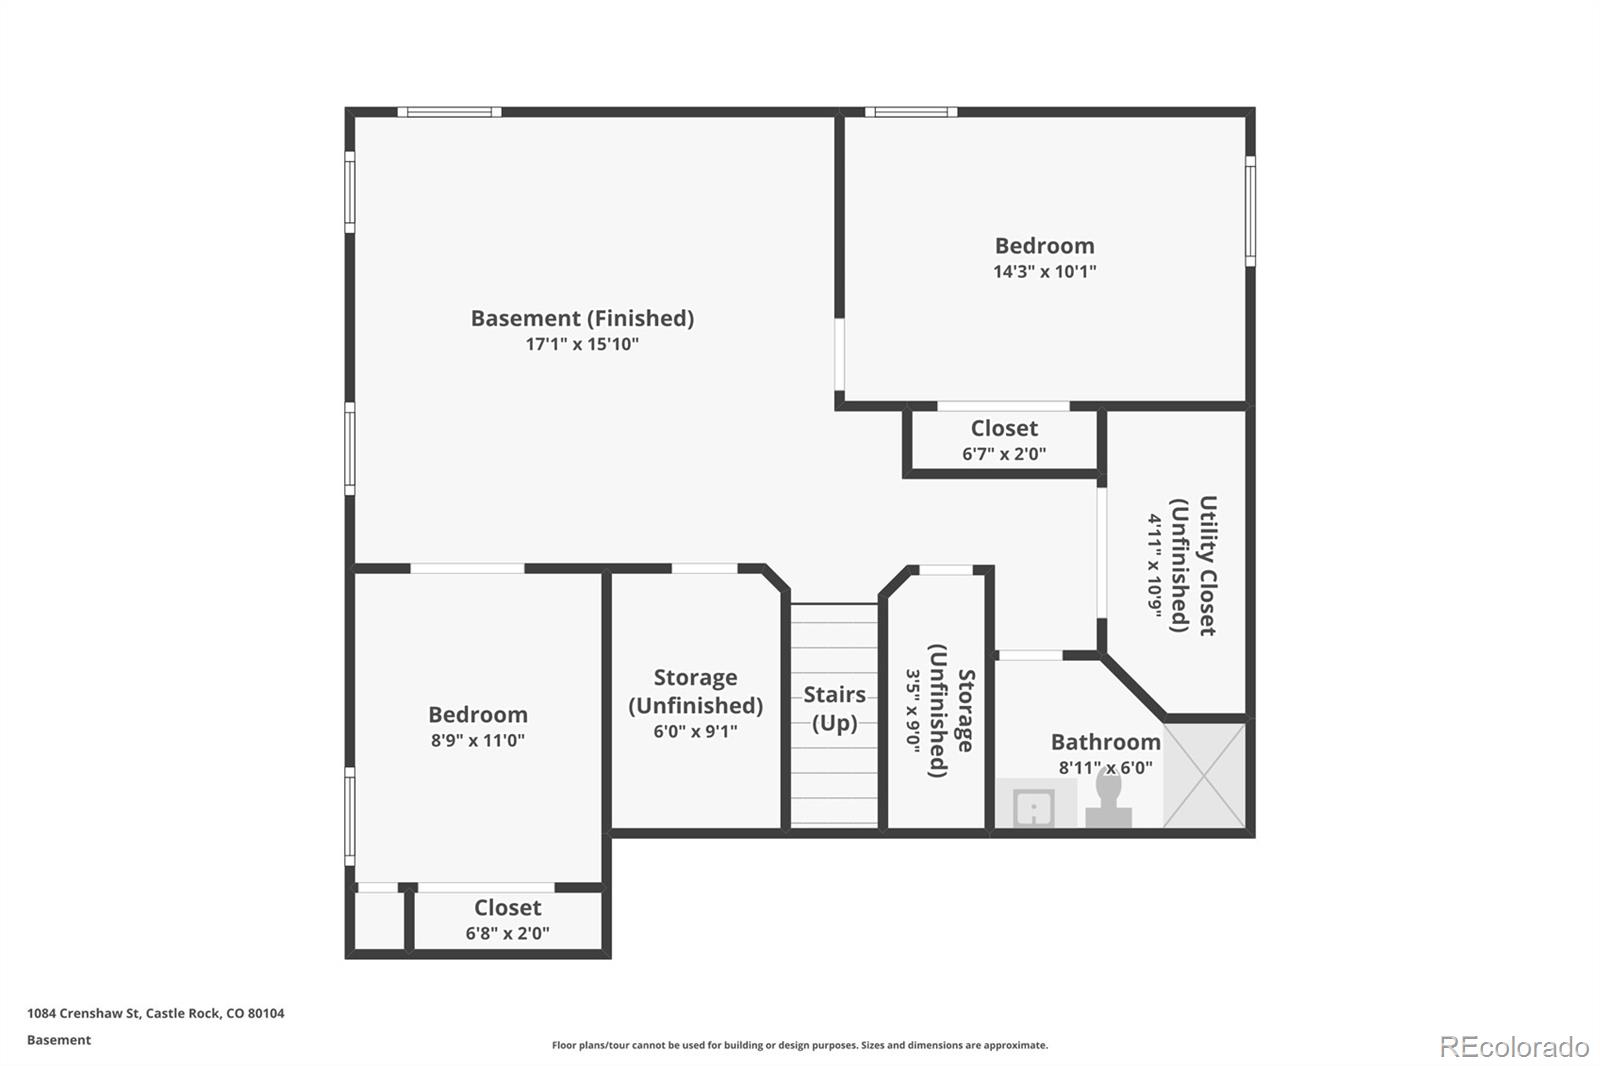
The finished basement is a masterclass in versatility, with an additional bedroom and bathroom, plus flexible space for an office, game room, or whatever your lifestyle demands. Ascend to the upper level and find yourself in the private Master Suite, where Colorado sunrises paint a new masterpiece each morning. Two more bedrooms and a loft space offer endless possibilities for an office, exercise area, or a children's playroom.

With its 2-car parking space and this home's wealth of features, it's a residence that provides the backdrop for a lifetime of cherished memories. Don't miss out on the opportunity to own this slice of Colorado bliss - it's a home that simply won't last long on the market.

Share Property

Location

1084 Crenshaw Street, Castle Rock, CO 80104

Status

Sold

Date Sold

June 20, 2025

Property Amenities

Interior
Fireplace Family Room
Appliances Cooktop, Dishwasher, Dryer, Oven, Refrigerator, Washer
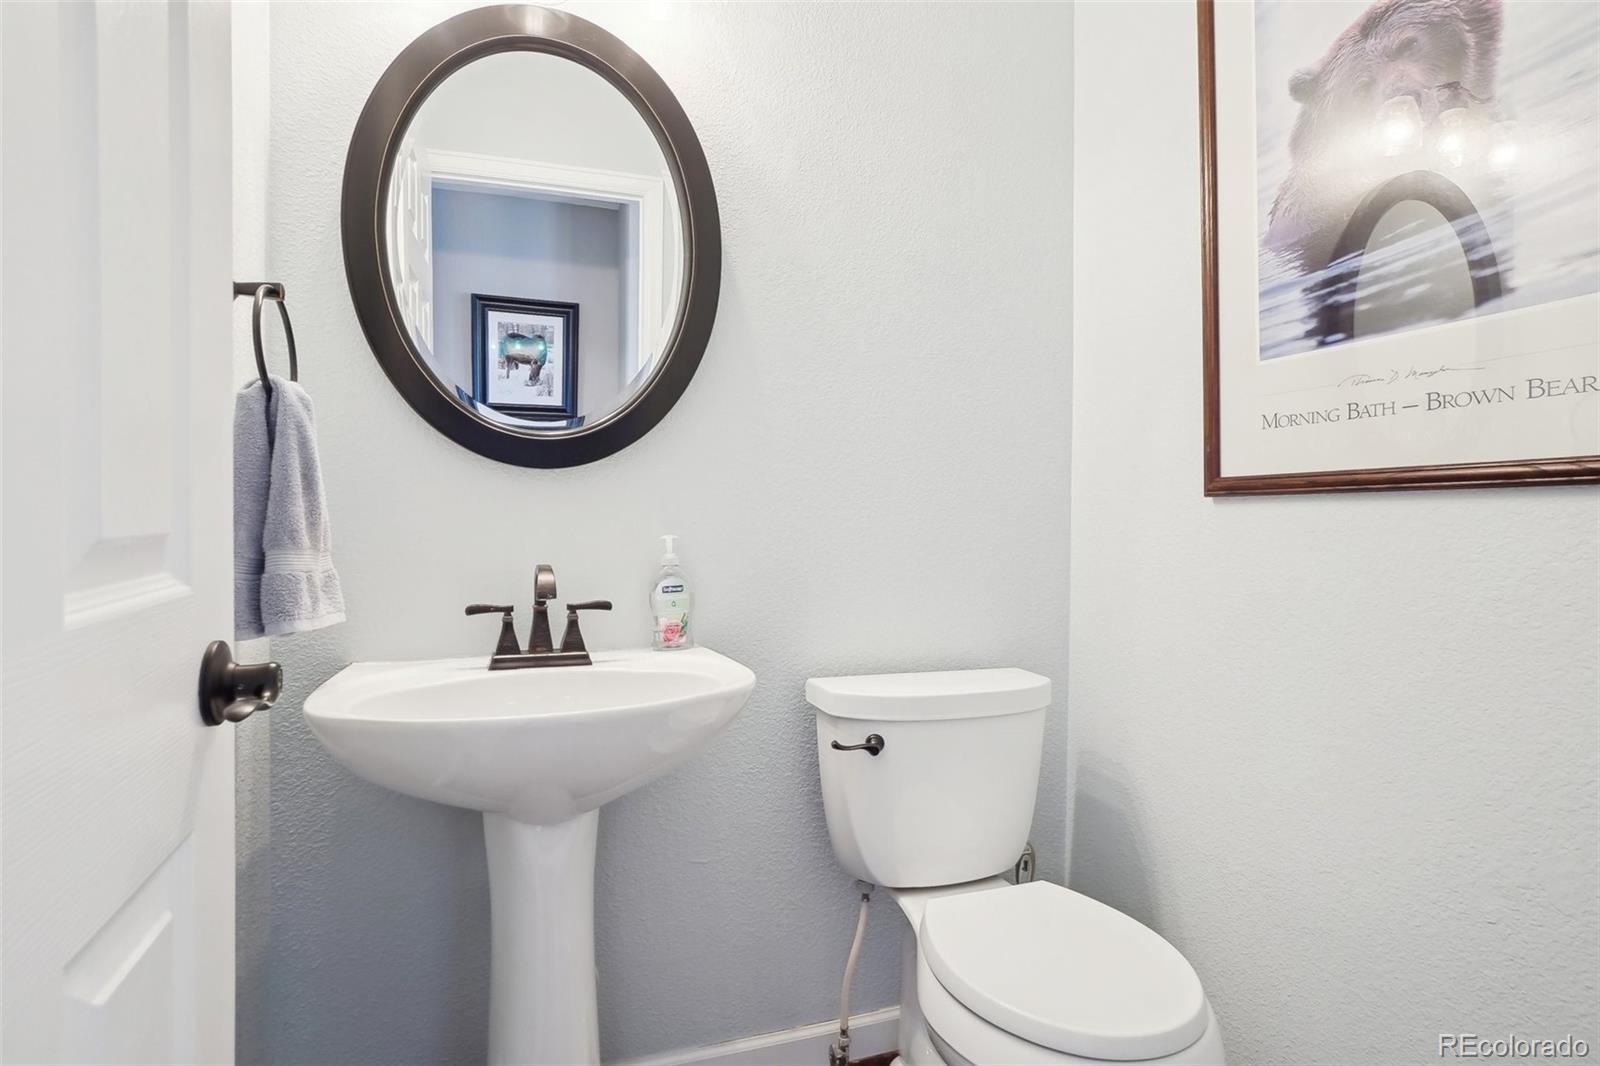
Total Bedrooms: 4
Half Bathrooms: 1
Full Bathrooms: 3
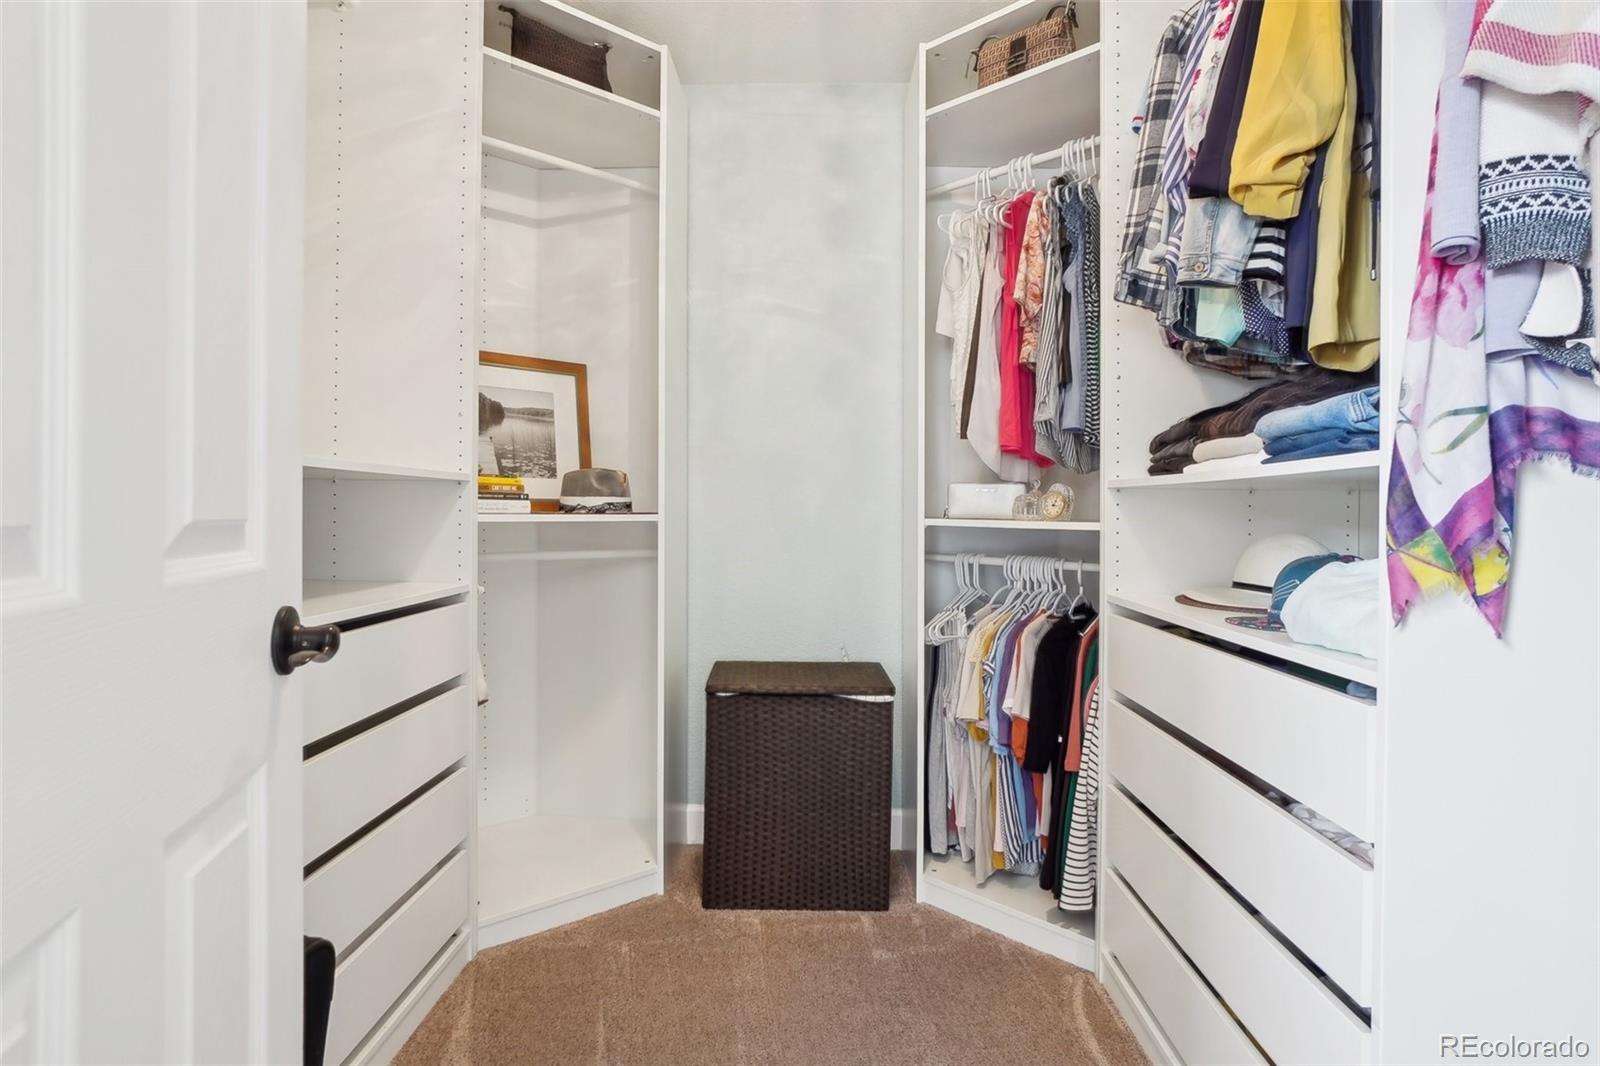
Other Interior Features Breakfast Bar, Ceiling Fan(s), Eat-in Kitchen, Pantry, Walk-In Closet(s), Wired for Data
Area & Lot
Total area 2,919 Sq.Ft.
Lot Area 9,801 Sq.Ft.
Living area 2,919 Sq.Ft.
MLS® ID 4128557
Year Built 2001
School District Douglas RE-1
High School Douglas County
Middle School Mesa
Elementary School Flagstone
View Description Mountain(s)
Architecture Styles Contemporary
Type Residential
Status Sold
Exterior
Stories 2
Air conditioning Central Air
Heat type Forced Air, Natural Gas
Water Source Public
Garage Space 2.0
Sewer Public Sewer
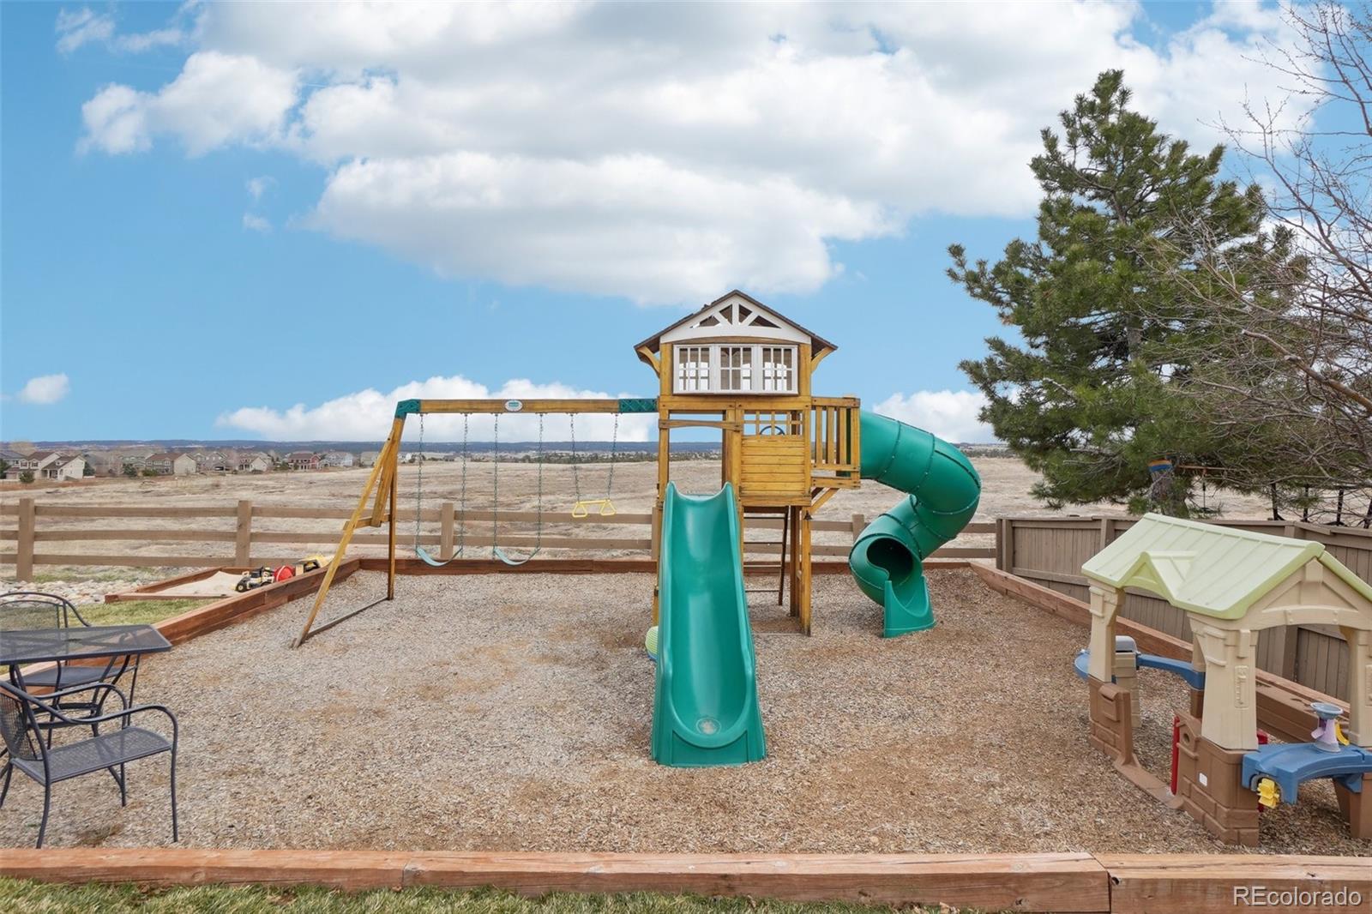
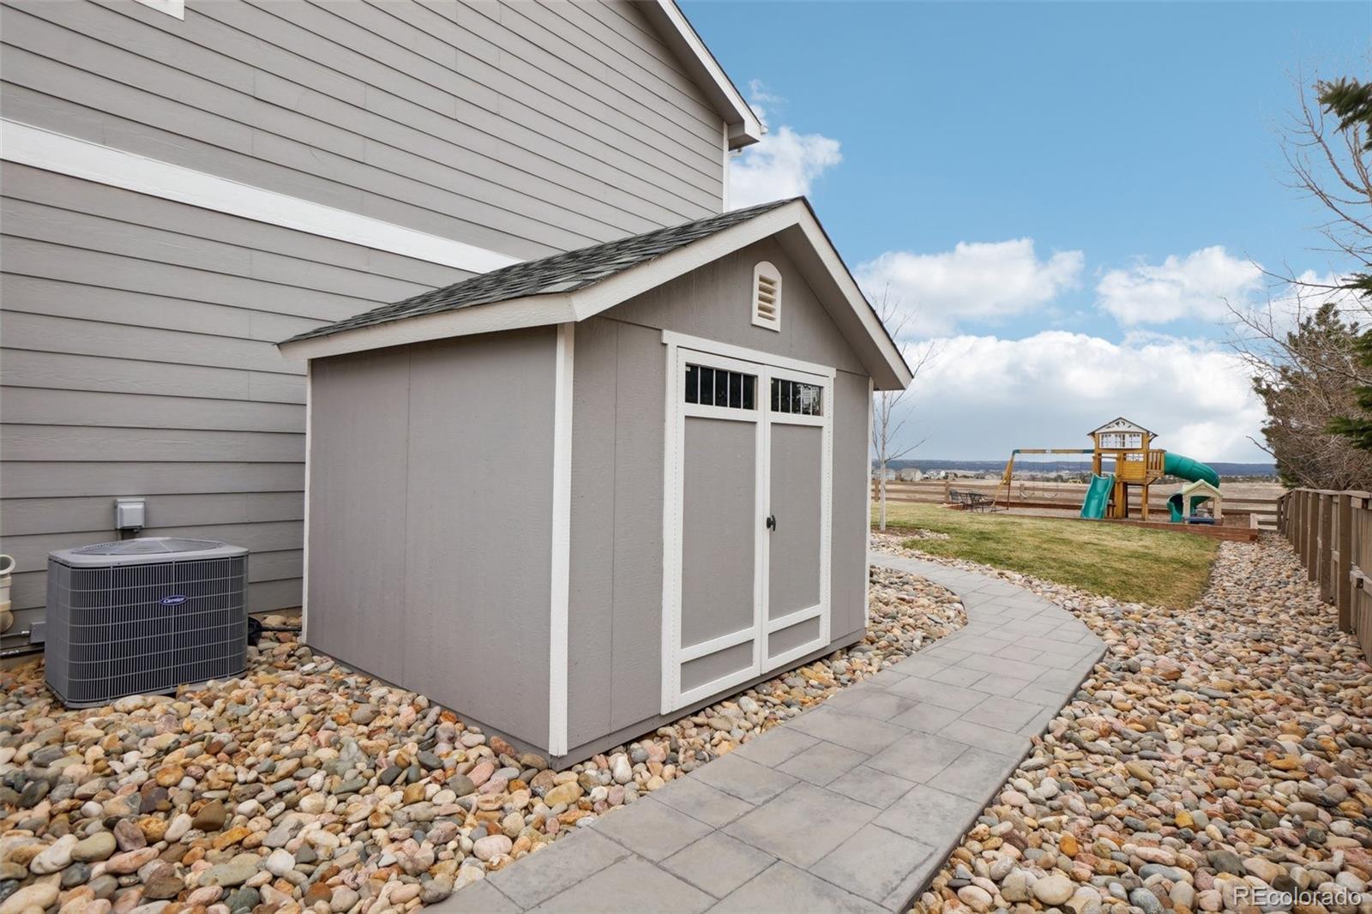
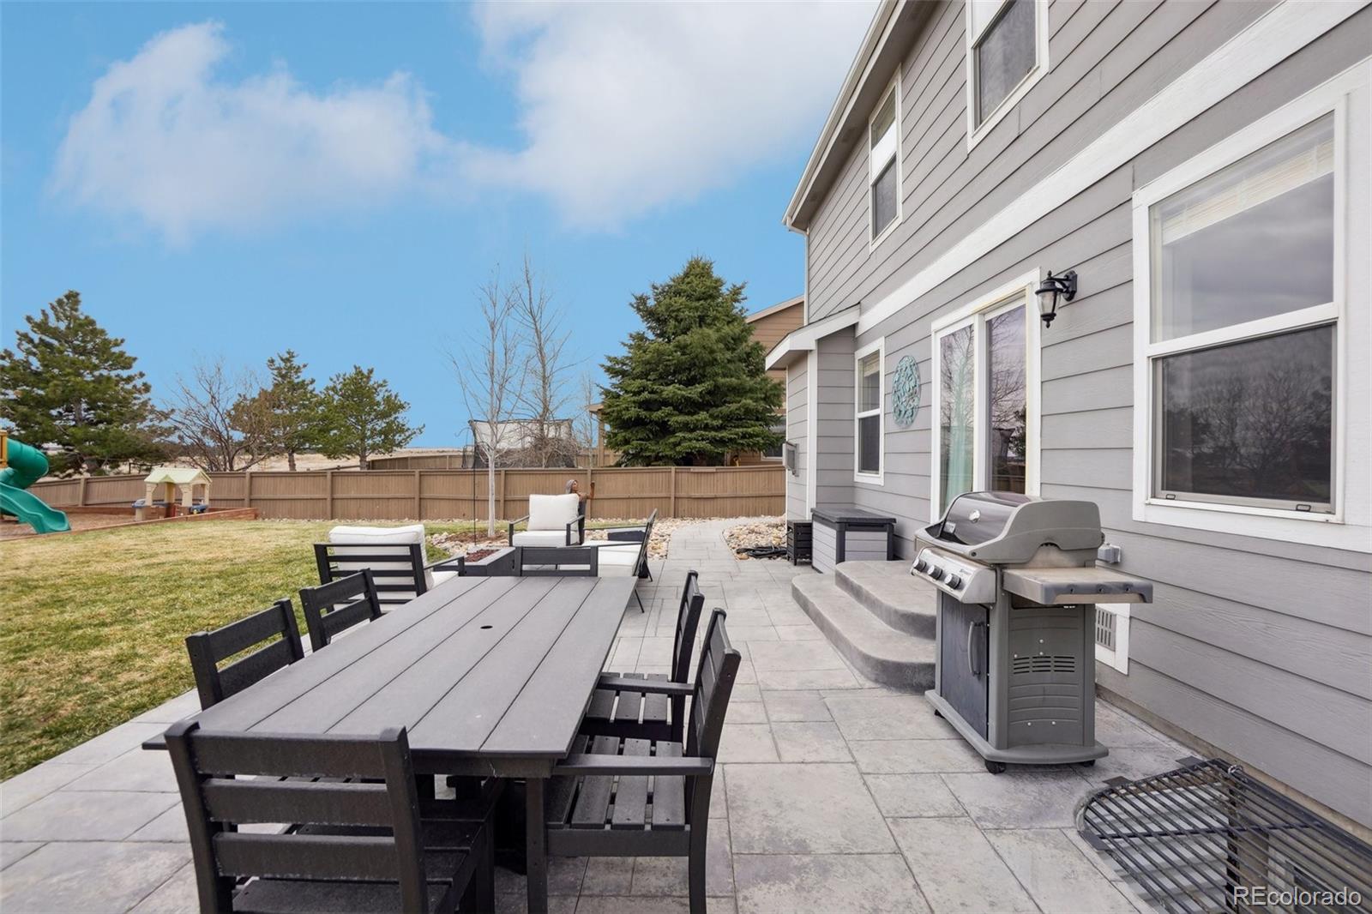
Other Exterior Features Fire Pit, Playground, Private Yard
Parking Concrete
Lot Features Open Space, Sprinklers In Front, Sprinklers In Rear
Roof Composition
Utilities Electricity Available, Internet Access (Wired)
Finance
Sales Price $639,900
HOA Fees $82 monthly
Real Estate Tax $3,820 yearly

360 Virtual Tour

Take a tour of this property

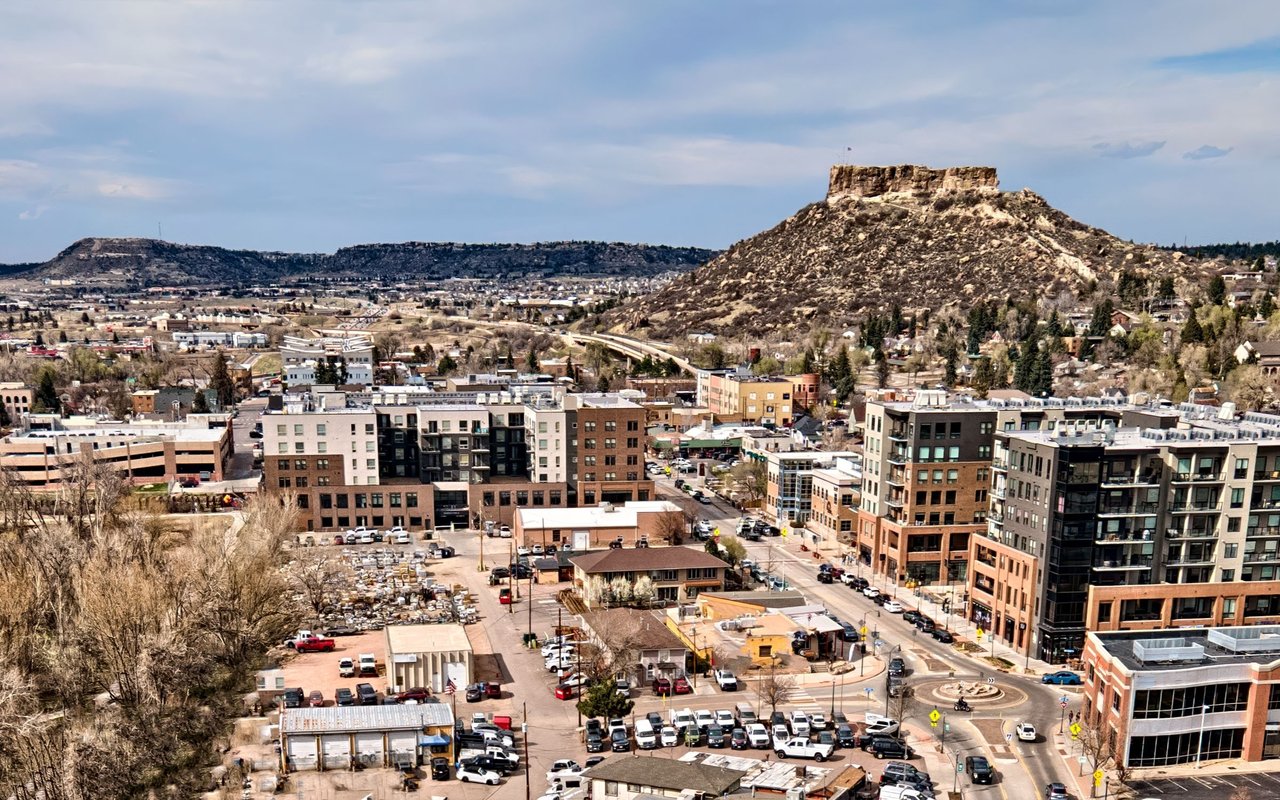
Castle Rock

Work With Us

Experience personalized service, financial expertise, and trusted guidance for your next move. Partner with Gibbs Group for a seamless buying or selling experience built on trust, expertise, and results.