Leave a Message

Thank you for your message. I will be in touch with you shortly.

10678 W Peakview Drive
VIEW PHOTOS
Courtesy of Engel Voelkers Castle Pines
$888,000

10678 W Peakview Drive

5 Beds 4 Baths 3,148 Sq.Ft. 6,055 Sq.Ft.

Description

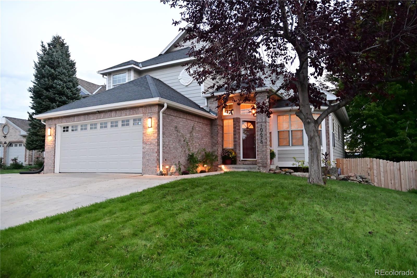
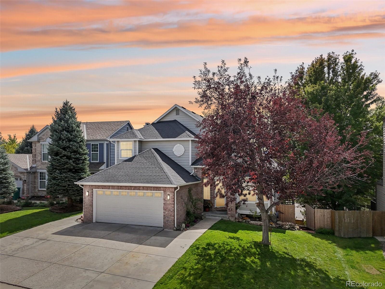
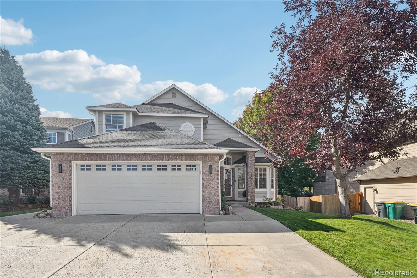
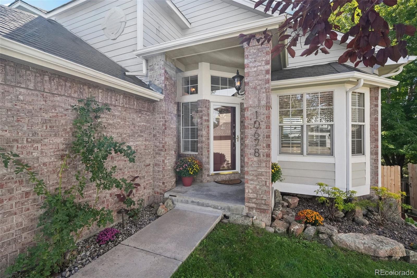
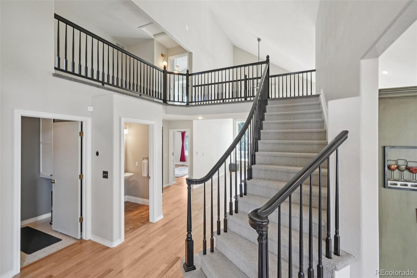
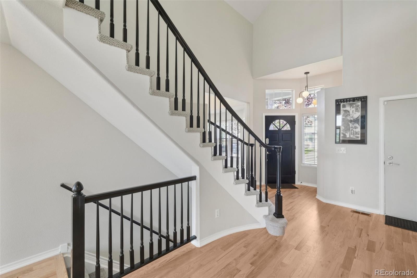
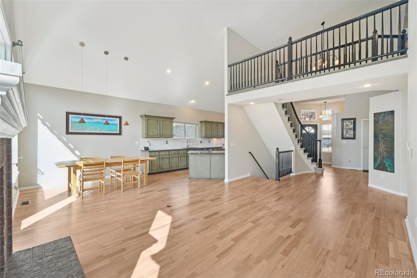
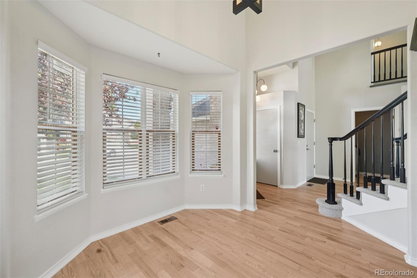
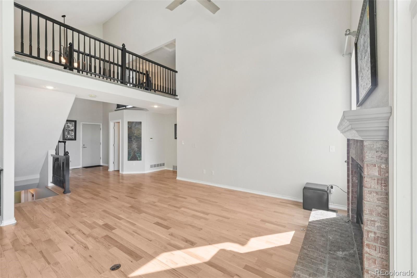
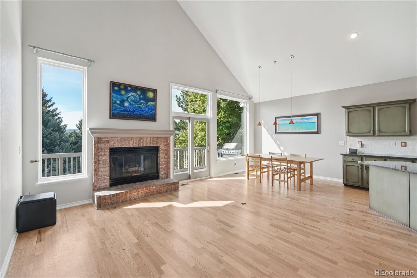
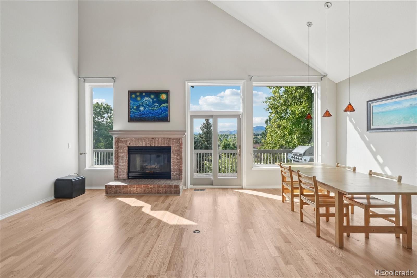
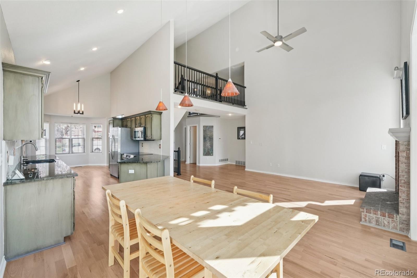
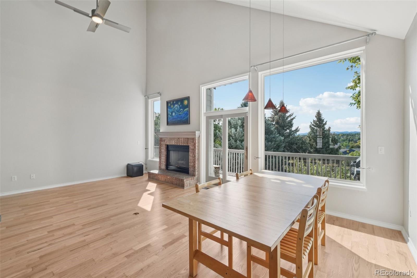
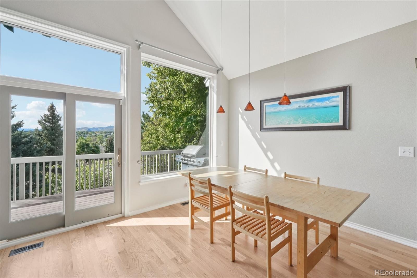
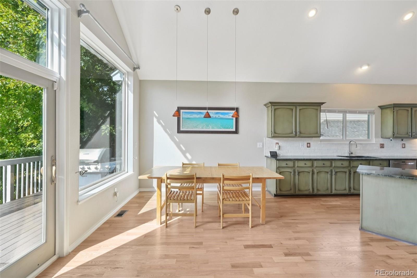
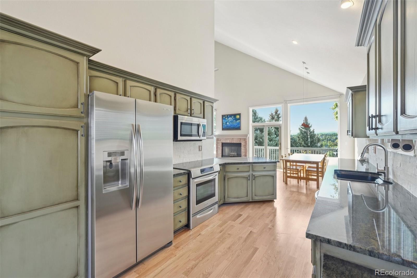
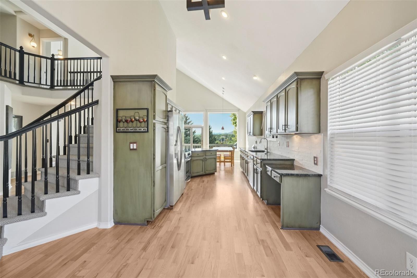
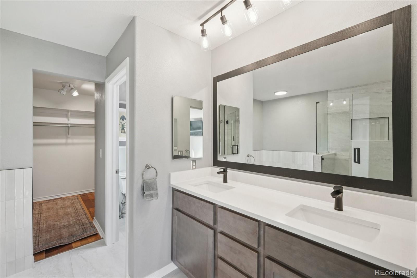
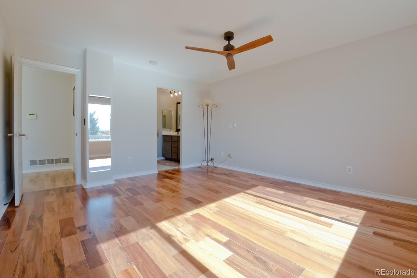
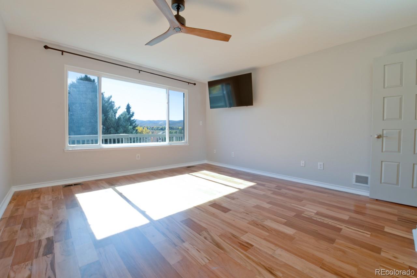
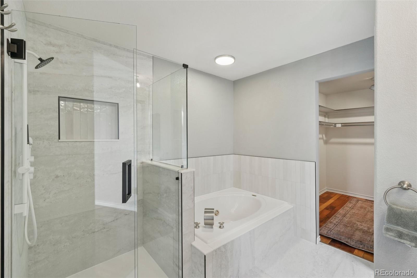
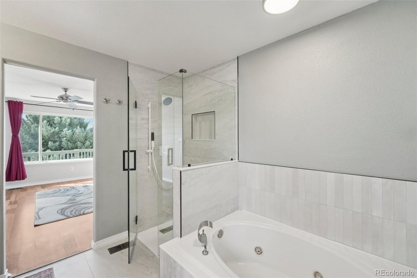
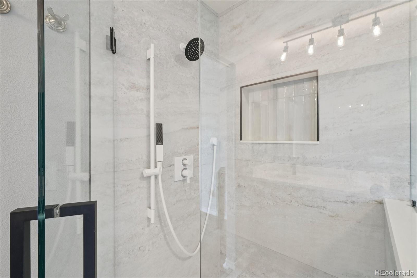
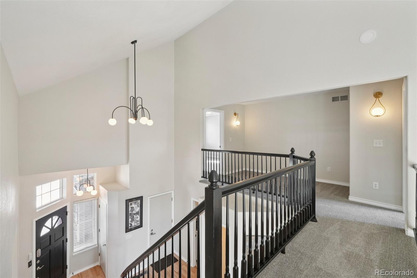
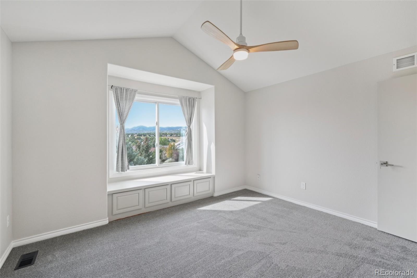
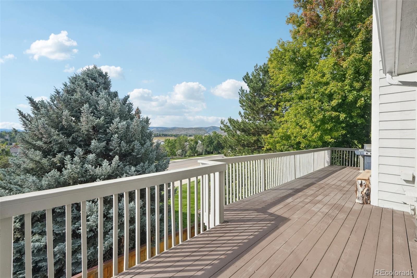
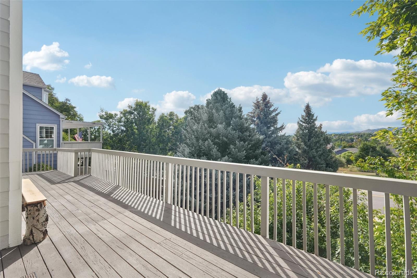
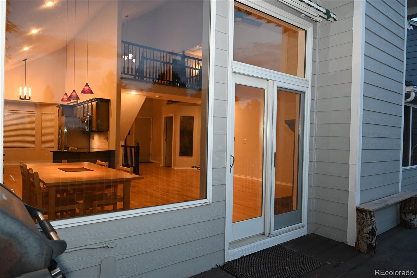
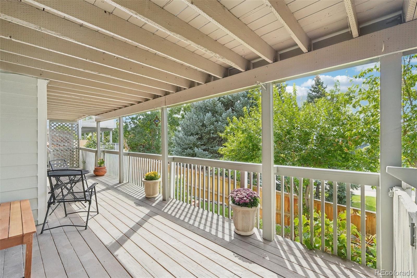
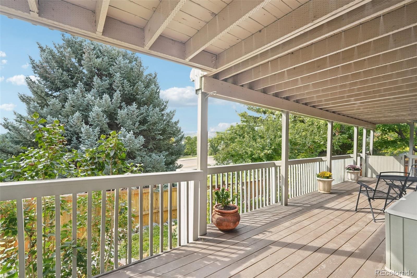
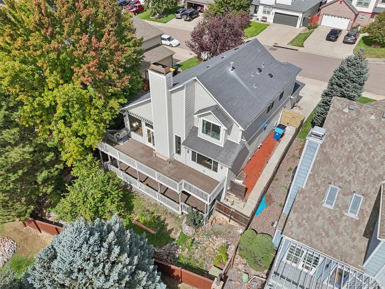
Price improvement with passive income opportunity! Don't miss the chance to own this 4 bedroom 3.5 bath home that has just been professionally renovated and offers expansive mountain and valley views! Convenient main-floor primary suite, custom WET SAUNA, and separate living quarters in the walk-out basement are unique/standout features of this house. A grand curved staircase entry leads you to abundant natural light, soaring vaulted ceilings, refinished hardwood floors, new carpet, designer ceiling fixtures and an open living room with cozy gas fireplace. Enjoy the primary suite with luxurious spa bath, modern walk-in shower, double vanities and large walk-in closet. You'll love the updated kitchen with natural stone countertops and ample storage space throughout. A newly refinished 2-story back deck spans the full width of the freshly repainted home with no neighbors directly behind!
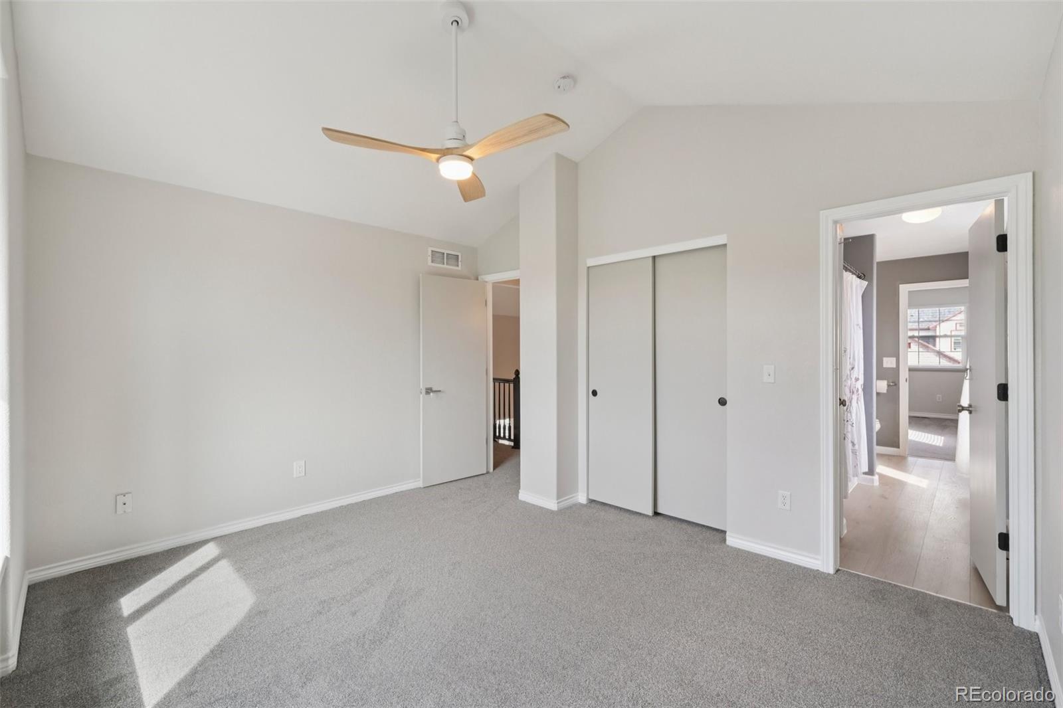
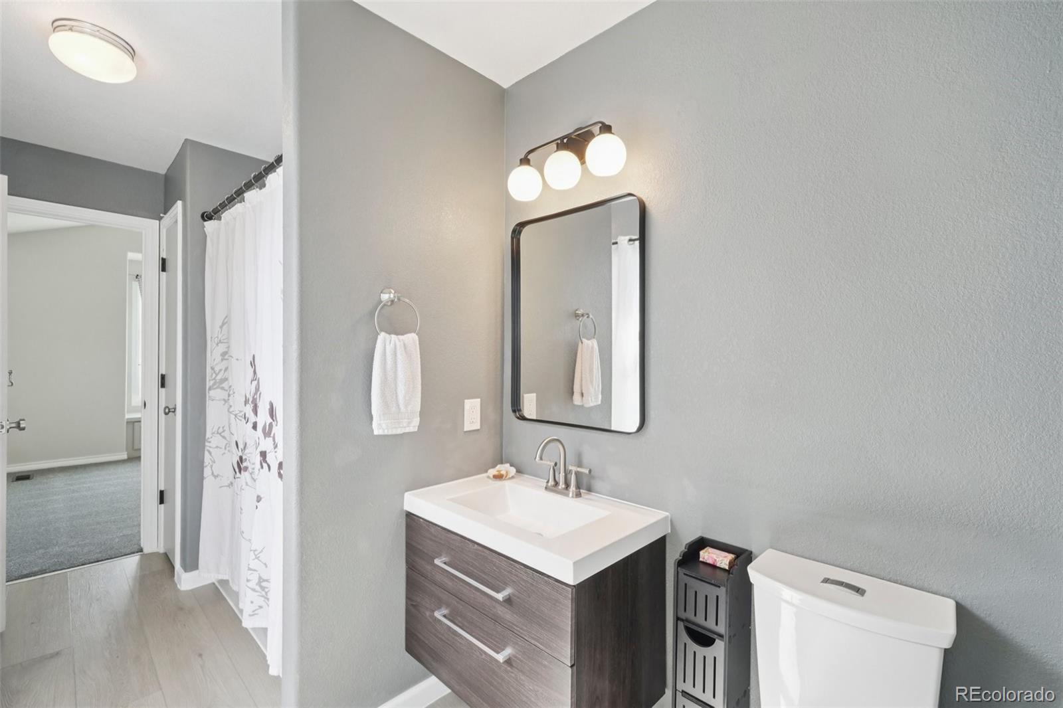
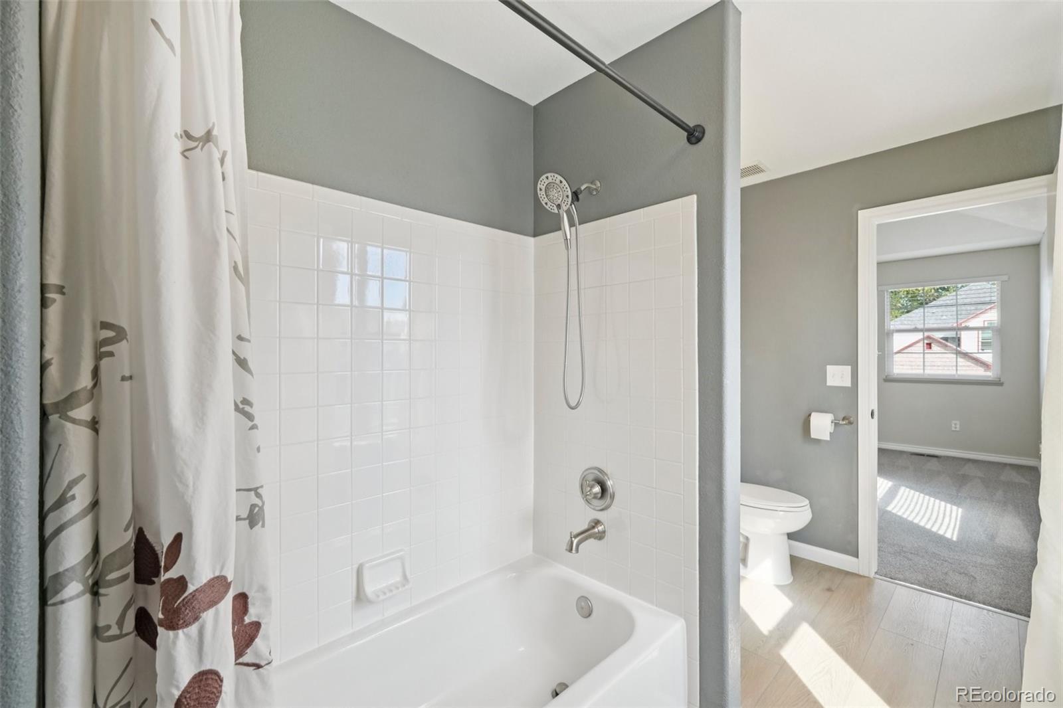
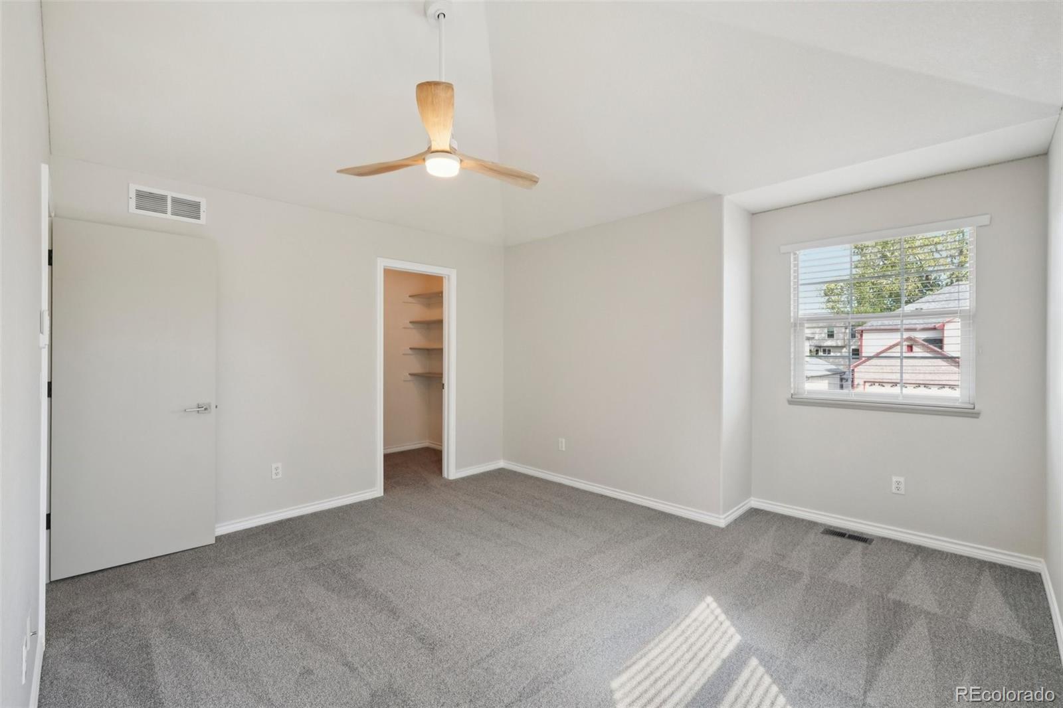
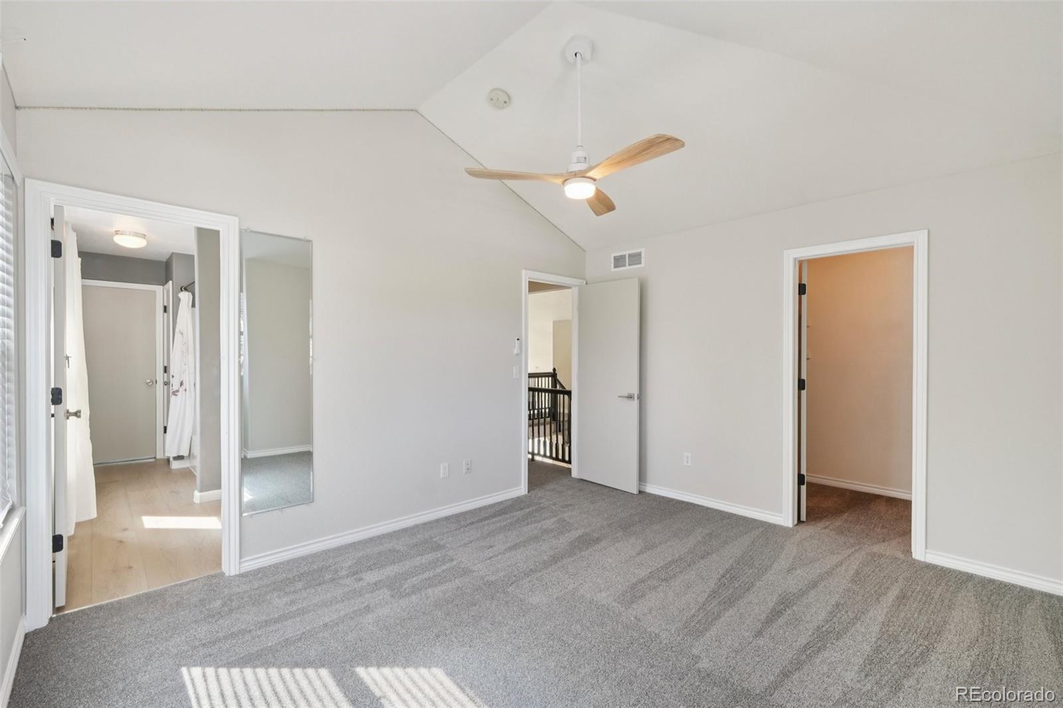
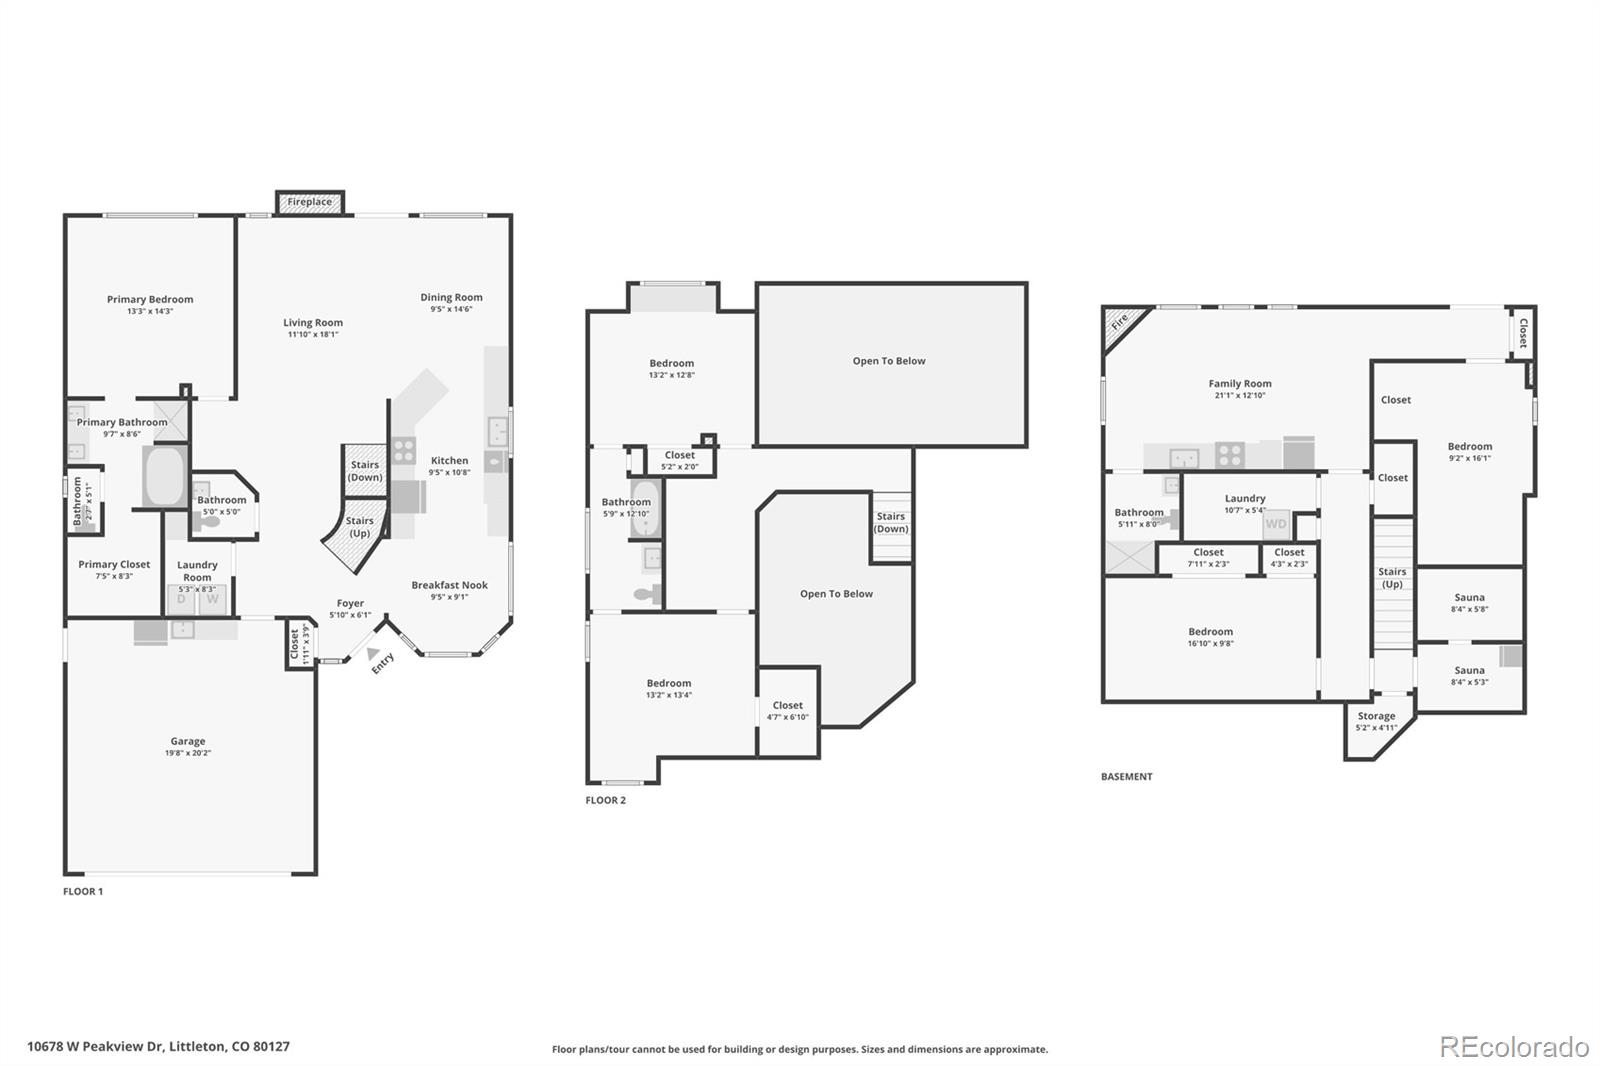
Upstairs, a catwalk leads to a loft area and two generously sized vaulted bedrooms connected by a jack-and-jill bathroom.
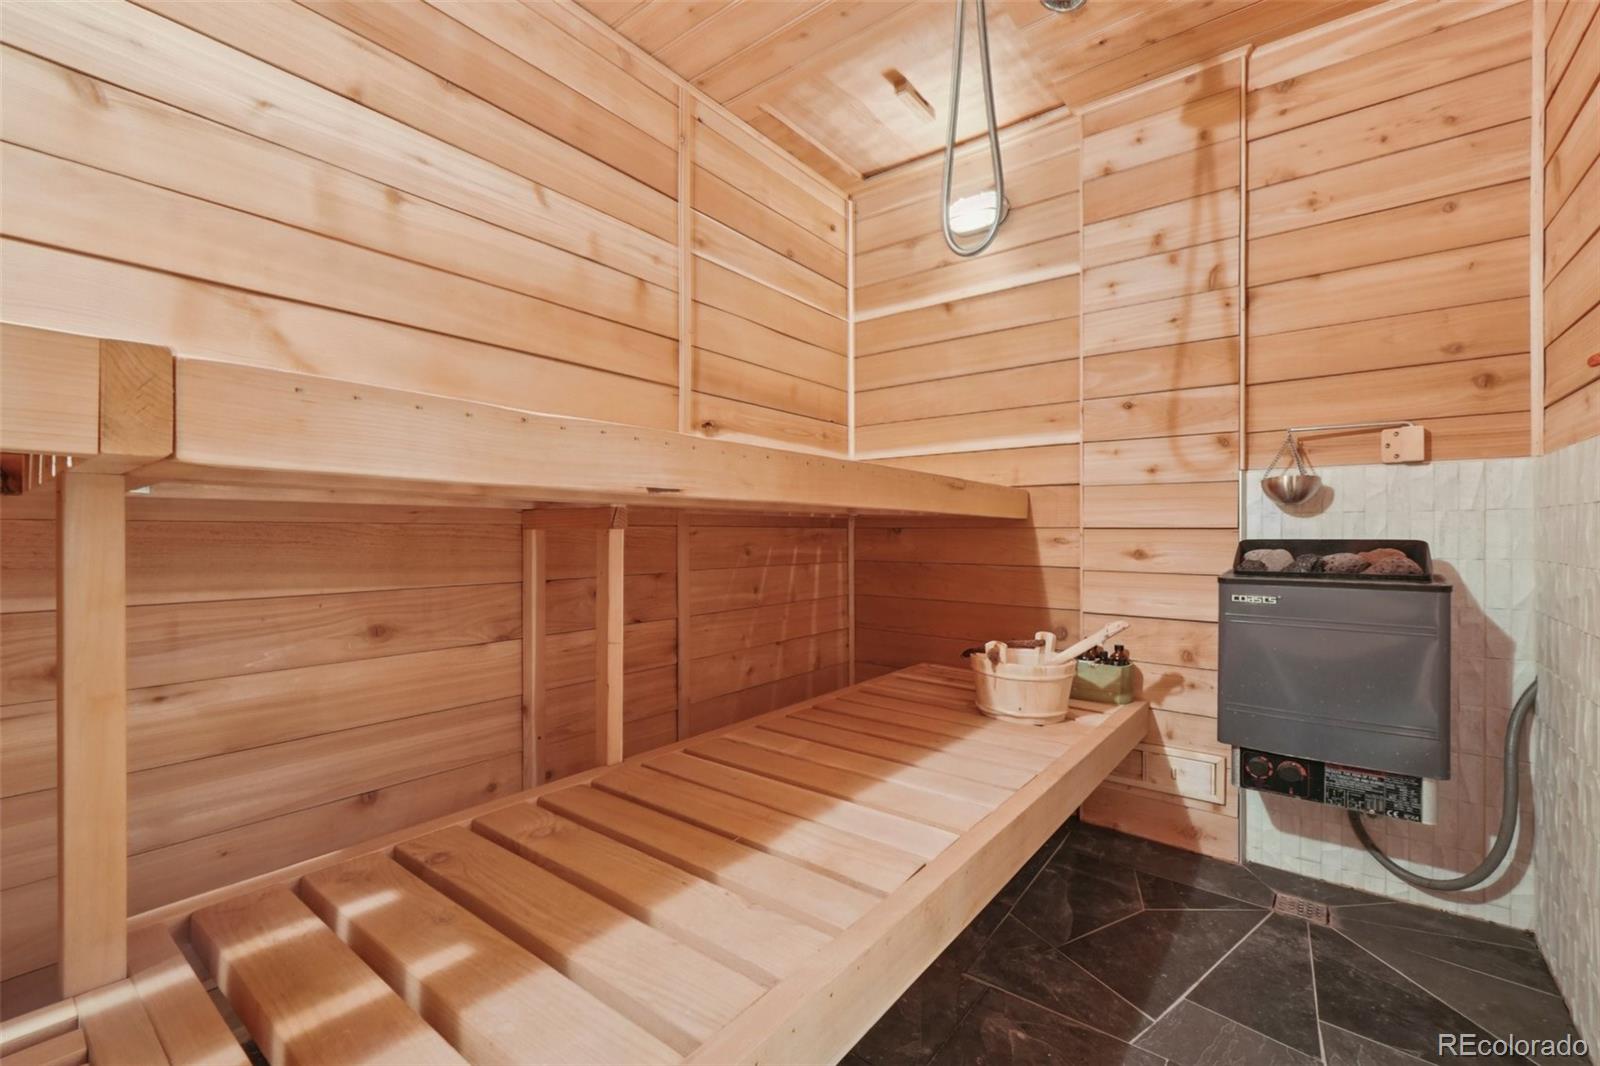
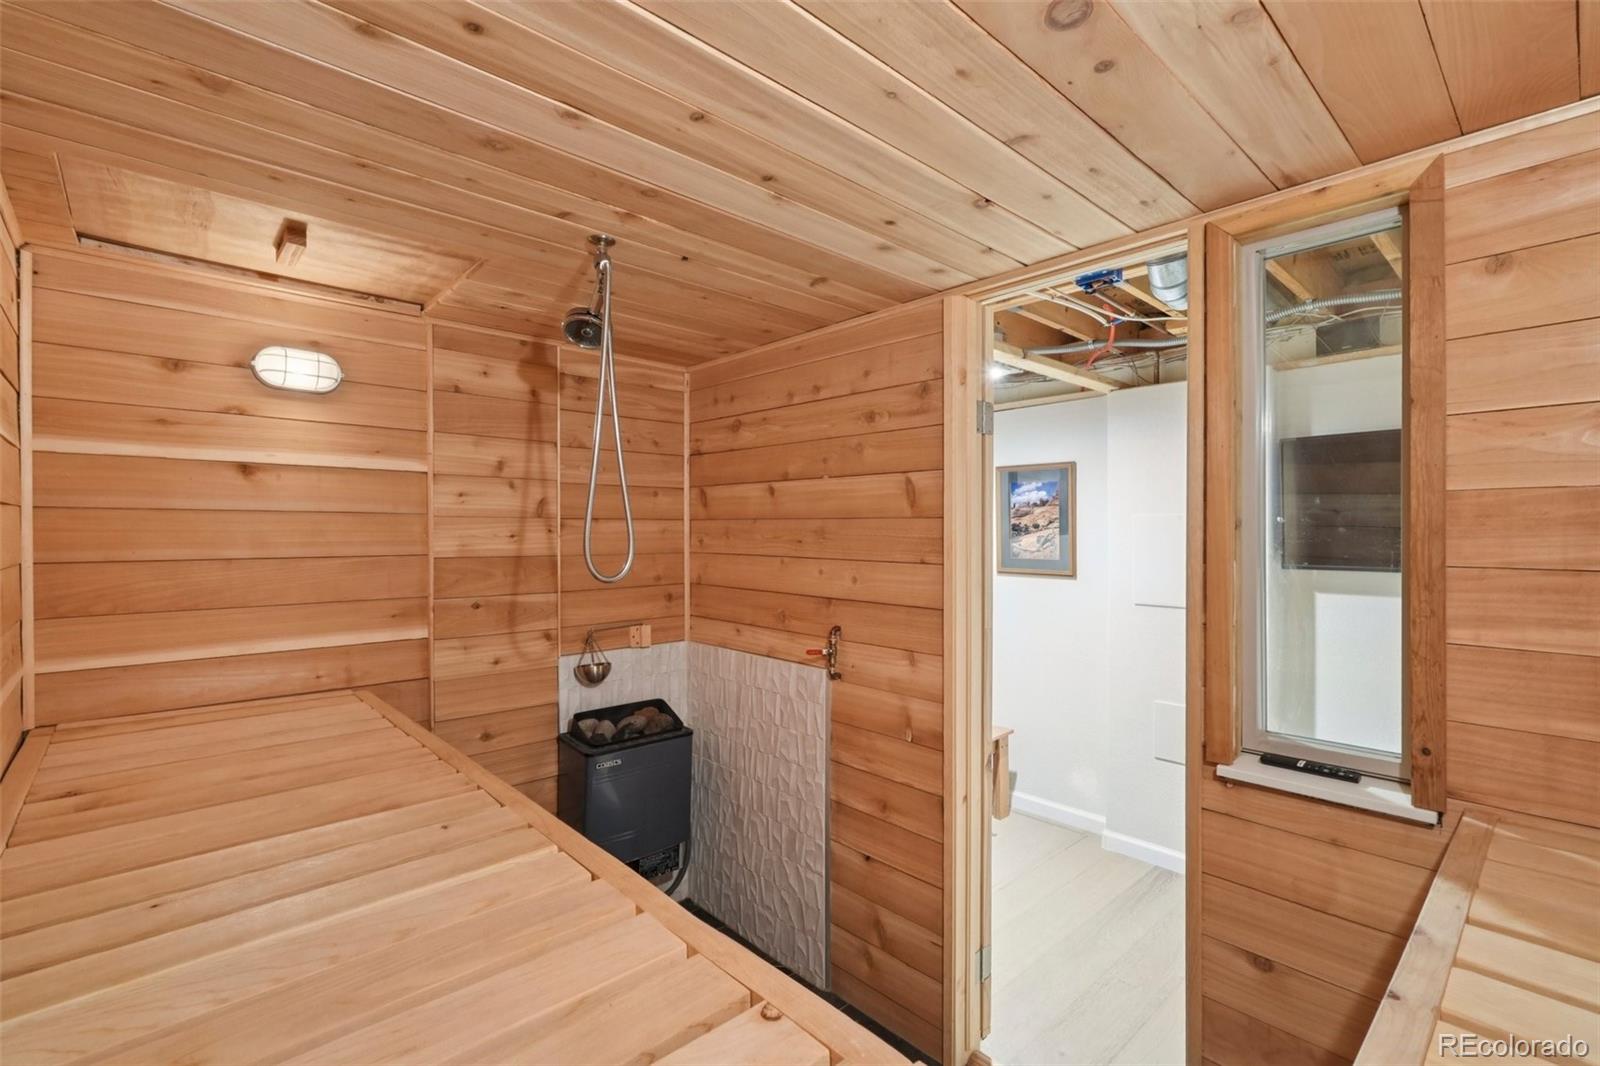
Downstairs, escape into your own private exquisite cedar Finnish wet sauna with hand shower, dressing area, mini fridge, TV, venting, and many other thoughtful touches.
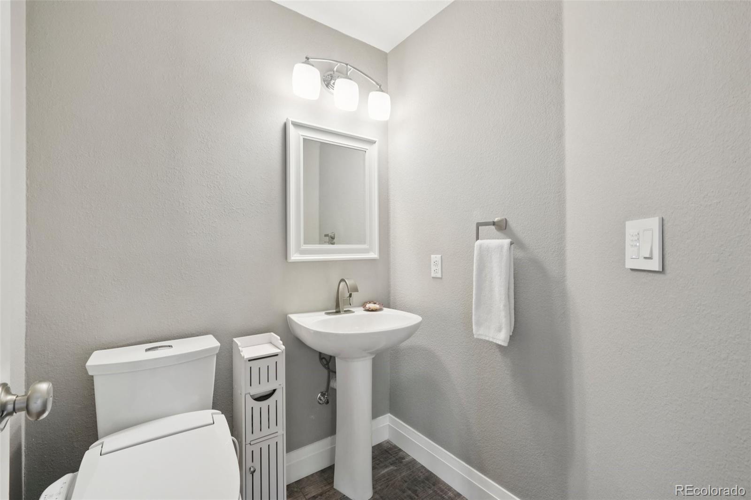
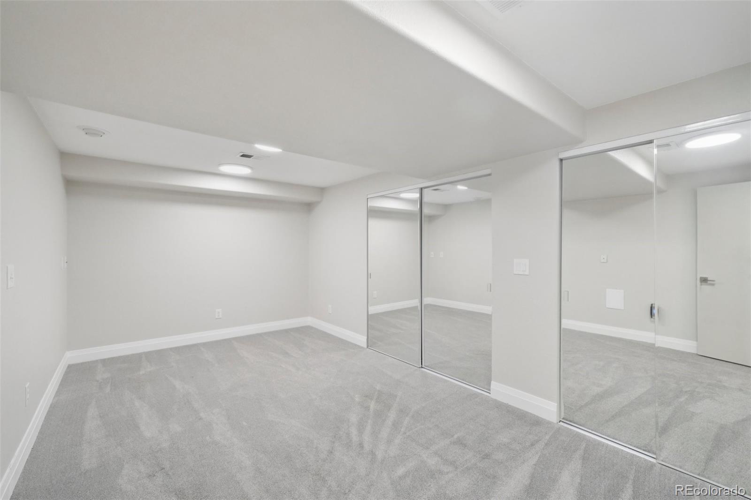
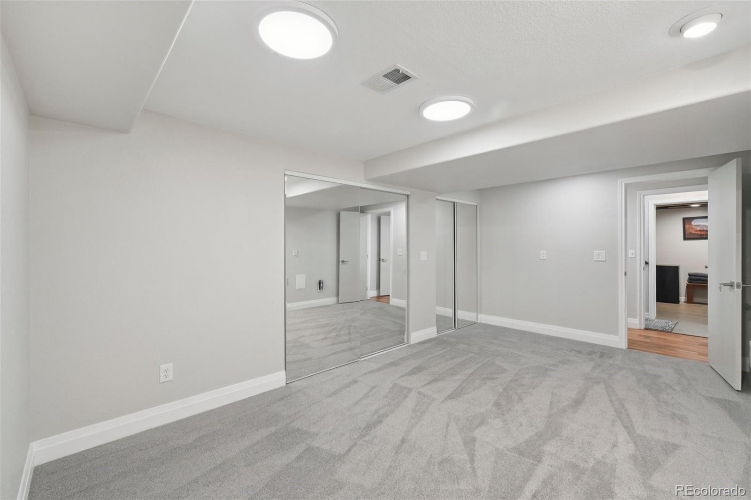
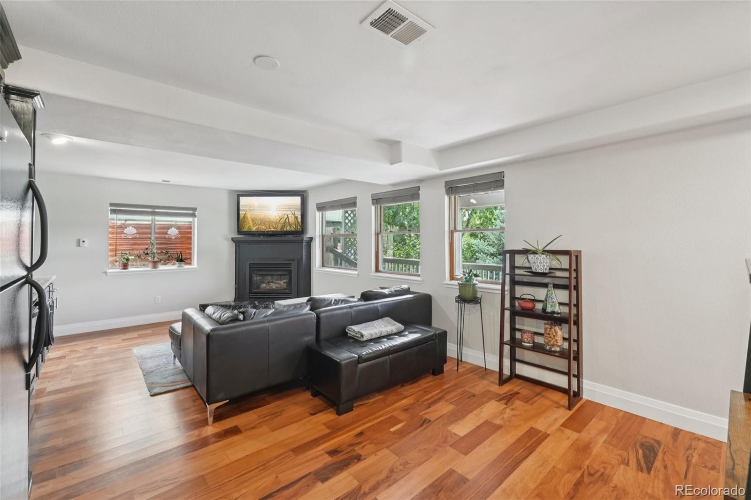
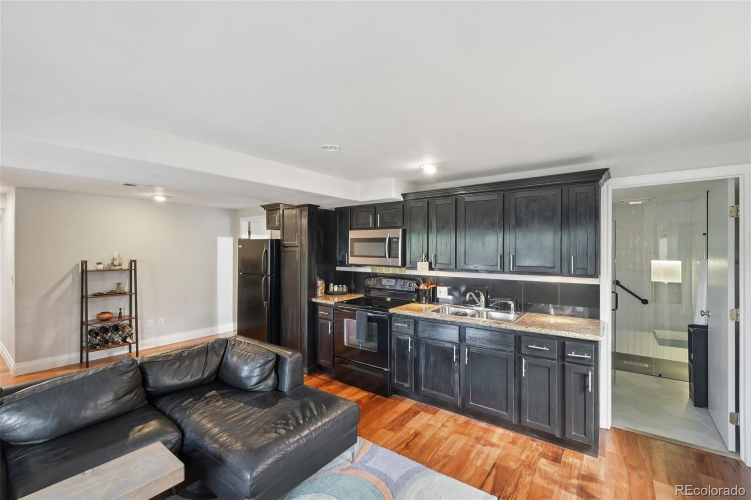
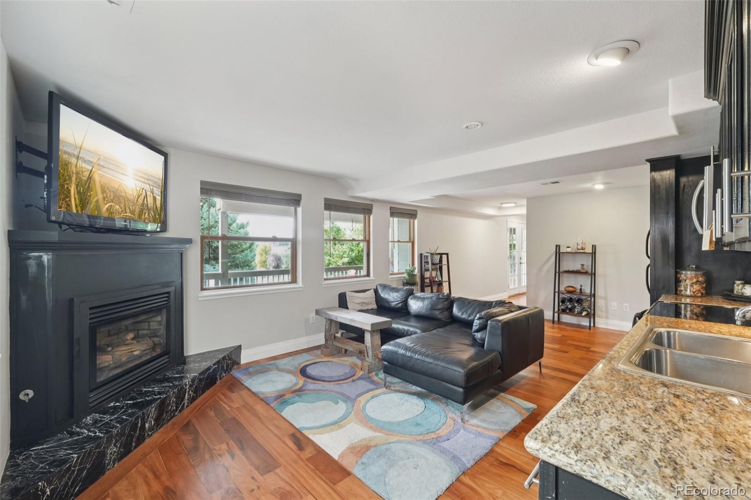
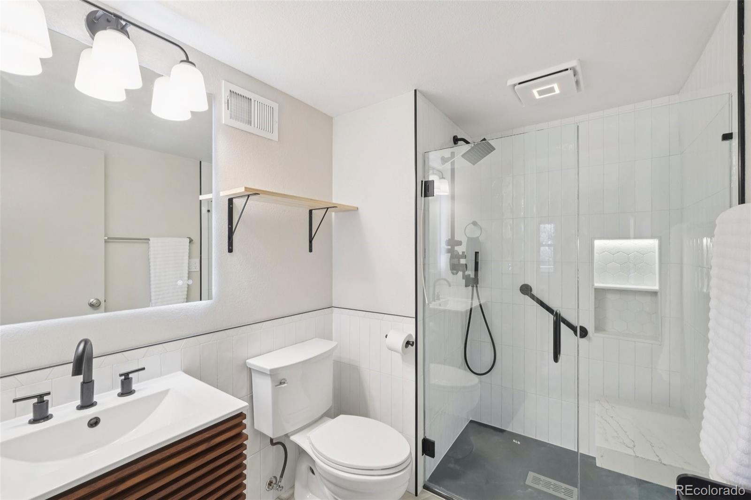
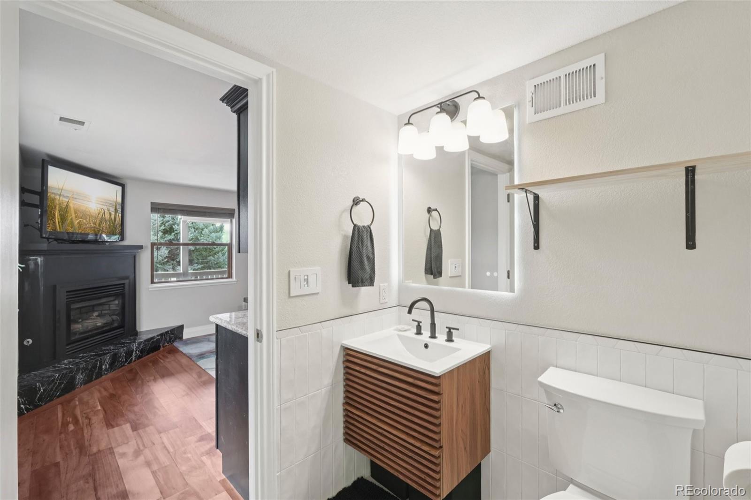
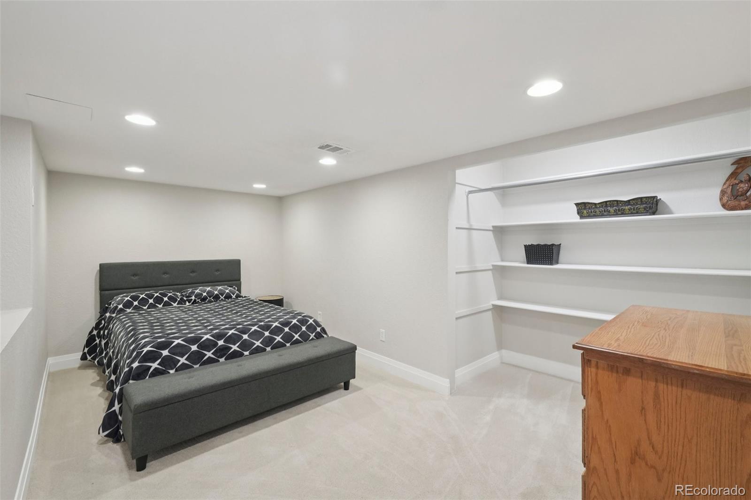
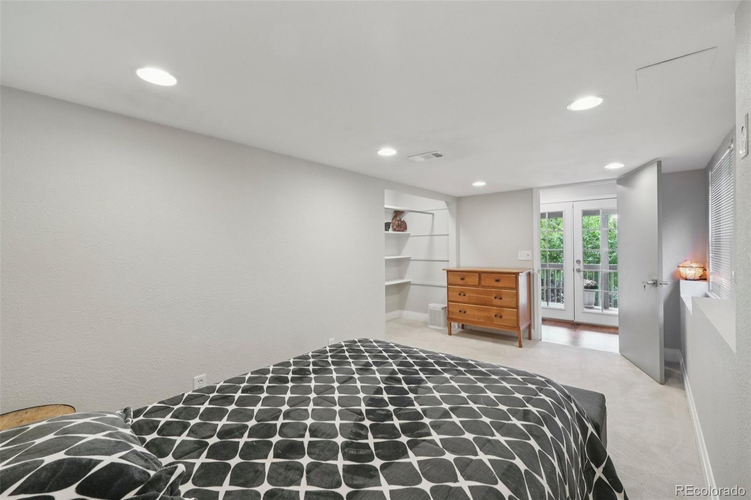
Finished walk-out basement contains a full mother-in-law suite with second kitchen, newly renovated modern bathroom with Bluetooth speakers, dedicated laundry, 2 large bedrooms (5th bedroom is non-conforming), gas fireplace and its own private entrance. Perfect for family use or generating nearly $20,000 annually in passive income which increases your purchasing power!
Low HOA fee of $300/yr.
Located in a highly desirable neighborhood with top rated schools.
Minutes from prime shopping, restaurants, Meadows Golf Club, Ridge Recreation Center. Access to major roads C470, I-70, but nicely tucked away and private.
Don't miss this unique opportunity!

Share Property

Location

10678 W Peakview Drive, Littleton, CO 80127

Status

Sold

Date Sold

January 7, 2026

Property Amenities

Interior
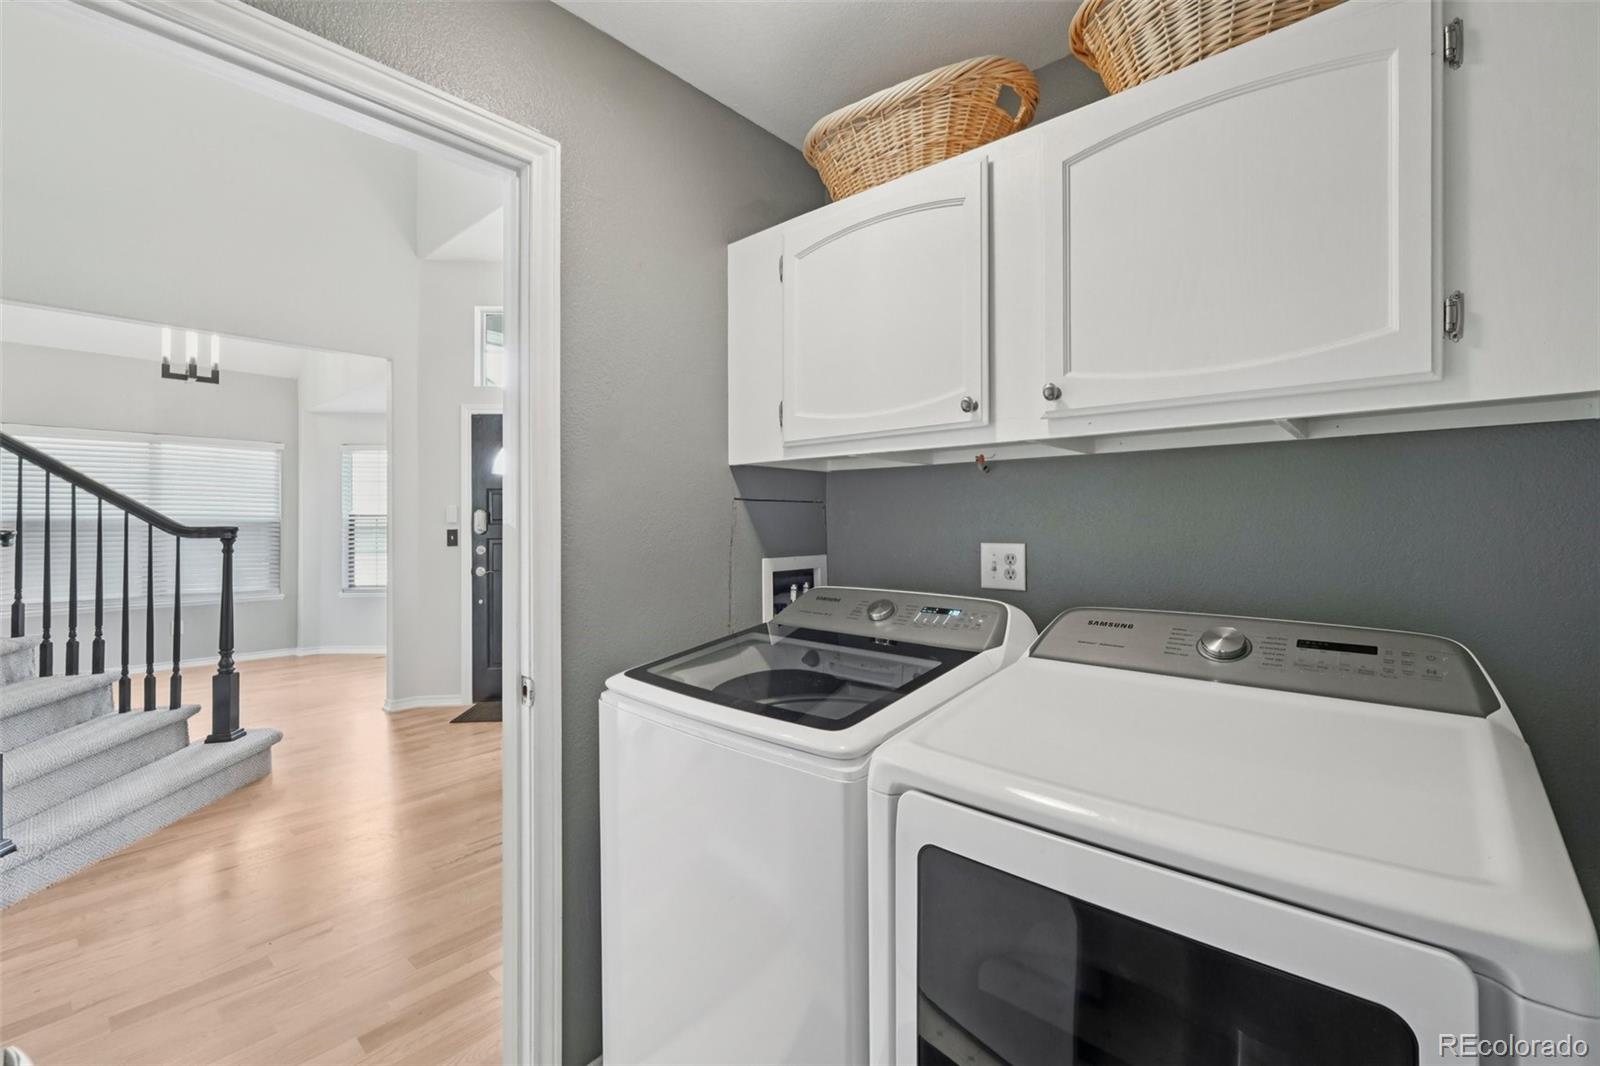
Laundry room In Unit
Fireplace Basement, Family Room, Gas, Gas Log
Appliances Dishwasher, Disposal, Dryer, Microwave, Oven, Refrigerator, Washer
Flooring Carpet, Tile, Wood
Total Bedrooms: 5
Half Bathrooms: 1
Three-Quarter Bathrooms: 1
Full Bathrooms: 2
Other Interior Features Ceiling Fan(s), Granite Counters, Jack Jill Bathroom, Open Floorplan, Pantry, Primary Suite, Vaulted Ceiling(s), Walk-In Closet(s)
Area & Lot
Total area 3,148 Sq.Ft.
Lot Area 6,055 Sq.Ft.
Living area 3,148 Sq.Ft.
MLS® ID 1731513
Year Built 1993
School District Jefferson County R-1
High School Dakota Ridge
Middle School Summit Ridge
Elementary School Powderhorn
Architecture Styles Traditional
Type Residential
Status Sold
Exterior
Stories 2
Air conditioning Central Air
Heat type Forced Air, Natural Gas
Water Source Public
Garage Space 2.0
Security Features Carbon Monoxide Detector(s), Smoke Detector(s)
Sewer Public Sewer
Other Exterior Features Garden, Private Yard, Rain Gutters
Parking Concrete
Roof Composition
Utilities Electricity Connected, Natural Gas Available, Natural Gas Connected
Finance
Sales Price $888,000
HOA Fees $300 yearly
Real Estate Tax $3,977 yearly

360 Virtual Tour

Take a tour of this property

Work With Us

Experience personalized service, financial expertise, and trusted guidance for your next move. Partner with Gibbs Group for a seamless buying or selling experience built on trust, expertise, and results.









