Leave a Message

Thank you for your message. I will be in touch with you shortly.

10507 W Maplewood Drive
VIEW PHOTOS
Courtesy of Engel Voelkers Castle Pines
$465,000

10507 W Maplewood Drive

2 Beds 2 Baths 2,584 Sq.Ft.

Description

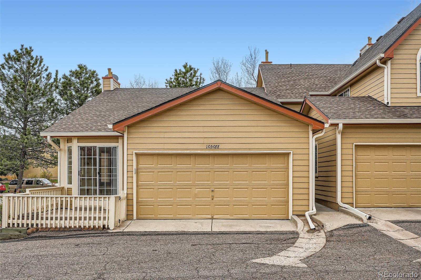
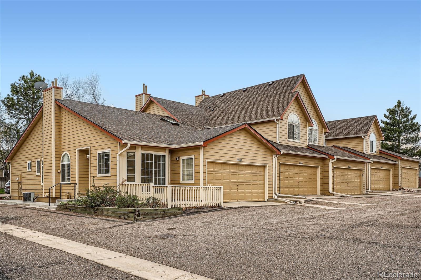
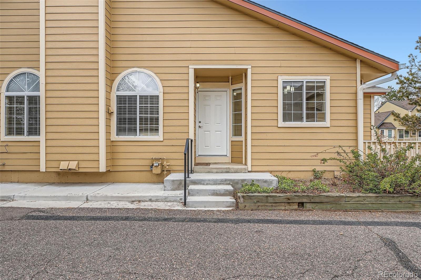
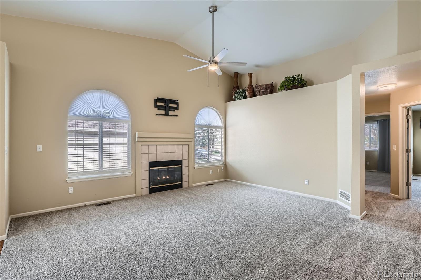
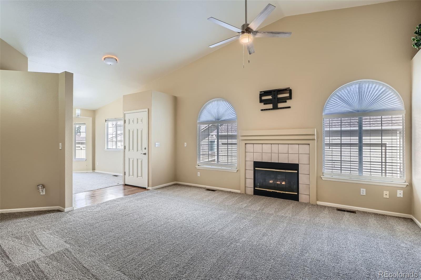
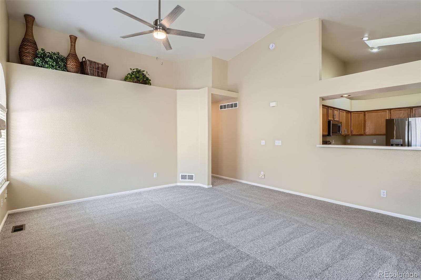
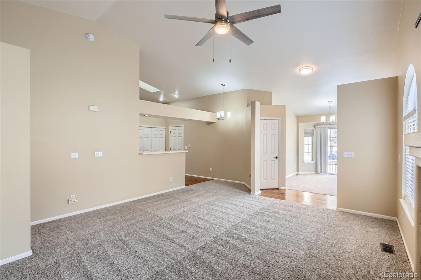
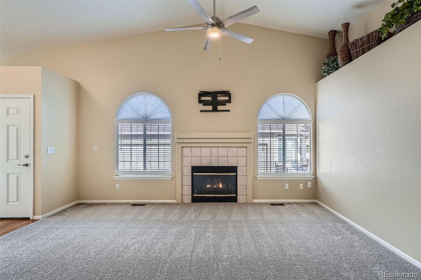
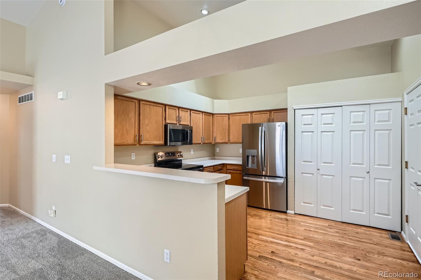
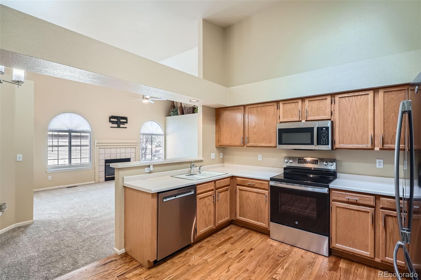
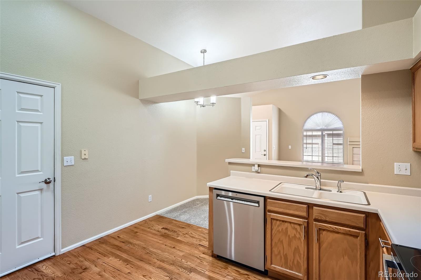
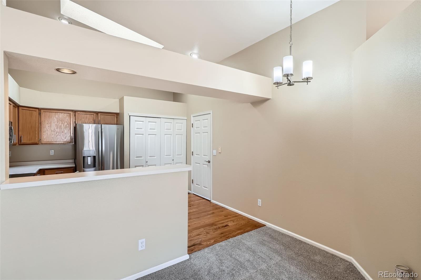
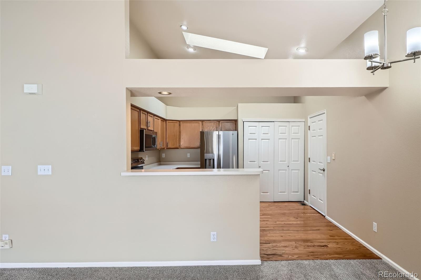
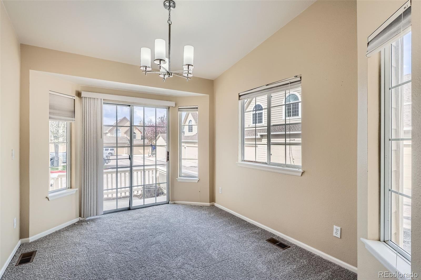
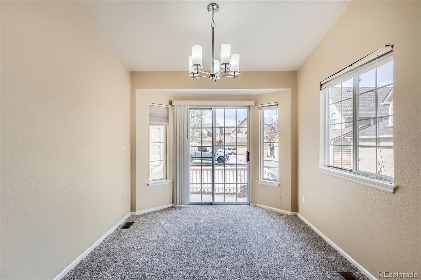
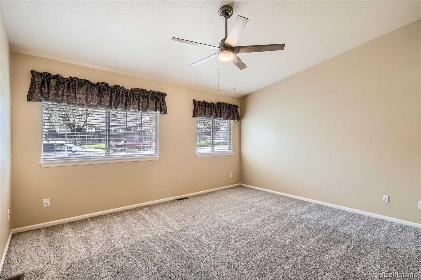
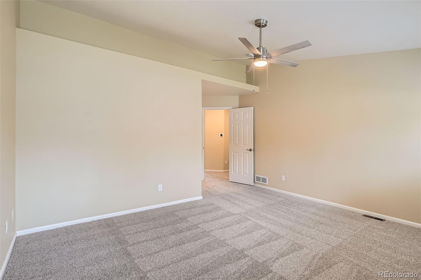
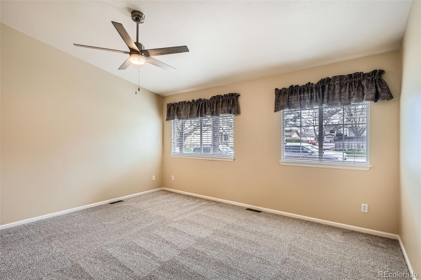
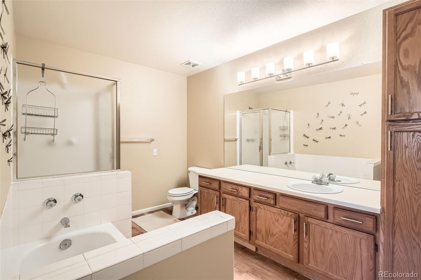
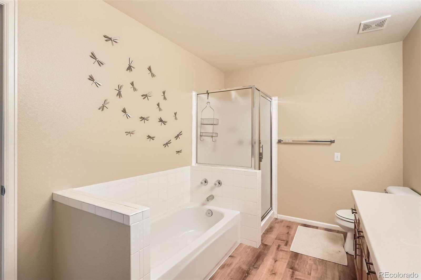
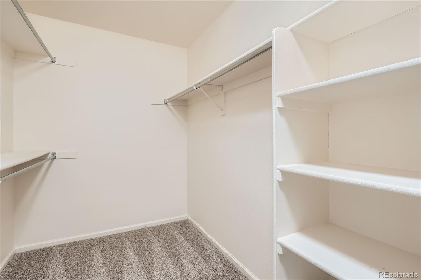
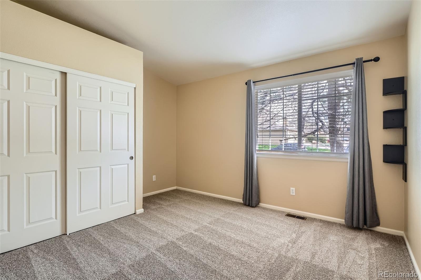
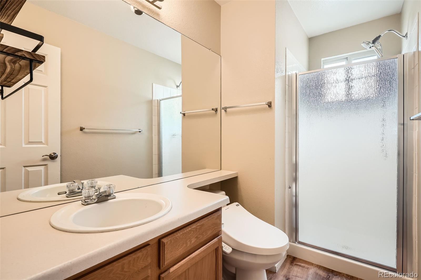
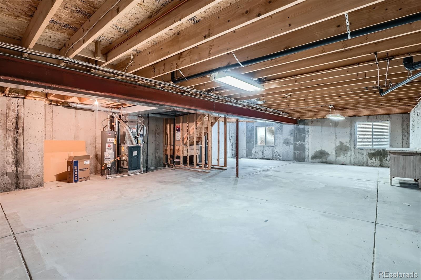
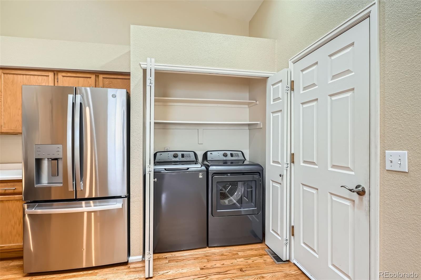
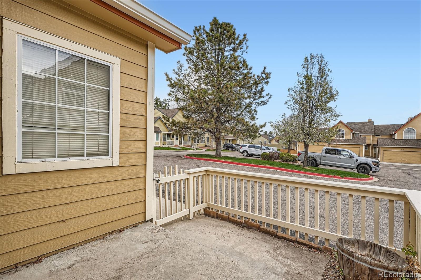
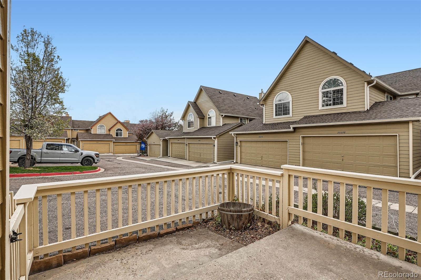
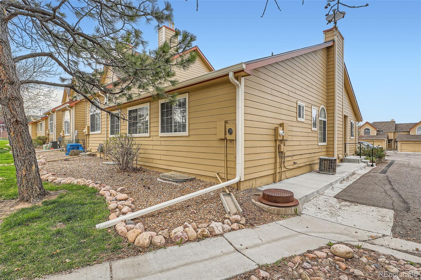
This is the one you've been looking for! A ranch style, end unit townhouse with attached two car garage (with electric opener and second refrigerator). Only a few steps to enter, either from the front door (3) or the garage (1), provides easy access. Brand new carpet throughout the main level, with hardwoods at the entry and in the kitchen. The large primary bedroom features a ceiling fan, a large walk-in closet, and four piece bath. The second bedroom is good sized with a large closet. The kitchen features all new stainless steel appliances, vaulted ceilings with a brand new skylight, and a full size laundry closet. The unfinished basement is roughly the same size as the main floor, with stub-ins for a future bathroom and two existing egress windows for any future finishing. The large living room has vaulted ceilings with a ceiling fan, built-in shelving up on high, a gas fireplace, and plenty of natural light. The whole unit is bright and airy, with copious windows with blinds. Storage space will not be an issue. Both the furnace and the water heater are approximately 5 years old. Off of the living room is a dining room/den with a glass sliding door onto a private, gated patio. The community is located in the Littleton suburbs, with fantastic schools and close access to the mountains, trails, dining and shopping.

Share Property

Location

10507 W Maplewood Drive, Littleton, CO 80127

Status

Sold

Date Sold

June 6, 2025

Property Amenities

Interior
Laundry room In Unit
Fireplace Gas, Living Room
Appliances Dishwasher, Disposal, Dryer, Gas Water Heater, Microwave, Oven, Refrigerator, Sump Pump, Washer
Flooring Carpet, Vinyl, Wood
Total Bedrooms: 2
Three-Quarter Bathrooms: 1
Full Bathrooms: 1
Other Interior Features Ceiling Fan(s), Vaulted Ceiling(s), Walk-In Closet(s)
Area & Lot
Total area 2,584 Sq.Ft.
Living area 2,584 Sq.Ft.
MLS® ID 1791357
Year Built 1995
School District Jefferson County R-1
High School Chatfield
Middle School Deer Creek
Elementary School Stony Creek
Type Townhouse
Status Sold
Exterior
Stories 1
Air conditioning Central Air
Heat type Forced Air
Water Source Public
Garage Space 2.0
Security Features Carbon Monoxide Detector(s), Smoke Detector(s)
Sewer Public Sewer
Other Exterior Features Rain Gutters
Roof Composition
Utilities Electricity Connected, Natural Gas Connected
Finance
Sales Price $465,000
HOA Fees $390 monthly
Real Estate Tax $2,764 yearly

360 Virtual Tour

Take a tour of this property

Work With Us

Experience personalized service, financial expertise, and trusted guidance for your next move. Partner with Gibbs Group for a seamless buying or selling experience built on trust, expertise, and results.









