Leave a Message

Thank you for your message. I will be in touch with you shortly.

10427 W Hampden Avenue Unit: 104
VIEW PHOTOS
Courtesy of Engel & Voelkers Castle Pines
$360,500

10427 W Hampden Avenue Unit: 104

2 Beds 2 Baths 1,157 Sq.Ft.

Description

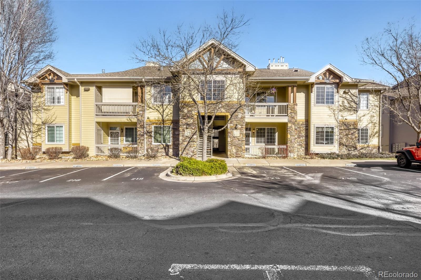
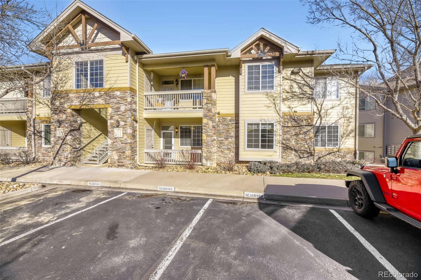
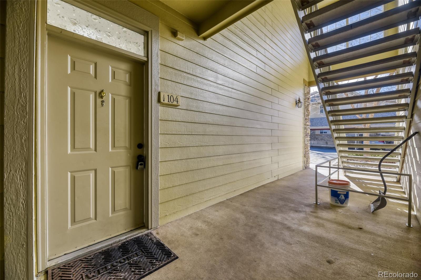
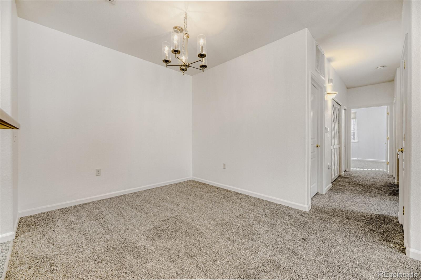
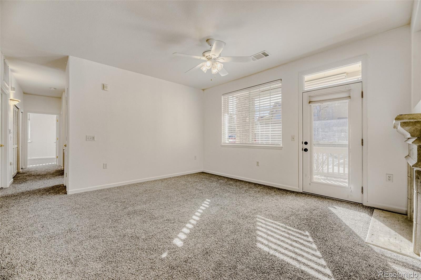
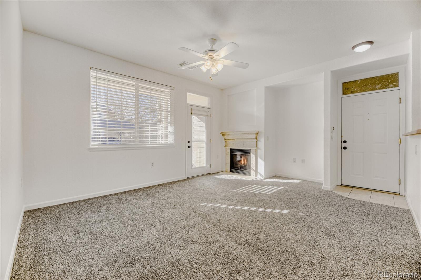
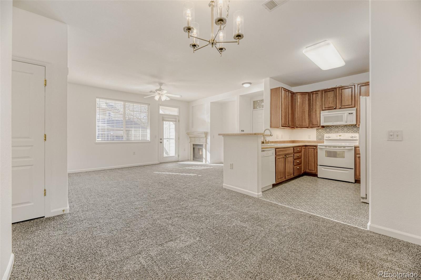
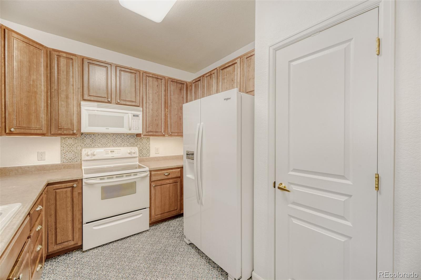
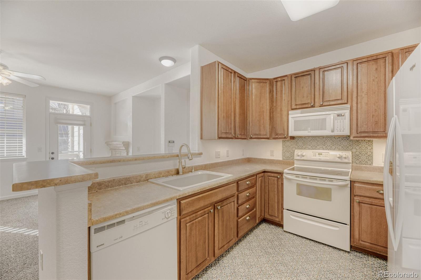
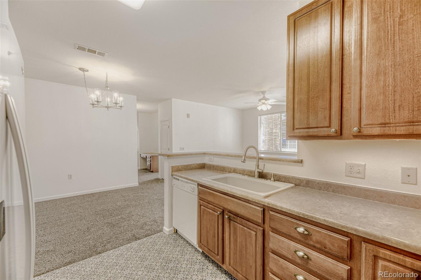
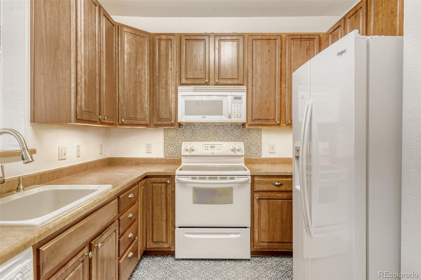
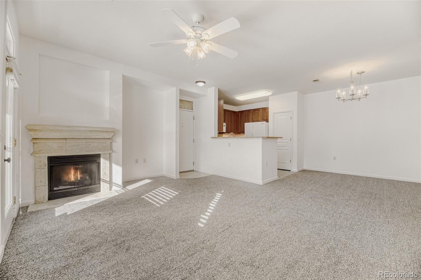
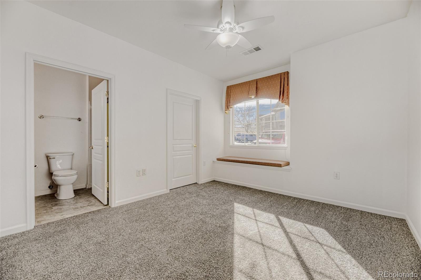
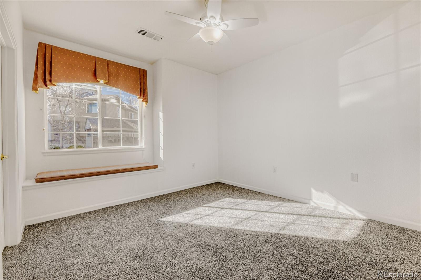
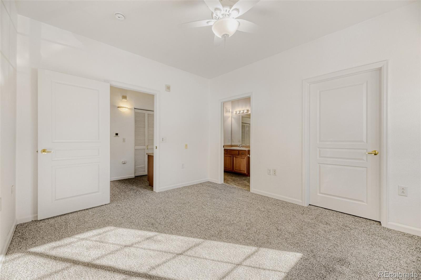
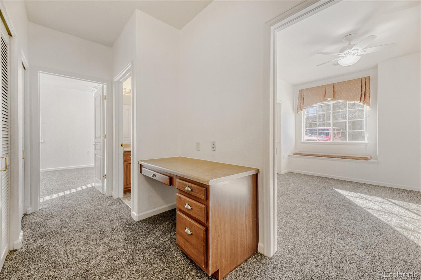
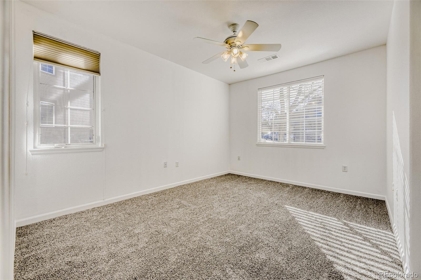
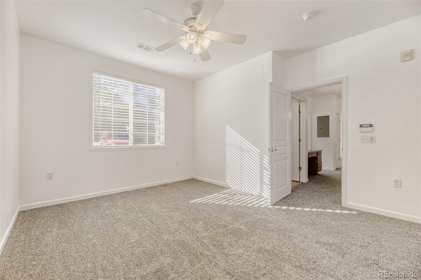
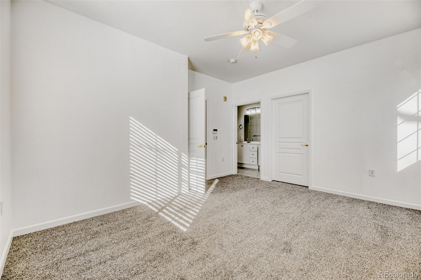
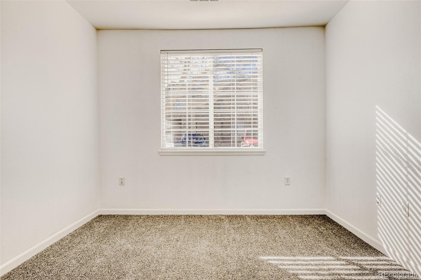
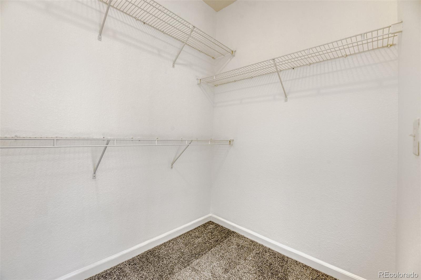
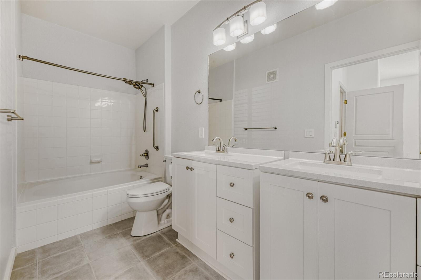
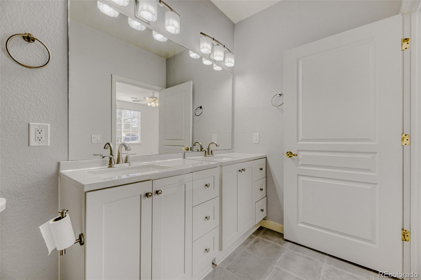
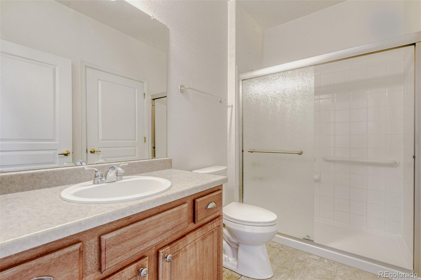
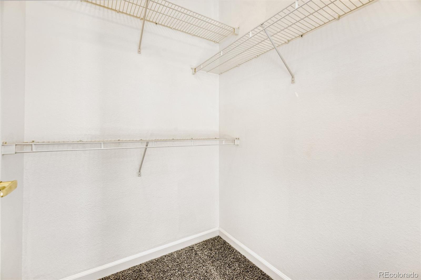
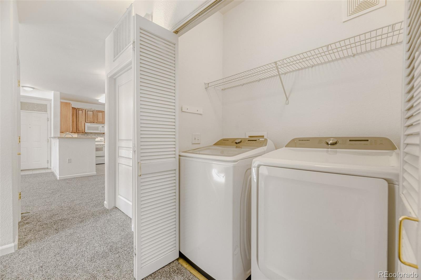
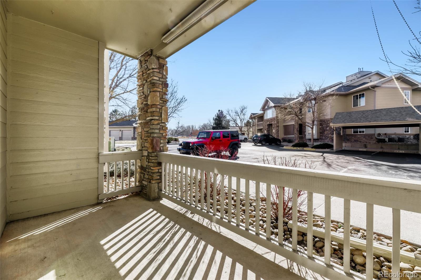
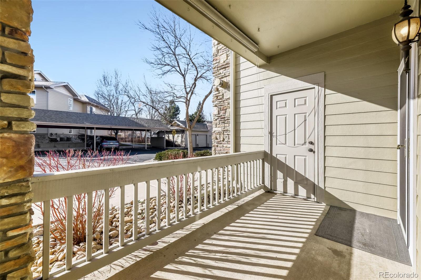
This is the Place! So difficult to find, but this is the place. The largest step you will take to get into this unit is across the threshold. Otherwise, there are no steps! a Street level unit that features fresh paint, new carpet, and high ceilings. The open floorplan allows for entertaining and community, with a fireplace to accentuate the cold evenings, that flows out to the private patio. The primary bedroom is enormous, with an 4-piece, dual-vanity, newly remodeled bathroom with a giant bathtub. Large windows cascade light into the room, with a large walk-in closet and ceiling fan. The second bedroom has direct access to the main bathroom and its own walk-in closet, while also featuring a bench seat before the massive window. The main bathroom has a zero entrance, newly remodeled shower and access via the hallway. Also in the hallway are access to the coat closet, utility/storage closet, a linen closet, the laundry closet with shelves, and a built-in desk. There is a private storage closet off of the private patio for extra items. The unit's assigned parking space is directly in front of the unit, as well as a private garage with electric opener mere yards away. The community features an outdoor pool and plenty of trails and walkways. There is a public golf course just down the way and very quick access to Hampden Ave., which makes it easy to head to C-470 or towards Denver. Also, did I mention that there are NO STEPS! Not even a stoop to climb. The ease of access is unrivaled!

Share Property

Location

10427 W Hampden Avenue Unit: 104, Lakewood, CO 80227

Status

Sold

Date Sold

February 20, 2026

Property Amenities

Interior
Laundry room In Unit
Fireplace Gas, Gas Log, Living Room
Appliances Dishwasher, Disposal, Dryer, Gas Water Heater, Microwave, Oven, Range, Refrigerator, Washer
Flooring Carpet, Tile
Total Bedrooms: 2
Full Bathrooms: 2
Other Interior Features Ceiling Fan(s), High Ceilings, Laminate Counters, Open Floorplan, Pantry, Primary Suite, Walk-In Closet(s)
Area & Lot
Total area 1,157 Sq.Ft.
Living area 1,157 Sq.Ft.
MLS® ID 9278132
Year Built 2004
School District Jefferson County R-1
High School Bear Creek
Middle School Carmody
Elementary School Bear Creek
Architecture Styles Contemporary
Type Condo
Status Sold
Exterior
Stories 1
Air conditioning Central Air
Heat type Forced Air, Natural Gas
Water Source Public
Garage Space 1.0
Security Features Carbon Monoxide Detector(s), Smoke Detector(s)
Sewer Public Sewer
Lot Features Foothills
Roof Composition
Utilities Cable Available, Electricity Connected, Natural Gas Connected
Finance
Sales Price $360,500
HOA Fees $394 monthly
Real Estate Tax $2,326 yearly

360 Virtual Tour

Take a tour of this property

Work With Us

Experience personalized service, financial expertise, and trusted guidance for your next move. Partner with Gibbs Group for a seamless buying or selling experience built on trust, expertise, and results.









