Leave a Message

Thank you for your message. I will be in touch with you shortly.

7428 S Catawba Way
7428 S Catawba Way
7428 S Catawba Way
7428 S Catawba Way
7428 S Catawba Way
7428 S Catawba Way
7428 S Catawba Way
7428 S Catawba Way
7428 S Catawba Way
7428 S Catawba Way
7428 S Catawba Way
7428 S Catawba Way
7428 S Catawba Way
7428 S Catawba Way
7428 S Catawba Way
7428 S Catawba Way
7428 S Catawba Way
7428 S Catawba Way
7428 S Catawba Way
7428 S Catawba Way
7428 S Catawba Way
7428 S Catawba Way
7428 S Catawba Way
7428 S Catawba Way
7428 S Catawba Way
7428 S Catawba Way
7428 S Catawba Way
7428 S Catawba Way
7428 S Catawba Way
7428 S Catawba Way
7428 S Catawba Way
7428 S Catawba Way
7428 S Catawba Way
7428 S Catawba Way
7428 S Catawba Way
7428 S Catawba Way
7428 S Catawba Way
7428 S Catawba Way
7428 S Catawba Way
7428 S Catawba Way
VIEW PHOTOS
Courtesy of Engel & Voelkers Castle Pines
$685,000

7428 S Catawba Way

4 Beds 3 Baths 3,438 Sq.Ft. 6,970 Sq.Ft.

Description

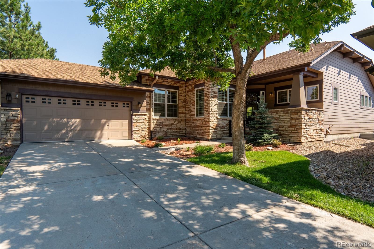
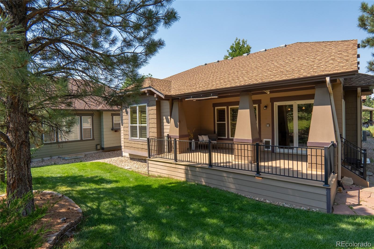
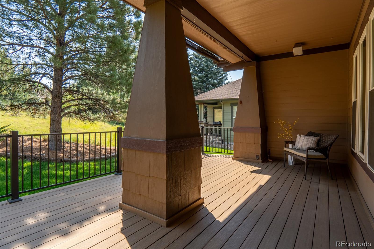
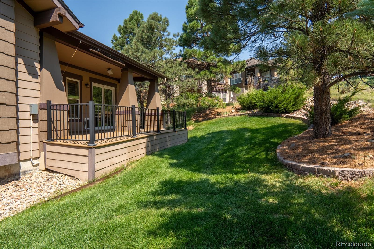
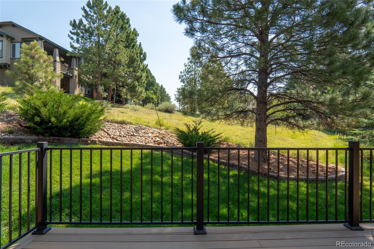
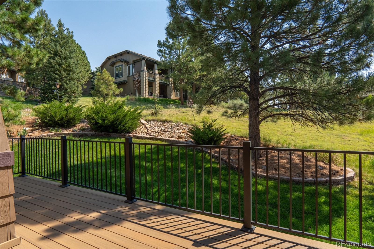
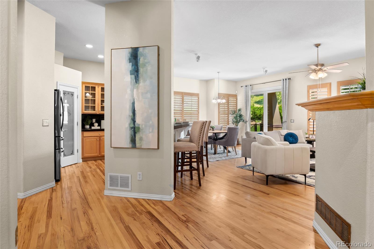
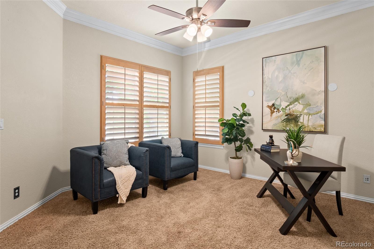
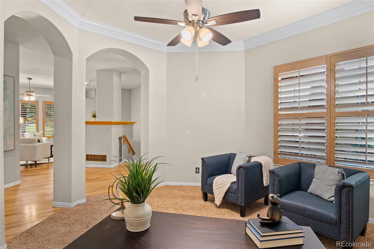
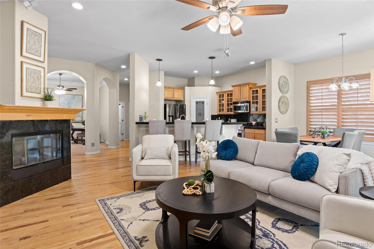
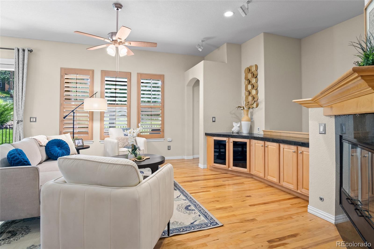
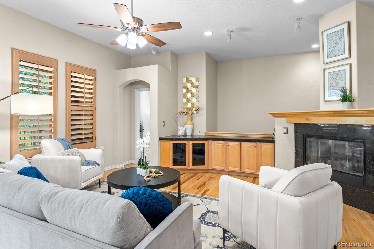
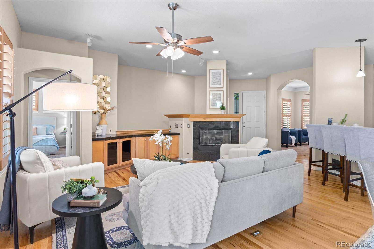
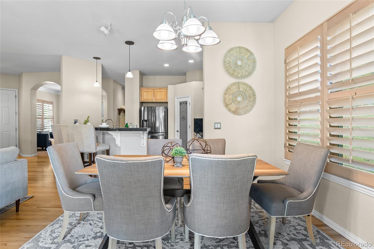
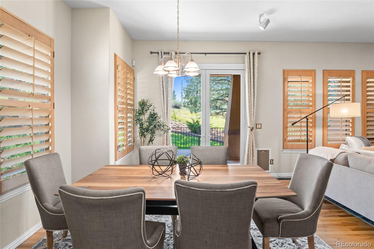
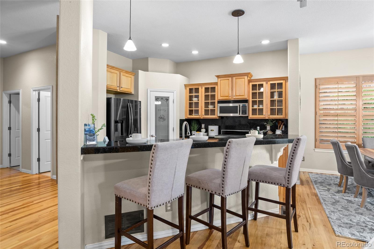
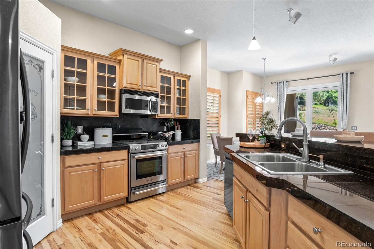
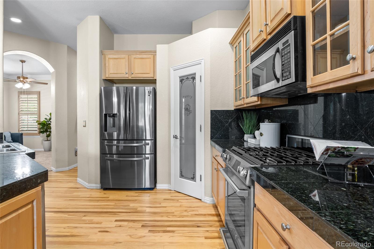
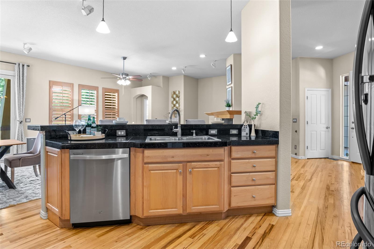
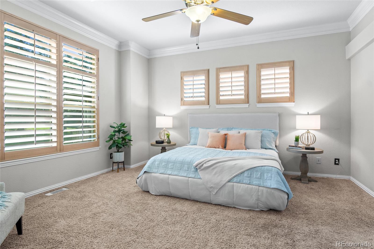
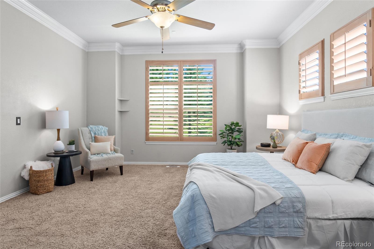
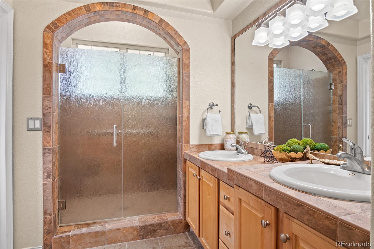
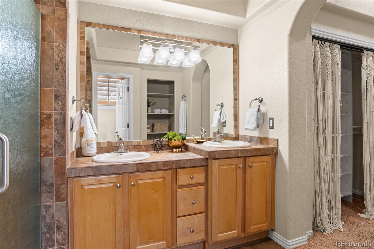
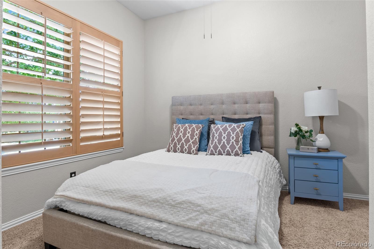
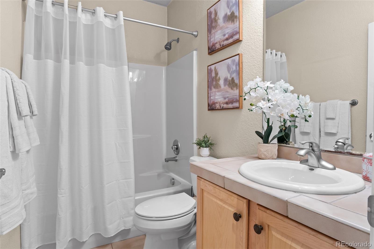
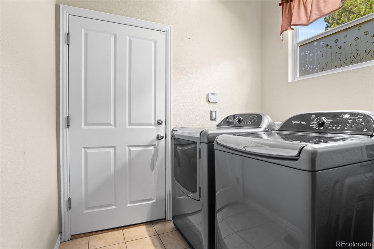
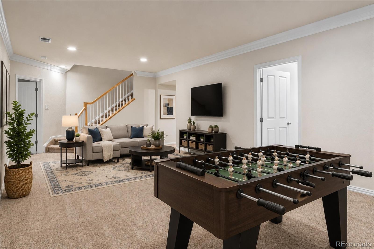
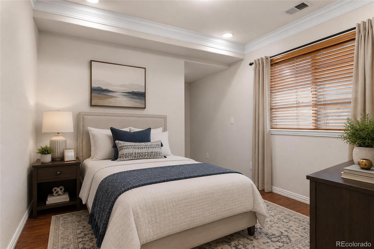
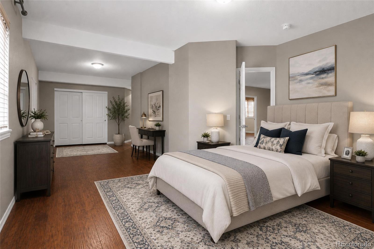
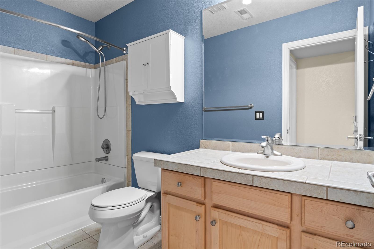
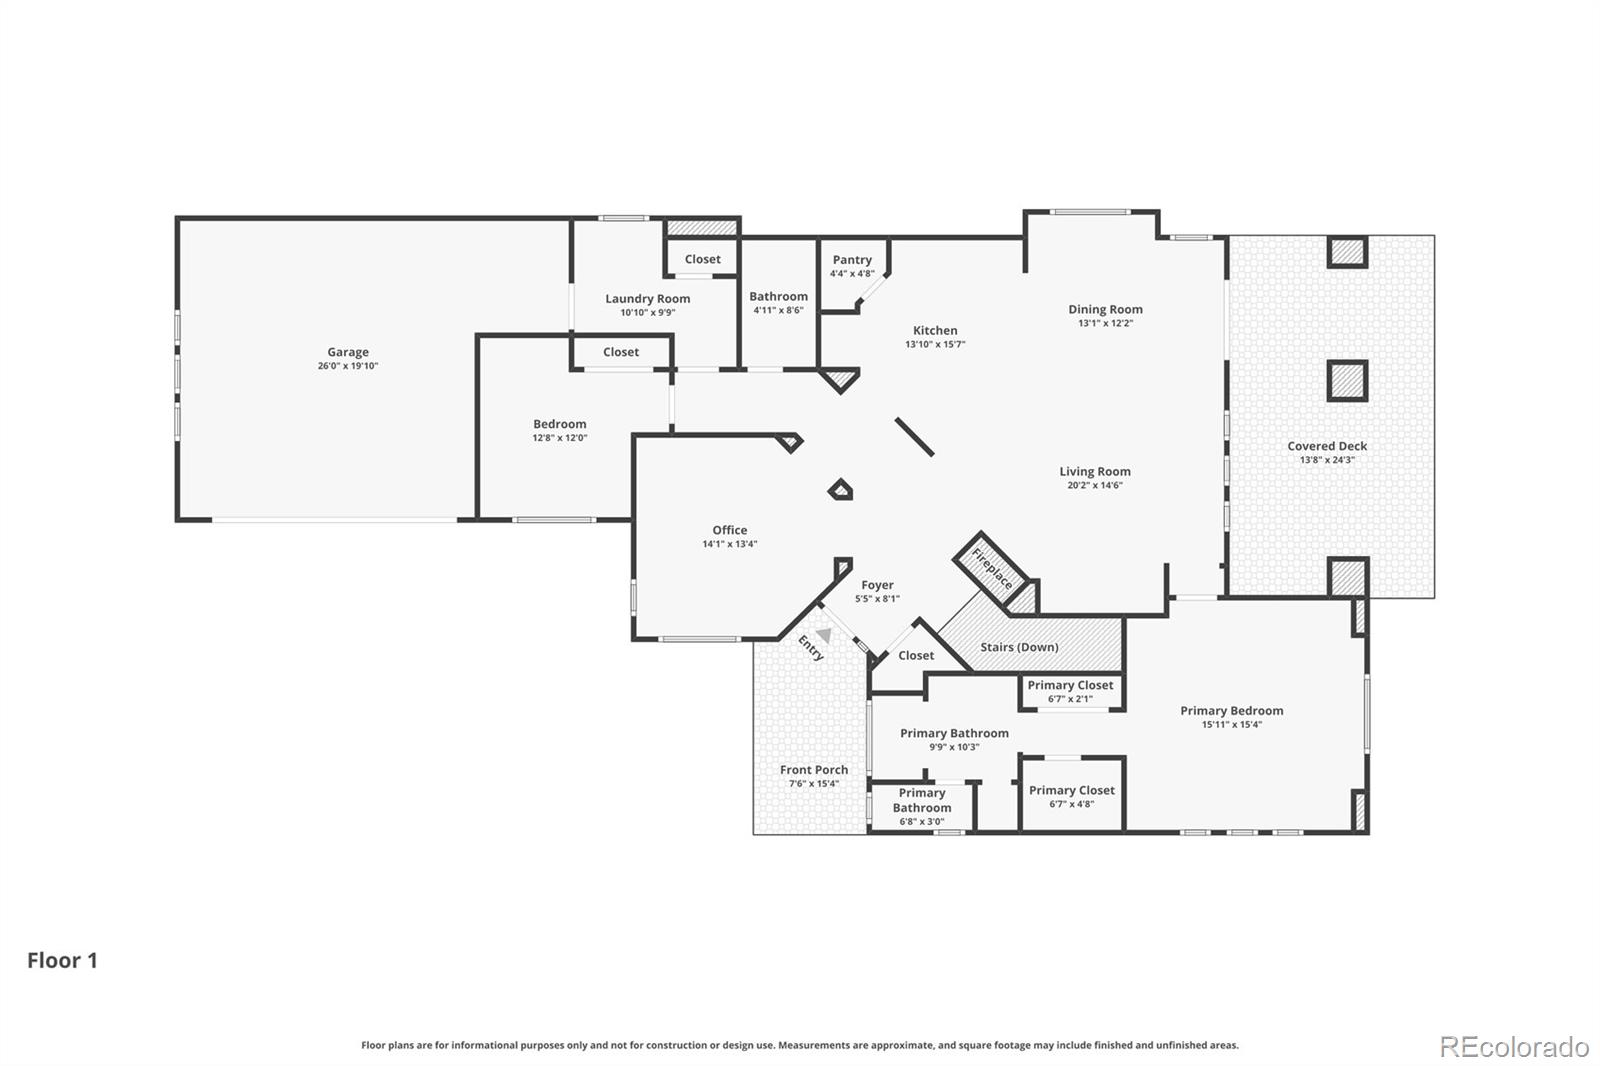
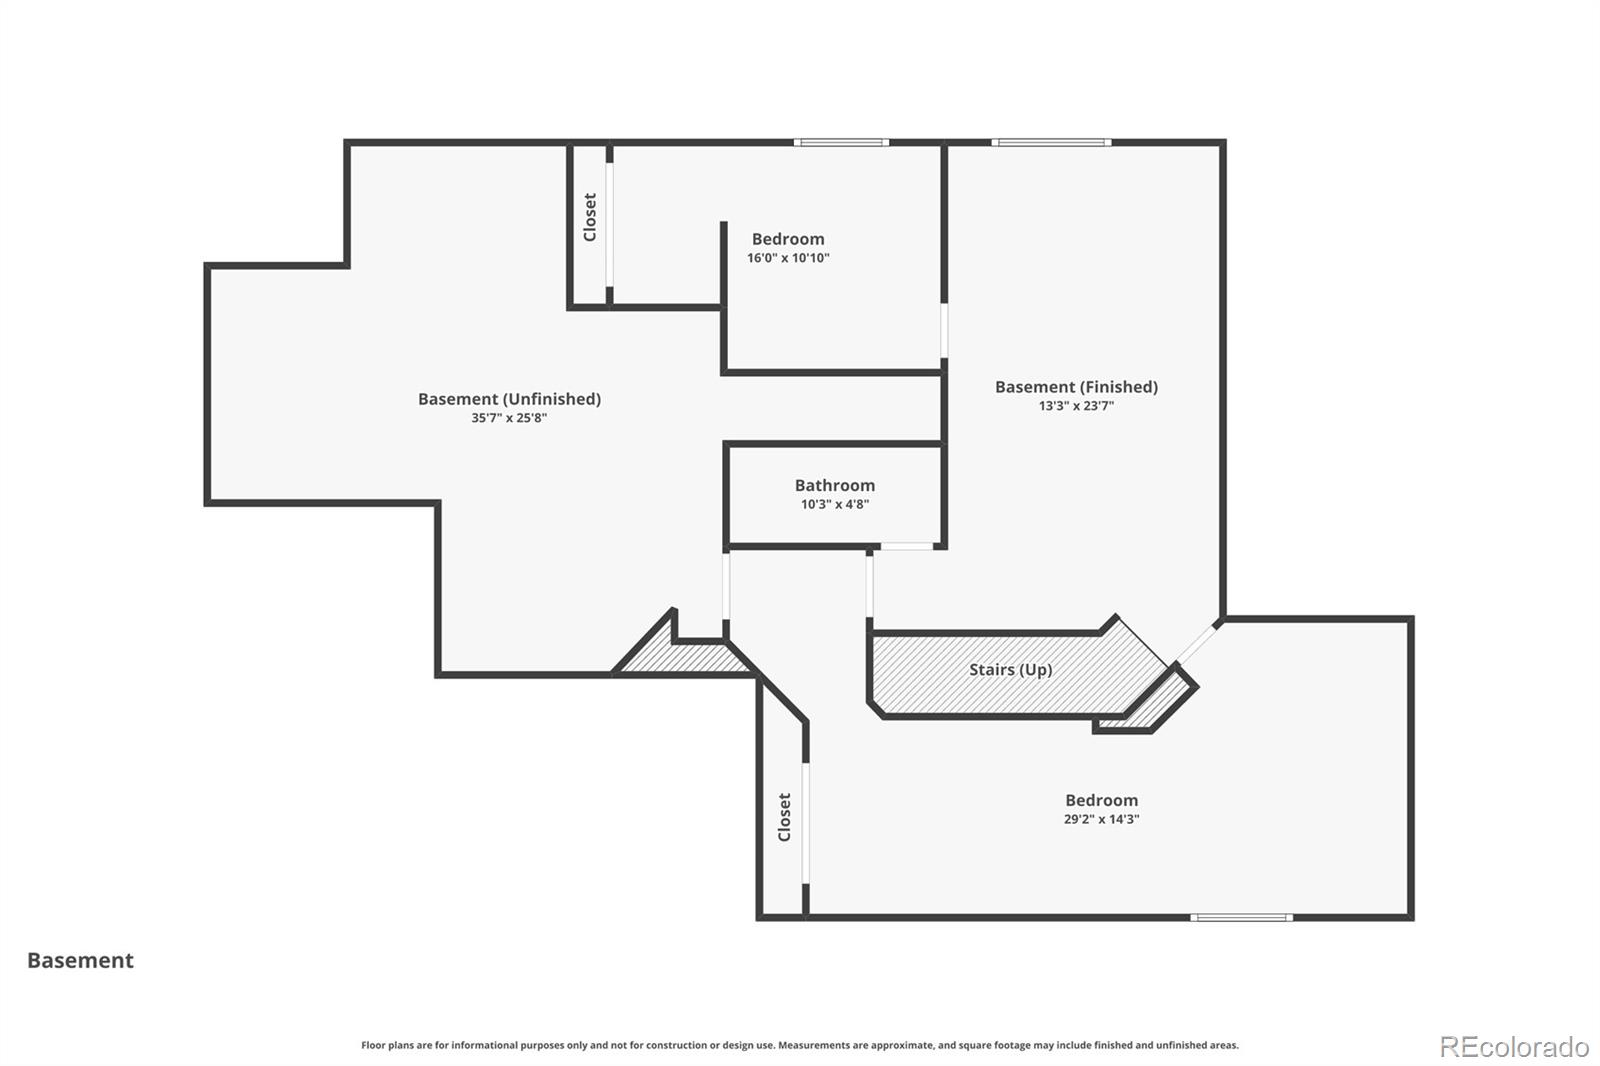
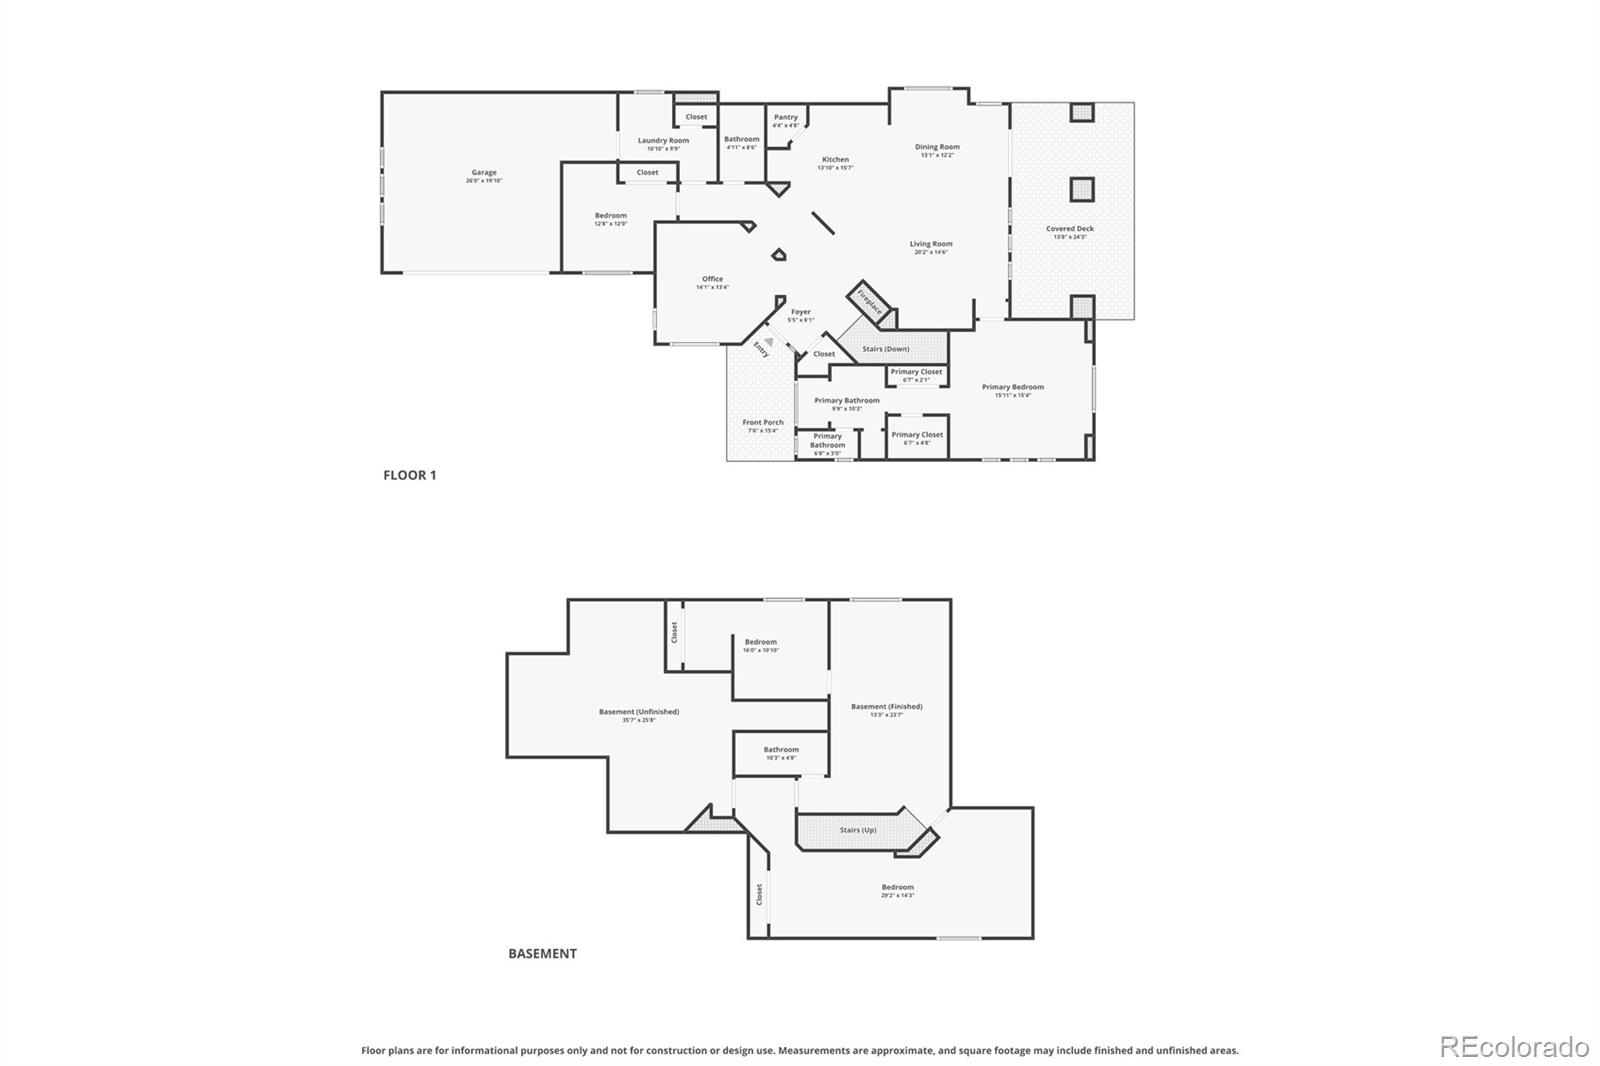
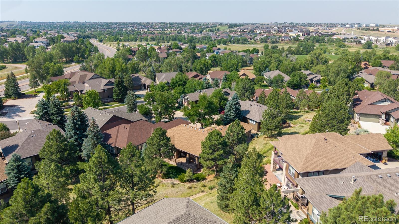
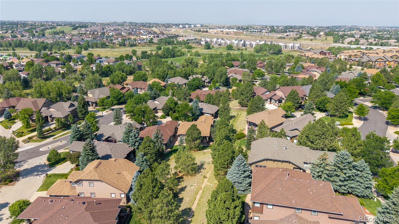
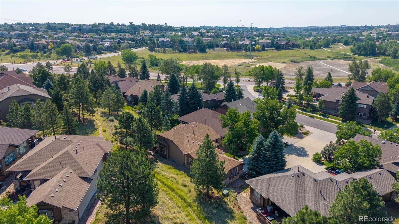
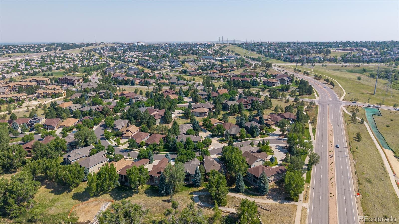
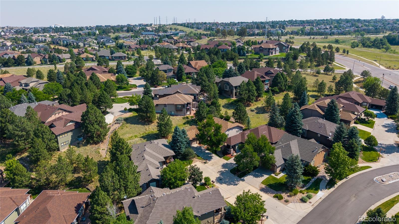
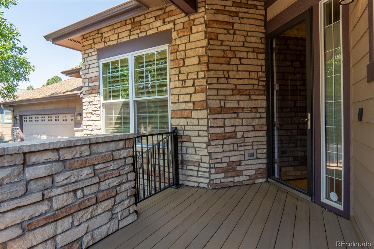
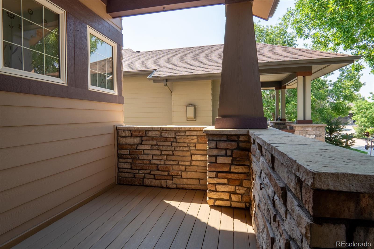
Rare opportunity in Fieldstone at Tallyn's Reach! Perfectly situated on a quiet cul-de-sac overlooking serene open space, this immaculate 4-bedroom ranch with a finished basement offers the ultimate in main-level living and privacy. Inside, stunning hickory floors, 10-foot vaulted ceilings, crown molding, and plantation shutters set an elegant tone. The open-concept great room features cozy wood built-ins and a fireplace, flowing seamlessly into the kitchen. Chefs will love the walk-in pantry, ample cabinetry, elevated dining island, and sun-lit breakfast nook. A versatile bonus room adjacent to the main area serves perfectly as a formal dining room or private home office. The main-floor primary suite is a true retreat, boasting a huge updated shower and dual vanities. A guest bedroom, full bath, and a spacious laundry room complete the main level. Downstairs, the finished lower level expands your living space with a massive entertainment room, two additional large bedrooms, and a full bath. Enjoy Colorado evenings from your covered back patio complete with outdoor speakers and a pull-down shade. Peace of mind comes standard with a newer furnace, A/C, whole-house humidifier, newer windows, radon mitigation, and updated lighting/fans. In addition to outside low maintenance living, take advantage of Tallyn's Reach amenities--including a pool, tennis courts, fitness center, and trails winding through ponderosa pines--all within the acclaimed Cherry Creek School District. Quick possession available!

Share Property

Location

7428 S Catawba Way, Aurora, CO 80016

Status

For Sale

Property Amenities

Interior
Laundry room In Unit
Fireplace Family Room
Appliances Dishwasher, Disposal, Dryer, Humidifier, Microwave, Oven, Range Hood, Refrigerator, Washer
Flooring Carpet, Tile, Wood
Total Bedrooms: 4
Full Bathrooms: 3
Other Interior Features Breakfast Bar, Built-in Features, Ceiling Fan(s), Eat-in Kitchen, Five Piece Bath, High Speed Internet, Kitchen Island, Open Floorplan, Pantry, Primary Suite, Radon Mitigation System, Smoke Free, Tile Counters, Vaulted Ceiling(s), Walk-In Closet(s)
Area & Lot
Total area 3,438 Sq.Ft.
Lot Area 6,970 Sq.Ft.
Living area 3,438 Sq.Ft.
MLS® ID 9922462
Year Built 2002
School District Cherry Creek 5
High School Cherokee Trail
Middle School Fox Ridge
Elementary School Coyote Hills
Architecture Styles Contemporary
Type Residential
Status For Sale
Exterior
Stories 1
Air conditioning Central Air
Heat type Forced Air, Natural Gas
Water Source Public
Garage Space 2.0
Security Features Carbon Monoxide Detector(s), Radon Detector
Sewer Public Sewer
Other Exterior Features Private Yard
Lot Features Cul-De-Sac, Landscaped, Level, Many Trees, Open Space, Secluded, Sprinklers In Front, Sprinklers In Rear
Roof Composition
Finance
Sales Price $685,000
HOA Fees $237 yearly
Real Estate Tax $5,356 yearly

360 Virtual Tour

Take a tour of this property
image

Schedule a Showing

I would love to show you a beautiful property. Please select your preferred date and time below. I will be in touch shortly to confirm your appointment.

Schedule a Showing

I would love to show you a beautiful property. Please select your preferred date and time below. I will be in touch shortly to confirm your appointment.

Thank you for your interest in 7428 S Catawba Way, Aurora, CO 80016. We are reviewing your request and will be in touch shortly!

Mortgage Calculator

Estimate your monthly mortgage payment, including the principal and interest, property taxes, and HOA. Adjust the values to generate a more accurate rate.

All estimates are provided for informational purposes only. Actual amounts may vary.
$0,000 Your Payment 20 15 65
$0,000 Your Payment

Work With Us

Experience personalized service, financial expertise, and trusted guidance for your next move. Partner with Gibbs Group for a seamless buying or selling experience built on trust, expertise, and results.