
Leave a Message

Thank you for your message. I will be in touch with you shortly.

6847 S Windermere Street
VIEW PHOTOS
Courtesy of Engel Voelkers Castle Pines
$2,225,000

6847 S Windermere Street

6 Beds 5 Baths 5,954 Sq.Ft. 0.6 Acres

Description

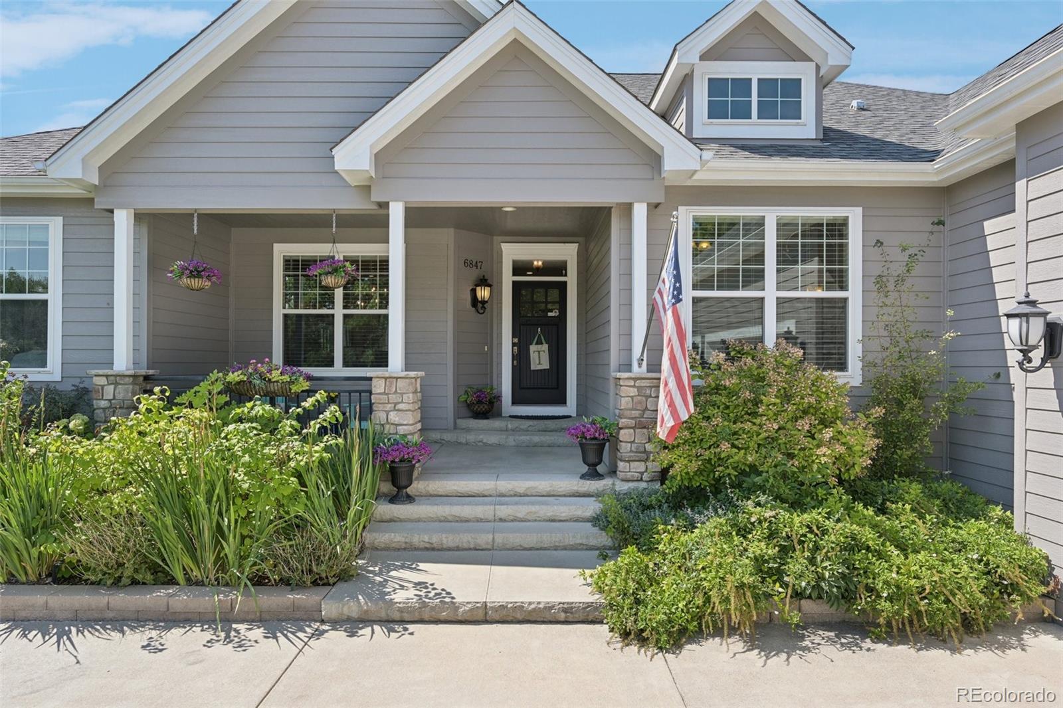
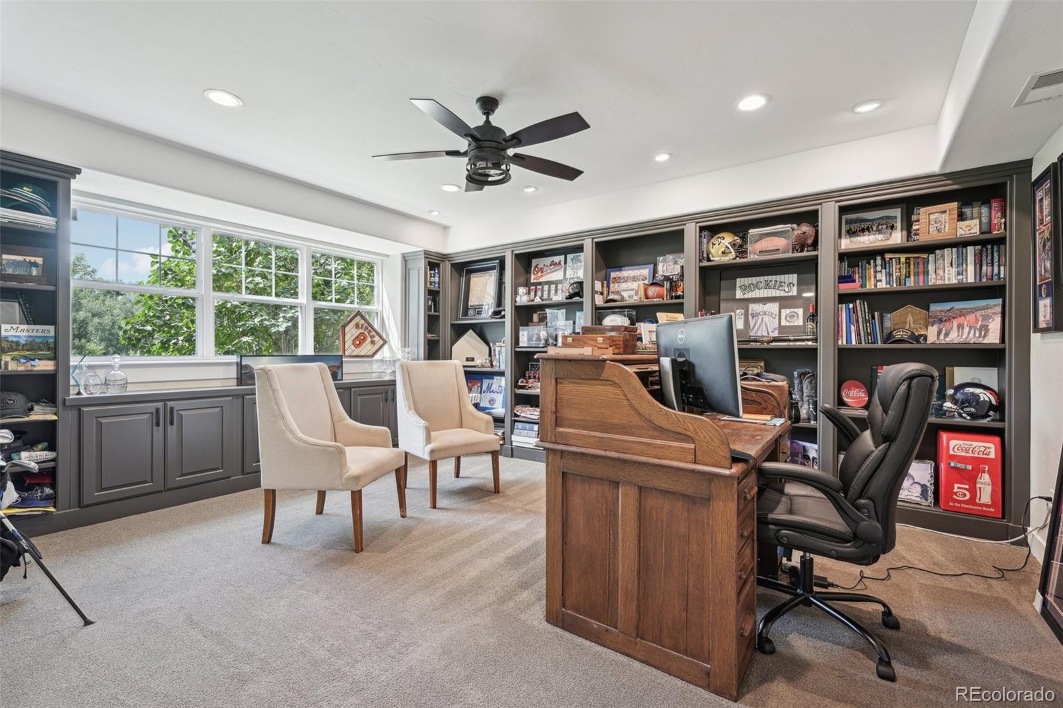
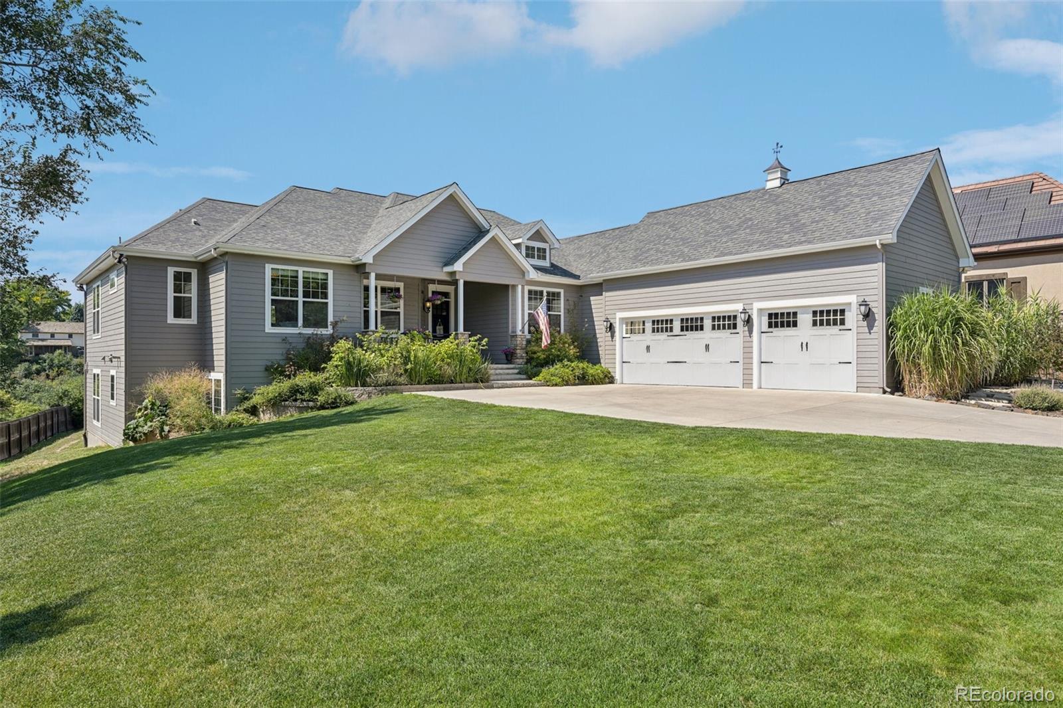
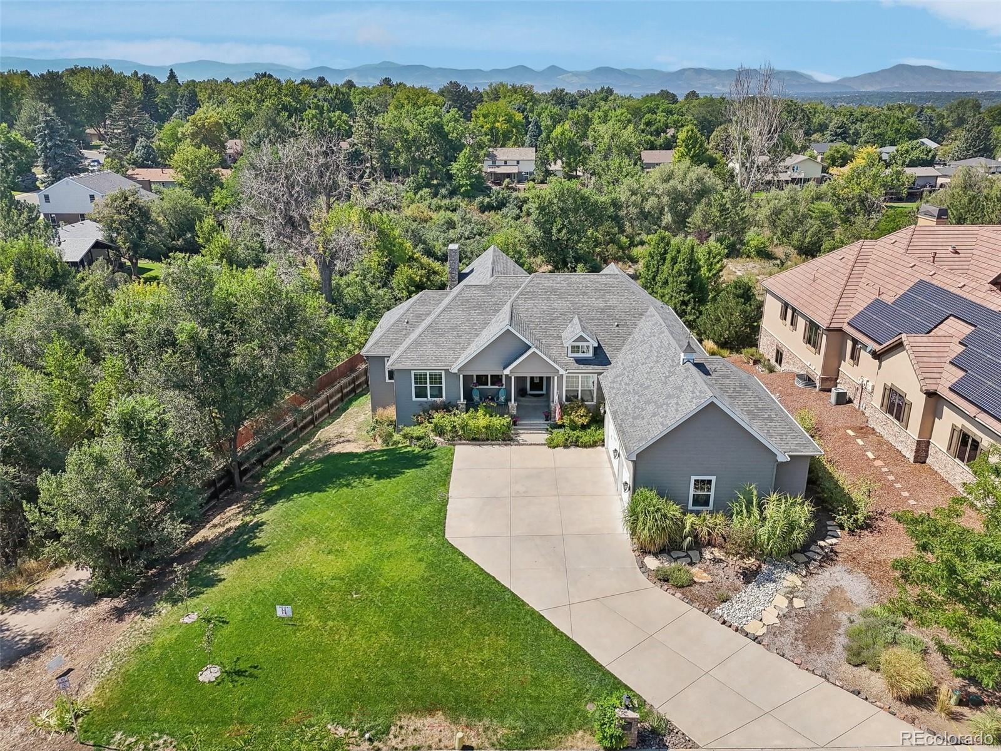
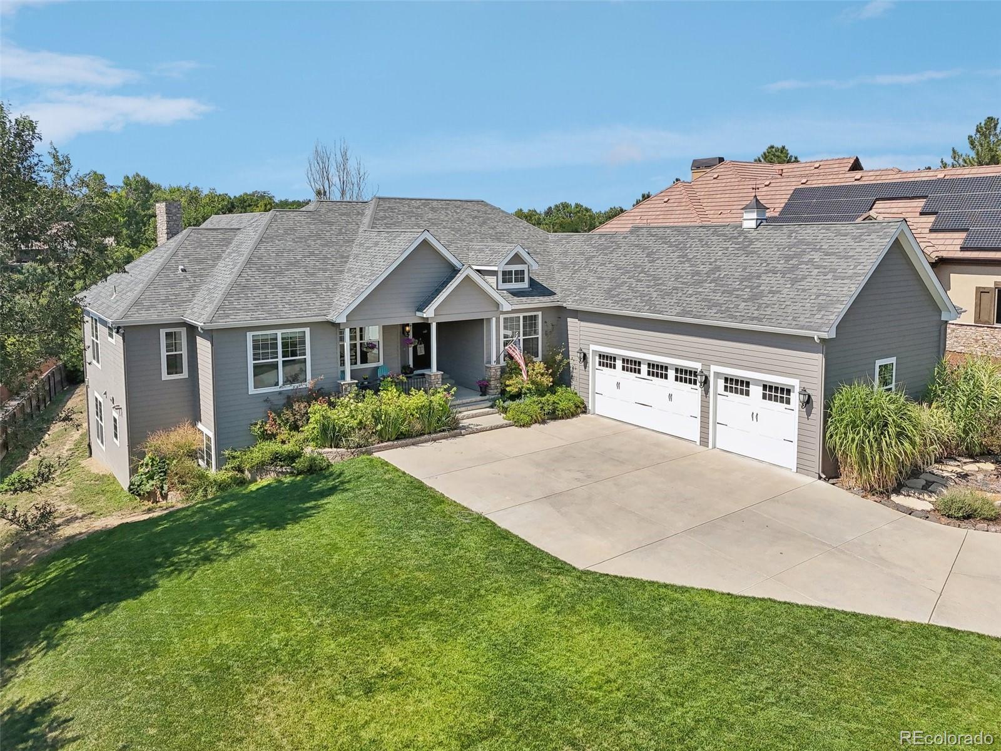
You've discovered a special, custom-built beauty on a piece of land unlike anywhere else! The architectural design & vision from the beginning of developing this home has
accomplished a harmonious synergy of stunning open floorplan connecting you to the
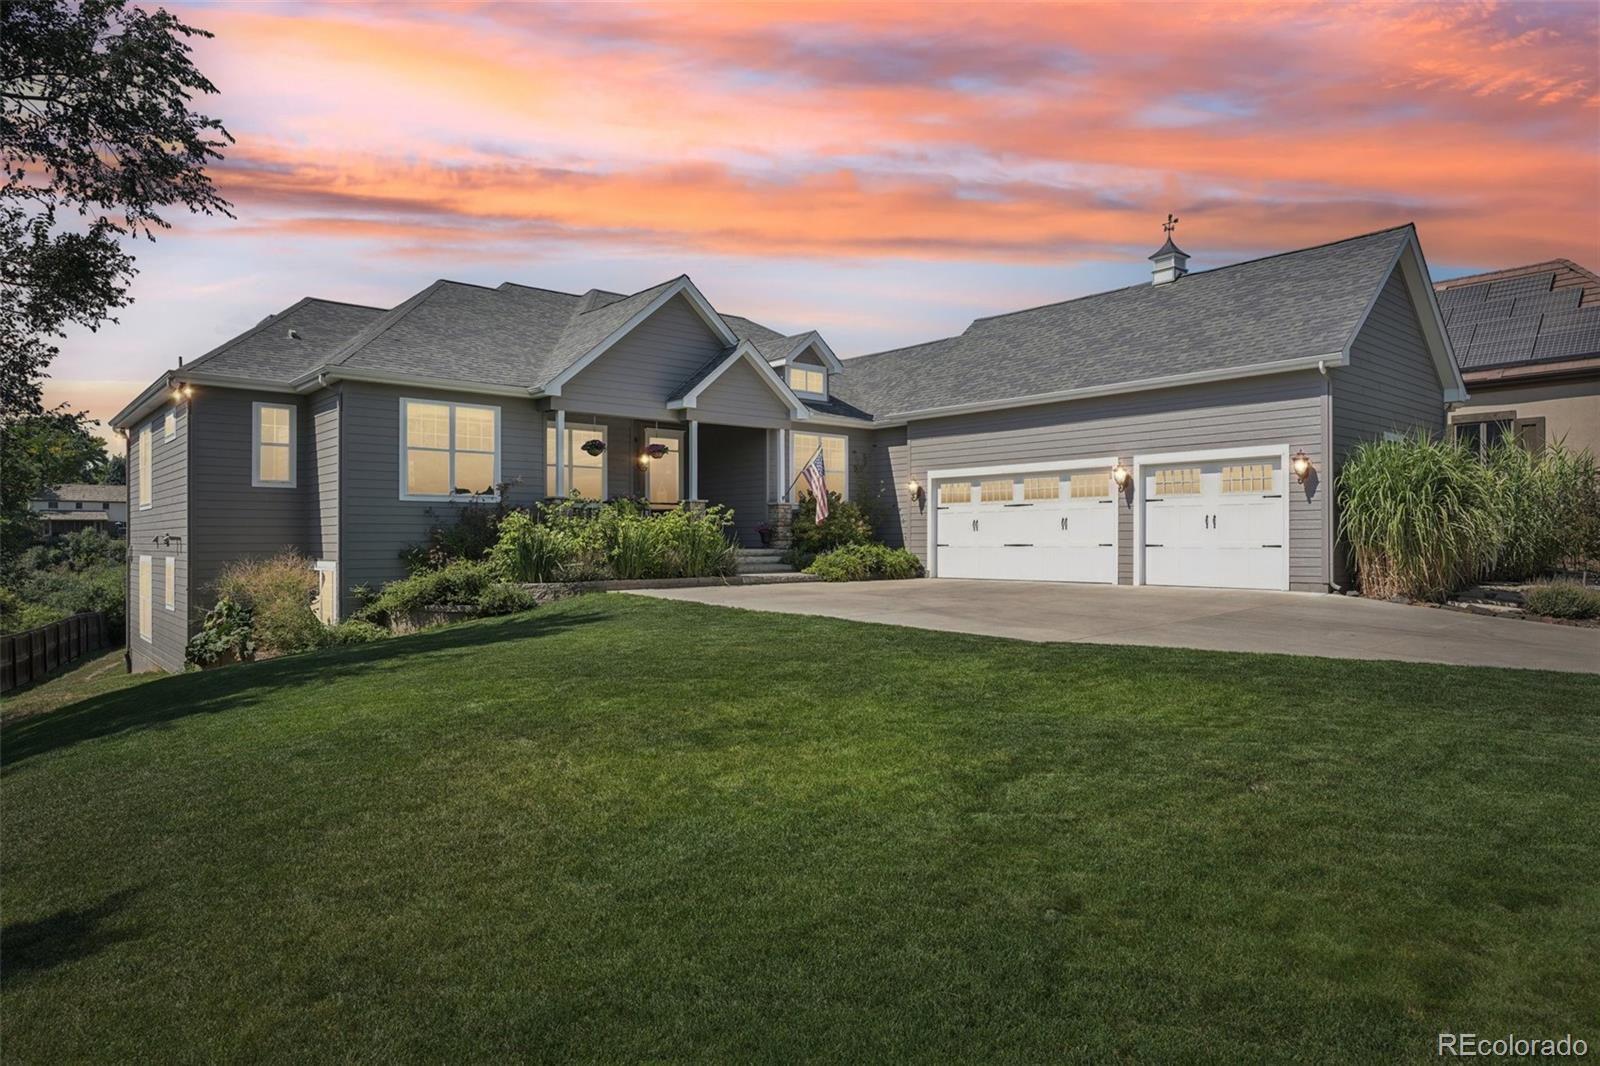
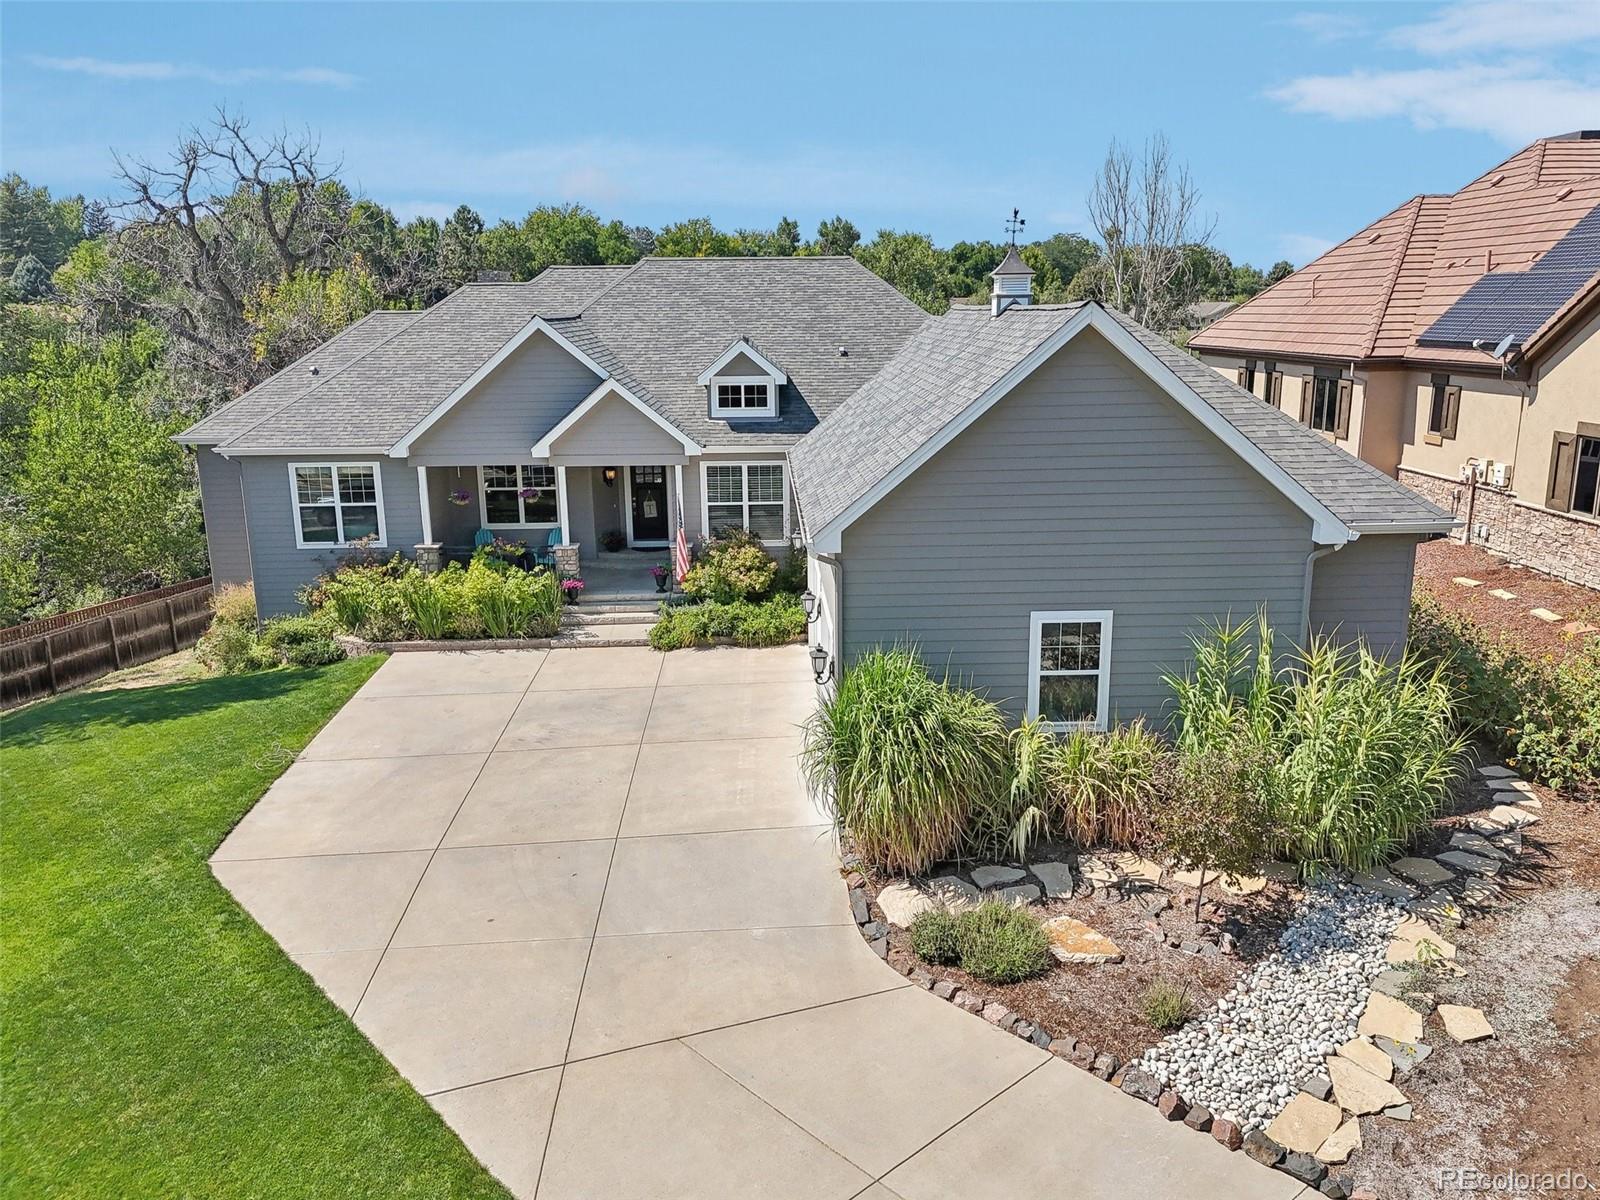
best of Colorado's outdoor seasons. Come home along the south-east facing drive and
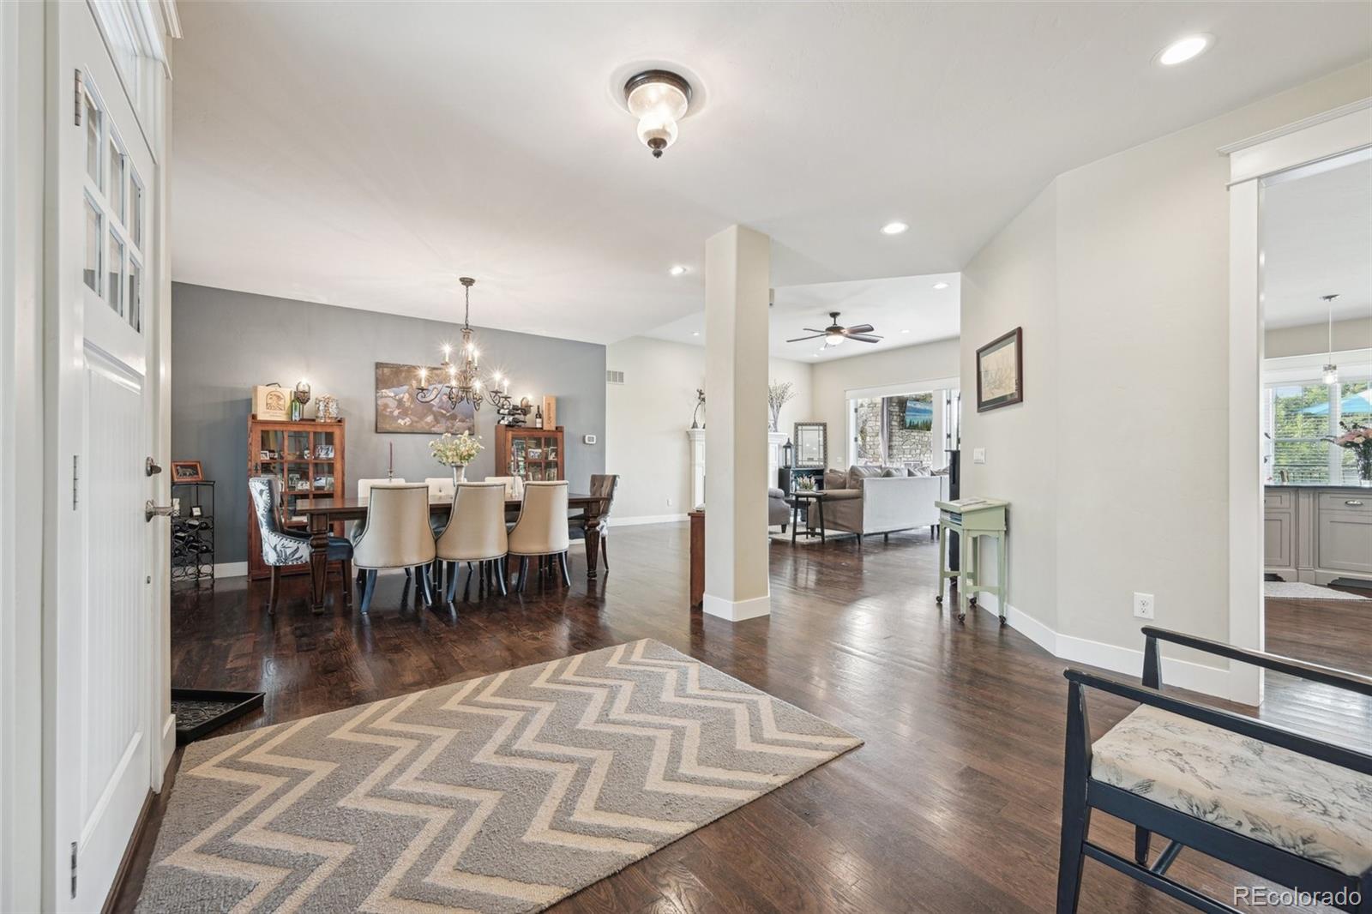
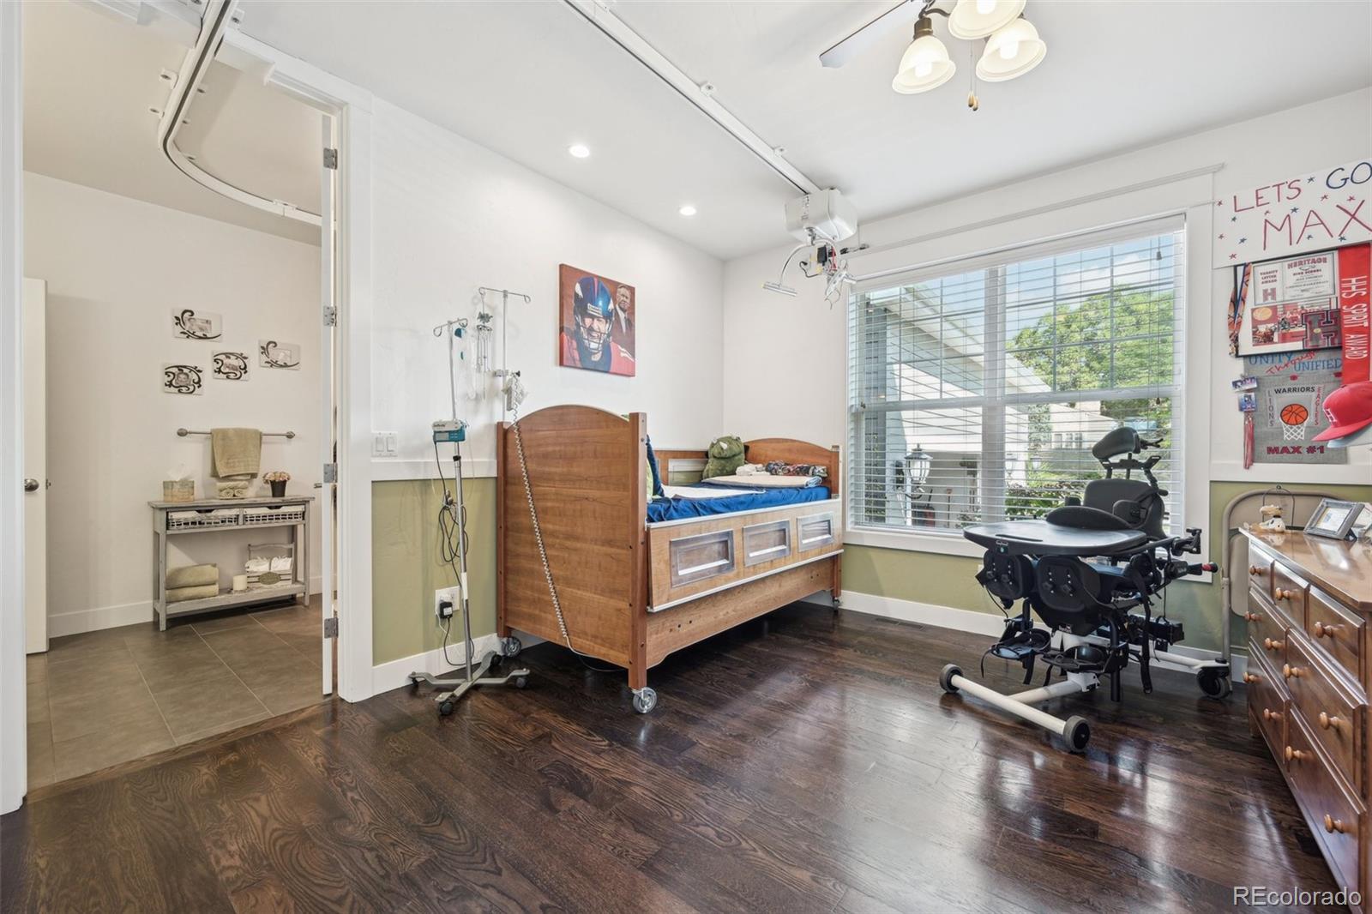
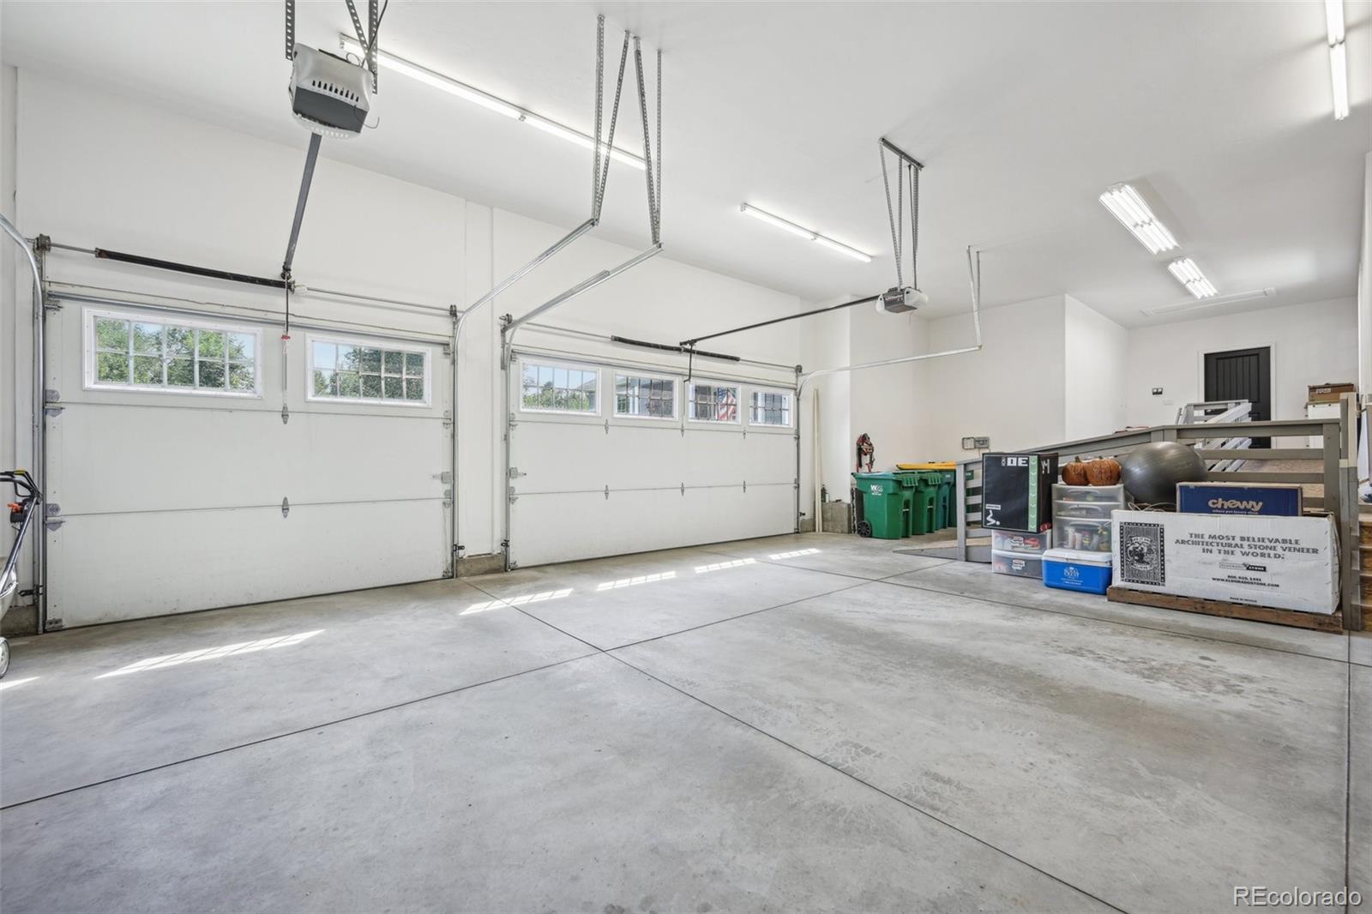
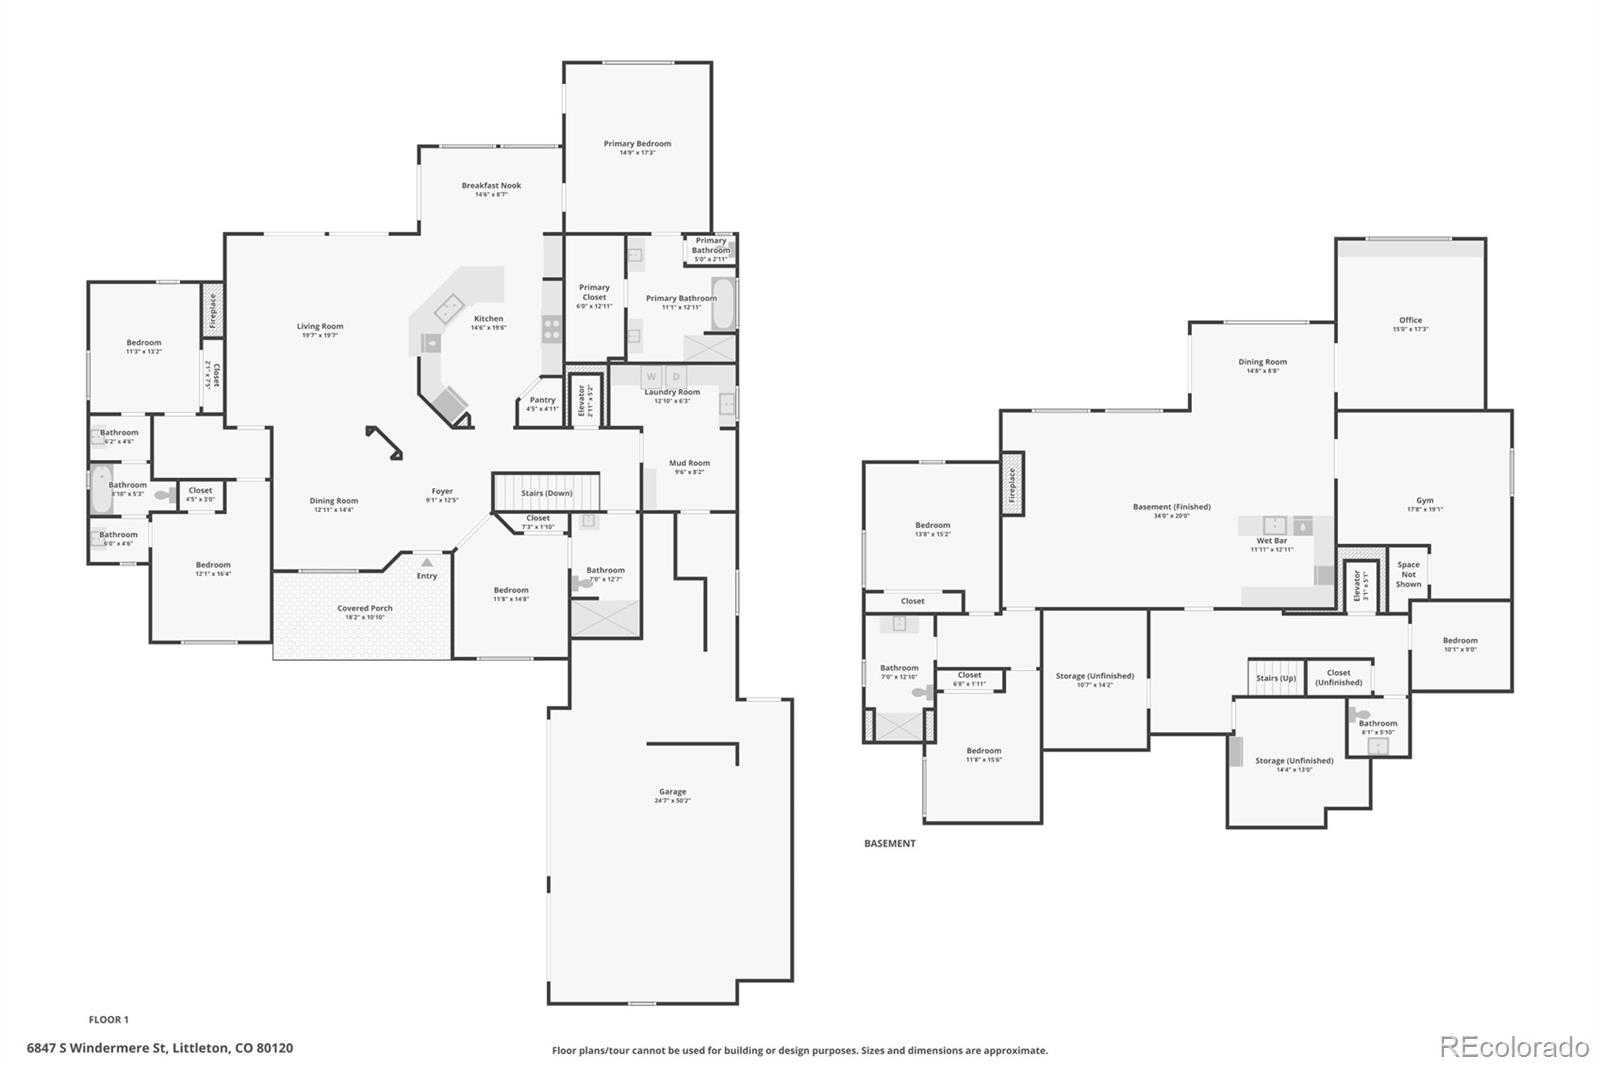
enter through the oversized attached garage (wheelchair accessible). Main floor boasts
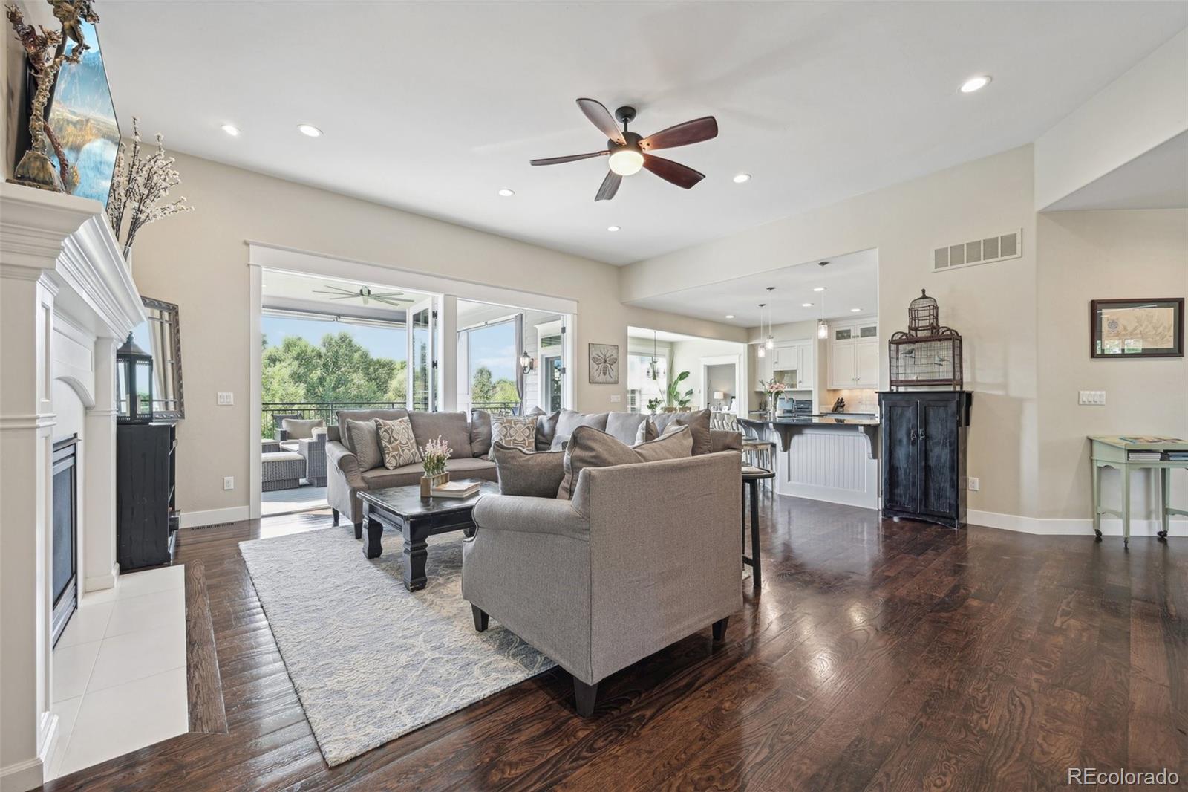
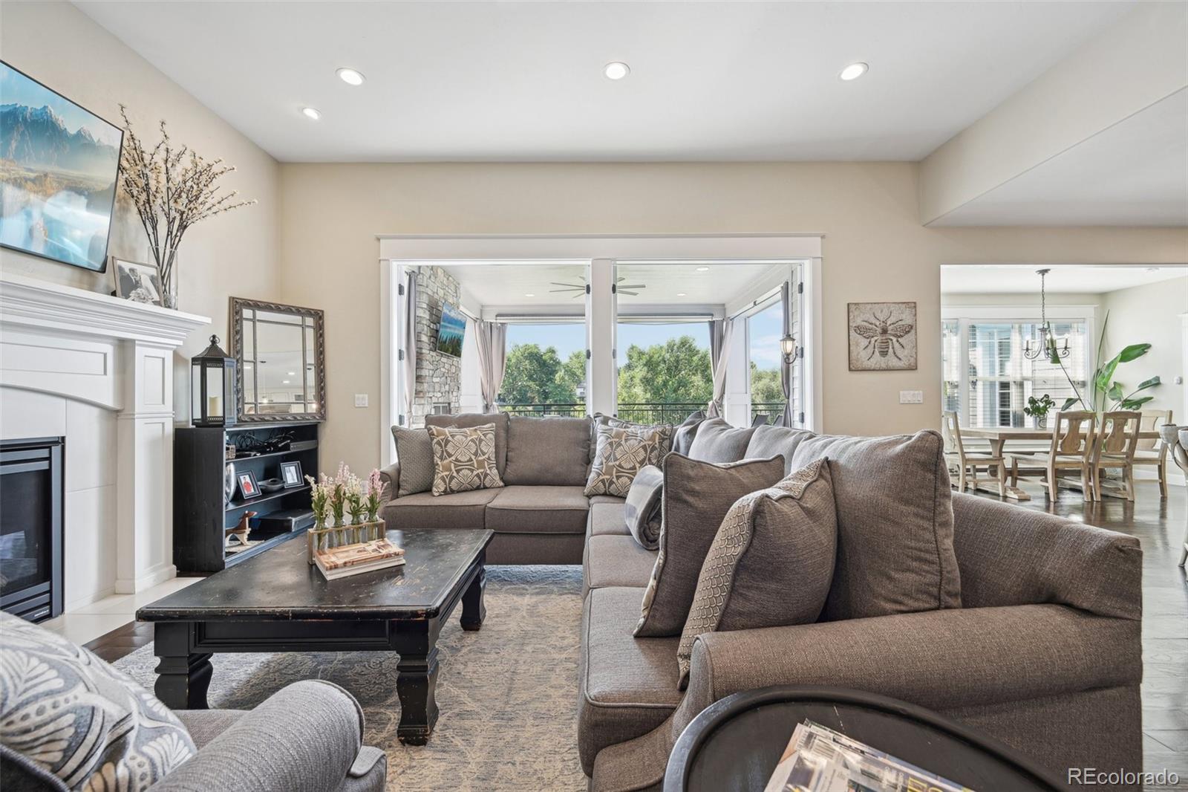
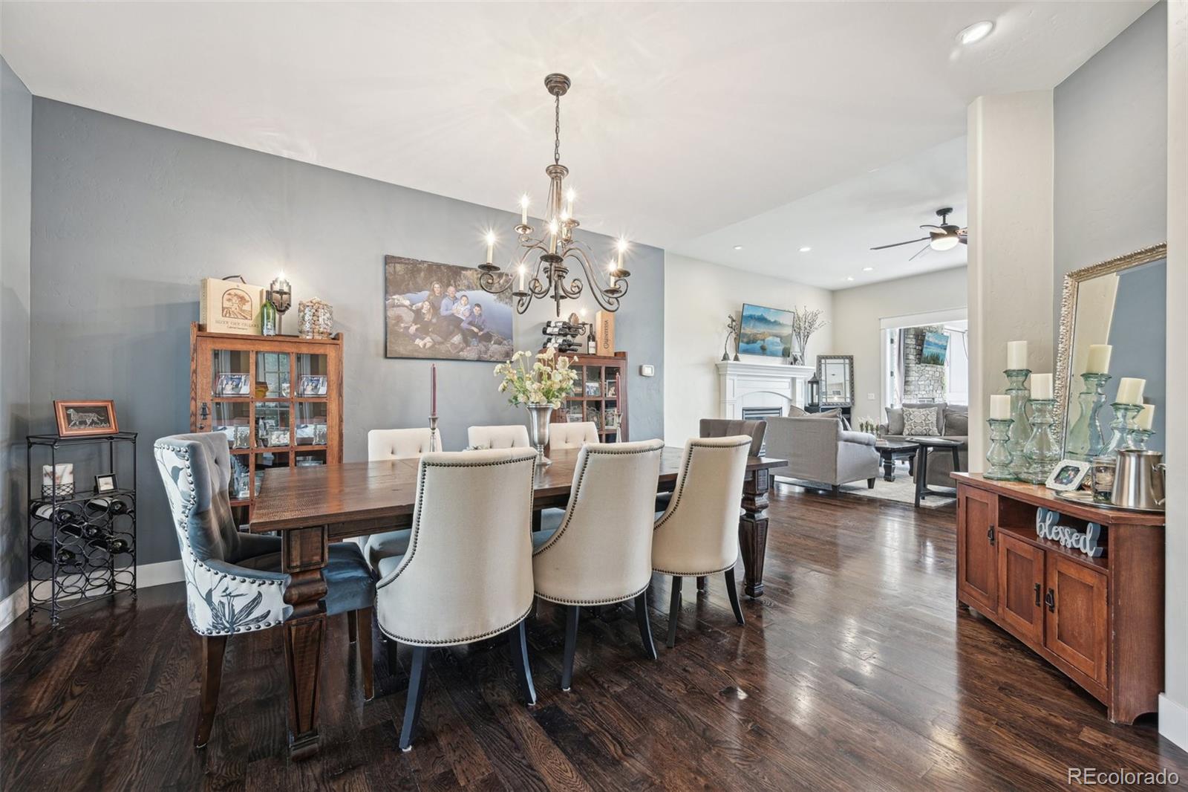
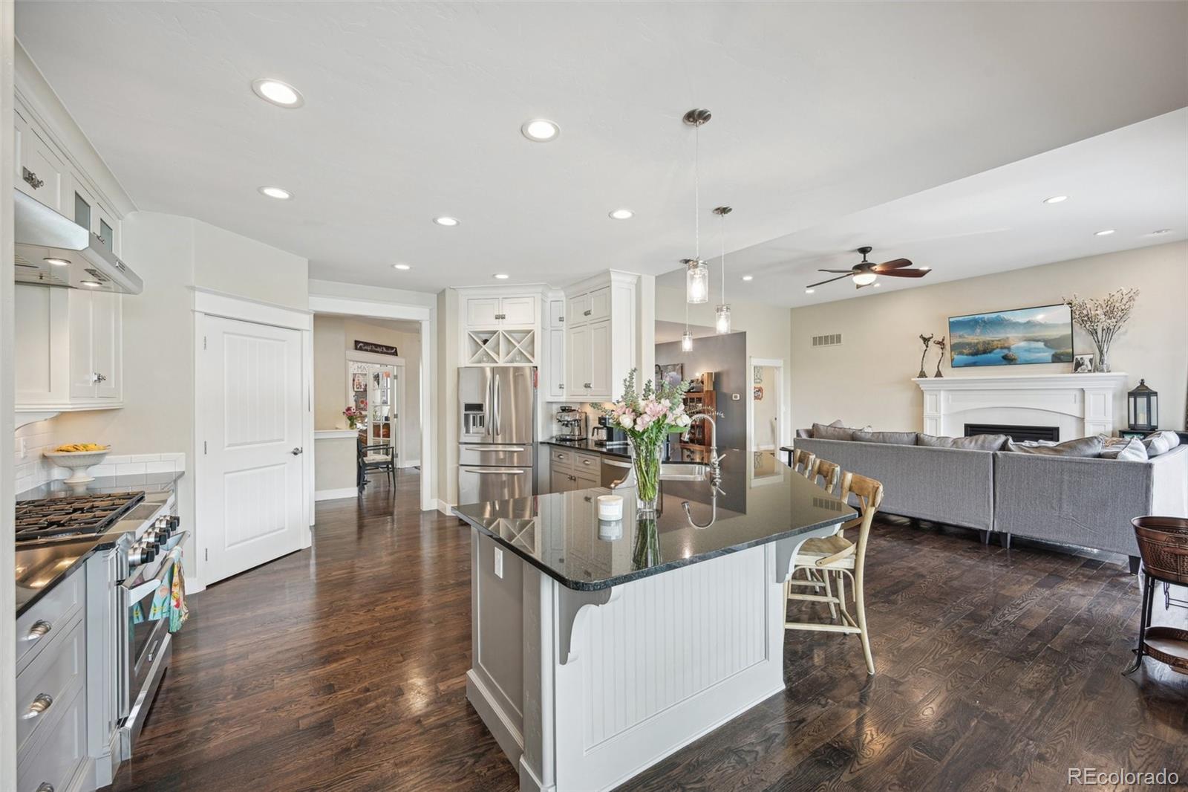
a modern & open floorplan with high ceilings, hardwood floors throughout, fireplace with
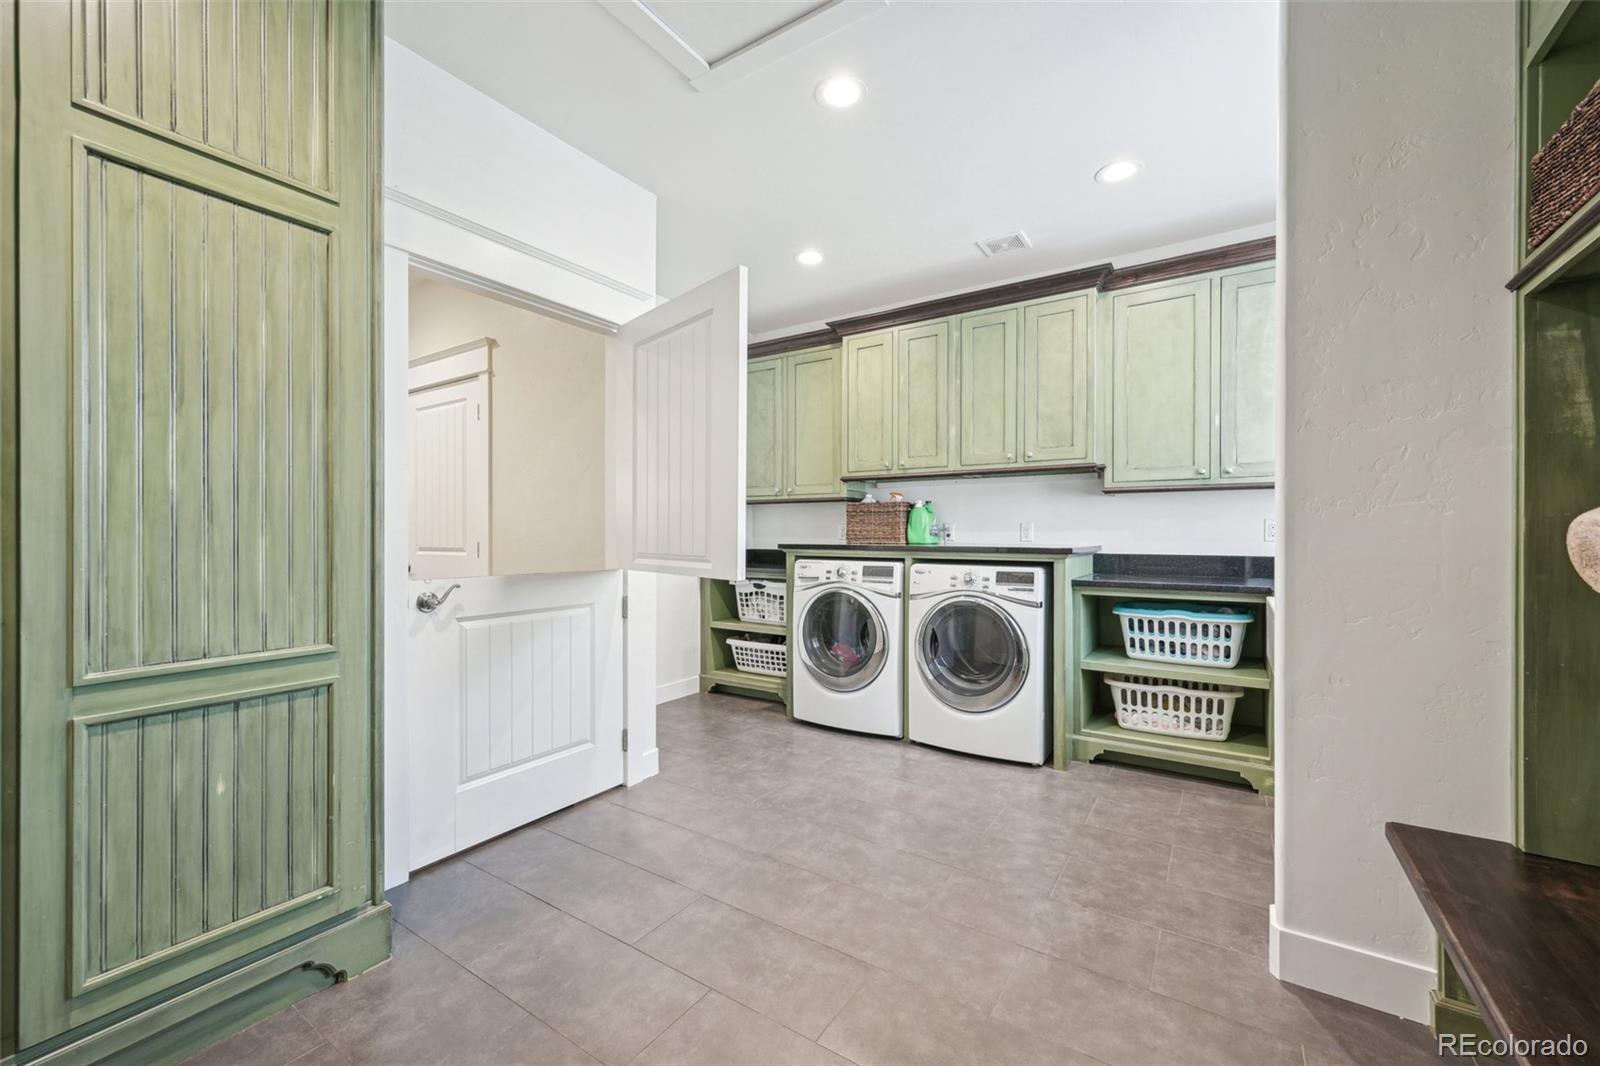
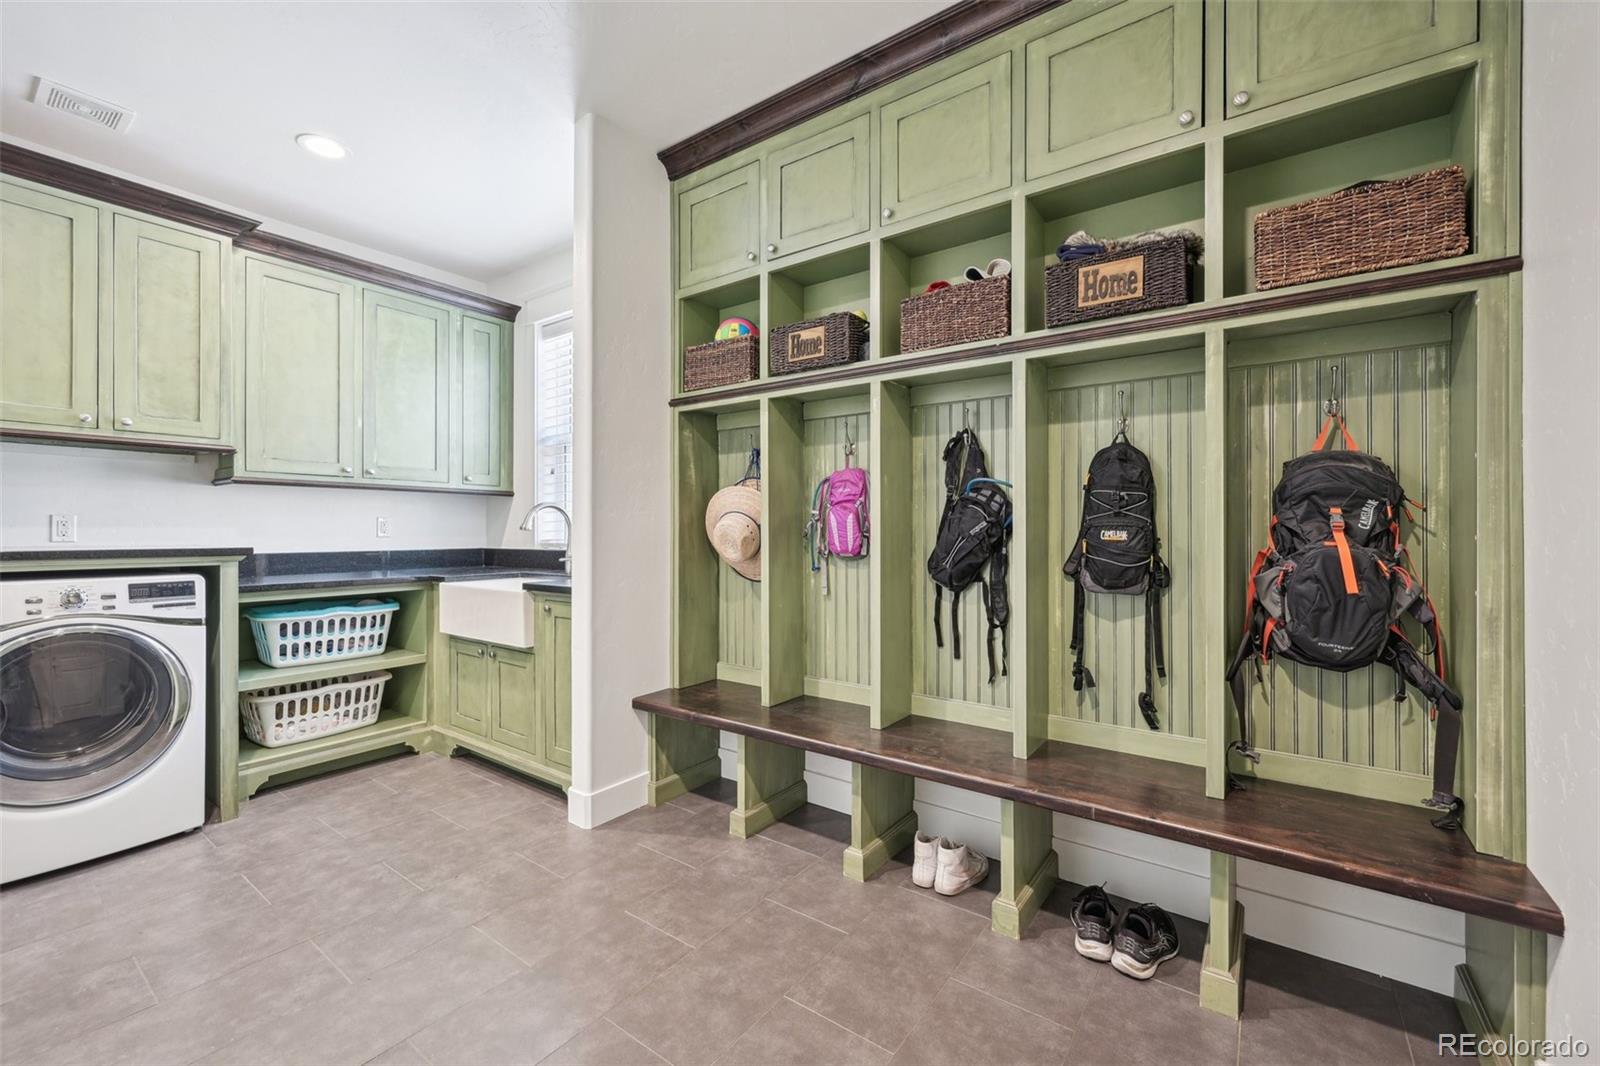
hearth in living room, wide doorways, a front-office area, mudroom by the garage
entryway with organizational locker-system AND an elevator to the walk-out basement.
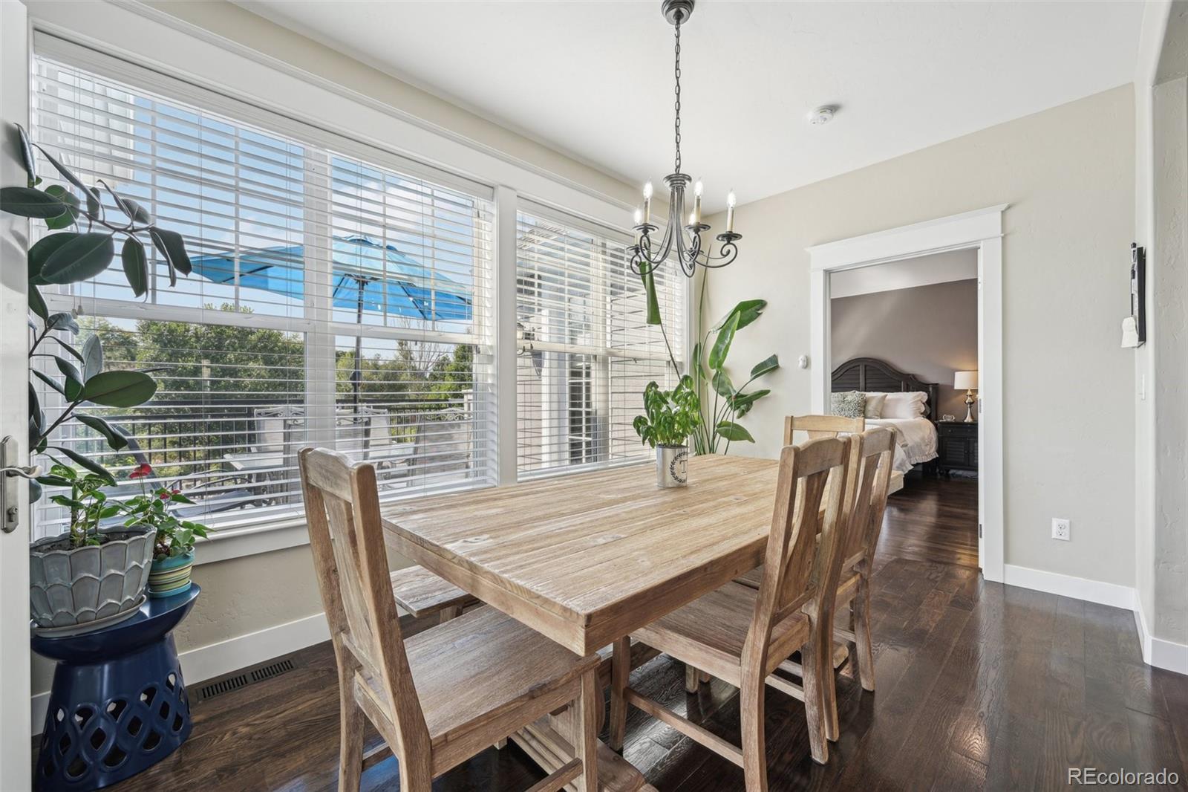
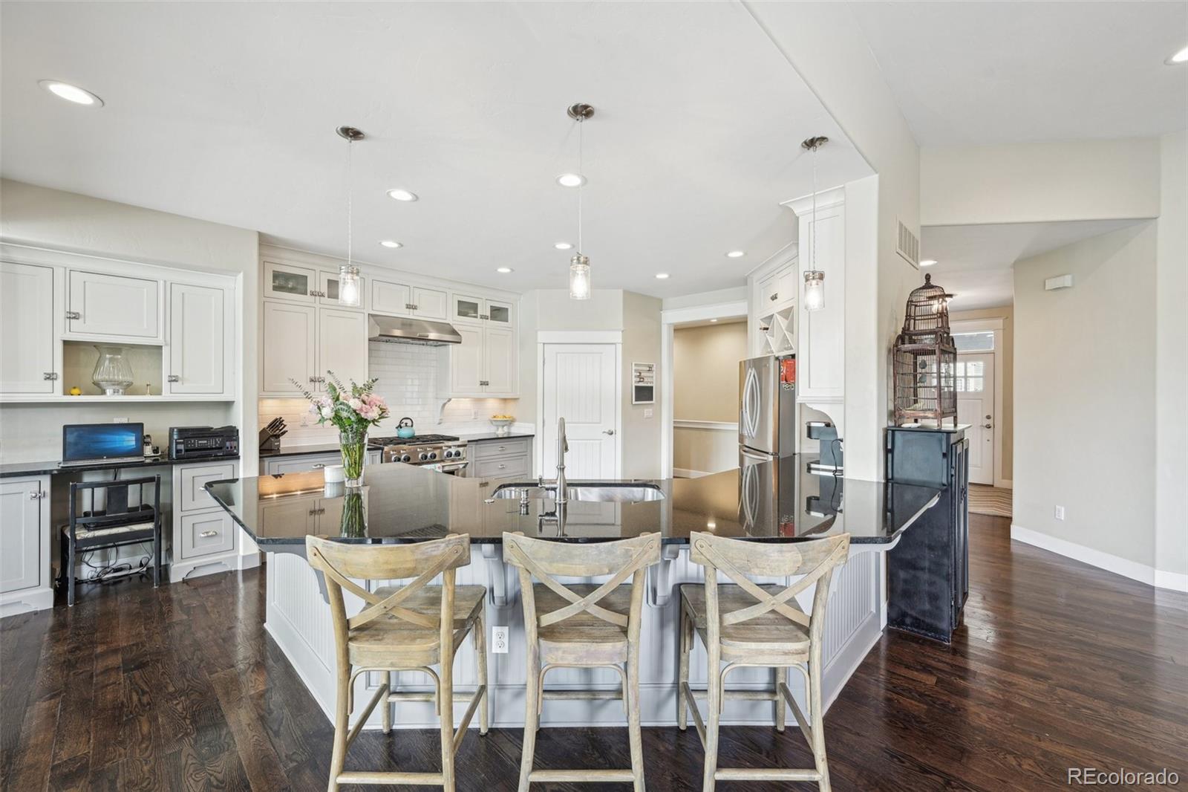
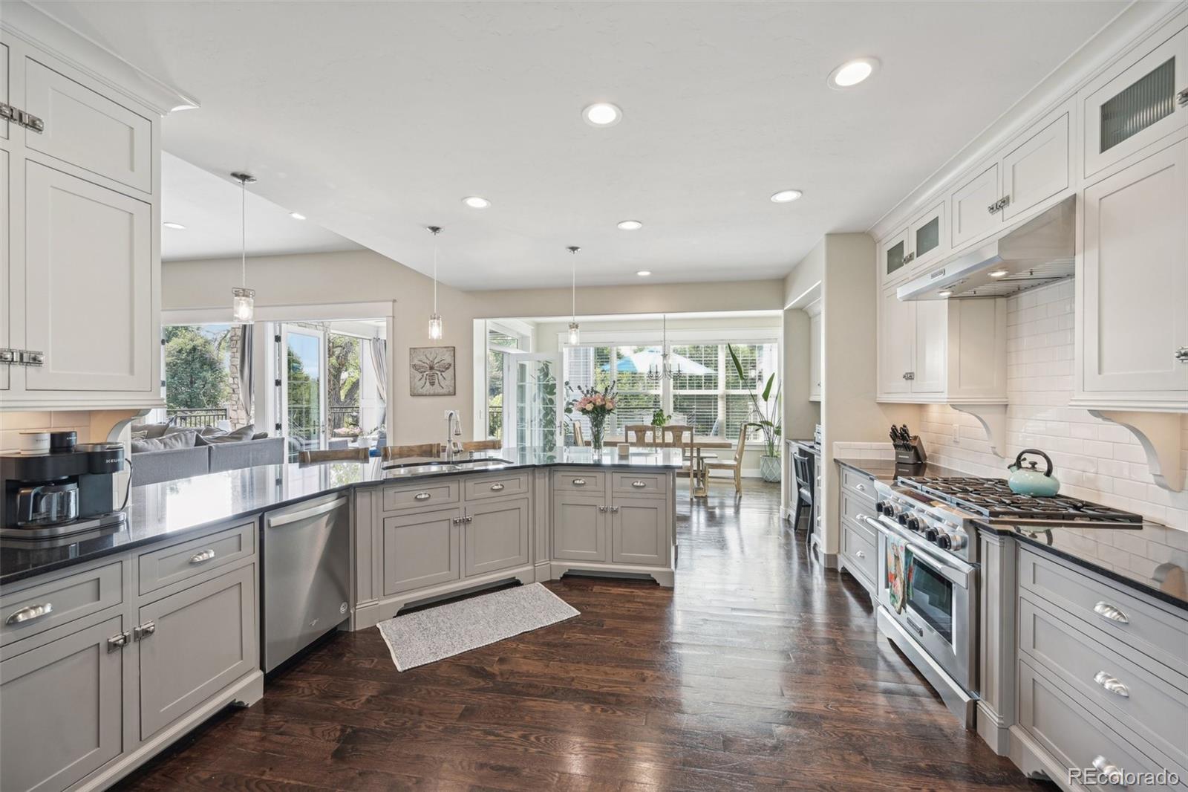
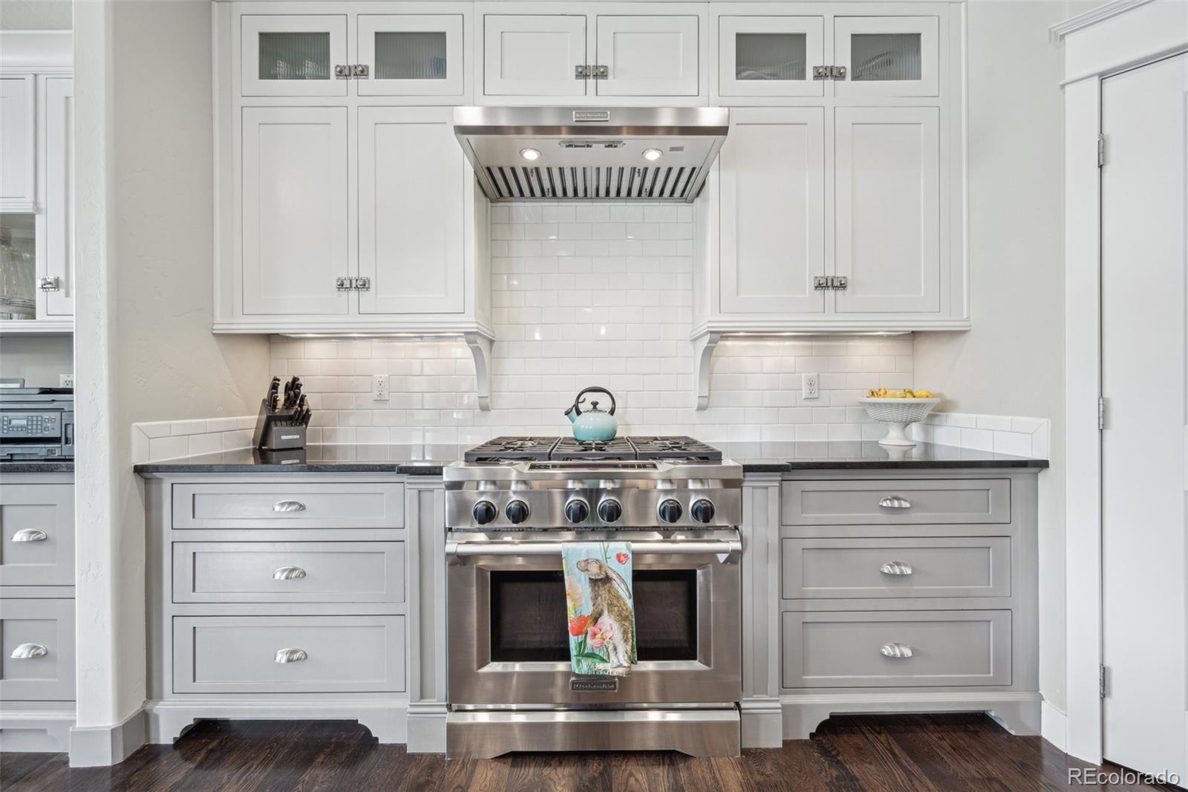
Back on main level, the chef's kitchen and dining area open with 2 sets of French doors
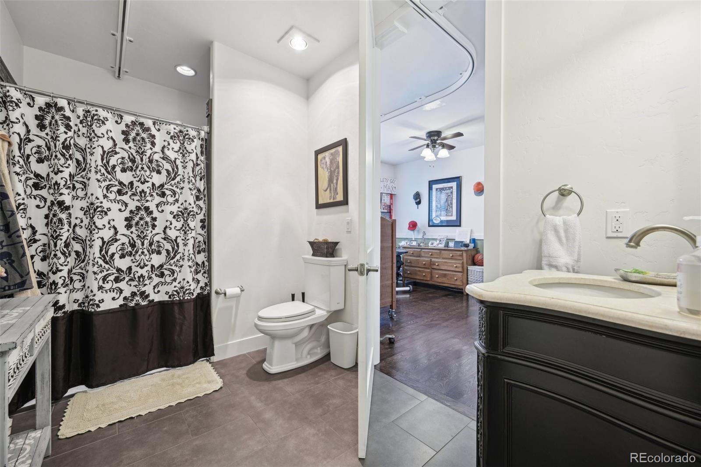
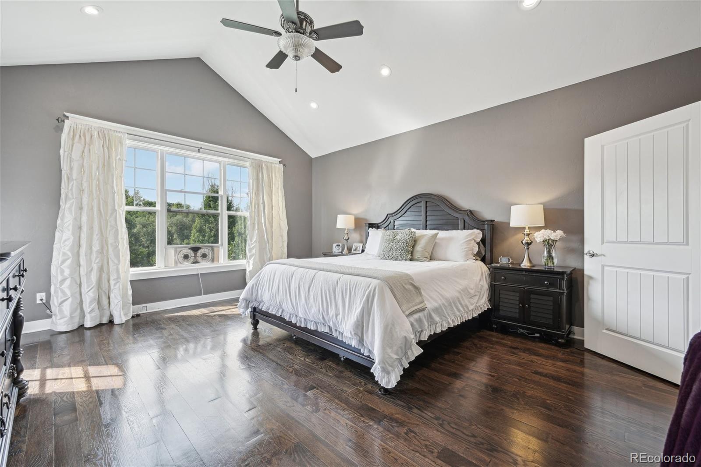
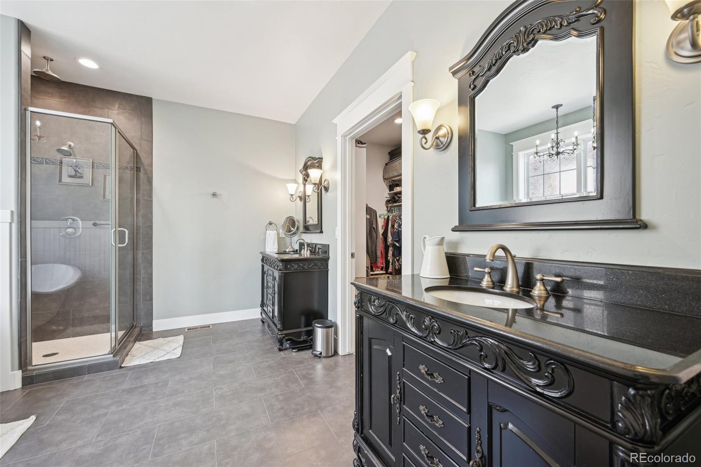
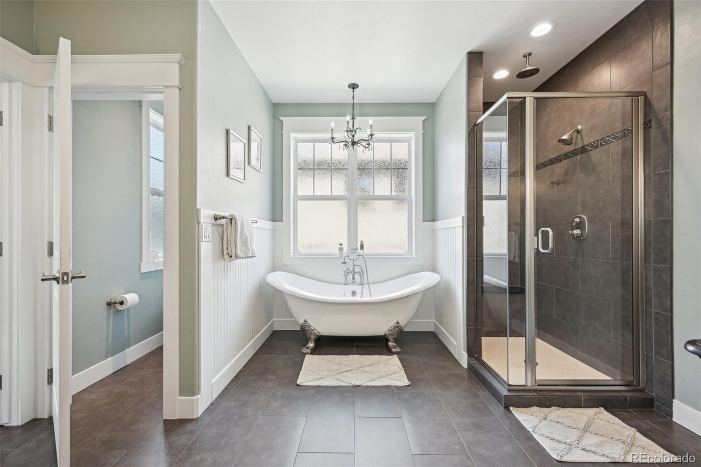
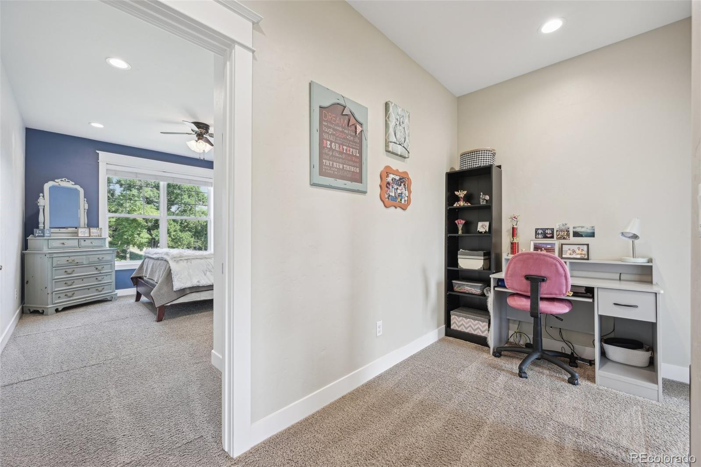
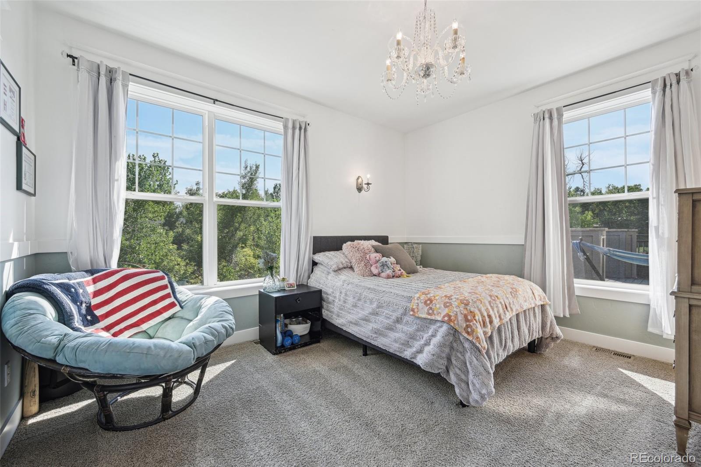
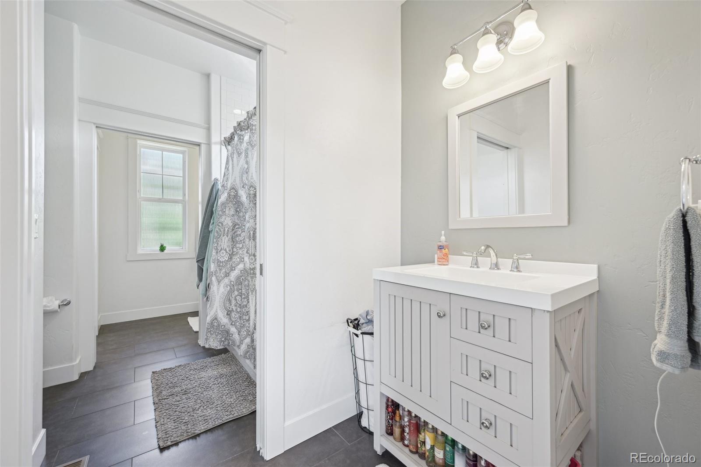
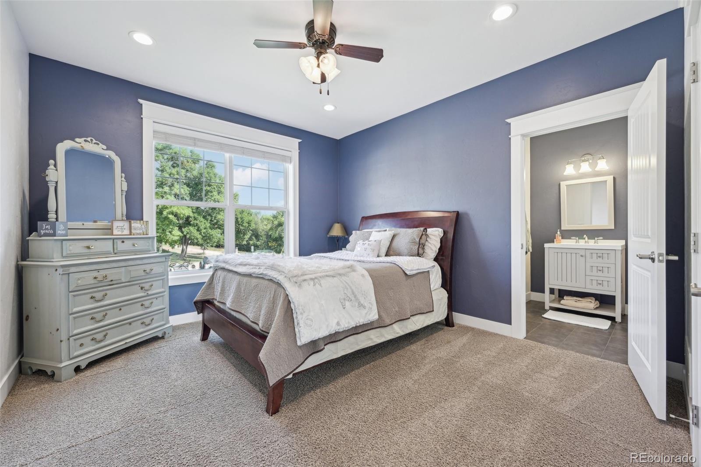
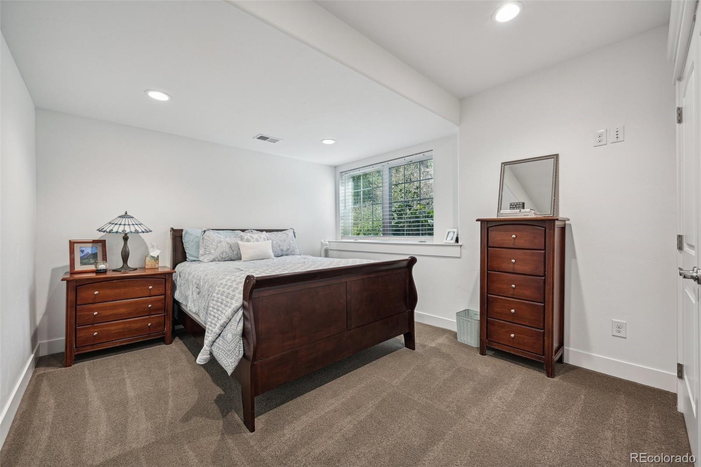
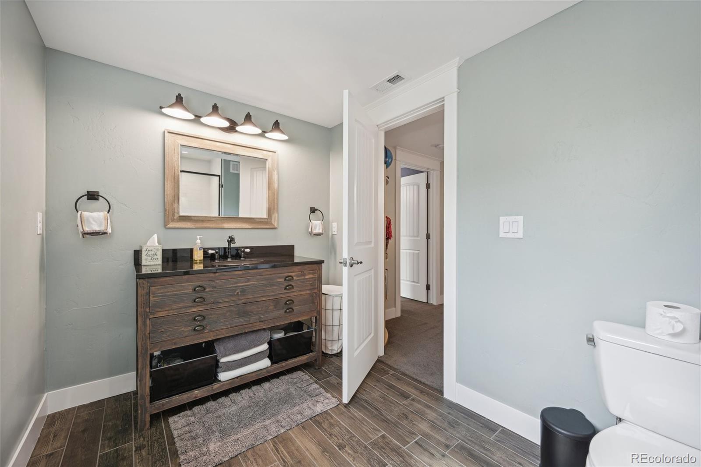
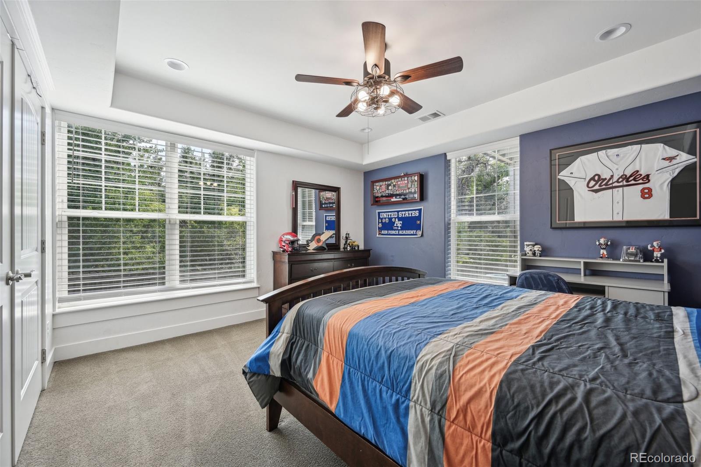
to the stunning outdoors. Main bedroom suite & bath have double vanities, clawfoot tub, a glass enclosed shower and large walk-in closet. The south wing has an enclave perfect for a 2nd main-floor office as well as 2 bedrooms & a jack-n-jill bath. Basement is recently completed matching the luxury of rest of home! Beautiful
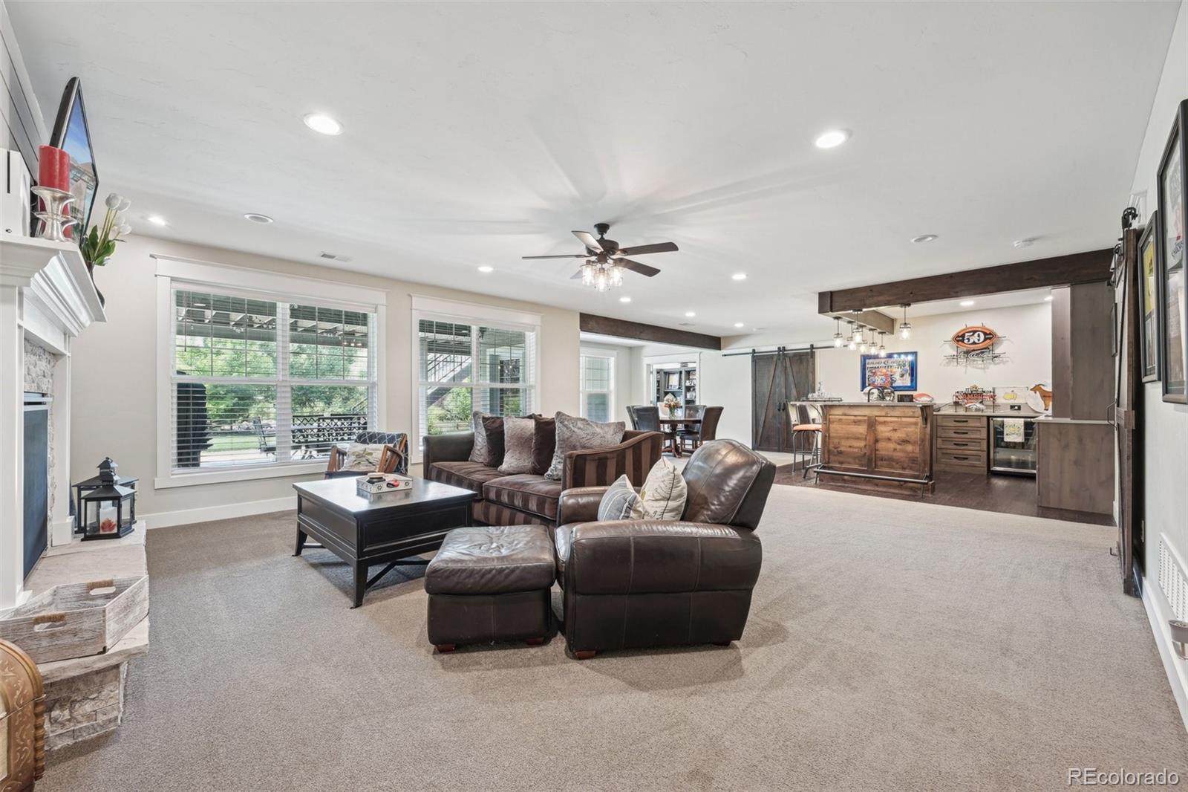
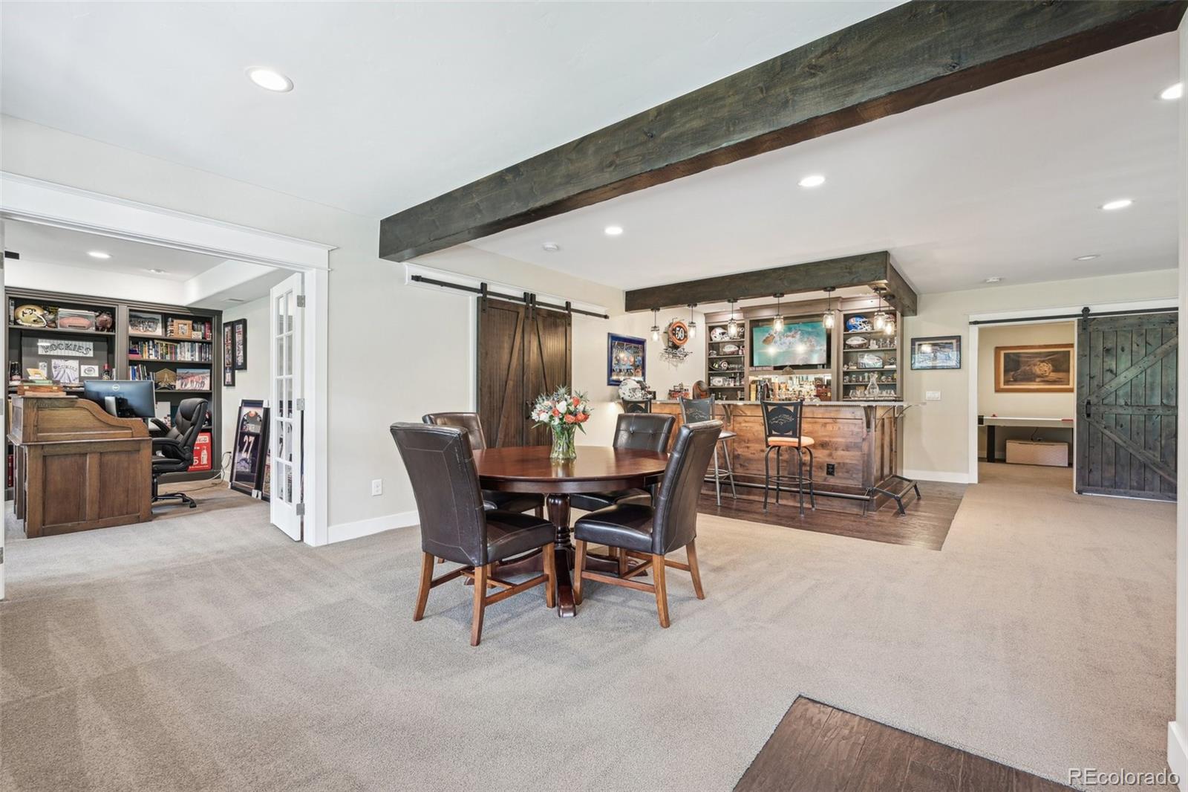
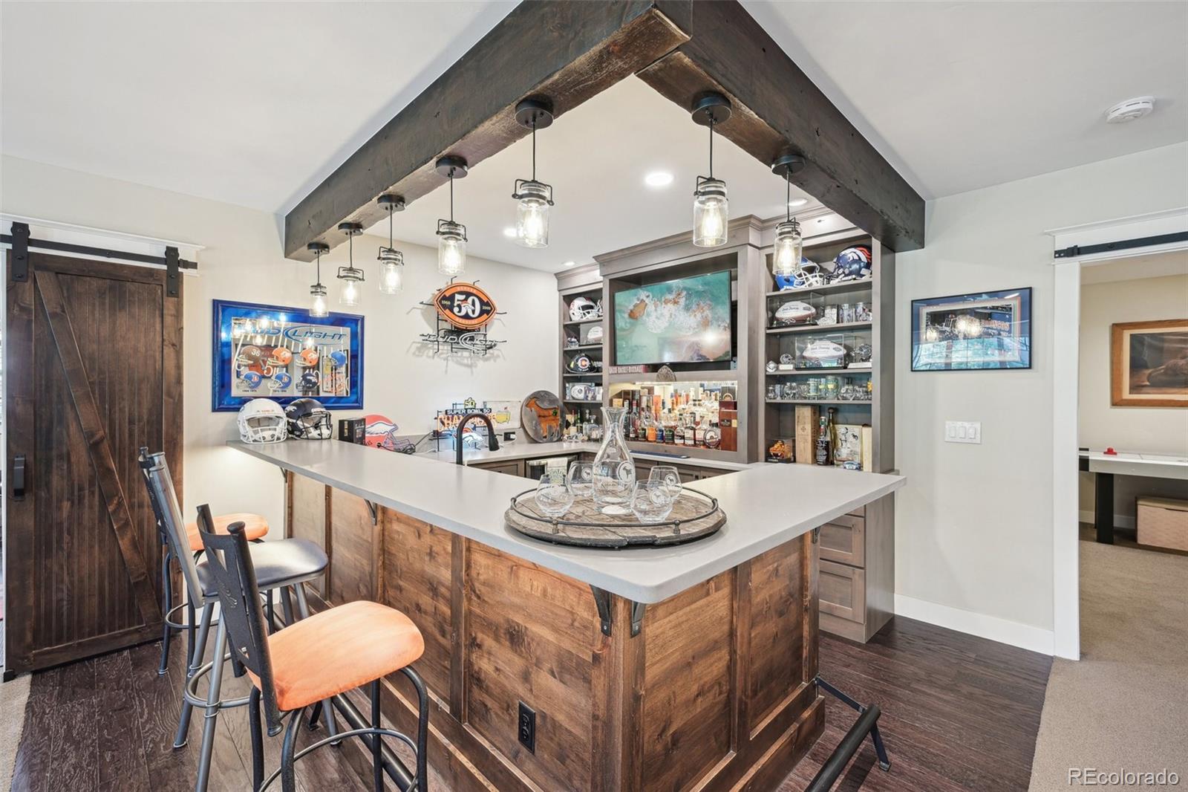
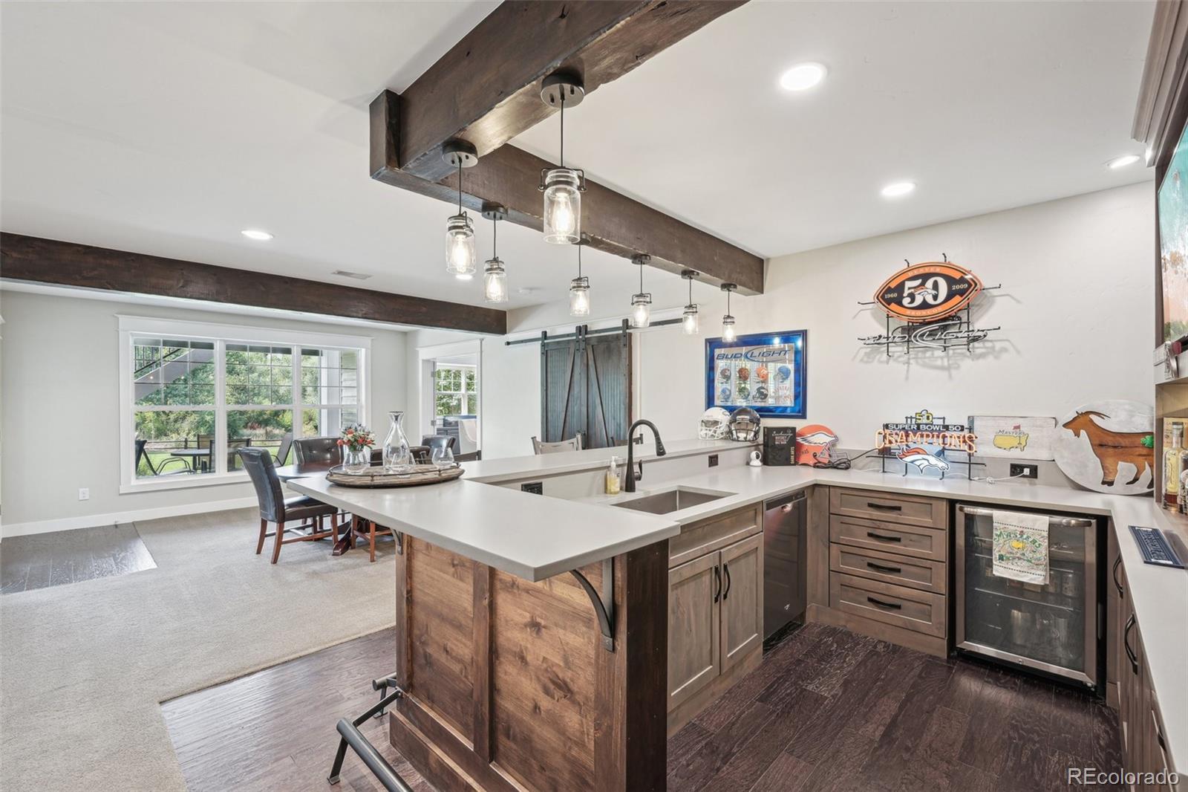
downstairs family room with fireplace, wet bar and wine cellar that opens to the lower-
level outdoor patio. Workout room in basement could easily also make a great
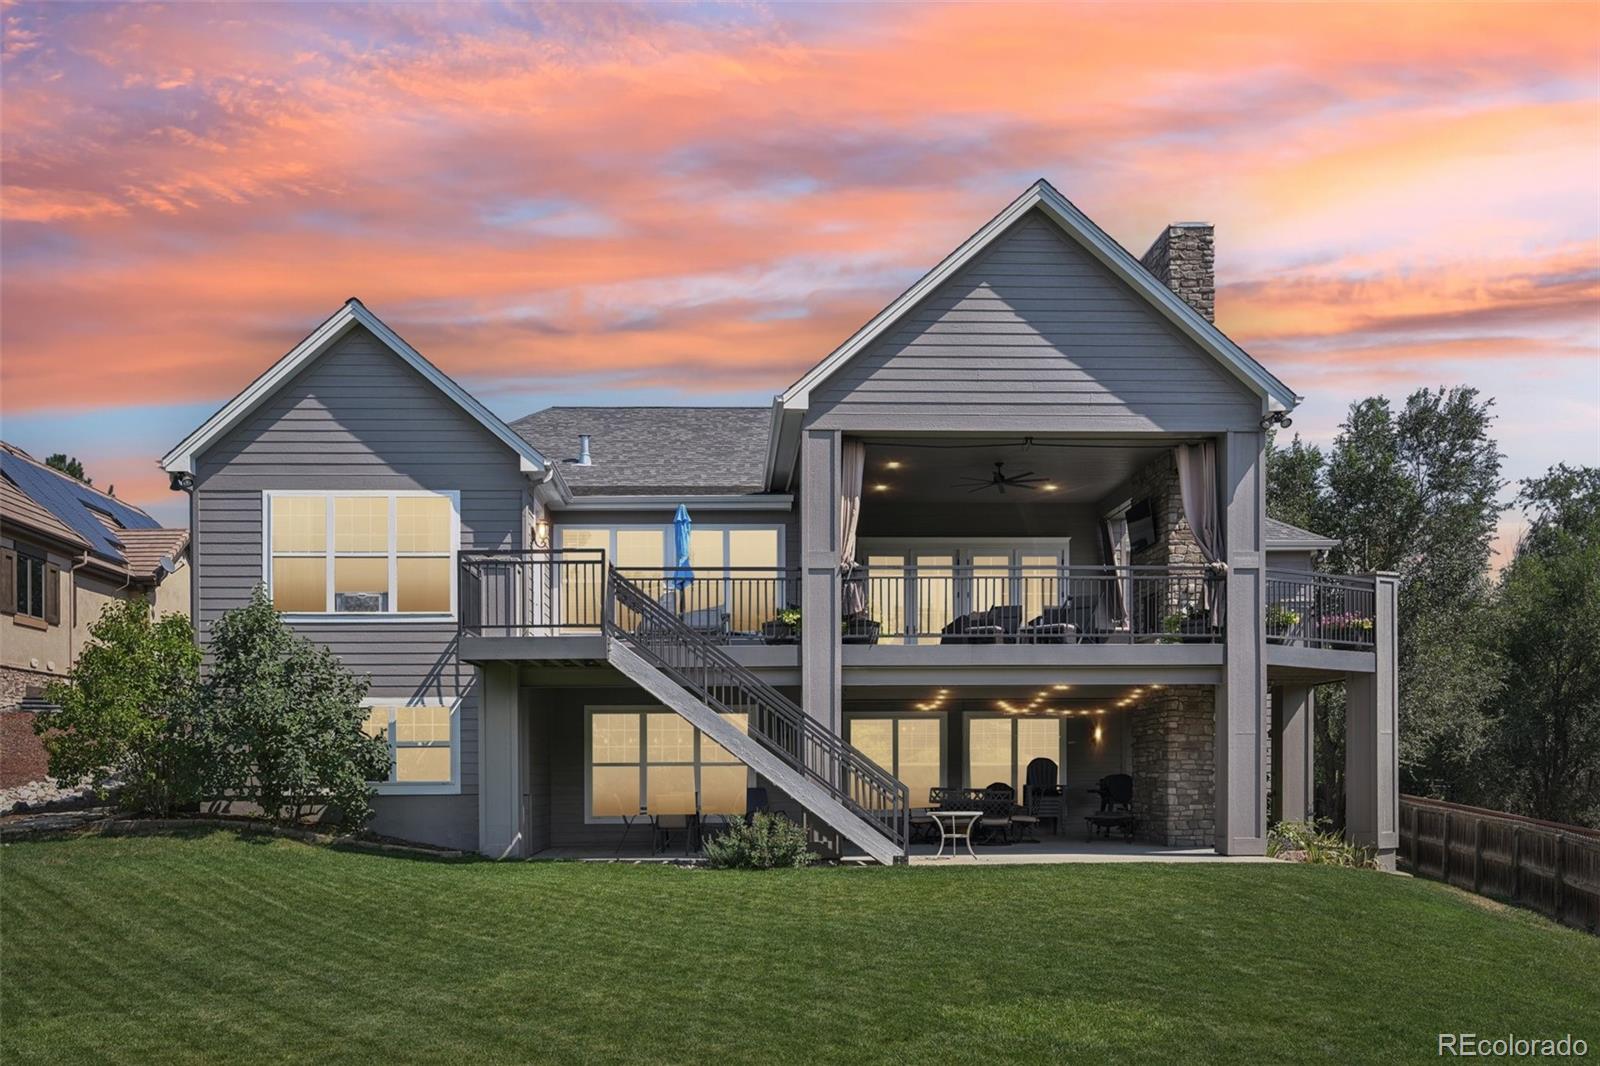
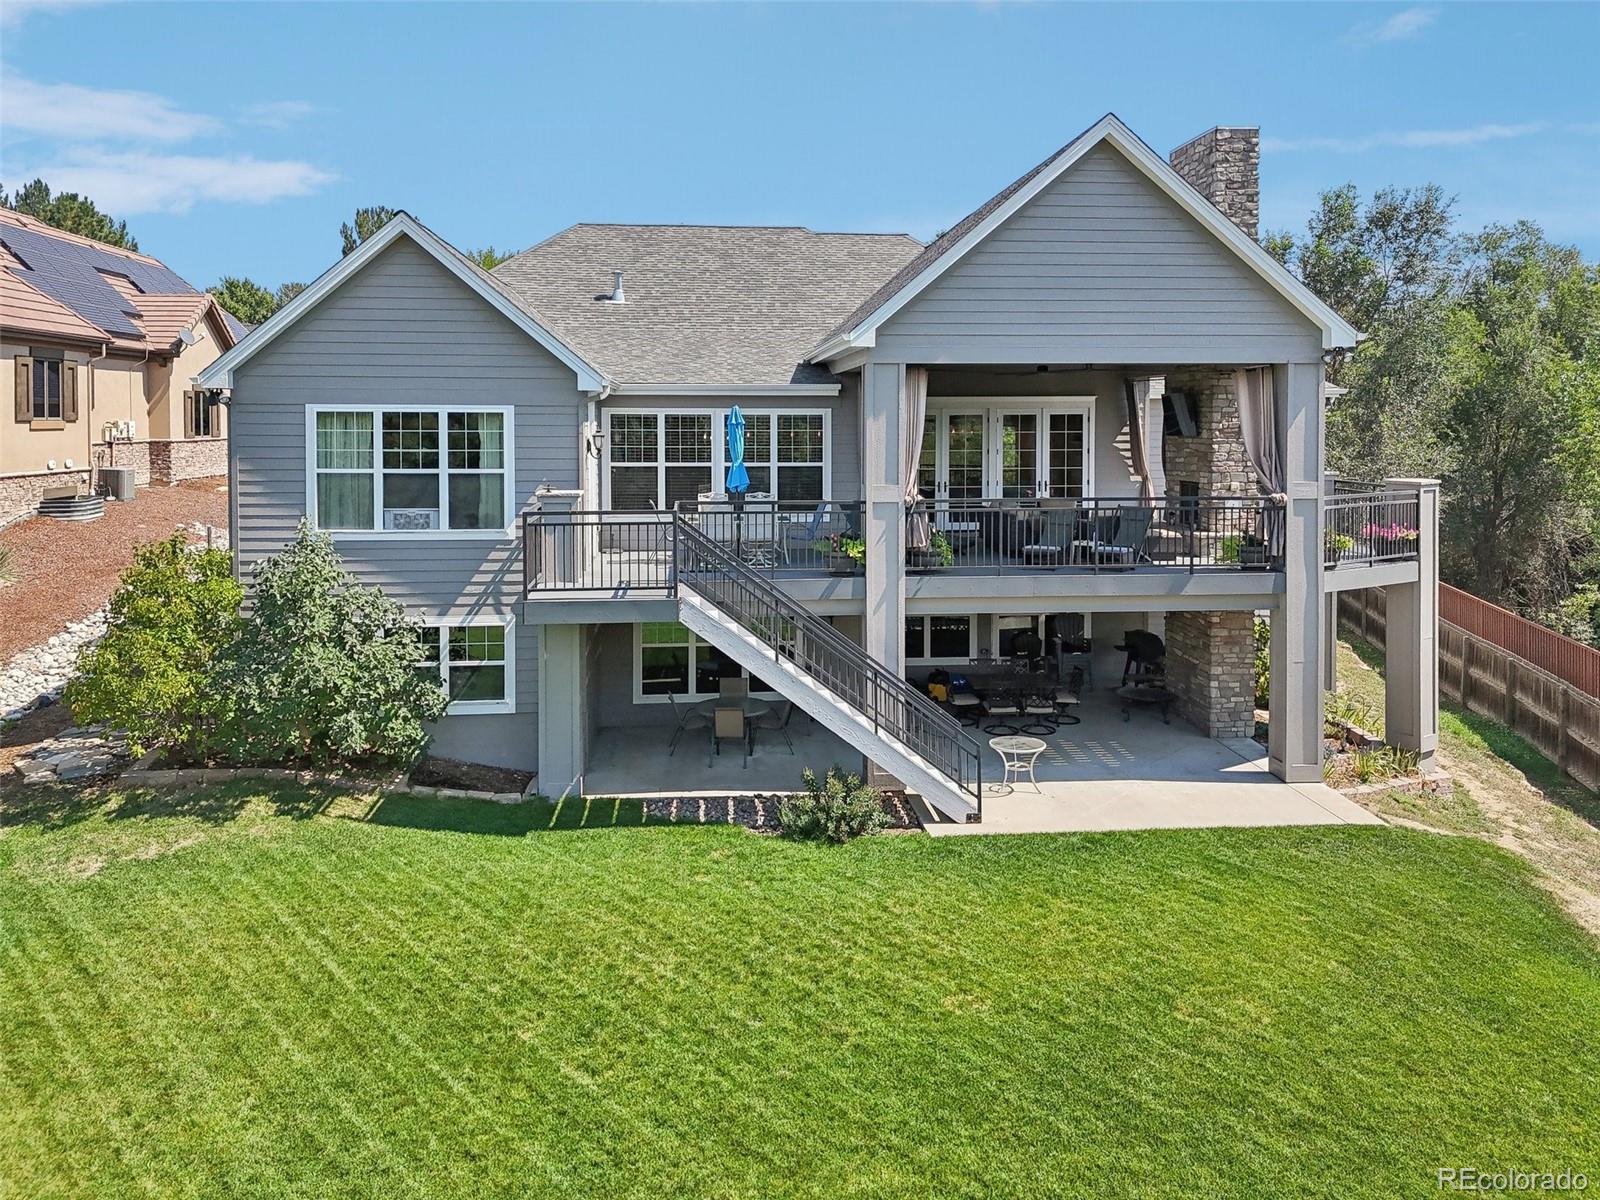
entertainment room. Both levels open wide to the west and south into a
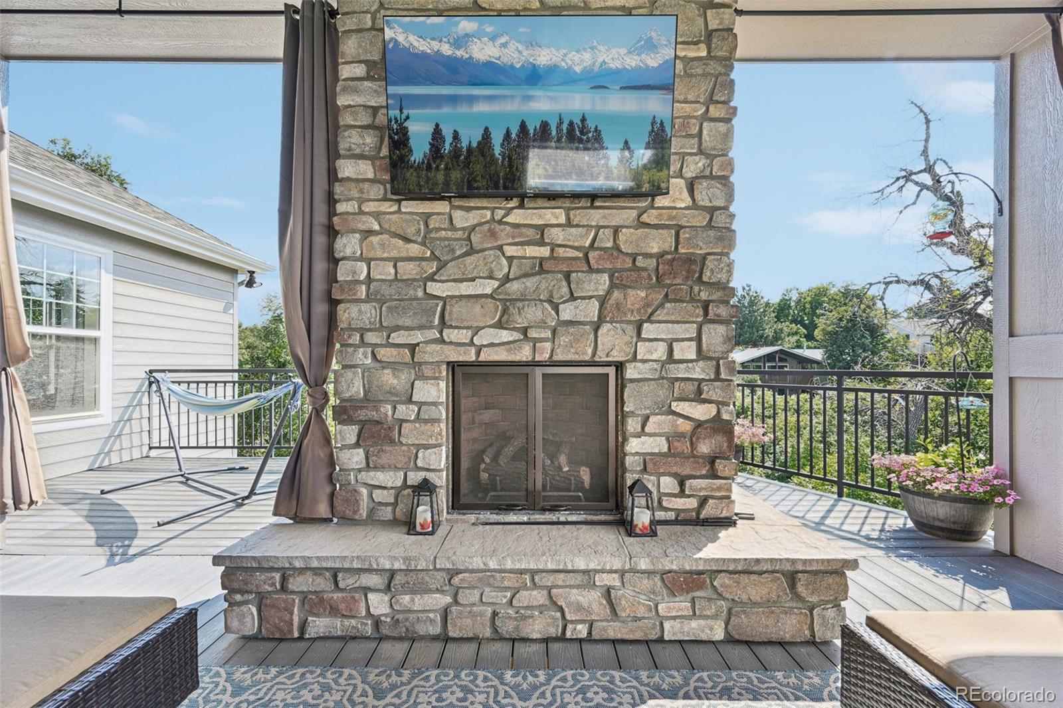
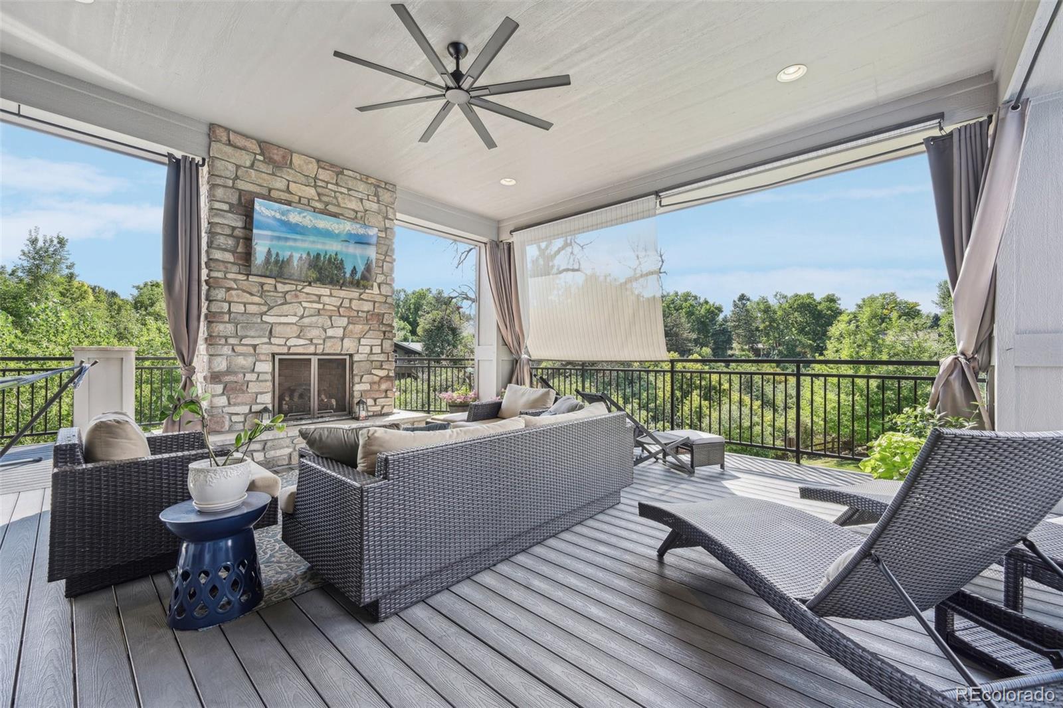
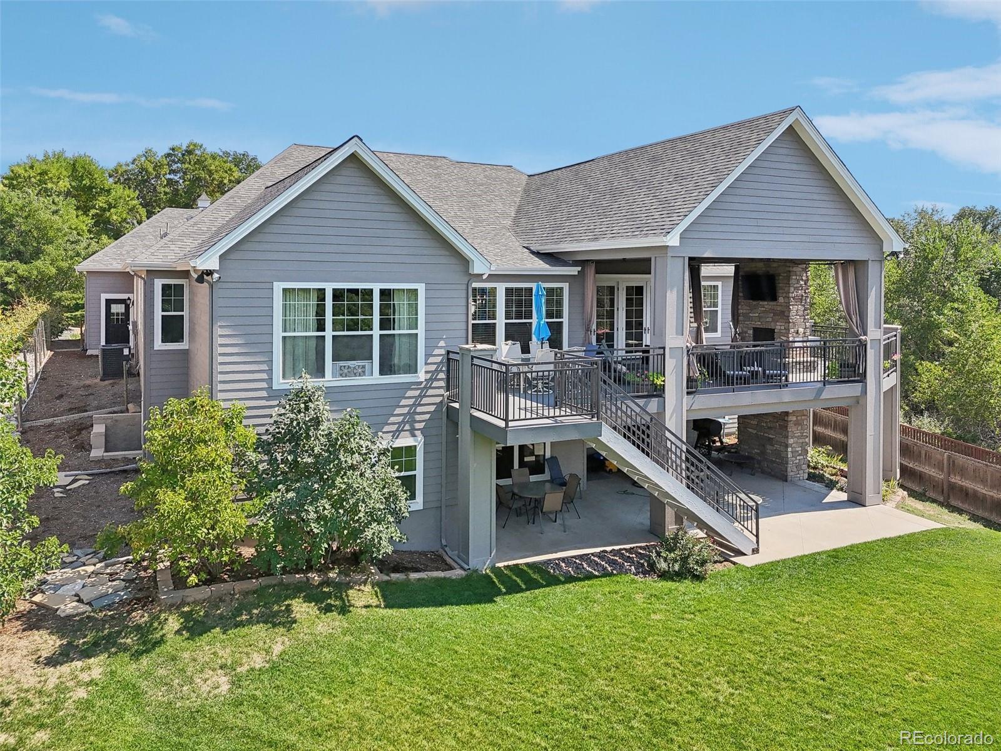
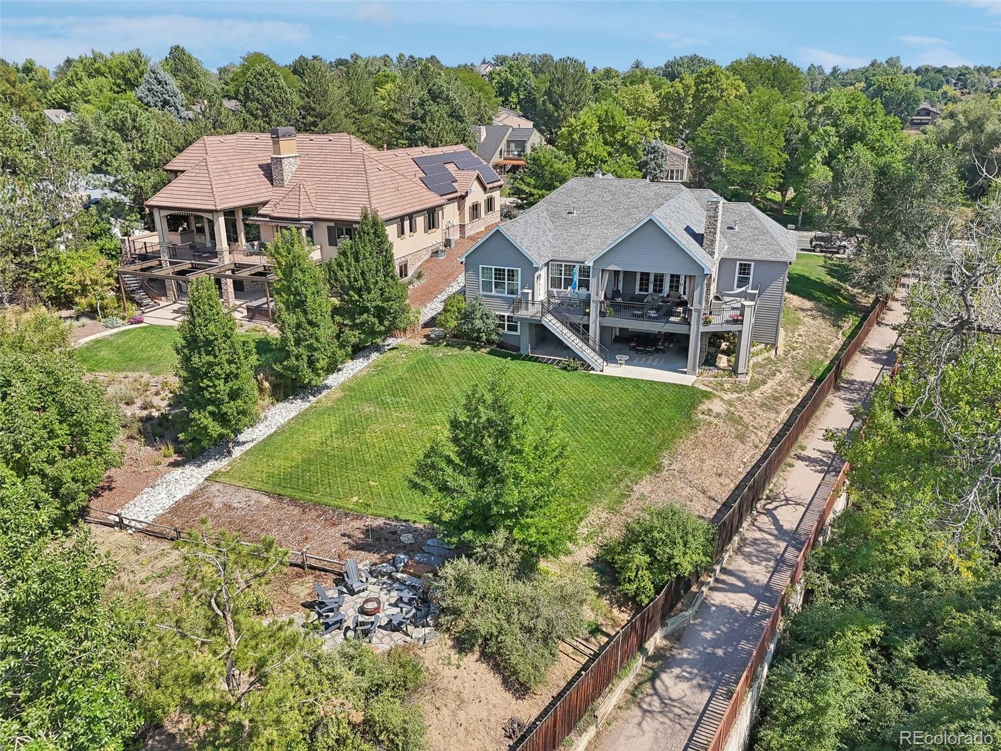
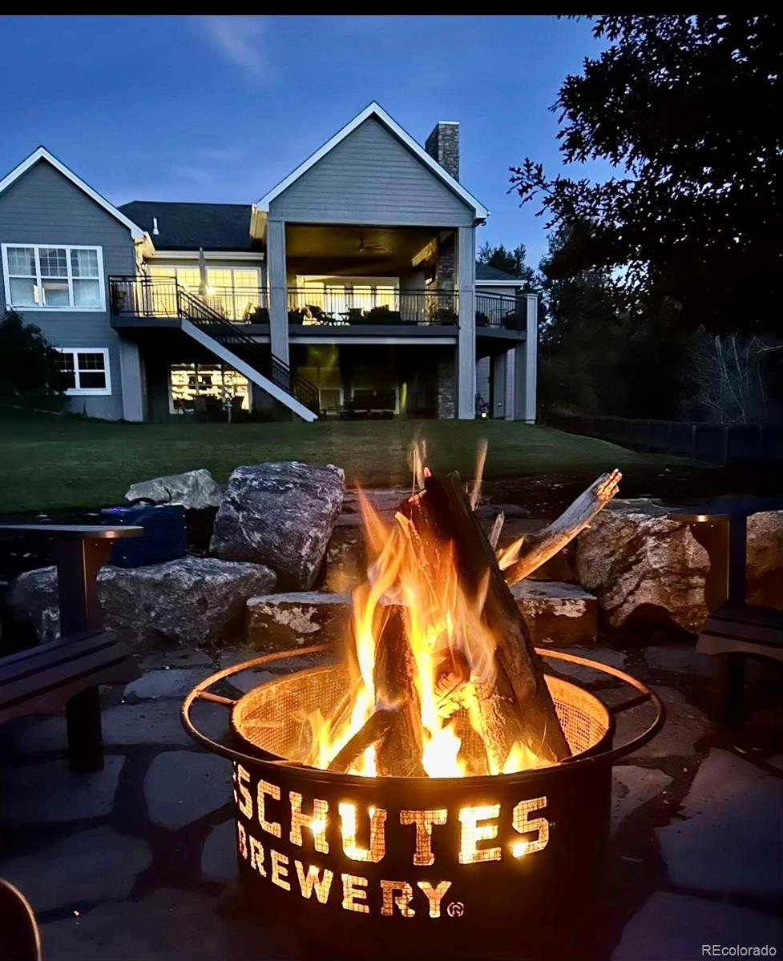
magnificent 1/2-acre yard & outdoor-living that is set up to enjoy all 4 seasons: a
sprawling, covered upper deck & a lower patio as well, outdoor gas fireplace, gas grill
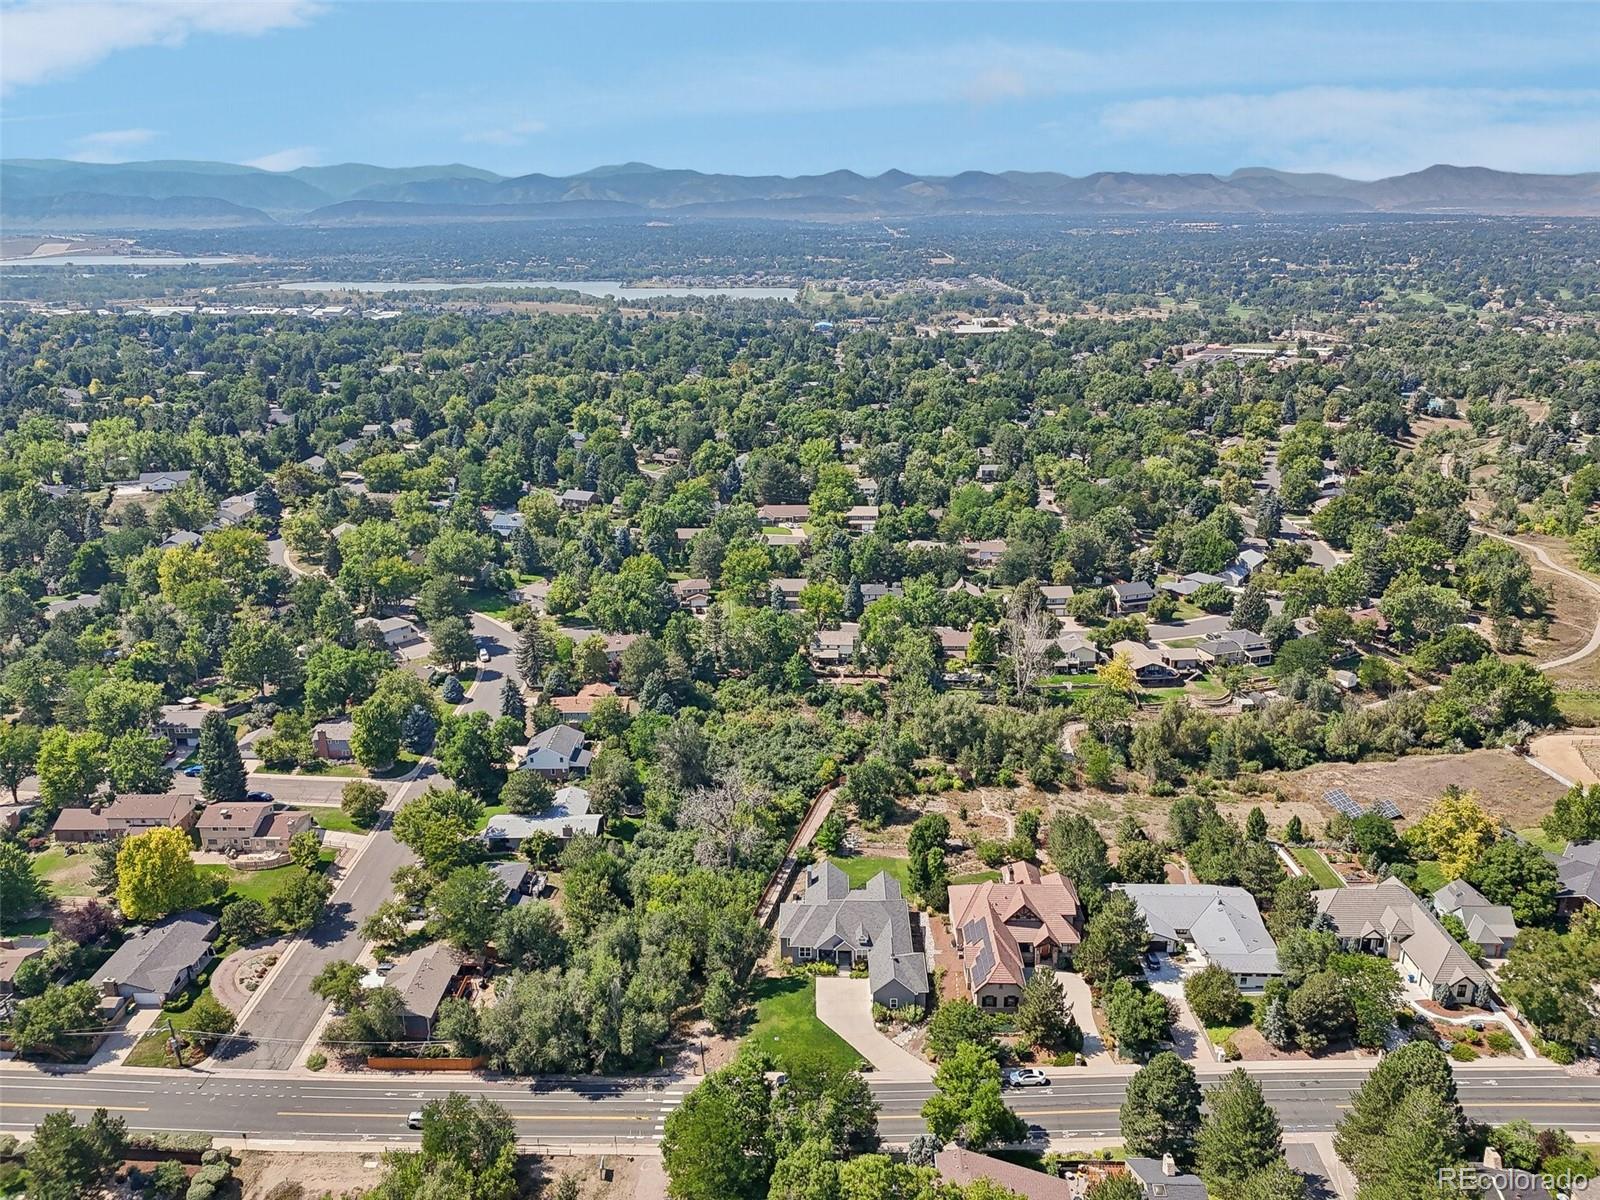
hookup & a tv. This one-of-a-kind lot is at the crossway of 2 of Littleton / Denver's
prominent trails: Highline Canal & Lee Gulch Trail. From the yard, the charming shops &
restaurants of Downtown Littleton are just a 1.5 mile walk or bike ride as well connections to
Chatfield Res, foothills, Cherry Creek & much more!

Share Property

Location

6847 S Windermere Street, Littleton, CO 80120

Status

Sold

Date Sold

February 27, 2025

Property Amenities

Interior
Laundry room In Unit
Fireplace Basement, Family Room, Gas, Outside
Flooring Carpet, Wood
Total Bedrooms: 6
Three-Quarter Bathrooms: 1
Full Bathrooms: 3
Other Interior Features Breakfast Nook, Built-in Features, Ceiling Fan(s), Eat-in Kitchen, Elevator, Entrance Foyer, Five Piece Bath, Granite Counters, High Ceilings, High Speed Internet, Jack Jill Bathroom, Open Floorplan, Pantry, Primary Suite, Smoke Free, Utility Sink, Vaulted Ceiling(s), Walk-In Closet(s), Wet Bar
Area & Lot
Total area 5,954 Sq.Ft.
Lot Area 0.6 Acres
Living area 5,954 Sq.Ft.
MLS® ID 3891116
Year Built 2011
School District Littleton 6
High School Heritage
Middle School Euclid
Elementary School Runyon
View Description Meadow,Mountain(s)
Architecture Styles Traditional
Type Residential
Status Sold
Exterior
Stories 1
Air conditioning Central Air
Heat type Forced Air
Disability Features Accessible Approach with Ramp
Water Source Public
Garage Space 3.0
Sewer Public Sewer
Other Exterior Features Dog Run, Fire Pit, Gas Valve, Lighting, Private Yard
Parking Concrete, Dry Walled, Finished, Oversized
Lot Features Greenbelt, Landscaped, Many Trees, Open Space, Secluded, Sprinklers In Front, Sprinklers In Rear
Roof Composition
Utilities Cable Available, Electricity Connected, Internet Access (Wired), Natural Gas Connected, Phone Available
Finance
Sales Price $2,225,000
Real Estate Tax $12,980 yearly

360 Virtual Tour

Take a tour of this property

Littleton

Work With Us

Experience personalized service, financial expertise, and trusted guidance for your next move. Partner with Gibbs Group for a seamless buying or selling experience built on trust, expertise, and results.