Leave a Message

Thank you for your message. I will be in touch with you shortly.

3443 Antelope Ridge Trail
VIEW PHOTOS
Courtesy of Engel Voelkers Castle Pines
$1,530,000

3443 Antelope Ridge Trail

6 Beds 5 Baths 6,079 Sq.Ft. 5.01 Acres

Description

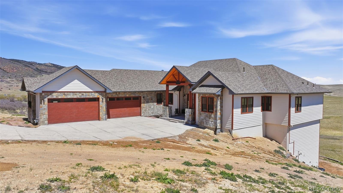
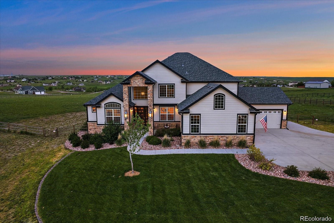
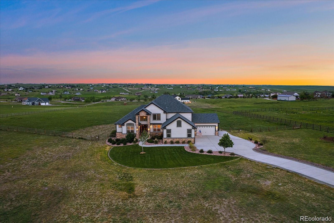
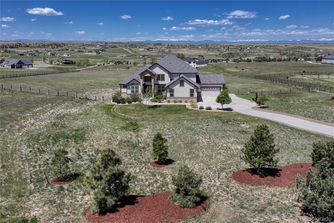
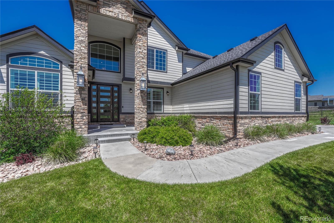
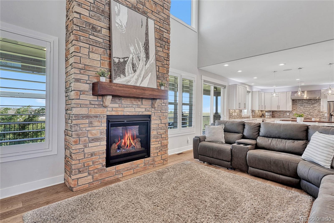
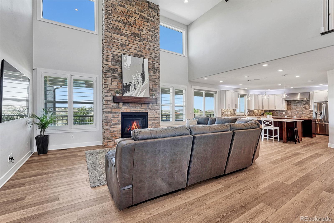
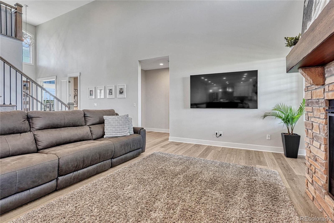
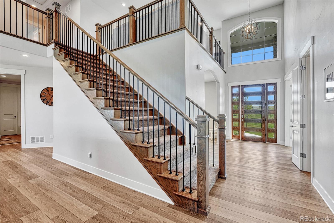
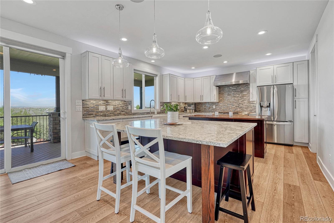
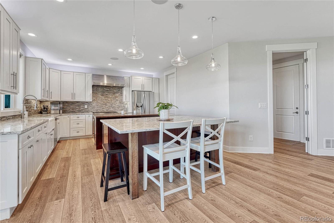
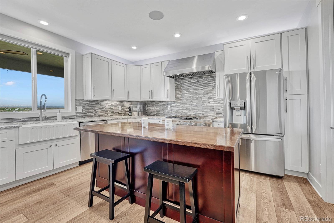
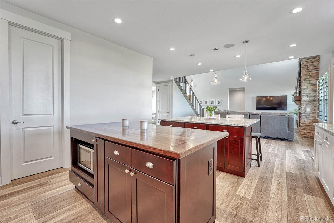
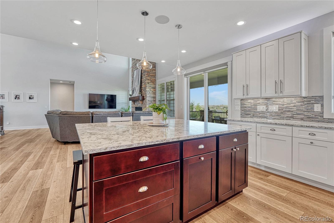
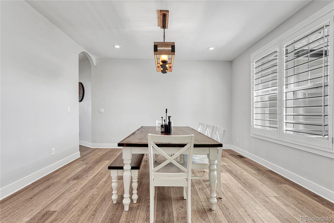
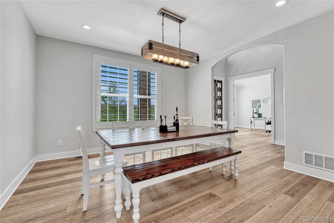
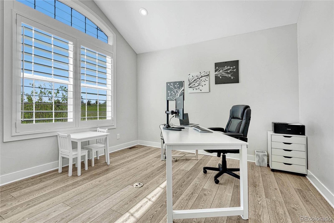
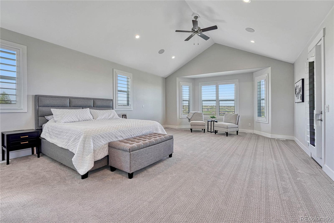
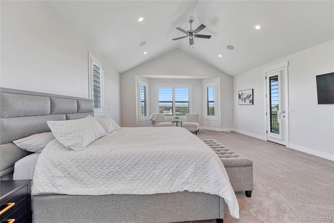
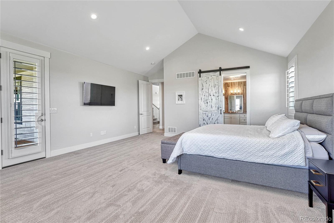
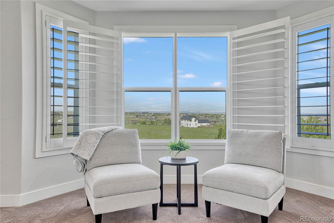
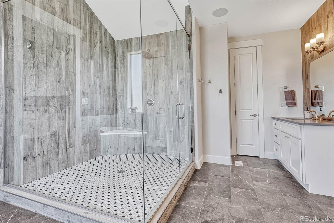
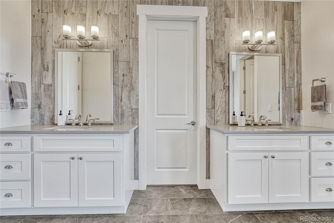
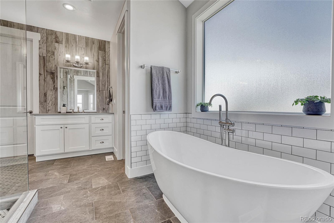
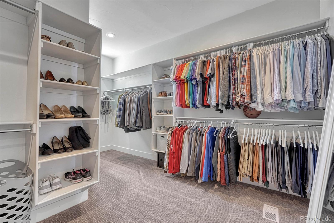
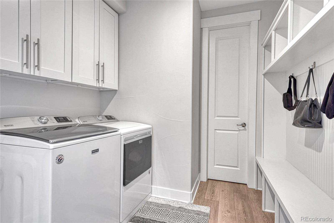
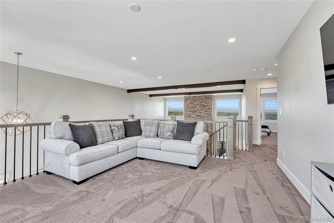
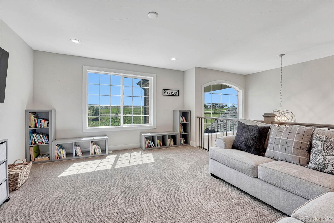
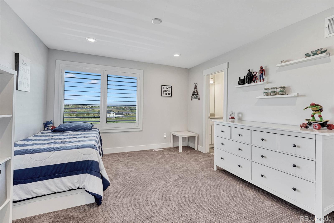
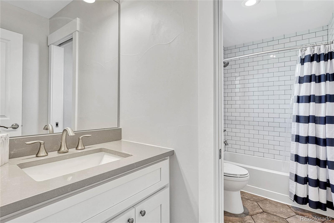
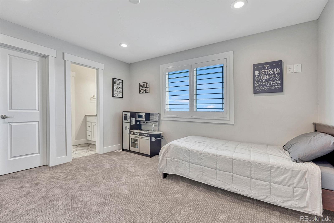
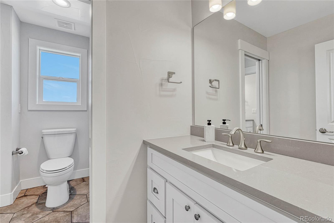
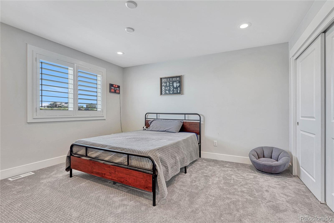
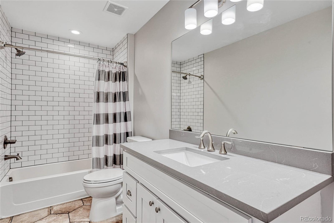
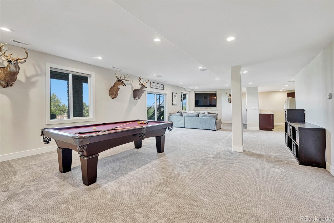
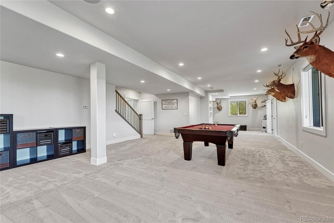
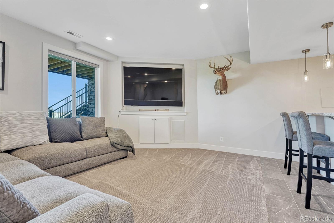
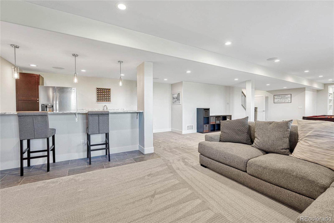
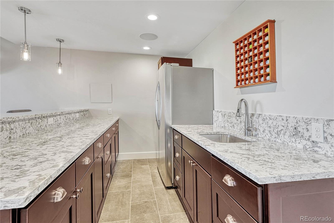
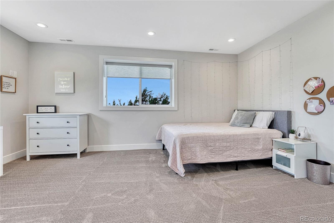
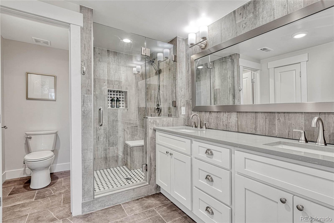
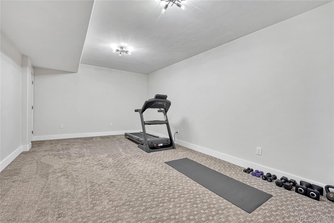
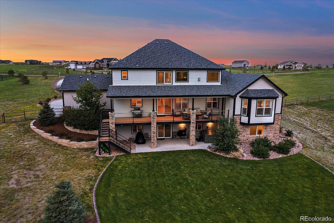
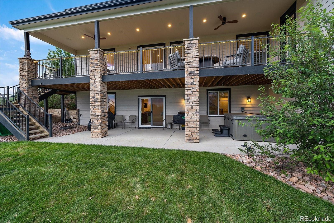
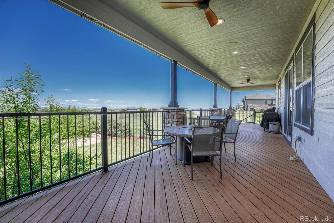
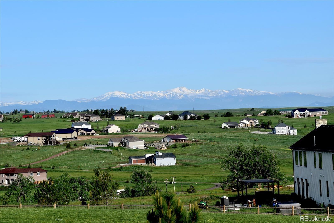
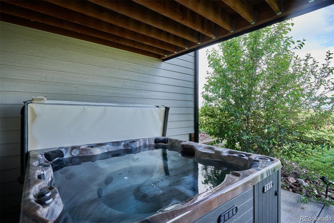
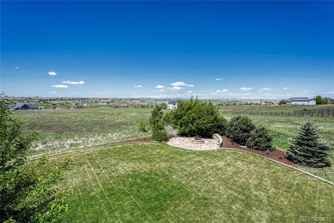
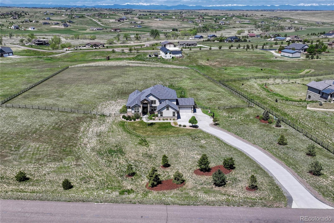
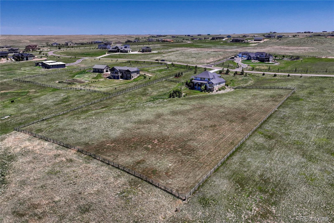
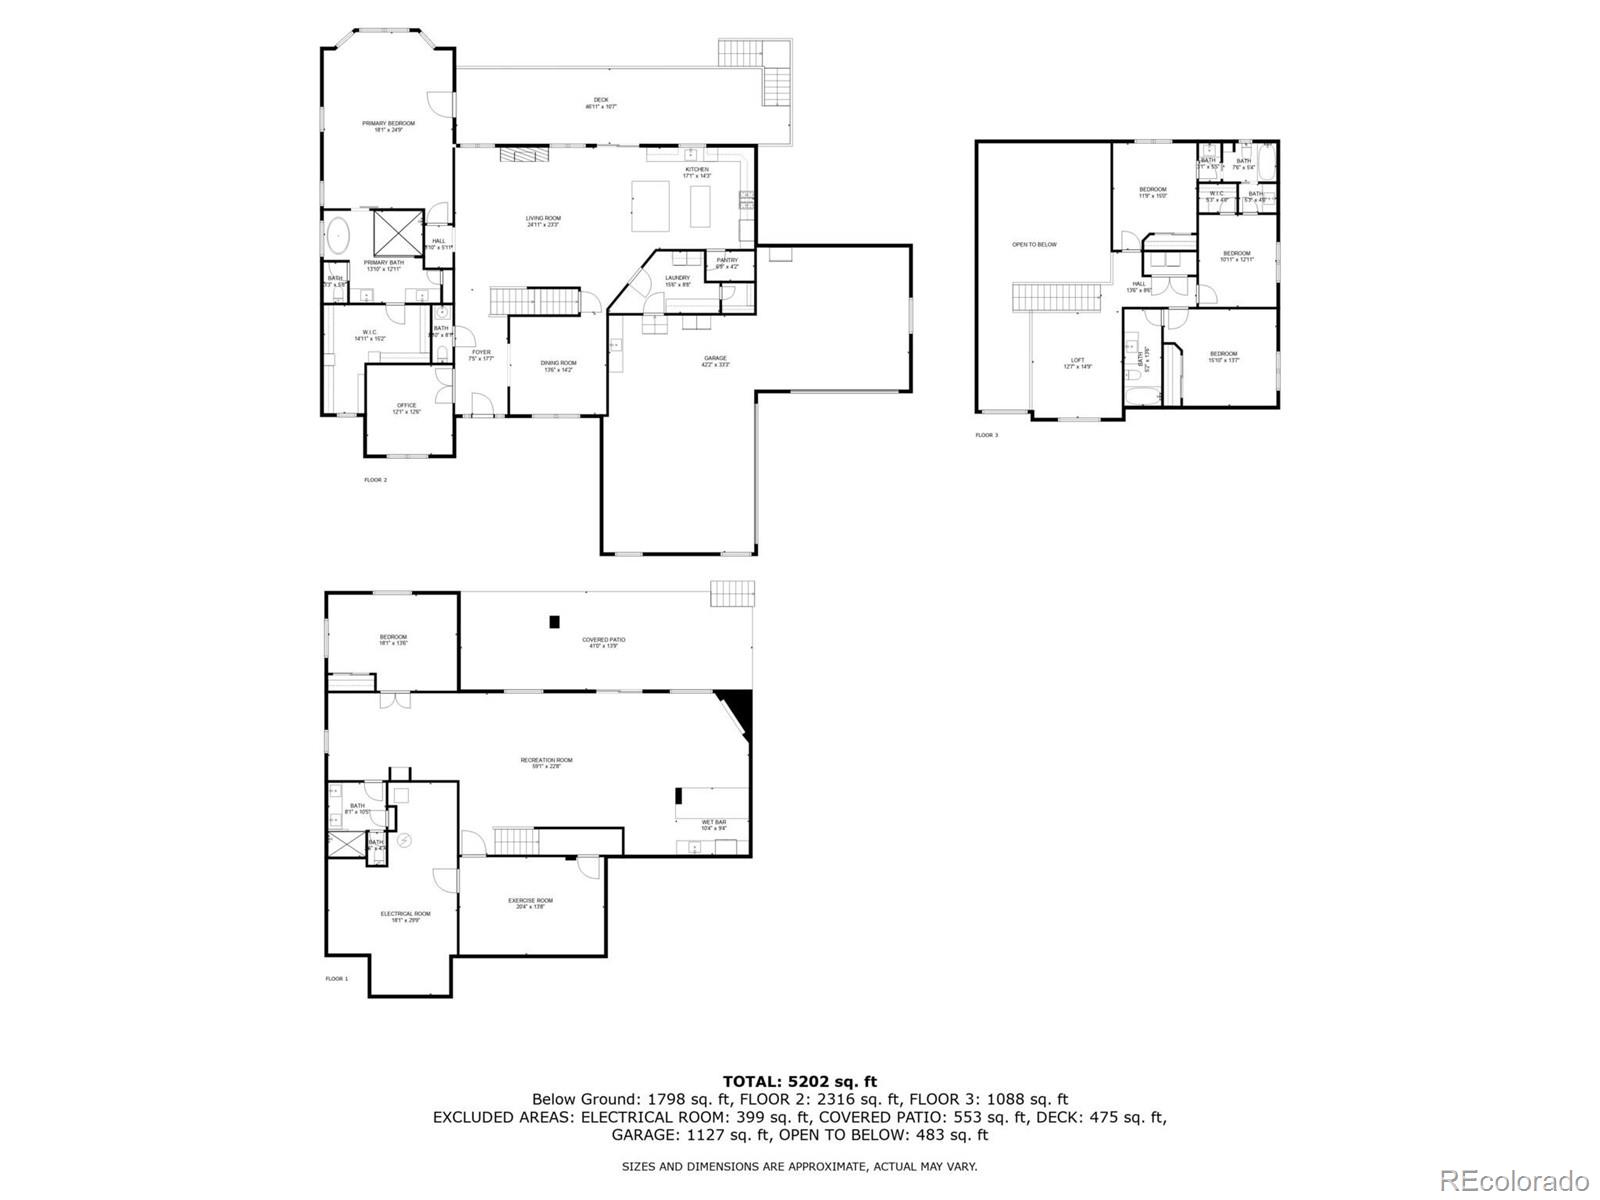
ONE BUYER'S LOSS IS ANOTHER BUYER'S GAIN - BUYER CONTINGENCY FELL THROUGH SO THIS HOME IS NOW AVAILABLE TO YOU!! Nestled on one of most desirable lots in coveted Elkhorn Ranch, this stunning custom home on 5 acres with expansive mountain views exudes elegance and meticulous attention to detail. Prepare to fall in love with the spacious open floor plan with towering ceilings, bright and airy flow, floor to ceiling stone fireplace and impressive wood beams. In addition to the jaw dropping Chef's kitchen with two islands, custom cabinetry, distinctive designer finishes and large walk-in pantry, this home boasts a main floor primary bedroom featuring tons of natural light, sitting area, mountain views, private access to west-facing covered deck and extensive walk in closet. Feel pampered in your spa like primary bath with large glass walk in shower and floating tub. Main level office, formal dining room, mud/laundry room, powder bath and 5 car garage complete the main level. Upstairs, find a loft, 3 add'l bedrooms, 2 full baths and second laundry. The fully finished walkout basement includes 2 bedrooms (one non-conforming, perfect for bedroom, gym, bonus room, add'l office . . .) 3/4 bath, large family room with full bar, and tons of storage. The 5 acre fenced lot with built in fire pit and hot tub is perfectly elevated with kitchen, great room, primary, basement and deck all west facing to embrace the unparalleled and unobstructed views of the Rocky Mountains from Pikes Peak to Longs. With over 380 acres of designated open space, pristine paved roads and underground utilities, Elkhorn Ranch offers tranquility, wildlife and nature without sacrificing the convenience of highway access and a 15 minute drive to downtown Parker with all its amenities, including golf courses, major shopping, medical facilities and top-rated Douglas County Schools. Convenient country living! Enjoy this spectacular home as is, or bring up to 4 horses, add outbuildings, pool, sport court, etc.

Share Property

Location

3443 Antelope Ridge Trail, Parker, CO 80138

Status

Sold

Date Sold

September 12, 2024

Property Amenities

Interior
Fireplace Gas, Great Room
Appliances Bar Fridge, Cooktop, Dishwasher, Double Oven, Dryer, Gas Water Heater, Microwave, Range, Refrigerator, Sump Pump, Washer
Flooring Carpet, Laminate, Tile
Total Bedrooms: 6
Half Bathrooms: 1
Three-Quarter Bathrooms: 1
Full Bathrooms: 3
Other Interior Features Ceiling Fan(s), Eat-in Kitchen, Entrance Foyer, Five Piece Bath, High Ceilings, Jack Jill Bathroom, Kitchen Island, Open Floorplan, Pantry, Primary Suite, Quartz Counters, Radon Mitigation System, Smart Thermostat, Smoke Free, Hot Tub, Utility Sink, Vaulted Ceiling(s), Walk-In Closet(s), Wet Bar
Area & Lot
Total area 6,079 Sq.Ft.
Lot Area 5.01 Acres
Living area 6,079 Sq.Ft.
MLS® ID 5189472
Year Built 2017
School District Douglas RE-1
High School Chaparral
Middle School Sierra
Elementary School Pine Lane Prim/Inter
View Description Mountain(s),Plains
Architecture Styles Traditional
Type Residential
Status Sold
Exterior
Stories 2
Air conditioning Central Air
Heat type Forced Air, Natural Gas
Water Source Shared Well
Garage Space 5.0
Security Features Carbon Monoxide Detector(s), Radon Detector, Security System, Smoke Detector(s), Video Doorbell
Sewer Septic Tank
Other Exterior Features Fire Pit, Private Yard, Spa/Hot Tub
Lot Features Level, Sprinklers In Front, Sprinklers In Rear
Roof Composition
Finance
Sales Price $1,530,000
HOA Fees $376 yearly
Real Estate Tax $10,929 yearly

Work With Us

Experience personalized service, financial expertise, and trusted guidance for your next move. Partner with Gibbs Group for a seamless buying or selling experience built on trust, expertise, and results.