Leave a Message

Thank you for your message. I will be in touch with you shortly.

29477 Blue Moon Drive
VIEW PHOTOS
Courtesy of Engel Voelkers Castle Pines
$1,700,000

29477 Blue Moon Drive

5 Beds 5 Baths 6,490 Sq.Ft. 13.41 Acres

Description

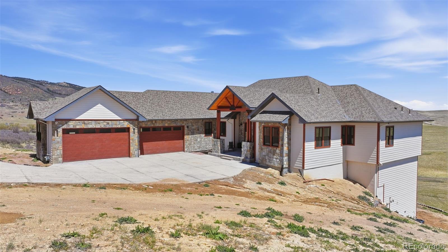
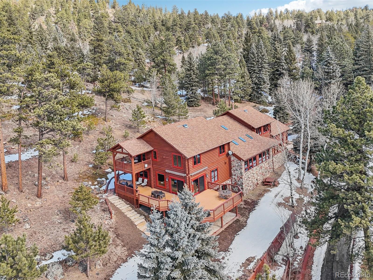
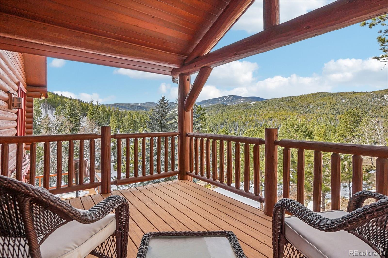
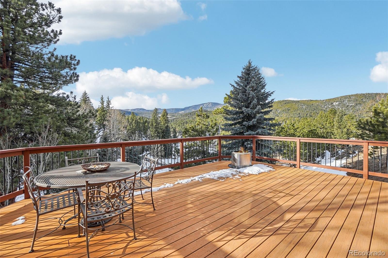
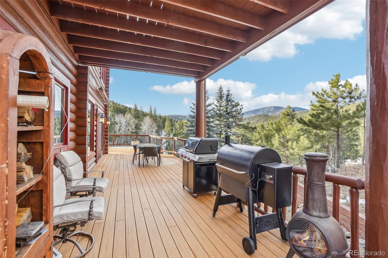
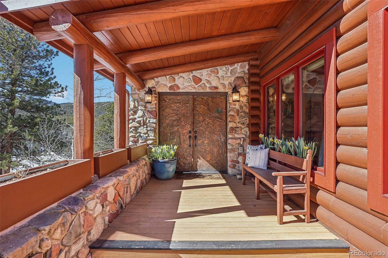
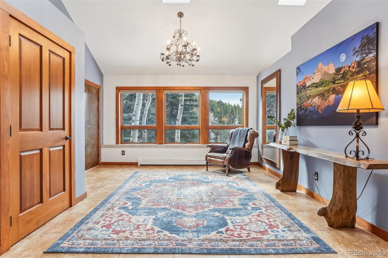
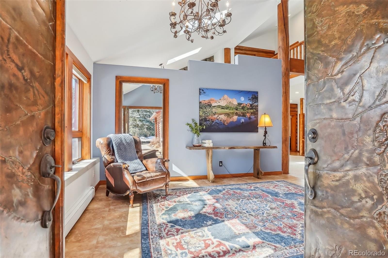
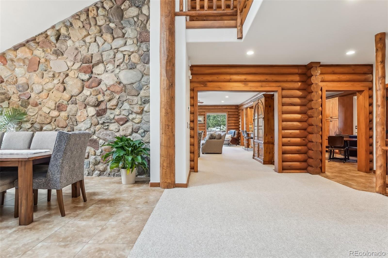
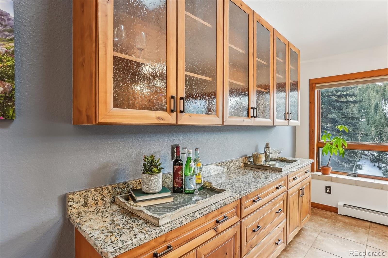
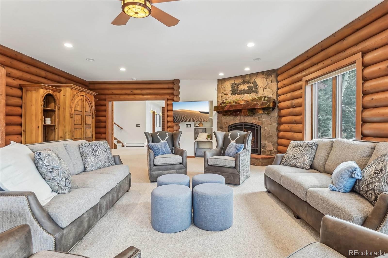
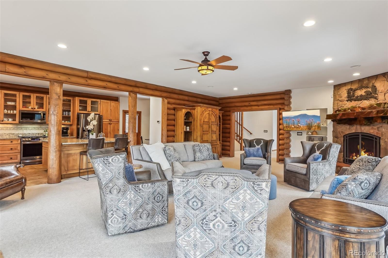
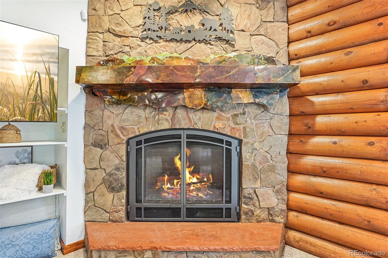
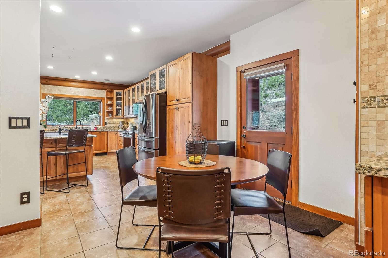
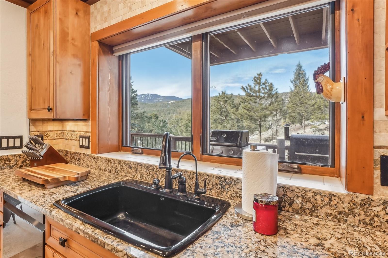
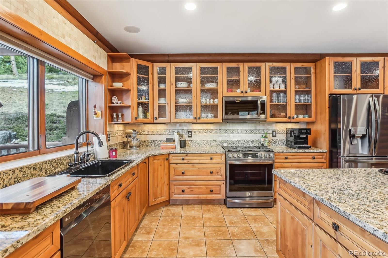
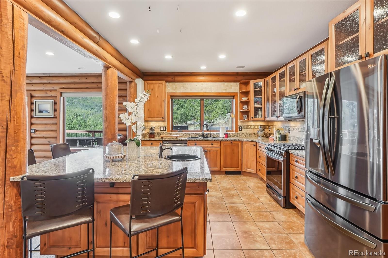
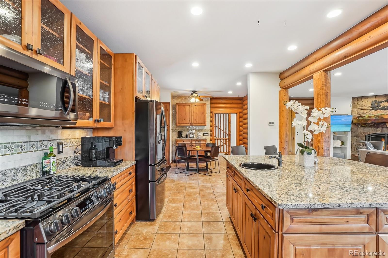
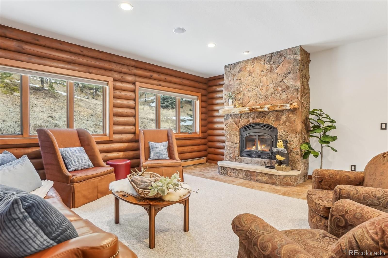
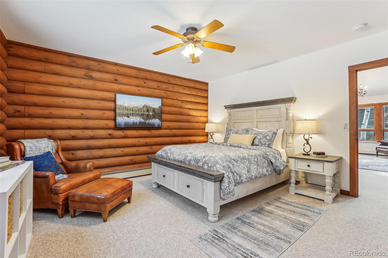
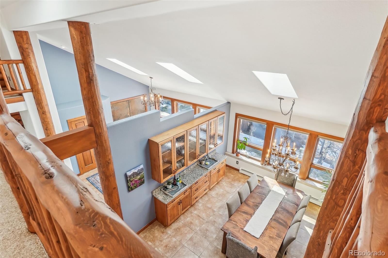
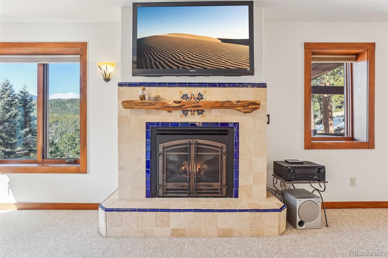
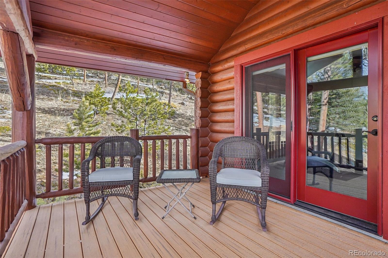
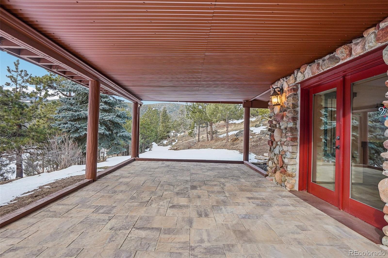
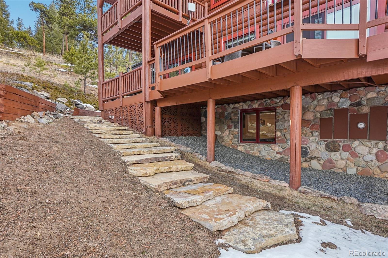
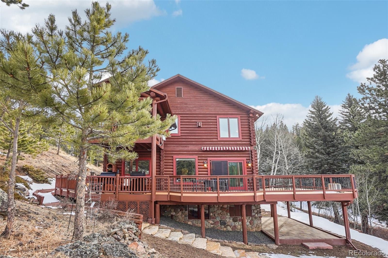
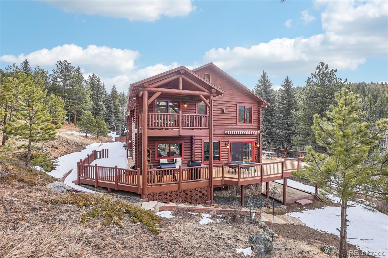
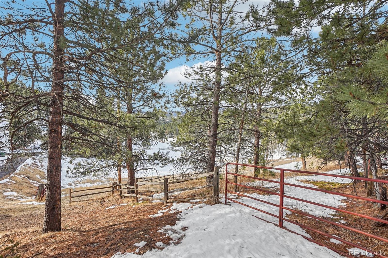
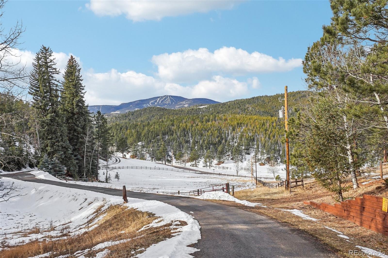
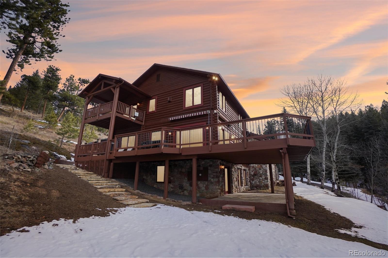
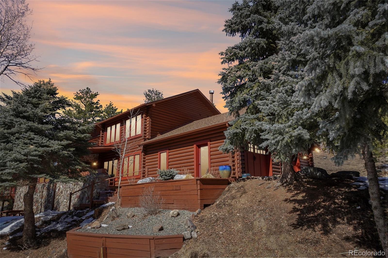
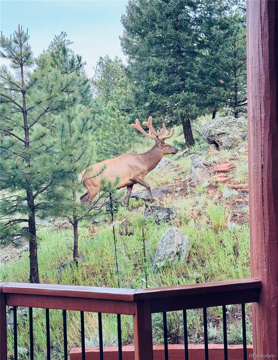
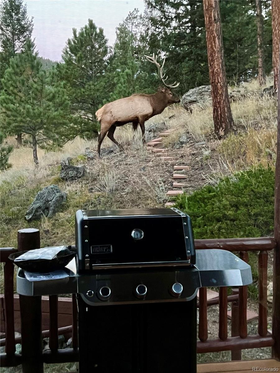
Experience the Ultimate Colorado Lifestyle. This exceptional Evergreen log home, set on over 13 acres of pristine landscape, offers a private mountain sanctuary with breathtaking panoramic views. Wake to the gentle murmur of a year-round creek, watch horses graze in the fenced pasture, and entertain against a backdrop of majestic peaks. Custom copper-lined doors open to a grand, light-filled interior with soaring ceilings and exquisite log accents. The gourmet kitchen, featuring granite countertops and new appliances, flows seamlessly into the expansive great room, where a stone fireplace and copper mantel create a warm ambiance. Step onto the viewing deck and immerse yourself in the stunning scenery.

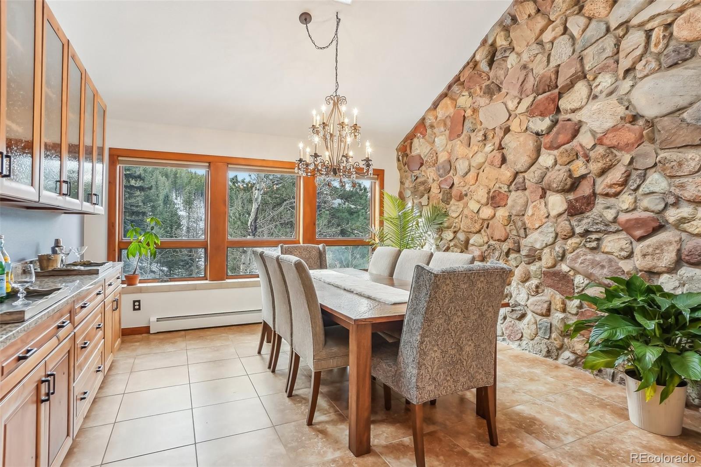
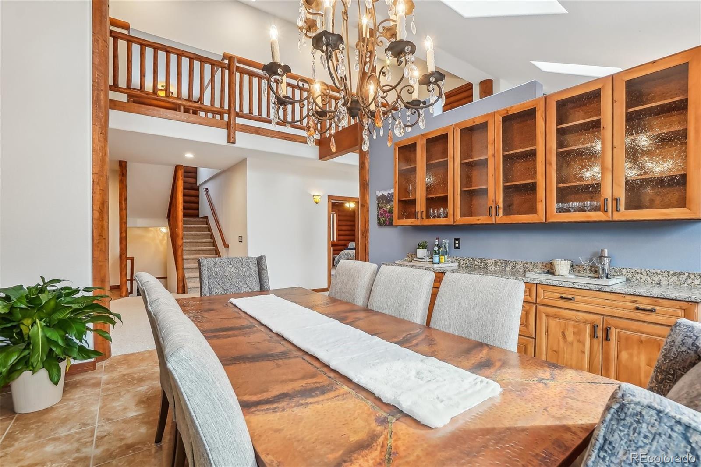
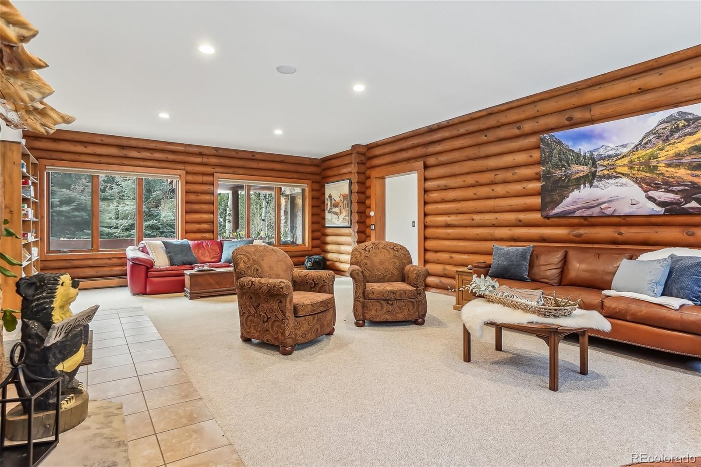
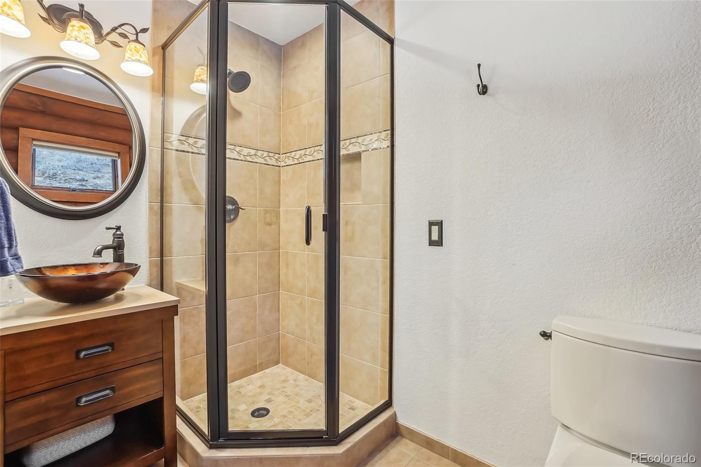
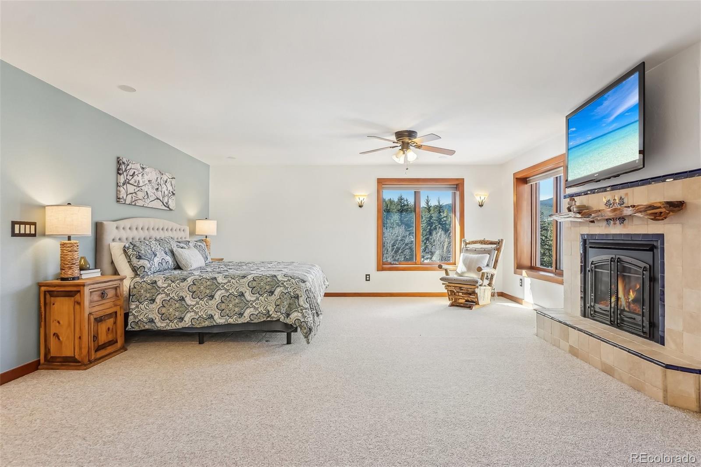
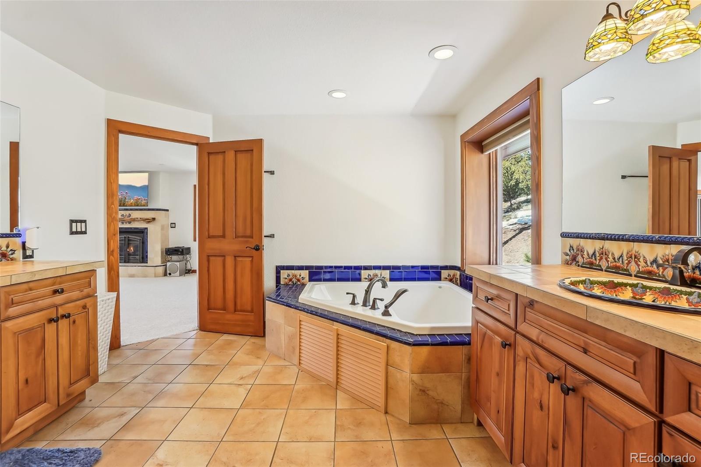
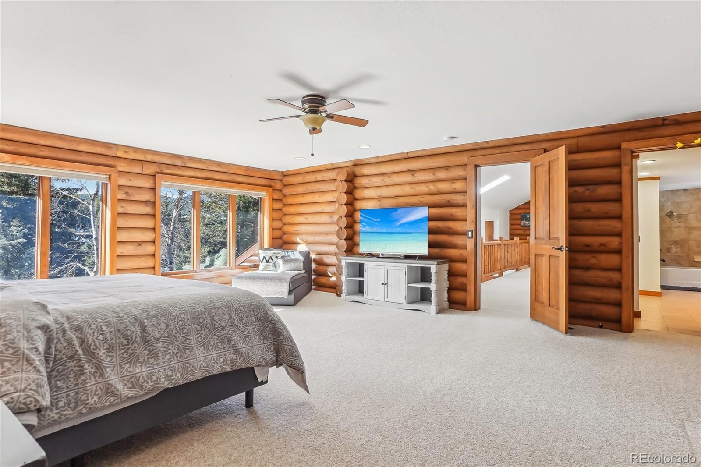
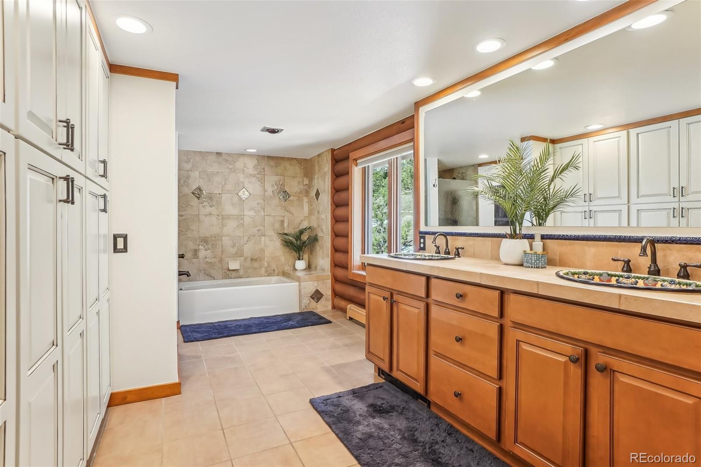
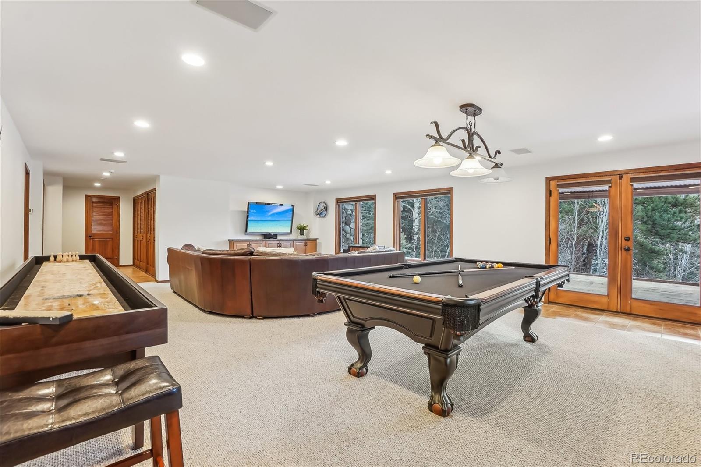
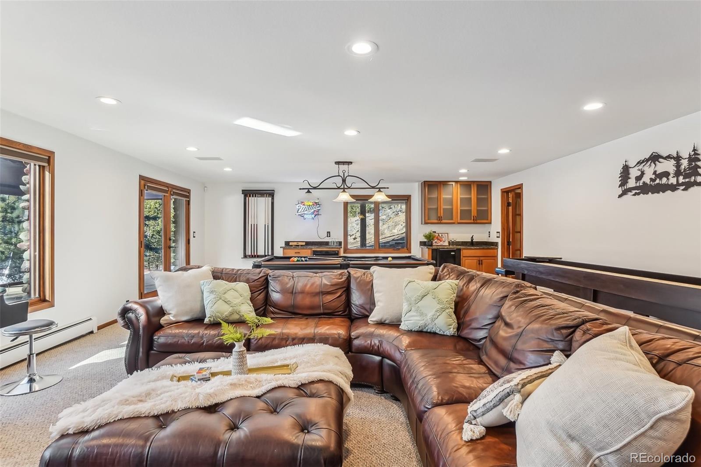
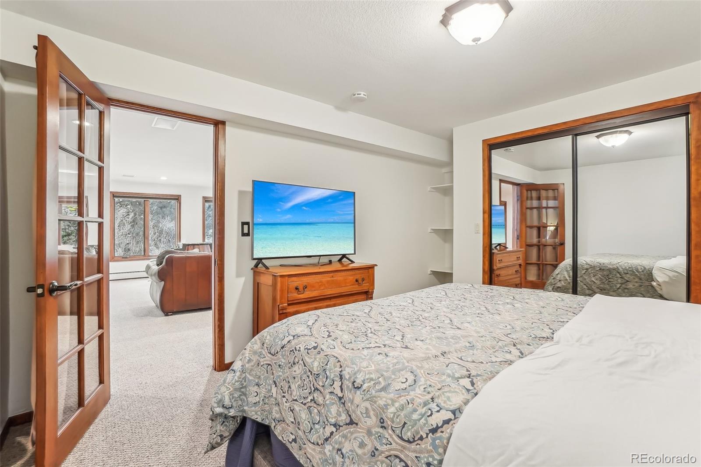
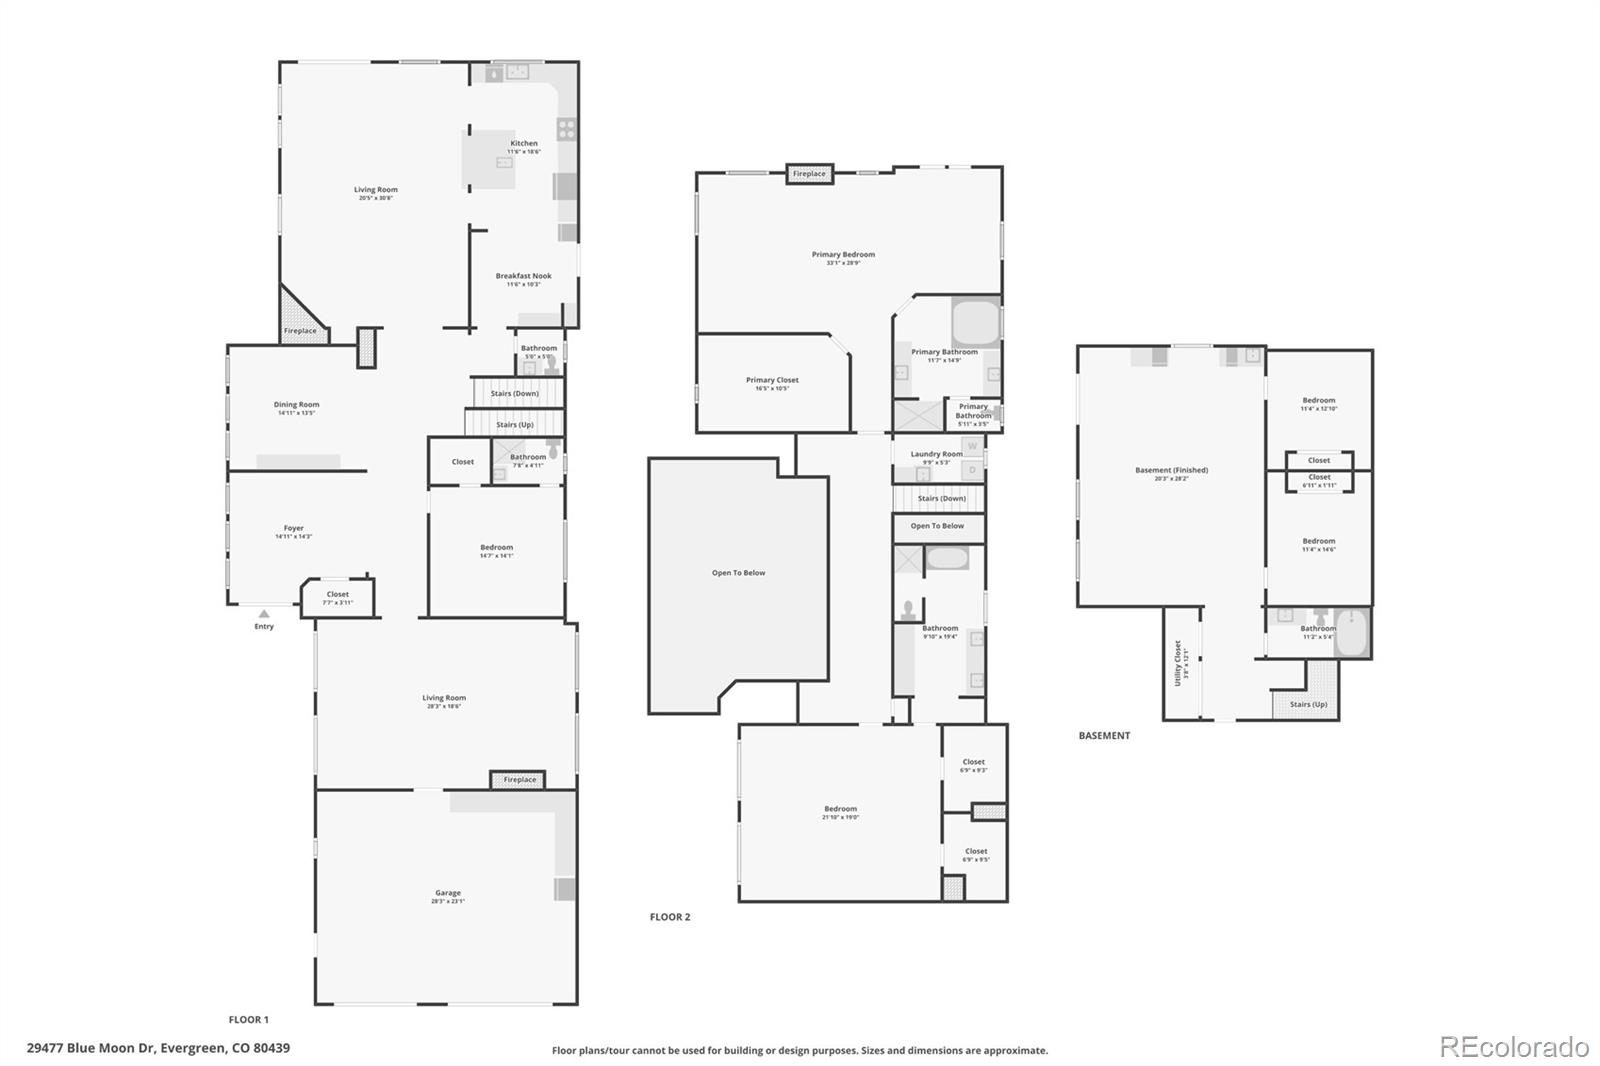
Designed for grand-scale entertaining, multi-generational living, or unforgettable vacations, this home boasts a thoughtful layout. Enjoy two luxurious primary suites upstairs, a main-level ensuite, and two bedrooms adjacent to the game room. The formal dining room, with a dramatic stone wall and built-ins, sets the stage for memorable gatherings. The game room, complete with a pool table and bar, and multiple gathering spaces ensure everyone finds their perfect retreat.

Share Property

Location

29477 Blue Moon Drive, Evergreen, CO 80439

Status

Sold

Date Sold

June 3, 2025

Property Amenities

Interior
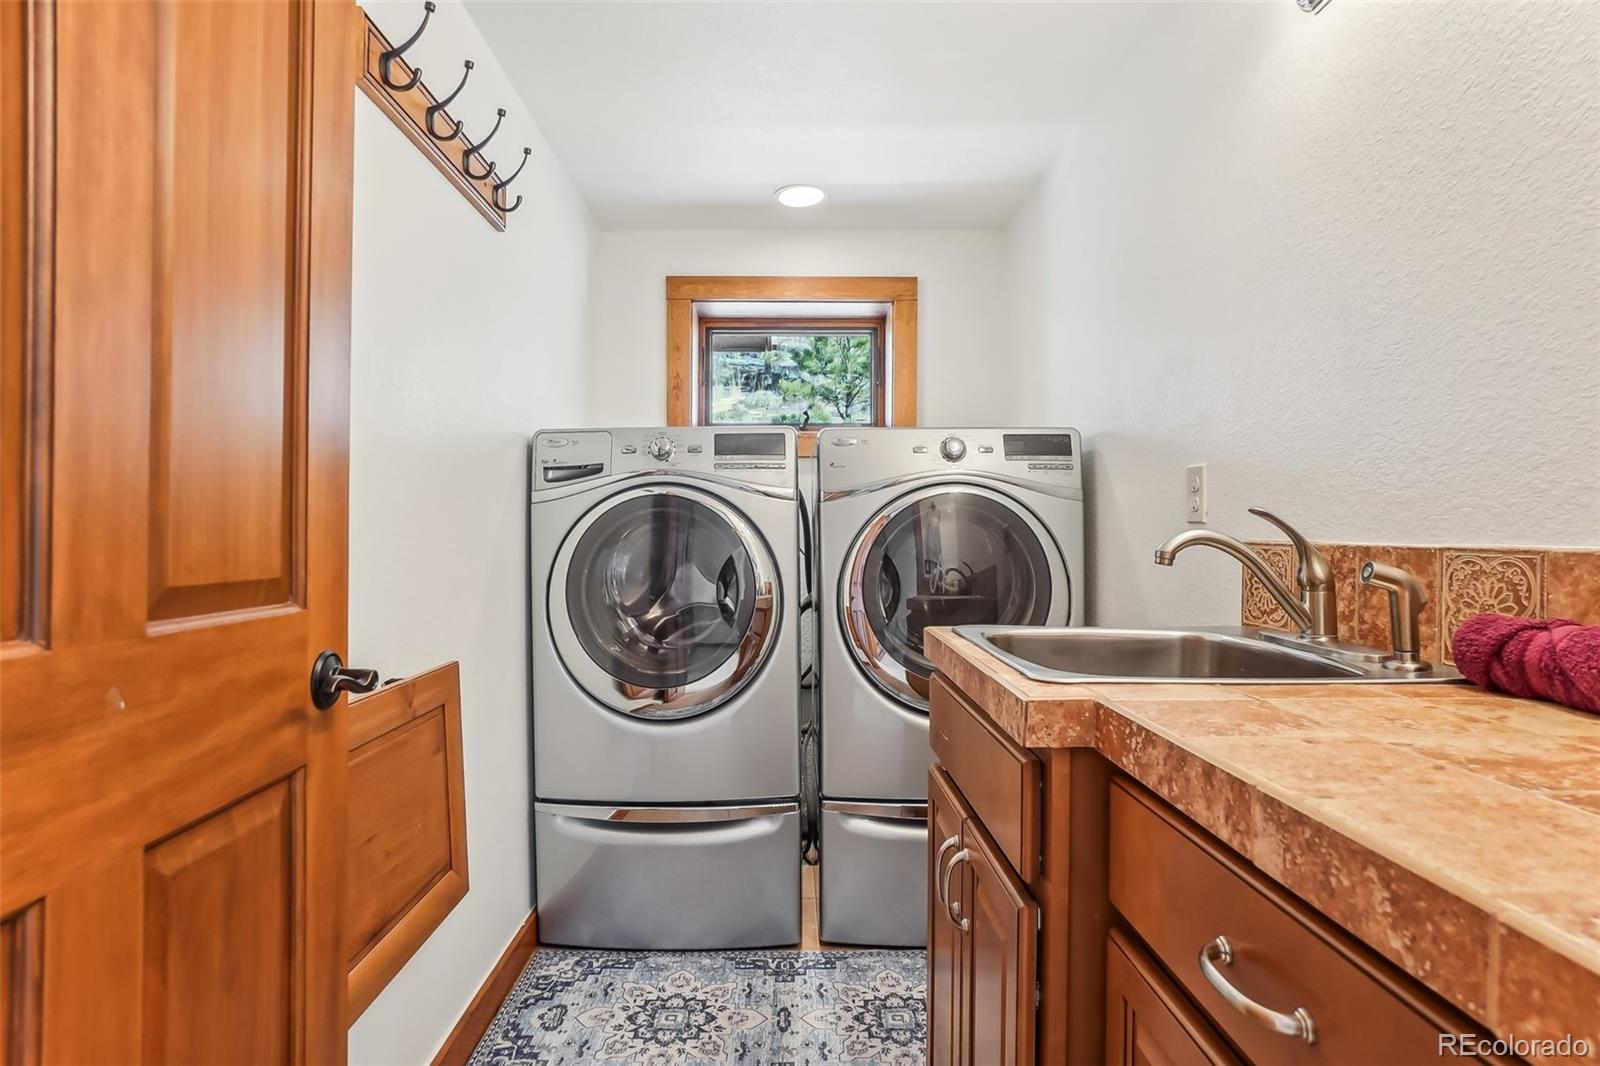
Laundry room Sink, In Unit
Fireplace Family Room, Gas, Great Room, Primary Bedroom, Wood Burning
Appliances Bar Fridge, Dishwasher, Disposal, Double Oven, Dryer, Gas Water Heater, Microwave, Oven, Range, Range Hood, Refrigerator, Self Cleaning Oven, Washer
Flooring Carpet, Tile, Wood
Total Bedrooms: 5
Half Bathrooms: 1
Three-Quarter Bathrooms: 1
Full Bathrooms: 3
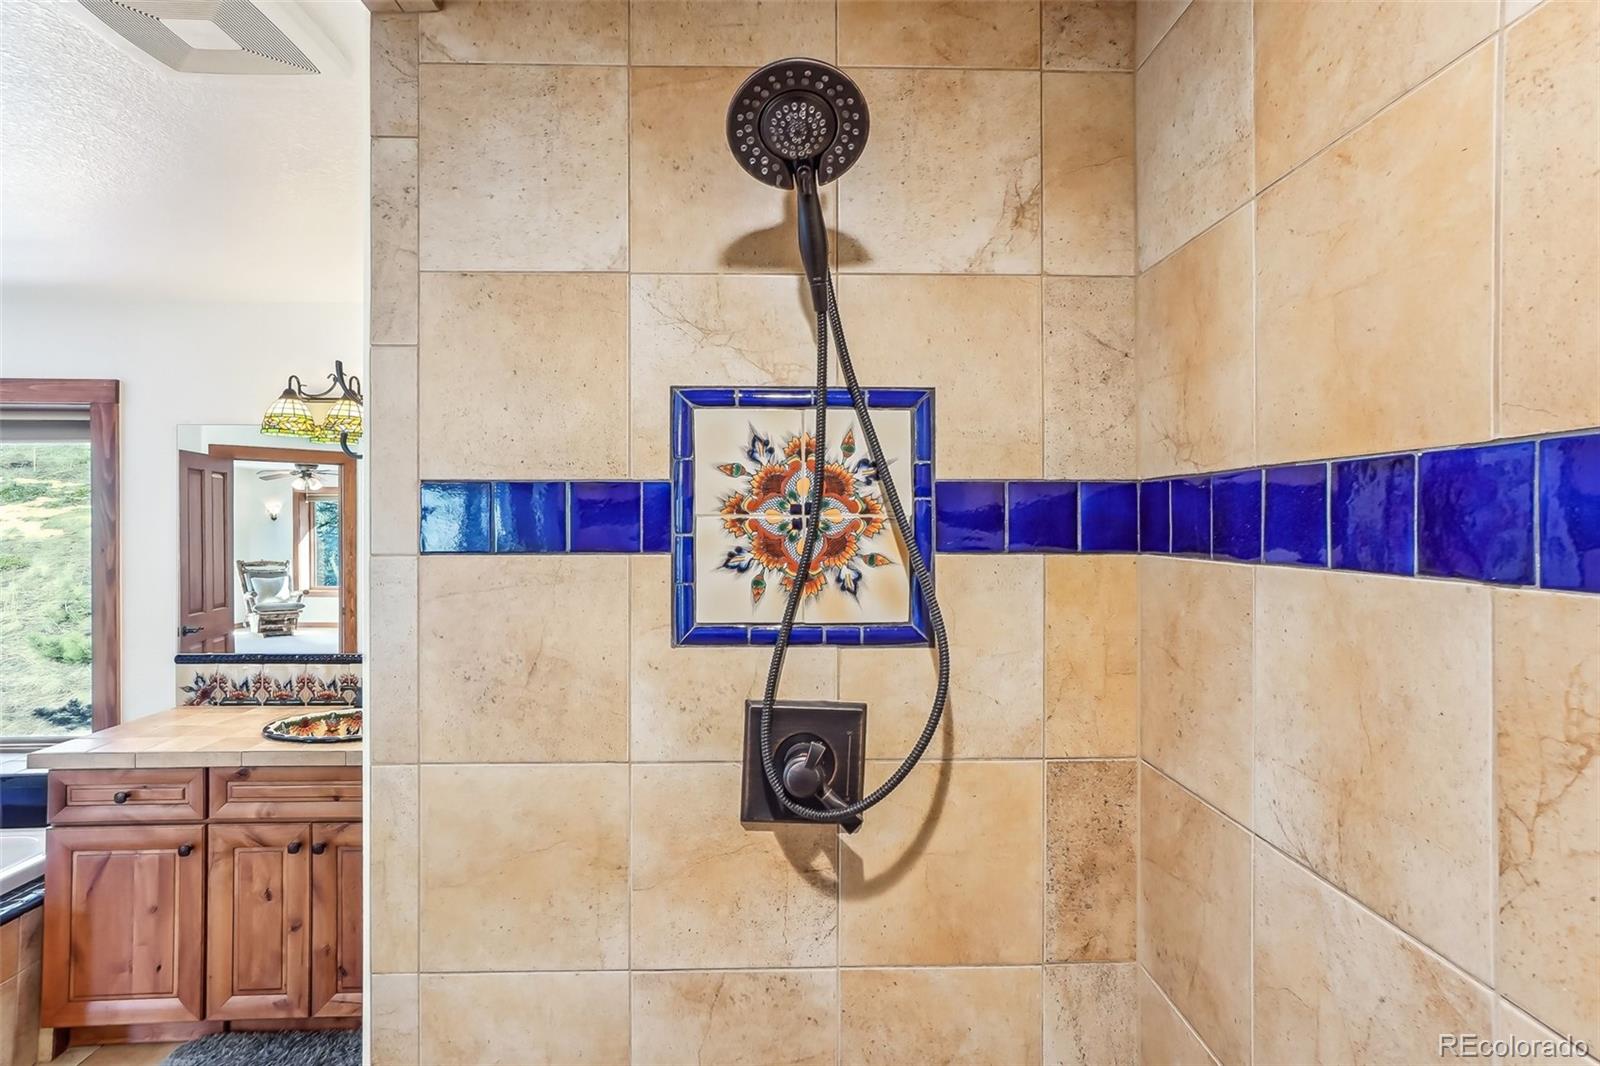
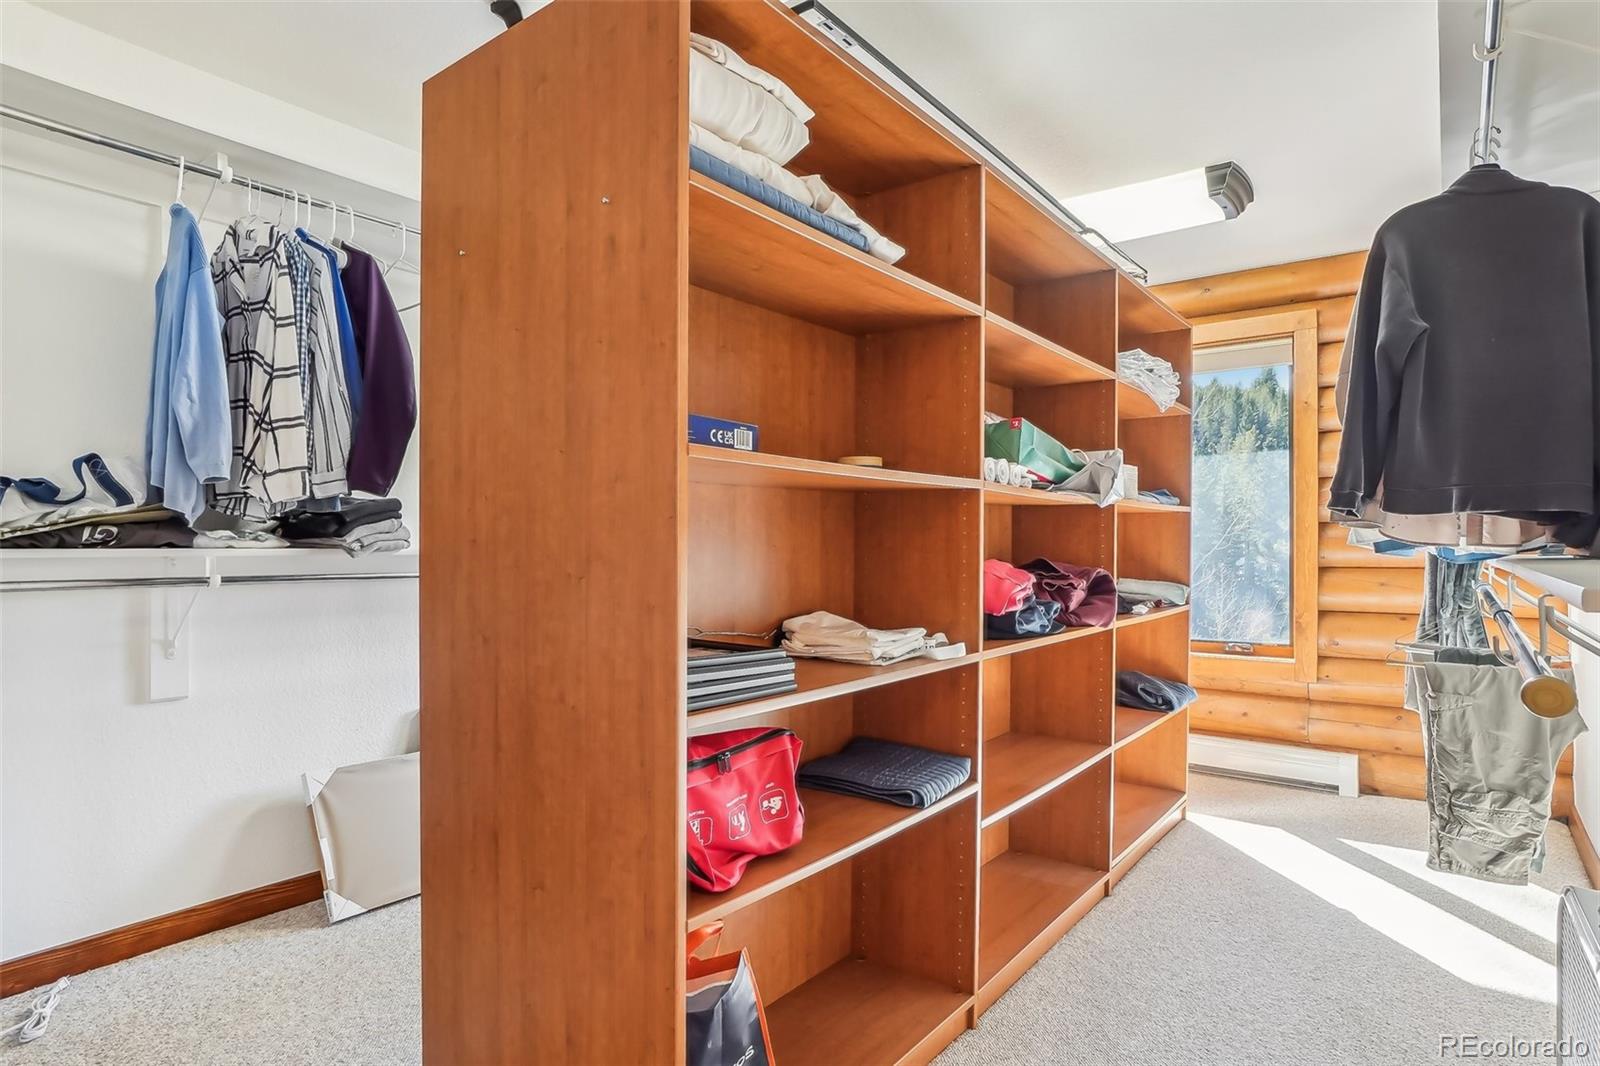
Other Interior Features Breakfast Bar, Ceiling Fan(s), Eat-in Kitchen, Entrance Foyer, Five Piece Bath, Granite Counters, High Ceilings, Kitchen Island, Open Floorplan, Pantry, Primary Suite, Radon Mitigation System, Sound System, Vaulted Ceiling(s), Walk-In Closet(s), Wet Bar
Area & Lot
Total area 6,490 Sq.Ft.
Lot Area 13.41 Acres
Living area 6,490 Sq.Ft.
MLS® ID 4129765
Year Built 1984
School District Jefferson County R-1
High School Conifer
Middle School West Jefferson
Elementary School Marshdale
View Description Mountain(s),Ski Area
Architecture Styles Mountain Contemporary
Type Residential
Status Sold
Exterior
Stories 2
Air conditioning None
Heat type Hot Water
Water Source Shared Well
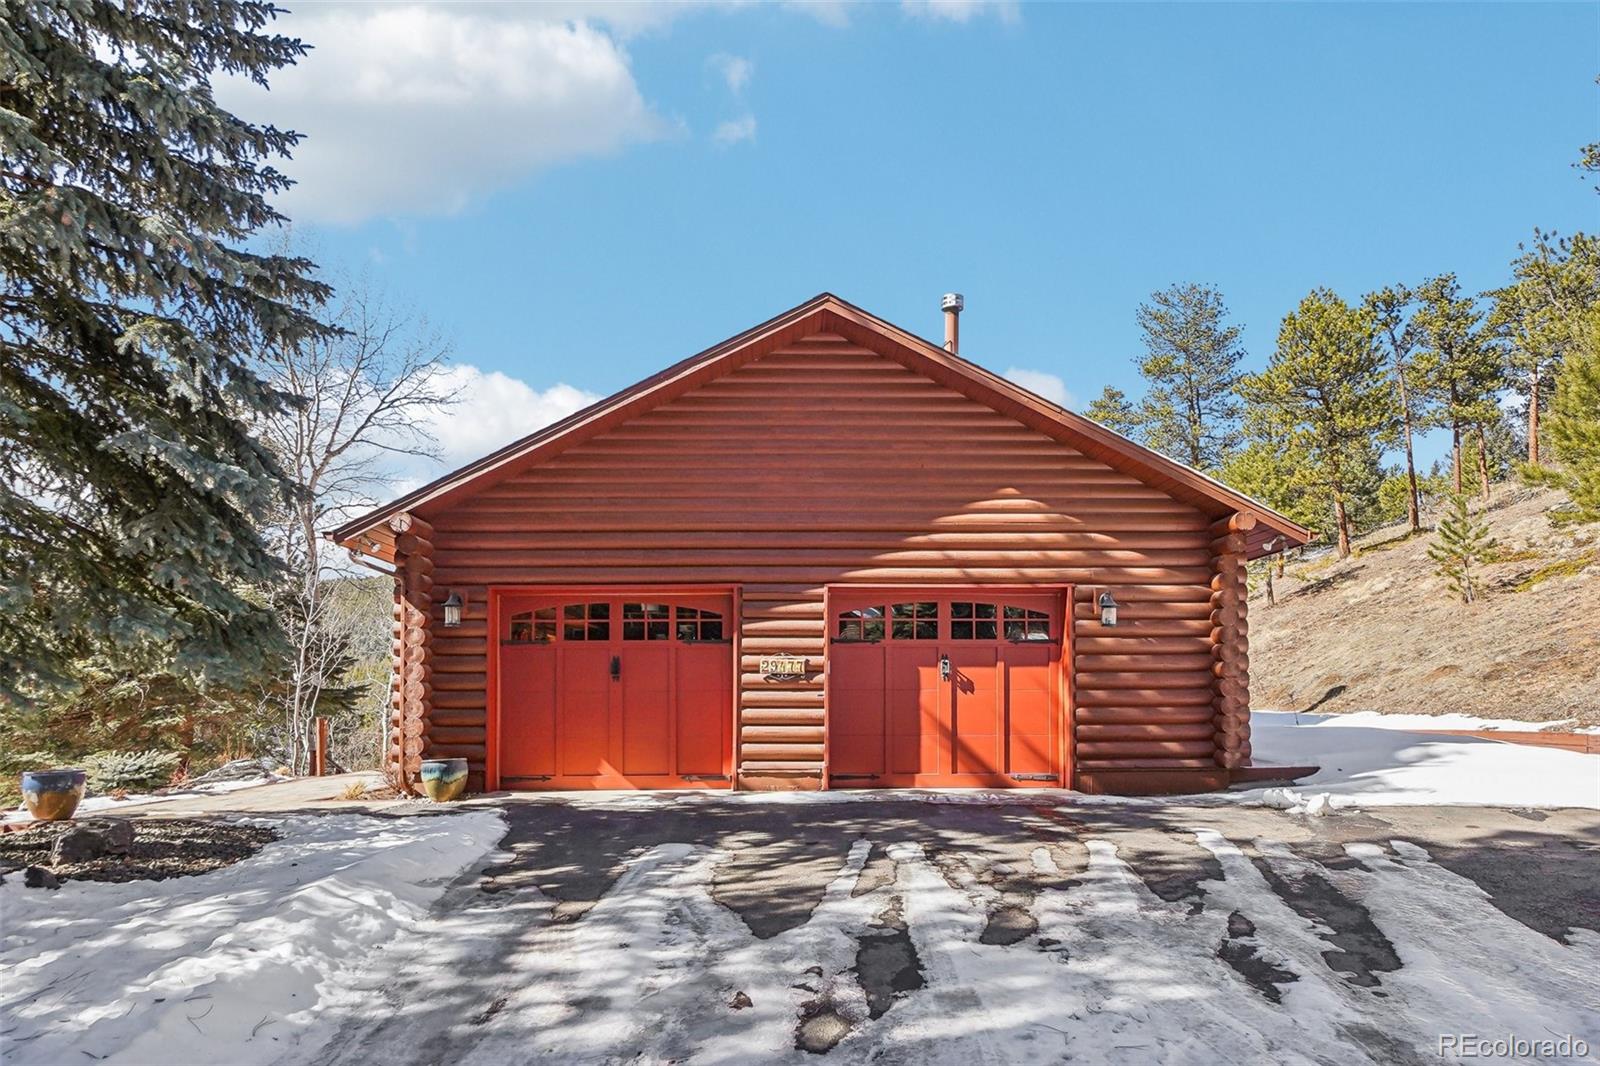
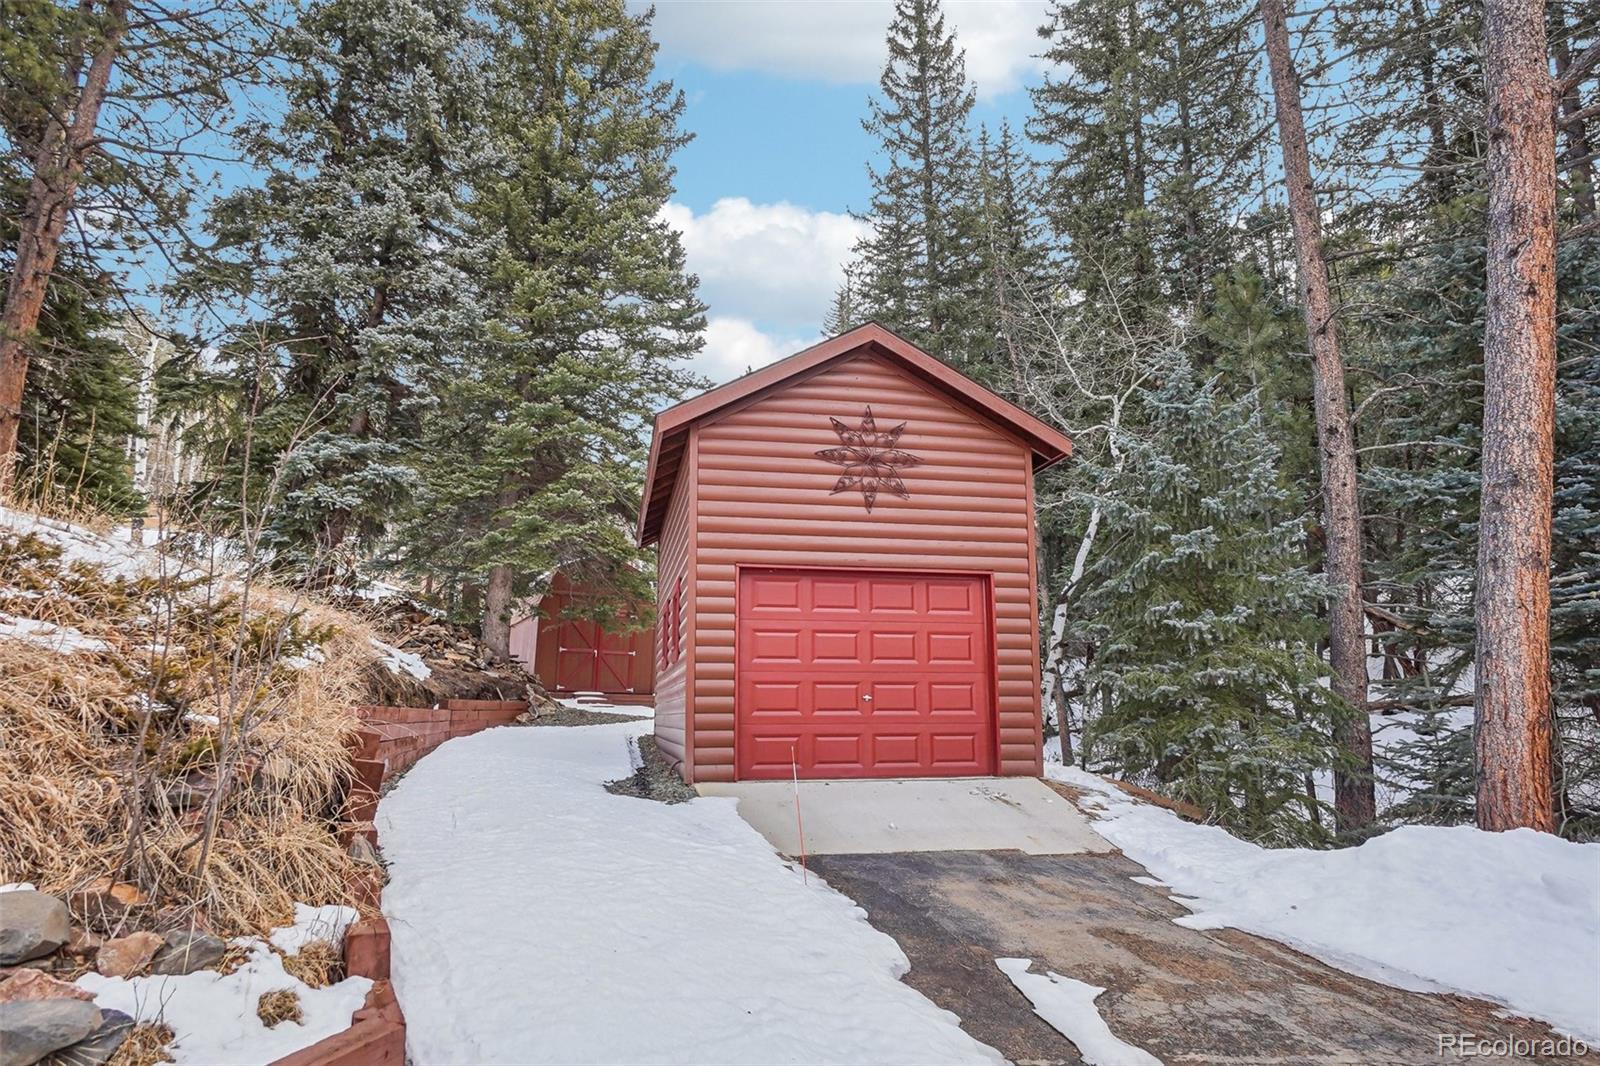
Garage Space 3.0
Security Features Carbon Monoxide Detector(s), Security System, Smart Cameras, Smoke Detector(s)
Sewer Septic Tank
Other Exterior Features Balcony
Parking Asphalt, Dry Walled, Finished Garage, Floor Coating, Oversized, Smart Garage Door, Storage
Lot Features Fire Mitigation, Landscaped, Many Trees, Meadow, Mountainous, Rock Outcropping, Secluded, Sloped, Suitable For Grazing
Roof Composition
Finance
Sales Price $1,700,000
Real Estate Tax $11,020 yearly

360 Virtual Tour

Take a tour of this property

Work With Us

Experience personalized service, financial expertise, and trusted guidance for your next move. Partner with Gibbs Group for a seamless buying or selling experience built on trust, expertise, and results.