Leave a Message

Thank you for your message. I will be in touch with you shortly.

1763 S Williams Street
VIEW PHOTOS
Courtesy of Engel Voelkers Castle Pines
$1,425,000

1763 S Williams Street

4 Beds 4 Baths 3,673 Sq.Ft. 4,751 Sq.Ft.

Description

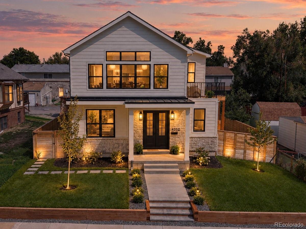
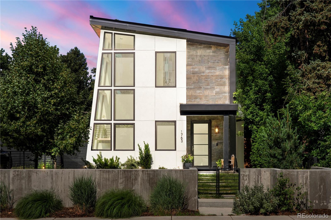
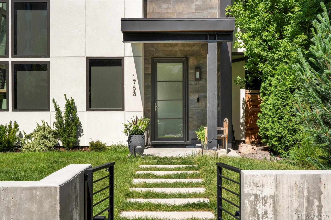
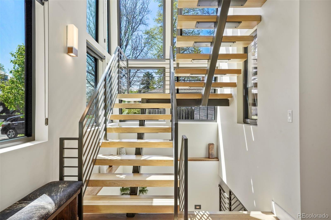
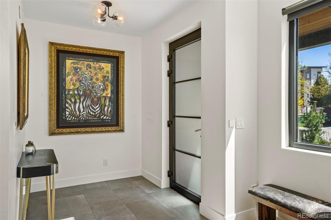
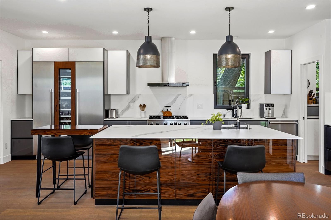
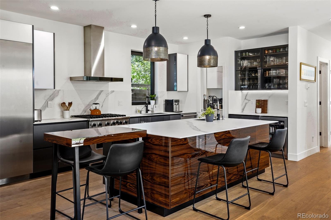
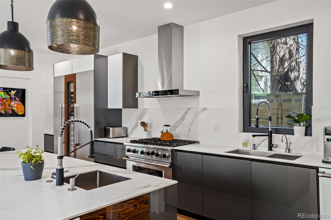
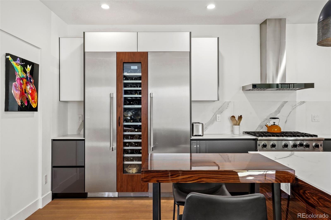
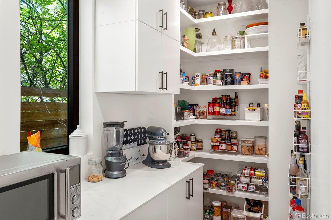
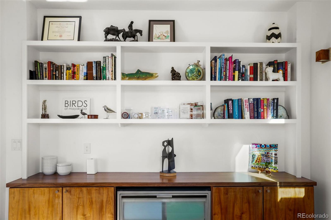
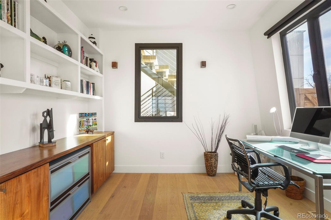
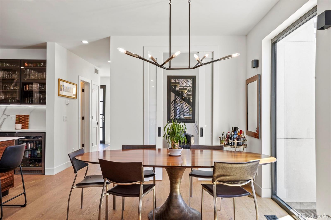
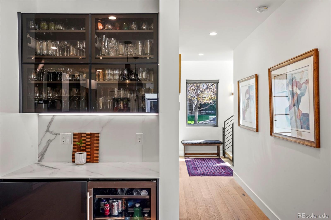
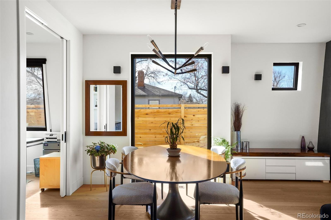
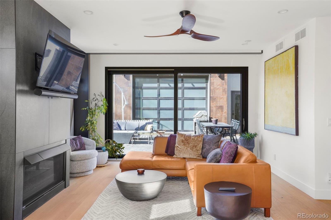
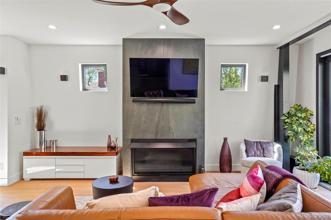
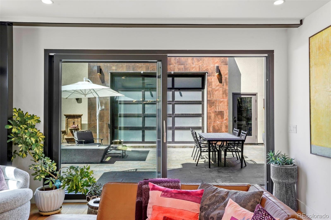
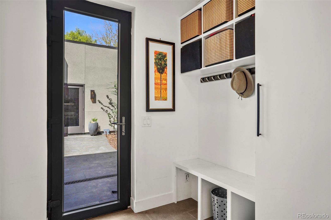
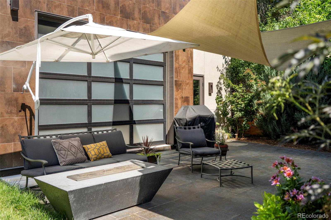
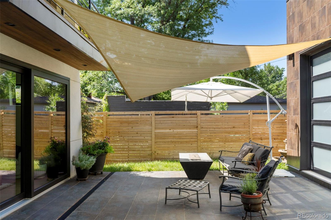
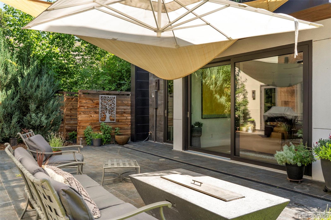
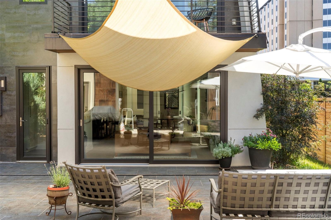
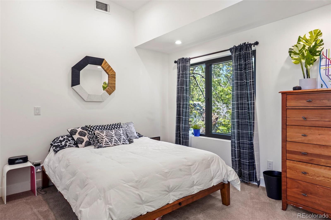
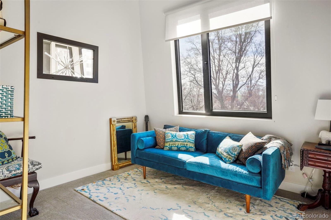
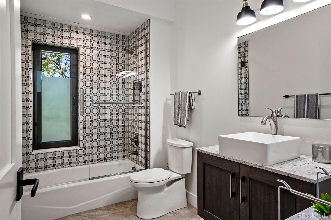
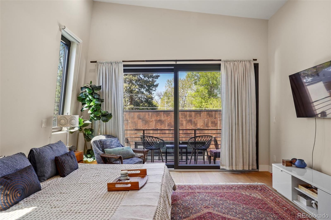
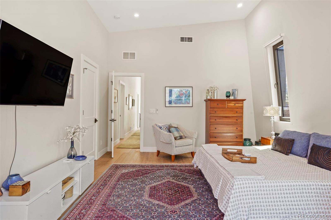
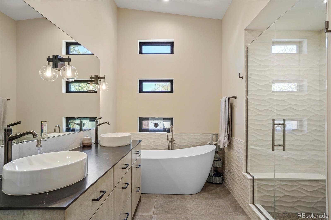
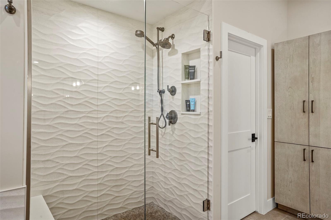
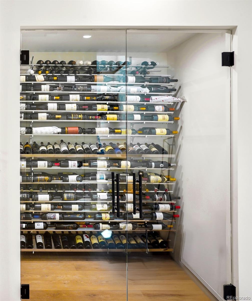
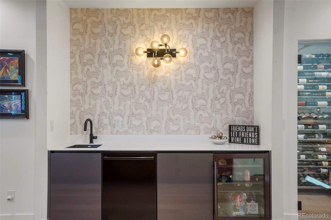
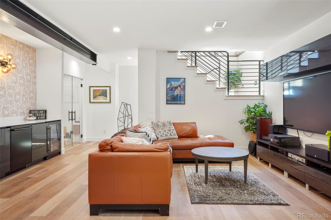
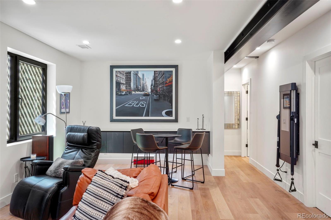
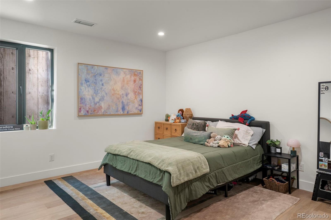
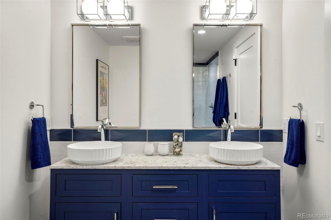
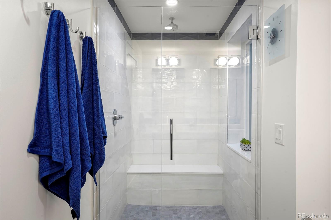
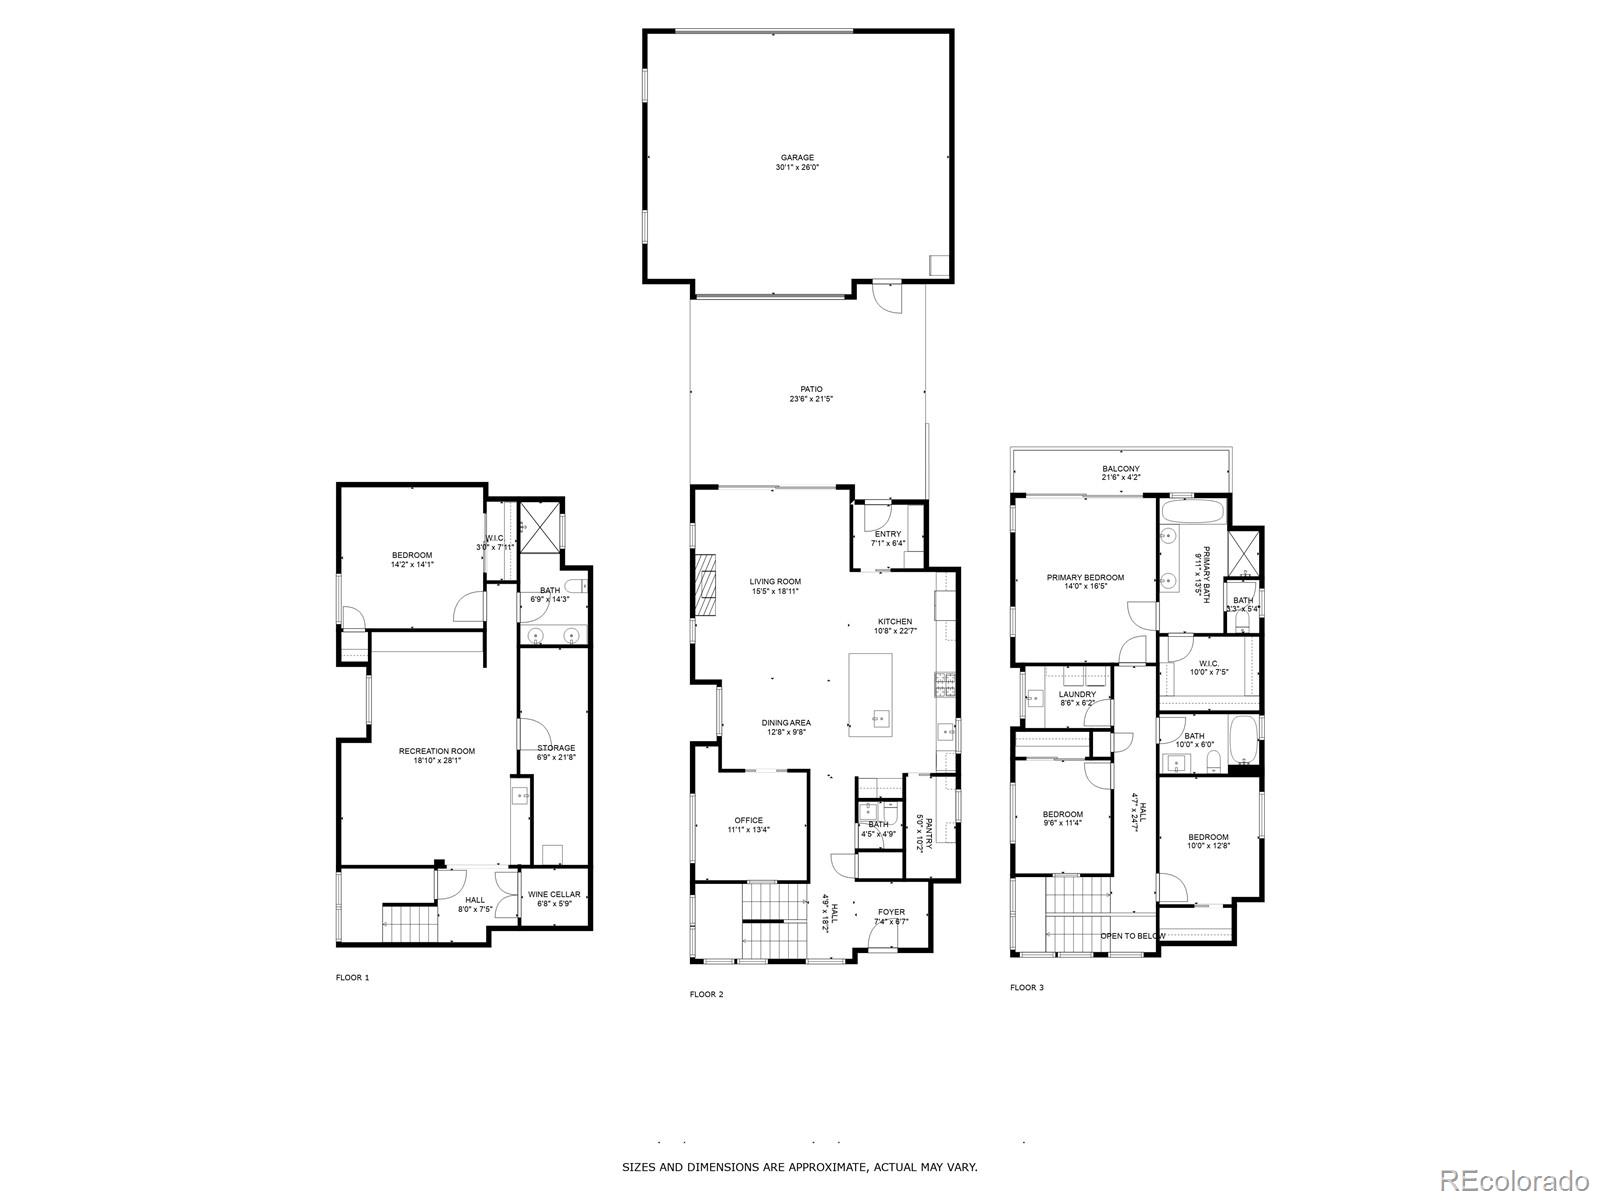
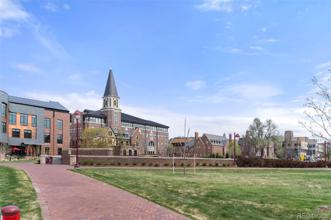
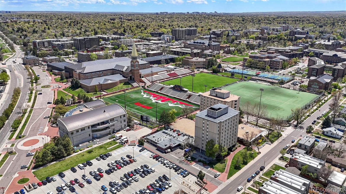
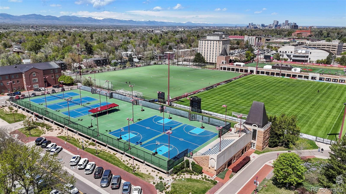
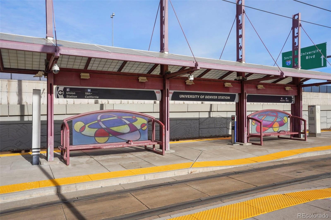
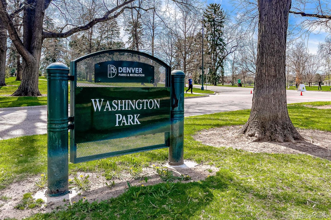
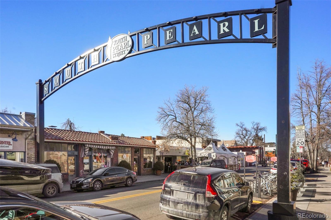
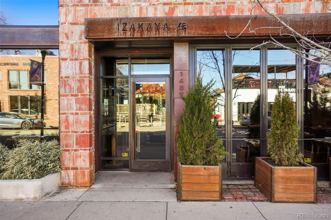
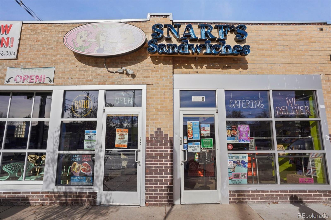
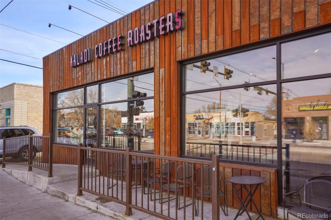
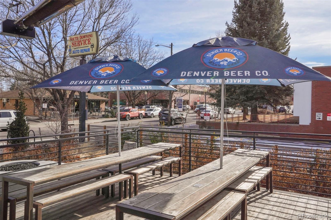
Gorgeous architect-designed custom modern home built in 2021. Situated in between Denver's most desirable addresses, next to DU, walking distance to both Wash Park and Platt Park, minutes to the downtown train line, immediate access to I-25, and so close to numerous food and drink establishments. Gaylord Street is a 5 minute drive and Cherry Creek is a 10 minute drive. Think City Living in a great, safe, neighborhood. The exterior of european windows, glass entry doors, angled side and matching standing seam metal roof are complimented with Porcelanosa tiled facade entryways, back patio, and a framed glass paned garage door facing the back patio. The cement wall along the front walk and entry gate open to a fully landscaped yard and connects to the fenced front and back yards, making every square inch useable. Inside, the home exudes natural light. The open concept main floor includes a chef's kitchen with Thermador and Viking appliances, a large Rosewood island, Porcelanosa countertops, two sinks, a bar, and a walk-in pantry. A private office with opaque pocket doors and walnut built-ins opens to the floor to ceiling Porcelanosa tiled fireplace and an 8ft x 12ft glass slider, allowing the owner to enjoy the 300+ days of Colorado sunshine. Upstairs there are 3 bedrooms, including the primary suite with an angled vaulted ceiling, deck, walk-in closet and 5 piece bathroom. Downstairs the open stairwell and large cement window well make this additional entertainment area feel like an extension of the main floor. The glass doored 300 bottle wine room greets you on the lower level in addition to both a mini-bar including a beverage fridge, sink and dishwasher and a separate floating cabinet for storage and display. The lower level also includes a large bedroom perfect for guests or a teen. The bathroom includes a walk-in shower and double sink vanity. This house is not to be missed as it has so many options for residents and guests both inside and out!

Share Property

Location

1763 S Williams Street, Denver, CO 80210

Status

Sold

Date Sold

November 25, 2025

Property Amenities

Interior
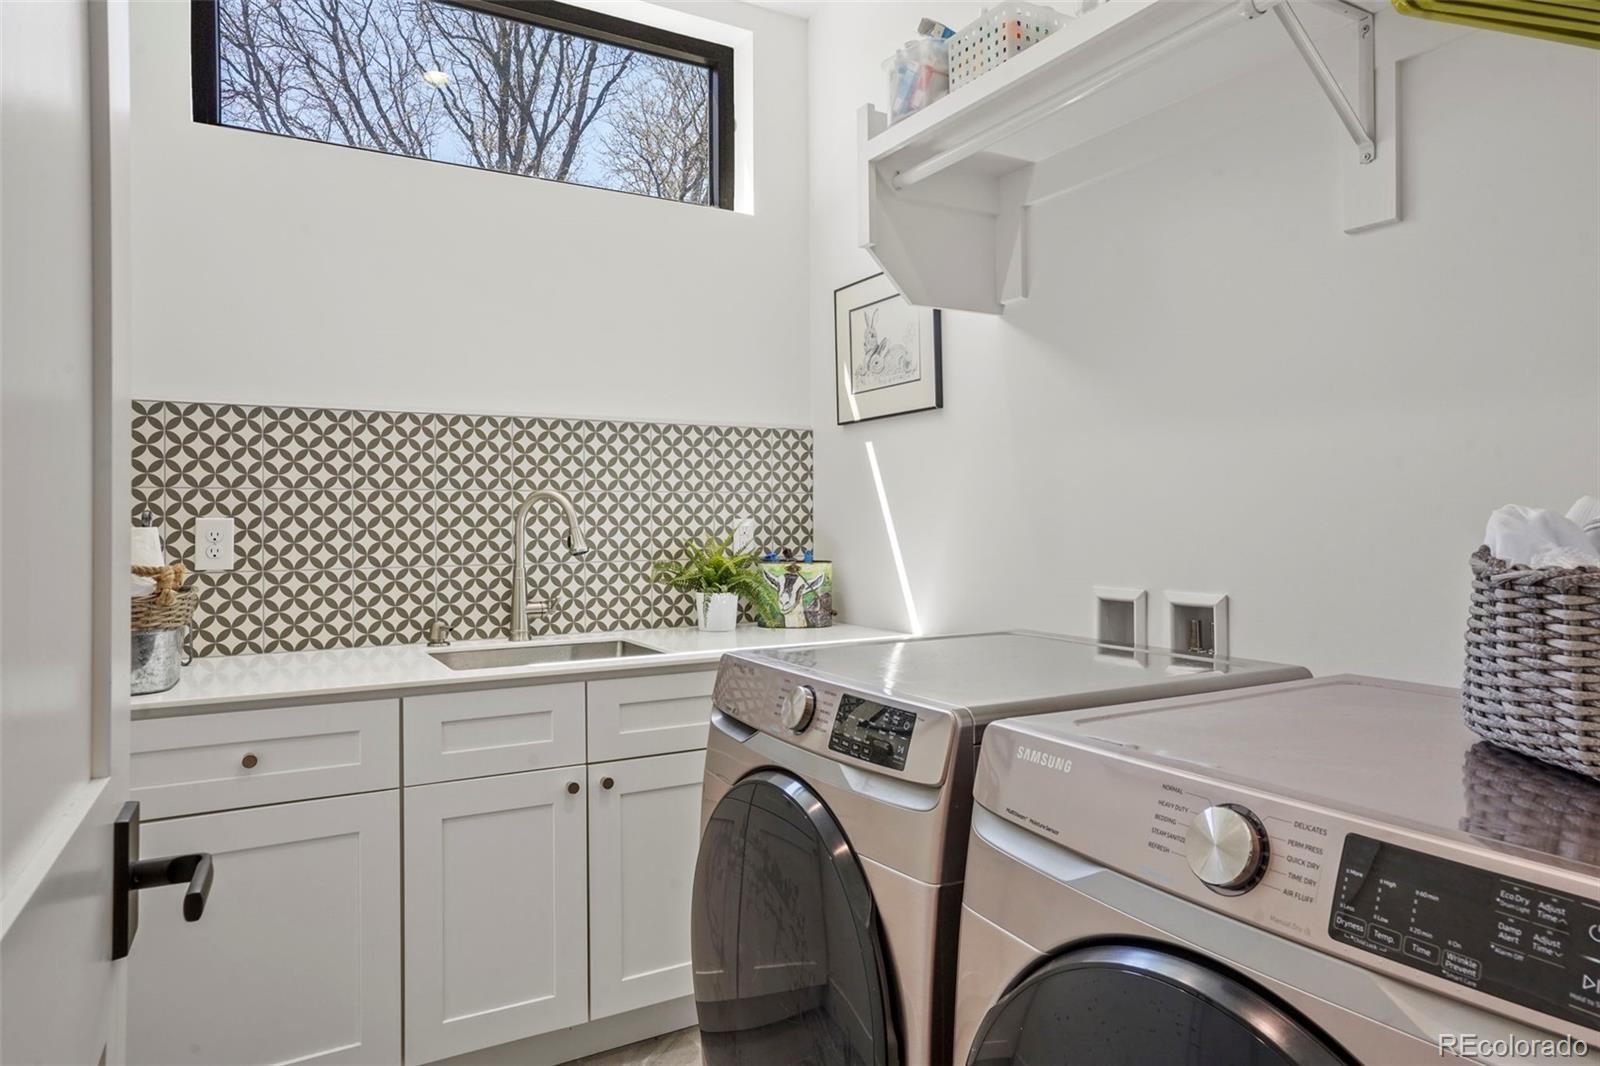
Laundry room Sink, In Unit
Fireplace Gas, Living Room
Appliances Bar Fridge, Convection Oven, Cooktop, Dishwasher, Disposal, Dryer, Freezer, Gas Water Heater, Microwave, Oven, Range, Range Hood, Refrigerator, Sump Pump, Tankless Water Heater, Washer, Water Purifier, Wine Cooler
Flooring Carpet, Tile, Wood
Total Bedrooms: 4
Half Bathrooms: 1
Three-Quarter Bathrooms: 1
Full Bathrooms: 2
Other Interior Features Built-in Features, Ceiling Fan(s), Eat-in Kitchen, Entrance Foyer, Five Piece Bath, High Speed Internet, Kitchen Island, Open Floorplan, Pantry, Primary Suite, Radon Mitigation System, Smart Thermostat, Smoke Free, Solid Surface Counters, Vaulted Ceiling(s), Walk-In Closet(s), Wet Bar
Area & Lot
Total area 3,673 Sq.Ft.
Lot Area 4,751 Sq.Ft.
Living area 3,673 Sq.Ft.
MLS® ID 7116920
Year Built 2021
School District Denver 1
High School South
Middle School Grant
Elementary School Asbury
Architecture Styles Urban Contemporary
Type Residential
Status Sold
Exterior
Stories 3
Air conditioning Central Air
Heat type Forced Air, Hot Water, Natural Gas
Water Source Public
Garage Space 2.0
Security Features Carbon Monoxide Detector(s), Radon Detector, Smart Cameras, Smoke Detector(s), Video Doorbell
Sewer Public Sewer
Other Exterior Features Balcony, Fire Pit, Gas Valve, Lighting, Private Yard, Rain Gutters
Parking Concrete, Dry Walled, Electric Vehicle Charging Station(s), Exterior Access Door, Finished Garage, Insulated Garage, Lighted, Oversized, Smart Garage Door
Lot Features Irrigated, Landscaped, Level, Near Public Transit, Sprinklers In Front, Sprinklers In Rear
Roof Metal
Utilities Cable Available, Electricity Connected, Internet Access (Wired), Natural Gas Connected, Phone Available
Finance
Sales Price $1,425,000
Real Estate Tax $8,493 yearly

Work With Us

Experience personalized service, financial expertise, and trusted guidance for your next move. Partner with Gibbs Group for a seamless buying or selling experience built on trust, expertise, and results.