
Leave a Message

Thank you for your message. I will be in touch with you shortly.

1050 Buffalo Ridge Road
VIEW PHOTOS
Courtesy of Engel Voelkers Castle Pines
$2,400,000

1050 Buffalo Ridge Road

6 Beds 6 Baths 8,285 Sq.Ft. 0.45 Acres

Description

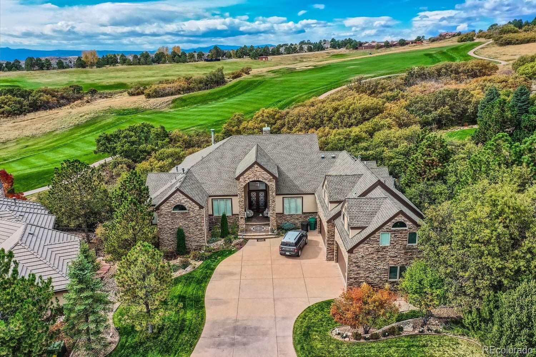
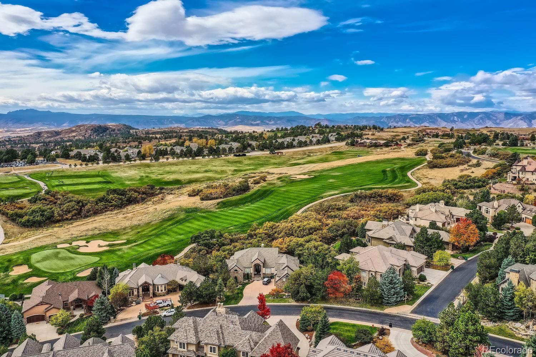
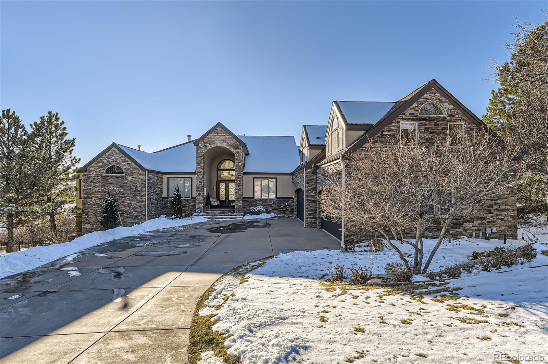
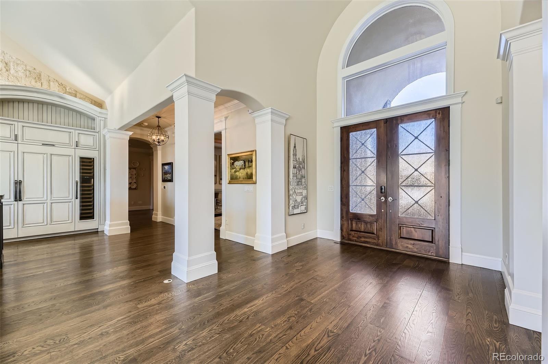
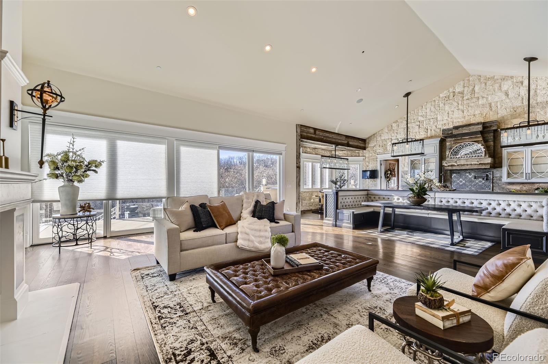
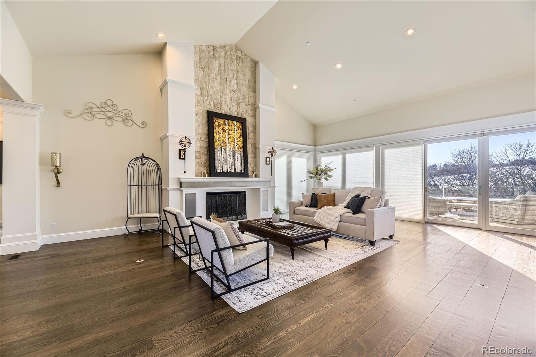
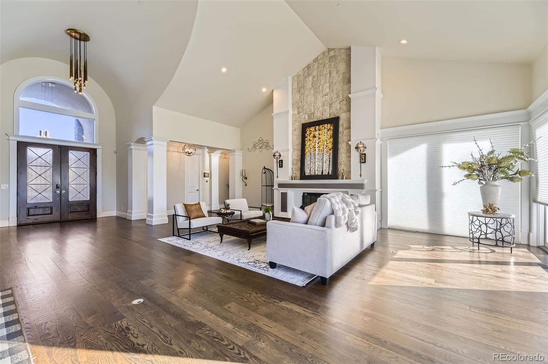
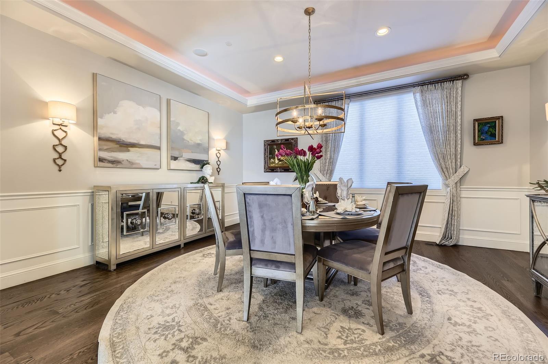
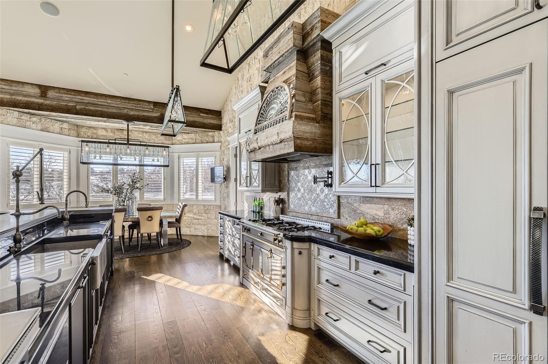
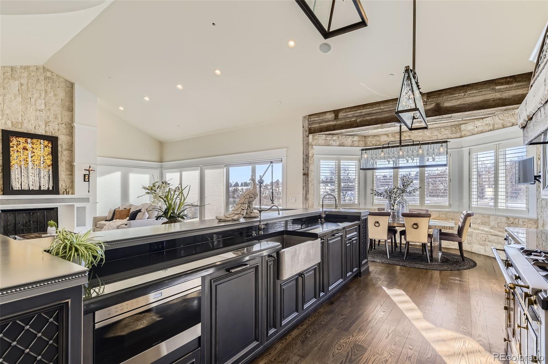
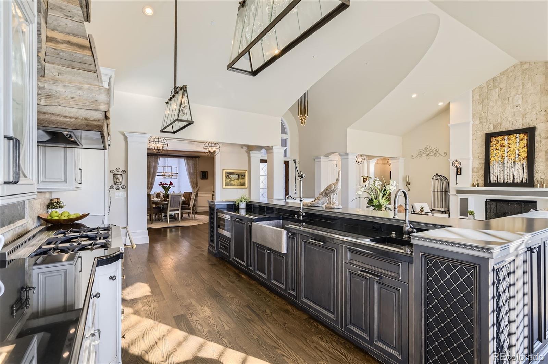
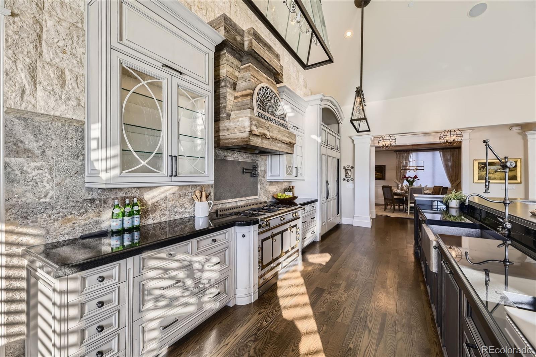
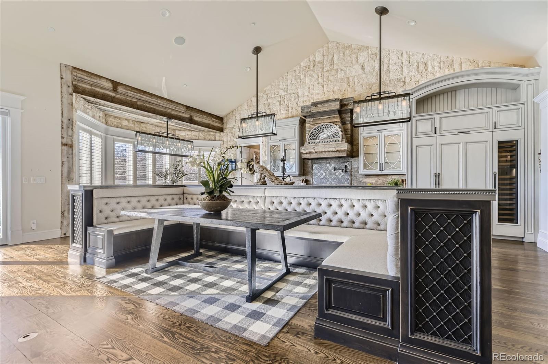
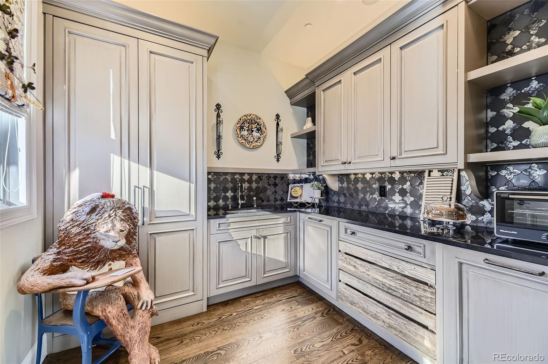
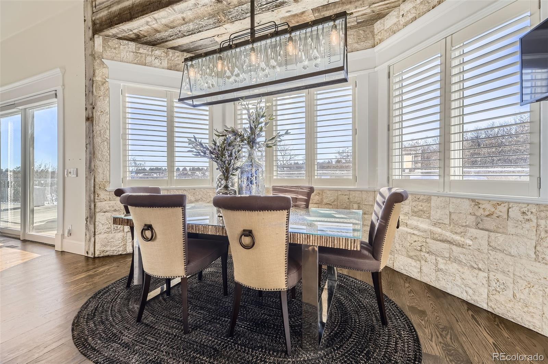
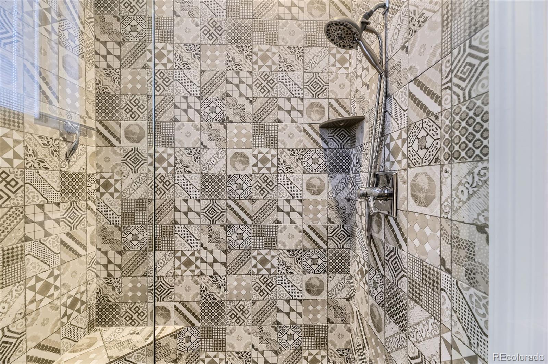
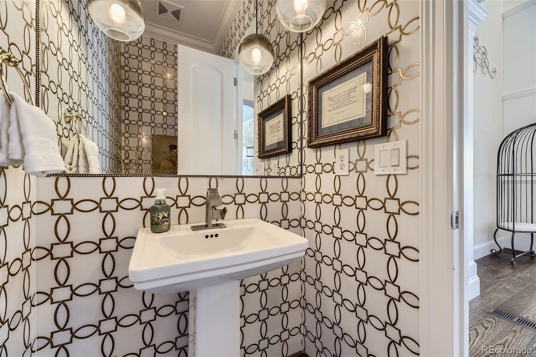
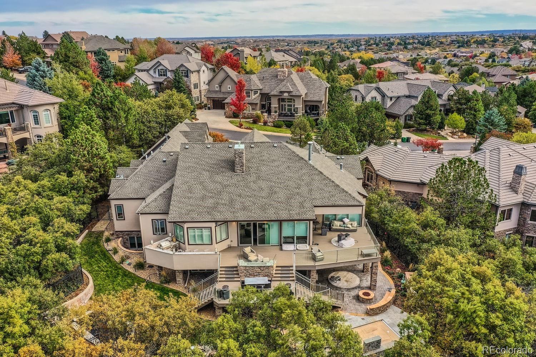
Nestled on the 9th hole of The Ridge Golf Course, come experience a stunningly remodeled custom home in the prestigious gated community of The Estates at Buffalo Ridge. Step into a breathtaking great room with vaulted ceilings, where a captivating four-sided stone fireplace creates an inviting atmosphere that effortlessly transitions into a spacious gourmet kitchen. Here, custom pewter countertops and high-end appliances (including a Le Cornue range) are highlighted by custom William Ohs cabinetry, complete with a custom built-in wine fridge. Entertaining space is expansive with a built in dining booth, breakfast nook, butler's pantry and formal dining room. Custom Nick Alain lighting fixtures compliment the luxury of this open floor plan.

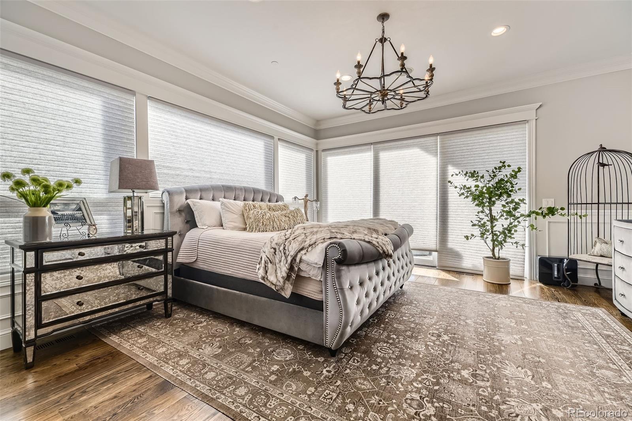
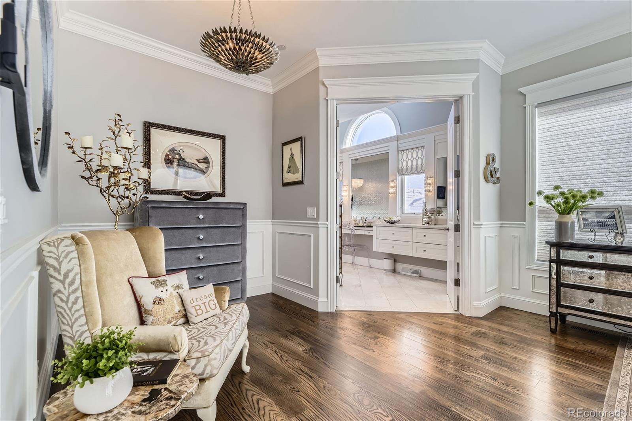
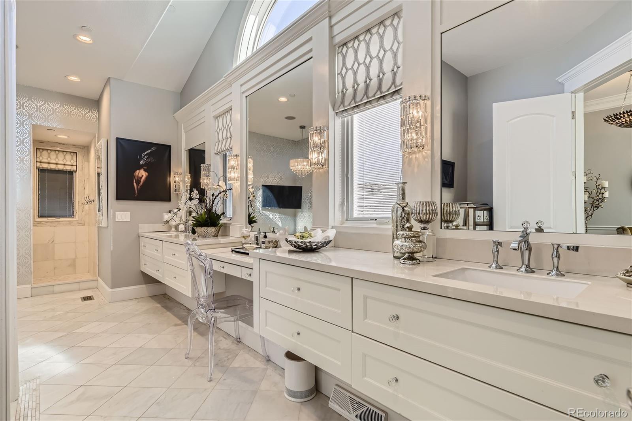
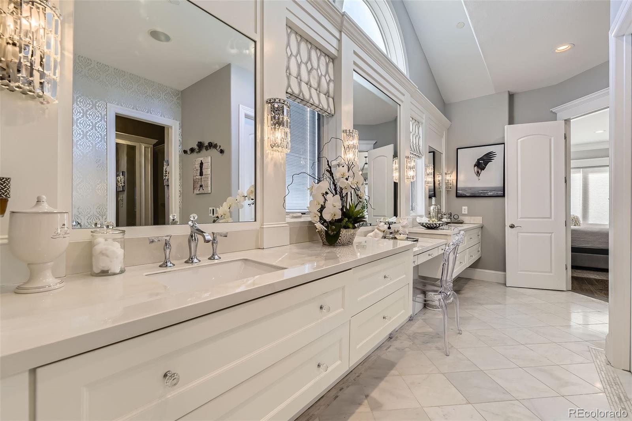
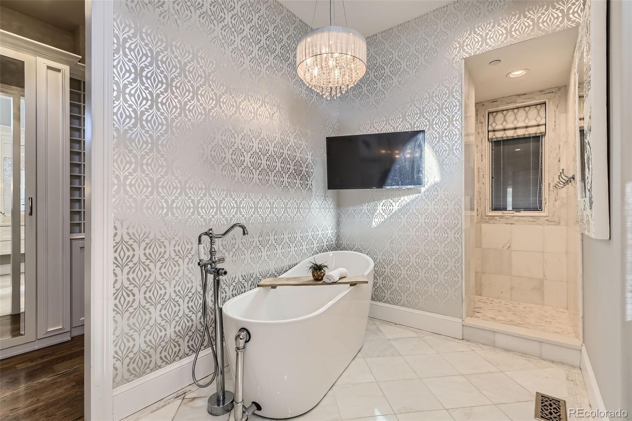
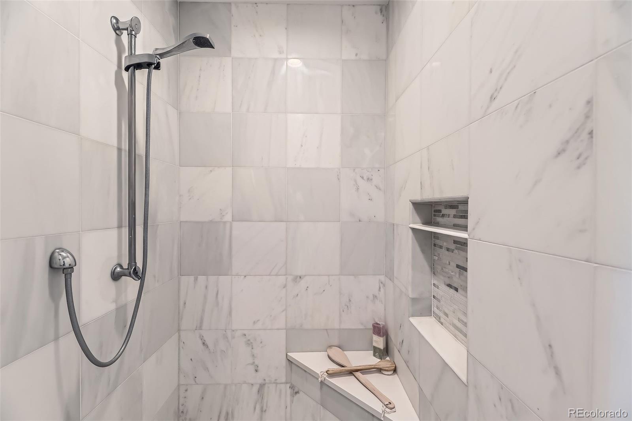
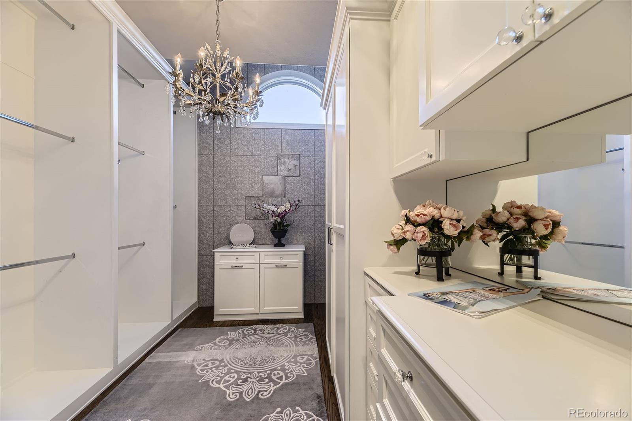
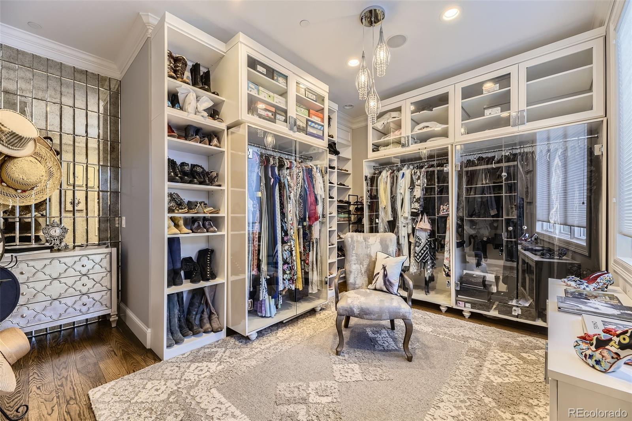
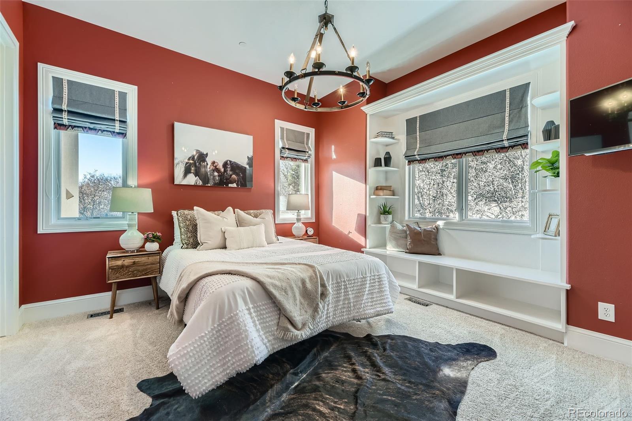
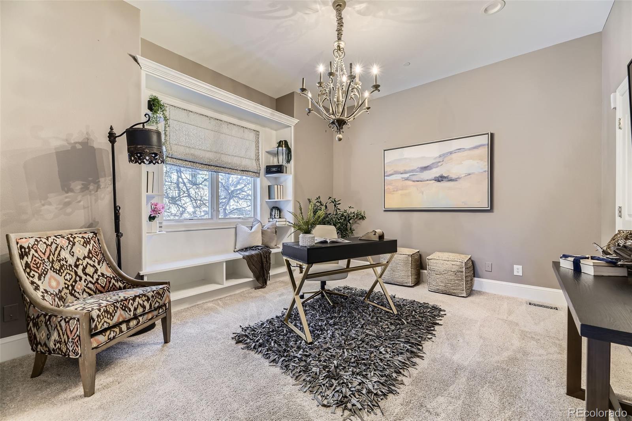
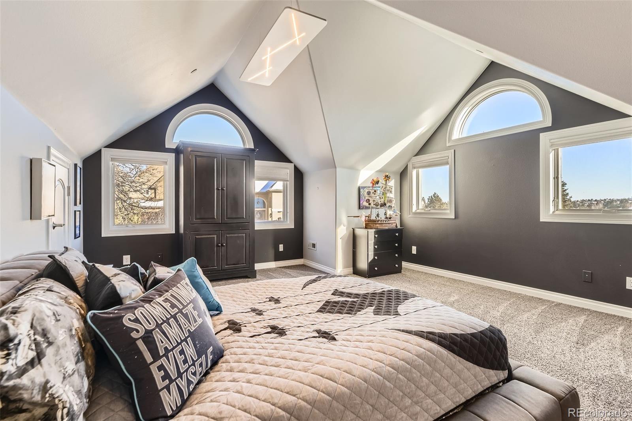
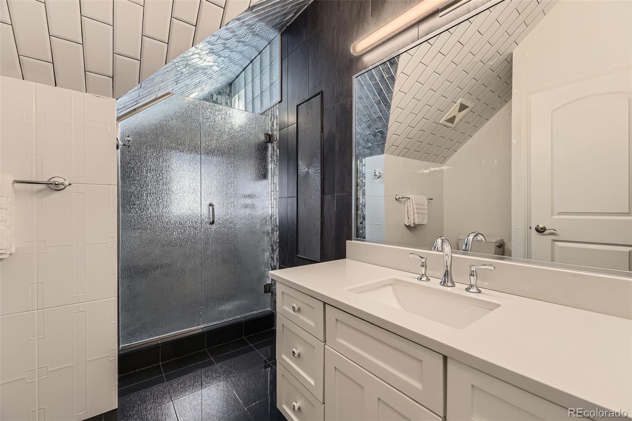
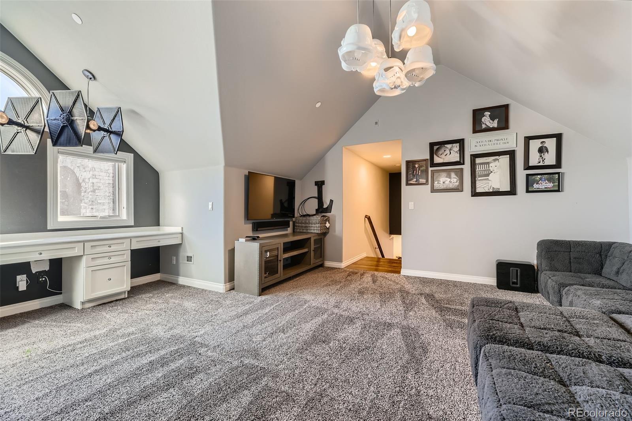
The primary suite beckons you to unwind in a cozy sitting area, complemented by a luxurious five-piece primary bath and two expansive custom closets with convenient laundry facilities, all while enjoying mountain views from your bed. The main level also offers two additional bedrooms connected by a thoughtful Jack and Jill bath. A large private retreat above the garage offers a flexible space which could be used for a second primary suite, an in-law suite, guest suite, playroom and/or nanny accommodations.

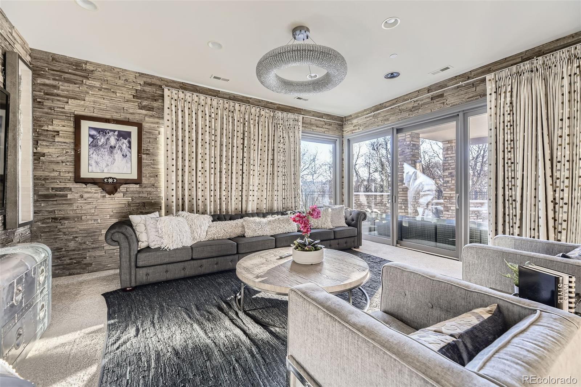
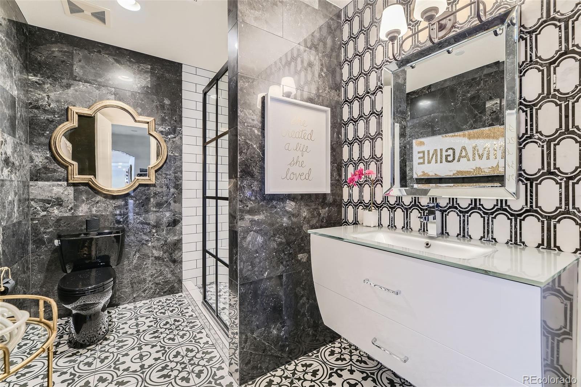
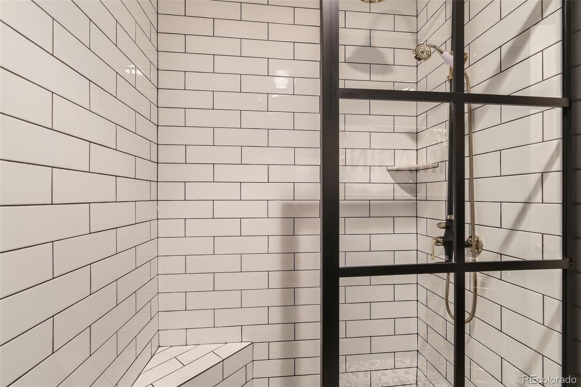
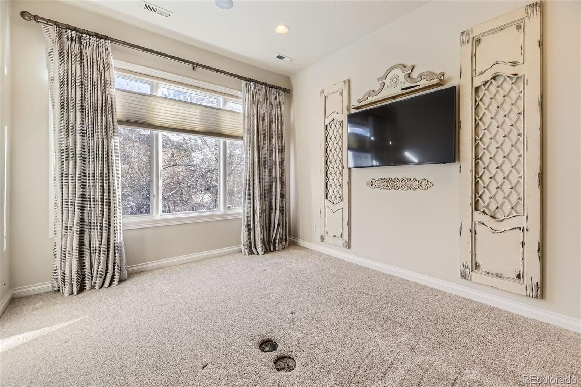
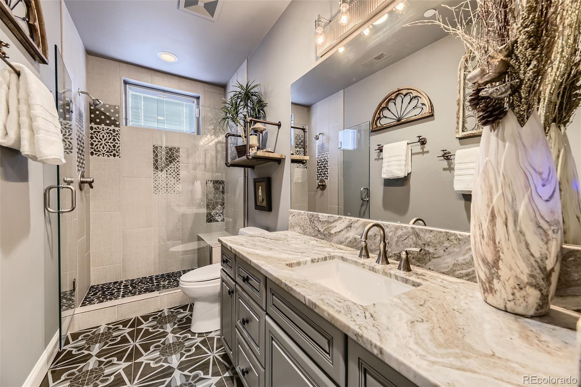
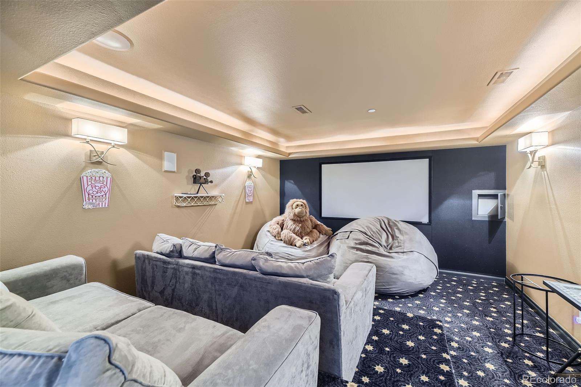
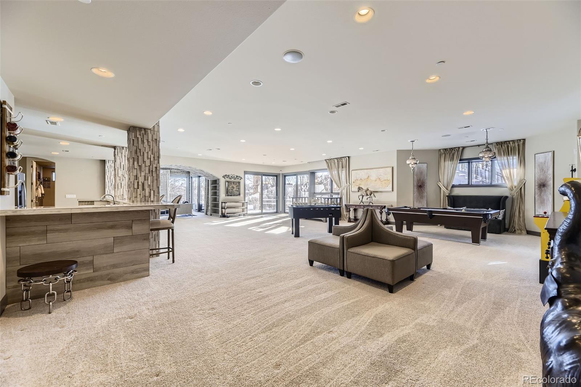
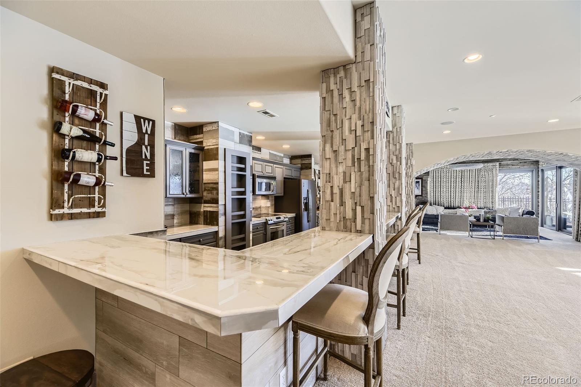
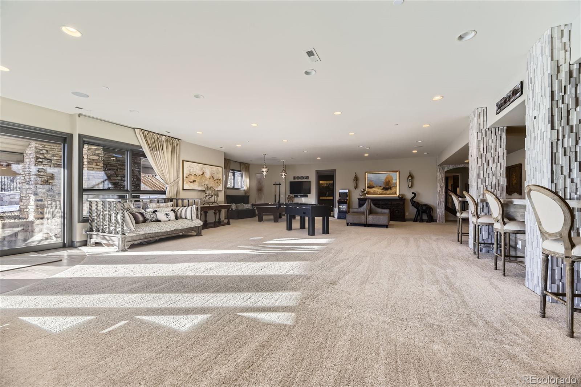
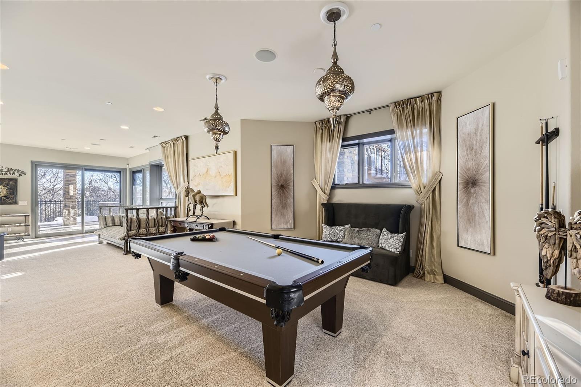
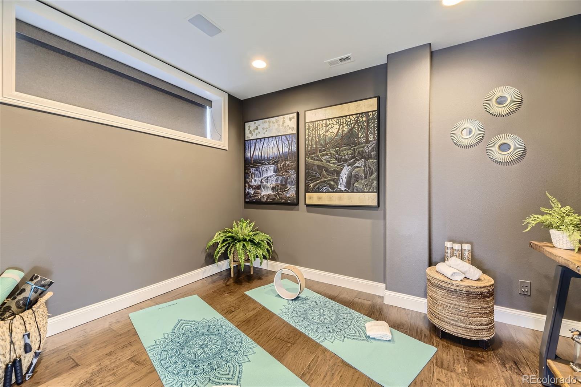
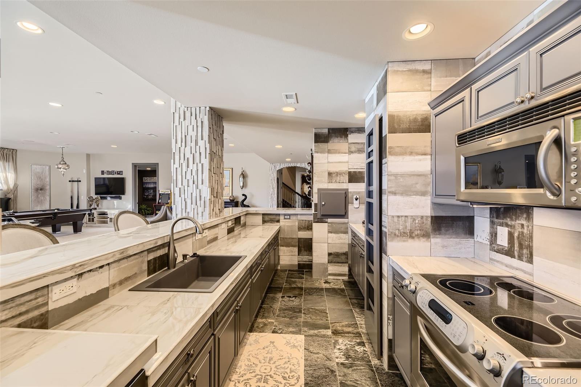
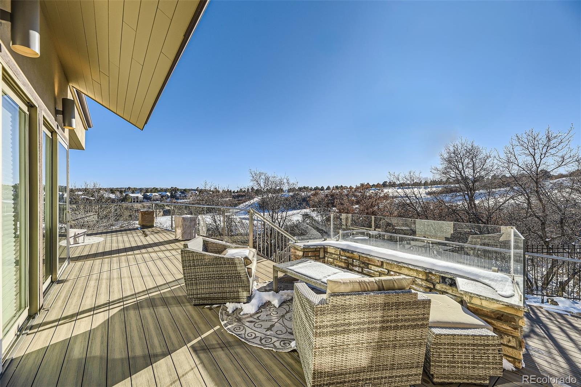
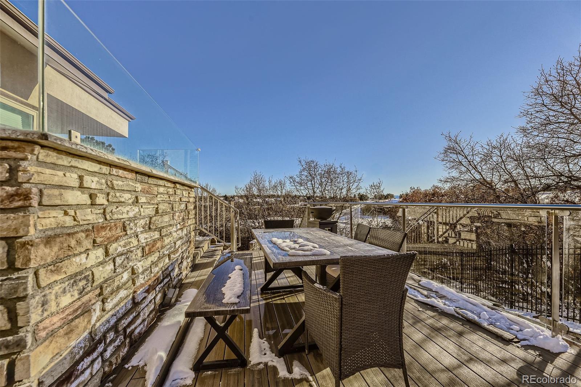
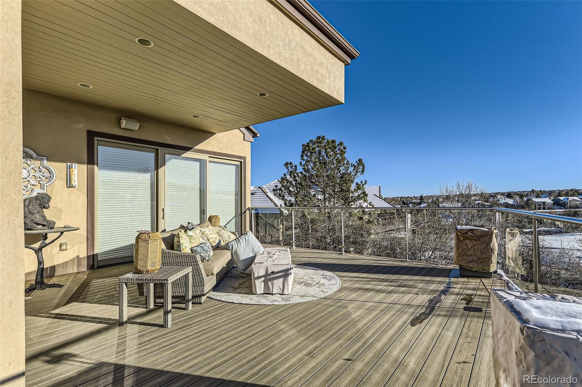
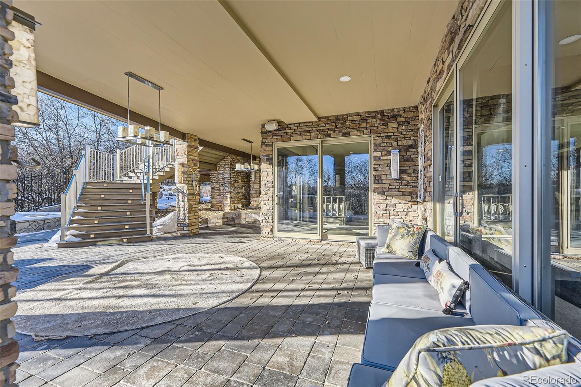
The basement has been extensively updated, featuring a complete kitchen, a home theater room, and two bedrooms and bathrooms. This remarkable home is complemented by a spacious four-car garage and a private backyard oasis, where a soothing water feature, a custom spa/pool, and an expansive deck create the perfect setting for joyful gatherings. Conveniently located in picturesque Castle Pines, enjoy breathtaking views of Pikes Peak and the golf course, along with all that Colorado has to offer.

Share Property

Location

1050 Buffalo Ridge Road, Castle Pines, CO 80108

Status

Sold

Date Sold

February 13, 2025

Property Amenities

Interior
Fireplace Family Room
Flooring Wood
Total Bedrooms: 6
Half Bathrooms: 1
Full Bathrooms: 5
Other Interior Features Breakfast Nook, Eat-in Kitchen, Entrance Foyer, Five Piece Bath, High Ceilings, In-Law Floor Plan, Jack Jill Bathroom, Kitchen Island, Open Floorplan, Pantry, Primary Suite, Vaulted Ceiling(s), Walk-In Closet(s), Wet Bar
Area & Lot
Total area 8,285 Sq.Ft.
Lot Area 0.45 Acres
Living area 8,285 Sq.Ft.
MLS® ID 6749703
Year Built 2005
School District Douglas RE-1
High School Rock Canyon
Middle School Rocky Heights
Elementary School Timber Trail
View Description Golf Course,Mountain(s)
Type Residential
Status Sold
Exterior
Stories 2
Pool Outdoor Pool
Air conditioning Central Air
Heat type Forced Air
Garage Space 4.0
Sewer Public Sewer
Other Exterior Features Barbecue, Dog Run, Fire Pit, Private Yard, Spa/Hot Tub, Water Feature
Lot Features Landscaped, On Golf Course
Roof Composition
Finance
Sales Price $2,400,000
HOA Fees $40 monthly
Real Estate Tax $16,342 yearly

Castle Rock

Work With Us

Experience personalized service, financial expertise, and trusted guidance for your next move. Partner with Gibbs Group for a seamless buying or selling experience built on trust, expertise, and results.