Leave a Message

Thank you for your message. I will be in touch with you shortly.

1010 Home Farm Circle
VIEW PHOTOS
Courtesy of RE/MAX Leaders
$815,000

1010 Home Farm Circle

4 Beds 4 Baths 3,924 Sq.Ft. 0.27 Acres

Description

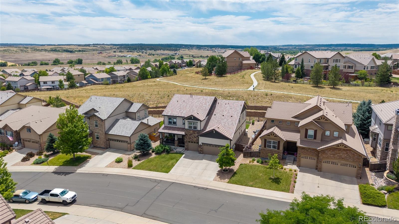
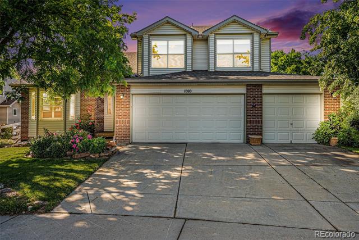
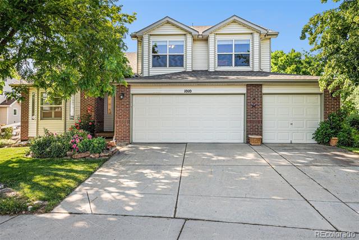
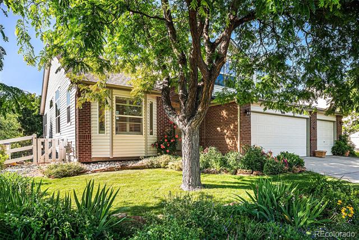
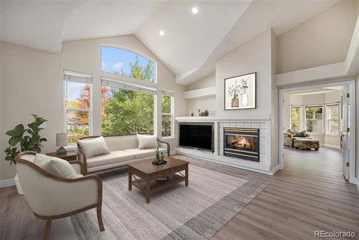
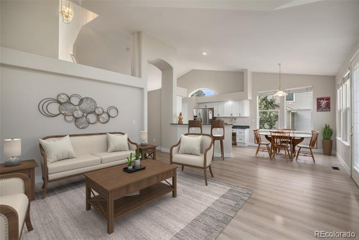
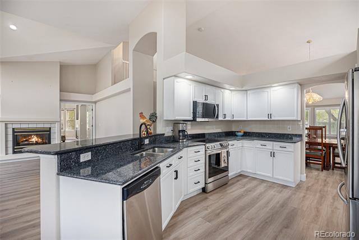
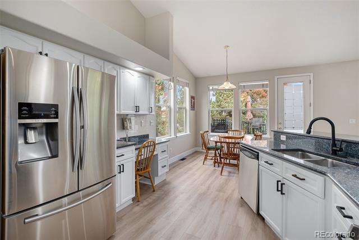
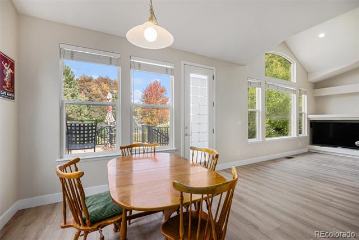
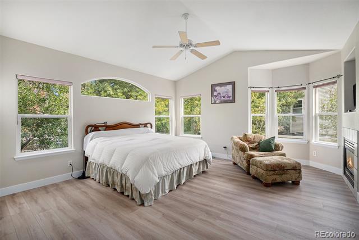
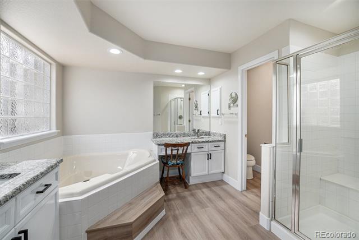
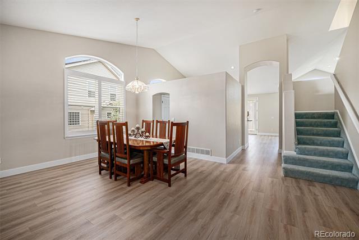
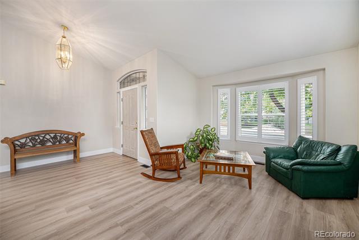
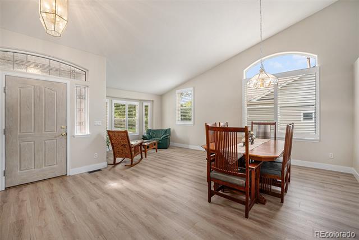
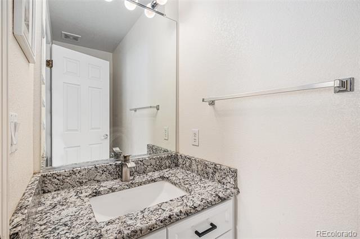
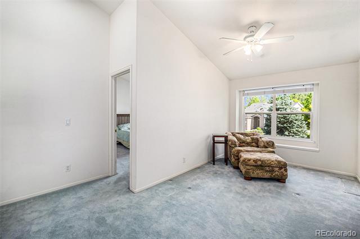
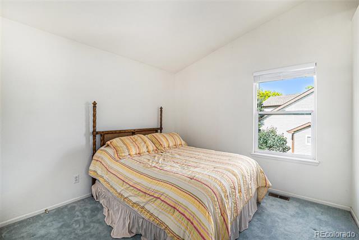
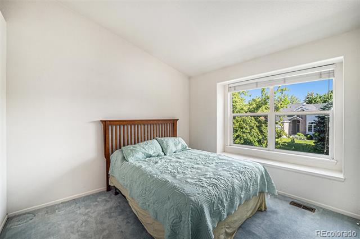
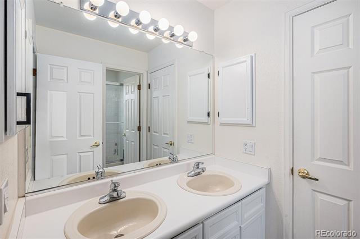
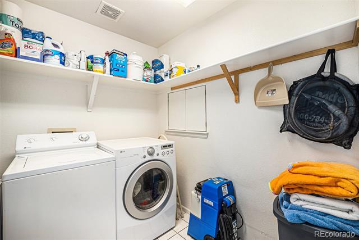
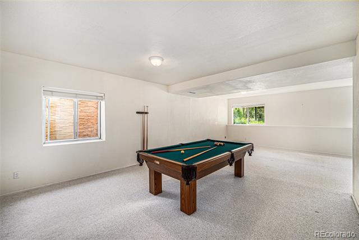
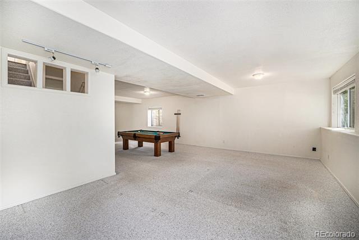
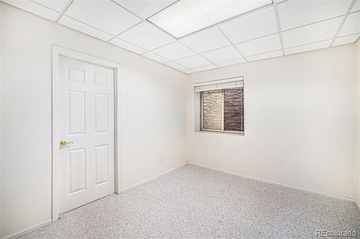
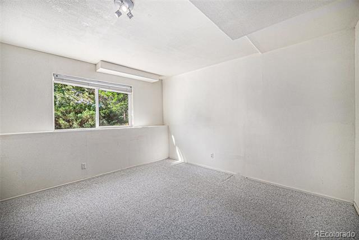
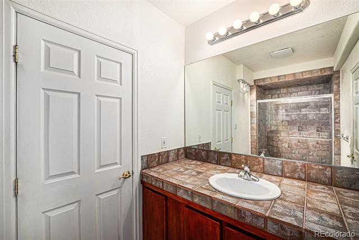
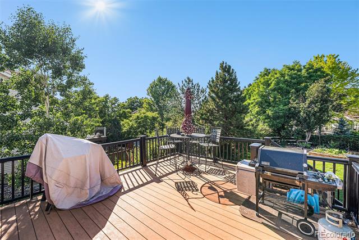
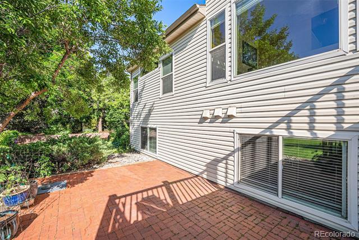
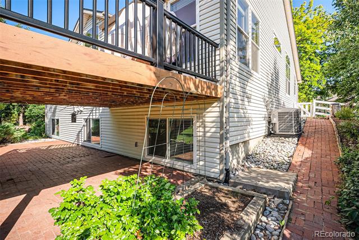
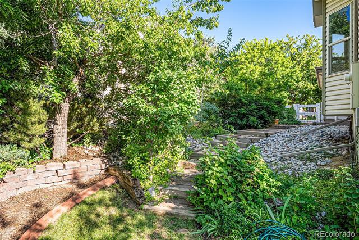
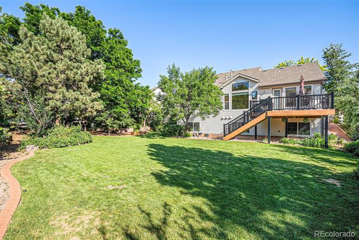
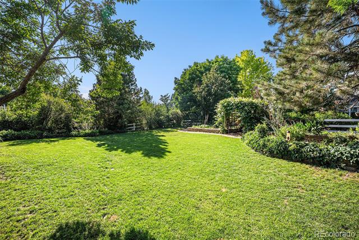
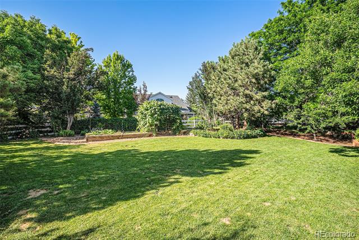
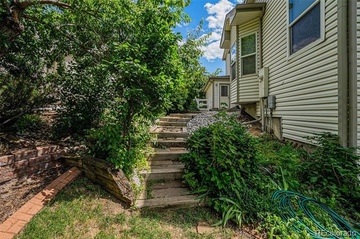
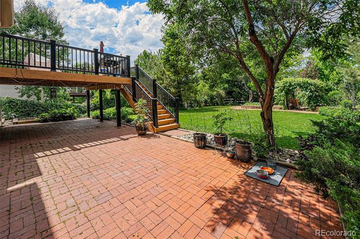
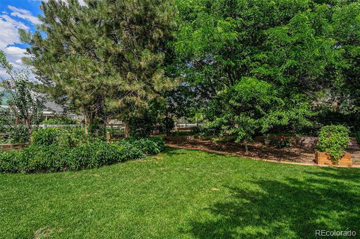
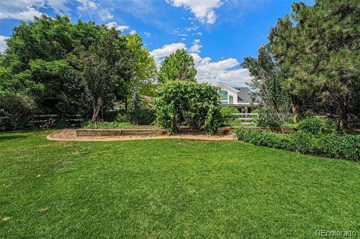
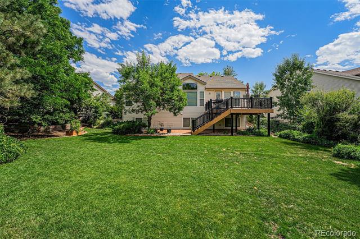
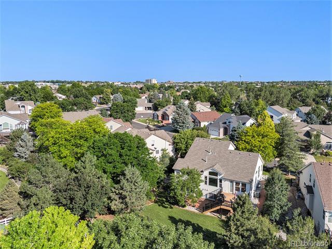
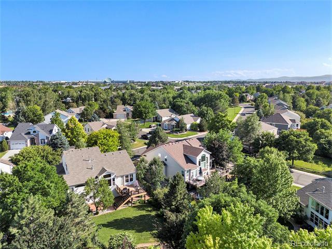
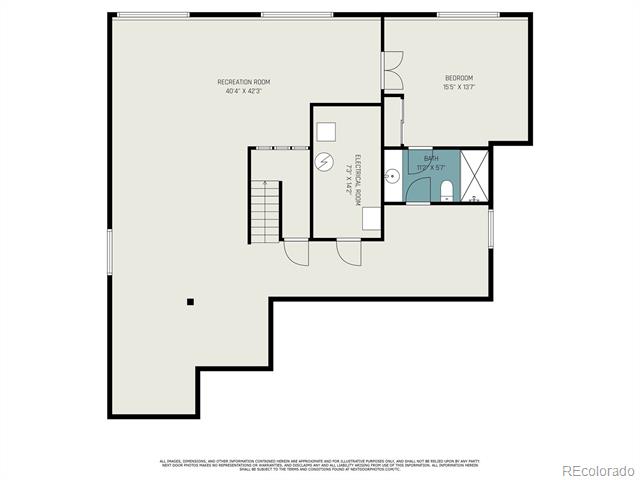
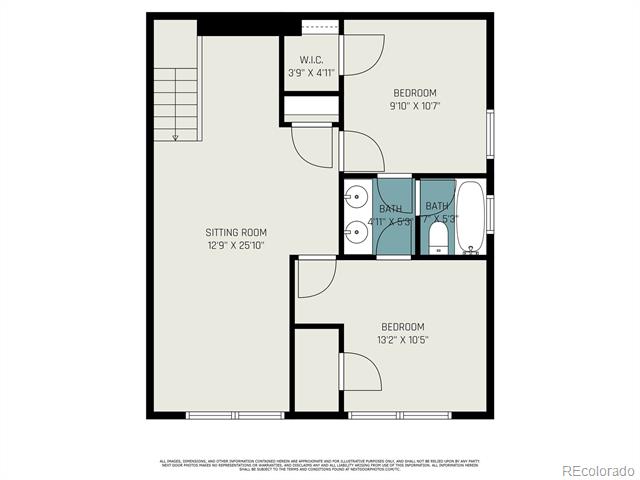
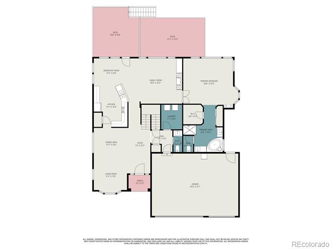
Beautiful one owner home in sought-after Home Farm! This one has it all! 1/4 acre lot landscaped to perfection. Tons of natural light with vaulted ceilings everywhere. Beautiful new flooring throughout main level. New paint on main and upper levels. Large main floor primary bedroom with 5-piece bath, sitting area, gas fireplace, bay window, walk-in closet and pass-through to main floor laundry room. Large updated kitchen is open to family room and has a breakfast nook, pantry, writing desk, granite countertops, stainless steel appliances and recessed lighting. Large family room has soaring vaulted ceilings, entertainment centre and cozy gas fireplace. Formal entry opens to formal living and dining rooms. Main floor powder room. Upper level has a large loft, plus 2 nice size bedrooms with jack & jill full bathroom and walk-in closets. Huge garden level basement has lots of natural light, 9' ceilings, large bedroom, large 3/4 bathroom, huge recreation room and extra storage. Parklike private back yard has beautiful mature landscaping, garden area, large composite party deck, stone retaining walls, paver and stone sidewalks, and lots of room to play. Large 3 car garage has high ceilings and service door to back yard. Pride of ownership! Ready for you to make your own! Hurry!

Share Property

Location

1010 Home Farm Circle, Denver, CO 80234

Status

Sold

Date Sold

March 17, 2026
Kelly  Gibbs

Kelly Gibbs

TITLE

Managing Broker

Property Amenities

Interior
Fireplace Family Room, Primary Bedroom
Appliances Dishwasher, Dryer, Microwave, Oven, Refrigerator, Washer
Flooring Carpet, Tile, Vinyl
Total Bedrooms: 4
Half Bathrooms: 1
Three-Quarter Bathrooms: 1
Full Bathrooms: 2
Other Interior Features Breakfast Bar, Ceiling Fan(s), Eat-in Kitchen, Entrance Foyer, Five Piece Bath, Granite Counters, Jack Jill Bathroom, Pantry, Primary Suite, Vaulted Ceiling(s), Walk-In Closet(s)
Area & Lot
Total area 3,924 Sq.Ft.
Lot Area 0.27 Acres
Living area 3,924 Sq.Ft.
MLS® ID 7297283
Year Built 1997
School District Adams 12 5 Star Schl
High School Mountain Range
Middle School Silver Hills
Elementary School Arapahoe Ridge
Architecture Styles Contemporary
Type Residential
Status Sold
Exterior
Stories 2
Air conditioning Central Air
Heat type Forced Air
Garage Space 3.0
Sewer Public Sewer
Other Exterior Features Garden
Parking Exterior Access Door, Oversized
Lot Features Sprinklers In Front, Sprinklers In Rear
Roof Composition
Finance
Sales Price $815,000
HOA Fees $693
Real Estate Tax $4,115 yearly

Work With Us

Experience personalized service, financial expertise, and trusted guidance for your next move. Partner with Gibbs Group for a seamless buying or selling experience built on trust, expertise, and results.