Leave a Message

Thank you for your message. I will be in touch with you shortly.

10095 S Shadow Hill Drive
VIEW PHOTOS
Courtesy of Engel Voelkers Castle Pines
$2,650,000

10095 S Shadow Hill Drive

5 Beds 6 Baths 6,705 Sq.Ft. 0.26 Acres

Description

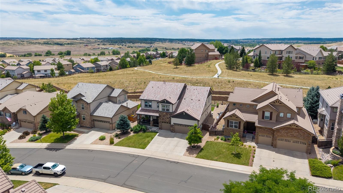
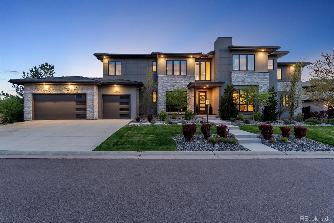
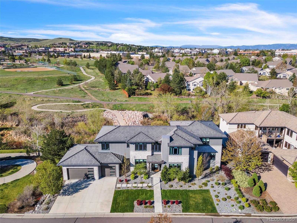
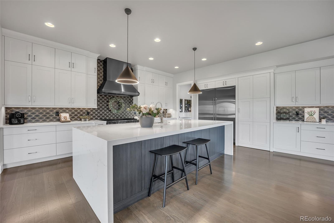
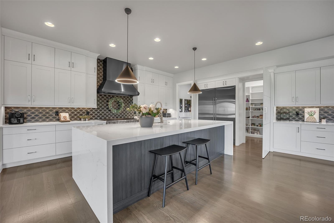
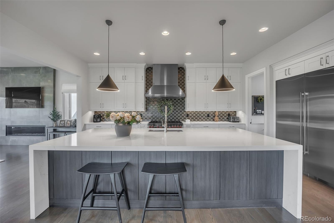
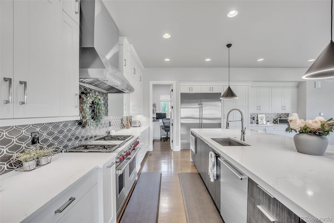
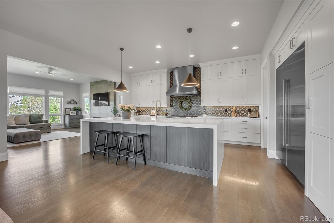
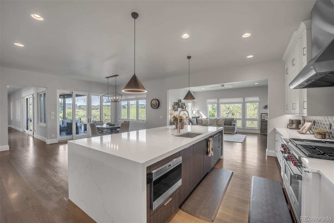
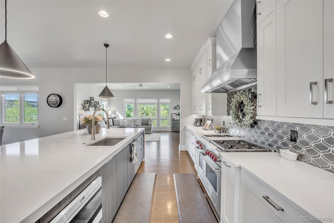
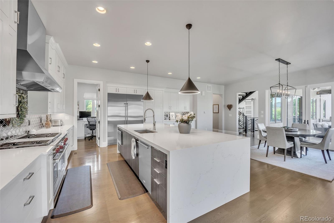
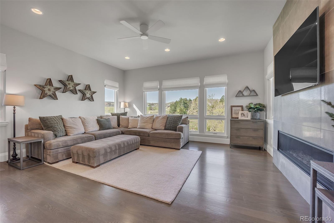
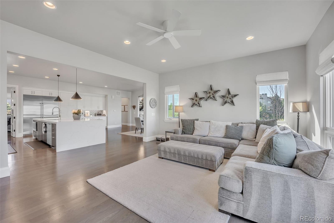
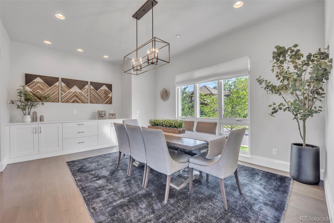
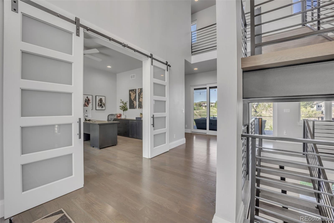
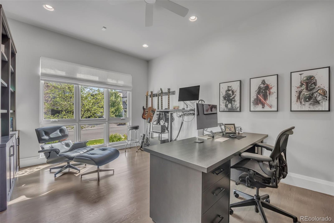
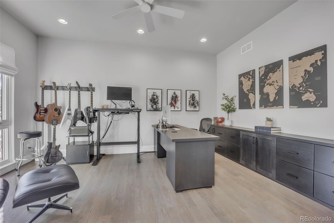
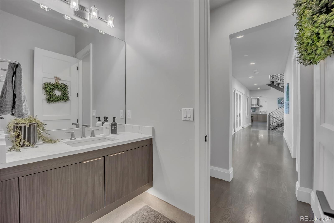
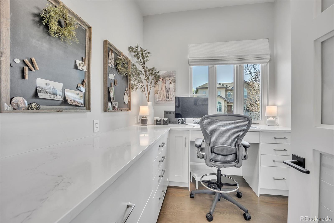
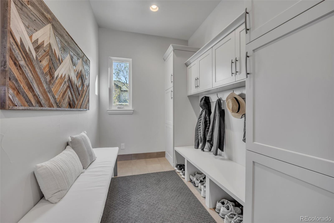
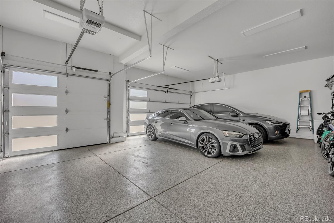
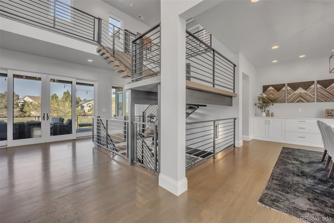
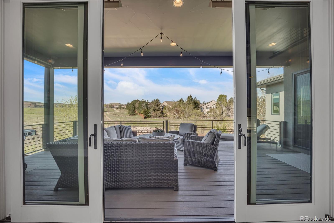
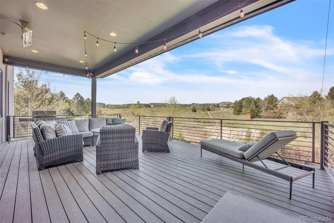
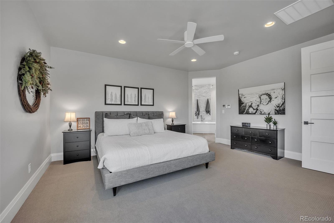
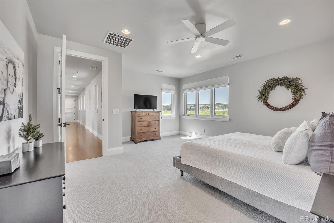
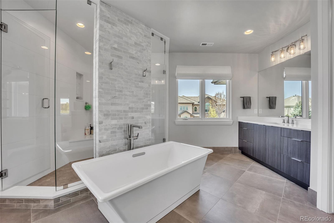
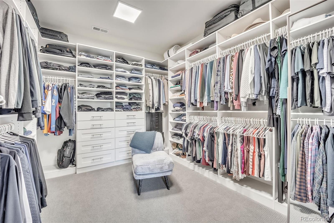
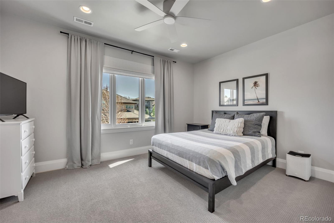
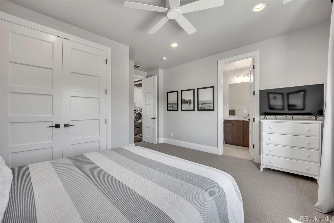
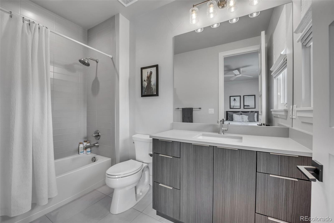
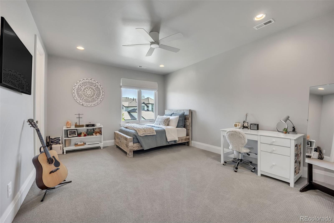
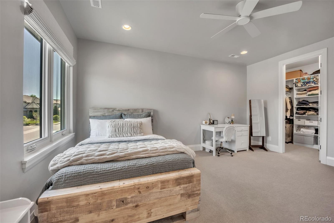
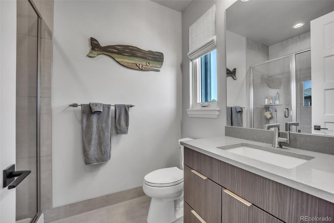
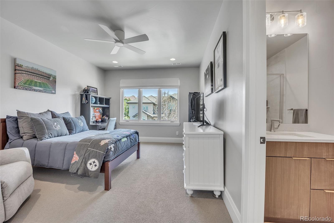
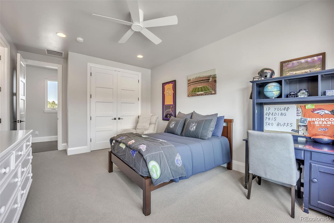
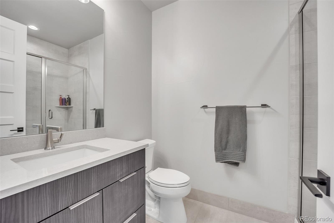
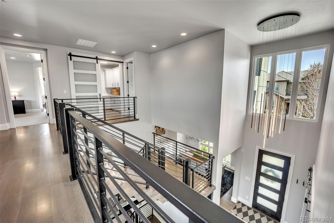
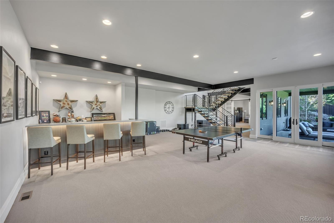
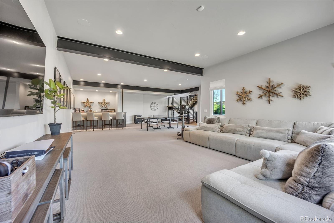
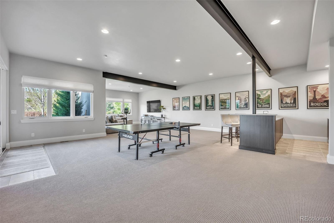
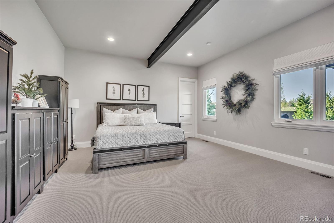
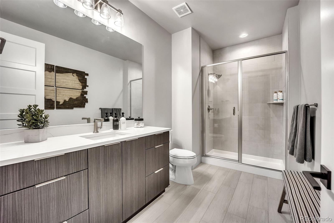
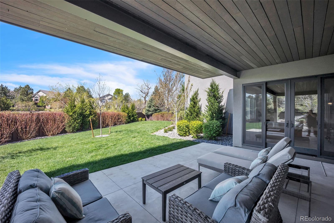
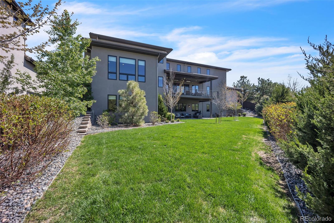
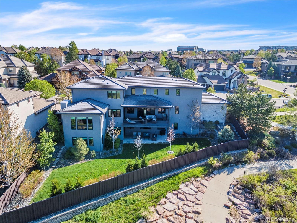
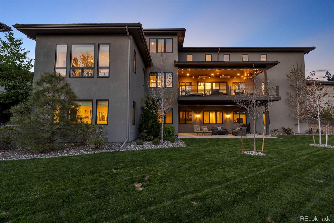
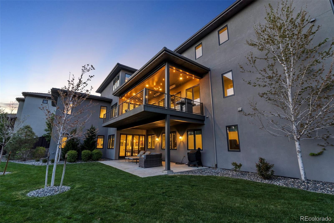
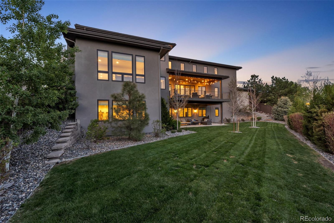
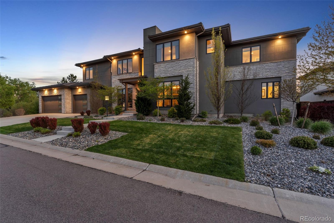
Experience unmatched luxury and privacy in this stunning one of a kind custom home by Celebrity Homes, ideally situated in The Summit of Heritage Hills. Backing to open space and scenic walking trails--with no neighbors behind or to one side - this home offers both serenity and exceptional access. Step inside to a bright, open floorplan featuring soaring ceilings, hardwood flooring, and a striking floating-tread staircase. The main level is designed for modern living and entertaining, showcasing a gourmet kitchen with waterfall-edge island, concealed walk-in pantry, and top-of-the-line appliances. Enjoy elegant touches throughout, from the great room with linear fireplace to the formal dining room with butler's pantry. Additional main-level highlights include: private main office plus secondary home office, large mudroom and stylish powder bath, covered deck with built-in heaters, automatic sunshades and gas line, and fully finished 3-car garage with EV charging station. Upstairs, the luxurious primary suite is your personal retreat, featuring a spa-inspired 5-piece bath with steam shower, dual showerheads, and spacious custom walk-in closet. Each of the three additional upstairs bedrooms includes a private en-suite bath and custom closet. The expansive walkout basement with 10' ceilings and exposed beams offers a family room and rec area with bar, additional bedroom, bath, ample unfinished storage, access to a private patio and beautifully landscaped yard with tall fencing and mature trees. This home is packed with thoughtful upgrades, including pre-wired sauna circuit in basement, 2 water heaters, whole-house humidifier, water filtration and softener systems, dual-pane UV-coated windows and programmable Roman shades, dimmable lighting and ethernet wiring in every room, built-ins in both office spaces, and security system. Enjoy a convenient walk to Lone Tree Elem., shops, dining. VIDEO: https://listings.vibrantmediaco.com/videos/0196c76e-c2d8-72a2-b56b-6c582bc41a82

Share Property

Location

10095 S Shadow Hill Drive, Lone Tree, CO 80124

Status

Sold

Property Amenities

Interior
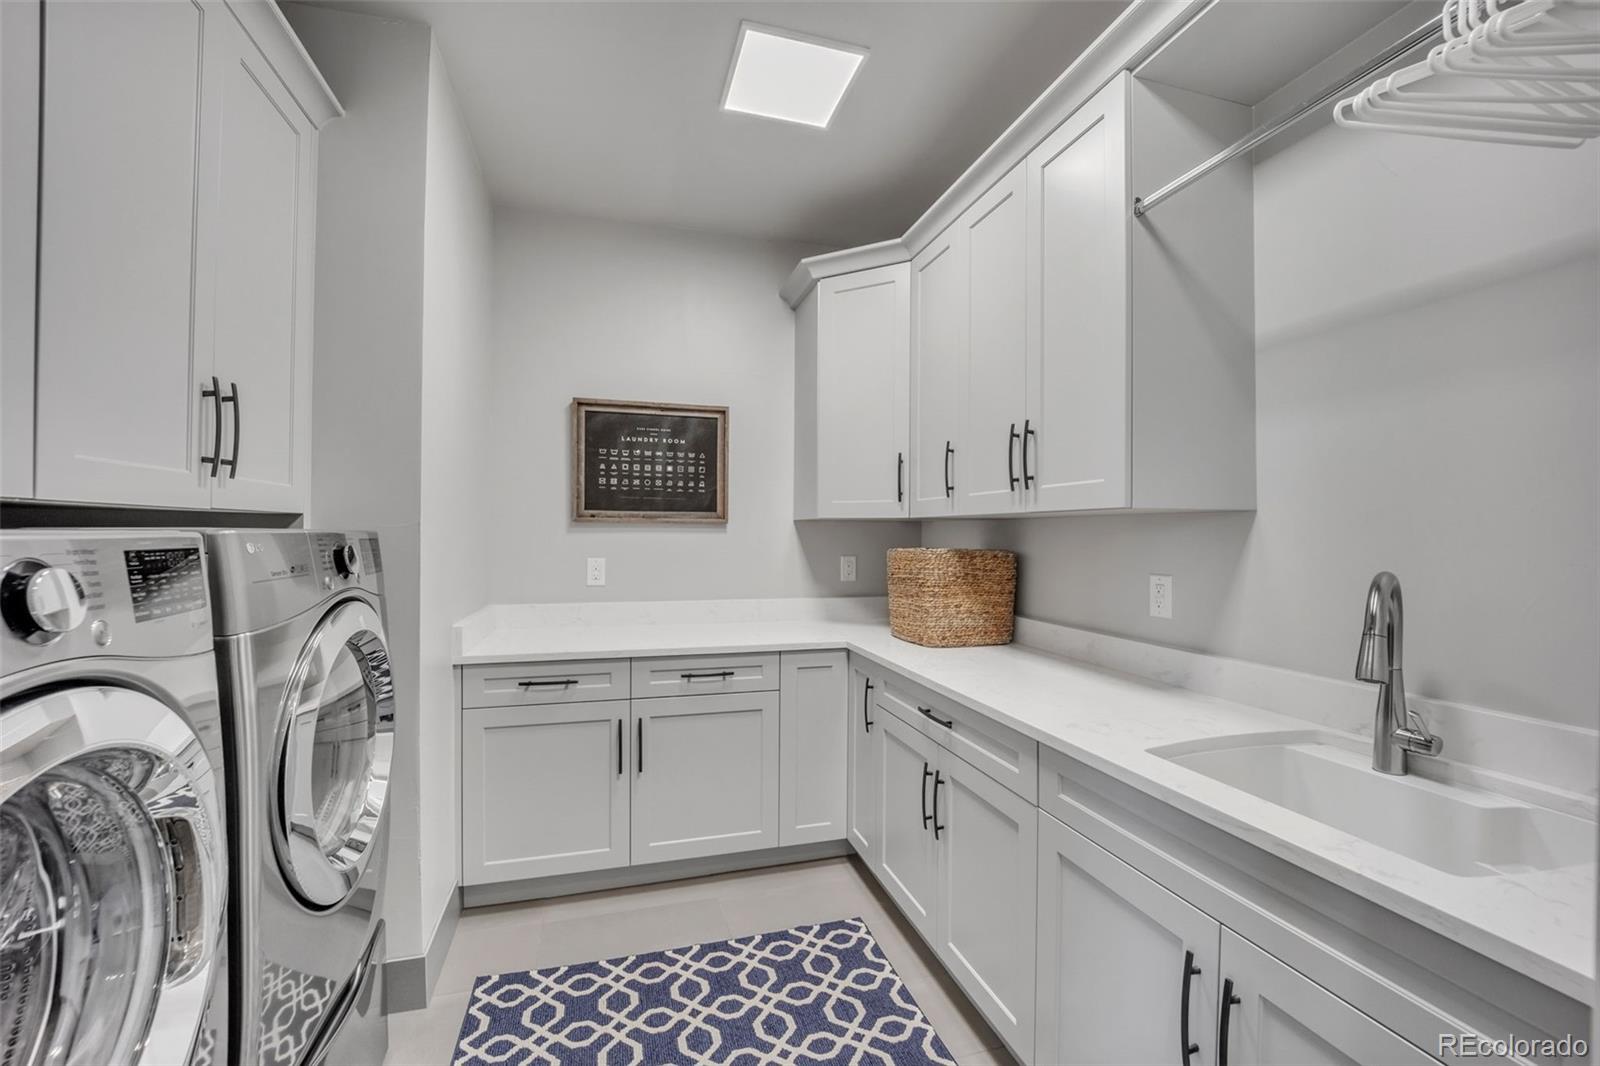
Laundry room Sink
Fireplace Gas, Great Room
Appliances Bar Fridge, Convection Oven, Dishwasher, Disposal, Double Oven, Dryer, Gas Water Heater, Humidifier, Microwave, Range Hood, Refrigerator, Sump Pump, Washer, Water Purifier, Water Softener
Flooring Carpet, Tile, Wood
Total Bedrooms: 5
Half Bathrooms: 1
Three-Quarter Bathrooms: 3
Full Bathrooms: 2
Other Interior Features Breakfast Bar, Built-in Features, Ceiling Fan(s), Eat-in Kitchen, Entrance Foyer, Five Piece Bath, High Ceilings, High Speed Internet, Kitchen Island, Open Floorplan, Pantry, Primary Suite, Quartz Counters, Radon Mitigation System, Smart Window Coverings, Smoke Free, Walk-In Closet(s), Wet Bar, Wired for Data
Area & Lot
Total area 6,705 Sq.Ft.
Lot Area 0.26 Acres
Living area 6,705 Sq.Ft.
MLS® ID 3855849
Year Built 2019
School District Douglas RE-1
High School Highlands Ranch
Middle School Cresthill
Elementary School Acres Green
Architecture Styles Contemporary
Type Residential
Status Sold
Exterior
Stories 2
Air conditioning Central Air
Heat type Forced Air, Natural Gas
Water Source Public
Garage Space 3.0
Security Features Carbon Monoxide Detector(s), Security System, Smart Security System, Smoke Detector(s), Video Doorbell
Sewer Public Sewer
Other Exterior Features Gas Valve, Lighting, Private Yard, Rain Gutters
Parking 220 Volts, Concrete, Dry Walled, Electric Vehicle Charging Station(s), Floor Coating, Insulated Garage, Lighted, Oversized, Smart Garage Door, Storage
Lot Features Greenbelt, Irrigated, Landscaped, Level, Near Public Transit
Roof Concrete
Finance
Sales Price $2,650,000
HOA Fees $180 yearly
Real Estate Tax $16,927 yearly

360 Virtual Tour

Take a tour of this property

Lone Tree

Work With Us

Experience personalized service, financial expertise, and trusted guidance for your next move. Partner with Gibbs Group for a seamless buying or selling experience built on trust, expertise, and results.